5 results - Properties for sale with Balcony / Terrace: Gilly

Dos Santos Hugo

Dos Santos Hugo

1 / 13
Dos Santos Hugo

Dos Santos Hugo

  • Balcony / Terrace
  • Garage
  • View
7 rooms380m²CHF 4,650,000.–
A Gilly, 1182 Gilly

Property with contemporary comfort 4 suites, luxury and history

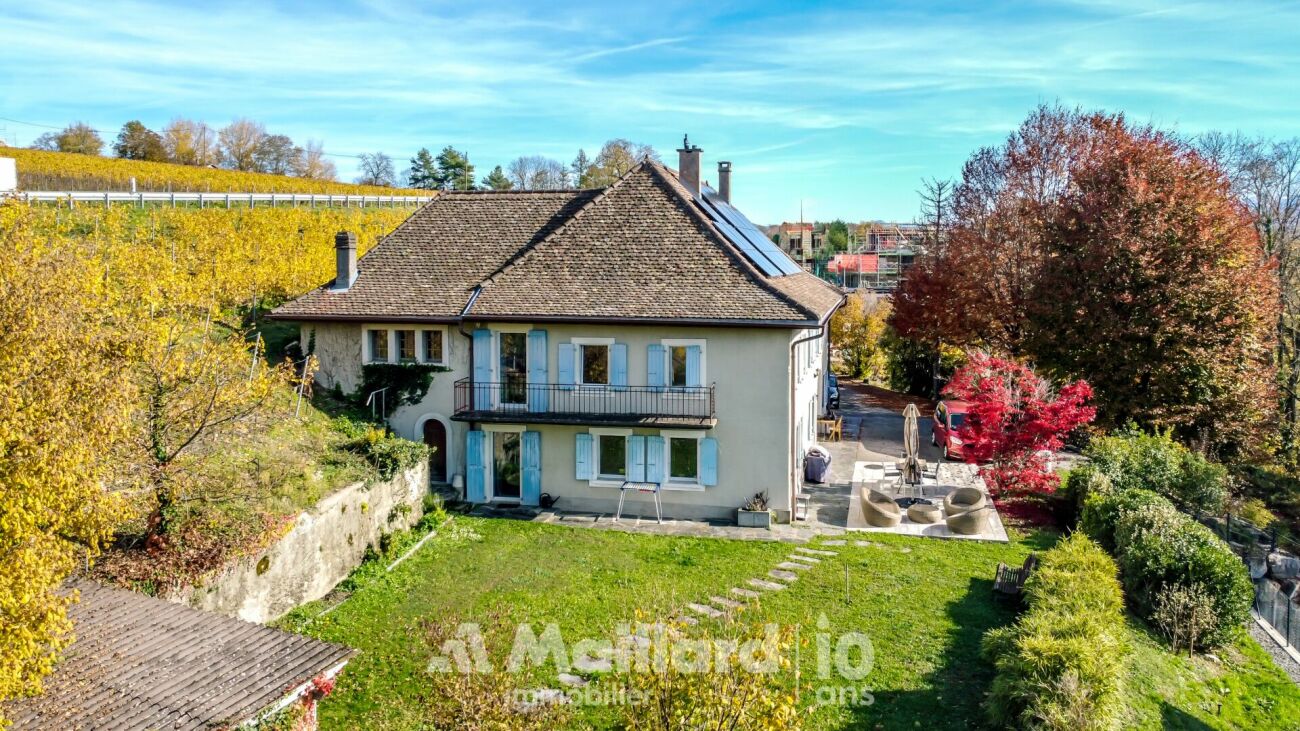
In the heart of the charming village of Gilly, in a calm, secure, and vis-à-vis-free environment, this beautiful, fully renovated village house brings together with justice everything one is looking for in a harmonious family life. Just a few minutes' walk from the primary school, the bus stop connecting Rolle and its train station (Lausanne-Geneva axes), it offers a fluid, practical, and serene daily life, while preserving the authentic charm of village life.With a generous surface area of approximately 480 m², the house seduces with its volumes, but above all with its intelligent and functional layout, designed to accompany the different phases of life. The spaces are clearly defined, with a convivial day area and a well-distinguished night area, guaranteeing comfort and intimacy for each.From the entrance, the majestic hall, the high ceiling height, the exposed beams, and the central staircase give a strong first impression. These architectural elements bring character without ever hindering conviviality: here, one feels immediately at home.The living areas are spacious and warm: two separate lounges separated by a double-faced fireplace, a bright dining room, and a study, perfect for teleworking or homework. The contemporary, fully equipped kitchen, with a central island, is designed as a true place of sharing. It opens directly onto the terrace and the garden, facilitating daily life and family moments.The house has 4 bedrooms, all in suites with bathrooms, offering each their own space. The parental suite benefits from a dressing room, a comfortable bathroom, and an unobstructed view of the lake and the village roofs. A peaceful setting, conducive to rest.The storage spaces are numerous and perfectly integrated: cellars, wine cellar, laundry room, convertible attic, and a large double garage complete this property ideally. A real asset for a family, allowing them to keep an ordered and functional interior without compromise.Outside, the enclosed and tree-lined garden offers just what is needed: sufficient space to enjoy, play, receive, or relax, while being easy to maintain. The paved terrace naturally extends the living areas on beautiful days. The electric gate, the closed courtyard, and the absence of vis-à-vis reinforce the feeling of security and tranquility.Fully renovated in 2013 with quality materials and maintained with the greatest care, the house is in perfect condition, with no foreseeable work. It is a house that can be closed serenely for a trip, without constraints, and found intact upon return.A versatile, comfortable, and evolving house, ideal for a family or a couple, combining the charm of the old, contemporary comfort, and a true simplicity of life. A rare property that is not only beautiful but also pleasant and easy to live in.

  • Balcony / Terrace
  • Garage
  • View
Sabrina Tarchini

Sabrina Tarchini

1 / 13
Sabrina Tarchini

Sabrina Tarchini

  • Parking space
  • Balcony / Terrace
  • Child-friendly
6 rooms204m²CHF 1,490,000.–
1182 Gilly

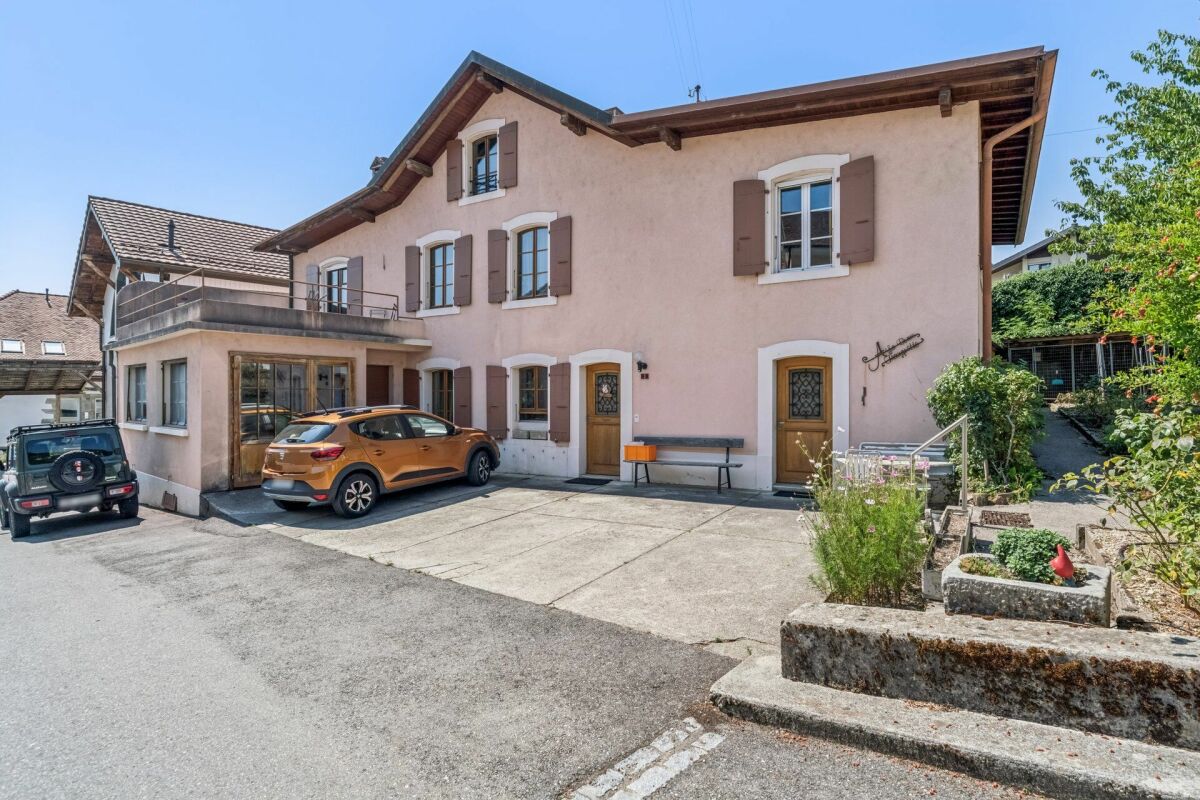
Charming character home ideally located in the heart of Gilly

In the heart of Gilly village, the charm of a character house to make your ownIdeally located in the center of Gilly village, this 1930s village house seduces with its authenticity and warm atmosphere. Situated on a green plot of nearly 460 m², it benefits from an environment that is both peaceful and comfortable, in immediate proximity to amenities and less than 4 kilometers from Rolle, offering a sought-after balance between village life and urban dynamism.Developing over 200 m² of living space, this 6-room house offers beautiful volumes and a generous layout, characteristic of the constructions of its time. It presents itself today in good condition and has been carefully maintained over the years. If it would deserve refreshments or renovations according to current tastes and standards, its structure, surfaces, and charm constitute a solid base, full of potential. It thus offers a real opportunity to create a living space in its image, by valorizing the existing without denaturing its soul.It is distributed as follows: • The ground floor includes a welcoming entrance, a large fully equipped kitchen dining area giving onto a warm living/dining room, a guest toilet, and a laundry room with a technical area • The first floor consists of three beautiful rooms, an office giving access to a spacious terrace, and a large bathroom (bathtub, shower, toilet, and double sink) • The second floor houses, under the roofs, a space that can be arranged according to your wishes: additional room, large dressing room, office, or leisure space (cinema, sports, games, etc.) • In the basement is a cellar and storage spaces The exteriors are a real asset for a village house. The carefully maintained garden, with nearly 315 m², offers several distinct spaces conducive to relaxation and shared moments. A garden pavilion, currently arranged as a cellar with a fireplace, allows for convivial reception.An open but covered space with storage and woodshed, as well as a pleasant vegetable garden, complete this green and harmonious set.Another highly appreciated advantage lies in the presence of a separate room, currently used as a workshop. Bright and modular, it allows for envisioning an independent office, a creative studio, or a professional space at home, while maintaining a true separation from the living area. An ideal configuration for reconciling private life and professional activity.Between village and countryside, this property offers an authentic and sought-after living environment. Thanks to its volumes, preserved character, and possibilities of modernization, it is a house to make your own, where everyone can reveal the character of the property and create a warm, personalized, and durable living space.

  • Parking space
  • Balcony / Terrace
  • Child-friendly
Alain Durrer

Alain Durrer

1 / 13
Alain Durrer

Alain Durrer

  • Balcony / Terrace
  • View
  • Swimming pool
11 rooms580m²CHF 5,900,000.–
1182 Gilly

Un refuge exclusif mêlant design soigné et perspective lacustre

Exceptionnelle villa contemporaine avec vue spectaculaire sur le lac Léman et les AlpesConçue pour offrir un confort de vie inégalé, cette villa se distingue par ses matériaux et finitions de haute qualité, alliant élégance et raffinement. L'intérieur spacieux comprend deux suites parentales, six autres chambres lumineuses, un dressing indépendant, un salon avec cheminée, ainsi qu'une cuisine moderne entièrement équipée avec des appareils en double (réfrigérateur, lave-vaisselle, four) pour un confort optimal.Les espaces dédiés incluent un bureau élégant, une salle de sport, un espace musique pour se détendre ou travailler dans une ambiance inspirante, ainsi qu'une pièce polyvalente qui peut notamment être aménagée en spa privé. L'étage supérieur s'ouvre sur une terrasse de plus de 40 m², accessible depuis la cuisine et le salon, idéale pour savourer la vue imprenable et profiter de moments de détente.À l'extérieur, le jardin aménagé et clôturé comprend une piscine chauffée à 30 C accessible toute l'année, un jacuzzi, un sauna, ainsi qu'une aire de jeux pour enfants et un espace dédié aux animaux. Un grand parking complète cette propriété d'exception.Située dans un quartier résidentiel prisé, avec un accès facile aux commodités locales, cette villa incarne l'équilibre parfait entre luxe, intimité et simplicité, pour une qualité de vie sans pareil.Lien vidéo de présentation : InstagramAußergewöhnliche moderne Villa mit spektakulärem Blick auf den Genfer See und die AlpenDiese Villa wurde für unvergleichlichen Wohnkomfort konzipiert und zeichnet sich durch hochwertige Materialien und Ausstattungen aus, die Eleganz und Raffinesse vereinen. Der großzügige Innenbereich umfasst zwei Elternsuiten, sechs weitere lichtdurchflutete Schlafzimmer, einen separaten Ankleideraum, ein Wohnzimmer mit Kamin sowie eine moderne, voll ausgestattete Küche mit doppelten Geräten (Kühlschrank, Geschirrspüler, Backofen) für optimalen Komfort.Zu den speziellen Bereichen gehören ein elegantes Arbeitszimmer, ein Fitnessraum, ein Musikraum zum Entspannen oder Arbeiten in inspirierender Atmosphäre sowie ein Mehrzweckraum, der unter anderem als privater Wellnessbereich eingerichtet werden kann. Das Obergeschoss öffnet sich zu einer über 40 m² großen Terrasse, die von der Küche und dem Wohnzimmer aus zugänglich ist und sich ideal eignet, um die atemberaubende Aussicht zu genießen und Momente der Entspannung zu erleben.Im Außenbereich umfasst der angelegte und umzäunte Garten einen ganzjährig nutzbaren, auf 30 C beheizten Pool, einen Whirlpool, eine Sauna sowie einen Kinderspielplatz und einen Bereich für Haustiere. Ein großer Parkplatz rundet dieses außergewöhnliche Anwesen ab.In einem begehrten Wohnviertel gelegen und mit guter Anbindung an die örtlichen Annehmlichkeiten verkörpert diese Villa die perfekte Balance zwischen Luxus, Privatsphäre und Schlichtheit - für eine unvergleichliche Lebensqualität.Link zum Präsentationsvideo: InstagramExceptional contemporary villa with spectacular views of Lake Geneva and the AlpsDesigned to offer unparalleled comfort, this villa stands out for its high-quality materials and finishes, combining elegance and sophistication. The spacious interior features two master suites, six additional bright bedrooms, a separate walk-in closet, a living room with a fireplace, and a modern, fully equipped kitchen with dual appliances (refrigerator, dishwasher, oven) for optimal comfort.Special-purpose spaces include an elegant office, a gym, a music room for relaxing or working in an inspiring atmosphere, and a multipurpose room that can be converted into a private spa, among other uses. The upper floor opens onto a terrace of over 40 m², accessible from the kitchen and...

  • Balcony / Terrace
  • View
  • Swimming pool
1 / 10
6 rooms204m²CHF 1,490,000.–
Chemin Bourguignon 3, 1182 Gilly

Village house with great potential

House in the village full of charm Located in the charming village of Gilly, this village house dating from the 30s was completely renovated in 1992 and today benefits from very careful maintenance.Spread over two habitable levels as well as attics, it offers a pleasant and warm living space, with the possibility of moving in immediately. Some modernization work would allow it to be given a new personality and adapted to the tastes and desires of its future owners.The property is also distinguished by the presence of a beautiful totally independent annex, currently used as a workshop. A particularly interesting space for a person exercising an independent activity, an artist or craftsman wishing to have a separate workspace from their living space.Outside, the charm operates with a beautiful bucolic garden, adorned with different annexes as well as a garden pavilion. A peaceful and green environment that invites you to fully enjoy the beautiful days and offers many possibilities for development.This house is aimed at those who are looking for an authentic, evolving and characterful property, rather than a standard property. It constitutes a beautiful opportunity to progressively create one's own universe, by carrying out the work over time and according to one's desires.An ideal house to create one's home, with a beautiful potential and a privileged living space in the heart of Gilly. • The ground floor accommodates the living space with a warm and fully equipped kitchen, a pleasant living room, the technical room/laundry room and a visitor toilet. • The floor consists of three beautiful bedrooms, one of which has a separate office and terrace, and a spacious bathroom. • The attics can be developed according to the wishes of the future owners • The independent annex is a spacious room with partial excavation, which houses a cellar with storage. • Parking - There is the possibility of parking several cars in front of the entrance to the property.

Travel time
-
More objects in your automatically expanded search area
20 results - Radius: + 10km
New building
1 / 8
6 rooms173m²CHF 2,940,000.–
Premium
Chemin du Monastier 7, 1260 Nyon

LITHEA 1 - Magnificent 6-room semi-detached villa in the center of Nyon!

LITHEA is a project of 3 semi-detached villas ideally located to enjoy life in Nyon. Between Avenue Alfred-Cortot and Route de Divonne, Chemin Monastier is a residential and quiet area. Close to the train station, hospital, schools, and shops, all services are immediately accessible, ideally located to enjoy life in Nyon. Between Avenue Alfred-Cortot and Route de Divonne, Chemin Monastier is a residential and quiet area. Close to the train station, hospital, schools, and shops, all services are immediately accessible.With a contemporary architecture and a quality construction, LITHEA is a unique project. Settle into elegant and spacious accommodations. Certified by the MINERGIE label integrating heat pumps with geothermal probes and photovoltaic panels, the villas enjoy excellent energy performance. Ideal for families, the three villas give you great freedom to enjoy all the spaces. From a generous basement to the parental suite with attic terrace, through children's rooms, organize your home as you see fit. The living space on the ground floor benefits from a generous volume with a ceiling height of approximately 3 meters.Oriented towards the south, the large living rooms and gardens offer beautiful brightness, while maintaining your privacy. On the two upper floors, spacious bedrooms also offer large openings to the outside.Each villa offers 6 rooms, including 4 bedrooms, a large living room, and an office space. The LITHEA villas offer a total living area of approximately 230 m2, to which is added a terrace of approximately 18 m2 overlooking a private garden and attic terraces totaling approximately 26 m2. From the rooms to the bathrooms, arrange your interior as you wish. Create a playroom for the children, install a comfortable office to work from home, or enjoy a room to receive your loved ones. In partnership with the Atelier 94 architecture firm, choose the finishes that suit you. Each villa benefits from a generous budget for floors, kitchens, and sanitary facilities.Each villa also has a basement, a laundry room, and two covered parking spaces.The project also offers a bike shelter and a visitor parking space.Sale of a share of the land with a general contractor contract. The notary fees and transfer taxes are therefore calculated only on the value of the land.

Travel time
-
  • House. Modern two-story house with a covered outdoor seating area, lawn, and two parked cars.
  • Bedroom. Modern bedroom with a grey upholstered bed, white bedding, nightstand with a table lamp, floor lamp, wooden drawer unit, and a large abstract picture on the wall.
  • Furnished Room. Modern open-plan living and dining area with a view of the sea, featuring a sofa, coffee table, dining table with chairs, kitchen area with stools, and an oven.
  • House. Modern two-story house with a flat roof, large windows, and an open patio area with outdoor furniture. A green car is parked nearby, and the surrounding area includes a well-maintained lawn and trees.
  • House. Modern two-story house with large windows, flat roof, and covered outdoor seating areas. The house is surrounded by a well-maintained lawn and garden.
1 / 5
Bedroom. Modern bedroom with a grey upholstered bed, white bedding, nightstand with a table lamp, floor lamp, wooden drawer unit, and a large abstract picture on the wall.
Furnished Room. Modern open-plan living and dining area with a view of the sea, featuring a sofa, coffee table, dining table with chairs, kitchen area with stools, and an oven.
House. Modern two-story house with a flat roof, large windows, and an open patio area with outdoor furniture. A green car is parked nearby, and the surrounding area includes a well-maintained lawn and trees.
5.5 rooms136m²CHF 2,140,000.–
Premium
Chemin de la Pesse 1, 1272 Genolier

Semi-detached house in Genolier

Semi-detached house 5.5 rooms 🏡 New real estate project in Genolier – 4 semi-detached houses for saleVilla 1: AvailableVilla 2: AvailableVilla 3: AvailableVilla 4: SoldWe are pleased to present a new residential project located in the highly sought-after Sus-Châtel district of Genolier.This development comprises 4 dwellings, divided into 2 semi-detached houses, offered at a price of CHF 2’140’000.– incl. VAT per plot. Each 5.5-room house benefits from a private garden, situated on a plot of approximately 732 m², with the possibility of installing a pool and a carport according to the needs of the future owners.The houses are designed with high-quality materials and equipment, including Vitrocsa windows, renowned for their very fine frames, offering exceptional brightness and visual continuity between indoors and outdoors. They are also equipped with a reversible heat pump, ensuring optimal heating in winter and cooling in summer for year-round comfort.The location is exceptional: unobstructed view of the lake and the Alps, quiet environment, optimal brightness, generous garden, and the Sus-Châtel train station is accessible within a 5-minute walk.𝐆𝐫𝐨𝐮𝐧𝐝 𝐟𝐥𝐨𝐨𝐫:Open-plan kitchen – living room – dining roomBedroom/office 10 m²Guest toilet Terrace 45 m²Large garden, suitable for pool installation 2 outdoor parking spaces + visitor parking𝐅𝐢𝐫𝐬𝐭 𝐟𝐥𝐨𝐨𝐫:Master bedroom with dressing room and bathroom (Italian shower)2 children's bedrooms (12-13 m²)Children's bathroom with shower and bathtub𝐁𝐚𝐬𝐞𝐦𝐞𝐧𝐭:Playroom 25 m²Private laundry roomCellarStorage space under the stairsShared technical room (for 2 plots)🛠️ Project progressDemolition and asbestos removal work on the existing villa is already underway. Construction is scheduled to start this summer, depending on sales progress, with a planned completion date between summer and autumn 2027.🌿 A privileged living environmentGenolier offers an exceptional environment:Shops, restaurants, and schoolsRenowned medical clinicEfficient public transportationAttractive tax rates: 52%A rare opportunity to enjoy remarkable living comfort on the Côte, in one of the most sought-after municipalities in the region.

Travel time
-
  • Modern living room with large windows offering a scenic view, featuring a cream-colored sofa, coffee table, armchairs, ottoman, floor lamp, dining table, and cabinet.
  • Two-story yellow house with red-tiled roof, large windows, and a balcony with outdoor furniture and potted plants.
  • Modern living room with large windows, white sofa, coffee table, armchairs, TV, floor lamp, and bookshelf.
  • Modern kitchen with white cabinets, stainless steel appliances, and pendant lights. Features a central island with a wooden countertop, a sink, and various kitchen tools and appliances.
  • Bright, modern bedroom with a large bed, wooden desk, chair, lamp, and a small plant. The room features exposed wooden beams on the ceiling and large windows with open shutters, allowing natural light to fill the space. A small bathroom is visible through
  • Modern bathroom with grey tiles, white sink, toilet, cabinet, mirror, and a small window with wooden frame.
  • Bright bedroom with wooden floors, large windows, skylight, and a neatly made bed with pillows and a blanket. Includes a nightstand with a lamp and a bench at the foot of the bed.
  • Modern bathroom with white tiles, a sink, mirror, toilet, and a small green bath mat. A towel hangs on the wall, and a small cabinet holds various items.
  • A well-lit room with wooden floors, a dining table with chairs, a sofa, a cabinet, and a view to a balcony area with outdoor furniture.
  • Bright, open room with wooden flooring, built-in bookshelf filled with books and decorative items, and a wicker basket near the wall.
  • Bright, wooden-framed bedroom with slanted ceilings, large windows, a double bed, desk, and artwork.
  • Bright bedroom with wooden flooring, large windows offering a scenic view, a bed with white bedding, a small wooden stool, a white cabinet, and a picture frame on the wall.
  • Bright hallway with wooden flooring, white walls, and recessed lighting. Visible rooms include a study with bookshelves and a desk, and a living area with a window and green curtains.
  • Modern bathroom with a bathtub, toilet, double sink, and large mirror. Features include a skylight window, bright yellow cabinets, and two round bath mats.
  • Modern bathroom with a white toilet, bathtub, and shower area. Shelves hold various toiletries and decorative items, with a small rug placed near the toilet.
  • A small, modern room with white cabinets, a wooden stool, and various decorative items on the counter, including a picture frame, a book, and a small wooden box.
  • Aerial view of a small town with houses, vineyards, and a lake in the background.
  • Floor plan showing a habitable area of 56.33 m², including two bedrooms (29.65 m² and 20.45 m²), a bathroom (6.22 m²), and a distribution area (32.63 m²).
  • Floor plan showing a distribution area, two bedrooms, a kitchen, a living area, and a terrace.
  • Underground garage with a blue Volkswagen ID.4, bicycles, and storage shelves.
  • {"visible_features": ["Garage"], "type": "Other", "objects": ["bicycle", "bicycle", "bicycle", "bicycle", "bicycle", "bicycle", "bicycle", "bicycle", "bicycle", "bicycle", "bicycle", "bicycle", "bicycle", "bicycle", "bicycle", "bicycle", "bicycle", "bicyc
  • A spacious, minimally furnished room with white walls and a grey concrete floor. Features include a large bookshelf filled with books and storage boxes, a small wooden chair, and exposed pipes and electrical fixtures on the walls.
  • A small utility room with a red refrigerator, a white washing machine, a metal shelf holding various items, and a white metal rack on the wall.
1 / 23
5.5 rooms231m²CHF 2,250,000.–
Top
Chemin de Roillebot 2, 1185 Mont-sur-Rolle

Duplex 5.5 rooms, 231 m² — living room of 90 m², suite, garage for 6 vehicles

Very spacious duplex with 5.5 rooms on the top floor of a small PPE in Mont-sur-Rolle, on a hill that descends to Lake Geneva between the vineyards of La Côte. Space is the main feature as well as tranquility and proximity.THE FIRST FLOORNinety square meters without a partition. The living room and dining room unfold in a single gesture to the kitchen, and the south facade opens onto the terrace. You can dine here with twelve people, read alone in the late afternoon, while others receive: uses do not disturb each other. Oak parquet laid in 2024.Two bedrooms on the same floor. One has its own shower room - the suite functions autonomously, for a parent, a guest who stays, or to live daily without ever going up. The private elevator serves this floor from the garage. A second shower room remains free for guests.THE UPPER FLOORThe staircase leads to a landing that dominates the living room, with its integrated library. On either side, two bedrooms respond to each other under the open roof structure.The first is almost 30 m². A curved window goes up to the beams and frames the vineyards - main bedroom for some, workshop or office for others. The second, more secluded, takes daylight through a skylight.The upper floor was completely renovated in 2015. Floors, walls, bathroom, and especially a carpentry that uses every centimeter under the slopes: fully height-adjustable sliding doors, adjusted to the millimeter, behind which everything disappears that you don't want to see. Natural Mafi parquet.The bathroom takes its light from the roof: built-in bathtub, Italian shower, double sink.THE TERRACEThirty-five square meters fully south-facing, protected from the winds. From May to October, this is the main room - dining table, garden furniture, plants in pots, and in front, the vineyards of La Côte. On clear days, Mont Blanc forms the horizon.THE GARAGEFour boxes in a row in the basement, behind an automatic door that separates them from the rest of the property. Four cars can be parked here without hesitation, six if you park them tightly. Space for a collection, a workshop, or simply everything that gets in the way elsewhere. In addition, there is a 17 m² cellar and a 6 m² laundry room.THE LOCATIONBetween Geneva and Lausanne, above Rolle. Five minutes from the train station, twenty-five minutes from Lausanne, thirty minutes from Geneva and the airport. Schools, shops, and restaurants in the village. The lake is five minutes away by bike.THE SALEDirect, by the owner, without brokerage. An administrative support agreement secures the legal and notarial aspects. Visits on site or guided video visits, by appointment.CHF 2,250,000, plus CHF 150,000 for the garage.A complete dossier is transmitted to interested persons: detailed plans, cantonal energy certificate, PPE regulations, electrical inspection, extract from the land register, and minutes of the general meeting.

Travel time
-
  • 2 story house, blue shutters, balconies, garden, parking area
  • Outdoor seating area with a table, chairs, and a hammock, surrounded by a fence, with a view of the sky and trees.
  • Outdoor terrace with a hammock, table, chairs, and a couch, overlooking a scenic view.
  • open floor plan, large windows, kitchen island, dining table, bar stools, couch, pillows, rug, plants, ceiling fan, lamps
  • modern living room with white walls, tile flooring, large sofa, TV, open door to balcony, white piano, decorative items
  • modern kitchen with wooden cabinets, granite countertops, built-in appliances, tiled floor, large wall mural
  • Open plan kitchen and dining area, large windows, dining table, kitchen island, TV, plants
  • tiled floor, green fence, hedge, storage boxes, clear sky
  • Bedroom with bed, desk, cabinet, and heart-shaped sculpture
  • white bed, white headboard, white bedspread, mirror, wooden floor, white walls, window with curtains, small table, lamp, shelf with books and decorative items
  • single bed, couch, bookshelf, wooden floor, white walls, window with blue curtains
  • Bedroom with bed, desk, chair, plant, window, and various items on the floor and shelves.
  • Bathroom with beige tiles, white sink, mirror, window with white curtains, basket with toilet paper, plant
  • Bathroom with shower, sink, toilet, shelves, and storage boxes
  • Bathroom with white tiles, blue floor, white sink, mirror, bathtub, blue shower curtain, towel rack
  • A beige building with blue shutters, a small garden, and a lawn mower
1 / 16
5.5 rooms156m²CHF 1,395,000.–
Top
Route des Vignerons 9, 1166 Perroy

Magnificent 5.5-room apartment in Perroy with terrace and garden

Discover this superb 5.5-room apartment of 156 m² located on the ground floor of a village building constructed in 2005 in Perroy. This spacious apartment offers an ideal living space for families, combining comfort and tranquility. The apartment includes: • Spacious living room: Modern living area with white walls, tiled floor, large bay window giving access to the balcony and terrace • Equipped kitchen: Kitchen with wooden cabinets, granite countertops, built-in appliances including dishwasher and washing machine • Comfortable bedrooms: Four bright bedrooms with parquet flooring, including one with access to the private garden • Bathrooms: One bathroom and one shower room, plus a guest toilet and a private laundry room in the entrance of the apartment • Terrace with a view: Magnificent outdoor terrace adjacent to the living room and a large balcony adjacent to the kitchen • Private garden: Outdoor space located in a quiet area behind the building, accessible from one of the bedrooms Advantages: This apartment benefits from a sunny and calm environment, close to the lake (7 minutes on foot from the beach) and the train station. An outdoor parking space and an indoor parking space are included, as well as a cellar. The property is perfectly suited for families with children. Privileged location: Ideally located in Perroy, you will enjoy easy access to amenities with the OAlentejano supermarket at 3 minutes on foot, Le Prieuré school at 5 minutes, and the Vinicole bus stop at just 1 minute. The proximity to the lake and transportation makes this a exceptional place to live. This unique property offers a perfect balance between modern life and serenity, ideal for a family seeking quality and practicality in a charming setting of the Léman region. Price details: Apartment: CHF 1'395'000.– Indoor parking space: CHF 35'000.– Outdoor parking space: CHF 20'000.– Total price: CHF 1'450'000.– Remarks: The apartment is currently rented. The lease has been terminated for September 30, 2026, and the property will be available as of October 1, 2026, at the earliest. The general condition of the apartment is good; however, some refurbishment work is to be expected. Contact for visits: Annamaria Leonardi - LEMAN CONSEIL IMMOBILIER aleonardi@lcimmo.ch Mobile: 078 759 40 48

Travel time
-
1 / 11
  • Parking space
  • Balcony / Terrace
  • Garage
  • +1
5.5 rooms214m²CHF 2,850,000.–
Top
Chemin du Bon Pirouz 1, 1267 Vich

Magnificent 5.5-room house in Vich

Located in the peaceful and sought-after setting of the village of Vich, this remarkable individual villa of 5.5 rooms stands out for its generous volumes, airy architecture, and privileged natural environment. Offering a living area of 214 m² spread over two levels, it also has a large, fitted basement offering multiple possibilities.Upon entering, the ground floor reveals a bright reception area where the living room and dining room harmoniously open onto an equipped kitchen. The heart of the house, the living room, impresses with its spectacular ceiling height, sublime by a mezzanine gallery. A large, open fireplace completes this space, creating an atmosphere that is both grand and warm. The large windows invite relaxation on a 95 m² terrace, extending life into a tree-lined garden of over 1,200 m². This level also includes three comfortable bedrooms, a bathroom, and a guest toilet.The upper floor is dedicated to intimacy. Here, an exceptional parental suite is discovered, equipped with a dressing room, a private bathroom, and a balcony offering an unobstructed view. The open gallery, overlooking the living room, constitutes an ideal, versatile space for an inspiring office, a library, or a reading corner bathed in light. In addition, the 74 m² basement, heated and benefiting from natural light, offers remarkable potential for a workshop or a game room.Outside, the 1,280 m² garden is a true haven of peace, rocked by the gentle murmur of the Serine that borders the property - a rare privilege guaranteeing absolute quiet. Maintained with the greatest care, the house has benefited from numerous renovations over the years and enjoys modern, high-performance equipment. It is notably equipped with thermal solar panels for hot water production as well as photovoltaic panels for electricity consumption. Up to 5 vehicles can be parked. Combining character, exceptional volumes, and energy comfort, this home is the ideal refuge for a family seeking serenity.

  • Parking space
  • Balcony / Terrace
  • Garage
  • +1
Rémi Désert

Rémi Désert

1 / 13
Rémi Désert

Rémi Désert

  • Balcony / Terrace
  • View
  • Elevator
  • +2
5.5 rooms171m²CHF 1,650,000.–
Top
1196 Gland

Séjour en double hauteur, 3 chambres de 17 à 18 m² et loft de 51 m²

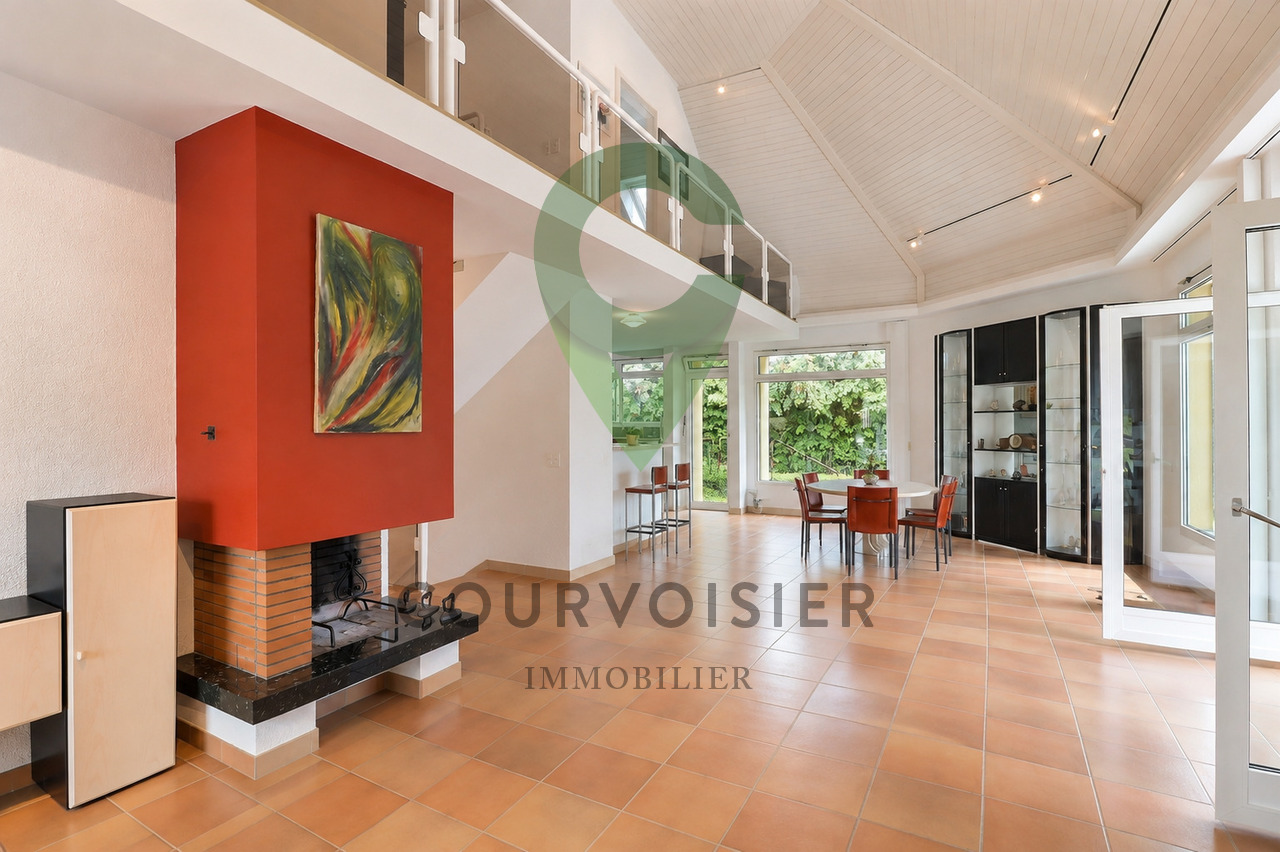
On entre, et c'est la hauteur qui frappe d'abord. Le séjour s'ouvre sur deux niveaux, sous une charpente lambrissée, et la lumière y circule sans obstacle.La cuisine, moderne et entièrement équipée, ouvre directement sur la pièce de vie. On y prépare le repas sans quitter la conversation, et la grande table trouve naturellement sa place entre les deux. En fin de journée, le soleil bascule au sud-ouest : le balcon devient l'endroit où l'on s'attarde, un verre à la main, jusqu'au coucher.La cheminée à foyer vitré change tout l'hiver. Adossée au mur du séjour, sa souche maçonnée monte jusqu'en haut du volume et donne à la pièce le caractère qu'aucune surface ne remplace.Les trois chambres sont groupées côté nuit, et elles sont généreuses : 18, 17 et 17 m² au sol, chacune éclairée par sa lucarne. Ce sont trois vraies chambres doubles, où un lit, des armoires et un bureau tiennent sans se gêner. L'une d'elles est isolée du couloir par une porte et dispose de son dressing et de sa salle de bains : c'est une suite parentale complète. Les deux autres se partagent la seconde salle d'eau.À l'étage, la galerie a l'esprit d'un loft. Cinquante et un mètres carrés sous charpente, avec sa douche et son WC séparés et une ligne d'armoires sur toute la longueur. Aménagée en chambre, elle forme une seconde suite parentale et laisse encore la place d'un vrai bureau, à l'écart du reste de l'appartement.L'immeuble est récent, l'appartement en très bon état, et les charges restent contenues au regard de la surface.Les surfacesSurface PPE 175 m², dont 171 m² intérieurs. Niveau principal 120 m², galerie 51 m². Balcon de 8 m² orienté sud-ouest. Cave de 5 m² au sous-sol. Troisième étage avec ascenseur.Les prestationsParquet chêne large lame. Cuisine ouverte entièrement équipée. Cheminée à foyer vitré. Deux salles de bains, une douche séparée et trois WC. Chauffage au sol. Certificat énergétique cantonal en classe B. Deux places de parc intérieures, indissociables de la vente.La copropriétéPPE de neuf lots, gérée par une régie professionnelle. Charges mensuelles de CHF 779, attribution au fonds de rénovation comprise. Ascenseur, conciergerie, jardin commun et piscine.L'emplacementAu centre de Gland, tout se fait à pied. Commerces et boucherie à 100 m, supermarché à 250 m, école primaire à 350 m, piscine couverte et collège entre 450 et 650 m, gare à 650 m avec une desserte en transports publics classée A. Autoroute A1 à 1,3 km, Nyon à 8 km, Genève à 30 km.PrixCHF 1'650'000, plus CHF 70'000 pour les deux places de parc intérieures. Disponible immédiatement.Visites sur rendez-vous individuel. Le dossier complet, plans, règlement de copropriété, procès-verbaux, budgets et certificat énergétique, est remis avant la visite.Beim Betreten fällt einem als Erstes die Raumhöhe ins Auge. Der Wohnbereich erstreckt sich über zwei Ebenen unter einem mit Holz vertäfelten Dachstuhl, und das Licht strömt ungehindert herein.Die moderne und voll ausgestattete Küche geht direkt in den Wohnbereich über. Dort bereitet man das Essen zu, ohne das Gespräch zu unterbrechen, und der große Tisch findet ganz natürlich seinen Platz zwischen den beiden Räumen. Am Ende des Tages wandert die Sonne nach Südwesten: Der Balkon wird zum Ort, an dem man mit einem Glas in der Hand bis zum Sonnenuntergang verweilt.Der Kamin mit verglaster Feuerstelle verändert den ganzen Winter über die Atmosphäre. An die Wohnzimmerwand gelehnt, reicht sein gemauerter Schornstein bis unter die Decke und verleiht dem Raum einen Charakter, den keine Oberfläche ersetzen kann.Die drei Schlafzimmer sind im Schlafbereich zusammengefasst und großzügig geschnitten: 18, 17 und 17 m² Grundfläche, jedes durch ein Dachfenster...

  • Balcony / Terrace
  • View
  • Elevator
  • +2
  • Modern kitchen with white cabinetry, black countertop, built-in oven, range hood, and a small dining area with a table and chairs.
  • Bright dining area with a long black dining table surrounded by black chairs, pendant lights hanging from the ceiling, large glass sliding doors leading to an outdoor patio, and a small side table with a decorative item.
  • Modern bathroom with a freestanding bathtub, toilet, and a showerhead mounted on the wall. The walls are tiled with a black and white abstract pattern, and there are towel racks on the left side.
  • Modern, compact bathroom with a white sink, toilet, and a large mirror with built-in lighting. The walls are tiled in a mosaic pattern, and the space is well-lit with recessed lighting.


  • A modern, well-organized study or home office with a large wooden bookshelf filled with books and storage boxes, a wooden desk with a chair, and a sleek black desk lamp. The room features a geometric black-and-white rug on a light wooden floor.
  • Bright, modern room with wooden flooring, large windows, a sofa, a table with chairs, a floor lamp, and an exercise bike.
  • Modern living room with large windows, grey sofa, coffee table, chairs, and decorative artwork on the walls.
  • Balcony with a grey deck, two potted plants in blue pots, and an orange wire stool. The view shows a well-maintained lawn, trees, and a small shed with a yellow door.
  • Well-maintained garden with green grass, red and green shrubs, and a small flower bed. A white house is partially visible in the background.
  • Outdoor patio with tiled floor, round table, four wooden chairs, large umbrella, and red storage cabinet.
  • Wooden deck with metal railing, outdoor dining set, umbrella, and modern building in the background.
  • Bright bedroom with a double bed, two nightstands, a chair, and a colorful rug.
  • Modern bathroom with a white sink, wooden cabinet, glass-enclosed shower, and a yellow stool.
  • Garden with red maple trees, flowering bushes, and a fence, with houses visible in the background under a clear blue sky.
  • Modern white building with large glass sliding doors, outdoor patio with small table and chairs, potted plants, and a well-maintained lawn.
  • View of snow-capped mountains from behind a perforated metal fence, with houses and trees in the foreground.
1 / 16
10.5 rooms391m²CHF 2,685,000.–
Top
1166 Perroy

Modernist house for independents

Overview of the property :Mixed building ideal for entrepreneurs, with views of the vineyards and the Alps.In a sought-after wine village on the Côte, with its beach (8 minutes on foot from the building).. Quick access to the highway, to the Rolle or Allaman train stations. 20 minutes by car from Geneva airport and only 25 minutes from Lausanne.Certificate (CECB) B : efficient thermal insulation, heat pump + underfloor heating, sanitary solar panels, sliding shuttersSpacious living areas opening onto the garden on the ground floor, through large accordion windows or French doorsLarge flat plot (1200 m2) fully fenced, ideal for pet ownersProfessional area of 63 m2 on one level (can be expanded subject to change of use of the living areas). Separate entrance.4 outdoor parking spaces (+ CHF 60,000.-)1 apartment of 75 m2 (2.5 rooms) created in 2021 with independent access via an external staircase. Terrace. Recent washing machine and dryer. Interesting income1 ground-floor apartment of approximately 215 m2 of the loft type with high ceilings, 3 bedrooms, 1 visitor toilet, 1 bathroom, 1 laundry room.Outdoor areas :Ground floor : 1 large tree-lined garden of 580m2, 2 terraces, 2 garden sheds, 1 inner courtyard of 50 m2Upper floor : 1 terrace of 30 m2 with panoramic viewsYear of construction : 2009. Very regularly maintained building. Last renovations : structural and aesthetic, 2015, 2021, 2026. Construction potential : not exhausted (swimmable...)Note : this description is not contractual.Complete file and exact address : on request by email : padumont@buybyepme.ch Information :Visits by appointment by email or phonepadumont@buybyepme.ch +41 79 637 13 24
  • Modern living room with white walls, tiled floor, large windows with curtains, two black leather sofas, a wooden coffee table, an ottoman, a wooden cabinet with glass doors, a bookshelf, and a television on a stand.
  • Bright, open living and dining area with large windows and sliding glass doors leading to a balcony. Features a wooden dining table with six chairs, a leather sofa, a wooden cabinet with drawers, a floor lamp, a globe, a picture frame, a bookshelf, and a
  • Cozy attic bedroom with slanted wooden ceilings, large arched window, bed with white duvet and colorful pillows, two nightstands with lamps, and patterned curtains.
  • Bright bedroom with wooden flooring, slanted white ceiling, large window, and open balcony door leading to a terrace. Contains a bed, desk with chair, storage unit with bins, and a pink rug.
  • Modern office space with a glass desk, office chair, laptop, monitor, floor lamp, wooden cabinet, and a large cityscape picture on the wall. The room features wooden flooring and large windows with a view of a balcony.
  • Cozy bedroom with a single bed, colorful pillows, a large bookshelf filled with books and decorative items, a small round stool with two white ceramic figures, and framed artwork on the walls.
  • A multi-story residential building with balconies, surrounded by greenery and trees, with a clear view of the mountains in the background.
1 / 7
5.5 rooms143m²CHF 1,395,000.–
Top
Rue du Jura, 1196 Gland

Family attic with 5.5 rooms in triplex - directly from the owner

Bright, quiet, with unobstructed view and 12 m² balconyDiscover this beautiful attic with 5.5 rooms, built in 2000. Spread over three levels, it preserves the calm and intimacy of each one by separating the living spaces. It offers four bedrooms, two bathrooms with WC, an open living area and a 12 m² balcony. Its great natural brightness, its unobstructed view and its quiet environment make it a particularly pleasant place to live.Apartment layoutFirst levelA very bright living area including the living room, dining room and open kitchen, as well as a bathroom with shower, WC and sink. Direct access to the 12 m² balcony.Second levelThree comfortable and bright bedrooms, a bathroom with bathtub, WC and sink, as well as a space for a washing machine.Third levelLarge parental bedroom.Highlights· Triplex perfectly separating the living spaces of a family· Attic with 5.5 rooms and four bedrooms· Living room, dining room and open kitchen· Two bathrooms with WC, one with bathtub· 12 m² balcony· Unobstructed view and excellent natural brightness· Completely repainted· Elevator and access via an external gallery· Private cellar· Pre-installed conduit for a stove or fireplace· Secure bike and stroller parking· Energy balance of class CSituationIdeally located in a quiet environment, the property is just a few minutes' walk from schools, shops and services. The station and highway are quickly and easily accessible.Parking and condominium· An external parking space that cannot be separated, at an additional price of CHF 15,000.-· Possibility of acquiring two individual, closed boxes with electricity in the secure underground parking· Condominium with a well-equipped renovation fund· New heating and laundryAvailabilityAvailable from November.

Travel time
-
1 / 25
5.5 rooms180m²CHF 1,620,000.–
Route de la Gare 7A, 1163 Etoy

Beautiful Winegrower's House in Triplex

Beautiful Winegrower's House in Triplex MORE PHOTOS AND PLANS ON WWW.CURTET-IMMOBILIER.CHEtoy is a charming commune that is part of the Morges district in the canton of Vaud. You will find several local companies such as the women's gym, the fanfare, the youth, the football, handball, volleyball and tennis clubs.Imagine an old winegrower's house with a press... It has been transformed into 3 independent homes. We are selling one of them!Each unit has a totally independent entrance. This semi-detached house has been completely renovated, it is spread from the lower ground floor to the attic.This property seduces with its lordly charm: old doors, parquet floors, exposed stones, vaulted entrance and old press, which gives it a rare authenticity.All bathrooms are made of Solnhofen stone. «The characteristic fossil inclusions in the Solnhofen limestone slabs make your floor a true work of art»!This is a house in triplex, renovated in 1987, available quickly. The unit is adjacent to the rectory and integrates harmoniously into a very beautiful village ensemble. At the back, a beautiful terrace-patio accentuates the discreet charm of the property.During the first renovation, the room where the press is located was a SPA, swimming pool, sauna. The pool was covered with a floor. With the current owners, the press room was a pottery and sauna room.The property also has an external parking space.For more information, please contact Marlène Curtet.024 466 21 00

Travel time
-
1 / 25
5.5 rooms180m²CHF 1,620,000.–
Route de la Gare 7A, 1163 Etoy

Apartment in triplex in a beautiful winegrower's house

Apartment in triplex in a beautiful winegrower's house MORE PHOTOS AND PLANS ON WWW.CURTET-IMMOBILIER.CHEtoy is a charming commune that is part of the Morges district in the canton of Vaud. You will find several local companies such as the women's gym, the fanfare, the youth, the football, handball, volleyball and tennis clubs.Imagine an old winegrower's house with a press... It has been transformed into 3 independent apartments. We are selling one of them!Each lot has a totally independent entrance. This apartment has been completely renovated, it is spread from the lower floor to the attic.This property seduces with its lordly charm: old doors, parquet floors, exposed stones, vaulted entrance and old press, which give it a rare authenticity.All bathrooms are made of Solnhofen stone. «The characteristic fossil inclusions in the Solnhofen limestone slabs make your floor a true work of art»!This is a triplex, renovated in 1987, available quickly. The lot is adjacent to the rectory and integrates harmoniously into a very beautiful village ensemble. At the back, a beautiful terrace-patio accentuates the discreet charm of the property.During the first renovation, the room where the press is located was a SPA, swimming pool, sauna. The pool was covered with a floor. With the current owners, the press room was a pottery and sauna room.The property also has an external parking space.For more information, contact Marlène Curtet.024 466 21 00

Travel time
-
Jonathan Pfister

Jonathan Pfister

1 / 26
Jonathan Pfister

Jonathan Pfister

  • Parking space
  • Balcony / Terrace
  • View
  • +2
5.5 rooms175m²CHF 1,600,000.–
1185 Mont-sur-Rolle

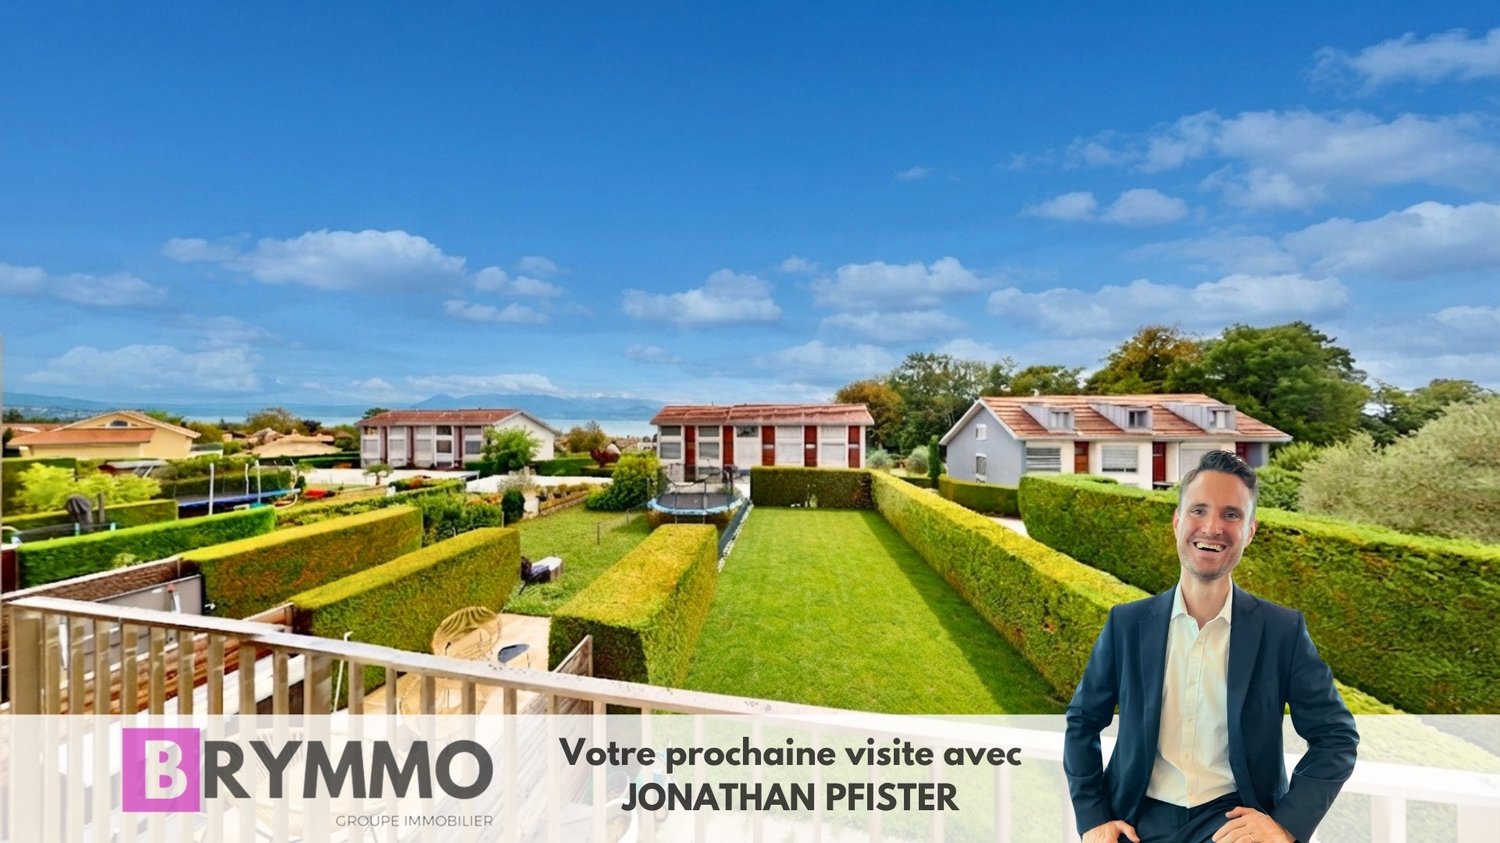
Beautiful getaway on the lake for this corner family house in Mont-sur-Rolle

This magnificent contemporary corner house, ideally located in Mont-sur-Rolle, offers an exceptional living environment with a beautiful getaway on Lake Geneva. Built in 2009 on a plot of approximately 270 m², it deploys approximately 175 m² of living space and nearly 180 m² of useful space spread over four half-levels, in a quiet and sought-after residential area, classified as a low-density zone.Upon entering, a warm entrance hall serves the various living spaces. The ground floor is arranged around a beautiful open kitchen and a bright living room giving direct access to the terrace and garden, offering a view of the lake from the ground floor. This spacious and naturally lit area constitutes the true heart of the house, suitable for family moments as well as for reception.On the mezzanine level, the master bedroom also benefits from a view of the lake, complemented by a private bathroom with a bathtub and a balcony of approximately 5 m². The next level accommodates a second bedroom oriented towards the Jura, with its own bathroom equipped with a shower. Higher up, a third bedroom facing the lake has a bathroom with a double sink and bathtub, while a fourth bedroom on the Jura side, fitted with a mezzanine, completes this level.The basement offers a spacious and versatile area, with a game room of approximately 20 m², a technical room, a cellar, and an independent WC – a real asset for families looking for additional space.This house has benefited from an exterior renovation in 2024, guaranteeing a fresh and well-maintained facade. It also has two covered outdoor parking spaces, with the possibility of installing an electric vehicle charging station.Thanks to its privileged geographical location, its good accessibility by public transport and highway, as well as its proximity to schools, shops, and services, this house represents a safe investment in a sector with high demand. Sunny all day, with a large attic and a spacious basement, it offers an ideal outdoor space for children as well as a garden with great potential for landscaping. Its getaway on the lake and its particularly quiet environment make it a rare address, just as suitable for a family residence as for an attractive rental investment.An exceptional opportunity not to be missed, in the heart of a peaceful and prestigious setting of Mont-sur-Rolle.Availability: To be agreed
  • Parking space
  • Balcony / Terrace
  • View
  • +2
Jonathan Pfister

Jonathan Pfister

1 / 15
Jonathan Pfister

Jonathan Pfister

  • Parking space
  • Balcony / Terrace
  • Child-friendly
  • +1
5.5 rooms153m²CHF 1,410,000.–
1169 Yens

House spirit for this superb 4-bedroom triplex family home in Yens

Located in the charming and highly sought-after commune of Yens, within a small intimate co-ownership of only four apartments, this magnificent 175 square meter triplex apartment offers the perfect compromise between the comfort of a house and the practicality of an apartment.Entirely created in 2010 with high-quality materials, this property is in an absolutely impeccable state of maintenance. Its generous volumes, natural light, and unique configuration make it a rare object on the market, ideal for a family. Additionally, the building is equipped with solar panels for hot water production, an ecological and economic advantage not to be neglected.From the entrance on the ground floor, you will discover a welcoming entrance hall offering beautiful possibilities for fittings for wardrobes and coat racks. This level also provides direct access to the common areas, the technical room, and a large private cellar of approximately 16 square meters.Climbing the stairs to the first floor, you arrive at a spectacular living space comprising a living room of over 50 square meters, enhanced by a warm stove. This room opens onto a large dining room and a magnificent kitchen equipped with a granite worktop. Its superb central island includes an integrated wine cellar. This level also has a first bathroom, large built-in wardrobes, and a balcony of approximately 9 square meters designed as an open terrace that beautifully extends the living room.The second floor is entirely dedicated to the night area to guarantee perfect intimacy. It consists of a large parental bedroom with its own shower room and private toilet, as well as three other bright bedrooms. A third bathroom completes this floor with a laundry room equipped with a washing machine and dryer.Outside, the property benefits from two private parking spaces, complemented by two visitor parking spaces for the co-ownership. The schools up to 8th grade are 5 minutes away on foot, as well as a nursery and the UAPE are in the village. This is a true love at first sight property, available for sale now, waiting only for your luggage.CHF 30,000.- for 2 parking spacesAvailability as early as the end of July 2027

  • Parking space
  • Balcony / Terrace
  • Child-friendly
  • +1
New building
Christopher Aubert

Christopher Aubert

1 / 13
Christopher Aubert

Christopher Aubert

  • Parking space
  • Balcony / Terrace
  • Swimming pool
  • +1
6.5 rooms144m²CHF 2,450,000.–
1180 Rolle

Beautiful individual villa with pool in a privileged setting

NEW at Maillard Immobilier New promotion marketed by the Maillard Group.Discover this superb individual villa in transformation with elevation, ideally located in the south of Mont-sur-Rolle, 10 minutes on foot from Rolle station, in a calm and sought-after residential environment in the heart of La Côte.Built on a plot of 729 m², this future property will combine contemporary elegance, high-end comfort, and energy performance.It will offer a living area of 144.5 m² (223.4 m² usable), with beautiful bright spaces including 4 bedrooms, a study/library, as well as a large living room with open kitchen and dining room.Outside, enjoy a truly privileged living environment with a large terrace of over 60 m², a private garden of approximately 360 m², and a magnificent pool of 37 m².Designed according to current standards, the villa will be equipped with an air/water heat pump, low-temperature underfloor heating, photovoltaic panels, and triple-glazed windows.Located just a few minutes from Rolle, the station, schools, and amenities, this property represents a rare opportunity in the region.Sale price: CHF 2'450'000.-Expected delivery: early 2028An exclusive project ideal for families seeking quality of life, modernity, and premium location.For all information or visits:Christopher Aubert - +41 78 327 55 35

  • Parking space
  • Balcony / Terrace
  • Swimming pool
  • +1
Aline Jaquier

Aline Jaquier

1 / 13
Aline Jaquier

Aline Jaquier

  • Balcony / Terrace
  • Pets allowed
  • Child-friendly
  • +1
6.5 rooms230m²CHF 1,950,000.–
1175 Lavigny

Magnificent 18th-century building with 6.5 rooms and garden

Nestled in the heart of the village of Lavigny, in a privileged environment surrounded by vineyards, this superb 17th-century building offers a rare living environment, combining the calm of nature with the immediate proximity of amenities. The center of Aubonne and its shops can be reached in less than five minutes, while the main communication axes remain easily accessible.Built on a plot of approximately 1,120 m², the property benefits from a particularly appreciable dominant position. Its southwest orientation ensures excellent sunlight throughout the day and highlights a clear view of the old town of Aubonne and its castle. Sheltered from prying eyes, the flat and wooded garden constitutes a true relaxation space for the whole family. It also offers the possibility of accommodating a pool, subject to the required authorizations. The large paved terrace of approximately 38 m² harmoniously prolongs the outdoor spaces and invites you to fully enjoy the beautiful days.Developing a generous living area of approximately 230 m² spread over three levels, this winemaker's house seduces with its comfortable volumes and ideal distribution for a family. The five bedrooms and numerous annexes allow each person to enjoy their own space while preserving a convivial atmosphere.Renovated with care over the years, the house has managed to conserve all the authenticity that makes its charm. The natural stones, exposed beams, and noble materials testify to its history, while the contemporary amenities provide the expected comfort. This successful alliance between period character and current performances confers on the property a unique and timeless identity.Two bathrooms complete the accommodation. The outbuildings bring a real added value with a workshop, a cellar, a carnotzet, a wine cellar, as well as a large attic of approximately 130 m² offering important storage capacities or a potential for layout according to needs.Three outdoor parking spaces perfect this character property, ideal for buyers looking for space, authenticity, and a privileged living environment in the heart of the Vaud region.Aline Jaquier - aline@maillard-immo.ch - 079 251 70 70

  • Balcony / Terrace
  • Pets allowed
  • Child-friendly
  • +1
1 / 13
  • Parking space
  • Balcony / Terrace
  • View
  • +1
7.5 rooms265m²CHF 2,690,000.–
1268 Burtigny

Family residence in an exclusive environment

Just 10 minutes from the highway and close to all amenitiesThis beautiful 7.5-room family house benefits from a bucolic and intimate environment and represents the ideal place to live for anyone wanting to enjoy a peaceful and quiet countryside life while still being close to all amenities.Nestled in a green oasis, without vis-à-vis, it is nonetheless only 250m from the center of the charming village of Burtigny, 8 minutes from Vich, 10 minutes from the highway and the town of Gland, and less than 20 minutes from the dynamic towns of Nyon and Rolle.Built in 2020 with taste, it was realized with quality materials and finishes and designed to be a sustainable, energy-efficient dwelling (including the choice of materials, insulation, solar panels, heat pump, etc.) to guarantee a minimal ecological footprint.Ideally oriented, its spaces enjoy optimal brightness thanks to the numerous windows and glass doors that allow living in harmony with the surrounding nature.On four levels and 265m2 of living space, it is distributed as follows:On the ground floor - the living area at the heart of the house • A welcoming entrance • A spacious room including a fully equipped open kitchen with a beautiful central island/bar, a dining area, and a cozy living room with a Swedish stove • A guest toilet • A technical room The outdoor areas and notably the large west terrace are accessible directly from the kitchen and the living room.On the first floor - a corridor provides access to • Four beautiful rooms • A bathroom (bathtub, shower, WC, sink) and a shower room (shower, WC, sink) In the attic - the ideal parental area • A room/office • A very large suite with a Swedish stove and an adjacent bathroom (bathtub, shower, WC, sink) and a walk-in closet In the basement • A perfect space that can be converted into a leisure area (cinema/games/hobbies/sports) • A wine cellar On a plot of over 3,500m2, the outdoor facilities offer two terraces, a fenced garden with a beautiful variety of trees and flower beds, a petanque court, a bike shed, and two garden houses.Several outdoor parking spaces and a private entrance with a gate complete the services offered by this property.This property exudes a peaceful and cozy atmosphere, centered around sharing and conviviality. The interior of the house as well as the outdoor areas offer numerous spaces inviting relaxation, combining intimacy, charm, and comfort.Do not miss this exceptional opportunity to live in harmony with nature while remaining close to amenities.For further information or to organize a visit, do not hesitate to contact us.Presentation video link: Instagram

  • Parking space
  • Balcony / Terrace
  • View
  • +1
Christopher Aubert

Christopher Aubert

1 / 26
Christopher Aubert

Christopher Aubert

  • Parking space
  • Balcony / Terrace
  • Pets allowed
  • +5
10.5 rooms330m²CHF 2,990,000.–
1180 Rolle

Architect's Villa - Panoramic View of the Lake!

Discover with MAILLARD IMMOBILIERAn architectural gem nestled in the heights of Rolle, between panorama, charm, and serenity.Located in a sought-after residential area, this architect's house seduces with its singular elegance, its panoramic view of Lake Geneva, and its confidential atmosphere. Partially renovated in 2019, it is set in a green environment, sheltered from views, while remaining close to amenities and main axes.With approximately 330 m² of living space spread over three levels, this rare property combines space, functionality, and quality of life.Bright, open spaces opening onto natureUpon entering, a spacious hall welcomes you and leads you to a vast, light-filled living room, a warm dining room, and a semi-open kitchen. These living areas open onto a perfectly maintained garden, extended by a south-facing terrace and a pool, creating a true haven of peace.The interior layout, with generous volumes and sober lines, offers an atmosphere that is both warm and elegant.On the ground floor, a bedroom with dressing room and balcony benefits from an unobstructed view of the lake, bringing an additional touch of serenity.A bathroom with WC, as well as a guest toilet, complete this level.Private spaces designed for comfortUpstairs, you will discover three bright bedrooms, all with access to a large balcony enjoying a spectacular view of Lake Geneva and the Mont Blanc. This level is completed by a bathroom/WC, a shower/WC, and a small lounge with a balcony overlooking the garden – perfect for a quiet read or a moment of rest.The attic accommodates a large bedroom accompanied by an adjacent room: an ideal space for a office, a game room, or a creative workshop according to your desires. An independent space, ideal for receiving or investingThe lower ground floor houses an independent 2.5-room apartment, including a kitchenette, a shower room/WC, and a bedroom – perfect for accommodating close relatives or generating rental income.A spacious cellar and a sauna enrich this rare property on the market with its configuration and charm.Energy performance and tranquility assuredElectric heating is partially compensated by photovoltaic panels, covering about 60% of consumption, complemented by a battery system that stores the produced energy for later use, thus ensuring better energy efficiency and reduced environmental impact.An exceptional living environment in RolleLocated in the heights of Rolle, this house benefits from a highly sought-after location between Geneva and Lausanne, close to international schools, transport, shops, the lake shore, and the Golf Signal de Bougy, accessible in just five minutes. Rolle seduces with its peaceful living environment, its residential quality, and its immediate proximity to main axes, while offering preserved tranquility

  • Parking space
  • Balcony / Terrace
  • Pets allowed
  • +5

Suggested properties for you based on search results

Other interesting objects