Giebenach - Properties for sale

We recommend expanding your search criteria to get similar results. The current filters didn’t return any matches.

If you don’t want to change your current search criteria, we recommend creating a search alert, so you’ll be notified when matching offers become available.

More objects in your automatically expanded search area
91 results - Radius: + 10km
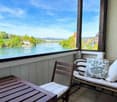
  • Balcony with tiled floor, sofa, umbrella, various potted plants, and decorative items.
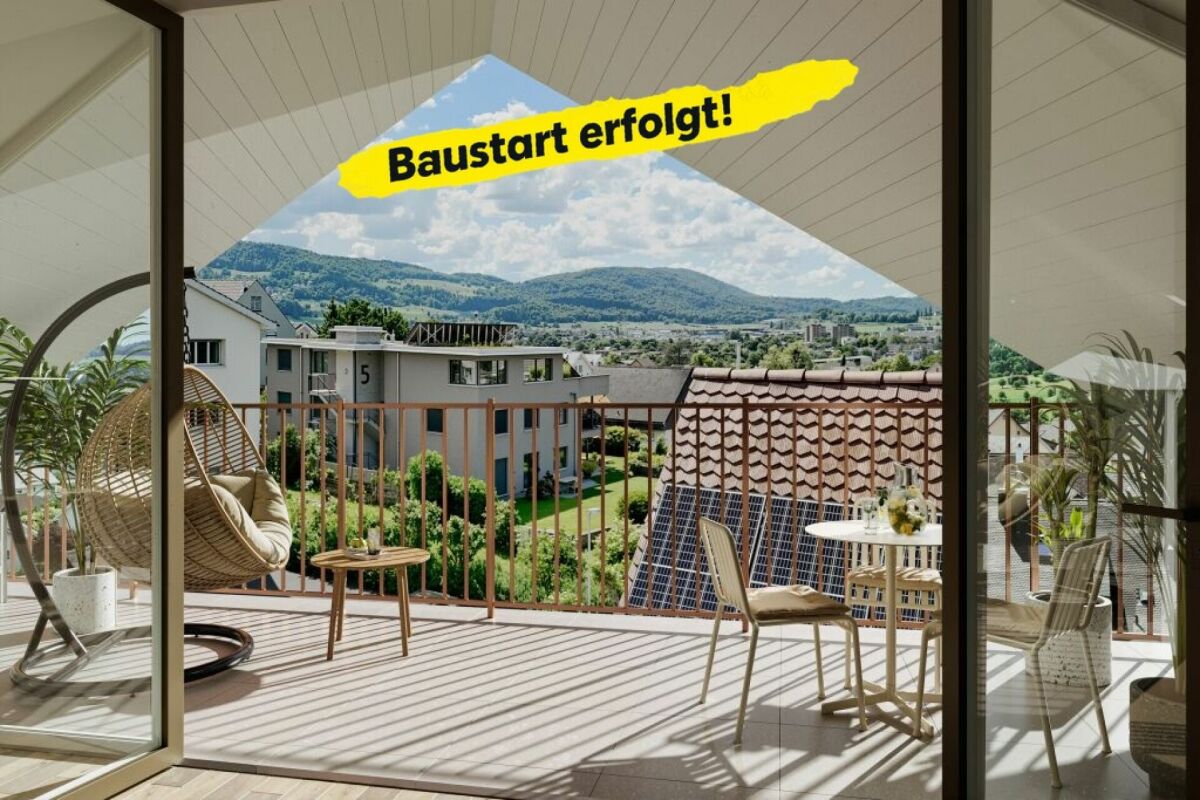
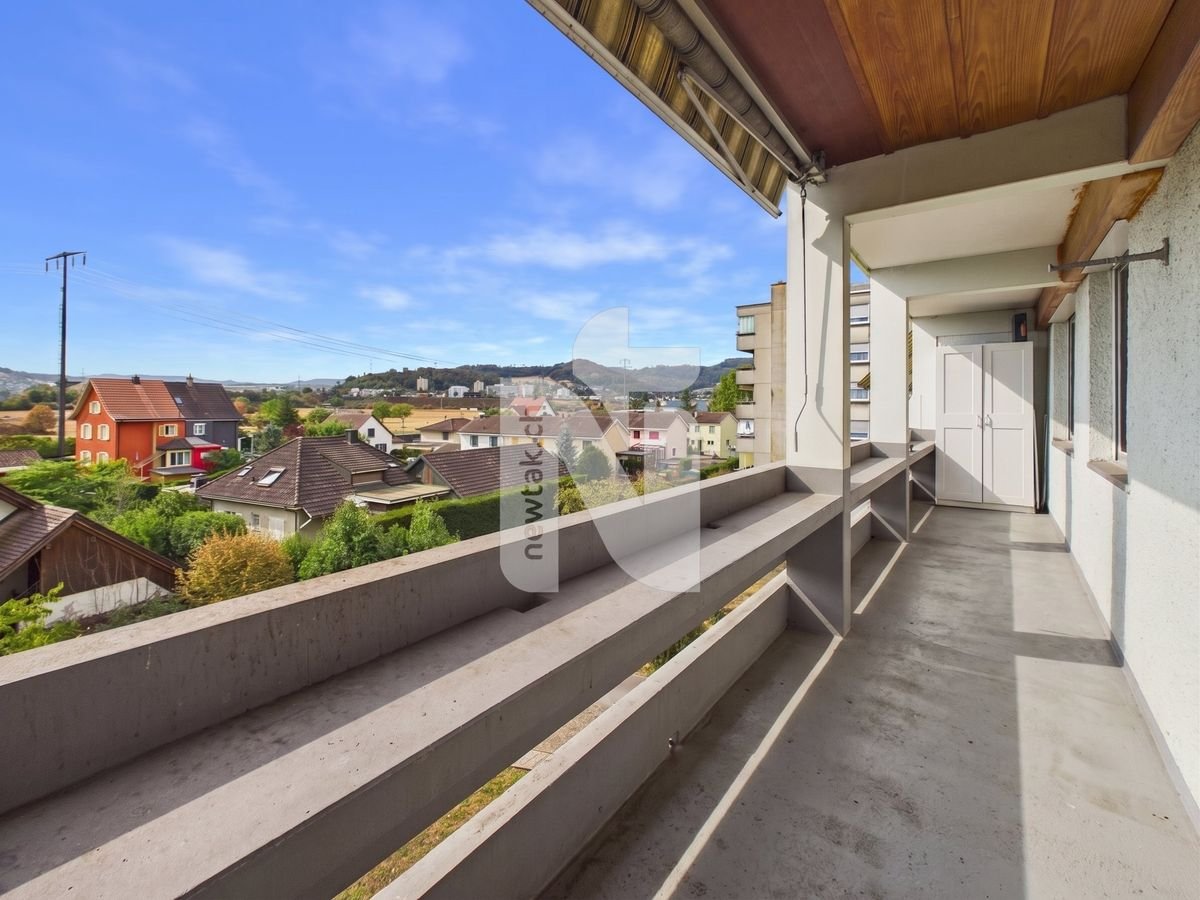
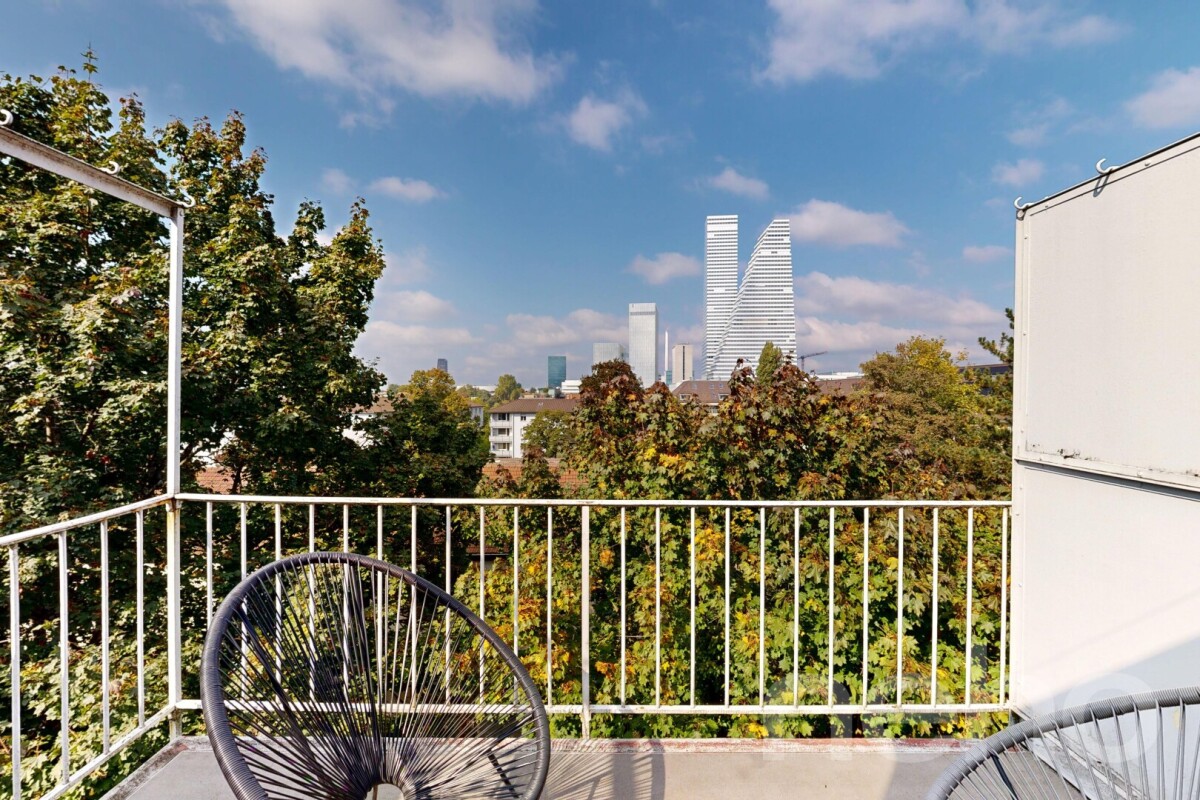
  • Balcony overlooking a residential neighborhood with houses, trees, and distant cityscape under a clear blue sky.
  • Open-plan kitchen and living area with modern white cabinets, a wooden dining table with chairs, a fish tank, and a cat tree. The kitchen features stainless steel appliances, including a refrigerator, oven, and microwave, and a countertop with various ite
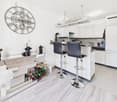
  • A modern, open-plan living and dining area with light wood flooring, white cabinets, a dining table with chairs, a sofa, and a coffee maker on the counter.
  • A cozy living room with a large sectional sofa, wooden floor, large windows, and decorative items including a plant, picture frame, and candle.
  • A cozy living room with a large sectional sofa, a cat tree, a cat bed, a small round table, a bookshelf, a television, and various cat accessories.
  • Cozy bedroom with a single bed, colorful pillows, stuffed animals, a nightstand, a mirror, and a wardrobe. The room features wooden flooring and a decorative dreamcatcher hanging from the ceiling.
  • A cozy bedroom with a blue sofa, a bed with colorful blankets and pillows, a small table with a fan, shelves with various items, and a ceiling light fixture.
  • Outdoor patio with a small swimming pool, a table with chairs, and an umbrella.
  • Balcony with wooden decking, potted plants, a small table, chairs, and an umbrella. Large sliding glass door leads to the interior.
  • A small, enclosed garden area with a tiled floor, surrounded by various potted plants and shrubs, with a stone wall and wooden trellis in the background.
  • Garden area with wooden decking, potted plants, and lush greenery, including trees and shrubs, with a small raised bed and various containers.
  • Hallway with wooden flooring, white walls, a large painting, a small table with a clock, a mirror, and a fish tank in the adjacent room.
  • Hallway with wooden door, small table with lamp, shoe rack, and a skull decoration on the wall.
  • Bathroom with a bathtub, toilet, sink, mirror, washing machine, and various toiletries. The room features tiled walls and a window with a curtain.
  • Modern bathroom with white tiles, a shower, toilet, sink, and a mirror. Includes a towel, toothbrush, and a trash bin.
  • The room is furnished with a chair, table, sink, cabinet, mirror, painting, stool, faucet, and shelf. It has tiled flooring and white walls.
  • Floor plan of a modern apartment with living room, dining area, kitchen, two bedrooms, and two bathrooms. Includes a balcony and outdoor seating area.
1 / 18
Balcony overlooking a residential neighborhood with houses, trees, and distant cityscape under a clear blue sky.
Open-plan kitchen and living area with modern white cabinets, a wooden dining table with chairs, a fish tank, and a cat tree. The kitchen features stainless steel appliances, including a refrigerator, oven, and microwave, and a countertop with various ite
A modern, open-plan living and dining area with light wood flooring, white cabinets, a dining table with chairs, a sofa, and a coffee maker on the counter.
3.5 rooms, 97m², CHF 945,000.–
Premium
Im Link 8, 4142 Münchenstein

Panoramic view to the west: 3.5-room garden apartment, 97 m² including hobby room, garage, and parking space

Garden apartment with a panoramic view – and 91 m² of private outdoor spaceIn the evening, open the terrace door, enjoy the western sun, and let your gaze wander over Münchenstein and Arlesheim to the direction of Bruderholz. This well-maintained 3.5-room garden apartment in a sunny hillside location offers what is rare in this price category: privacy, free panoramic views, and around 91 m² of private terrace with garden.Areas at a glance· 83 m² net living area (apartment on the ground floor)· 14 m² heated hobby room in the basement, ideal as an office, guest or fitness room· Together 97 m² living and usable area· Around 91 m² private terrace and garden, facing west· Basement/storage compartment in the basementRoom layout and equipmentLiving and dining area with large glazing to the terrace · kitchen · parents' room with dressing room · children's room · wardrobe · bathroom with laundry room · shower/WC· Own washing machine and own tumble dryer in the apartment· Additionally in the basement: WC as well as washing machine and tumble dryer for shared useAlready renovated – move in without a construction site· 2024: All rooms newly painted, parquet sanded and sealed. Oven, extractor hood, refrigerator, and dishwasher are new. Garden seating area with new plates, solar system for hot water renewed.· 2025: Installation of a new, modern gas heating system.· 2027/2028: Replacement of windows is planned. Financing is to be done through the renovation fund.Financially attractive· Fixed price CHF 945,000, including garage and outdoor parking space.· The existing fixed mortgage of CHF 280,000 at 0.94% runs until 30.09.2030 and can be taken over, provided the bank agrees. Compared to today's 4-year fixed mortgages, you save around CHF 2,000-3,000 interest per year (as of September 2026).· If you live in the apartment yourself, you are exempt from your share of the transfer tax (1.25%) in the canton of Basel-Landschaft upon request. That's around CHF 11,800 here.· Well-filled renovation fund: stock of CHF 987,598.40 as of 31.12.2025. The share of this apartment is around CHF 33,678.16 according to the value quota (34/1000)· Ancillary costs: approx. CHF 370 per month including fund contribution (2025 settlement), plus heating and water according to consumption.The buildingWell-maintained residential complex with a construction year of 2000. This includes a car garage, garages, a community house for private events, a community meadow, and a playground. The hot water is supported by solar energy, and the toilet flushing uses rainwater.Location· Basel SBB: approx. 5 km, by public transport in around 17 minutes.· Münchenstein train station on the Basel–Laufen/Delémont line, BLT tram 10 and 11, bus lines 37, 58, and 60.· EuroAirport Basel-Mulhouse: by public transport in around 30 minutes.· Kindergarten, primary and secondary school, as well as a high school are located in the town.· Municipal tax rate 2026: 60%.AvailabilityThe apartment is rented until 31.03.2027. The tenants are willing to move out earlier. Availability by agreement.Viewing and documents3D tour, floor plan, and sales dossier can be found at www.toplage-wohnung-münchenstein.chViewing appointments can only be booked through this website.Contact: Jean-Claude Schneeberger · +41 78 896 37 47 · jc@icommander.chPrivate sale by the owner family. Please no inquiries from brokers or intermediaries. All information without guarantee. The purchase agreement and the plans of the deed of foundation are binding.
Travel time
-
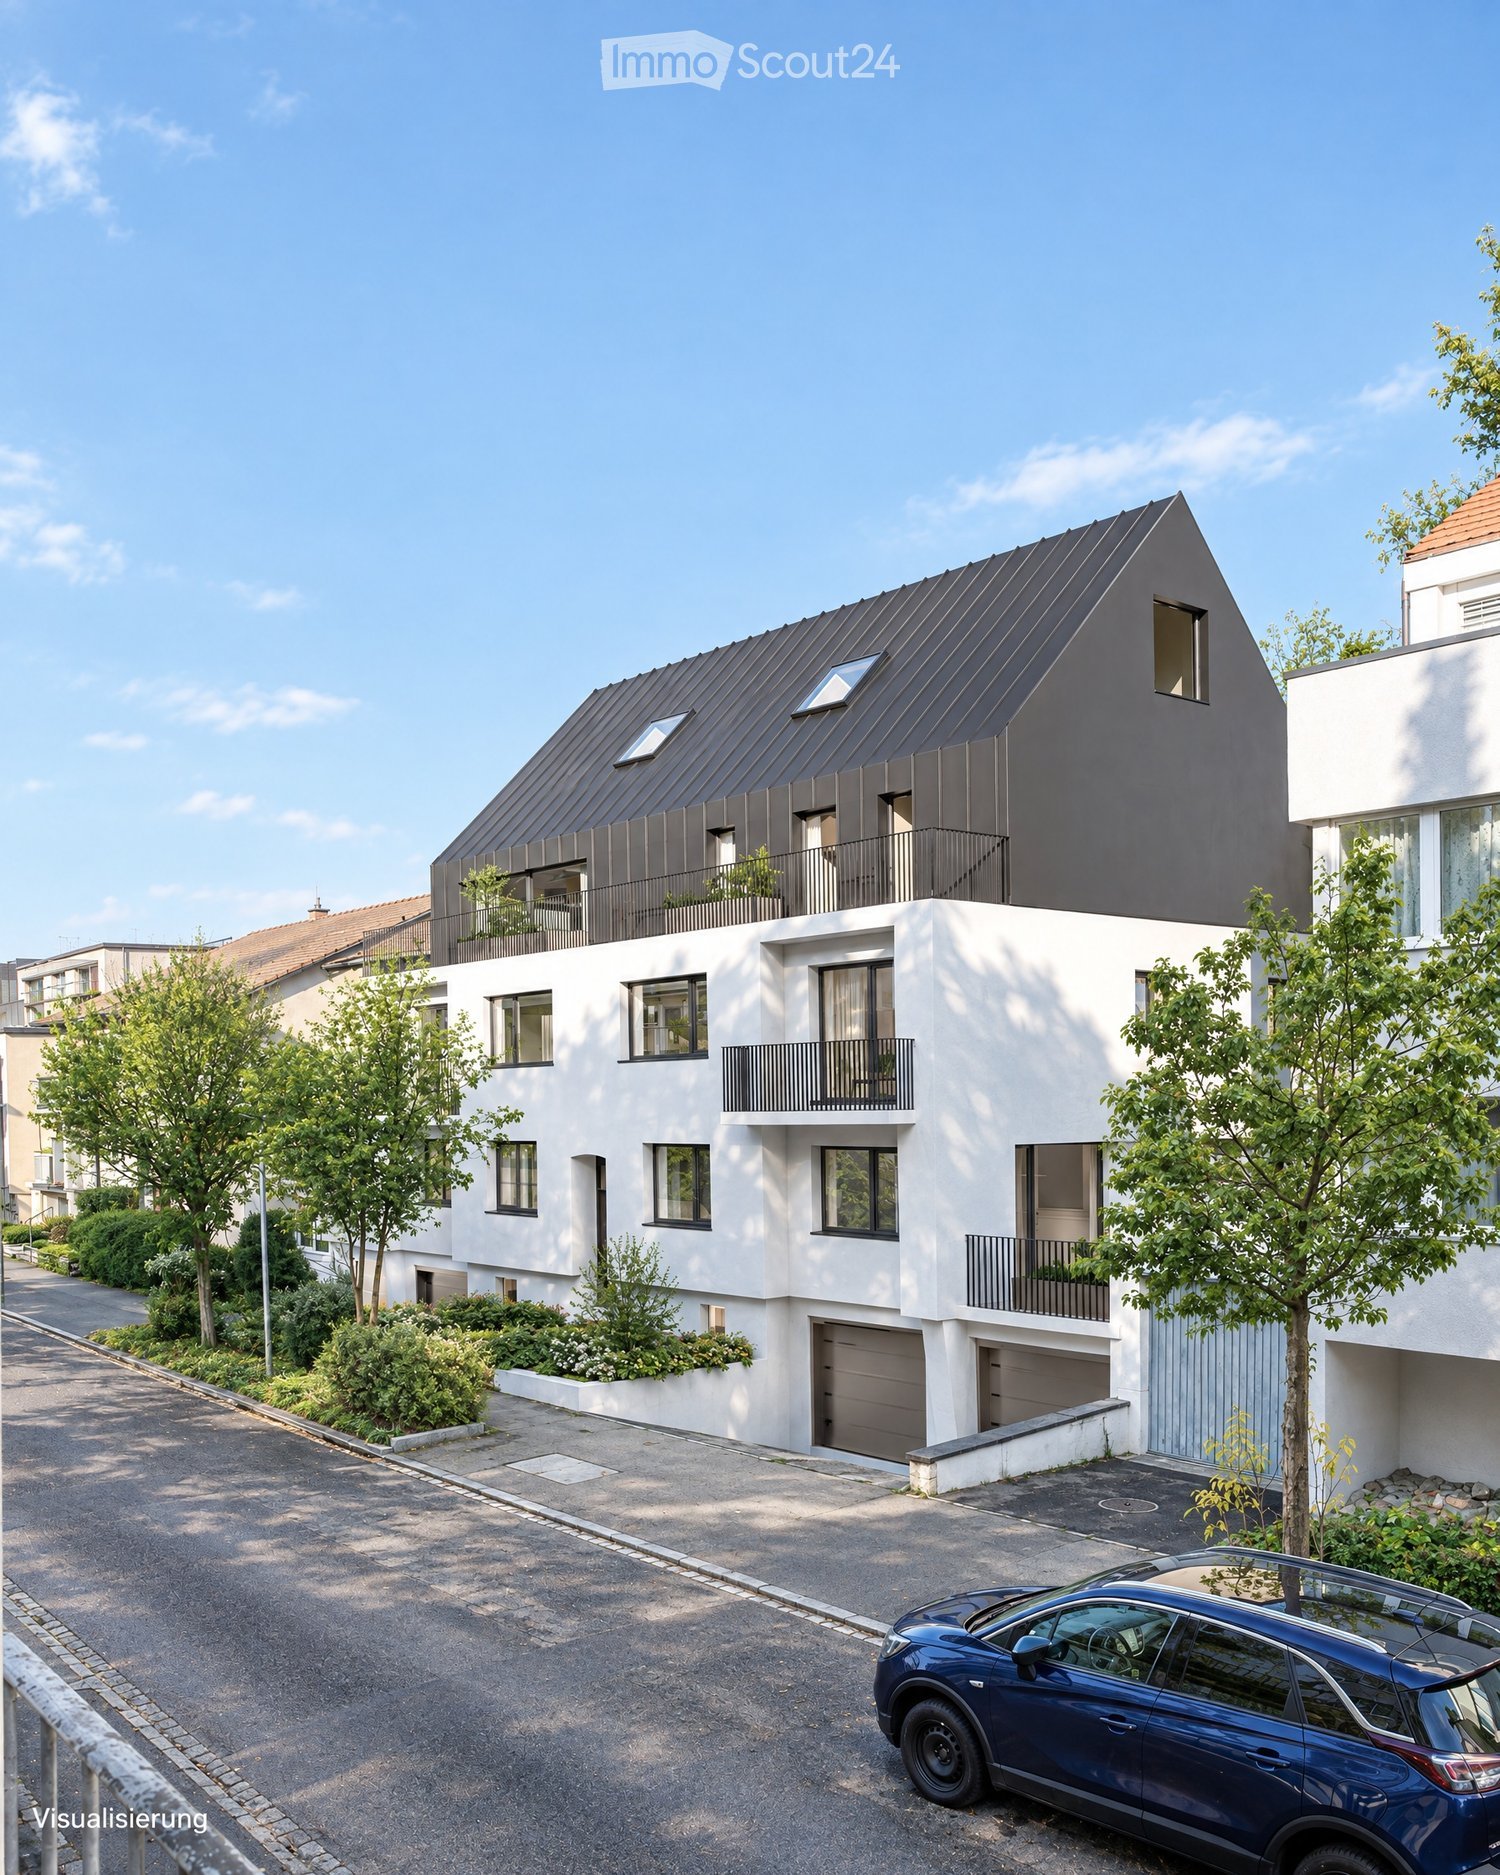
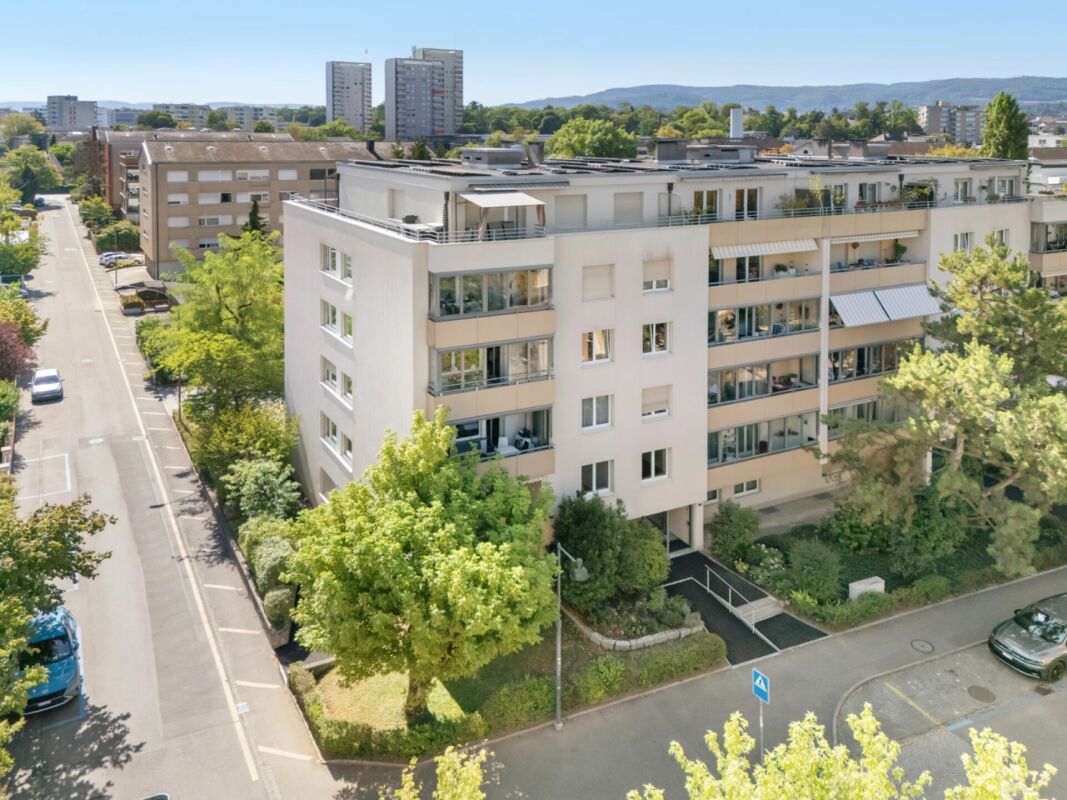
  • Modern two-story house with white facade, dark roof, multiple balconies, and a garage. A blue SUV is parked in the driveway.
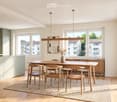
  • Modern kitchen with light green cabinets, a wooden dining table surrounded by chairs, and large windows overlooking a cityscape.
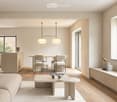
  • Modern, open-concept living and dining area with light-colored wood flooring, large windows, a sofa, coffee table, dining table with chairs, and decorative items.
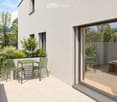
  • Modern balcony with green furniture, a small table, chairs, a bench with cushions, and lush greenery, overlooking a scenic view.
  • Modern bedroom with a large bed, nightstands, pendant light, and a view of greenery through large windows.
  • A cozy, well-lit room with a slanted ceiling, featuring a built-in desk, a comfortable chair, a small sofa with pillows, and a round rug with toys on the floor.
  • Modern two-story house with white walls, dark grey roof, multiple large windows, and balconies surrounded by lush greenery.
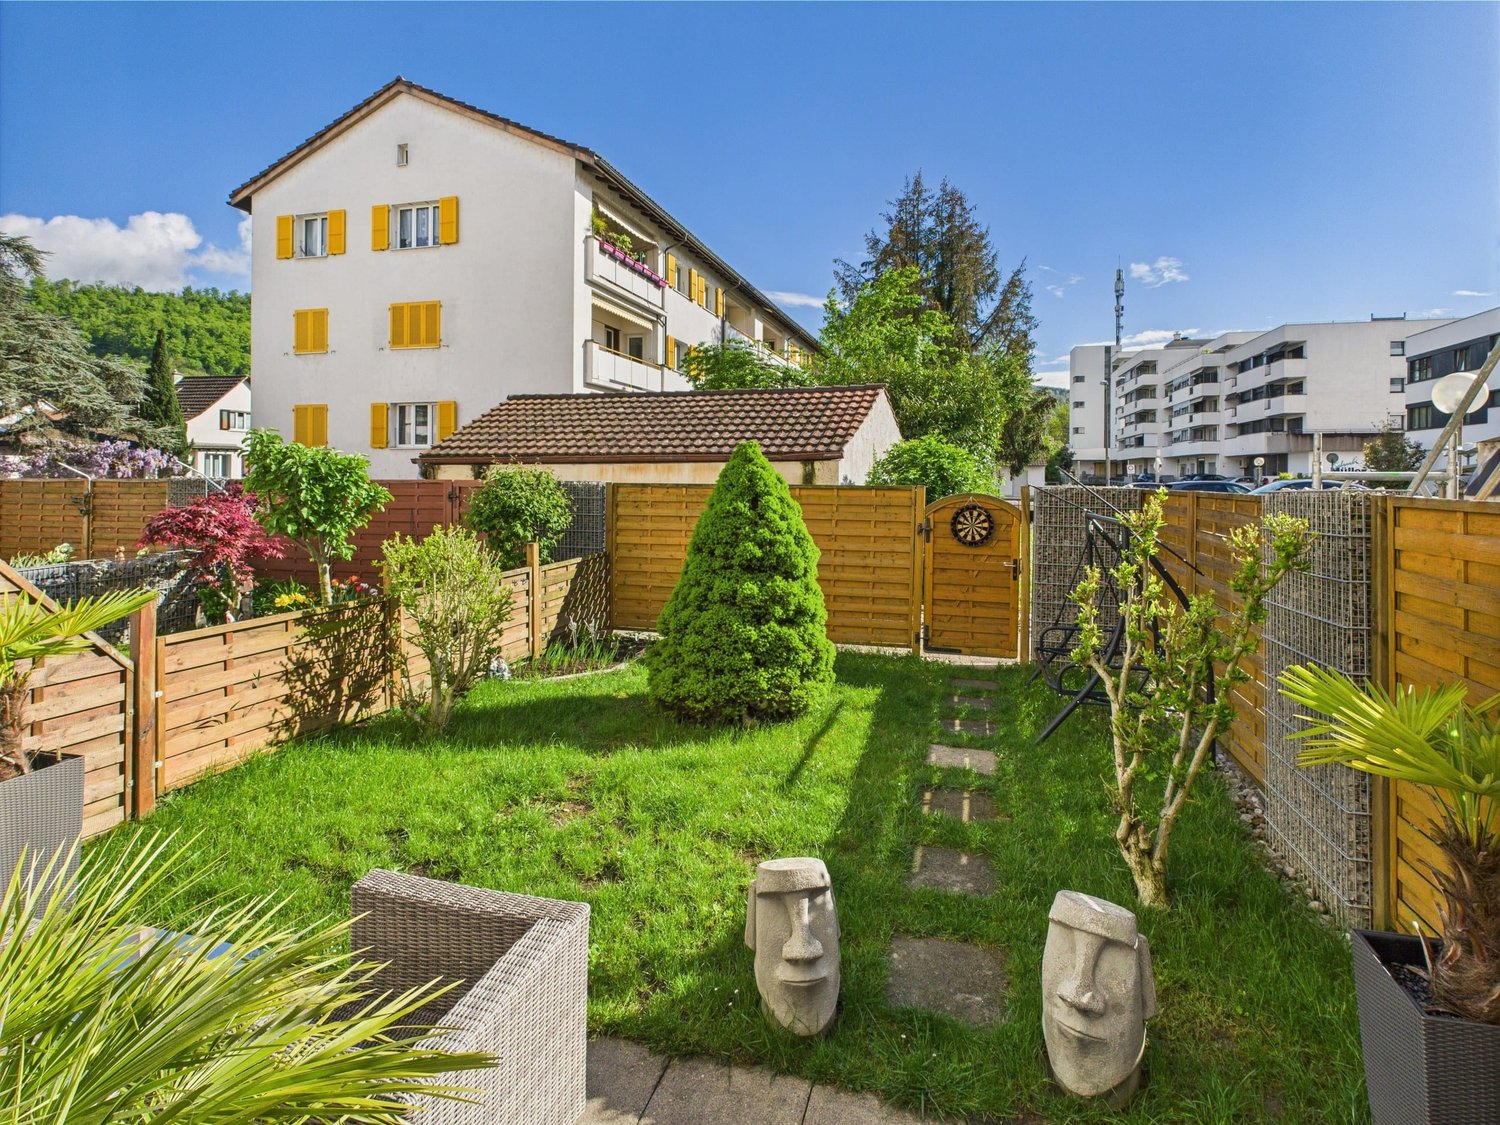
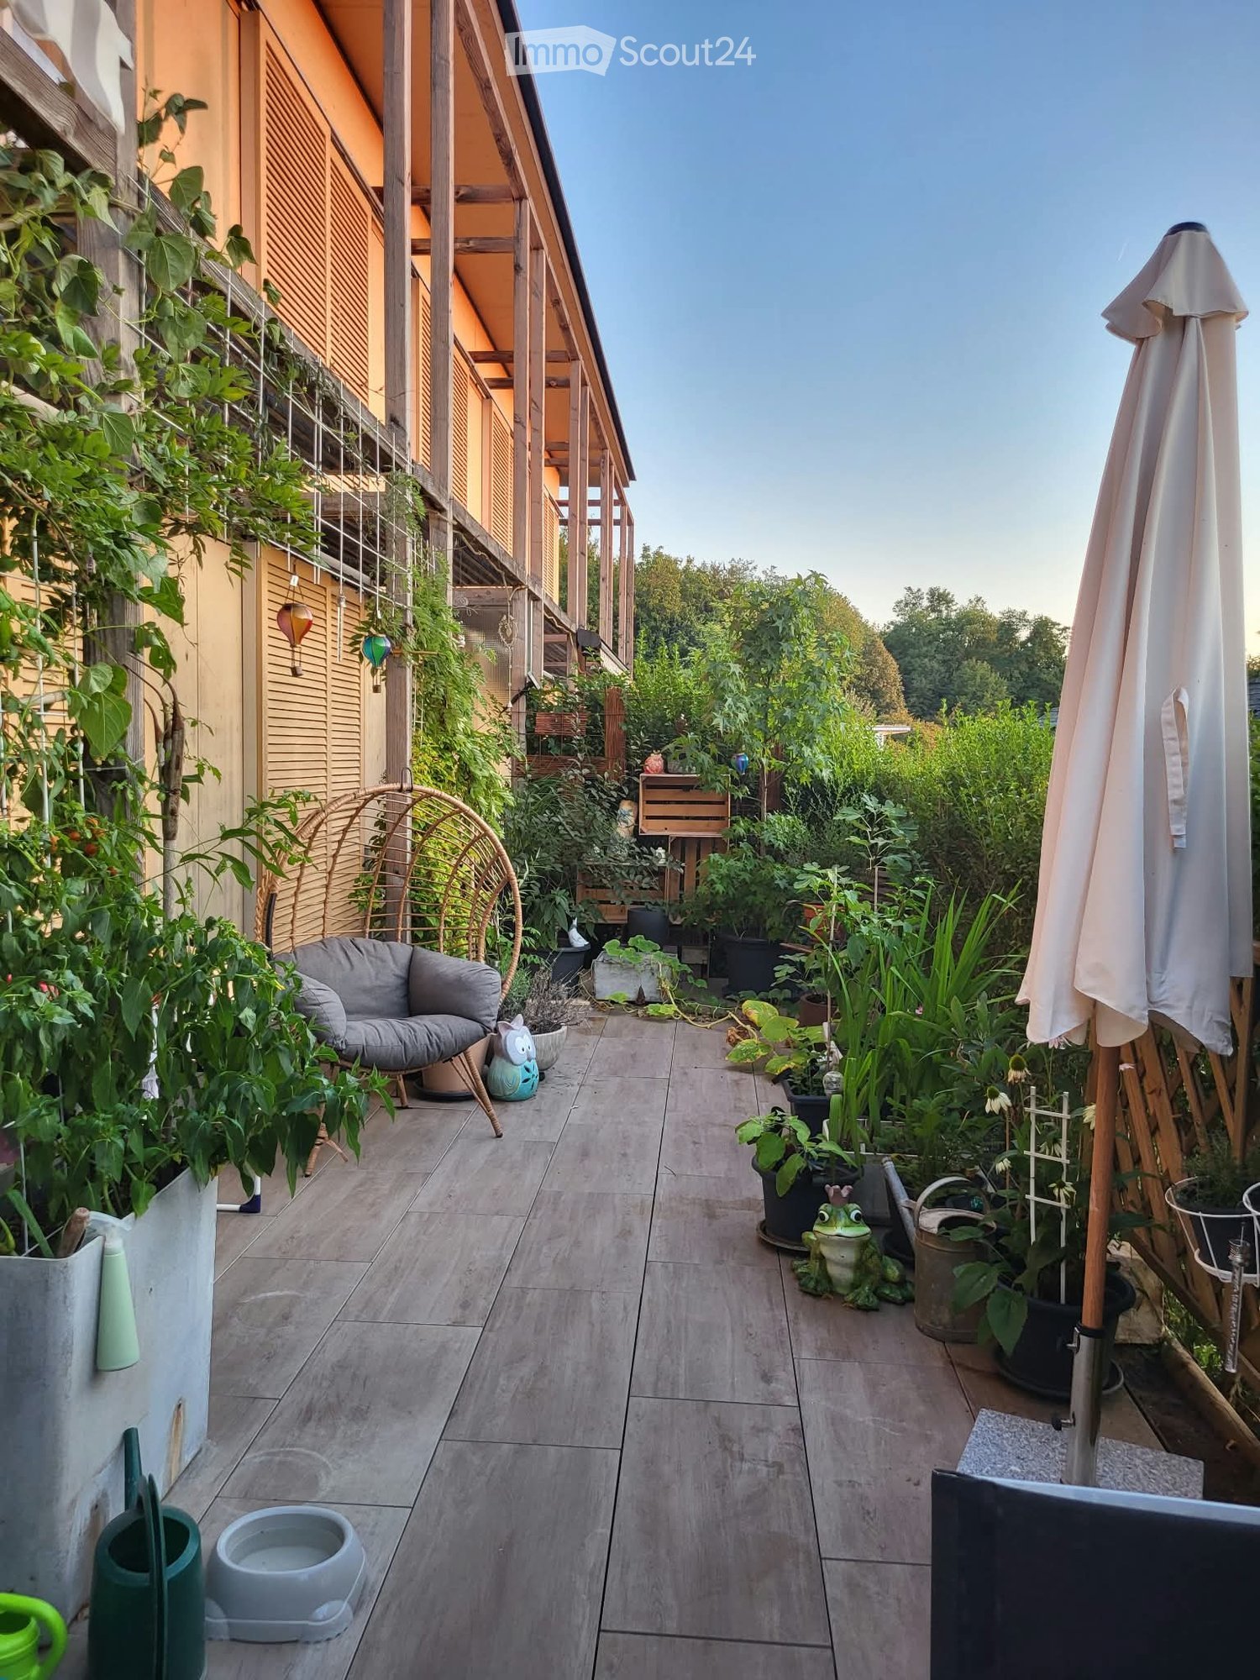
  • A modern wooden deck patio with yellow folding chairs and a small table, surrounded by lush greenery, potted plants, and raised garden beds with herbs and vegetables. A stone staircase leads down from the deck.
  • Floor plan of a multi-level residential building with labeled rooms including living areas, bedrooms, bathrooms, and outdoor spaces.
  • Floor plan showing property boundaries, labeled plots, and surrounding structures. Includes numbered plots and labeled streets.
1 / 10
Modern kitchen with light green cabinets, a wooden dining table surrounded by chairs, and large windows overlooking a cityscape.
Modern, open-concept living and dining area with light-colored wood flooring, large windows, a sofa, coffee table, dining table with chairs, and decorative items.
Modern balcony with green furniture, a small table, chairs, a bench with cushions, and lush greenery, overlooking a scenic view.
3.5 rooms, 82m², CHF 1,195,000.–
Premium
Im Sesselacker 41, 4059 Basel

Last unit in the project – living with a terrace in Bruderholz

Last apartment for sale in this projectLocated at Im Sesselacker 41 in Basel, Apartment 2 is the last unit for sale in this project. The 3.5-room apartment on the upper ground floor combines a green living environment in Bruderholz with a spacious terrace and an additional balcony. The purchase price is CHF 1'195'000.–. The building permit has been granted, and construction will begin in October 2026. The move-in date is planned for October 2027.The most important facts • 3.5 rooms with 81.8 m² living space and 90.8 m² usable space • Upper ground floor: elevated above street level • Terrace with 15.6 m² and additional balcony with 3.2 m² • Bathroom, separate toilet, and laundry room with planned washing machine/tumble dryer space • Basement and elevator • Purchase price CHF 1'195'000.–; without parking and without private garden Elevated living – with comfortable distance to the streetFrom the street, you don't look directly into the apartment. The elevated location creates a comfortable distance to the public space and offers a special living advantage over an apartment directly at sidewalk level. Large windows bring daylight into the living areas and connect the interior with the exterior. In the architectural floor plan, this living level is referred to as the ground floor.Space for your daily lifeThe open living, dining, and kitchen area forms the center of the apartment: Here, cooking, shared meals, and relaxed hours find their place. Two additional rooms can be used as bedrooms, children's, guest, or home office rooms. This makes the floor plan suitable for couples, small families, and people who want a separate room for working from home.The spacious terrace extends the living area outdoors. It offers space for a dining area and plants and can be designed as an additional outdoor seating area. The second outdoor area complements the usage possibilities. The attached floor plan shows the arrangement of the rooms, the terrace, and the balcony in detail.Core renovation with high-quality constructionThe project includes the comprehensive core renovation of the existing building and an extension. A total of five condominiums will be created. According to the construction description, the following equipment is planned: • Wood-metal windows with triple glazing • Electrically operated roller shutters • Massive wood parquet in the living areas and ceramic coverings in the wet rooms • Air-water heat pump and underfloor heating with individual room control • Photovoltaic system on the roof The kitchen and bathroom will be executed according to the corresponding construction documents. We will gladly provide these to you for a more in-depth review. Thus, the project combines the existing building substance with modern technical equipment.Living in BruderholzBruderholz offers a green living environment within the city of Basel. The district combines residential areas in the green with connections to the urban transport network. Shopping facilities, schools, and leisure activities in the surrounding area complement everyday life. The site plan shows the integration of the project into its immediate neighborhood.Documents and personal conversationWe will gladly send you the sales documents, the floor plan, and the available kitchen and bathroom descriptions. For questions about Apartment 2 and the project, we will arrange a personal conversation, either by phone or video call. Please share your contact details and two to three suitable time slots with us.The room images and exterior views are visualizations. The garden view illustrates the project; a private garden is not part of Apartment 2.Novexus AG

Travel time
-
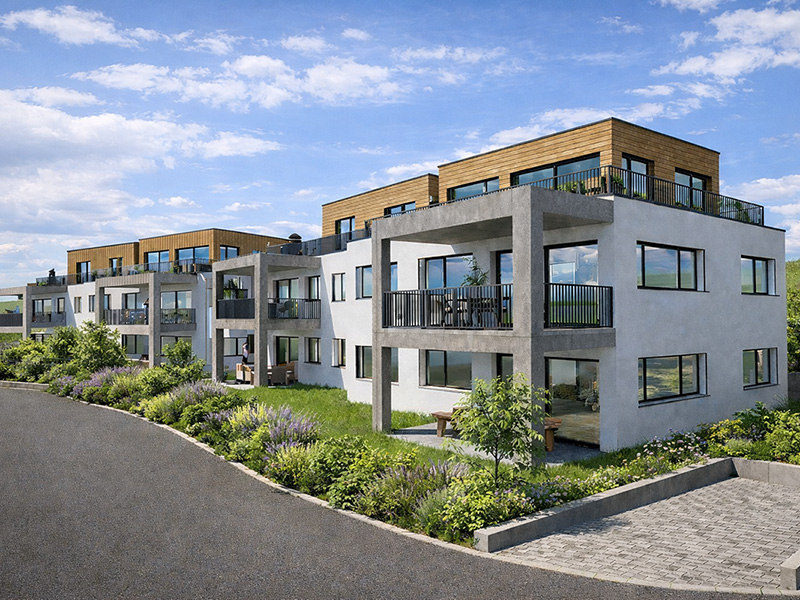
New building
1 / 5
3.5 rooms, 128m², CHF 1,350,000.–
Top
Oberer Brühlweg 4, 4143 Dornach

Living above the rooftops - stylish 3.5-room attic apartment in Dornach

Living above the rooftops - stylish 3.5-room attic apartment in Dornach Here you live modern, comfortably and sustainably. The well-thought-out floor plan creates friendly, open spaces with clear lines and plenty of light. Perfect for couples with space requirements, home office and guests.A place to breathe: This 3.5-room attic apartment combines modern architecture with warmth and coziness - ideal for all those who are looking for something special. The apartment is exceptionally large for a 3.5-room apartment (128 m², of which 103 m² without sloping ceilings).Sustainable & future-proofThe new building project meets the MINERGIE®-P standard and stands for the highest energy efficiency. Thanks to the heat pump with geothermal probes, controlled residential ventilation and photovoltaic system, you live in an environmentally friendly way and benefit from low energy costs.The highlights at a glance: • Bright 3.5-room attic apartment with spacious and modern floor plan • Energy-efficient in MINERGIE®-P standard • Heat pump with geothermal probes • Controlled residential ventilation • Underground parking with E-Mobility preparation Location & surroundingsThe Obere Brühlweg offers a quiet, well-maintained residential area with good connections. Shopping facilities, schools and public transport are quickly accessible - and at the same time you can enjoy the proximity to nature.Convince yourself of this unique attic apartment. We will be happy to send you the complete documents and present the project to you in person.Your Welcome Home Team061 481 80 00

Travel time
-
Nicolas Feisst

Nicolas Feisst

1 / 12
Nicolas Feisst

Nicolas Feisst

  • Balcony / Terrace
  • View
  • Elevator
  • +2
3.5 rooms, 65m², CHF 425,000.–
Längistrasse 3, 4133 Pratteln

3.5-room apartment in Rhine proximity with 15 m² balcony, lift, and panoramic view

In Pratteln, you can expect an attractive 3.5-room apartment with a practical floor plan, a spacious balcony, and a beautiful panoramic view. The apartment is suitable for both owner-occupiers and as an interesting investment object.The apartment is located on the 3rd floor and can be easily reached by lift. On approximately 65 m² of living space, it offers well-cut and versatile rooms, a separate kitchen, and a bathroom with a window and a bathtub.A special highlight is the approximately 15 m² large balcony, which extends over the entire width of the apartment. It offers plenty of space to relax and also impresses with a pleasant panoramic view.The separate kitchen is equipped with a dishwasher. Triple-glazed windows provide additional living comfort. A private basement compartment offers practical storage space. The property is also child-friendly and comfortably accessible thanks to the lift.The apartment is located in a well-connected area in Pratteln. Shopping facilities, schools, kindergarten, and public transport are easily accessible on foot. The proximity to the Rhine also offers attractive opportunities for walks and leisure activities.This apartment is characterized by the following features: • interesting for owner-occupiers as well as for investment objects • 3.5-room apartment • approximately 65 m² of living space • approximately 15 m² large balcony • beautiful panoramic view • practical and well-utilizable floor plan • separate kitchen with dishwasher • bathroom with window and bathtub • triple-glazed windows • lift • private basement compartment • child-friendly property • well-connected location in Rhine proximity • shopping facilities, schools, and kindergarten within walking distance • public transport in the immediate vicinity Have we sparked your interest? Then contact us today to schedule a viewing appointment.

  • Balcony / Terrace
  • View
  • Elevator
  • +2
Travel time
-
1 / 16
3.5 rooms, 80m², CHF 560,000.–
Bahnhofstrasse 57, 4132 Muttenz

Perfect for Commuters: Quiet 3.5-Room Apartment near Train Station

Highlights • Top public transport connection- 2 minutes to the train station- 6 minutes to SBB train station- 15-minute cycle • Spacious 80 m² living area • Balcony with plenty of morning sun • Basement and attic compartment included • New PV system until the end of 2026 «Quiet living and perfectly connected» This well-maintained 3.5-room apartment impresses with a well-thought-out floor plan, bright living rooms, and an excellent location. Particularly attractive is the proximity to Muttenz train station, which is only about 140 meters away and offers an excellent connection to Basel and the surrounding municipalities. Already when entering, you are greeted by a friendly entrance area with practical storage possibilities. The spacious living room offers versatile furnishing options and direct access to the covered balcony with morning sun. The functionally designed kitchen has space for a dining table and forms a central meeting point in everyday life. Two further rooms are flexible as bedrooms, guest or home offices. The well-maintained outdoor area also contributes to the quality of living. Another plus point is the photovoltaic system, which will be completed by the end of 2026, supporting sustainable energy supply and contributing to long-term cost optimization. The monthly ancillary costs were last CHF 278 plus CHF 38.50 as a contribution to the renovation fund. A spacious basement compartment, a separate attic compartment, and a general bicycle room offer additional storage space. Whether for commuters, couples, or families: This apartment combines comfortable living, practical room layout, and top transport connections. 1996 - Comprehensive building renovation Electrical installations: - New electrical panels- complete renewal of electrical lines (10 Amp) - new switches and sockets Sanitary facilities: - Replacement of water and circulation pipes - renewal of bathrooms KitchenCarpentry work: Installation of new doorsPainting work: Apartments and common areasPlate work: Renewal of wall and floor platesBuilding envelope: Thermal insulation of the basement ceiling 2010 - Façade renovation and other work Façade renovation incl. downpipes: CHF 666'734.85Replacement of aluminum shutters: CHF 110'041.70Painting work: CHF 57'325.00Total investment 2010: CHF 834'101.55
Travel time
-
Manuel Cacciola

Manuel Cacciola

1 / 12
Manuel Cacciola

Manuel Cacciola

  • Parking space
  • Garage
3 rooms, 86m², CHF 550,000.–
Frenkendorf, 4402 Frenkendorf

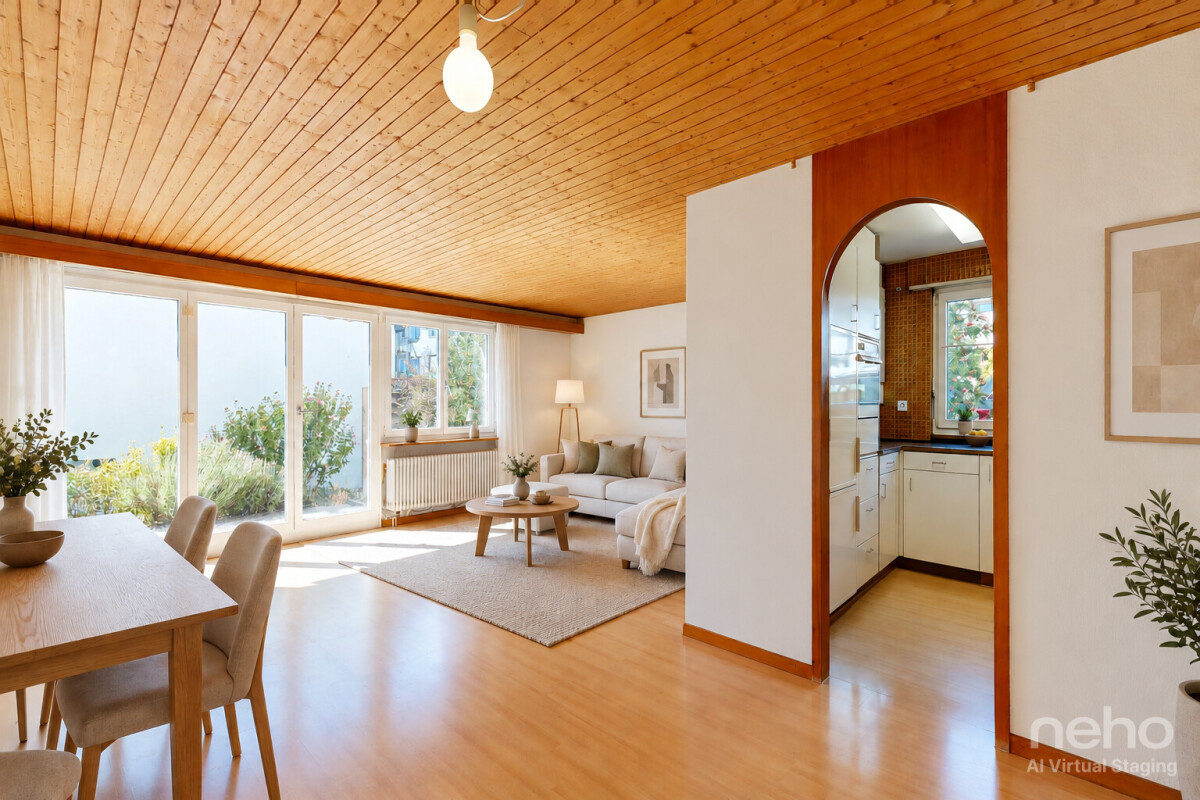
Attractive garden apartment with garage and two outdoor parking spaces

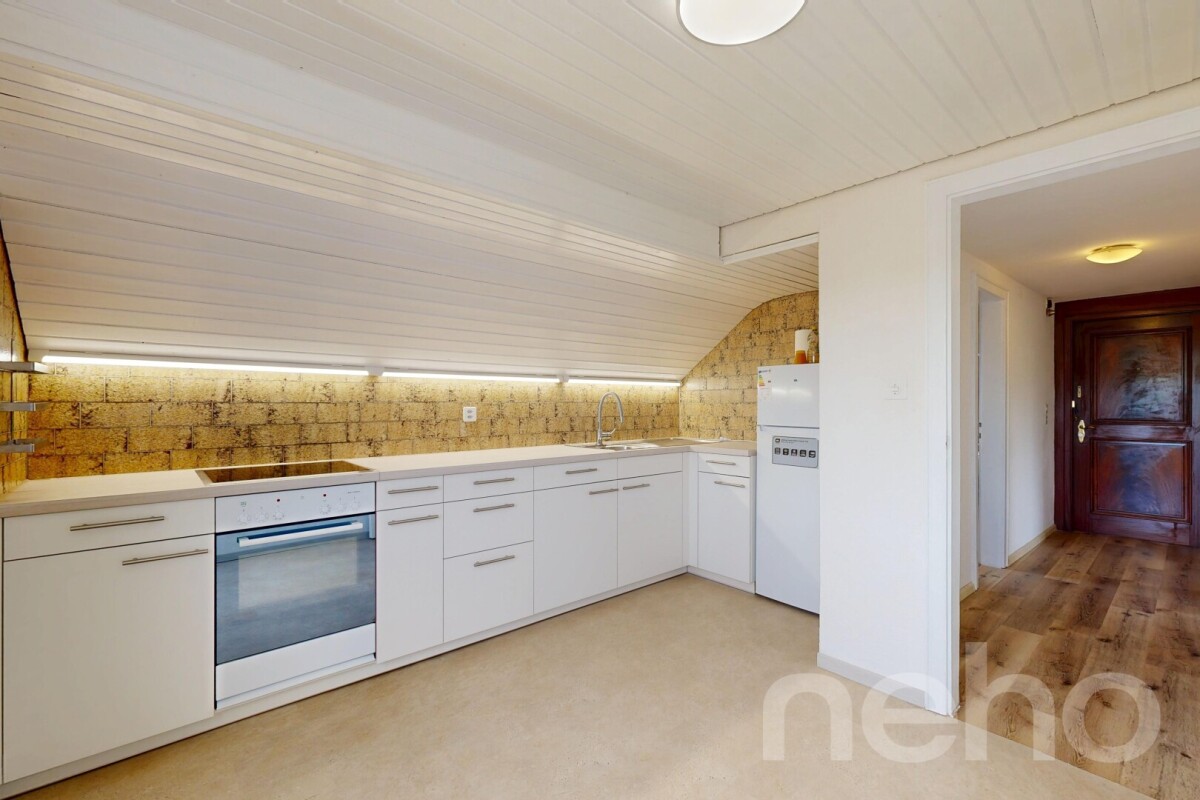
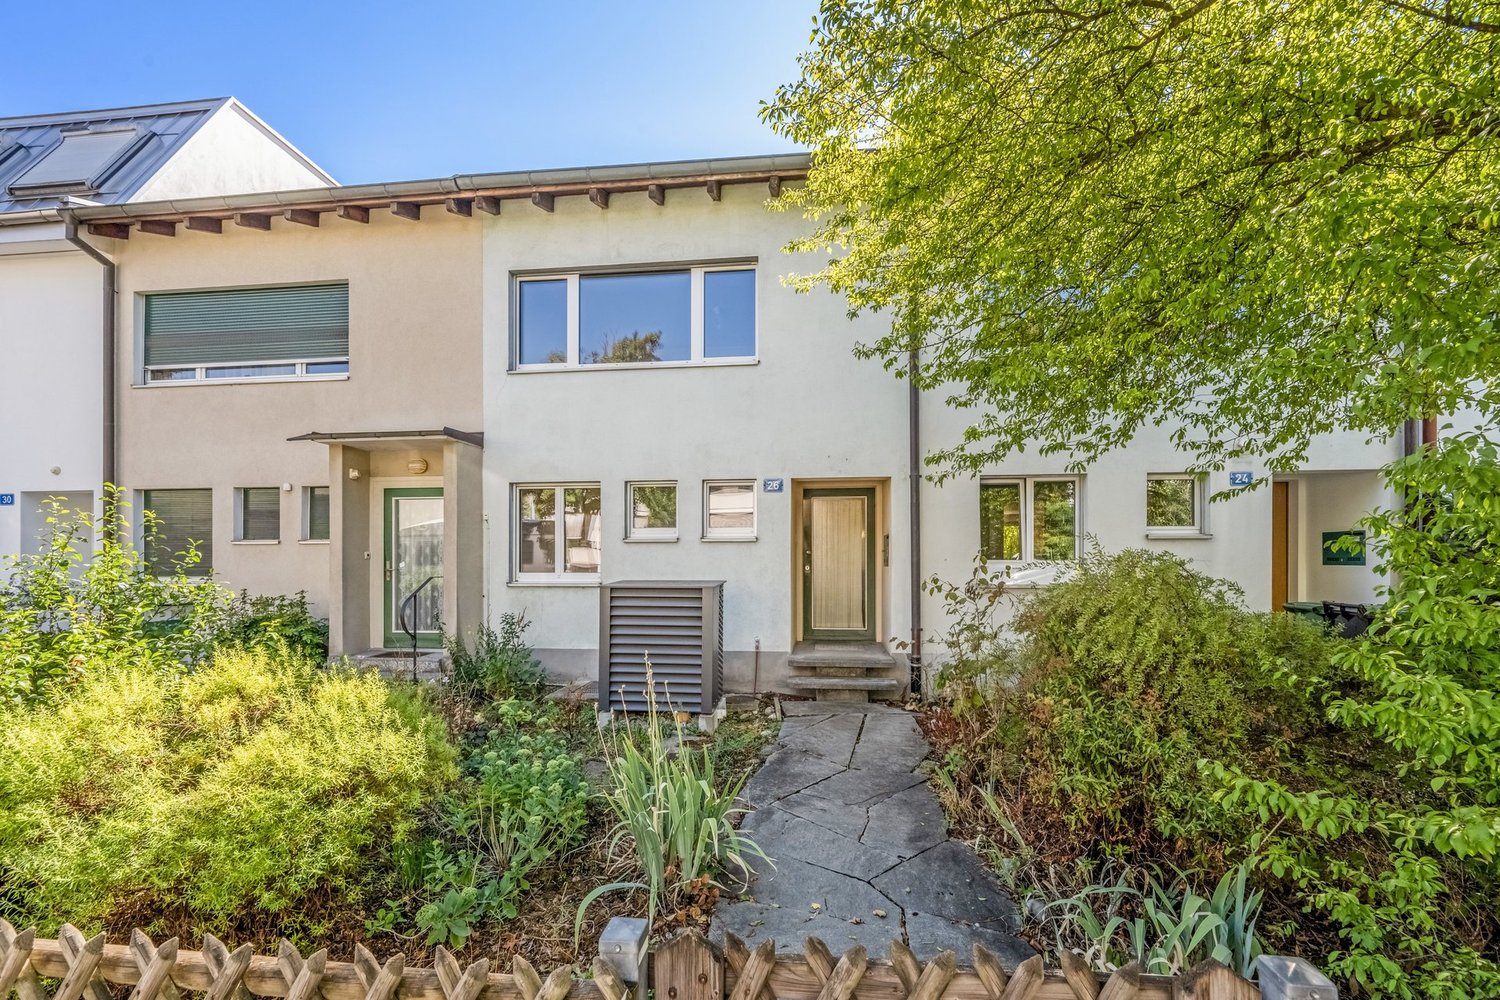
This attractive apartment is located in a quiet residential area in a multi-family house with only five residential units. On approximately 86 m² of living space, you can expect a well-thought-out floor plan with spacious rooms and versatile design possibilities. Schools, public transport, and shopping facilities are in the immediate vicinity. The heart of the apartment is the spacious living and dining area with an adjacent separate kitchen. If required, this can be converted into a modern, open kitchen and harmoniously integrated into the living area. From the living room, you can directly access the private garden seating area, an ideal place to enjoy relaxed hours outdoors. Two spacious rooms, a bathroom with a bathtub and shower, as well as a separate guest toilet round off the attractive room offer. The apartment also offers a special added value in terms of storage space and parking: you have a private laundry room, a cellar compartment, a garage box, and two outdoor parking spaces at your disposal. Additionally, the well-maintained community garden of the condominium invites you to use and enjoy the outdoor area together. We would be happy to show you this versatile garden apartment in person and look forward to your inquiry!Exact address available after registration on neho.ch.INTERESTED IN A VIEWING? PLEASE REGISTER: https://neho.ch/b/4402-26-3

  • Parking space
  • Garage
1 / 9
  • Parking space
  • Balcony / Terrace
  • View
  • +4
3.5 rooms, 98m², CHF 1,900,000.–
Aescherweg 23, 4144 Arlesheim

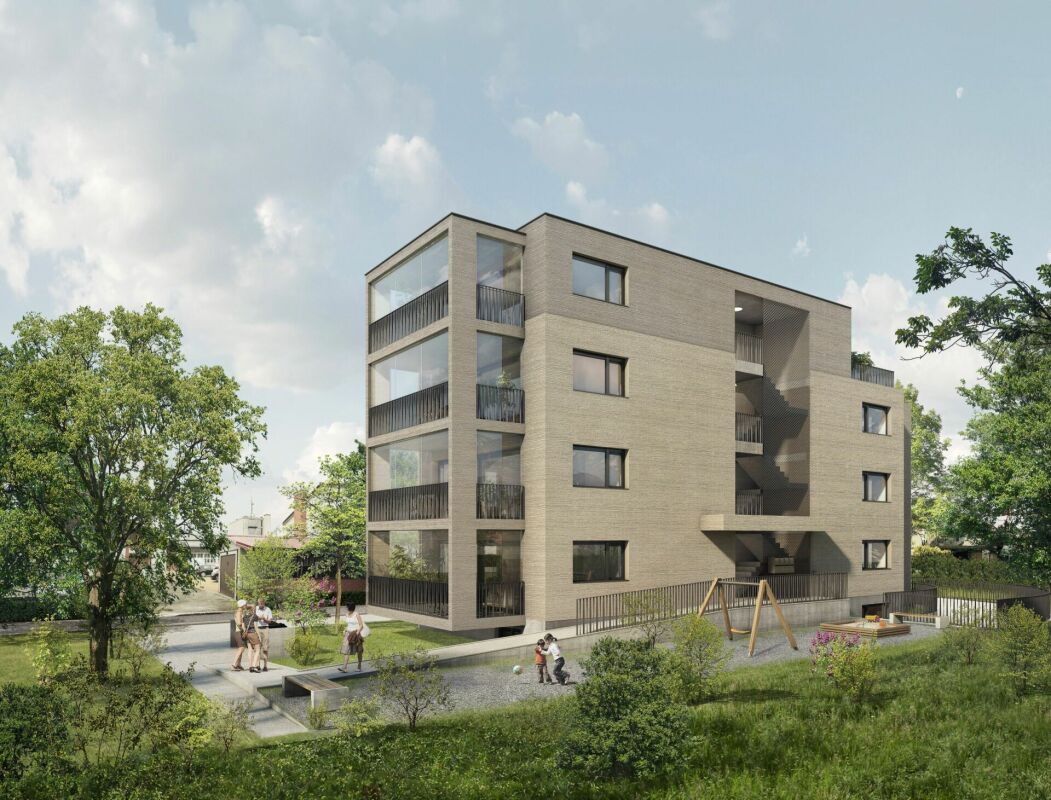
New building Arlesheim: Garden apartment with 254 m² garden, available 2027

New garden apartment with private garden in Arlesheim – directly from the ownerOn Aescherweg in Arlesheim, a modern multi-family house with only three apartments is being built. The 3.5-room garden apartment on the ground floor offers approximately 99 m² of living space and a private garden of around 254 m², which is rarely found in this size. Construction began in April 2026, and completion is planned for 2027.The apartmentThe heart of the apartment is the bright living and dining area with an open kitchen. Large window fronts open it up to the covered seating area and the garden. Two bedrooms, a separate dressing room, and two bathrooms with shower and bathtub provide a lot of comfort. The elevator leads directly to the apartment, and all rooms are accessible without steps.Garden and seating areaThe apartment includes a private garden of approximately 254 m² and a seating area of approximately 50 m². You can design the garden according to your wishes, either as a low-maintenance green area or with herb and vegetable beds. The purchase price includes a budget for garden design. We would be happy to show you some initial design ideas.Finishing and technology • Heating and hot water via geothermal heat pump • Floor heating with integrated cooling function • High-quality interior design, floor plan, and equipment can be individually adapted within the framework of the construction progress • Basement compartment approximately 9 m² Options • Hobby room in the basement: CHF 75,000 • Carport with E-charging station: CHF 40,000 LocationArlesheim is one of the most sought-after residential communities in the Basel region and combines rural tranquility with short distances to the city. • Tram stop (line 10 to Basel and Dornach) approximately 500 m • Dornach-Arlesheim train station and A18 highway can be reached in a few minutes • Shopping opportunities approximately 800 m, primary school approximately 1 km • Recreation directly in front of the door: Ermitage, Schloss Birseck, hiking trails on Gempen Sale directly by the ownershipWe are selling this apartment as the builder and owner ourselves. You have a fixed contact person who has known the project from the beginning. The definitive move-in date will be determined after the topping-out ceremony and will be announced at least four months in advance.We would be happy to present the project to you in person, either in the office or directly on site. We look forward to your contact.

  • Parking space
  • Balcony / Terrace
  • View
  • +4
Travel time
-
1 / 15
3.5 rooms, 105m², CHF 1,150,000.–
Marktgasse 8C, 4310 Rheinfelden

Sold

Main features: • Availability: By arrangement • Object type: Apartment in condominium ownership • Floor: 2nd upper floor • Number of rooms: 3.5 • Number of bathrooms: 2 • Number of balconies: 1 • Living area: 100.25 m² • Usable area: 109.60 m² • Year of construction: 1983 • Total renovation: 2024 Properties: • Balcony • Dishwasher • Own washing machine with tumble dryer • Dreamy view • Child-friendly • Elevator • Many community rooms • Sauna • Basement and attic compartment • Bicycle storage room • Laundry room with drying room • Shared lounge with kitchen and toilet with garden access • Access to the wonderful Rhine garden • Well-kept inner courtyard with fountain Description:3.5-room apartment with a lot of charm and uniqueness. Enjoy a living feeling that you won't find again in Rheinfelden. This spacious 3.5-room apartment convinces with a good floor plan, plenty of daylight, and numerous charming details. The combination of the large living/dining room with access to the Rhine balcony creates a special living feeling with a lot of peace. The apartment has a spacious entrance area and a new kitchen with modern appliances. Two bedrooms facing the inner courtyard round off the great ambiance. Two very nice bathrooms complement this beautiful apartment. One with a washing tower and toilet, the other with a spacious shower and sink. The Rhine-side balcony invites you to linger in a quiet and pleasant outdoor area. The apartment also includes a basement compartment and an attic. An elevator is available in the building and takes you to your apartment without stairs. Highlights: • Centrally located in the old town • From the market street, you can reach this building through the inner courtyard • Live far away from everyday noise, directly on the Rhine • A Rhine-side balcony with a northwest orientation provides pleasant summer evenings • Interesting, large floor plan • Bright living rooms with plenty of daylight • Community room on the ground floor with direct access to the Rhine garden • Sauna in the house • Two bathrooms with shower and sink / washing tower and toilet • Elevator available • Basement compartment • Attic • Family-friendly living situation Location description:The property is located in a quiet and very popular location in the old town of Rheinfelden. The surroundings offer a pleasant combination of natural and good infrastructure. Shopping facilities, schools, public transport, as well as leisure and recreation areas are easily accessible. The historic old town of Rheinfelden with its restaurants, cafes, and shopping facilities is directly in front of your entrance. Thanks to the good transport connections, you can also reach Basel, Zurich, and the surrounding regions comfortably. Distances (approx.):Rheinfelden train station: 0.7 kmBus stop: 100 mShopping facilities: In front of the houseKindergarten / school: 500-900 mAutobahnanschluss A3: 3 kmBasel: approx. 25 minutesRecreation area: City park, Inseli, forest, and sports fields can be reached in a few minutes on foot

Travel time
-
1 / 13
3.5 rooms, 72m², CHF 680,000.–
Schulstrasse 24, 4127 Birsfelden

Bright 3.5-room apartment with elevator and balcony in central location in Birsfelden

The 3.5-room apartment on Schulstrasse 24 in Birsfelden impresses with a well-thought-out floor plan, bright rooms, and a living ambiance that conveys a pleasant feeling from the first moment. Thanks to the ongoing maintenance work, the apartment presents itself in good condition and is immediately ready for occupancy without major renovation efforts. The spacious living and dining area forms the heart of the apartment. The large window surfaces provide plenty of daylight and, together with the well-maintained parquet floor, create a friendly living atmosphere. From the living area, you can directly access the covered balcony, which invites you to linger and relax. The timelessly designed kitchen offers plenty of storage space and enough room for a small dining area, convincing with its functional equipment. The modernized bathroom with shower presents itself as bright, well-maintained, and suitable for everyday use. In the entrance area, practical built-in closets provide additional storage space and underline the functional character of the apartment. Whether as a new home for singles, couples, or a small family - this condominium combines living comfort, a central location, and a well-maintained construction standard into an attractive overall package. The apartment includes a basement compartment and a garage box, which is already included in the purchase price. Highlights • Bright living and dining area • Covered balcony • Modern semi-open kitchen with dining area • Modernized bathroom with shower • Practical 3-wing built-in closet in the entrance area • Well-maintained and immediately ready-to-move-in apartment • Functional and well-thought-out floor plan • Private garage box • Basement compartment with natural flooring • Central residential location with excellent infrastructureBasel, shopping facilities, and public transport within a few minutes' reach Surface materialization and construction of the apartment Floor coveringsLiving and bedrooms: Mosaic parquetKitchen, bathroom, and entrance: Ceramic and stoneware tilesBalcony: Coating WallsAll rooms except wet areas: Glass fiber wallpaper paintedWet areas: Ceramic tiles up to the ceiling CeilingsAll rooms: Gypsum (white plaster) painted Kitchen equipmentFunctional modern built-in kitchen with natural stone cover, plenty of storage space, and countertops, oven, ceramic hob, extractor hood, dishwasher. No refrigerator available. BathroomCorner shower, washbasin with storage space and mirror cabinet, toilet, powerful exhaust fan, and towel radiator. Windows/ShadingPlastic windows, roller shutters with crank operation. Electrical installationsThe electrical installations include a 13-ampere fuse with FI protection. Constructional condition of the apartmentThe apartment is freshly painted and cleaned and is generally in a ready-to-move-in condition. The apartment was comprehensively renovated about 20 years ago in the kitchen and bathroom area. The kitchen does not have a built-in refrigerator (all appliances V-Zug), but offers space for a free-standing fridge-freezer combination. Constructional condition of the propertyThe community regularly invests in the maintenance and preservation of the property. The following major investments have been made in recent years: 2014 - Sewer renovation2014 - Flat roof renovation2014 - Installation of PVA and replacement of electrical main distribution2018 - Sanitation pipeline network renovation2019 - Replacement of elevator2022 - New entrance fronts with mailbox systems2023 - Painting work in stairwells including new lighting2024 - Installation of automatic sliding doors at the house entrances The room and area offer Living/Dining/Kitchen: 34 m²Room 1: 15 m²Room 2: 12 m²Bathroom: 3 m²Entrance: 8.0 m² Summary of areasLiving area: 72 m²Balcony: 8 m²Basement compartment: 4 m² Room height apartmentapprox. 2.45 m Areas rounded

Travel time
-

Other interesting objects