Giebenach - Properties for sale with Balcony / Terrace

We recommend expanding your search criteria to get similar results. The current filters didn’t return any matches.

If you don’t want to change your current search criteria, we recommend creating a search alert, so you’ll be notified when matching offers become available.

More objects in your automatically expanded search area
104 results - Radius: + 10km
New building
1 / 13
4.5 rooms, 104m², CHF 1,290,000.–
Premium
Rothornstrasse 23B, 4313 Möhlin

Charming 4.5-room house in Möhlin is looking for you!

Clear lines, open spaces, plenty of light – a floor plan that doesn't impose itself. This semi-detached house offers a framework for your own ideas instead of predetermined concepts: no standard floor plan, but a sense of space that adapts to your furniture.Technically, the house is up to date: Minergie-P standard, geothermal heat pump, and underfloor heating provide a pleasant living climate and permanently low ancillary costs.Spread over three floors are 4.5 rooms and two bathrooms, with approximately 122 m² of gross living space (around 104 m² net). The open, bright rooms are deliberately reduced and invite individual furnishing. Large window areas bring in plenty of daylight.A highlight is the outdoor area: two sun terraces with a panoramic view and a private garden of around 87 m² expand the living space outdoors. For those who like it low-maintenance: part of the adjacent green area is maintained by the municipality. The house includes a private garage and an additional outdoor parking space.The Möhlin train station is approximately 1.4 km away, and the Rheinfelden motorway junction can be reached in just under 3.9 km – well connected and yet quietly located.As the first occupant of a new building completed in 2025, you take over a house with a clear attitude: reduced instead of overloaded, open instead of predetermined, sustainable instead of arbitrary. Certain adjustments are still possible depending on the construction phase – we would be happy to discuss your individual wishes.Pets are allowed.Important key facts: • 4.5 rooms and 2 bathrooms • 2 large terraces • Year of construction 2025, three floors • 122 m² gross living space • Plot approximately 290 m², garden • Minergie-P, geothermal heat pump, and underfloor heating • Garage and outdoor parking space • Purchase price: CHF 1'290'000.- Möhlin combines good everyday infrastructure with an attractive location in the lower Fricktal. The train station is approximately 1.4 km away, and the Rheinfelden motorway junction is about 3.9 km. Shopping facilities, schools, and local recreation areas on the Rhine are easily accessible. *To better present the property, individual photos have been furnished with AI or slightly edited, and texts have been partially created with AI support. Facts, floor plans, and numbers are, of course, binding and correspond to the actual information.

Travel time
-
New building
1 / 13
4.5 rooms, 97m², CHF 1,260,000.–
Premium
Rothornstrasse 25A, 4313 Möhlin

Compact, modern & clever - Your new home in Möhlin

Welcome to your new retreat in Möhlin. This high-quality 4.5-room semi-detached house is perfect for all those who want to live consciously reduced: whether as a home for a couple, as a quiet retreat with or without a home office practice, or simply for all those who want to live "less, but better" and not just pin it on Pinterest. The new building (2025/26) offers approximately 97 m² of net living space and around 114 m² of gross living space on three floors.The rooms provide enough space for two people and room for a concentrated home office, if the sofa is too tempting. Generous window surfaces ensure plenty of daylight and a bright, cozy atmosphere. Two shower bathrooms complement the room offer, and from your own garage, you can access the house directly.The outdoor area is compact and low-maintenance: the private garden area is deliberately manageable, and the adjacent plot of land is maintained by the municipality. So you can enjoy the greenery without your own maintenance efforts. The two terraces on the upper floor extend the living area outdoors, with a wide view and plenty of sunshine.Even energetically, the house is already built for tomorrow: with Minergie-P, it meets one of the most demanding Swiss energy standards. An airtight building envelope, triple-glazed windows, controlled apartment ventilation with heat recovery, and a geothermal heat pump and underfloor heating ensure a quiet room climate and noticeably lower ancillary costs.At a glance: • 4.5 rooms on 3 floors • Approx. 97 m² net living space and approx. 114 m² gross living space • 2 terraces on the upper floor with approx. 36 m² and 20 m² • 2 shower bathrooms • Minergie-P, geothermal heat pump, underfloor heating, controlled apartment ventilation with heat recovery • Own garage with direct house access plus 1 outdoor parking space • New building 2025/26, first occupancy • Purchase price: CHF 1'260'000.- (bank-tested) The Rothornstrasse is located in a quiet area of Möhlin, a municipality that combines natural living with family-friendly infrastructure. The train station is about 1.5 km away, and the Rheinfelden motorway exit is about 3.9 km away. Shopping opportunities and local recreation areas on the Rhine and in the Möhlin field are located in the municipality.Less space, more life: a compact home with peace, wide views, and sustainable comfort in Möhlin.*To better visualize, individual photos have been furnished with AI or slightly edited, and texts have been partially created with AI support. Facts, floor plans, and numbers are, of course, binding and correspond to the effective information.
Travel time
-
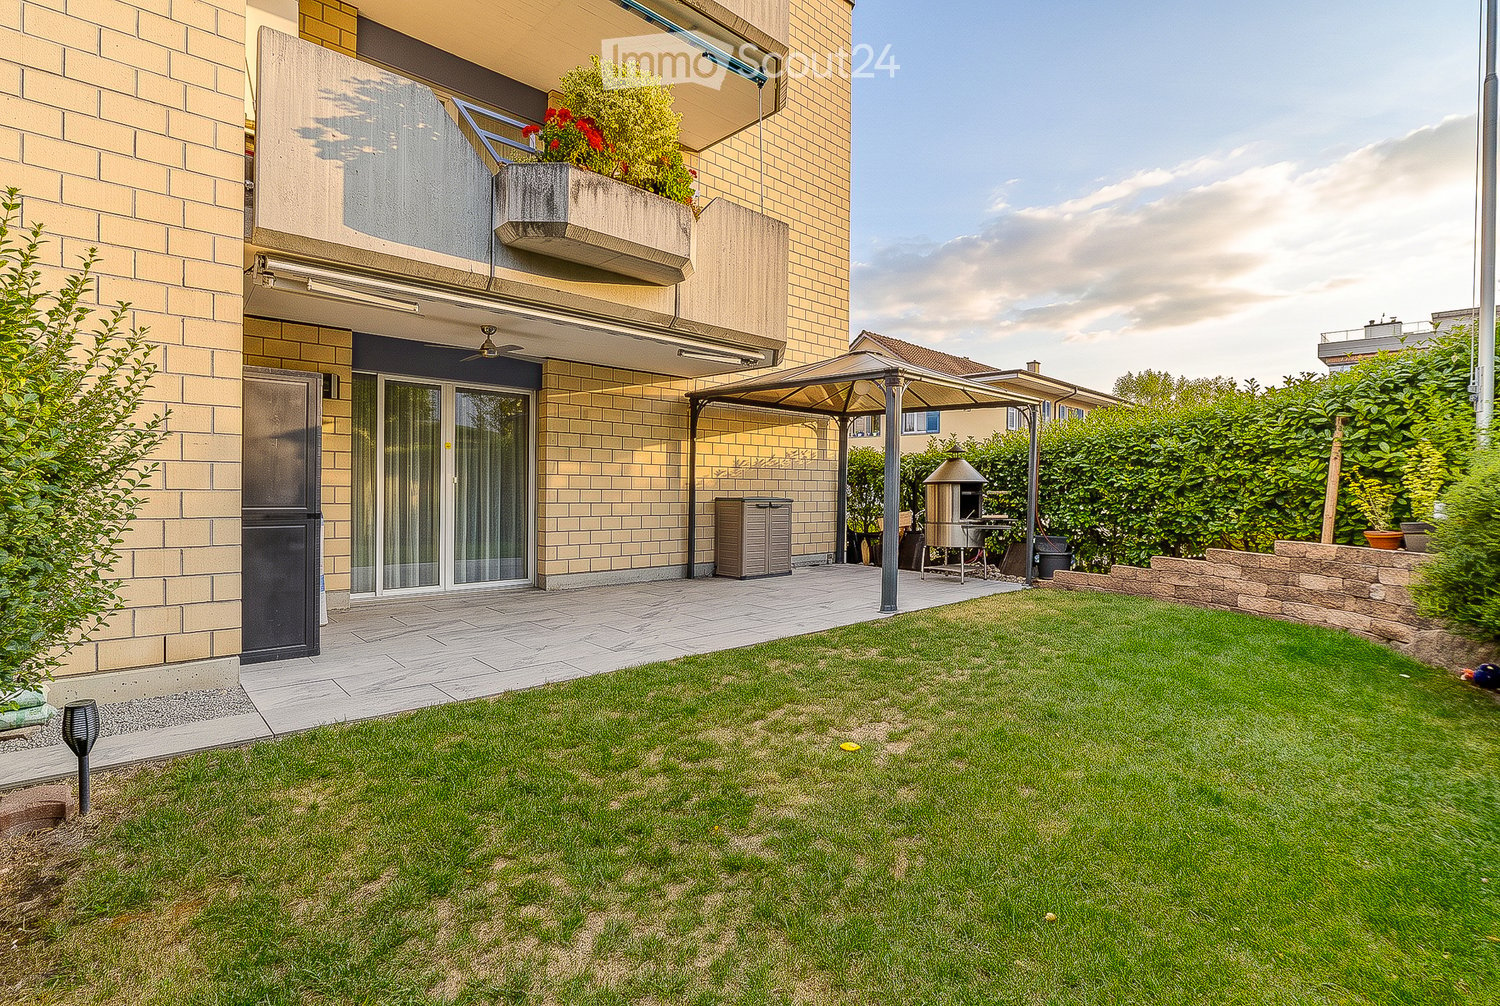
  • Well-maintained garden with a neatly trimmed lawn, a patio area with a pergola, a barbecue, and a small storage shed. The house features a balcony with plants and flowers, and the exterior is made of light-colored brick.
  • Modern multi-story building with brick and wood facade, balconies, and a covered entrance area. The surrounding area includes a well-maintained lawn and paved walkway.
  • Empty kitchen with wooden herringbone flooring, white walls, and built-in cabinets. No appliances or furniture are present.
  • Modern kitchen with light wood cabinets, a central island, stainless steel appliances, and pendant lighting.
  • Modern kitchen with light wooden flooring, white cabinets, a central island, built-in oven, range hood, and pendant lights.
  • Empty kitchen with wooden herringbone flooring, white walls, and built-in cabinets. Features a window with a view of neighboring buildings, a hanging light fixture, and a sink with a modern faucet.
  • Empty room with wooden parquet flooring, white walls, and a large window with white curtains. The walls feature a textured yellow accent wall on one side.
  • Empty hallway with tiled floor, white walls, and blue accent walls. Features two doors and a light switch on the wall.
  • Empty room with light-colored walls, wooden flooring, and a single door leading to another space. A modern pendant light hangs from the ceiling.
  • Empty room with white walls, grey tiled floor, built-in shelving unit, and a closed door.
  • Empty room with wooden flooring, white walls, and large windows with sheer curtains allowing natural light to enter.
  • Empty room with wooden flooring, large mirrored sliding doors, and white curtains on windows.
  • Empty room with light wooden flooring, white walls, built-in wardrobes, a window with white curtains, and a hanging light fixture.
  • Empty room with light-colored walls and wooden flooring, featuring a ceiling light fixture and an open doorway leading to another room.
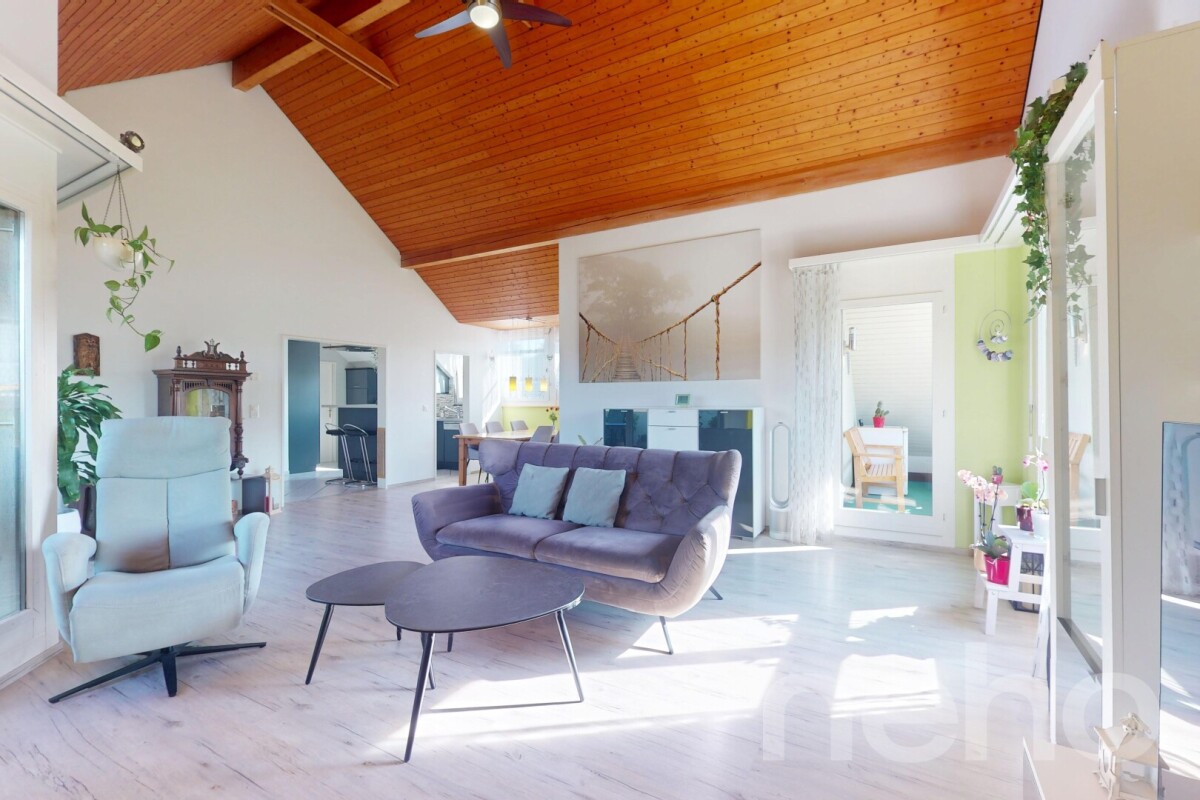
  • Bright, modern living space with large windows offering scenic mountain and lake views, featuring a sofa and a table.
  • Modern bathroom with a white sink, sleek faucet, large mirror, toilet, and a glass-enclosed shower with a modern showerhead. The walls are tiled in a light, neutral color, and the floor is dark grey.
  • Modern bathroom with a sleek sink, mirror cabinet, and a door labeled "BAD" with a cartoon illustration.

  • Modern bathroom with a sleek sink, mirrored cabinet, and a toilet. The space features dark wood cabinetry, a chrome faucet, and a built-in mirror with integrated lighting.
  • Modern bathroom with a white toilet, sink with a chrome faucet, mirrored cabinet, and a wooden cabinet under the sink.
  • Modern bathroom with white tiles, a glass-enclosed shower, a sink with a modern faucet, a toilet, and a mirrored cabinet.
  • Empty concrete corridor with exposed ceiling beams, fluorescent lighting, and two open doors at the end.
  • Bathroom with a sink, washing machine, and a small stool. The room has tiled floors and white walls, with a window providing natural light.
  • Underground parking area with several parked cars, concrete pillars, and numbered parking spots.
  • Underground parking area with concrete walls and floor, yellow pillars, and a parked car.
  • Underground parking area with concrete walls, floor markings, and a few parked cars. Yellow pillars and numbered spaces are visible.
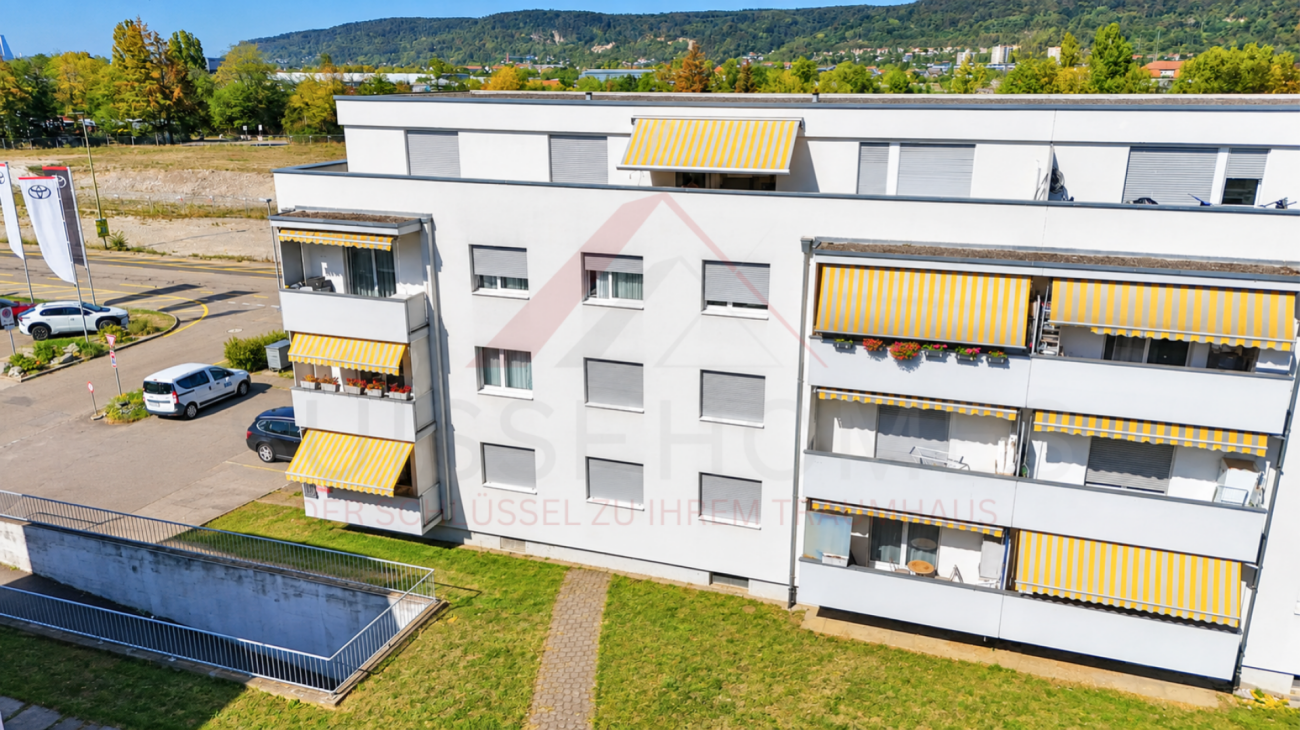
  • Modern multi-story apartment building with balconies, surrounded by greenery and a paved driveway.
  • Modern multi-story residential building with beige brick facade, large windows, and greenery around the base.
  • Modern building entrance with mailboxes, glass door, and decorative wall art. The entrance features a covered area with a sleek design and a paved walkway.
  • Modern multi-story residential building with beige brick facade, large windows, and surrounding greenery.
  • Two-story residential building with a garage, surrounded by greenery and parked cars.
1 / 30
4.5 rooms, 96m², CHF 950,000.–
Top
Salinenstrasse 32A, 4310 Rheinfelden

SPACIOUS 4.5-ROOM GARDEN APARTMENT IN RHEINFELDEN

In a quiet and well-connected residential area in Rheinfelden, this well-maintained 4.5-room garden apartment on the ground floor with approximately 96 m² of living space awaits you.The apartment is located in a well-maintained multi-family house from 1994 and impresses with a practical floor plan, a pleasant living atmosphere, and a direct connection to the outdoor area. The communal green area with a lawn share offers additional space for lingering and enjoying.Particularly attractive is the family-friendly location with a very good connection to public transport. Bus stops and further train connections are easily accessible and enable an uncomplicated connection to the center of Rheinfelden and the surrounding cities/communities. Kindergarten and schools are also within short walking distance. A playground in the immediate vicinity complements the family-friendly environment.The proximity to the Rhine and the quiet surroundings also offer a high quality of life and make the apartment an ideal home for families, couples, or people who value a pleasant living environment, a very good public transport connection, and short distances in everyday life.3D view: 360° tourhttps://my.matterport.com/show/?m=K5QJSm8CqZJHighlights:• 4.5-room garden apartment• Living area approx. 96 m²• Green area with lawn share• General hobby room• Playground in immediate vicinity• Underfloor heating• Separate guest toilet• Large cellar room• Underground parking space on foot approx. 1'• Quiet location• Proximity to the Rhine• Water softening system• Fiber optic connection• All windows and the door to the garden seating area with insect screensThis apartment was qualitatively estimated with IAZI: Current market value CHF 1'029,000.-

Travel time
-
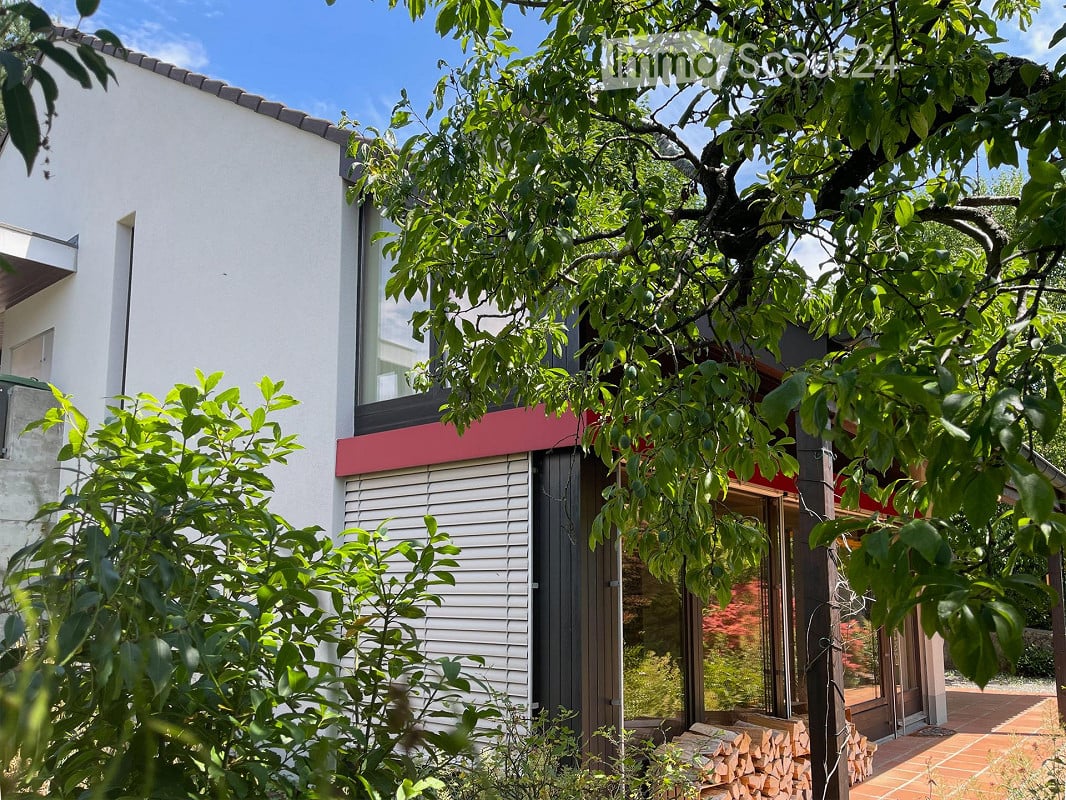
  • Modern two-story house with white walls, red accents, large windows, and a balcony. Surrounded by lush greenery and a stack of firewood near the entrance.
  • A modern, single-story building with a triangular roof and white walls, surrounded by greenery and a gravel driveway.
  • Single-story house with a tiled roof, beige exterior, and a covered entrance area. A green bench is placed near the entrance, and a broom leans against the wall. A car is parked in the attached garage.
  • A modern hallway with a wooden ceiling, pendant lights, a staircase with wooden railings, and a stained-glass window. The floor is tiled, and there is a small white rug near the door.
  • Spacious hallway with a modern wooden spiral staircase, tiled floor, large windows with blinds, and recessed ceiling lights.
  • A modern, open-concept living space with terracotta tile flooring, large windows with blinds, and a central patterned rug.
  • A well-lit room with terracotta tiled flooring, a large patterned rug, two wooden stools, a kitchen counter with a screen, and a wine rack with bottles hanging from the ceiling.
  • Open-plan living and dining area with a central brick fireplace, wooden staircase, and a small kitchen area with cabinets and stools.
  • Spacious room with terracotta tiled floor, central brick fireplace with green tiled surround, hanging pendant lights, and a wicker basket on the floor.
  • Modern kitchen with white cabinets, stainless steel appliances, and a tiled backsplash. Features a sink, stove, dishwasher, and ample cabinet space.
  • A hallway with a wooden ceiling, tiled floor, and a spiral staircase leading to another room. The hallway features white cabinets and a glass door with colorful stained glass panels.
  • Bathroom with a red bathtub, red toilet, shower area with a glass enclosure, and a toilet paper holder. The walls are tiled in light beige, and the floor is green tiled.
  • Empty room with white tiled floor, wooden ceiling, white walls, and a large window with blinds. A white shelving unit and a small desk are present but appear to be part of the room's structure rather than furniture.
  • A small, unfurnished room with a tiled floor, white walls, and a wooden door leading to another room. A single chair and a small table are present.
  • An unfurnished room with wooden ceiling, tiled floor, and a large window with curtains. A wooden cabinet with decorative panels is placed against the wall.
  • Bathroom with a sink, toilet, bathtub, and a glass shower enclosure. The room features tiled walls and a window with a curtain.
  • Balcony with a round table, chairs, and a view of greenery and mountains.
  • A well-maintained garden with a variety of plants and trees, a brick pathway leading to a covered area, and a scenic view of hills in the background.
  • A narrow gravel pathway leads up to a modern house, flanked by lush greenery and shrubs. The house has light-colored walls and large windows, partially obscured by trees.
  • Stone steps leading up to a building entrance, flanked by a stone wall and greenery, with a metal railing on one side.
  • Outdoor area with a stone pizza oven, several terracotta pots, a small wooden birdhouse, and a glass greenhouse structure in the background.
  • Bright kitchen with large glass doors opening to a garden, wooden flooring, and modern appliances including a refrigerator, oven, and wooden cabinets.
  • Outdoor patio with brick walls, wooden ceiling, stone fireplace, two wooden chairs, small table, and bench.
  • A lush garden with a modern glass-walled structure, surrounded by trees and greenery, with a grassy lawn and a small pathway leading to the structure.
  • Stone steps leading up to a house, surrounded by greenery and potted plants.
  • Bathroom with a sink, washing machine, dryer, mirror, and a towel hanging on the wall.
  • Utility room with brick floor, shelves holding various items, a table, a sink, and storage bins.
  • A rustic, unfurnished room with exposed brick flooring, wooden walls made from wine barrels, a wooden bench, a small table with a chair, a sink, and a wine rack with bottles.
  • Utility room with a wooden table, red tools, a large wooden wine barrel, and a heating unit with pipes and valves.
1 / 29
4.5 rooms, 200m², CHF 1,350,000.–
Top
Olsbergerstrasse 28, 4422 Arisdorf

Charming 4.5-room single-family house in Arisdorf with land reserve

Welcome to this well-maintained and spacious single-family house at Olsbergerstrasse 28 in the idyllic municipality of Arisdorf (4422). The 1980-built house spans three floors with a spacious living area of 200 m² on a 1'005 m² large plot – a true home for the whole family.The house offers the following highlights: • Spacious living area: 200 m² on three floors offer plenty of space for comfort and individual design. • Central spiral staircase: The elegant oak staircase connects the three floors. • Covered seating area: Partly covered outdoor area with a view of the greenery. • Fireplace: Cozy evenings are guaranteed thanks to the stylish fireplace. • Carport with parking space: Covered parking possibilities directly at the house. The carport offers space for 2 vehicles. Additional parking spaces in front of the house. • Child-friendly: The house and the quiet surroundings are ideal for families with children. • Large garden: Beautifully laid out outdoor area with large trees, shrubs, and stone walls, invites you to linger and play. • Garden house / winter garden with sauna: Large garden house (winter garden) with chimney and separate sauna with rest room, outdoor shower, and diving pool. • Land reserve / vineyard: The currently vineyard-planted lower section of the garden can be used as a land reserve. • Bread oven: Free-standing wood-fired oven with granite plates in the outdoor area. Location and surroundings: The house is located in a quiet residential area – both during the day and at night, there is pleasant silence. In summer, you benefit from plenty of sunlight. The bus stop Olsbergerstrasse is just 6 minutes' walk away, the Volg supermarket is 9 minutes' walk, and the Arisdorf primary school is 12 minutes' walk – everything you need for daily life is conveniently accessible.This immediately available single-family house combines living comfort with the charm of an established residential quarter. A rare opportunity for families who value peace, space, and a natural environment.We look forward to your contact!Please no broker calls!

Travel time
-
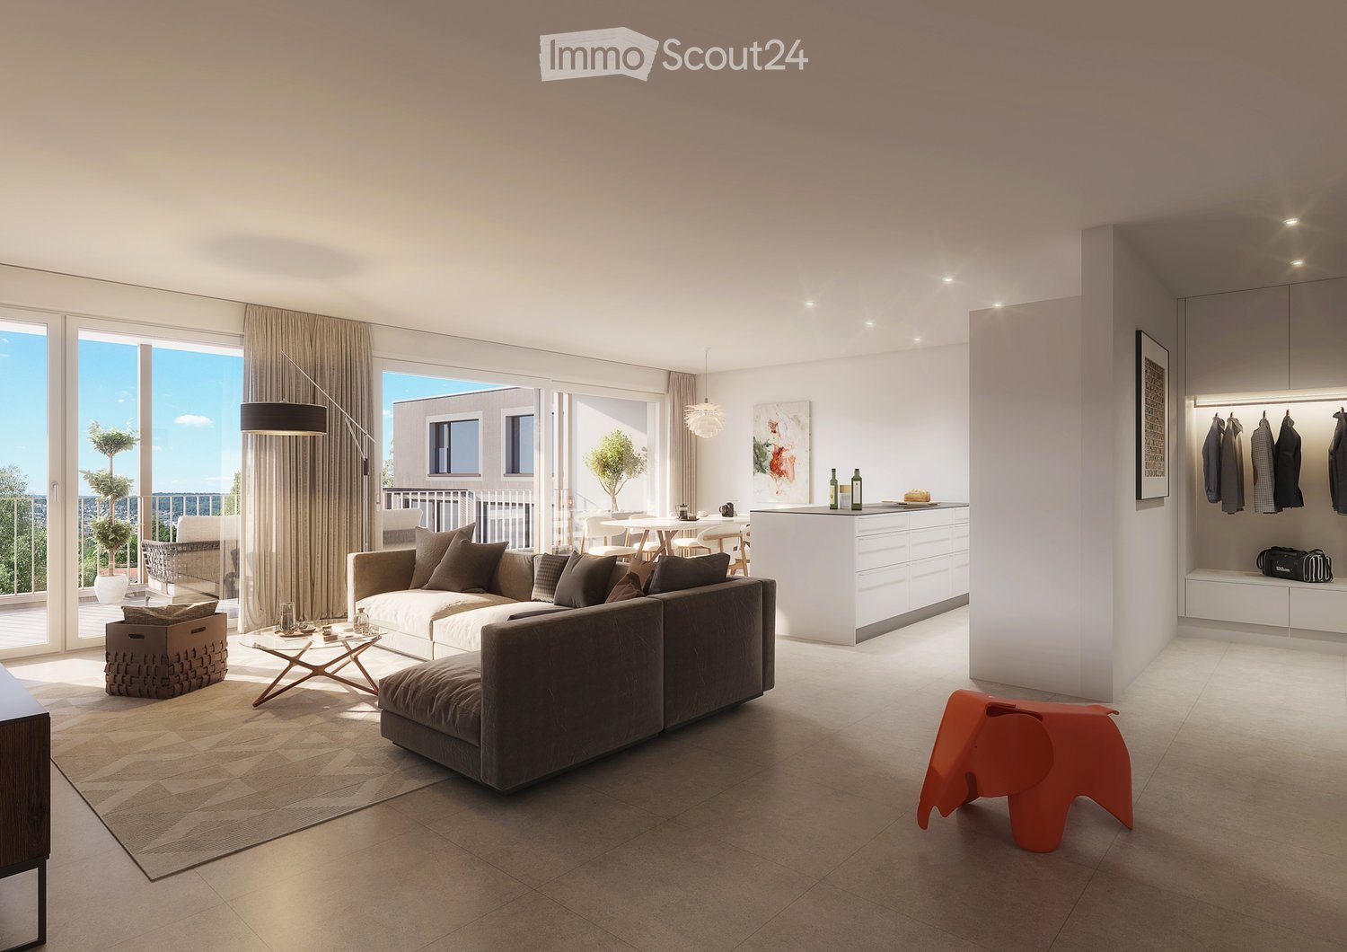
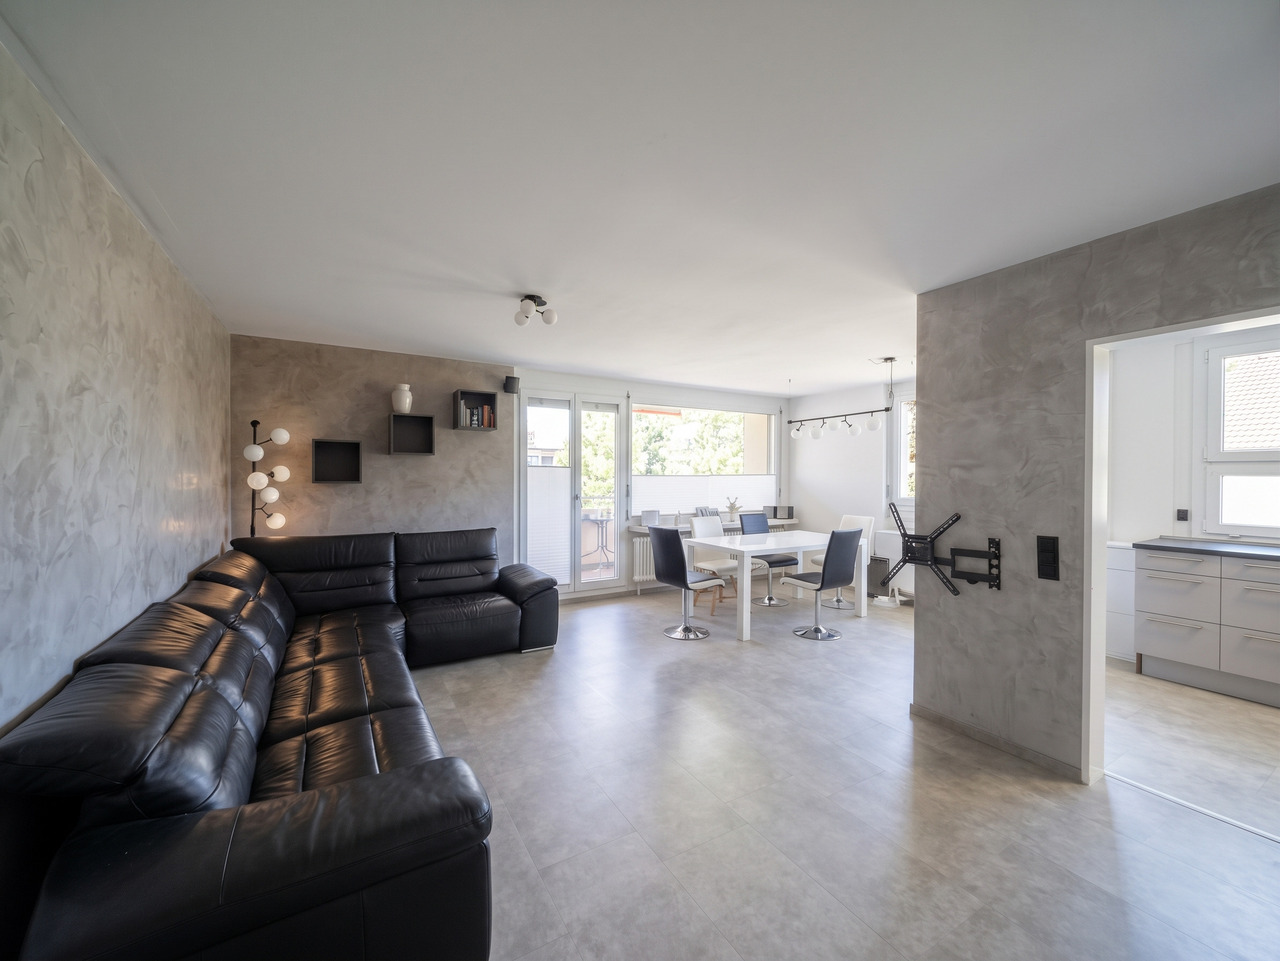
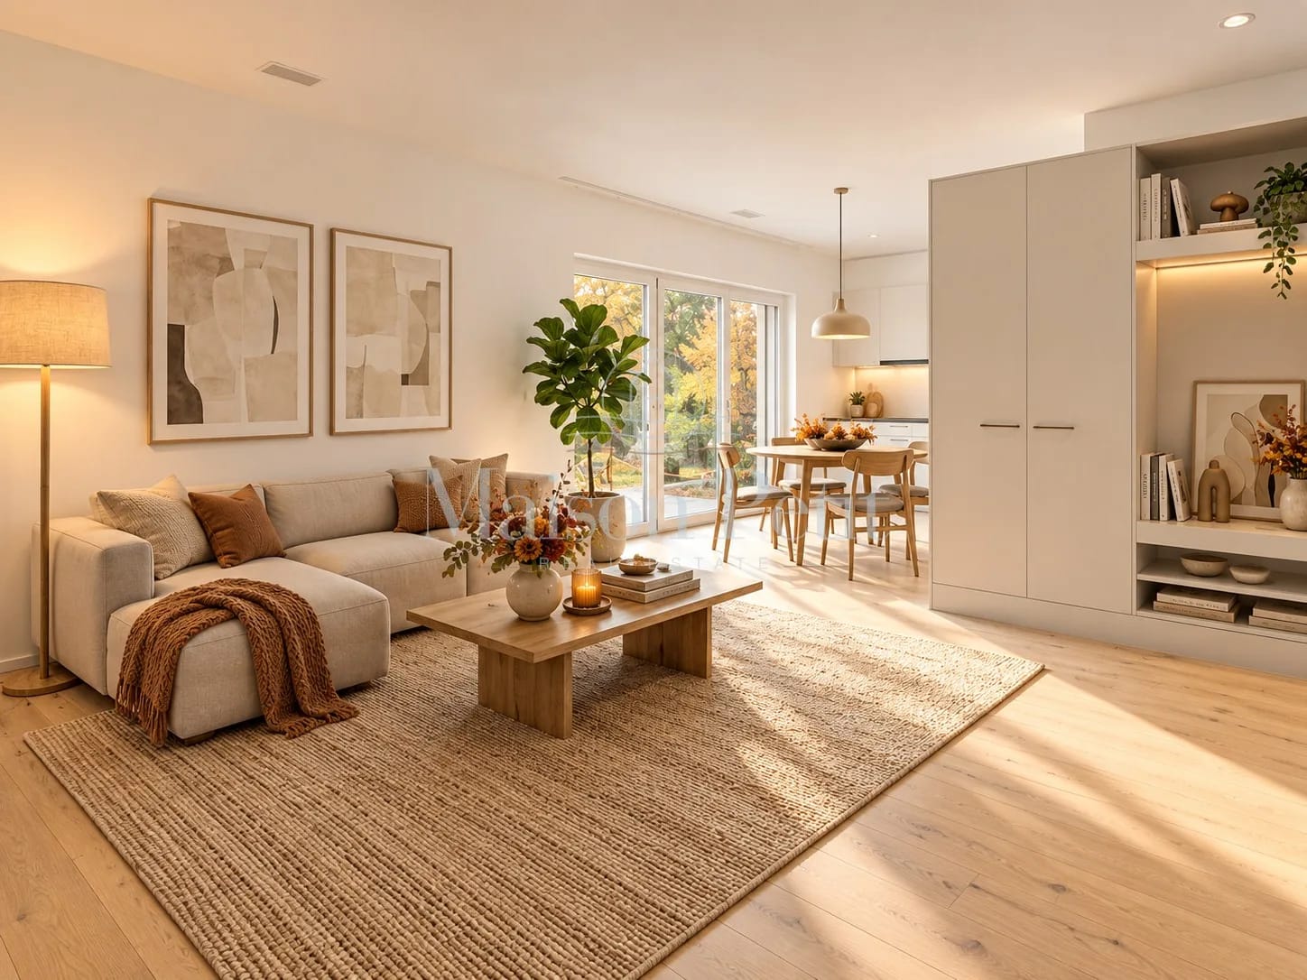
  • Modern living room with a large sectional sofa, coffee table, floor lamp, and a kitchen island. Large windows and sliding doors lead to a balcony with outdoor seating.
  • Modern two-story house with balconies, large windows, and a well-maintained garden with lounge chairs and an umbrella.
  • Aerial view of a residential area with multiple houses, surrounded by greenery and hills. Houses feature modern designs with solar panels on rooftops, and there are well-maintained lawns and outdoor seating areas.
1 / 3
4.5 rooms, 109m², CHF 1,490,000.–
Top
Auf der Höhe 8, 4144 Arlesheim

Exclusive top-floor apartment with stunning views

Project descriptionFrom the first quarter of 2027 (approx. completion Q2 2028), a new construction project with five exclusive and high-quality owner-occupied apartments will be built on Auf der Höhe 8 in Arlesheim. The plot is centrally located and embedded in a quiet neighborhood with single and multi-family homes. The plot area is 915 m² and is part of a total development that also includes a single-family home.The new construction project is located on a slight slope and is oriented southwest. This allows for an attractive view and all-day sunlight. The apartments are modern and thoughtfully designed and extend over three floors. The individual floors are connected by a house-internal elevator.The multi-family house impresses with its technical equipment and high-quality execution. An earth probe heat pump is planned, which is supplied with energy by its own PV system. The high-quality building substance and the exclusive equipment are designed for a long service life and low maintenance.The garden is planned and implemented by the architect together with a gardener. The concept includes low-maintenance lawn and ruderal areas, hedges as a visual protection, and a general basic planting.Apartment descriptionThe apartment is accessed via the spacious and bright staircase with elevator, which leads directly to the entrance with built-in carpentry wardrobe. Adjacent to the entrance is the laundry room with washing machine and tumble dryer as well as a built-in ventilation system.In the bright and well-furnished living and dining room, there is a high-quality carpentry kitchen with cooking island. The kitchen with its technical refinements leaves nothing to be desired and invites you to linger. The window front with large lift-and-slide door opens directly onto the covered seating area, which extends over the entire length of the apartment.The parent's bedroom with floor-to-ceiling window offers ample space for a double bed and a wardrobe. The exclusive en-suite bathroom has a large washbasin unit with countertop sink and wall faucet, a toilet, a mirror cabinet, and a floor-level shower with rain showerhead. A parapet window with milk glass provides daylight and fresh air.The other rooms are accessible via a small anteroom, which is directly adjacent to the living room. Both rooms have floor-to-ceiling windows, one of which opens directly onto the seating area. The use of the rooms can be chosen in a variety of ways. For example, they can be used as additional bedrooms, but also as a study or guest room.The bathroom is located between the two rooms and is accessible via the anteroom. It has a washbasin unit with countertop sink and wall faucets, a toilet, a mirror cabinet, and a large bathtub. A parapet window with milk glass is also planned for this bathroom.Only high-quality materials are used for the interior construction. The material selection listed in the technical building description serves as a suggestion and at the same time forms the basis for the budget positions. The interior construction can be individually designed and adapted by the owner, provided that the architectural and structural properties of the building are not affected.Included in the purchase price are also a developed and tiled basement room in the basement and two parking spaces in the car garage.Room offerLiving: 31.50 m2Kitchen/Dining: 16.65 m2Entrance and anteroom: 5.44 m2Laundry room: 1.84 m2Bedroom 1: 16.03 m2Bedroom 2: 14.32 m2Guest room: 12.86 m2En-suite bathroom: 5.60 m2Bathroom: 4.67 m2Seating area: 22.98 m2

Travel time
-
  • Modern living room with a large sectional sofa, coffee table, floor lamp, and a kitchen island. Large windows and sliding doors lead to a balcony with outdoor seating.
  • Modern two-story building with balconies, large windows, and a well-maintained garden area with lounge chairs and an umbrella.
  • Aerial view of a residential area with multiple houses, surrounded by greenery and hills. Houses feature modern designs with solar panels on rooftops, and there are well-maintained lawns and outdoor seating areas.
1 / 3
4.5 rooms, 109m², CHF 1,590,000.–
Top
Auf der Höhe 8, 4144 Arlesheim

Exclusive ground-floor apartment with beautiful garden

Project descriptionFrom the first quarter of 2027 (approximate move-in date Q2 2028), a new construction project with five exclusive and high-quality owner-occupied apartments will be built on Auf der Höhe 8 in Arlesheim. The plot is centrally located and embedded in a quiet neighborhood with single and multi-family homes. The plot area is 915 m² and is part of a overall development that also includes a single-family home.The new construction project is located on a slight slope and is oriented southwest. This allows for an attractive view and all-day sunlight. The apartments are modern and thoughtfully designed and stretch over three floors. The individual floors are connected by a house-internal elevator.The multi-family house impresses with its technical equipment and high-quality execution. A ground probe heat pump is planned, which is supplied with energy by its own PV system. The high-quality building substance and the exclusive equipment are designed for a long service life and low maintenance.The garden is planned and implemented by the architect together with a gardener. The concept includes low-maintenance lawn and ruderal areas, hedges as a visual protection, and a general basic planting.Apartment descriptionThe apartment is accessed via the spacious and bright staircase with elevator, which leads directly into the entrance with built-in carpentry wardrobe. Adjacent to the entrance is the laundry room with washing machine and tumble dryer and a built-in ventilation system.In the bright and well-furnished living and dining room, there is a high-quality carpentry kitchen with cooking island. The kitchen with its technical refinements leaves nothing to be desired and invites you to linger. The window front with a large lift-and-slide door opens directly onto the covered seating area and the garden behind it. The garden is also located on different levels and offers a variety of uses.The parent's bedroom with floor-to-ceiling window offers enough space for a double bed and a wardrobe. The exclusive en-suite bathroom has a large washbasin unit with countertop sink and wall faucet, a toilet, a mirror cabinet, and a floor-level shower with rain shower head. A parapet window with milk glass provides daylight and fresh air.The other rooms are accessible via a small vestibule, which is directly adjacent to the living room. Both rooms have floor-to-ceiling windows, one of which opens directly onto the seating area. The use of the rooms can be chosen in a variety of ways. For example, they can be used as additional bedrooms, but also as a home office or guest room.The bathroom is located between the two rooms and is accessible via the vestibule. It has a washbasin unit with countertop sink and wall faucet, a toilet, a mirror cabinet, and a large bathtub. A parapet window with milk glass is also planned for this bathroom.Only high-quality materials are used for the interior design. The material selection listed in the technical building description serves as a suggestion and at the same time forms the basis for the budget positions. The interior design can be individually designed and adapted by the owner, provided that the architectural and structural properties of the building are not affected.The purchase price includes a finished and tiled basement room in the basement as well as two parking spaces in the car garage.Room offerLiving: 31.50 m2Kitchen/Dining: 16.65 m2Entrance and vestibule: 5.44 m2Laundry room: 1.84 m2Bedroom 1: 16.03 m2Bedroom 2: 14.32 m2Guest room: 12.86 m2En-suite bathroom: 5.60 m2Bathroom: 4.67 m2Seating area: 25.07 m2Garden share: 168.29 m2
Travel time
-
1 / 15
  • Parking space
  • Balcony / Terrace
  • Garage
  • +4
4 rooms, 74m², CHF 470,000.–
Auf Anfrage 1, 4133 Pratteln

Sunny residential happiness in Pratteln - 4-room apartment with balcony & lots of charm

Sunny residential happiness in Pratteln - 4-room apartment with balcony & lots of charm In Pratteln, this well-maintained 4-room apartment with approximately 74 m² of living space awaits you on the 2nd floor of a multi-family house.The apartment impresses with bright rooms, a practical floor plan, and a sunny balcony. Three bedrooms offer versatile usage options and make the apartment interesting for families, couples, and individuals with additional space requirements.The property was built in 1965, the apartment was renovated in 2018 and presents itself in a well-maintained condition. Bright living with sunny balconyThe living area offers plenty of natural light thanks to the generous window surfaces and creates a pleasant living atmosphere.From the living room, you can directly access the sunny balcony, which provides additional outdoor space and is suitable for relaxed hours or a cozy meal.In addition to the living area, the apartment has three bedrooms. These can be used flexibly as parent, child, guest or work rooms.Practical equipment for everyday lifeThe kitchen offers storage space and is equipped with a dishwasher.The bathroom has a bathtub. The rooms have laminate flooring, while the kitchen, bathroom, and hallway are equipped with ceramic tiles.A private basement compartment provides additional storage space. Furthermore, a communal laundry room and a drying room are available for shared use.The property also includes a communal green area with a playground.The highlights at a glance • 4-room apartment • approx. 74 m² living space • 2nd floor • Year of construction 1965 • Year of renovation 2018 • well-maintained condition • bright living area • sunny balcony • three bedrooms • bathroom with bathtub • kitchen with dishwasher • laminate flooring in the rooms • ceramic tiles in the kitchen, bathroom, and hallway • private basement compartment • communal laundry room and drying room • communal green area with playground • parking space available excl. 25,000.- • child-friendly, quiet, and sunny location • available immediately Location and surroundingsThe apartment is located in Pratteln and benefits from a good infrastructure with schools, shopping facilities, and public transport within short distances.The Längi school is approximately 225 meters away, other schools and kindergartens are also located in the surrounding area.For daily shopping, a SPAR supermarket is approximately 170 meters away.Public transport is also conveniently accessible. The Pratteln, Längipark stop is also only about 170 meters away. Further connections are located in the surrounding area.The combination of living environment, infrastructure, and short distances makes the location particularly practical for everyday life.Have we sparked your interest?We would be happy to send you the complete sales documentation and are available for further information or to arrange a personal viewing appointment.Contact us today - we look forward to presenting this well-maintained 4-room apartment to you in person.Suisse Homes - personal. professional. successful.

  • Parking space
  • Balcony / Terrace
  • Garage
  • +4
Travel time
-
Nicolas Feisst

Nicolas Feisst

1 / 13
Nicolas Feisst

Nicolas Feisst

  • Parking space
  • Balcony / Terrace
  • Child-friendly
4.5 rooms, 110m², CHF 1,245,000.–
Brühlweg 67, 4132 Muttenz

Bright and centrally located home in Muttenz

This well-maintained and family-friendly single-family home in Muttenz impresses with a generous room layout, a beautiful outdoor area, and versatile spaces on three floors. With approximately 110 m² of living space, the property offers a comfortable home with plenty of space for different living needs.Through the inviting entrance area on the ground floor with a built-in closet and separate guest toilet, you enter the spacious living and dining area with a modern kitchen from 2022 and a Swedish stove. The openly designed area forms the heart of the house and offers plenty of space for communal living and cozy hours. From here, there is direct access to the garden seating area, which connects the indoor and outdoor areas comfortably.On the upper floor, there are two spacious rooms that are ideal as bedrooms, children's or workrooms. Both rooms have direct access to the balcony. Also on this floor is a bathroom with a shower, bathtub, and window, which provides additional comfort in everyday life.The basement offers further valuable usable space. Two heated rooms offer versatile possibilities, for example, as an office, guest or hobby room. This floor is complemented by a modern bathroom with a shower and window from 2022, a utility room, and a separate cellar.The garden seating area offers space to relax, play, and linger outdoors. A beautiful retreat for families, couples, or anyone who appreciates their own outdoor area.Two outdoor parking spaces, one of which is covered as a carport, are located directly at the property and round off this attractive offer.The property is located in a central location in Muttenz. Schools, shopping opportunities, public transportation, and the Rütihard recreational area are within easy walking distance. The motorway access is also just a few minutes' drive away.An attractive single-family home with a well-thought-out room layout, garden seating area, and versatile usage possibilities - ideal for all those who are looking for a cozy home with plenty of space and short distances.This property is characterized by the following features: • Family-friendly single-family home • Spacious living and dining area with modern kitchen from 2022 • Swedish stove • Built-in closet in the entrance area • Separate guest toilet • Balcony and garden seating area • Two bathrooms, one of which is from 2022 • Heated rooms in the basement with versatile usage possibilities • Separate cellar and utility room • Two outdoor parking spaces, one of which is covered as a carport • Gas heating renewed in 2025 • Central and family-friendly location • Schools, shopping opportunities, and public transportation within easy walking distance • Rütihard recreational area in the immediate vicinity • Motorway access within a few minutes' drive Have we sparked your interest? Then schedule a viewing appointment today and convince yourself of this attractive offer.

  • Parking space
  • Balcony / Terrace
  • Child-friendly
Travel time
-
Nicolas Rischgasser

Nicolas Rischgasser

1 / 13
Nicolas Rischgasser

Nicolas Rischgasser

  • Parking space
  • Balcony / Terrace
4.5 rooms, 85m², CHF 710,000.–
Gartenstrasse 23, 4415 Lausen

Sunny location meets great potential

This charming, single-family semi-detached 4.5-room house is located in a quiet and family-friendly single-family home district in Lausen. The property impresses with a pleasant living situation and an attractive development potential. The low-maintenance garden with a slight slope and the cozy winter garden create a beautiful retreat, where the good sunshine can be enjoyed from morning to evening.The property has been carefully and continuously maintained over the years. Thus, a total renovation of the house was carried out in 1980, the heating system was renewed in 2003, the windows were replaced in 2007, and in 2017, both the kitchen was modernized and painting work was carried out. However, the interior design no longer meets current living standards in all areas, which is why a slight renovation offers an ideal opportunity to design the house according to one's own ideas and needs. The combination of a quiet living situation and good accessibility makes this property particularly attractive. The motorway connection is within short distance, while the school can be reached on foot in about 11 minutes.This house is perfectly suited for couples and young families who want to realize their dream of owning their own home and bring their own living ideas. Thanks to the solid building substance, the ongoing maintenance work, and the quiet location, the property offers an ideal basis for creating a modern and comfortable home with manageable effort. An attractive opportunity for all those who appreciate the charm of a family-friendly residential district and recognize the potential of a house waiting for its next phase of life.

  • Parking space
  • Balcony / Terrace
Travel time
-
Sidya Diouf

Sidya Diouf

1 / 13
Sidya Diouf

Sidya Diouf

  • Balcony / Terrace
  • Garage
  • View
4.5 rooms, 140m², CHF 895,000.–
Kaiseraugst, 4303 Kaiseraugst

Grosszügige 4.5 Zimmer Dachwohnung mit sonnigem Balkon

Diese grosszügige 4.5 Zimmer Dachwohnung bietet auf rund 140 m² Wohnfläche viel Raum, Privatsphäre und eine beeindruckende Weitsicht. Als oberste Wohneinheit eines lediglich zweigeschossigen Gebäudes profitiert sie von viel Tageslicht, einer angenehmen Ruhe und einer freien, unverbaubaren Aussicht.Besonders charakteristisch ist der offen gestaltete Wohnbereich mit seiner aussergewöhnlichen Raumhöhe und den grosszügigen Fensterflächen. Sie verleihen der Wohnung ein helles und luftiges Ambiente und schaffen ein Raumgefühl, das weit über eine klassische 4.5 Zimmer Wohnung hinausgeht.Der nach Südwesten ausgerichtete Balkon erweitert den Wohnbereich ins Freie. Hier geniessen Sie eine optimale Besonnung bis in die Abendstunden und können die freie Aussicht in ruhiger Umgebung besonders schön erleben.Zwei zeitgemäss ausgestattete Badezimmer sorgen für zusätzlichen Komfort. Ein praktisches Reduit sowie der geräumige Dachboden bieten wertvolle zusätzliche Fläche und vielseitige Nutzungsmöglichkeiten, beispielsweise für Homeoffice, Hobby oder Stauraum. Die Fussbodenheizung sorgt in der gesamten Wohnung für eine angenehme und gleichmässige Wärme.Zur Wohnung gehören ausserdem ein separates Kellerabteil und eine Garage. Eine gemeinschaftliche Waschküche sowie ein Veloraum ergänzen das Angebot und erleichtern den Alltag.Trotz der angenehm ruhigen Wohnlage sind Einkaufsmöglichkeiten, Gastronomie und der öffentliche Verkehr bequem erreichbar. Auch die gute Anbindung in Richtung Basel macht Kaiseraugst zu einem attraktiven Wohnstandort.Ein zusätzlicher Standortvorteil ist die aussergewöhnlich tiefe Steuerbelastung: Mit einem Gemeindesteuerfuss von lediglich 50 Prozent gehört Kaiseraugst 2026 zu den steuergünstigsten Gemeinden des gesamten Kantons Aargau.Eine attraktive Gelegenheit für Paare oder Familien, die viel Wohnfläche, eine besondere Dachgeschossarchitektur, Privatsphäre und Weitsicht mit den Standortvorteilen von Kaiseraugst verbinden möchten.Genaue Adresse verfügbar nach Registrierung auf neho.ch.AN EINER BESICHTIGUNG INTERESSIERT? BITTE ANMELDEN: https://neho.ch/b/4303-26-2Cet attique bien entretenu de 4,5 pièces et 140?m² séduit par ses espaces lumineux et calmes ainsi que par sa vue dégagée. Situé au deuxième étage d'un bâtiment de deux étages, il est idéal pour les couples ou les familles à la recherche d'un logement spacieux et confortable offrant une qualité de vie élevée.Le séjour ouvert avec ses plafonds hauts et ses grandes fenêtres inonde les pièces de lumière naturelle, créant une ambiance chaleureuse et accueillante. Le balcon exposé sud-ouest bénéficie du soleil toute la journée et offre une vue splendide sur les environs ? parfait pour se détendre, profiter des soirées en famille ou recevoir des amis.L'appartement comprend deux salles de bains modernes, un réduit pratique pour le rangement et un grand grenier offrant de nombreuses possibilités d'aménagement, par exemple en salle de loisirs, bureau ou espace privé. Le chauffage au sol assure un confort optimal tout au long de l'année.Parmi les autres prestations figurent une buanderie commune, un local à vélos, une cave et un garage ? pour un maximum de confort et de praticité au quotidien. L'emplacement combine calme et tranquillité avec une excellente connexion : commerces, restaurants et transports publics sont accessibles en quelques minutes, et le centre-ville de Bâle est rapidement rejoignable.Le point fort de cet attique est la vue : grâce à sa position en dernier étage, vous bénéficiez de panoramas dégagés. Les pièces spacieuses et lumineuses offrent un cadre de vie unique, idéal pour concrétiser vos idées d'aménagement personnel.Adresse exacte disponible après inscription sur neho.ch.VOUS SOUHAITEZ VISITER ? MERCI DE BIEN VOULOIR VOUS INSCRIRE D'ABORD : https://neho.ch/b/4303-26-2This well-maintained 4.5-room penthouse of 140?m² impresses with bright, peaceful livi...

  • Balcony / Terrace
  • Garage
  • View
Sidya Diouf

Sidya Diouf

1 / 13
Sidya Diouf

Sidya Diouf

  • Balcony / Terrace
4.5 rooms, 209m², CHF 1,650,000.–
Riehen, 4125 Riehen

Grosszügige Attika Maisonette mit umlaufender Terrasse in Riehen

Diese wunderschöne Attika Maisonettewohnung verbindet aussergewöhnlich grosszügiges Wohnen mit viel Privatsphäre und einer attraktiven Wohnlage in Riehen. Zwei Wohnebenen, hohe Decken, eine offene Galerie und grosszügige Fensterflächen schaffen ein helles, luftiges Ambiente und verleihen der Wohnung ihren besonderen Charakter.Das Herzstück bildet der weitläufige Wohn und Essbereich mit Cheminée. Die offene Gestaltung sorgt für ein grosszügiges Raumgefühl und geht harmonisch in die 2023 erneuerte Küche über. Die gesamte Wohnung präsentiert sich sehr gepflegt und sofort bezugsbereit. Im Mai 2026 wurden zusätzlich in drei Schlafzimmern neue Parkettböden verlegt und sämtliche Wände frisch gestrichen.Ein besonderes Highlight ist die grosszügige, umlaufende Terrasse. Sie erweitert den Wohnraum auf attraktive Weise nach draussen, bietet viel Privatsphäre und schafft zahlreiche Möglichkeiten für entspannte Stunden im Freien.Auch im Alltag überzeugt die Wohnung mit viel Komfort. Ein eigener Waschturm, praktische Einbauschränke sowie zusätzlicher Stauraum in den Dachschrägen bieten wertvollen Platz und unterstreichen die durchdachte Gestaltung.Zusätzliche Lebensqualität bietet der gepflegte Gemeinschaftsgarten mit eigenem Gemüsebeet. Mit lediglich fünf Wohneinheiten verfügt die Liegenschaft zudem über ein angenehm persönliches und überschaubares Wohnumfeld.Die Lage verbindet ruhiges Wohnen mit kurzen Wegen. Einkaufsmöglichkeiten befinden sich weniger als fünf Gehminuten entfernt. Auch die Buslinien 34 und 42 sowie die Tramlinien 2 und 6 sind in wenigen Minuten erreichbar und gewährleisten eine komfortable Verbindung nach Basel und in die umliegenden Gemeinden.Eine besondere Gelegenheit für alle, die viel Wohnraum, eine grosszügige Terrasse und hohe Privatsphäre an attraktiver Lage in Riehen suchen und dabei von einem überzeugenden Verhältnis zwischen Wohnfläche, Lage und Kaufpreis profitieren möchten.Genaue Adresse verfügbar nach Registrierung auf neho.ch.AN EINER BESICHTIGUNG INTERESSIERT? BITTE ANMELDEN: https://neho.ch/b/4125-26-5 Adresse exacte disponible après inscription sur neho.ch.VOUS SOUHAITEZ VISITER ? MERCI DE BIEN VOULOIR VOUS INSCRIRE D'ABORD : https://neho.ch/b/4125-26-5 Exact address available upon registration on neho.ch.INTERESTED IN VISITING THE PROPERTY? PLEASE REGISTER FIRST : https://neho.ch/b/4125-26-5

  • Balcony / Terrace
Nicolas Feisst

Nicolas Feisst

1 / 10
Nicolas Feisst

Nicolas Feisst

  • Parking space
  • Balcony / Terrace
  • Garage
  • +1
4.5 rooms, 86m², CHF 665,000.–
Bahnhofstrasse 55, 4132 Muttenz

Spacious and bright: 4.5-room apartment with sauna, balcony, and underground parking space

This spacious 4.5-room apartment is bright and impressive due to its well-thought-out room layout and pleasant living atmosphere.Through the inviting entrance area, you reach the renovated bathroom with toilet, sink, shower, washing machine, and window on the right. On the left side, there is a room with a plank floor and sauna, which is ideal as a study, guest room, or bedroom.Straight ahead along the corridor on the right, you reach the bright dining area with an open kitchen. Three more rooms, one with direct access to the balcony, offer a variety of uses and are perfect as living rooms, bedrooms, children's rooms, or home offices.The surroundings of the property are well-maintained and green, offering a beautiful view of the garden.A spacious basement compartment, a generous attic compartment, and an underground parking space round off this attractive offer.Additionally, there is a bicycle cellar, outdoor bicycle parking spaces, a communal laundry room with a washing machine and dryer, and a drying room. The bicycle cellar has direct outdoor access. Visitor parking spaces are also available.An ideal home with a bright living atmosphere. Schools, shopping facilities, and public transport are in the immediate vicinity.This property is characterized by the following features: • Bright and spacious rooms with various uses • Balcony and sauna • Renovated bathroom (2020) with washing machine • Plenty of privacy and space to relax • Gas heating combined with a solar system to support hot water preparation and heating system • Photovoltaic system planned for sustainable electricity generation • Well-maintained and green surroundings • Underground parking space and visitor parking spaces • Spacious basement compartment and attic compartment • Bicycle cellar and bicycle parking space • Communal laundry room and drying room • Schools, shopping facilities, and public transport in the immediate vicinity • Virtual tour available upon request Have we sparked your interest? Then schedule a viewing appointment today.

  • Parking space
  • Balcony / Terrace
  • Garage
  • +1
Travel time
-
1 / 13
  • Balcony / Terrace
  • View
  • Elevator
  • +1
4.5 rooms, 95m², CHF 829,000.–
Spiegelgrund 1, 4303 Kaiseraugst

Attraktive 4-Zimmer-Wohnung in ruhiger, zentraler Lage

An der Spiegelgrund 1 in 4303 Kaiseraugst erwartet Sie diese sonnige und familienfreundliche 4-Zimmer-Wohnung an ruhiger und dennoch zentraler Lage. Die offene Wohnküche schafft eine einladende Atmosphäre und bietet viel Platz für gemeinsame Stunden. Der Balkon lädt dazu ein, die Sonne zu geniessen und den Alltag entspannt ausklingen zu lassen. Besonders für Familien ist die Umgebung attraktiv: Zahlreiche Spielplatzmöglichkeiten in der Nähe sowie ein Gemeinschaftsgarten bieten Raum zum Spielen, Entdecken und Verweilen. Auch die Ausstattung überzeugt: Die Küche und die Böden wurden 2021 renoviert, Bad und Dusche 2023 erneuert sowie WC und Waschmaschine 2024 ersetzt. Für zusätzlichen Komfort sorgt die elektrische Bodenheizung in dem Badezimmer. Eine eigene Garagenbox rundet das Angebot ideal ab. Diese Wohnung vereint angenehmes Wohnen, praktische Ausstattung und eine kinderfreundliche Umgebung - ein schönes Zuhause für Paare und Familien, die Ruhe und eine zentrale Lage schätzen.Situé au 1 Spiegelgrund, à 4303 Kaiseraugst, cet appartement ensoleillé et adapté aux familles de 4 pièces vous attend dans un cadre calme mais néanmoins central. La cuisine ouverte sur le salon crée une atmosphère chaleureuse et offre beaucoup d'espace pour passer du temps ensemble. Le balcon invite à profiter du soleil et à terminer la journée en toute détente. Les environs sont particulièrement attrayants pour les familles : de nombreuses aires de jeux à proximité ainsi qu'un jardin commun offrent un espace pour jouer, découvrir et se détendre. Les prestations sont également convaincantes : la cuisine et les sols ont été rénovés en 2021, la salle de bains et la douche ont été refaites en 2023, tandis que les toilettes et le lave-linge ont été remplacés en 2024. Le chauffage au sol électrique dans les salles de bains apporte un confort supplémentaire. Un garage privé vient compléter idéalement cette offre. Cet appartement allie un cadre de vie agréable, des équipements pratiques et un environnement adapté aux enfants : un beau chez-soi pour les couples et les familles qui apprécient le calme et un emplacement central.All'indirizzo Spiegelgrund 1, 4303 Kaiseraugst, vi aspetta questo soleggiato appartamento di 4 locali, ideale per le famiglie, situato in una posizione tranquilla ma comunque centrale. La cucina a vista crea un'atmosfera accogliente e offre molto spazio per trascorrere momenti in compagnia. Il balcone invita a godersi il sole e a concludere la giornata in relax. I dintorni sono particolarmente attraenti per le famiglie: numerosi parchi giochi nelle vicinanze e un giardino comune offrono spazio per giocare, esplorare e trascorrere piacevoli momenti all'aperto. Anche le finiture sono di tutto rispetto: la cucina e i pavimenti sono stati rinnovati nel 2021, il bagno e la doccia sono stati rifatti nel 2023, mentre il WC e la lavatrice sono stati sostituiti nel 2024. Il riscaldamento a pavimento elettrico nei bagni garantisce un comfort aggiuntivo. Un posto auto privato in garage completa idealmente l'offerta. Questo appartamento unisce un'abitazione confortevole, dotazioni pratiche e un ambiente a misura di bambino: una bella casa per coppie e famiglie che apprezzano la tranquillità e una posizione centrale.

  • Balcony / Terrace
  • View
  • Elevator
  • +1
Travel time
-
1 / 9
  • Parking space
  • Balcony / Terrace
  • Elevator
4.5 rooms, 96m², CHF 790,000.–
Hauptstrasse 61, 4461 Böckten

Freshly renovated 4.5-room garden apartment

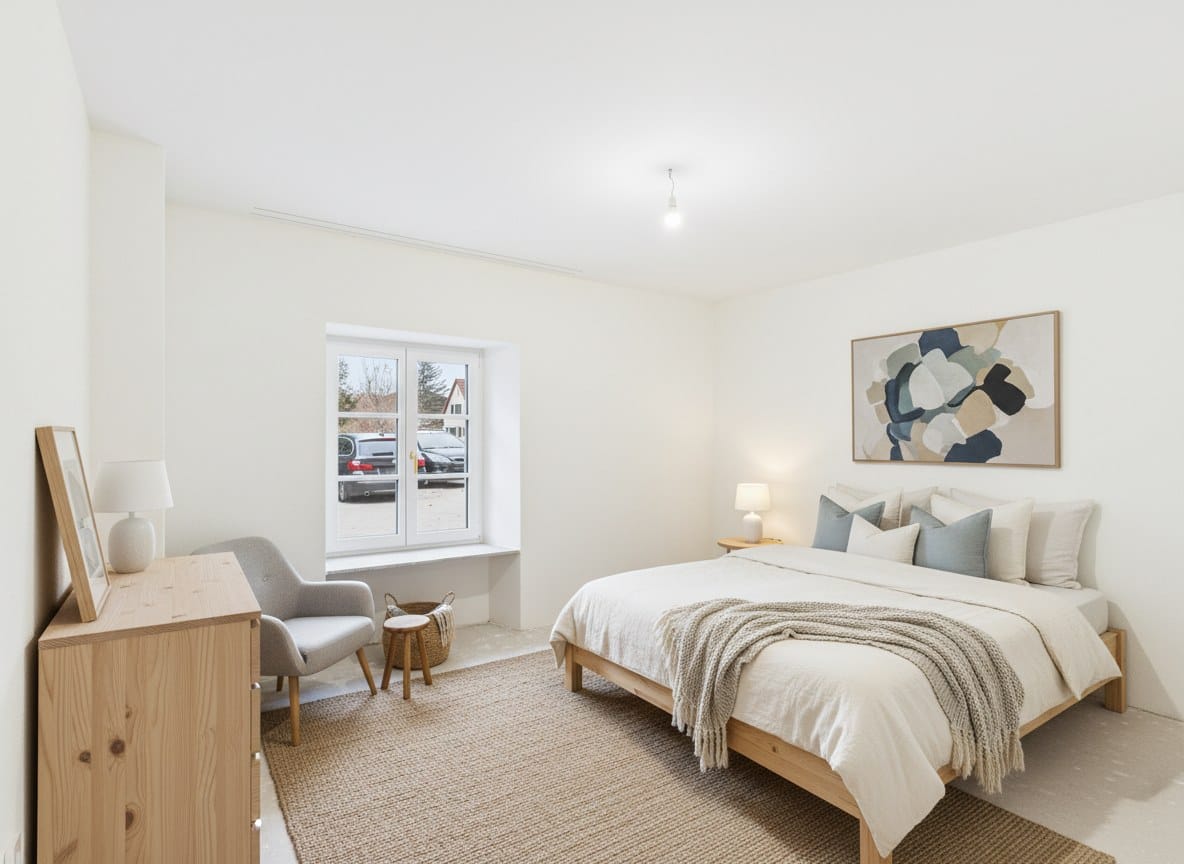
This attractive 4.5-room garden apartment on the ground floor of a historic house in Böckten combines the character of a building from 1770 with modern living comfort. The comprehensive renovation in 2025 creates a new home with high-quality interior design and contemporary building technology.On 96 m² of net living space, the apartment offers a versatile range of rooms for couples, families, or living and working under one roof. The ground-level outdoor area with 29 m² of garden and seating space expands the living space into the open air and is ideal for relaxation, dining, or social hours. The large sliding doors create a pleasant connection between the indoor and outdoor areas.The renovation included, among other things, the kitchen, bathroom, flooring, windows, and masonry. A water-to-air heat pump in combination with underfloor heating provides comfortable temperatures. The renewed windows and high-quality building envelope support contemporary living comfort. In addition to the bathroom, a separate toilet is available.The apartment is located on the 0th floor and is easily accessible thanks to the elevator. The offer also includes a parking space. The multi-family house comprises a total of three apartments and three floors.The location on Hauptstrasse 61 offers short distances in the region. Gelterkinden train station is approximately 1,054 meters away, and the Sissach motorway exit is approximately 2,825 meters away. Böckten thus combines the manageable atmosphere of a rural community with good regional accessibility. The purchase price is CHF 790,000.Highlights: • 4.5 rooms and 96 m² of net living space • High-quality renovation in 2025 • 29 m² of ground-level garden and seating area • Air-to-water heat pump and underfloor heating • Ground-floor apartment with elevator • Separate toilet • A carport can be purchased for CHF 22,000.-- Have we sparked your interest? Then we look forward to your non-binding contact!Do you own a property that you would like to have appraised? Our valuation is completely free and non-binding for you. Contact us today and start your new home!

  • Parking space
  • Balcony / Terrace
  • Elevator
Travel time
-
1 / 10
  • Balcony / Terrace
  • Elevator
  • Wheelchair access
4.5 rooms, 149m², CHF 930,000.–
Hauptstrasse 61, 4461 Böckten

Spacious 4.5-room maisonette apartment with a lot of charm

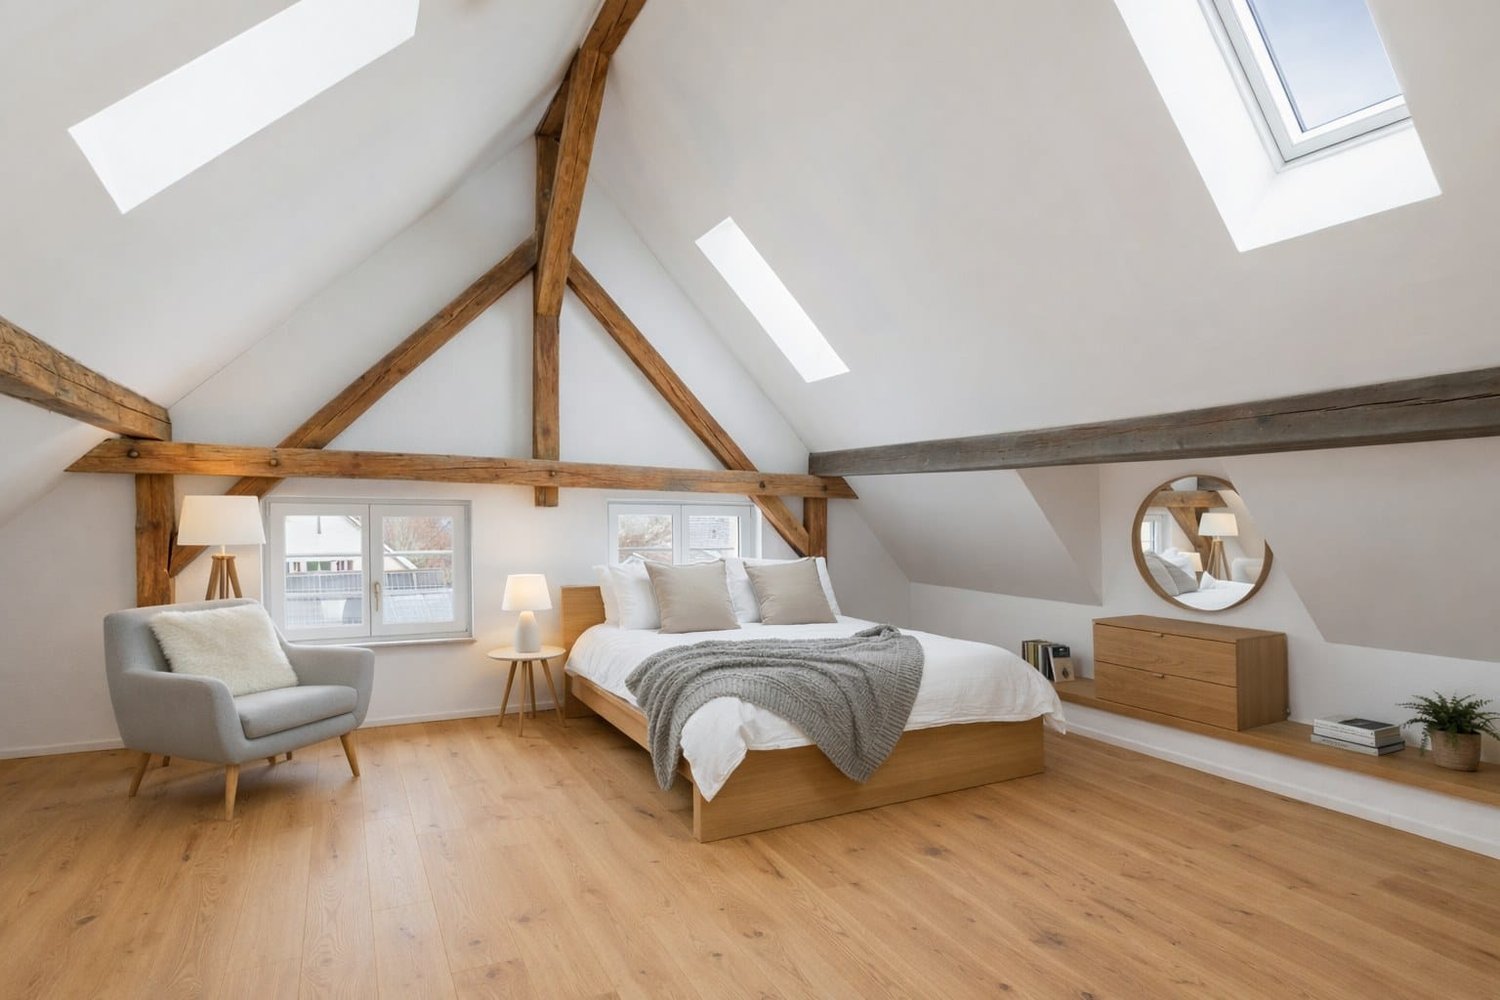
Historic character meets modern living comfort: This spacious 4.5-room maisonette apartment is located on the 2nd floor of a charming house with only three residential units in Böckten. With a net living area of 149 m², it offers plenty of space for couples, families, or living with a home office. The building dates back to 1770 and was renovated in 2025. Visible wooden beams, bright rooms with skylights, and stylish wooden floorboards give the apartment a special atmosphere. The modern interior design with an open kitchen harmoniously combines with the historic character of the house. Two bathrooms provide additional comfort in everyday life. The covered outdoor area is listed as a balcony in the property data and covers 7 m². Here, you can enjoy the view of the green surroundings - whether with a coffee in the morning, while reading, or with a relaxing aperitif. The apartment is also wheelchair accessible and has a modern standard of construction. The building technology also meets today's standards: An efficient air-water heat pump generates the heat, which is distributed in the rooms via a pleasant underfloor heating system. The features also indicate a carport and a lift; the specific details are still to be verified. The most important key figures: • 4.5 rooms on the 2nd floor/attic • 149 m² net living area • 7 m² covered outdoor area, listed as a balcony • 2 bathrooms • Year of construction 1770, renovation 2025 • Air-water heat pump and underfloor heating • House with 3 residential units • Carport (can be purchased for CHF 22,000) Böckten is located in the Ergolztal valley between Sissach and Gelterkinden and combines village living with good regional accessibility. The train stations Sissach and Gelterkinden can be reached by post bus; from Sissach, there are regular connections to Basel and Olten. Shopping facilities, schools, and the motorway access are located in the surrounding area. The purchase price is CHF 930,000. A special opportunity for all those looking for a spacious, bright attic apartment with visible wooden beams, modern building technology, and historic charm in Böckten.

  • Balcony / Terrace
  • Elevator
  • Wheelchair access
Travel time
-

Other interesting objects