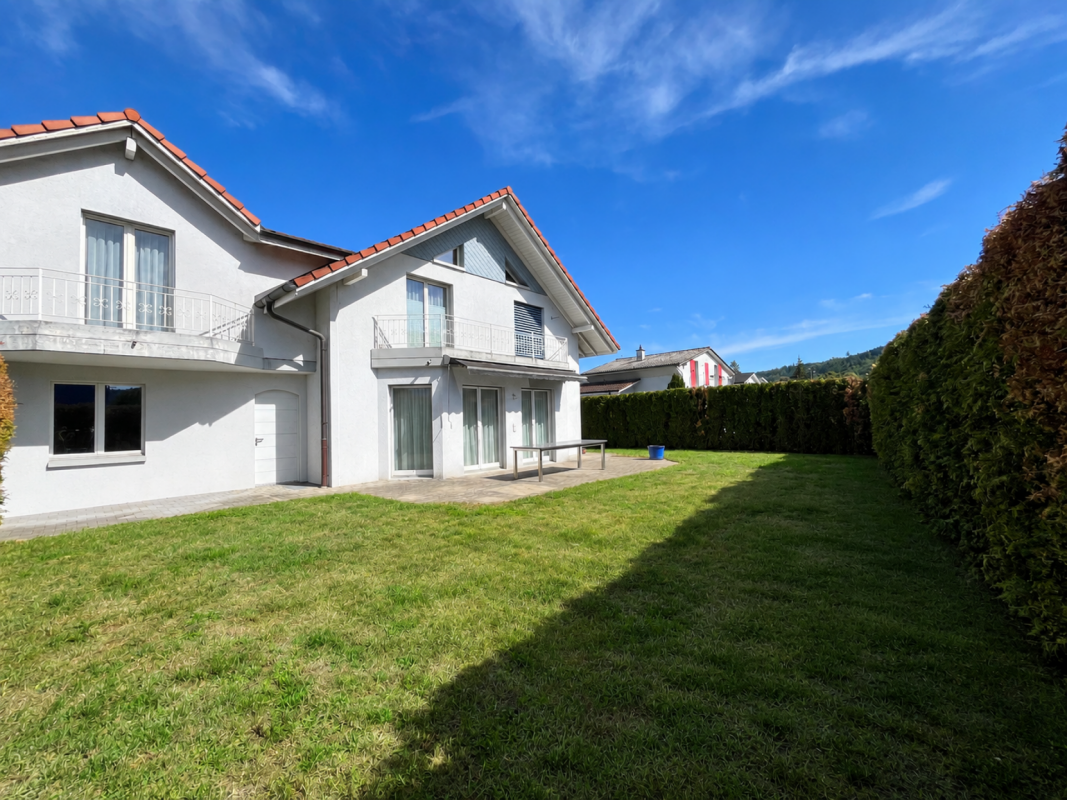
1 result - Properties for sale: Gettnau

1 / 13
5.5 rooms, 120m², CHF 1,150,000.–
Weierhüslistrasse, 6142 Gettnau

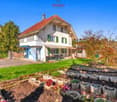
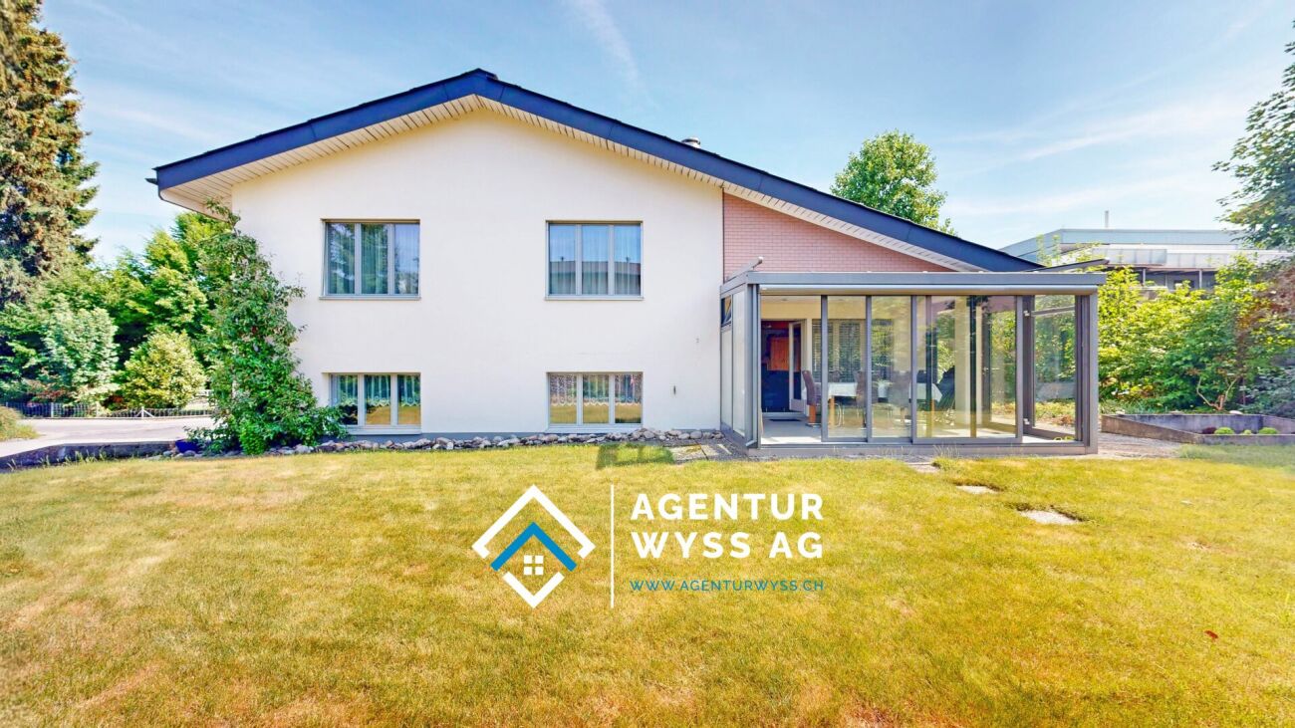
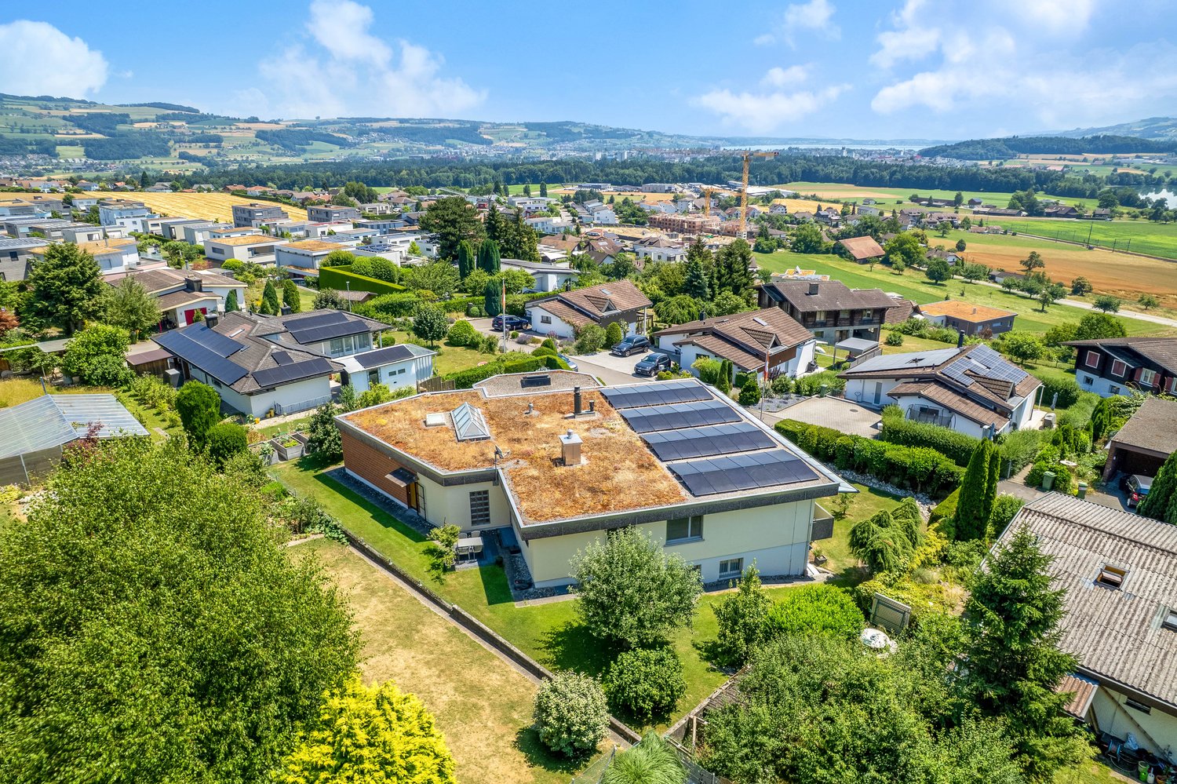
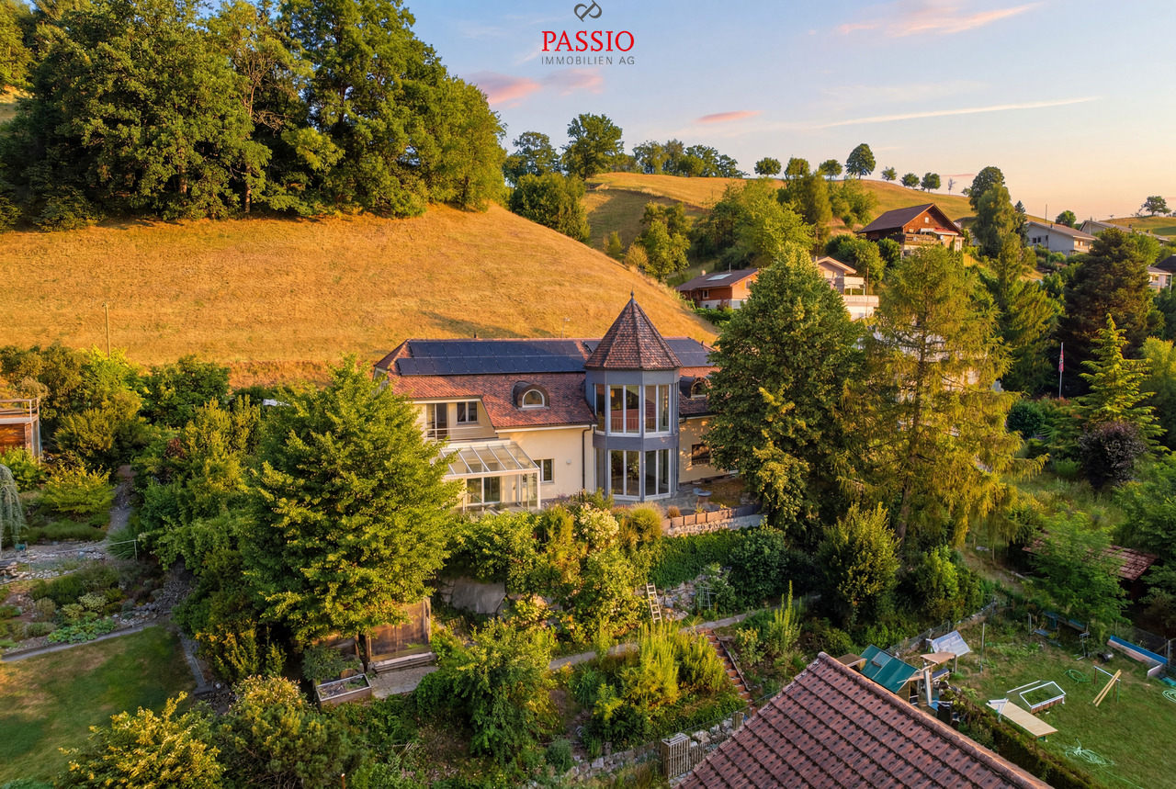
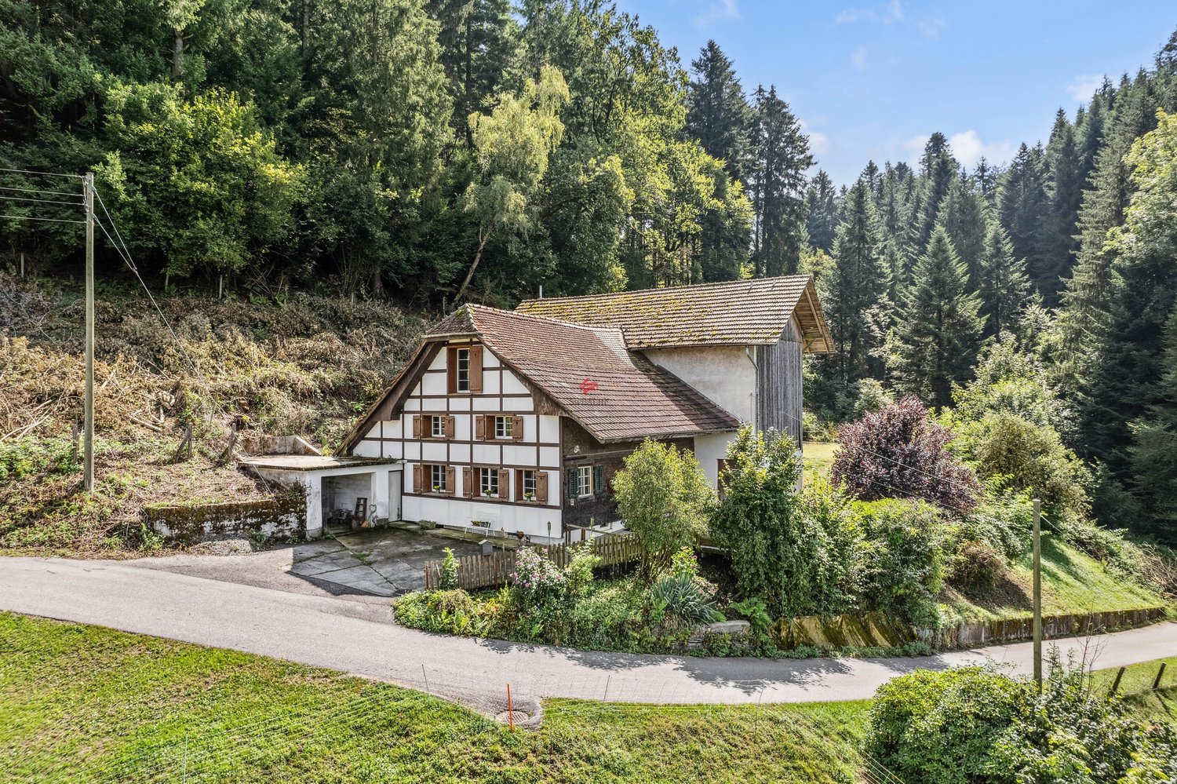
Farmhouse with barn as a wellness oasis in idyllic nature

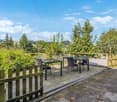
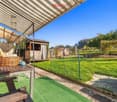
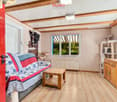
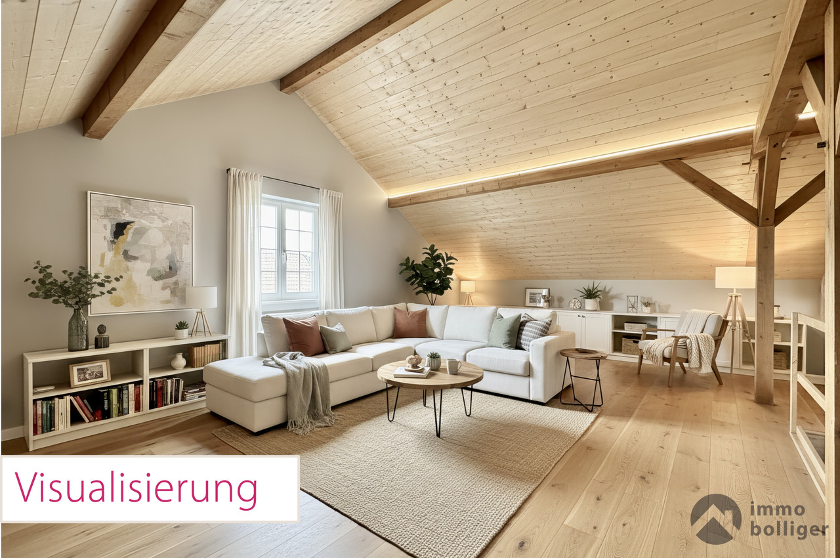
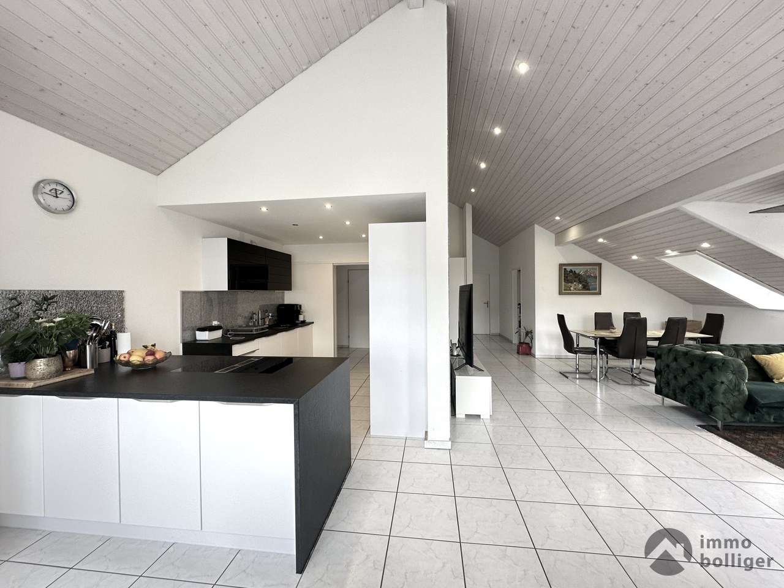
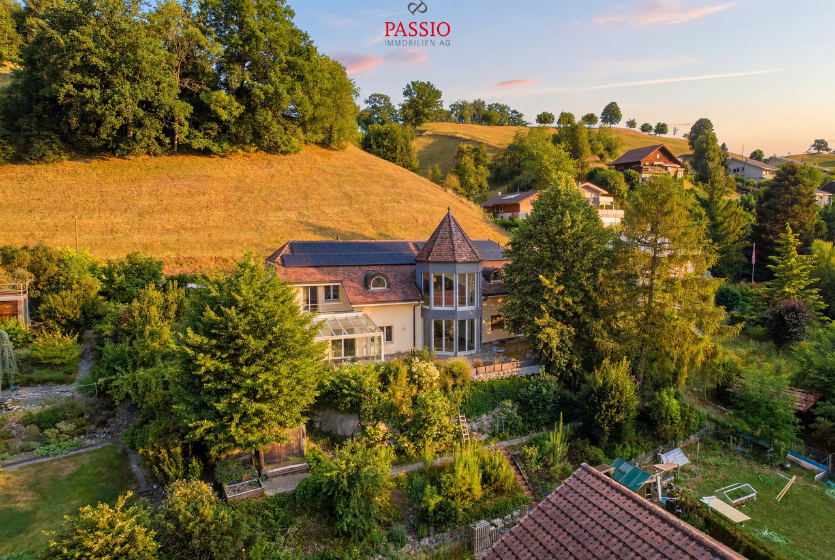
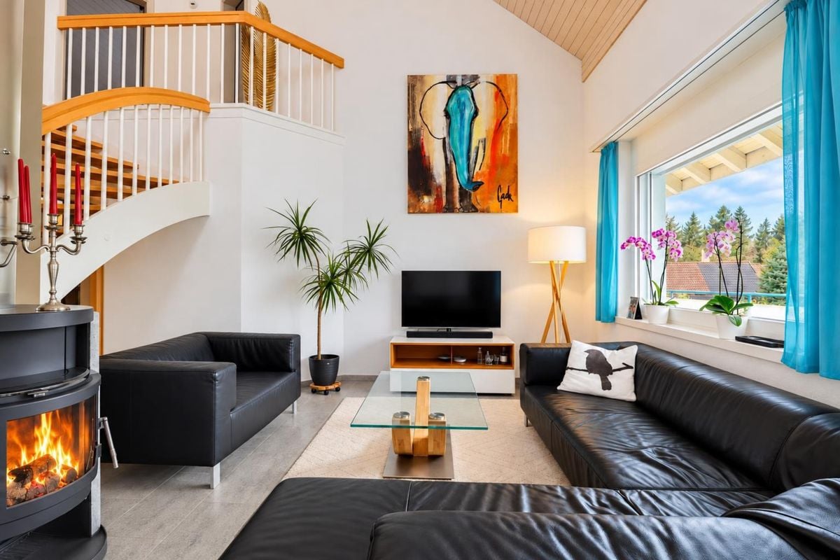
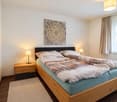
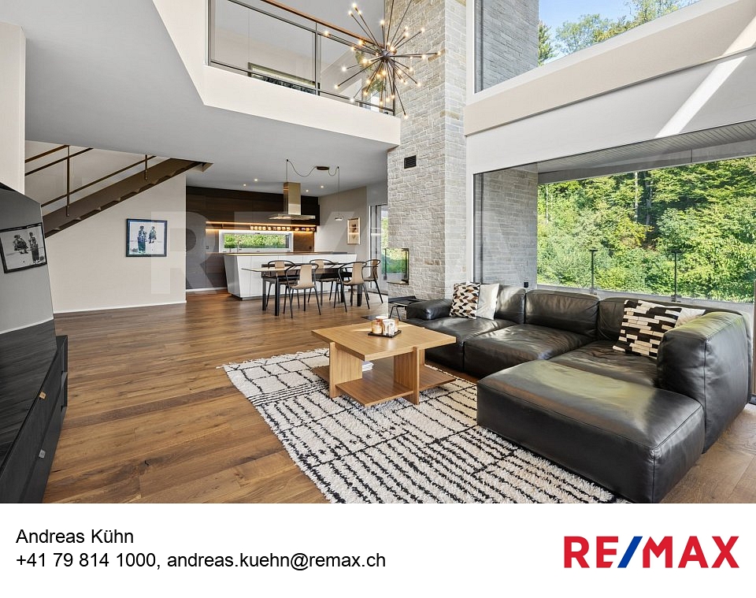
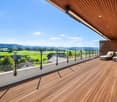
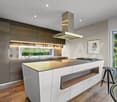
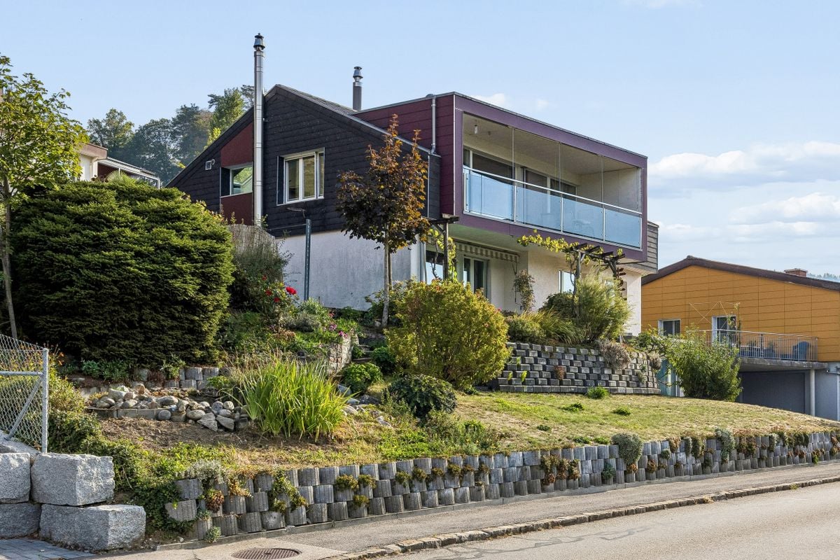
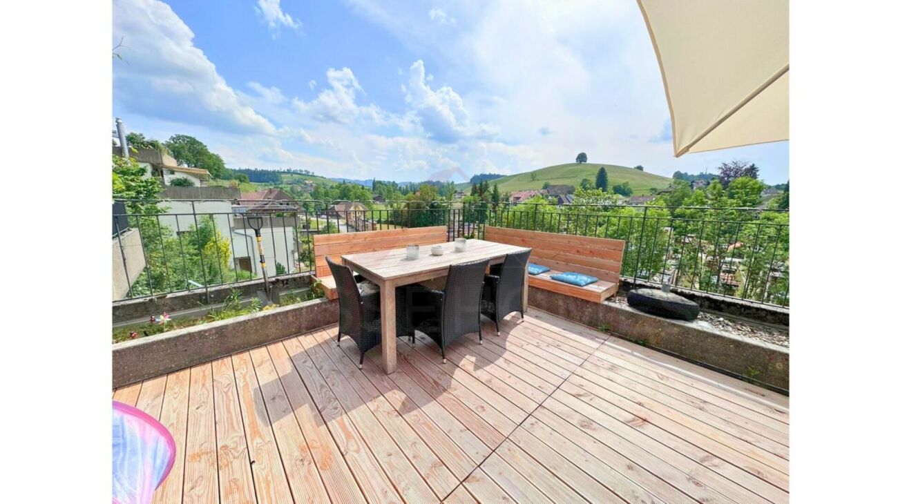
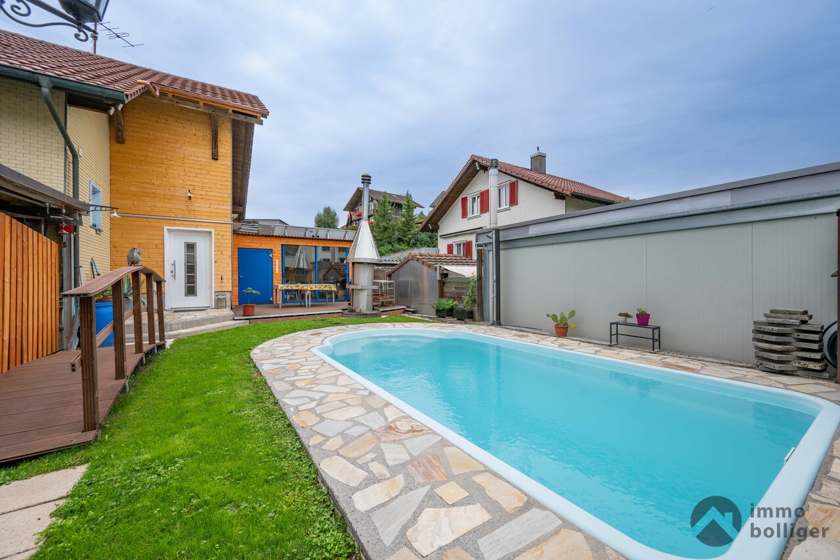
The property is located in Gettnau, a rural municipality in the canton of Lucerne, a few kilometers northwest of Willisau. The surroundings are characterized by gentle hills and forests, giving the place a quiet and natural atmosphere.This property, situated in an idyllic hillside location, offers families a rare living and residential experience. Surrounded by a spacious private property and its own forest, you will experience the perfect combination of peace, nature, and space for individual design.Upon entering the house, you will be greeted by a bright and airy living and dining area, which creates a welcoming and cozy atmosphere and opens up to the idyllic garden seating area. The well-preserved kitchen offers you plenty of space to indulge in your cooking passion. On the first upper floor, there are three cozy bedrooms and a bathroom with a bathtub, inviting you to relax. The spacious attic offers a variety of uses and provides additional space tailored to your individual needs.Particularly noteworthy are the solitary location with distance to the nearest neighbor, the private water source, and the possibility of horse keeping, including a horse paddock. Additionally, the 4-story barn offers a variety of uses.Furthermore, this property is not subject to the agricultural land law (BGBB) and thus gives you many freedoms in use and design.This property is ideal for all those who want to live and work in a natural environment - with enough space for family, hobby, and individual ideas.Get to know your new home in Gettnau and schedule a viewing appointment today!

More objects in your automatically expanded search area
20 results - Radius: + 10km
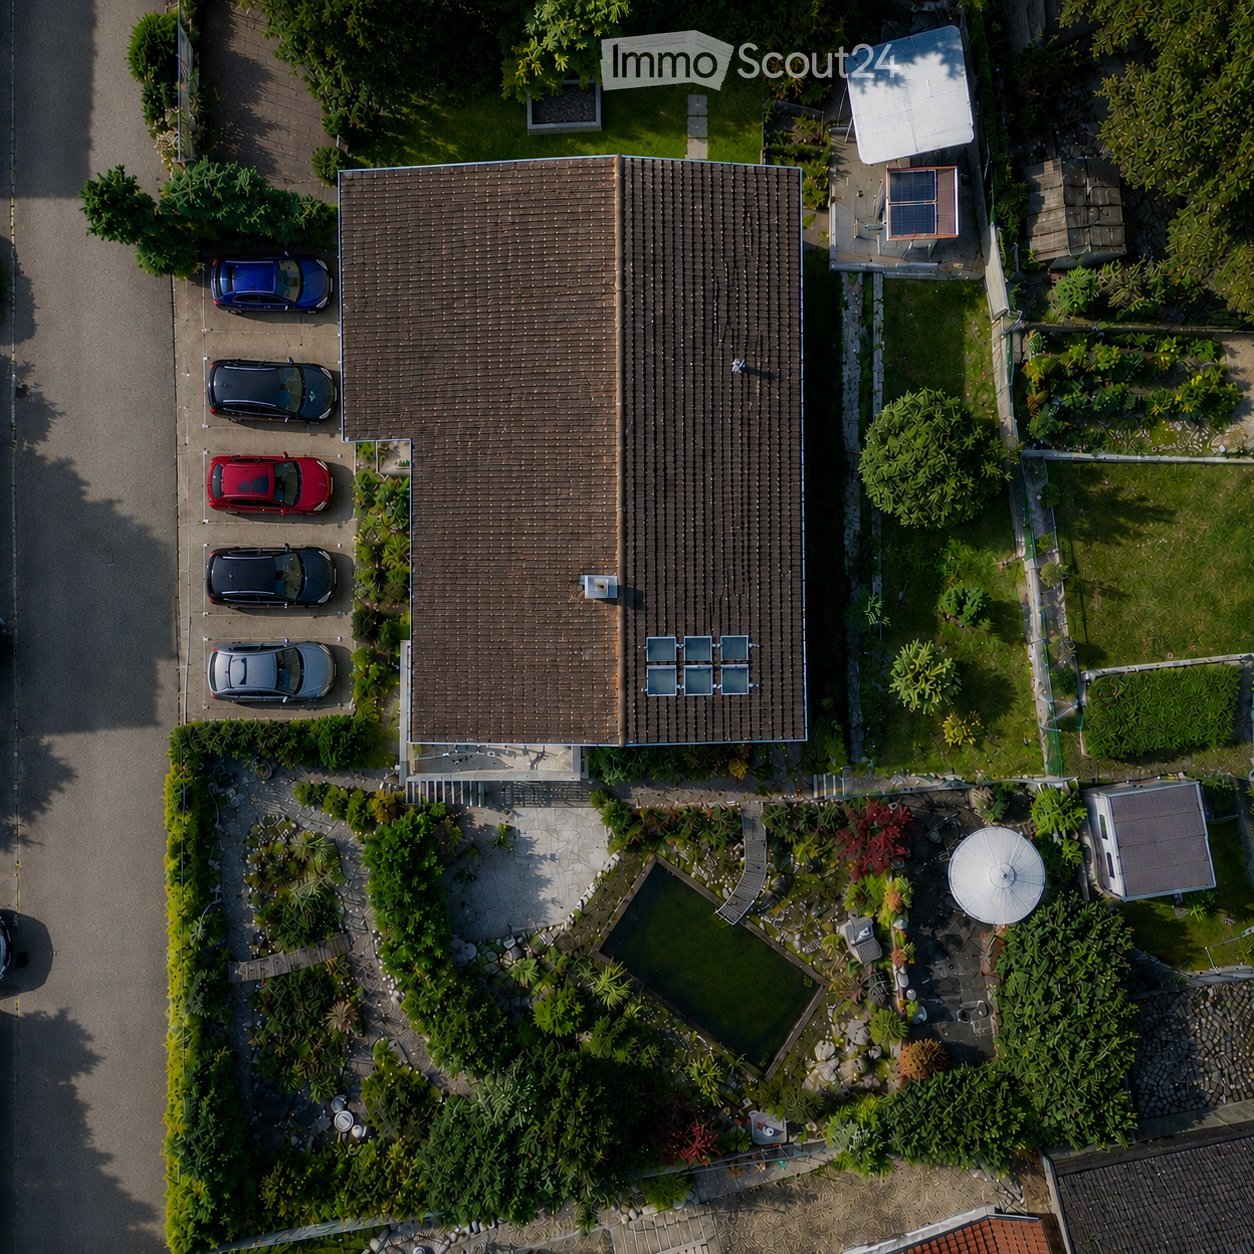
  • Aerial view of a two-story house with a brown tiled roof, surrounded by a well-maintained garden, a swimming pool, and a parking area with several cars.
  • Front entrance of a house with a white door, steps leading up, and a covered porch with a lamp. Potted plants and a welcome sign are present.
  • 2 story house, yellow exterior, white windows, white trim, plants in front
  • Modern balcony with grey wicker chairs, a coffee table, umbrella, and potted plants, overlooking a scenic view.
  • a garden with a pond, plants, flowers, statue, wooden walkway, house in the background, mountains
  • Exterior of small house, grey wooden cladding, white door, small box above door, window above door, plants in pots, hanging white lights
  • A garden area with a white metal chair and table set against a backdrop of lush greenery and flowering shrubs.
  • Outdoor patio with a metal gazebo, dining table with chairs, potted plants, and a wood stack.
  • decorated table, chandelier, painting, plants, window, hardwood stairs
  • Entrance hall with tile flooring, a chandelier, a painting, a wooden handrail, a glass table, and candles.
  • Modern kitchen with grey cabinets, dark countertops, stainless steel sink, built-in oven, and two leather stools at a central island.
  • Modern hallway with green accent wall, white trim, and patterned gray tile flooring. A pendant light fixture with three glass globes hangs from the ceiling.
  • Empty room with light-colored walls, tiled floor, and two windows with white frames. A radiator is visible below one window.
  • Empty room with grey tiled floor, white walls, built-in turquoise shelving unit, and an open doorway leading to another room.
  • Modern bathroom with marble walls, a bathtub, toilet, sink, and a large mirror. Features a window with frosted glass and a shower area with a glass enclosure.
  • Modern hallway with a staircase, green cylindrical column, dark speckled floor, and white walls.
  • Modern bathroom with marble tiles, a white sink with a sleek faucet, a mirrored cabinet, and a toilet. The shower area features a glass enclosure and a modern showerhead.
  • Empty hallway with white walls, dark tiled floor, and a white door at the end.
  • Empty attic space with exposed wooden beams and concrete walls, featuring small windows and a skylight opening.
  • Empty room with wooden flooring, exposed brick walls, and metal shelving units. The room has a slanted ceiling and a small window with blue shutters.
  • Modern loft-style room with a raised bed platform, built-in wooden shelves, exposed pipes, and a small window.
  • Utility room with tiled floor, white walls, two washing machines, and a sink.
  • Ground floor plan showing layout with garage, lobby, guest room, hobby room, storage, wine cellar, bathroom, utility room, and garden area.
  • Floor plan of the upper floor showing a kitchen, children's room, bathroom, master bedroom, hallway, foyer, office, dining room, living room, and terrace with outdoor seating.
1 / 25
7.5 rooms, 240m², Price on request
Top
6244 Nebikon

Charming 7.5-room single-family house in Nebikon

A home to feel good in Are you looking for a home that grows with your dreams? This spacious single-family house from 1967 impresses with its massive construction, enormous space and a park that leaves no wishes unfulfilled. With approximately 240 m² of living space on a plot of around 1,183 m², this property offers space for the whole family - and more. Well-thought-out room concept & enormous potential. Ground floor You will be received by a representative, large entrance hall. This floor has two rooms, a bathroom (shower/WC) and the functional rooms (basement, laundry room, heating). Thanks to the clear structure, there is the possibility to realize a full-fledged apartment, a practice, a hairdresser's salon or a home office with little financial effort. Living and working under one roof is possible here without any problems. Upper floor This floor also impresses with a spacious, large entrance hall, from which all areas can be accessed centrally. Direct access to the spacious kitchen, the bright living room, dining room, the practical study and a guest toilet. A separately separated tract offers maximum privacy with two bedrooms and a bathroom (WC/bath/shower). Attic The attic offers massive development potential. Either additional rooms or a completely separate attic apartment can be realized here. Your private wellness oasis The outdoor area is a paradise for connoisseurs and nature lovers, spacious terraces and a cozy garden pavilion with a barbecue area. Swimming pond for refreshment in summer and an idyllic fish pond in the lower garden area. Outdoor sauna and whirlpool for pure relaxation on cold winter days. The entire garden is completely fenced and is perfectly staged in the evening by a atmospheric garden lighting. Parking & location For your vehicles and guests, the best is provided: 2 single garages and 5 outdoor parking spaces are available directly at the house. Shopping facilities (Denner, pharmacy, post office): approx. 350 m. Migros, Landi, Aldi (Schötz) 1.9 km. School and kindergarten: approx. 800 m. Key data at a glance: Living space: approx. 240 m², plot area: approx. 1,183 m², volume 1236 m³ Year of construction: 1967 Parking spaces: 2 garages, 5 outdoor spaces Availability: By arrangement If you are interested, we would be happy to introduce you to the object in more detail. We would like to point out that we do not wish to be contacted by brokers or real estate agents.
Manuel Bleuer

Manuel Bleuer

1 / 13
Manuel Bleuer

Manuel Bleuer

  • Parking space
  • View
  • Child-friendly
6 rooms, 148m², CHF 595,000.–
Madiswilstrasse 9, 4917 Melchnau

6-Room Two-Family House with Large Garden and Development Potential

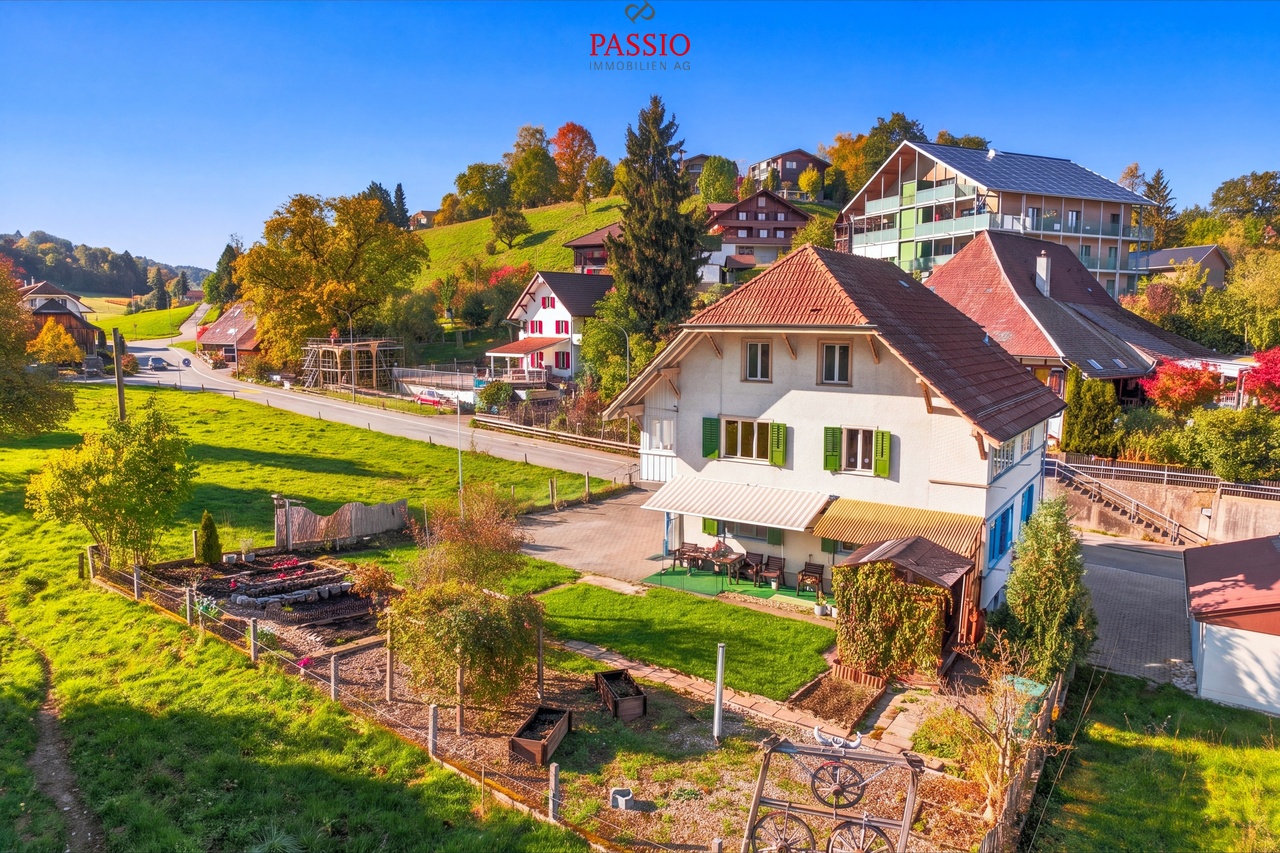
I am pleased to introduce myself: a 6-room two-family house with two independent apartments, a well-maintained garden area of 478 m² and an unobstructed view into the green. My layout is particularly suitable for several generations who want to live under one roof and keep their own living area.I am partially in need of renovation and need a little attention in one or two places. My two kitchens and bathrooms were already renovated in 2010. With my large attic and the versatile rooms in the basement, I bring a good basis for your own living ideas.My Ground Floor - 3.5-Room ApartmentMy apartment on the ground floor offers two bedrooms and a separate living room with a cozy tile stove. The well-equipped kitchen has its own dining area and leads directly to the conservatory, which can be used as a winter garden. A bathroom with shower completes the apartment. The electrical installations on the ground floor have been renewed.My Upper Floor - 2.5-Room Apartment with Additional OfficeOn the upper floor, I welcome you with a spacious 2.5-room apartment and an additional office. In addition to the bedroom, you have a separate living room with a tile stove at your disposal. The well-equipped kitchen with dining area offers direct access to the conservatory. A bathroom with shower completes the room offer.My Attic - Space for Another Living IdeaUnder my roof, there is a large attic in the raw state with two spacious rooms and a spacious anteroom. The area is suitable for individual expansion. Also, a third residential unit is conceivable as a development idea. Whether it can be implemented is to be clarified in the context of a concrete planning.My Basement - Space for Working and StoringIn the basement, I offer you two spacious storage rooms and a laundry room with a washing machine. An insulated room can be used as a workshop, hobby room, or studio, depending on your needs.My Garden and My ParkingMy well-maintained garden area covers 478 m² and offers plenty of space to play, garden, and sit together. The conservatories on both residential floors complement the outdoor area with protected places that offer a view into the green. Up to four outdoor parking spaces are included in the sales price.My Renovations and Equipment • 2010: Both kitchens and both bathrooms renovated • 2015: Outdoor area and garden redesigned • 2024: Roof checked • Electrical installations on the ground floor renewed • Tile stoves as well as infrared and electric heating My Highlights at a Glance • 6-room two-family house with two independent apartments • 3.5-room apartment on the ground floor and 2.5-room apartment with additional office on the upper floor • Ideal for the living of several generations • Tile stove and conservatory on both residential floors • Large attic in the raw state with potential for a third residential unit • Insulated hobby room, workshop, or studio in the basement • Well-maintained garden area with 478 m² and unobstructed view into the green • Up to four outdoor parking spaces included in the sales price SummarizedGet to know me during a personal visit and discover how my rooms can be used for your living ideas. The team of PASSIO Immobilien AG is looking forward to showing you the property and answering your questions.

  • Parking space
  • View
  • Child-friendly
Travel time
-
Remo Wyss

Remo Wyss

1 / 14
Remo Wyss

Remo Wyss

  • Parking space
  • Garage
  • Pets allowed
  • +2
5.5 rooms, 155m², CHF 980,000.–
Meisenweg 10, 4950 Huttwil

Dream family home with large garden in Huttwil

Dream family home with large garden and plenty of potential Welcome to Meisenweg 10 in Huttwil - a property that harmoniously combines spacious living, natural surroundings, and excellent infrastructure. The detached single-family home is located in a quiet and family-friendly residential area and offers ideal conditions for all those who value quality of life, privacy, and a home with versatile usage possibilities.The single-family home, built in 1980 in solid construction, stands on a 616 m² large plot and convinces with a well-thought-out floor plan, bright living rooms, and a pleasant living atmosphere. Already when entering the property, it becomes clear that this house has been carefully maintained over many years and offers its inhabitants a comfortable home.The spacious living and dining area forms the heart of the house. Large window areas provide plenty of daylight and create a friendly living atmosphere. The fireplace in the living room adds additional charm to the room and invites you to cozy hours with family and friends, especially during the colder seasons. Directly adjacent is the heated winter garden, which ideally extends the living space and can be used all year round as a bright and airy living area - whether as a dining room, reading corner, or retreat for relaxation.The outdoor area also impresses. The large garden offers plenty of space for playing children, social barbecue evenings, or cozy hours in the green. Garden lovers will find ample space for flower beds, raised beds, or their own vegetable garden. At the same time, the detached construction creates a pleasant privacy and conveys a sense of calm and security.Another plus point is the modern energy technology. The installed photovoltaic system in combination with a power storage system enables sustainable self-power generation and significantly contributes to reducing ongoing energy costs. This future-oriented energy concept is supplemented by an already installed charging station for electric vehicles - a feature that meets today's and future mobility needs.The room offer outside the living area is also practical. The full basement provides spacious storage and secondary rooms and opens up versatile usage possibilities, such as a hobby room, fitness area, or workshop. Additionally, a separate shed is available, which offers further storage space or is ideal for handicrafts, garden tools, or bicycles.The location of the property combines quiet living with short distances to everyday life. Shopping facilities, schools, kindergartens, bus stops, and medical facilities are within comfortable distance. At the same time, numerous walking and hiking trails as well as the idyllic landscape around Huttwil invite you to various leisure activities in nature. Thanks to the good regional traffic connection, the cities of Bern, Lucerne, and Zurich are easily accessible.This property is ideal for families, couples, or individuals who want to realize their desire for a detached single-family home with a large garden and plenty of development potential. The house offers an excellent basis for enjoying existing qualities and implementing individual living ideas at the same time. Whether immediate move-in or a gradual modernization - here, various possibilities open up to design a home according to one's own ideas.A house with character, plenty of space, and numerous advantages - ready for its next story.
  • Parking space
  • Garage
  • Pets allowed
  • +2
Travel time
-
Darius Moser

Darius Moser

1 / 14
Darius Moser

Darius Moser

  • Parking space
  • Balcony / Terrace
  • Garage
  • +3
10.5 rooms, 373m², Price on request
Oberwiberg 6, 6212 St. Erhard

10.5-room country house with annex and panoramic view

St. Erhard combines natural recreation, rural tranquility, and a lively village life. Here, a stylish 10.5-room country house awaits you, which harmoniously combines spacious living, diverse usage possibilities, and a dreamy view.Highlights at a glance• Versatile ground floor Separate office space with its own entrance, spacious cellar rooms, guest toilet, and kitchenette. Ideal as a practice, home office, annex, or for a multi-generational concept.• Exclusive living area Bright and airy living and dining area with high-quality kitchen and heated winter garden for a living feel in every season. A separate annex offers additional space for family, guests, or rental.• Dreamy view Enjoy sunny hours on the terraces and balcony with an unobstructed view of Lake Mauensee, Lake Sempach, and the impressive Alpine panorama.• Perfect accessibility Shopping facilities, schools, public transport, and the motorway connection are just a few minutes away and combine rural tranquility with optimal mobility.• Spacious parking Two double garages offer space for several vehicles and additional storage.This exceptional country house is ideal for families, self-employed individuals, or anyone who wants to combine spacious living with a unique view and flexible usage possibilities.Convince yourself with a personal viewing. We look forward to your contact.

  • Parking space
  • Balcony / Terrace
  • Garage
  • +3
Travel time
-
1 / 13
  • Parking space
  • Balcony / Terrace
  • Garage
  • +6
5.5 rooms, 121m², CHF 990,000.–
Auf Anfrage 1, 6247 Schötz

Ein neues Wohngefühl entsteht - grosszügige 5.5-Zimmer-Wohnung mit zwei Balkonen in Schötz

Ein neues Wohngefühl entsteht - grosszügige 5.5-Zimmer-Wohnung mit zwei Balkonen in Schötz Modern, grosszügig und bald frisch renoviert - diese attraktive 5.5-Zimmer-Eigentumswohnung in 6247 Schötz bietet ideale Voraussetzungen für ein Zuhause, in dem sich die ganze Familie wohlfühlen kann.Die Wohnung befindet sich im 3. Obergeschoss und wird derzeit umfassend renoviert. Von der neuen Küche über moderne Bodenbeläge bis hin zu den vollständig erneuerten Nasszellen entsteht hier ein zeitgemässes Wohnambiente mit viel Komfort und Liebe zum Detail.Die Fertigstellung sämtlicher Renovationsarbeiten ist bis zur 52. Kalenderwoche 2026 vorgesehen. Grosszügiges Wohnen mit modernem KomfortDie 5.5 Zimmer bieten viel Platz für individuelle Wohnbedürfnisse und eine vielseitige Raumgestaltung.Drei Schlafzimmer schaffen ideale Voraussetzungen für Familien, Paare mit erhöhtem Platzbedarf oder die Kombination von Wohnen und Arbeiten.Ein besonderes Highlight ist das Elternschlafzimmer mit direktem Zugang zu einem der beiden Balkone - ein schöner Rückzugsort für entspannte Momente.Die neue Küche wird modern gestaltet und bietet eine attraktive Grundlage für den täglichen Wohnkomfort.Das Badezimmer mit Dusche sowie das separate Gäste-WC mit eigenem Waschturm sorgen für zusätzliche Funktionalität im Alltag.Umfassende Renovation - ein Zuhause mit frischem CharakterDie Wohnung wird aktuell in zahlreichen Bereichen erneuert und erhält ein modernes, harmonisches Erscheinungsbild.Zu den Renovationsarbeiten gehören: • Vollständige Erneuerung der Küche • Neuer Parkettboden • Neue Plattenbeläge in Küche und Nasszellen • Modernisierung des Badezimmers und der Sanitäreinrichtungen • Ersatz der Innentüren und Türzargen • Neue Storen • Neuer Einbauschrank im Eingangsbereich • Neue Beleuchtung im Flur • Erneuerung von Elektroschaltern und Steckdosen • Neue Weissputz- und Abriebarbeiten in der gesamten Wohnung • Umfassende Gipser- und Malerarbeiten Nach Abschluss der Arbeiten erwartet Sie eine umfassend modernisierte Wohnung mit einem frischen und einladenden Wohngefühl. Die Highlights auf einen Blick • Attraktive 5.5-Zimmer-Eigentumswohnung • 3. Obergeschoss • Umfassende Renovation im Gange • Geplante Fertigstellung bis zur 52. Kalenderwoche 2026 • Drei Schlafzimmer • Elternschlafzimmer mit direktem Balkonzugang • Zwei Balkone • Neue, moderne Küche • Neuer Parkettboden und neue Plattenbeläge • Badezimmer mit Dusche • Separates Gäste-WC mit Waschturm • Neue Innentüren und Storen • Praktischer Einbauschrank im Eingangsbereich • Eigenes Kellerabteil • Zwei Einstellhallenplätze für je CHF 35'000.- zusätzlich erhältlich Zwei Balkone und praktische ExtrasDie beiden Balkone erweitern den Wohnraum nach draussen und bieten zusätzlichen Platz für gemütliche Stunden an der frischen Luft.Besonders angenehm ist der direkte Balkonzugang vom Elternschlafzimmer, der für zusätzlichen Wohnkomfort sorgt.Ein eigenes Kellerabteil bietet praktischen Stauraum. Für bequemes und geschütztes Parkieren stehen zudem zwei Einstellhallenplätze zur Verfügung, die separat erworben werden können. Lage und UmgebungDie Gemeinde Schötz im Kanton Luzern verbindet ländlichen Charme mit einer angenehmen Wohnqualität.Die Umgebung bietet vielfältige Möglichkeiten für Spaziergänge, Freizeitaktivitäten und Erholung in der Natur.Gleichzeitig verfügt Schötz über Einkaufsmöglichkeiten, Schulen und Angebote des täglichen Bedarfs.Die Kombination aus dörflicher Atmosphäre und praktischer Infrastruktur macht die Gemeinde zu einem attraktiven Wohnort für Familien und Paare.Ein neues Zuhause voller MöglichkeitenDiese grosszügige 5.5-Zimmer-Wohnung vereint ein durchdachtes Raumangebot, zwei Balkone und eine umfassende Modernisierung.Hier entsteht ein Zuhause, das zeitgemässen Wohnkomfort mit viel Platz für individuelle Lebensbedürfnisse verbindet.Haben wir Ihr Interesse geweckt?Möchten Sie mehr über diese attraktive Eigentumswohnung und den aktuellen Stand der Renovationsarbeiten erfahren?Gerne senden wir Ihnen die vollständige Verkaufsdokumentation zu und organisieren einen persönlichen Besichtigungstermin.Kontaktieren Sie uns noch heute - wir freuen uns darauf, Ihnen Ihr mögliches neues Zuhause in Schötz persönlich vorzustellen.Suisse Homes - persönlich. professionell. erfolgreich.

  • Parking space
  • Balcony / Terrace
  • Garage
  • +6
Travel time
-
Luisa Vogel

Luisa Vogel

1 / 13
Luisa Vogel

Luisa Vogel

  • Parking space
  • Balcony / Terrace
  • Garage
  • +3
5.5 rooms, 150m², CHF 810,000.–
Sagenstrasse 4, 6264 Pfaffnau

Space wonder high above Pfaffnau

The space wonder has 150 m2 of living space and very high, bright rooms, which gives the apartment a feeling of lightness. The floor plan of the apartment is very practically designed. Four quiet, spacious rooms serve for hobbies, office and sleeping. The living/dining area is well separated from the rooms and forms the heart of the apartment. Here you cook, eat, drink, play and hopefully laugh a lot. In the warm months, you can linger comfortably on one of the two balconies.The charming 5 ½-room ownership apartment was renovated in 2021 with a state-of-the-art kitchen with a cooking island and also received a fresh plastering and a new coat of paint in the entire apartment. Additionally, some sanitary facilities were renewed, which further improved the living comfort.The apartment is located on the top floor of a well-maintained property in the heart of Pfaffnau and offers a beautiful view over the village.For people with a lot of space requirements, there is plenty of room. A large attic and a cellar compartment offer enough storage space. In the house's own underground garage, there are two parking spaces. The Reiden motorway access is just a few minutes' drive from the property and offers good connections to all of Switzerland. If you prefer to walk, you can reach all shopping facilities, bus stop, municipal administration and schools within walking distance.CHF 810,000.- ApartmentCHF 60,000.- 2 parking spaces (each CHF 30,000.-)CHF 870,000.- Total
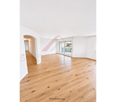
  • Parking space
  • Balcony / Terrace
  • Garage
  • +3
Travel time
-
Patrick Geissbühler

Patrick Geissbühler

1 / 13
Patrick Geissbühler

Patrick Geissbühler

  • Balcony / Terrace
  • View
  • Elevator
  • +2
9 rooms, 521m², CHF 2,695,000.–
Bergstrasse 4, 4938 Rohrbach

A villa of the extra class with space for your living dreams

Welcome to Bergstrasse 4 in RohrbachThere are houses - and there are properties that are much more than just a home. They are places that create space for visions, connect generations, and inspire every day anew.This is exactly what I am.I'm glad you want to get to know me.For many years, I have been allowed to be a home for people. I have accompanied generations, experienced countless beautiful moments, and have always been maintained, cared for, and further developed with great care. Today, I present myself in an excellent condition and look forward to starting a new chapter with people who appreciate generosity, quality, and privacy.My home is located at Bergstrasse 4 in Rohrbach - nestled in a quiet and well-maintained residential area, surrounded by plenty of greenery and a magnificent view. Here, you can enjoy the peace of rural life and benefit from excellent accessibility at the same time. The cities Bern, Lucerne, and Zurich are easily accessible, while shopping facilities, schools, restaurants, and public transport are just a few minutes away. The beautiful landscape of the Oberaargau invites you to take walks, bike tours, and relaxing hours in nature.May I invite you in?Already at first glance, you will recognize that I am not an ordinary home.My clear architecture, harmonious proportions, and impressive appearance give me a timeless elegance. Especially my striking tower gives me a unique character and reminds me of a small castle - an architectural detail that makes me unmistakable.When entering, my spacious entrance area welcomes you and immediately conveys a feeling of openness and width. From here, you can easily reach all floors via the stylish staircase or the elevator - a comfort that is rarely found even in exclusive single-family homes.I love generosity.With 521 m² of living space and a total usable area of around 599 m², I offer free space that is hardly found today.My rooms were not created to offer as many square meters as possible, but to create a quality of life. Generous window fronts bring daylight into the house and create a bright, friendly living atmosphere.A particularly special living feeling is created by my exceptionally high ceilings. They give the rooms impressive width and underline the generosity of my entire living concept. Here, every room breathes freedom, light, and elegance.My heart beats in the living area.This is where life takes place.Joint dinners, happy family parties, long conversations with friends, or cozy winter evenings by the fireplace - this living area was created for exactly such moments.My kitchen blends harmoniously into the living concept and offers plenty of space for joint cooking, enjoying, and being together. Because often it is precisely these shared moments that make a house a real home.I adapt to your life.Every family is different. Every life situation changes.And that's exactly why I'm exceptionally versatile.Several bedrooms and numerous flexibly usable rooms offer you countless possibilities. Whether children's room, home office, library, fitness room, studio, guest room, or personal retreat - almost every room can be adapted to your individual needs.One of my greatest specialties is my flexibility.I can be used as a representative family villa...

  • Balcony / Terrace
  • View
  • Elevator
  • +2
Travel time
-
Thomas Meier

Thomas Meier

1 / 13
Thomas Meier

Thomas Meier

  • Parking space
  • Balcony / Terrace
  • Garage
  • +1
5.5 rooms, 136m², CHF 924,000.–
Spychermatte, 6247 Schötz

Maisonette apartment with a homey feel in the heart of Schötz

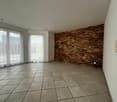
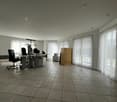
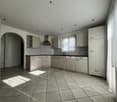
Living in Schötz (LU)Schötz is located in the Wiggertal in the Lucerne hinterland, nestled in a gentle hill landscape with fields and forests. Since the merger in 2013, Ohmstal has also been part of the municipality. Around 5,000 inhabitants appreciate the connection between rural charm and modern infrastructure here.Schötz also convinces in terms of transport due to its good accessibility. Via the nearby motorway access Dagmersellen on the A2, you can easily reach Sursee, Lucerne, and other economic centers. Post bus connections open up Willisau and the surrounding municipalities. The Nebikon train station also offers train connections in the direction of Lucerne and Olten.For daily needs, shopping facilities such as Coop, Denner, and a bakery are available. A doctor's practice, gastronomy businesses, and other services complement the local offer. A diverse range of specialist shops awaits you in the nearby Willisau.Families benefit from the educational offer from kindergarten to secondary school, as well as from additional day structures. Secondary schools are located in Sursee and Willisau.An active club life, diverse sports offers, and a well-developed network of hiking and cycling trails provide variety in leisure time. The Museum zur Ronmühle offers cultural insights, while the nearby Wauwilermoos with its special flora and fauna delights nature lovers.Commerce, agriculture, and service businesses create jobs directly in the municipality. At the same time, the economic areas of Sursee, Willisau, and Lucerne are easily accessible.Welcome to Schötz, lively and connected to nature.Family-friendly residential areaDo you want a lot of space, a well-thought-out room layout, and a living feeling that goes beyond a classic apartment? Then this maisonette apartment in a family-friendly residential area on a traffic-calmed street offers you an attractive opportunity. It extends over the upper floor and the attic floor and feels like your own house, without the maintenance effort.Spacious living on two levelsOn the living floor, a bright living and dining area awaits you, where the Swedish stove creates a cozy atmosphere. The modern kitchen is equipped with a glass ceramic hob, dishwasher, oven, and steamer. Practical built-in cabinets provide additional storage space and complement the functional living concept. The bedrooms are cozy resting areas. Separate wet cells ensure that no one has to wait on busy mornings. A special highlight is the gallery on the attic floor, which conveys an exceptional room feeling with its airy living atmosphere.Outdoor space with balcony and private green areaThe south-facing balcony invites you to enjoy sunny hours outdoors. You can also access the lawn area via an external staircase, creating a special living feeling with additional outdoor space. Invite friends to a barbecue evening or let the children play carefree outside.Comfort in everyday lifeA spacious cellar compartment and a private, spacious laundry room offer valuable usage reserves. The underfloor heating provides pleasant warmth in the living rooms.Highlights • • Multi-family house with only four residential units • Quiet residential area in the 30 km/h zone • Central location near school, shopping, and post bus • Maisonette apartment on two levels with gallery • South-facing balcony with direct access to the private lawn area • Underfloor heating and practical built-in cabinets • Cellar approx. 17 m² and private laundry room approx. 18 m² • Solid construction with double-shell masonry • Garage box (CHF 30,000.-) and outdoor parking space Fulfill your dream of a maisonette with a homey feel in the heart of Schötz and arrange a viewing appointment.
  • Parking space
  • Balcony / Terrace
  • Garage
  • +1
Andreas Kühn

Andreas Kühn

1 / 13
Andreas Kühn

Andreas Kühn

  • Parking space
  • Balcony / Terrace
  • Elevator
5.5 rooms, 167m², CHF 1,650,000.–
Sonnenblick 4, 6212 Mauensee

LUXURY WITH PRIVACY Maisonette attic with unobstructed views

A retreat with character. A home with space. And a living feeling that delights every day anew.This exceptional 5.5-room maisonette attic apartment in Kaltbach (Mauensee) combines sophisticated architecture, high-quality materials, and spacious private retreats on 167 m² of living space. The unobstructed view of the green landscape makes this home a special place.Architecture that impresses!The bright and airy living and dining area impresses with its two-story ceiling height, large windows, and an elegant gallery. Noble wooden floors and the distinctive natural stone fireplace create an atmosphere where modern elegance and cozy living comfort blend harmoniously.The open-design kitchen with a spacious cooking island and high-quality V-ZUG built-in appliances becomes the stylish centerpiece for enjoyable evenings and social gatherings.97 m² terraces Free space and privacyTwo spacious terraces with a total of 97 m² extend the living area outdoors. Whether it's a relaxed breakfast, a cozy lounge, or dinner under the open sky: Here you can enjoy plenty of personal space, protected retreats, and an unobstructed view into the distance.Retreat on the highest levelThe upper living level houses the private master area with direct access to the terrace and an elegant en-suite bathroom with shower, double sink, and bathtub with a view.Additional rooms provide space for a stylish home office, guests, or a personal reading and relaxation area. An additional modern shower bathroom on the lower level complements the high living comfort.More than just parking spacesA special extra is the two underground parking spaces with a approximately 20 m² locked room behind them. This offers valuable additional usable space, for example, for sports equipment, bicycles, ski equipment, or other personal hobbies.Floor heating with geothermal energy, an elevator, and the private property with only four residential units round off this attractive overall offer.The highlights at a glance- 5.5 rooms and 167 m² of living space on two levels- Two terraces with a total of 97 m²- Unobstructed views and private retreats- Representative living area with gallery and fireplace- Exclusive design kitchen with V-ZUG appliances- Master suite with en-suite bathroom and terrace access- Separate office and additional relaxation area- Two underground parking spaces with approximately 20 m² of locked additional space- Elevator, floor heating, and geothermal energy- Only four residential units in the buildingPurchase price of the apartment: CHF 1'650'000. Two underground parking spaces: CHF 80'000 extraSeparate room: CHF 20'000 extra Total purchase price: CHF 1'750'000.Luxury means having space for oneself. Discover this special attic apartment on a personal tour.

  • Parking space
  • Balcony / Terrace
  • Elevator
Travel time
-
Thomas Meier

Thomas Meier

1 / 13
Thomas Meier

Thomas Meier

  • Parking space
  • Balcony / Terrace
  • Garage
  • +1
9 rooms, 270m², CHF 995,000.–
Sankt Urbanstrasse, 6147 Altbüron

Rural living with a far-reaching view: Flexible residential building with retail space and development potential

Living in Altbüron (LU)Altbüron is located in the northwestern Lucerne hinterland and combines rural tranquility with good accessibility. The municipality, which belongs to the Willisau electoral district, has around 1,100 inhabitants and delights with its hilly landscape and pronounced village character.For daily needs, Altbüron offers a SPAR grocery store with a post office, a Raiffeisenbank branch, and various farm shops. More extensive shopping opportunities can be found in the nearby St. Urban in the well-known monastery bakery, in the Märtgass in Zell with Migros and Drogerie, or in Langenthal.Families benefit from the primary school with a basic stage directly in the village. Secondary schools are located in Zell and Willisau. The care of younger children is supplemented by a nursery.Altbüron is connected to public transport with several bus lines. The Zell train station and the A2 motorway access points at Reiden and Dagmersellen are within a few minutes' reach.The rural surroundings with fields and forests invite you to hike, cycle, and explore the diverse landscape. Numerous clubs and events also ensure an active village life.Altbüron also offers interesting economic perspectives: commerce, crafts, service companies, and larger employers are based in the village.Welcome to Altbüron - close to nature and diverse.Living, working, living - diverse house with a far-reaching viewThis detached house in a natural location offers a variety of possibilities for people who want to combine living, working, and individual usage potential.The well-maintained house has two apartments and a retail and studio area, offering exceptional usage diversity. The individual areas can be accessed directly via the internal staircase and can be used flexibly. Whether as a classic single-family house, for several generations, or as a combination of living and working - the property leaves room for different living and housing concepts.In the basement, you will find a spacious retail and studio area as well as various secondary rooms such as a workshop, storage room, or cellar.The 4.5-room apartment on the ground floor has been renovated in various areas and features a Swedish stove and a cozy seating area. It offers a lot of potential for realizing your living dreams.On the upper floor, you will find a completely renovated 3.5-room apartment with a particularly pleasant living atmosphere. A modern kitchen, a living room in warm colors with a chimney, and a bathroom with a walk-in shower characterize it. The view of the greenery through the floor-to-ceiling windows or from the sun-kissed balcony is particularly attractive.A dream for nature lovers is the extensive outdoor area with a well-maintained garden, a tool shed, and a biotope.Another plus point is the existing district heating supply. A carport and additional outdoor parking spaces round off the offer.Highlights • • Detached house with versatile usage concept • Natural living location in a single-family house quarter • Balcony and seating area with a magnificent, unobstructed view of the surrounding countryside • Extensive plot of land with garden and biotope • Chimney with heat storage wall and Swedish stove • District heating and underfloor heating on the upper floor • Carport plus additional outdoor parking spaces Fulfill your living dream and arrange a viewing appointment.

  • Parking space
  • Balcony / Terrace
  • Garage
  • +1
Cheril Kaufmann

Cheril Kaufmann

1 / 19
Cheril Kaufmann

Cheril Kaufmann

  • Balcony / Terrace
  • Garage
  • View
  • +2
6.5 rooms, 160m², CHF 1,148,000.–
Chottenweg, 6264 Pfaffnau

Space for today and tomorrow, in the midst of Pfaffnau's quality of life.

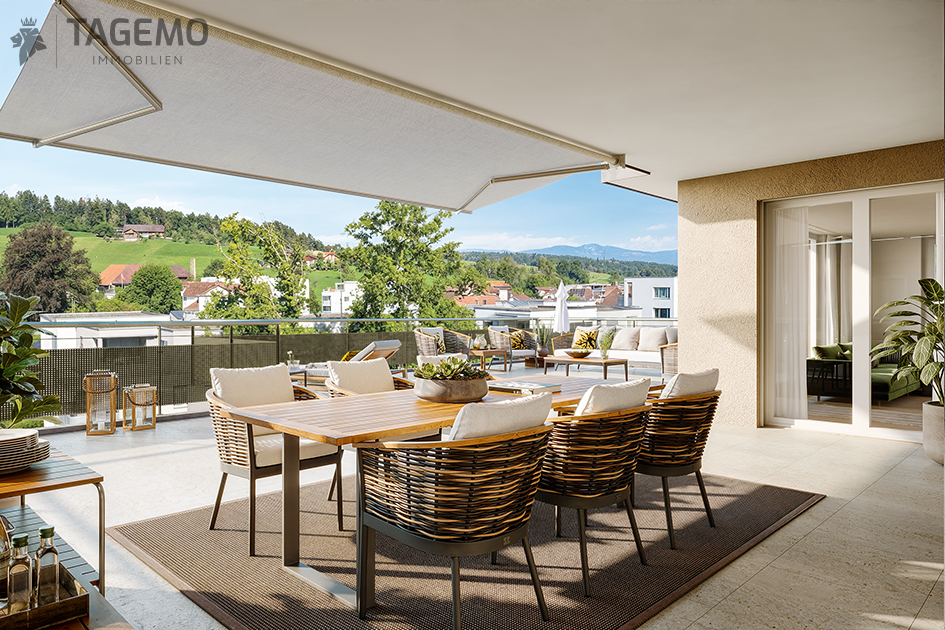
Living with the generosity of a single-family home With around 160 m² of living space, this 6.5-room apartment offers exceptionally much space for families, home offices, or personal retreats. A sense of space that you usually only know from a single-family home. Living with light from all sides Windows on several building sides provide particularly much daylight and create an open, friendly living atmosphere. The rooms appear spacious and lively at any time of day. Large terrace as a private living space The spacious terrace extends the living space outdoors and provides space for a lounge, dining area, and personal retreats. This creates an outdoor area that feels like an additional living room under the open sky. Sustainable construction with low ancillary costs Modern building technology, an efficient earth probe heat pump, and a photovoltaic system ensure a forward-looking energy supply and long-term low operating costs. Individual design possibilities Whether floor coverings, kitchen, bathrooms, or carpentry work such as wardrobes and built-in cabinets - you design the interior according to your taste and needs. HIGHLIGHTS OF THE TERRACE APARTMENT • 160 m² living space Plenty of room for individual living, working, and living • 244 m² usable space Additional space for comfort, storage, and flexible usage options. • Sleeping area with retreat quality Parent's bedroom with dressing option of over 20 m² as well as en-suite bathroom for maximum privacy. • Open living area with over 51 m² Cooking, eating, and living merge into a spacious center of life. • Everything on one level Basement, laundry, and reduction are located on the same floor and are directly accessible from the apartment • Spacious terrace with covered area Plenty of space outdoors with around 20 m² of covered area for weather-independent use. Are you interested in one of our apartments? Let yourself be advised by the team of Tagemo Immobilien. We look forward to your contact.

  • Balcony / Terrace
  • Garage
  • View
  • +2
Travel time
-
1 / 10
  • Balcony / Terrace
  • Garage
  • View
  • +2
5.5 rooms, 126m², CHF 590,000.–
Auf Anfrage 1, 4950 Huttwil

126 m² Wohnkomfort & eine Terrasse zum Verlieben - Ihr neues Zuhause in Huttwil

126 m² Wohnkomfort & eine Terrasse zum Verlieben - Ihr neues Zuhause in Huttwil Diese attraktive 5.5-Zimmer-Wohnung in Huttwil überzeugt mit viel Wohnraum, grosszügigen Aussenflächen und einem attraktiven Preis-Leistungs-Verhältnis. Auf rund 126 m² Wohnfläche bietet sie ideale Voraussetzungen für Familien, Paare oder Personen mit zusätzlichem Platzbedarf für Homeoffice, Gäste oder Hobby.Der helle und grosszügige Wohn- und Essbereich bildet das Herzstück der Wohnung. Die durchdachte Raumaufteilung schafft ein angenehmes Wohngefühl und bietet vielseitige Möglichkeiten für die individuelle Gestaltung.Ein besonderes Highlight ist die beeindruckende Balkon- und Terrassenfläche von rund 74 m². Der weitläufige Aussenbereich erweitert den Wohnraum und bietet viel Platz zum Entspannen, Essen, Spielen oder für gemütliche Stunden mit Familie und Freunden.Mit insgesamt 5.5 Zimmern stehen verschiedene Nutzungsmöglichkeiten offen. Zusätzliche Zimmer lassen sich flexibel als Kinder-, Gäste-, Arbeits- oder Hobbyzimmer gestalten. Zwei Badezimmer mit Dusche und Badewanne sorgen für zusätzlichen Komfort im Alltag. Die Wohnung ist sofort verfügbar und eignet sich damit besonders für Käuferinnen und Käufer, die ihr neues Zuhause ohne lange Wartezeit beziehen möchten. Die Highlights auf einen Blick • 5.5 Zimmer • ca. 126 m² Wohnfläche • ca. 74 m² Balkon- und Terrassenfläche • heller und grosszügiger Wohn- und Essbereich • praktische und vielseitige Raumaufteilung • zwei Badezimmer mit Dusche und Badewanne • ideal für Familien, Paare und Homeoffice • grosszügiger Aussenbereich mit Aussicht • ruhige und kinderfreundliche Wohnlage • sofort verfügbar • Garagenbox optional für CHF 25'000.- erhältlich • attraktives Preis-Leistungs-Verhältnis Lage und Umgebung Huttwil bietet eine angenehme Kombination aus ruhigem Wohnen, guter Infrastruktur und hoher Alltagstauglichkeit. Einkaufsmöglichkeiten, Schulen, öffentliche Verkehrsmittel sowie verschiedene Freizeitangebote befinden sich in gut erreichbarer Distanz.Die ruhige und kinderfreundliche Umgebung macht die Wohnung besonders für Familien attraktiv. Gleichzeitig profitieren auch Paare und Berufstätige von den grosszügigen Platzverhältnissen und der guten Erreichbarkeit. Haben wir Ihr Interesse geweckt? Diese 5.5-Zimmer-Wohnung ist eine attraktive Gelegenheit für alle, die viel Wohnfläche, aussergewöhnlich grosszügige Aussenflächen und vielseitige Nutzungsmöglichkeiten suchen.Gerne senden wir Ihnen die vollständige Verkaufsdokumentation zu und stehen Ihnen für weitere Informationen oder die Vereinbarung eines persönlichen Besichtigungstermins zur Verfügung.Kontaktieren Sie uns noch heute - wir freuen uns darauf, Ihnen diese attraktive Wohnung persönlich zu präsentieren.Suisse Homes - persönlich. professionell. erfolgreich.

  • Balcony / Terrace
  • Garage
  • View
  • +2
Travel time
-
Patrick Geissbühler

Patrick Geissbühler

1 / 13
Patrick Geissbühler

Patrick Geissbühler

  • Balcony / Terrace
  • View
  • Elevator
  • +2
9 rooms, 521m², CHF 2,695,000.–
Bergstrasse 4, 4938 Rohrbach

An Exceptional Villa Designed for Extraordinary Living

Welcome to Bergstrasse 4 in RohrbachThere are houses - and then there are estates that are so much more than just a home.They are places where dreams take shape, generations come together, and every day offers something truly special.That is exactly who I am.I am delighted that you would like to get to know me.For many years, I have been privileged to be a place people called home. I have witnessed generations grow, celebrated countless unforgettable moments, and have always been maintained, cared for, and thoughtfully enhanced with great attention to detail.Today, I present myself in exceptional condition and look forward to beginning a new chapter with owners who appreciate space, quality, and privacy.Nestled on Bergstrasse 4 in Rohrbach, I enjoy a peaceful and well-kept residential setting surrounded by greenery and beautiful panoramic views. Here, you can embrace the tranquillity of country living while remaining exceptionally well connected. The cities of Bern, Lucerne, and Zurich are all within comfortable reach, while shops, schools, restaurants, and public transport are just minutes away. The picturesque Oberaargau region invites you to enjoy scenic walks, cycling routes, and endless opportunities to reconnect with nature.May I invite you inside?From the very first glance, you will realise that I am anything but ordinary.My elegant architecture, perfectly balanced proportions, and impressive appearance create a timeless sense of sophistication. My distinctive tower gives me a truly unique identity, reminiscent of a charming manor house, making me unlike any other property.As you step inside, you are welcomed by a generous entrance hall that immediately creates a feeling of openness and grandeur. From here, an elegant staircase and a private elevator provide effortless access to every floor--a luxury rarely found, even in prestigious family residences.I was designed for generous living.Offering 521 m² of living space and approximately 599 m² of total usable area, I provide a level of spaciousness that has become increasingly rare.Every room was designed not simply to maximise square metres, but to create an exceptional quality of life.Large windows invite natural light throughout the home, creating bright, welcoming interiors that feel both elegant and inviting.One of my defining features is my impressive ceiling height, enhancing every room with a remarkable sense of openness, light, and architectural elegance.The heart of my home is the living area.This is where life unfolds.Family dinners, joyful celebrations, evenings spent with friends, or cosy winter nights beside the Swedish fireplace--this is the setting where unforgettable memories are made.My beautifully appointed kitchen blends seamlessly into the living area, offering generous space for cooking, entertaining, and spending meaningful time together.After all, it is these shared moments that transform a house into a true home.I adapt to your lifestyle.Every family is unique. Every stage of life brings new needs.That is why versatility is one of my greatest strengths.Several spacious bedrooms and numerous flexible rooms allow you to create the home that perfectly suits your lifestyle. Whether you envision children's bedrooms, home offices, a library, fitness studio, creative atelier, guest accommodation, or peaceful retreats, nearly every room can be adapted to your individual needs.One of...

  • Balcony / Terrace
  • View
  • Elevator
  • +2
Travel time
-

Suggested properties for you based on search results

Other interesting objects