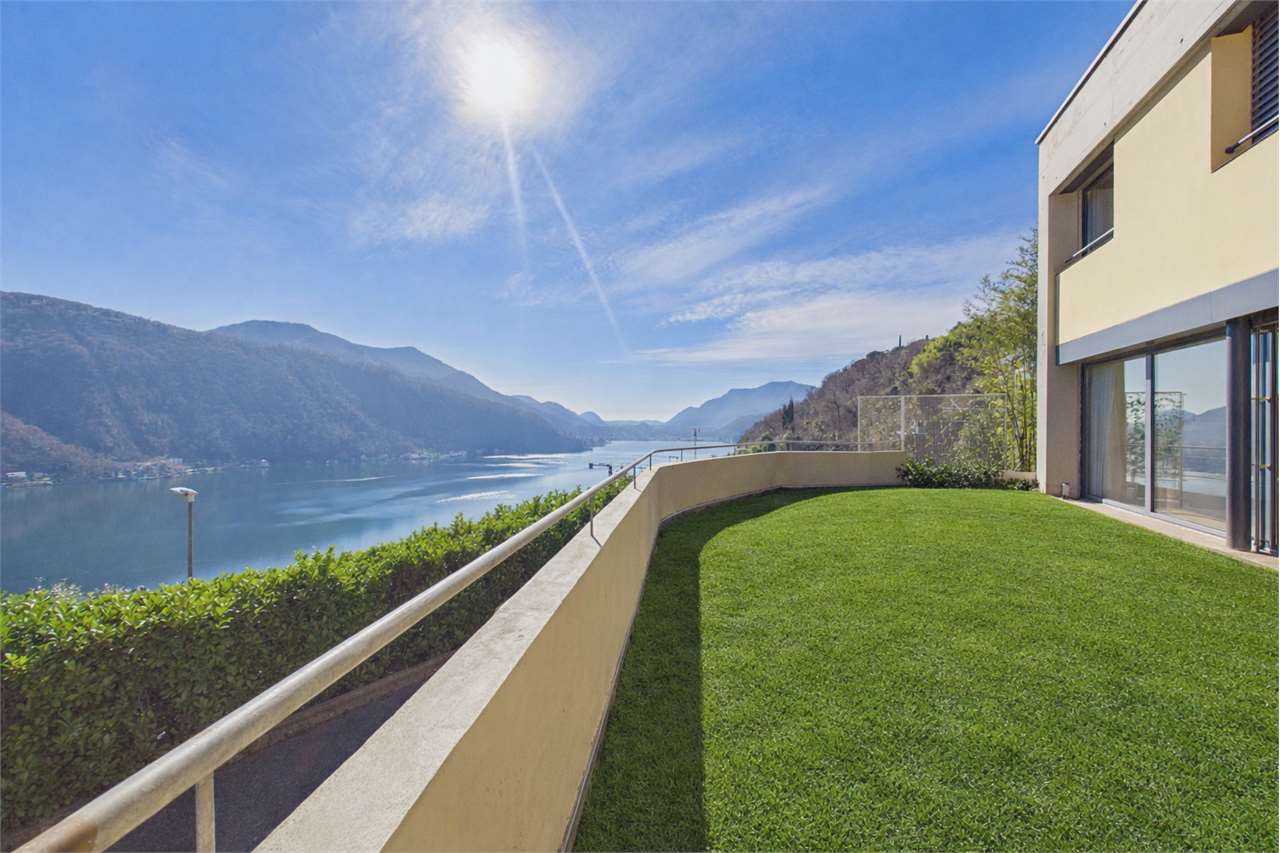
Genestrerio - Properties for sale with Balcony / Terrace, Elevator

We recommend expanding your search criteria to get similar results. The current filters didn’t return any matches.

If you don’t want to change your current search criteria, we recommend creating a search alert, so you’ll be notified when matching offers become available.

More objects in your automatically expanded search area
39 results - Radius: + 10km
1 / 13
  • Balcony / Terrace
  • Garage
  • Elevator
5.5 rooms250m²CHF 2,550,000.–
Top
Lungo lago Motta, 6815 Melide

4.5-room apartment in Melide with lake view

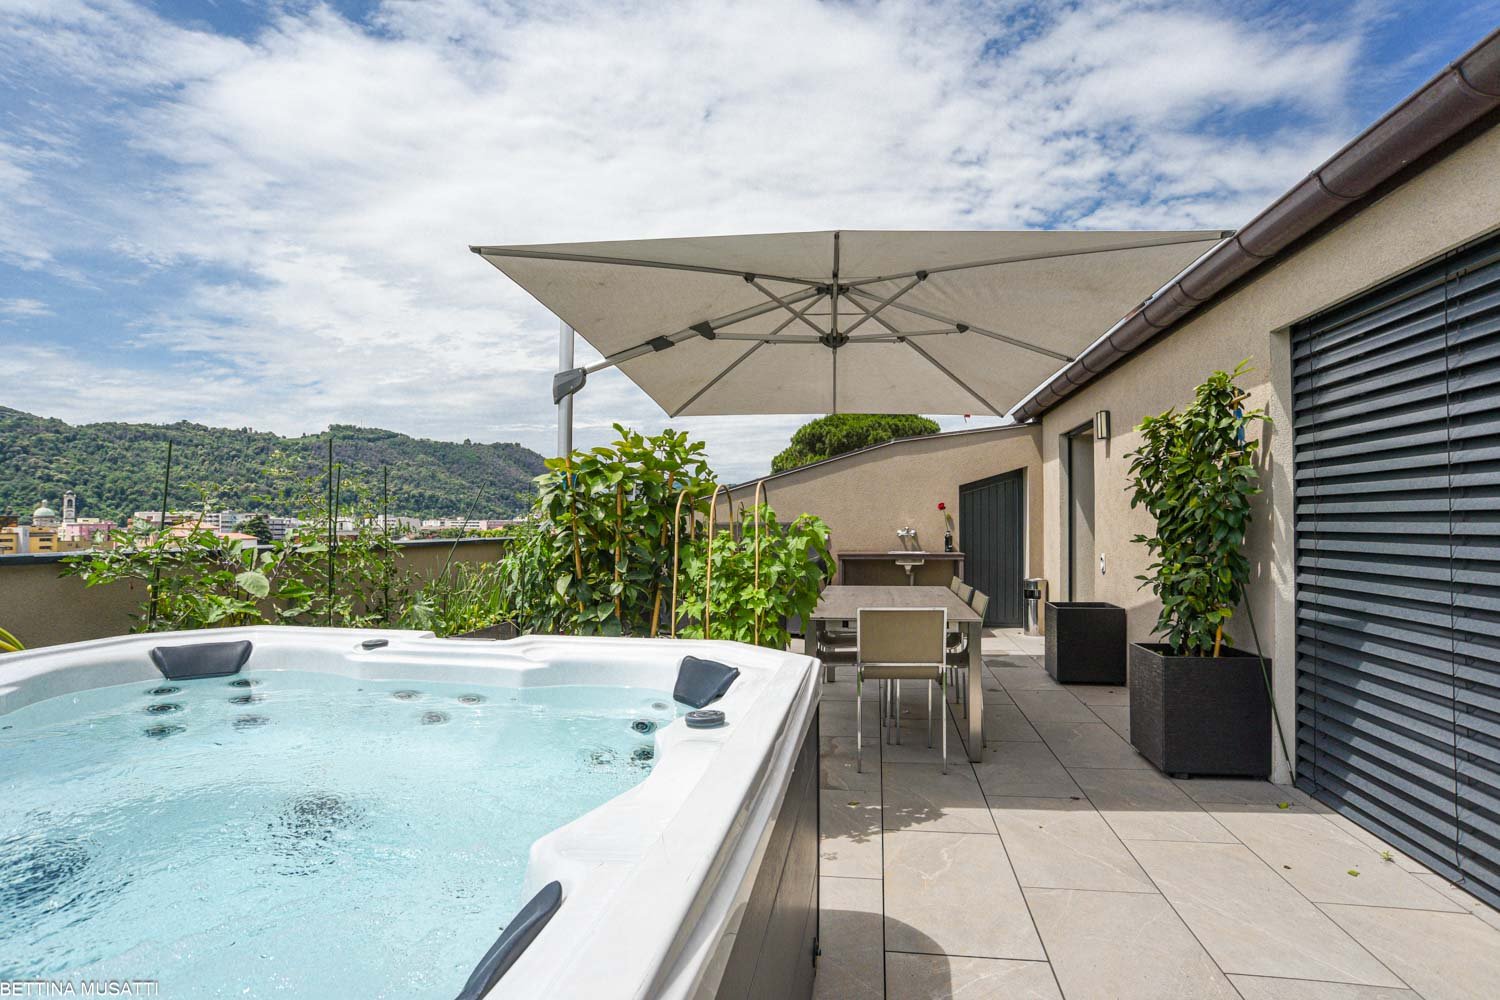
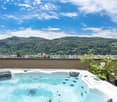
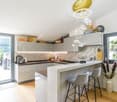
In Melide, in an exclusive position facing the lake and just a few steps from the historic center, we propose for sale a charming duplex of new construction, inserted in an elegant and reserved context composed of only two residential units.The apartment, 4.5/5.5 rooms and approximately 250 sqm, develops on the third and fourth (last) floor of the building and is organized as follows:on the lower floor there is the night area, consisting of a spacious master bedroom with walk-in closet, en-suite bathroom, sauna, bathtub, and access to the balcony with lake view, two further double bedrooms, each with en-suite bathroom, and an area dedicated to washing machine and dryer.On the upper floor, the day area develops, with a large living room, dining area, open kitchen with island, a bathroom with shower, and a charming, habitable terrace with lake view, complete with a whirlpool bath.The layout is indicative: upon request, it is possible to evaluate different distribution solutions of the spaces, allowing to configure the apartment as 4.5 or 5.5 rooms, according to one's needs. The finishes are completely customizable, with a starting level already of very high standing.The property is completed by a box with four parking spaces at a price of CHF 350,000, an outdoor parking space, and the possibility of purchasing a large garden directly on the lake separately.

  • Balcony / Terrace
  • Garage
  • Elevator
1 / 13
  • Balcony / Terrace
  • Garage
  • Elevator
9.5 rooms460m²CHF 4,500,000.–
Top
Lungo Lago Motta, 6815 Melide

Exclusive Lakefront Residence with Panoramic Terrace and Breathtaking View

We are offering an exclusive lakefront residence for sale, located in a privileged position just a few steps from the renowned historic center of Melide. The villa is currently under construction and will be completed with high-quality materials and luxurious finishes.The property spans multiple levels, connected by an internal elevator, and features a private garden, an external whirlpool tub with panoramic views, a barbecue area, and carefully designed spaces to ensure maximum comfort.Distribution of spaces:Ground floor: two large garages capable of accommodating up to six covered parking spaces, two external parking spaces, hallway, technical room, and the possibility of creating laundry rooms or additional service areas.First floor: fitness and spa area, balcony, bathroom, bedroom, and hallway.Second floor: large living room with open kitchen, large balcony, bedroom, corridor, and bathroom.Third floor: master bedroom with en-suite bathroom and walk-in closet, second bedroom with private bathroom, study/extra bedroom, bathroom, hallway, and large balcony.Fourth floor: exclusive open-plan living area with open kitchen, bathroom, panoramic terrace, and external whirlpool tub with lake views.The land is directly adjacent to the lake, with the possibility of creating additional external parking spaces. The modern architecture, optimal solar exposure, and large windows allow for enjoyment of the lake view from all levels of the residence.The current floor plans are indicative: upon request, it is possible to evaluate different distribution solutions. The finishes are fully customizable, with an already high standard.Two garages with six covered parking spaces (CHF 500'000) and two external parking spaces complete the property. A large lakefront garden is also available as a separate option for CHF 200'000.A unique property in terms of location, design, and customization possibilities, ideal for those seeking maximum exclusivity and comfort, just a few minutes from Lugano.

  • Balcony / Terrace
  • Garage
  • Elevator
1 / 13
  • Parking space
  • Balcony / Terrace
  • Garage
  • +4
5.5 rooms213m²CHF 1,546,480.–
Via Prati 21, 6855 Stabio

5.5-Room Penthouse Apartment in New Minergie Building – Stabio Garden Living

🇮🇹 Versione ItalianaPrestigiosi attici di 5.5 locali nel nuovo quartiere Stabio Garden Living. Costruzione Minergie, ampie terrazze, servizi esclusivi e comfort in un contesto verde e pedonale.All’interno del complesso Stabio Garden Living, proponiamo spaziosi appartamenti di 5.5 locali in residenza primaria, con metrature a partire da 213 m² e prezzi da CHF 1’546’000.-. Parcheggio coperto disponibile a CHF 60’000.-. Possibilità di pacchetto arredo personalizzato. Gli appartamenti di 5.5 locali sono situati ai piani attici e vantano ampie terrazze panoramiche. Le generose metrature consentono la creazione di ambienti luminosi e accoglienti, con più bagni e spazi di servizio. Le unità si trovano nel cuore del quartiere o nella cortina edilizia adiacente al nucleo storico di Stabio, tutte con affaccio sui giardini interni e sulla piastra pedonale. Le 10 palazzine di nuova costruzione saranno realizzate secondo i canoni energetici Minergie, con la massima attenzione al comfort interno, alla qualità costruttiva e al benessere abitativo. Il layout degli appartamenti è studiato per sfruttare al meglio spazio, esposizione e luce naturale. Gli abitanti potranno usufruire di servizi esclusivi quali delivery lockers, parcheggi biciclette, palestra, area wellness, spazi coworking e multifunzionali, aree per bambini interne ed esterne, zone dedicate agli animali domestici e food court. Il quartiere sarà completamente pedonale e sicuro, dotato di sistemi di sorveglianza e ampie aree verdi. Posizione strategica tra Svizzera e Italia, a pochi minuti dalla stazione ferroviaria e ben collegata con Lugano, Como, Milano e Malpensa. Un investimento sicuro e di prestigio, ideale anche come appartamento a reddito. Disponibili inoltre appartamenti in residenza secondaria e commerciale, completamente arredati, acquistabili anche da non residenti e affittabili a breve termine.🇬🇧 English VersionPrestigious 5.5-room penthouses in the new Stabio Garden Living district. Minergie-certified construction, large terraces, exclusive amenities, and comfort in a green pedestrian environment.Within the Stabio Garden Living complex, we offer spacious 5.5-room apartments for primary residence, starting from 213 sqm and CHF 1,546,000.-. Covered parking available at CHF 60,000.-. Tailor-made furnishing packages upon request. The 5.5-room apartments are located on the penthouse floors with large panoramic terraces. Generous layouts allow for bright, spacious rooms with multiple bathrooms and service areas. Apartments are located either in the heart of the district or near the historic center of Stabio, all overlooking the landscaped internal gardens and pedestrian plaza. The 10 new buildings are built according to Minergie energy standards, with a strong focus on interior comfort, quality construction, and well-being. Layouts are designed to make the most of natural light, exposure, and space. Residents can enjoy exclusive services such as delivery lockers, bicycle parking, gym, wellness area, coworking and multipurpose spaces, children’s indoor and outdoor play areas, pet-friendly zones, and a food court. The entire district is pedestrianized and secure, with surveillance systems and extensive green areas. Ideally located between Switzerland and Italy, close to the railway station with easy connections to Lugano, Como, Milan, and Malpensa Airport. A safe and prestigious investment, also ideal as a buy-to-let property. Additional secondary and commercial units are available, fully furnished, purchasable by non-residents, and suitable for short-term rentals.

  • Parking space
  • Balcony / Terrace
  • Garage
  • +4
Travel time
-
1 / 13
  • Parking space
  • Balcony / Terrace
  • Garage
  • +1
8.5 rooms560m²Price on request
Str. du Nisorin, 6921 Vico Morcote

Villa - Vico Morcote

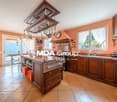
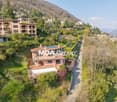
HARMONY BETWEEN ELEGANCE AND MEDITERRANEAN ATMOSPHEREOverlooking Lake Lugano, in the village of Vico Morcote, this villa represents a successful combination of Mediterranean architecture, authentic materials, and a project designed to welcome family life with taste and comfort. Built in 2012 according to a carefully designed plan, the property spans four levels, two of which are underground (303 sqm), connected by an internal elevator and staircase. With a gross floor area of 319 sqm, the villa is located at the end of a cul-de-sac in a reserved residential area, with a breathtaking view of the Ceresio and optimal solar exposure.On the main floor, there is the living area: double living room with fireplace, dining room, study, and a habitable kitchen that combines functionality and character. The style is classic but warm, with dark wood, red marble, and a large central island. From here, you can access the covered portico, the barbecue area, and the infinity pool, surrounded by a private garden that discreetly surrounds the house. Also on this floor, there is a guest bedroom with en-suite bathroom.The upper floor is dedicated to the sleeping area, consisting of two bedrooms, two bathrooms, and a master suite with fireplace, double services, numerous wall cabinets, study, and terrace with lake view. Each room opens outwards, offering light, silence, and landscape.The lower levels are designed for leisure and daily life, offering spacious, versatile areas: fitness room with Turkish bath, cinema and game room, grotto with bar, wine cellar, laundry room, service areas with numerous storage rooms, and garage for four cars, plus four outdoor parking spaces.The materials speak of a conscious choice: terracotta, parquet, marble, and travertine. The interiors reflect a welcoming taste, where rustic elements and high-quality finishes coexist in harmony. The warm colors, the visible beams, the careful finishes create an elegant, timeless atmosphere.Living in Vico Morcote means choosing a different dimension, made of slow rhythms, panoramas that change with the light, and a strong connection with nature. The village is known for its historic alleys, the paths through the woods, and its authentic, discreet atmosphere, just a few minutes from Lugano and the main services.This villa is an invitation to slow down, breathe, live with grace. Perfect for a family looking for a second home of excellence or a permanent residence. Where design meets tradition. Where every sunset is a private show.A house to love, forever.

  • Parking space
  • Balcony / Terrace
  • Garage
  • +1
1 / 14
6 rooms160m²CHF 480,000.–
Corso San Gottardo 54B, 6830 Chiasso

Chiasso center: Spacious 6-room apartment divided into 2 rental units

Interesting rental income investment:In the central and strategic Via di Corso San Gottardo in Chiasso, we offer for sale a large residential unit, currently divided into two bright and comfortable apartments for rent of 2.5 and 3.5 rooms, recently partially renovated.Located on the 2nd floor of an important building with both residential and commercial spaces (thanks to its large commercial spaces on the ground floor), the property is in a particularly convenient and strategic position, thanks to its proximity to the highway exit and the Chiasso train station. Moreover, all major services, shops, schools, and public transport are within walking distance, in the heart of the city.The apartment has a total usable area of approximately 160 square meters and features well-distributed and partially renovated spaces. Currently, it is divided into two independent apartments, accessible from a practical private entrance hall (about 5 square meters) with a convenient wall wardrobe.2.5-room apartment (approx. 55 square meters): • Bright living room with open kitchen and exit to the balcony; • Spacious master bedroom with dressing room and wall wardrobe; • Bathroom with shower. 3.5-room apartment (approx. 100 square meters): • Large entrance hall with practical wall wardrobe; • Bright living room with open kitchen and exit to the main balcony; • Two bathrooms: one with shower and one with bathtub (with possibility of installing a washing machine); • Master bedroom and single bedroom, both with access to the balcony. A cellar is included in the offer, while various parking spaces are available in the underground garage for CHF 150 + VAT per month.The 2.5-room apartment, which is currently free, is offered on the market for CHF 900 (net rent) + CHF 100 (flat rate for expenses), while the 3.5-room apartment has just been rented with an indefinite two-year contract starting from 01.11.2026 for CHF 1,150 (net rent) + CHF 150 (flat rate for expenses).With both units rented, an interesting average return of 4.4% is expected.Extremely versatile real estate solution, ideal for both maintaining the current division into two rental apartments and converting it into a large apartment for personal use. Thanks to its central location and space distribution, it is also suitable for commercial use, such as offices or studios.Location: The town with about 8,000 inhabitants has become an important commercial hub (customs) and a significant financial center due to its strategic border location, with numerous tertiary activities in the region (banks, law firms, and trust companies, insurance companies, etc.). Milan (50 km) and Lugano (27 km) are easily and quickly accessible by both train and car.

Travel time
-
1 / 15
5.5 rooms125m²CHF 405,000.–
Via Poeta Francesco Chiesa 2, 6833 Vacallo

Vacallo: Comfortable and bright 5.5-room apartment with dominant view

In Vacallo, in the Sovernigo area, we offer for sale a comfortable and very bright 5.5-room apartment with a balcony and open view, located on the third floor of an important residential building immersed in greenery.Located in a quiet and well-served residential area in Via Poeta Francesco Chiesa, the apartment enjoys a dominant and particularly sunny position.The location is ideal for those who want to have all services within reach: just a few steps away is the bus stop that allows you to easily reach the Chiasso station and the city center in a few minutes. In the vicinity are also the highway access, shops, bars, restaurants, schools, pharmacies, and banks.The apartment, located on the third floor of the building, offers large and bright spaces thanks to the southwest exposure and the large windows that illuminate all the rooms. Over the years, the property has undergone partial renovation, including the replacement of the kitchen (2016), the repaving with porcelain stoneware (2008), the renovation of the main bathroom (2008), and the replacement of the windows (2004).The apartment is divided into 5.5 rooms with approximately 125 square meters of usable floor space and is composed internally of:- Living area: the entrance opens onto a practical atrium with wall units and a first guest bathroom with WC. The living area consists of a large open-plan living room with large windows, a separate kitchen, and a bright dining room, also equipped with windows and a covered balcony of about 8 square meters, and a lateral balcony with a view of the suggestive slopes of Monte Rosa;- Sleeping area: a separate corridor separates the living area from the sleeping area. Here are two comfortable bedrooms, a large bedroom with large windows overlooking the garden of the building, and a renovated bathroom with a bathtub.The apartment has a cellar included in the offer and an external covered parking space for CHF 20,000. There is also the possibility of purchasing a second parking space in the form of a garage box, available for CHF 35,000.In the building, the residence offers a large communal garden with palms and various shrubs, ideal for children, and a rooftop terrace equipped as a sunbathing area with a shower.Ideal solution for families looking for a spacious and comfortable apartment, offered at advantageous conditions. Also very interesting as a rental investment.Location: Located in the south of Ticino and bordering Italy (just a few kilometers from Lake Como), Vacallo is a pleasant hillside town, very sunny and surrounded by greenery, particularly suitable for residential settlement.The location is very much in demand and strategically advantageous due to its immediate proximity to Italy and the highway connection, which allows you to reach Lugano in 20 minutes, Como in 10 minutes, Milan in 40 minutes, and Malpensa airport in 45 minutes. Also nearby are the Chiasso train station and all major services (shopping centers, schools, shops, restaurants, post offices, banks, pharmacies, etc.).

Travel time
-
1 / 19
  • Parking space
  • Balcony / Terrace
  • Elevator
  • +5
8.5 rooms370m²CHF 5,200,000.–
6922 Morcote

New Villa with Lake View

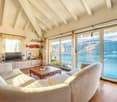
New Villa with Lake View In the renowned context of Vico Morcote, one of the most exclusive locations in the Luganese, we propose a modern newly built villa, inserted in a dominant and reserved position, with spectacular open views of the lake.The property develops on a living area of 370 sqm, immersed in a private land of 1,164 sqm, and stands out for spacious, bright and finely distributed spaces. The villa has 5 bedrooms, 3 complete bathrooms, 1 guest bathroom, garage for 2 cars and 4 external parking spaces.The entire lower floor is dedicated to the day area, conceived as an elegant open space that combines kitchen and living room. The design kitchen, characterized by four floor-to-ceiling windows with lake views, offers direct access to the private garden, ideal for relaxation and outdoor entertainment. The space is designed to accommodate a refined dining table for 6-8 people.The living room, thanks to the double panoramic exposure and the large glass surfaces, enjoys extraordinary brightness and offers ample possibilities for personalization, expressing a contemporary and exclusive lifestyle.The ground floor hosts a first night area composed of two spacious double bedrooms and a master suite, all characterized by visible beams, splendid lake views and abundant natural light.An additional floor accommodates three more bedrooms, served by a complete bathroom, ideal as guest rooms, family rooms or multifunctional spaces, maintaining the same high standard of comfort and quality.A residence of absolute prestige, designed for those who desire privacy, comfort and an uncompromising lake view, in one of the most sought-after areas of Ticino.

  • Parking space
  • Balcony / Terrace
  • Elevator
  • +5
1 / 37
8 rooms270m²CHF 390,000.–
Via Felice Orrigoni, 21100 Varese

Apartments for Sale in Varese – Via Felice Orrigoni

We are offering two combinable apartments with 8 rooms to be renovated, located on the first floor of an elegant building in Via Felice Orrigoni, Varese. With a living area of 270 m², this residence represents a rare opportunity for those seeking space, comfort, and a privileged location in the heart of the city.The main features of the apartment: • 8 spacious rooms: Generous and bright spaces, ideal for large families or for those who desire separate work and relaxation areas. • 4 bathrooms: Complete facilities to ensure maximum comfort for all occupants. • Balconies: Three balconies and a large terrace already connected to the two apartments • Elevator: Convenient and easy access to the apartment. • Parking: Two uncovered parking spaces are included, a valuable advantage in the city. • Two cellars with a total usable area of 8.60 m² Location and surroundings:The apartment enjoys a strategic location, with all essential services within walking distance in just a few minutes: • The bus stop Via Vittorio Veneto is just 1 minute walk away. • The Varese Train Station is reachable in just 5 minutes walk. • The Giuseppe Mazzini Primary School is 3 minutes walk away, ideal for families with children. • The pharmacy Medi-Market is 4 minutes walk away. • The supermarket Quel Paese is 6 minutes walk away. • The Varese bus station is 8 minutes walk away. This residence represents a high-level housing solution, perfect for families who want to live in a well-served urban environment without giving up space and quality. Don't miss this exceptional real estate opportunity in Varese!

1 / 13
  • Balcony / Terrace
  • Elevator
5.5 rooms320m²CHF 2,900,000.–
Strada da Vigh, 6921 Vico Morcote

Bright Villa with 5.5 rooms and lake view

In Vico Morcote, a renowned residential village overlooking Lake Lugano, we propose a bright Villa with 5.5 rooms inserted in a quiet and well-maintained context, a particularly sought-after area for those who desire privacy without giving up services and proximity to Lugano.The accommodation is oriented towards the lake and benefits from an open view from all rooms. It is served by an internal elevator and develops on three levels, with a functional distribution and well-proportioned spaces.Level -1: Large entrance hall, laundry room and ideal office with wall cabinets, as well as a bathroom.Level 0: Spacious living area consisting of a bright living room with large windows overlooking the lake and direct access to the private garden, completely exposed to the lake, ideal as an outdoor space during the beautiful season. The floor is completed by an open-plan kitchen, a guest bathroom and a storage room.Level 1: Nighttime hall with master bedroom equipped with a walk-in closet and en-suite bathroom, two further bedrooms and a second bathroom.The property is completed by three covered parking spaces. The position, exposure and lake view from every room make this house a quality residential solution, suitable for those seeking comfort, privacy and a high-standard residential context.Asking price: CHF 2900000

  • Balcony / Terrace
  • Elevator
Nima Pour

Nima Pour

Acquisition & Sales

1 / 13
5.5 rooms146m²CHF 1,070,000.–
via Carlo Pasta 9, 6850 Mendrisio

Spacious apartment with garden in upscale condominium

In Mendrisio, on Via Pasta, we are offering for sale a recently built 5.5-room apartment with a private garden.In a reserved and modern condominium context, consisting of three blocks of apartments connected by a common garden that also includes a children's play area, the apartment remains in the most internal portion, away from the street and noise.The apartment consists of: entrance, large living-dining room with open kitchen, laundry room with private washing machine, four bedrooms, including the master bedroom with private bathroom, and a bathroom with shower.From the living area, you can access the covered terrace of approximately 16.50 square meters, equipped with sun shades, and the pleasant, flat and sunny garden.The residential complex has a common area with a heated swimming pool powered by solar panels, a relaxation area with sauna, a fitness area equipped with Technogym equipment and changing rooms/showers.On the basement floor, served by an elevator, there are a generous private cellar, a common laundry room with connection for private washing machine and dryer, and the bicycle room. Two large parking spaces in the garage are already equipped with charging stations for electric cars.At the plant level, the apartment is equipped with heating and cooling by serpentine, powered by a heat pump. The interior floors are all in wood-effect gres, the windows are in PVC with triple glazing.The annual condominium fees are approximately CHF 7,000.-, including consumption, maintenance of the greenery, use of common services, and renovation fund.An ideal solution for those looking for a modern apartment in a convenient location with exclusive services.Contact us for more information or to schedule a visit.

Travel time
-
1 / 12
5.5 rooms124m²CHF 570,000.–
6826 Riva San Vitale

Spacious 5.5 rooms with a view of the green in Riva San Vitale

Large and bright 4.5-room apartment of about 160 square meters, with 3 terraces, located on the first floor of a building built in 1992, with a beautiful communal garden with a grill area and pergola in a decidedly privileged and quiet area in the municipality of Riva San Vitale, just a few minutes from all major services and the lake.The unit comes from the union of two apartments and is very well structured, accessed through a hallway with wall cabinets that clearly separates the main sleeping area from the living area, the latter consisting of a living room that can be converted into a guest room with access to one of the three beautiful terraces. Continuing, there is the dining room (also convertible into a fourth bedroom) currently communicating with the kitchen, always with access to the 8sqm terrace.The living area concludes with the living section with a sofa corner and TV and an additional area where it is possible to create a space for a second dining table. A bathroom with a shower and a bathroom with a bathtub.On the opposite side and well separated from the living area through a corridor equipped with large wall cabinets, you reach the sleeping area, with a first spacious room with access to one of the three terraces, a bathroom with a windowed bathtub and finally a third bedroom always spacious and with access to the terrace.The finishes of the apartment are of a good level and the unit does not require particular improvement interventions except for any personalizations.The windows are PVC with double glazing and the heating system is gas-powered with distribution through floor serpents.The property is completed by a parking space in the garage for 40,000 CHF, an outdoor one for 20,000 CHF, excluded from the price, and two cellars.Don't miss this opportunity and contact us today for more information!DM/4689

1 / 13
5.5 rooms198m²CHF 1,390,000.–
Via San Martino, 6839 Breggia

New and elegant residential units surrounded by greenery

The Muggio Valley, which was declared the most beautiful Swiss landscape of the year in 2014, is the southernmost valley in Switzerland and includes nine villages, including the town of Sagno. Living in Sagno is like living in a fairy tale, rich in history, where modernity and nature meet and leave room for fantasy.In this fascinating scenario, we offer 3 customizable residential units for sale, developed vertically over four levels, with garden, covered parking and a breathtaking view of the valley.Each residential unit is divided as follows:Attic: 2 semi-covered parking spaces, possible elevator accessLevel -1: living area with large windows, kitchen, guest bathroom, wardrobe, covered terrace, lateral garden with a view of the valleyLevel -2: double room with bathroom, two single rooms, bathroom with shower, corridor, semi-covered terraceLevel -3: corridor, large additional room with preparations for a bathroom and/or laundry room, technical roomThe additional room on level -3 can be dedicated to a guest apartment, a hobby room or office use, and has band windows and a patio door to access the underlying lawn.On the attic floor, there are 2 semi-covered parking spaces for each residential unit.The project also provides for the possibility of installing an elevator, upon request.All residential units are characterized by large openings to the south.Heat production with heat pump. Distribution through serpentine in all living areas.The facades are made with gray exposed brick and protruding reinforced concrete.Still available are 2 of the 8 residential units:Apartment B1Area: 197.80 m²Basement: 82.90 m²Staircase and outdoor area: 12 m²Terraces: 50 m²Garden: 60.40 m²Parking spaces: 2 semi-coveredApartment B2Area: 197.80 m²Basement: 82.90 m²Staircase and outdoor area: 12 m²Terraces: 50 m²Garden: 48.20 m²Parking spaces: 2 semi-coveredIf you would like more information or to view this interesting property, please call us at +41 91 210 40 40.Note: The information indicated in this advertisement is purely indicative and not binding.

Travel time
-
1 / 19
6.5 rooms142m²CHF 795,000.–
6839 Sagno

Living in the green and tranquility in Sagno

Elegant 6-room house In a beautiful, quiet location surrounded by greenery, we propose for sale a refined 6-room house developed on two levels, ideal for those who want to live in an exclusive, comfortable, and private environment.The house stands out for its spacious, bright rooms and high living comfort, also thanks to the presence of a convenient internal elevator that elegantly connects the two floors of the property.The pleasant outdoor space allows you to enjoy moments of relaxation in the open air: the owners have in fact created a cozy corner with a table and chairs, perfect for breakfast, aperitifs, or simple moments of tranquility surrounded by greenery.The internal environments, welcoming and functional, are enhanced by natural light and a studied arrangement to guarantee daily practicality and well-being. A further element of value is the custom-made walk-in closet made of solid wood, which confers elegance and quality to the spaces.Located in the suggestive setting of Sagno, this property represents the ideal solution for families or for those seeking an elegant residence in a reserved and natural area, without giving up the convenience of nearby services.A house that combines style, comfort, quality of life, and tranquility.Strong points:? Quiet and green surroundings? Spacious 6-room house on 2 levels? Convenient internal elevator connecting all levels? Bright and well-organized rooms? Private, livable garden, ideal for outdoor relaxation moments? Cozy outdoor corner with table and chairs? 2 bathrooms, both with shower? Custom-made walk-in closet in solid wood? Convenient and practical outdoor parking? Reserved and family-friendly context? High-quality living and great comfortContact us to schedule an appointment, we will be happy to show you the property personally.

1 / 15
9.5 rooms625m²CHF 2,490,000.–
Via Fontanelle, 6833 Vacallo

Large and elegant villa with building land

We are offering for sale in Vacallo a noble villa built in 1970 and completely renovated in the 1990s, with a beautiful external garden. The house is located in a privileged residential area, sunny and quiet, perfect for families with children. All major services and public transport are nearby, also within walking distance.Designed as a single-family home, it can also be adapted to become a two-family villa, thanks to the numerous rooms and the significant surface area of approximately 625 sqm.Type: Houses and villasMotivation: SaleLocation: VacalloTotal area: approx. 625 sqmLand area: 1,757 sqmRooms: 9.5Bathrooms: 4Price: 2,600,000.-Availability: immediatelyThe villa presents itself as follows:Semibasement: double garage, cellar, laundry room, service rooms, fitness room, lift and bathroom.First floor: entrance hall with lift, large living room with fireplace, reading corner, bar area, kitchen with access to the terrace, dining room, two bedrooms, one bathroom and a wardrobe.Second floor: 5 bedrooms, including the master bedroom with approx. 35 sqm and en-suite bathroom, storage room, second bathroom, hallway with hatch and access to the attic.Externally, there is a beautiful and large garden with a vegetable garden and open views of the surrounding greenery.The property has 8 covered parking spaces, including 4 in the two garages, as well as several external parking spaces in the villa's courtyard.If you would like more information or to view this interesting property, please call us at +41 91 210 40 40.Note: The information indicated in this advertisement is of a purely indicative and non-binding nature.

Travel time
-
1 / 12
7.5 rooms270m²CHF 900,000.–
via Canova 11, 6830 Chiasso

MODERNO ATTICO DI GRANDE METRATURA

A Chiasso, in via dei Canova, proponiamo in vendita ampio appartamento attico al quinto piano di un condominio realizzato nel 2011 di totali 9 unità. L'appartamento occupa l'intero piano ed è dotato di un doppio ingresso: uno dalla scala condominiale e uno tramite ascensore con accesso diretto e privato all'interno dell'abitazione.Sviluppa una superficie di circa 270 mq con spazi interni straordinariamente generosi, così distribuiti: • Zona giorno: un immenso e luminoso open space di mq 80 ca. che unisce soggiorno, zona pranzo e cucina separata, con accesso a una prima terrazza coperta di mq 12 ca. dalla splendida vista. Servono la zona giorno un pratico WC ospiti di mq 3 ca. e un locale lavanderia separato di mq 6 ca.. • Zona notte: un comodo atrio d'ingresso conduce a un ampio locale ideale come studio o camera (di mq 27 ca.) servito da un bagno con doccia di mq 4 ca. , e a una spettacolare master suite padronale di mq 58 ca.. Quest'ultima è dotata di un grande bagno privato en-suite di mq 10 ca. con doccia e vasca, due cabine armadio e l'accesso a una seconda terrazza coperta di mq 12 ca.. L'appartamento è dotato di riscaldamento a serpentine, aria condizionata, zanzariere di recente installazione, serramenti scorrevoli a doppi vetri con oscuranti orientabili e finiture di ottimo livello. L'anno scorso il condominio è stato dotato di pannelli fotovoltaici.Questa soluzione abitativa è nata dall'unione di due appartamenti per soddisfare le esigenze del proprietario; tuttavia, gli impianti di riscaldamento e il layout originale rendono facilmente possibile un ripristino della divisione in due appartamenti distinti (rispettivamente di 4.5 locali e 3.5 locali) senza spese eccessive.Completano la proprietà due parcheggi coperti, un locale deposito al piano interrato e una cantina.Contattaci per una visita.In Chiasso, in der Via dei Canova, bieten wir eine große Dachgeschosswohnung im fünften Stock einer 2011 erbauten Wohnanlage mit insgesamt 9 Einheiten zum Verkauf an. Die Wohnung nimmt die gesamte Etage ein und hat einen doppelten Eingang: einen vom Treppenhaus der Wohnanlage und einen über den Aufzug mit direktem und privatem Zugang zum Inneren der Wohnung.Sie hat eine Fläche von ca. 270 Quadratmetern mit außergewöhnlich großzügigen Innenräumen, die sich wie folgt verteilen: • Wohnbereich: ein riesiger und heller offener Raum von ca. 80 Quadratmetern, der Wohnzimmer, Essbereich und separate Küche vereint, mit Zugang zu einer ersten überdachten Terrasse von ca. 12 Quadratmetern mit herrlichem Ausblick. Der Tagesbereich wird durch ein praktisches Gäste-WC von ca. 3 qm und eine separate Waschküche von ca. 6 qm ergänzt. Nachtbereich • : eine bequeme Eingangshalle führt zu einem großen Raum, der sich ideal als Arbeits- oder Schlafzimmer eignet (ca. 27 qm) und zu einem Bad mit Dusche von ca. 4 qm. und zu einer spektakulären Master-Suite (ca. 58 qm). Die Master-Suite verfügt über ein großes Bad von ca. 10 qm mit Dusche und Badewanne, zwei begehbare Kleiderschränke und Zugang zu einer zweiten überdachten Terrasse von ca. 12 qm. Die Wohnung verfügt über eine Spiralheizung, eine Klimaanlage, kürzlich installierte Moskitonetze, doppelt verglaste Schiebetüren und Fenster mit verstellbaren Jalousien und eine ausgezeichnete Verarbeitung. Im letzten Jahr wurde die Wohnung mit einer Photovoltaikanlage ausgestattet.Diese Wohnlösung entstand aus der Zusammenlegung von zwei Wohnungen, um den Bedürfnissen des Eigentümers gerecht zu werden; das Heizungssystem und die ursprüngliche Aufteilung ermöglichen jedoch problemlos die Wiederherstellung der Aufteilung in zwei separate Wohnungen (mit 4.5 Zimmern und 3,5 Zimmern) ohne übermäßigen Aufwand wiederherzustellen.Die Immobilie wird durch zwei...
Travel time
-

Other interesting objects