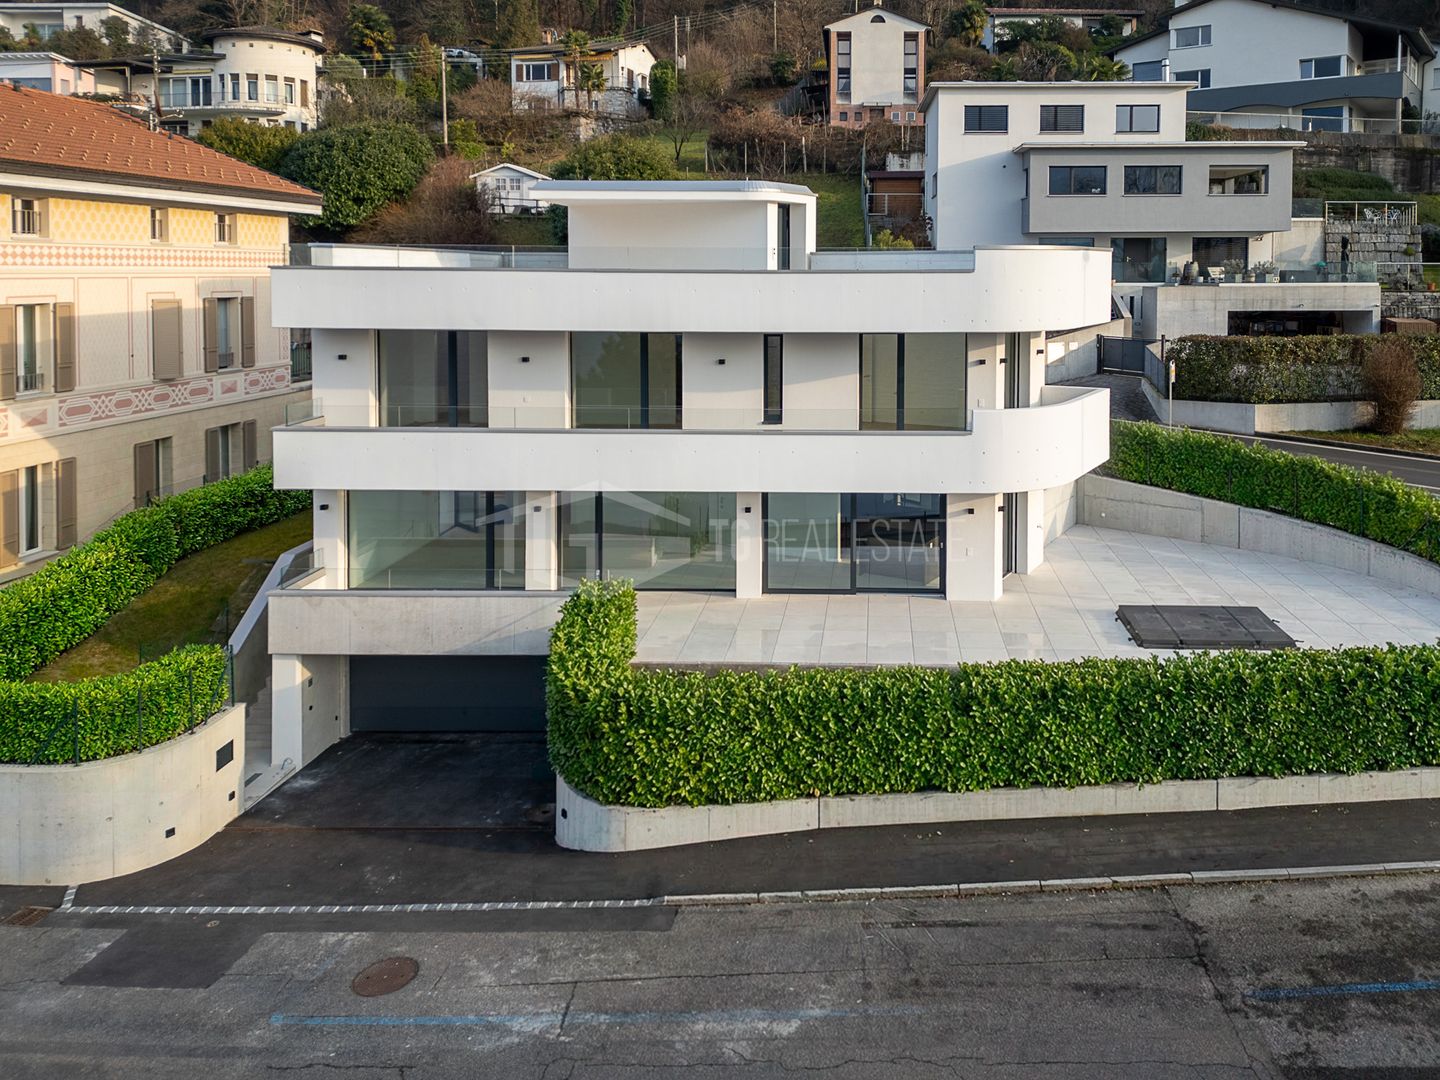
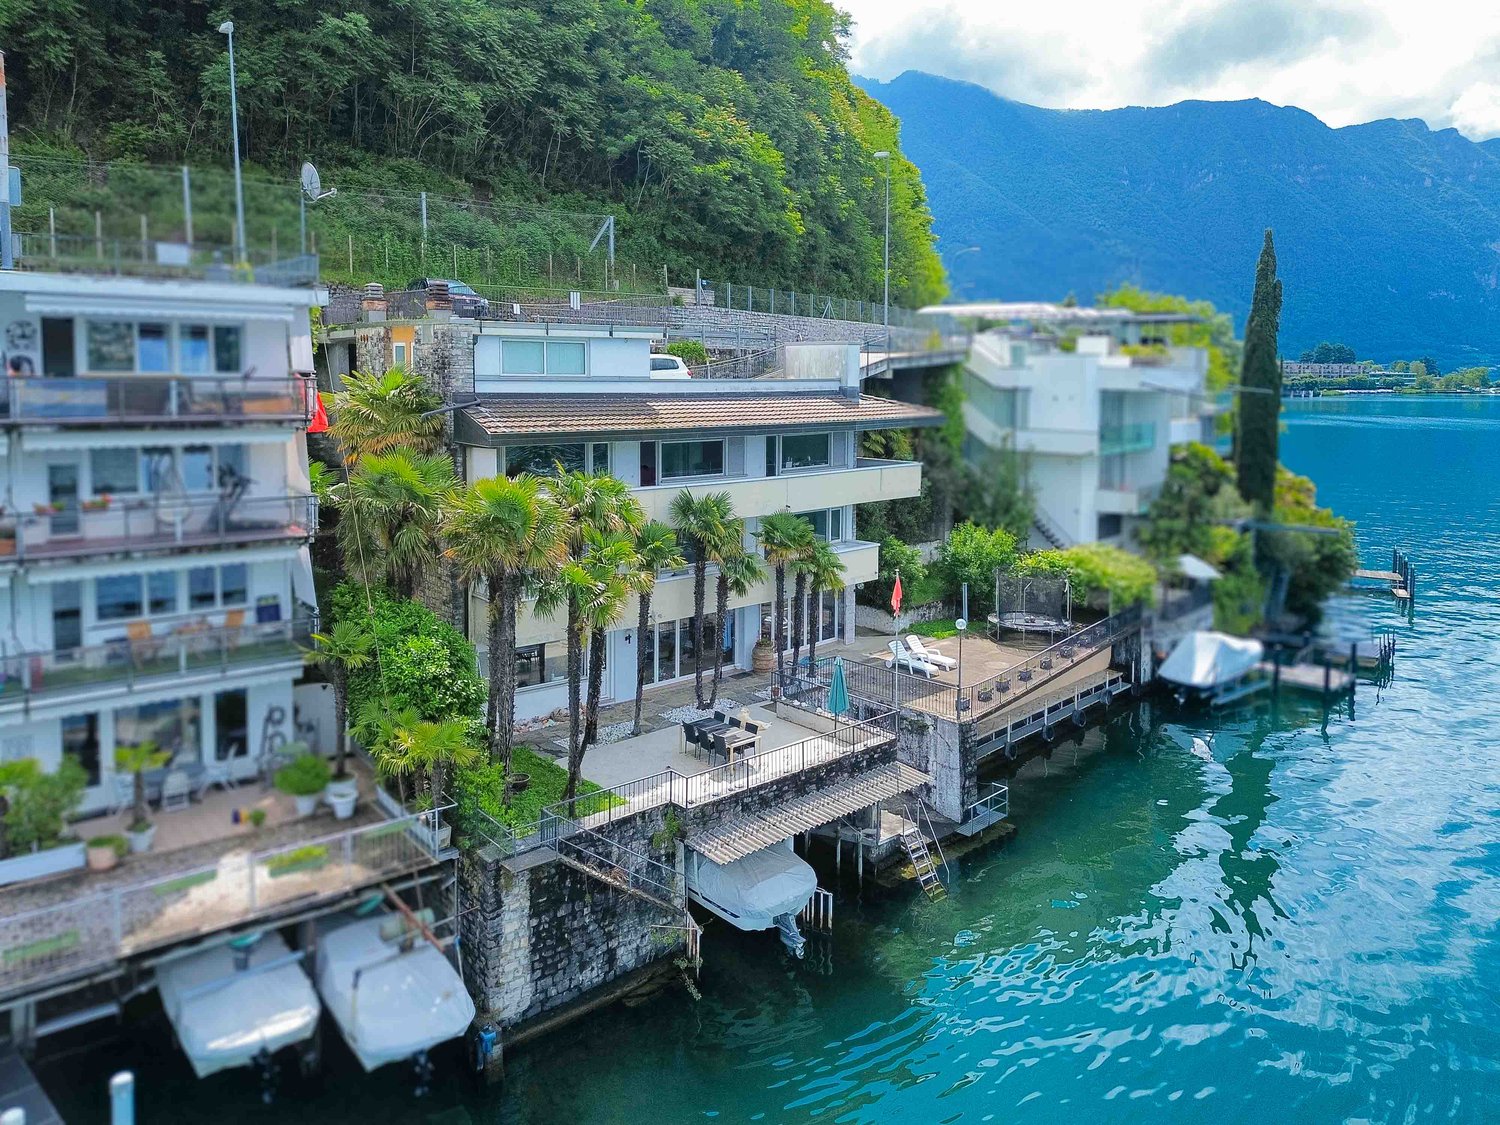
5 results - Properties for sale with Balcony / Terrace: Genestrerio

1 / 15
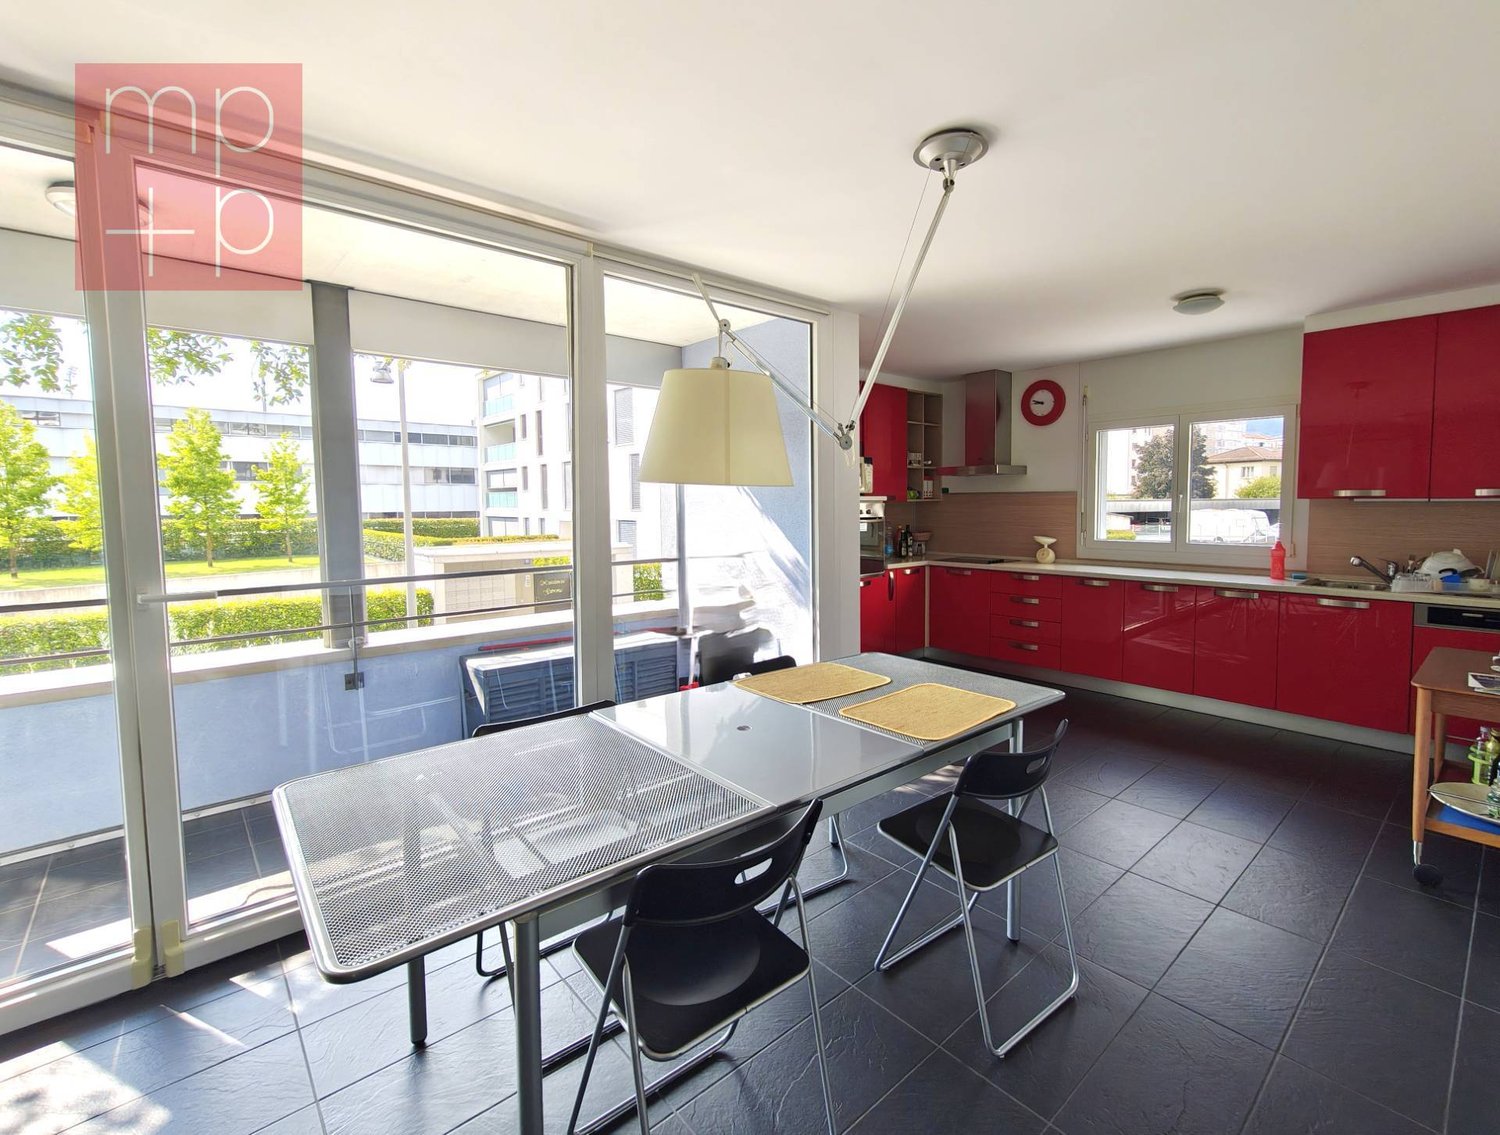
5.5 rooms190m²CHF 890,000.–
Via al Pero 26C, 6852 Genestrerio


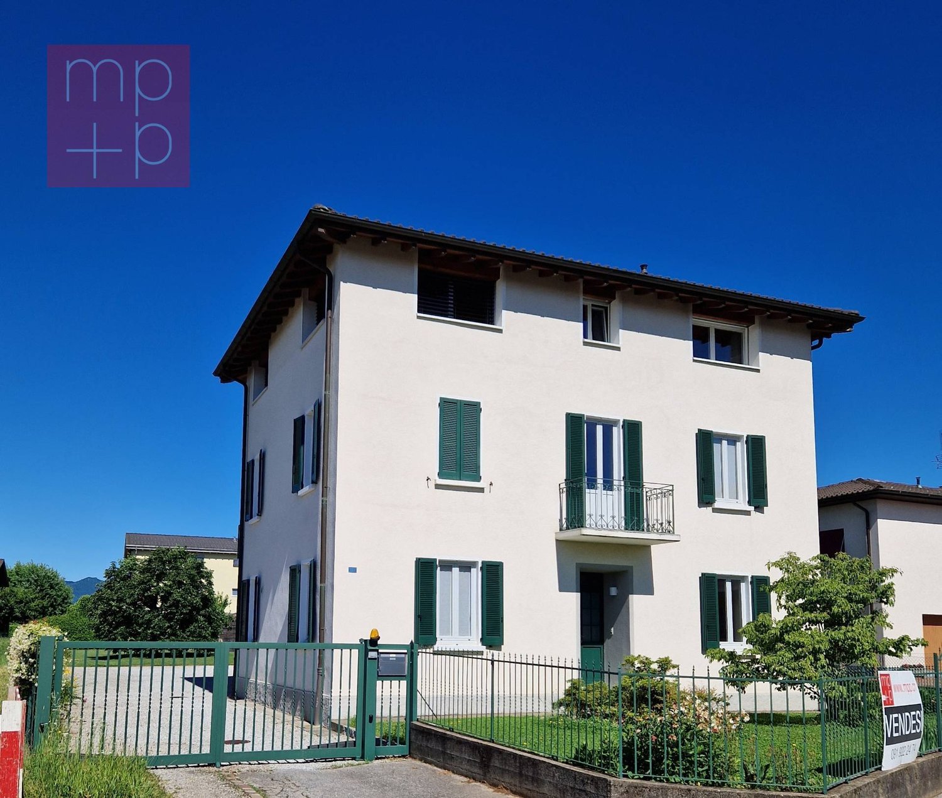
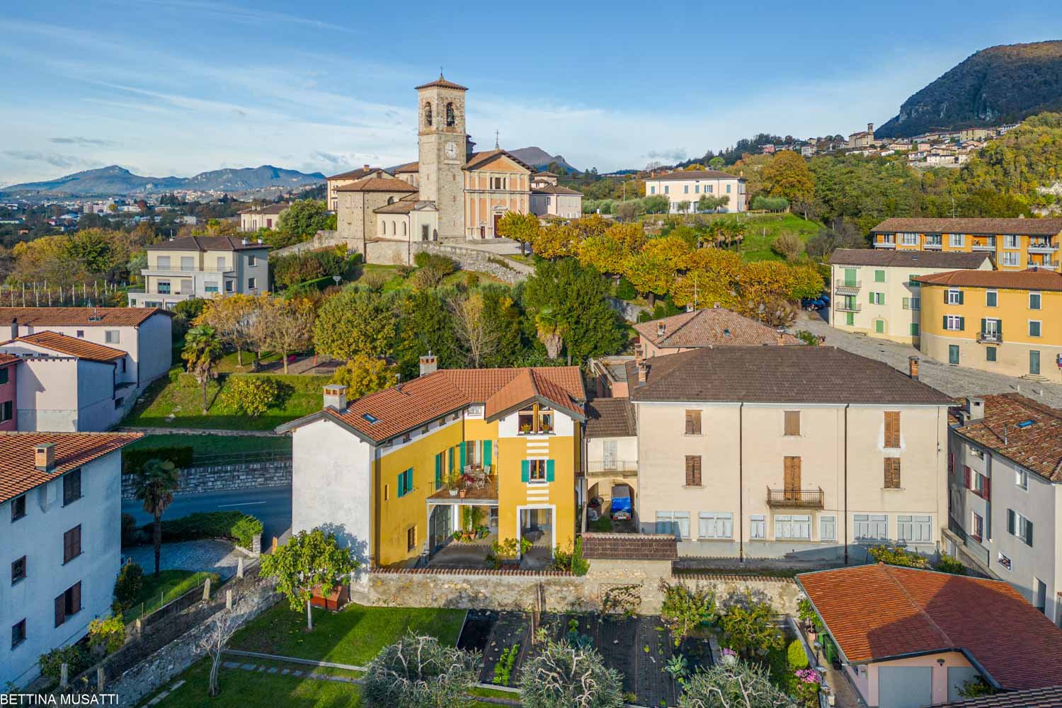
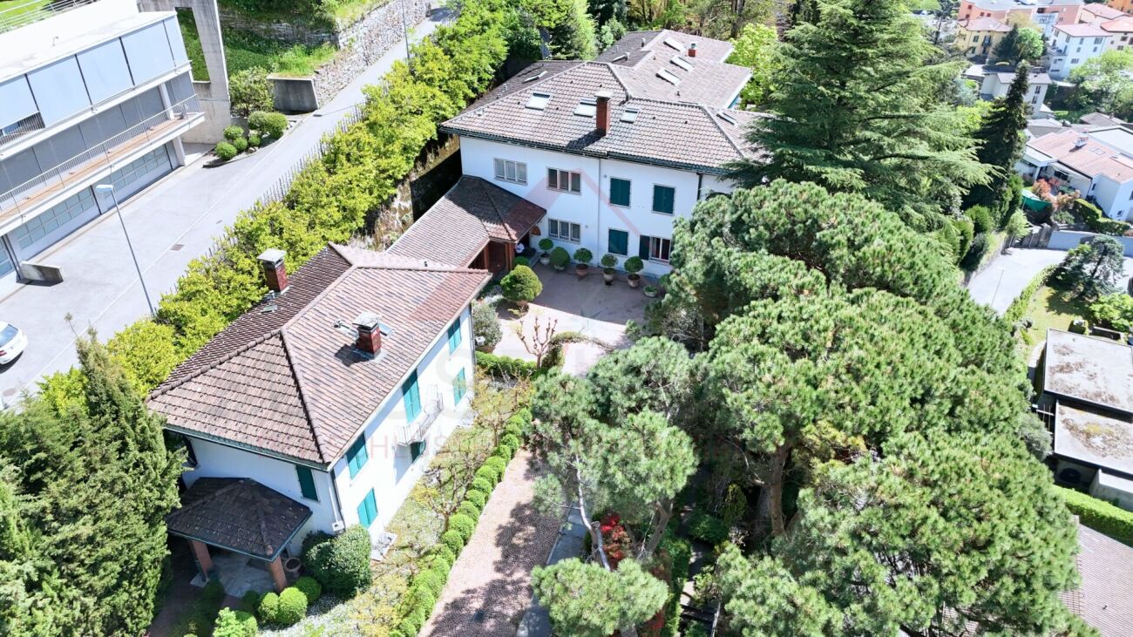
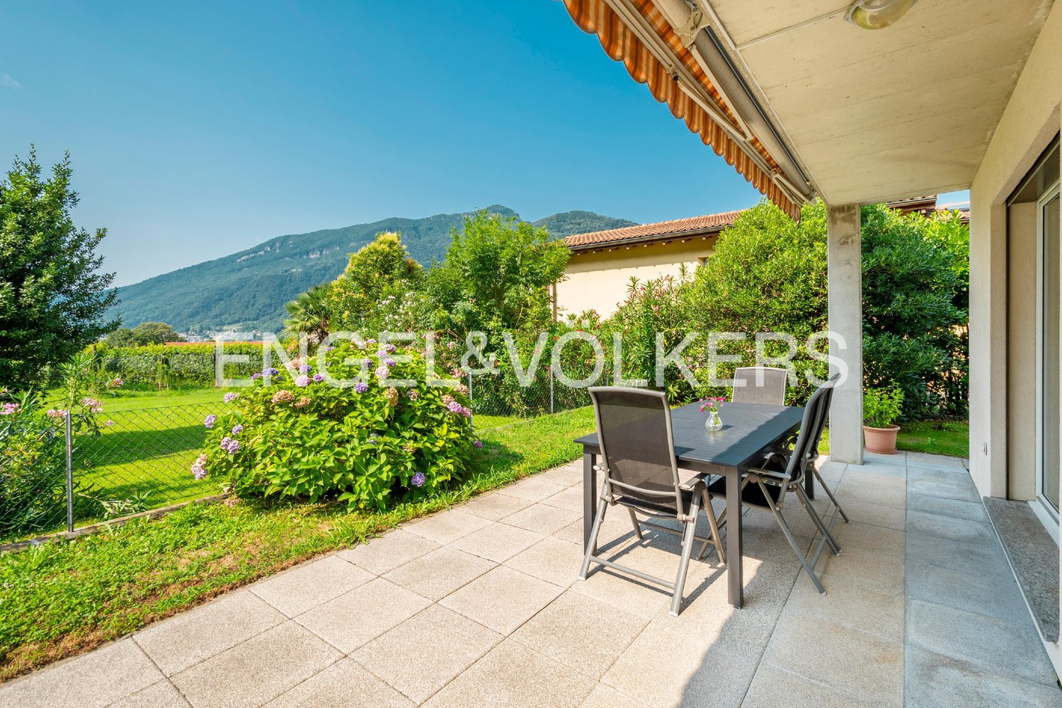
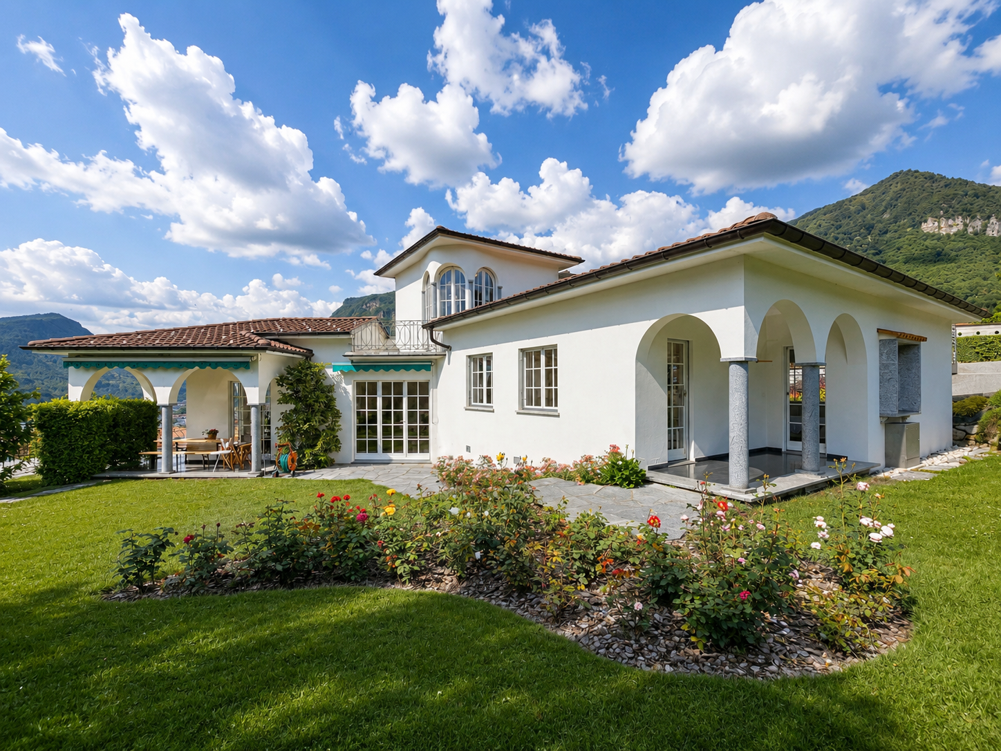
Single-family house with 5.5 rooms and large garden – Genestrerio (Mendrisiotto)

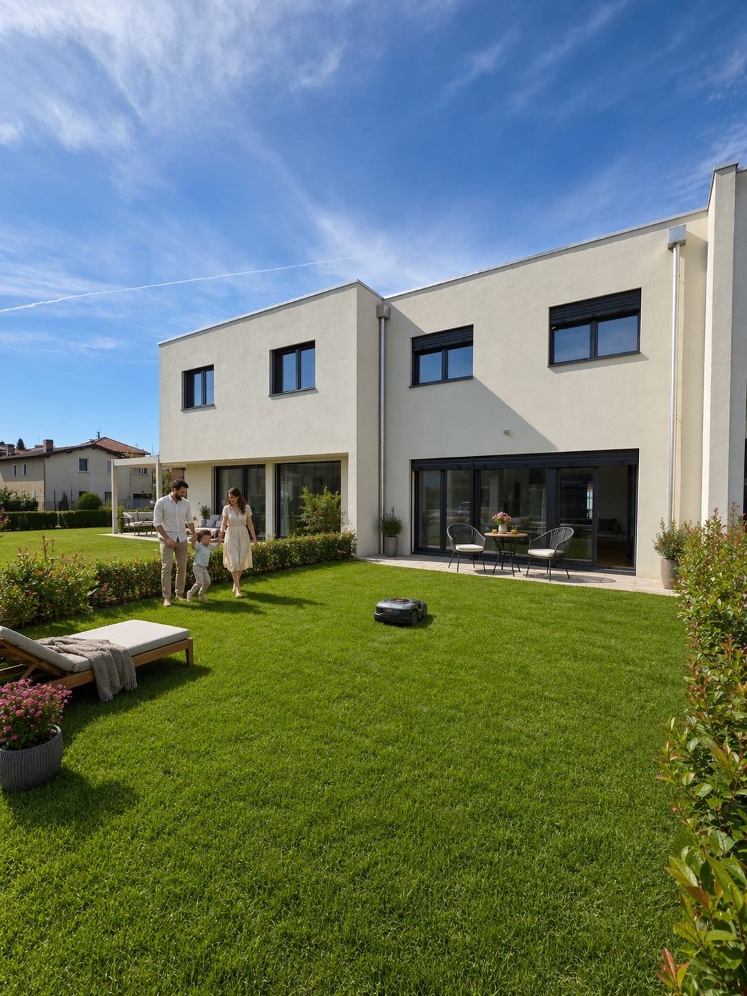
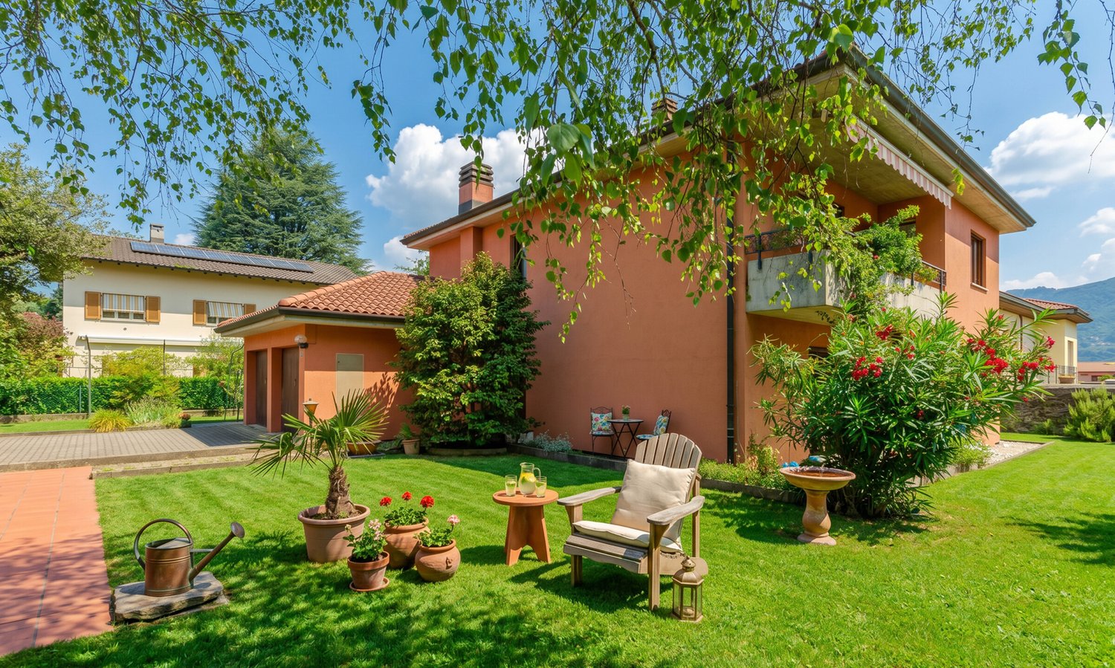
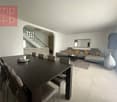
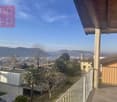
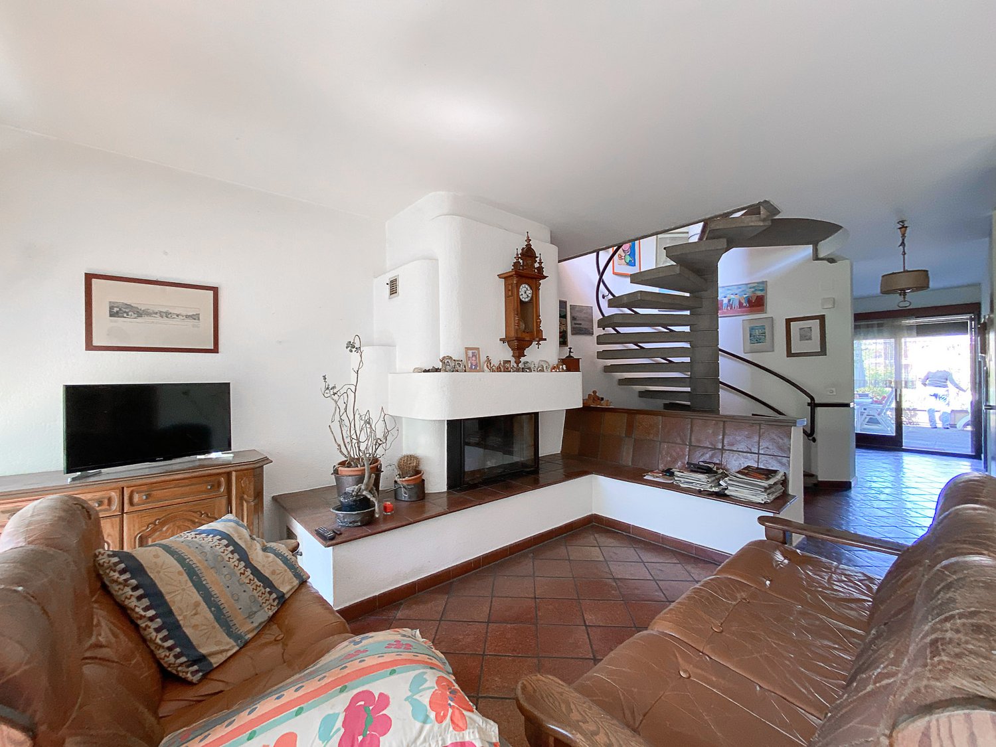
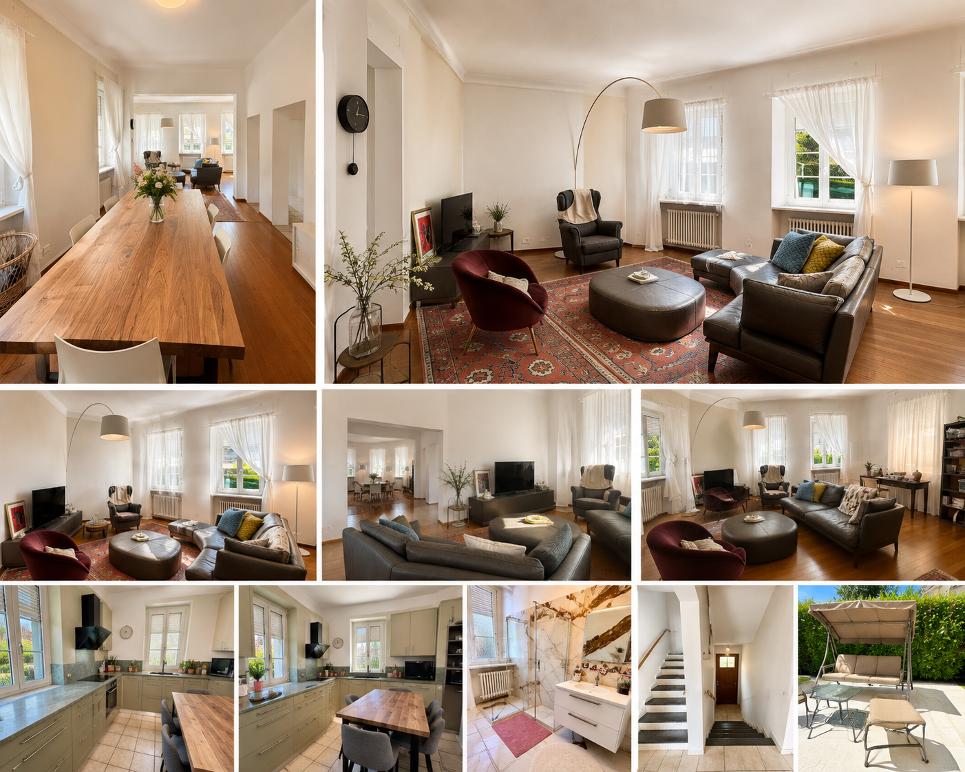
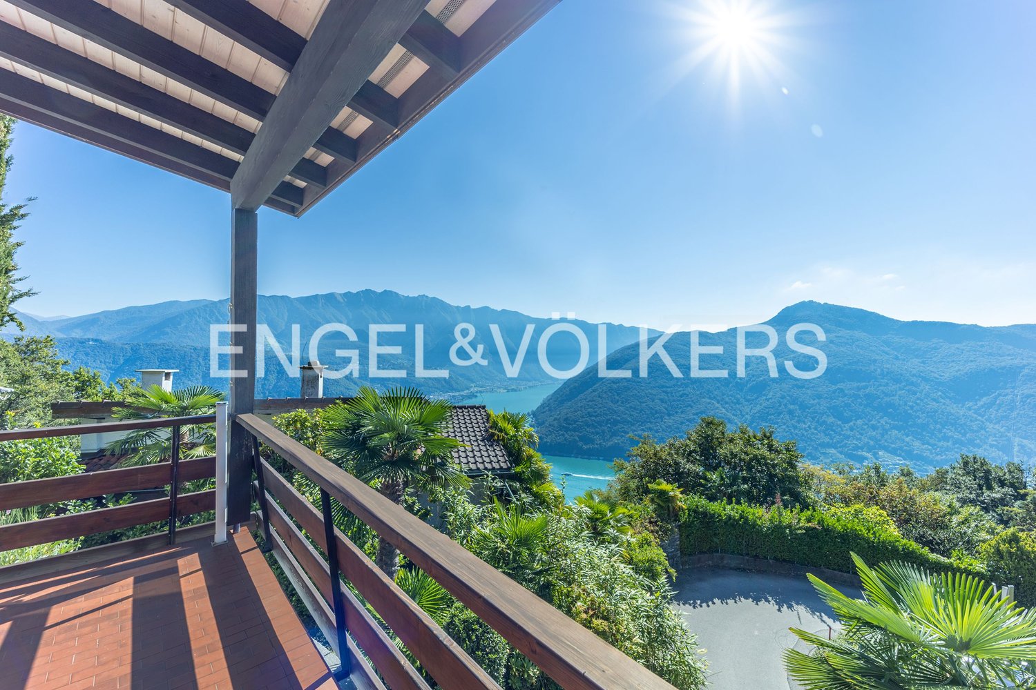
In the sunny and quiet municipality of Genestrerio, in the heart of Mendrisiotto, we propose for sale a single-family house with 5.5 rooms, ideal for families who desire independence, comfort, and spacious interior and exterior spaces.The house develops on two levels and is surrounded by a well-kept, flat garden of about 6 mq, perfect for relaxation moments, for children, or for those who want to create a barbecue or pool area. • Ground floor EntranceTwo bedrooms; Bathroom with shower; Technical room; Laundry room; Cellar; Small kitchen with direct access to the gardenTwo car parks on the ground floor • First floor Bright living room with dining area and access to the balconyLiving kitchen with cozy breakfast area next to the dining roomMaster bedroom; Single bedroom; Bathroom with bathtub;The spaces are well distributed and functional, with the possibility of adapting the ground floor also to a studio, guest area, or independent zone for teenagers. • Position and services The property enjoys a very quiet and sunny residential position, just a few minutes from Mendrisio.Kindergartens and primary schools: about 5 minutesMendrisio center: about 5 minutesFoxTown Factory Stores shopping center: about 5 minutesA2 highway access: about 5 minutesPublic transport stop: reachable on foot in a few minutes • Heating type: Heat pump with radiator distribution • Parking spaces: 2 car parks, 2 outdoor parking spacesFurther potential • Interesting opportunity: there are unused building and occupancy indices, which offer additional construction potential. • An ideal solution for those looking for an independent house with a large garden in a quiet but strategically connected location in Mendrisiotto.

Travel time
-
1 / 12
  • Balcony / Terrace
  • Swimming pool
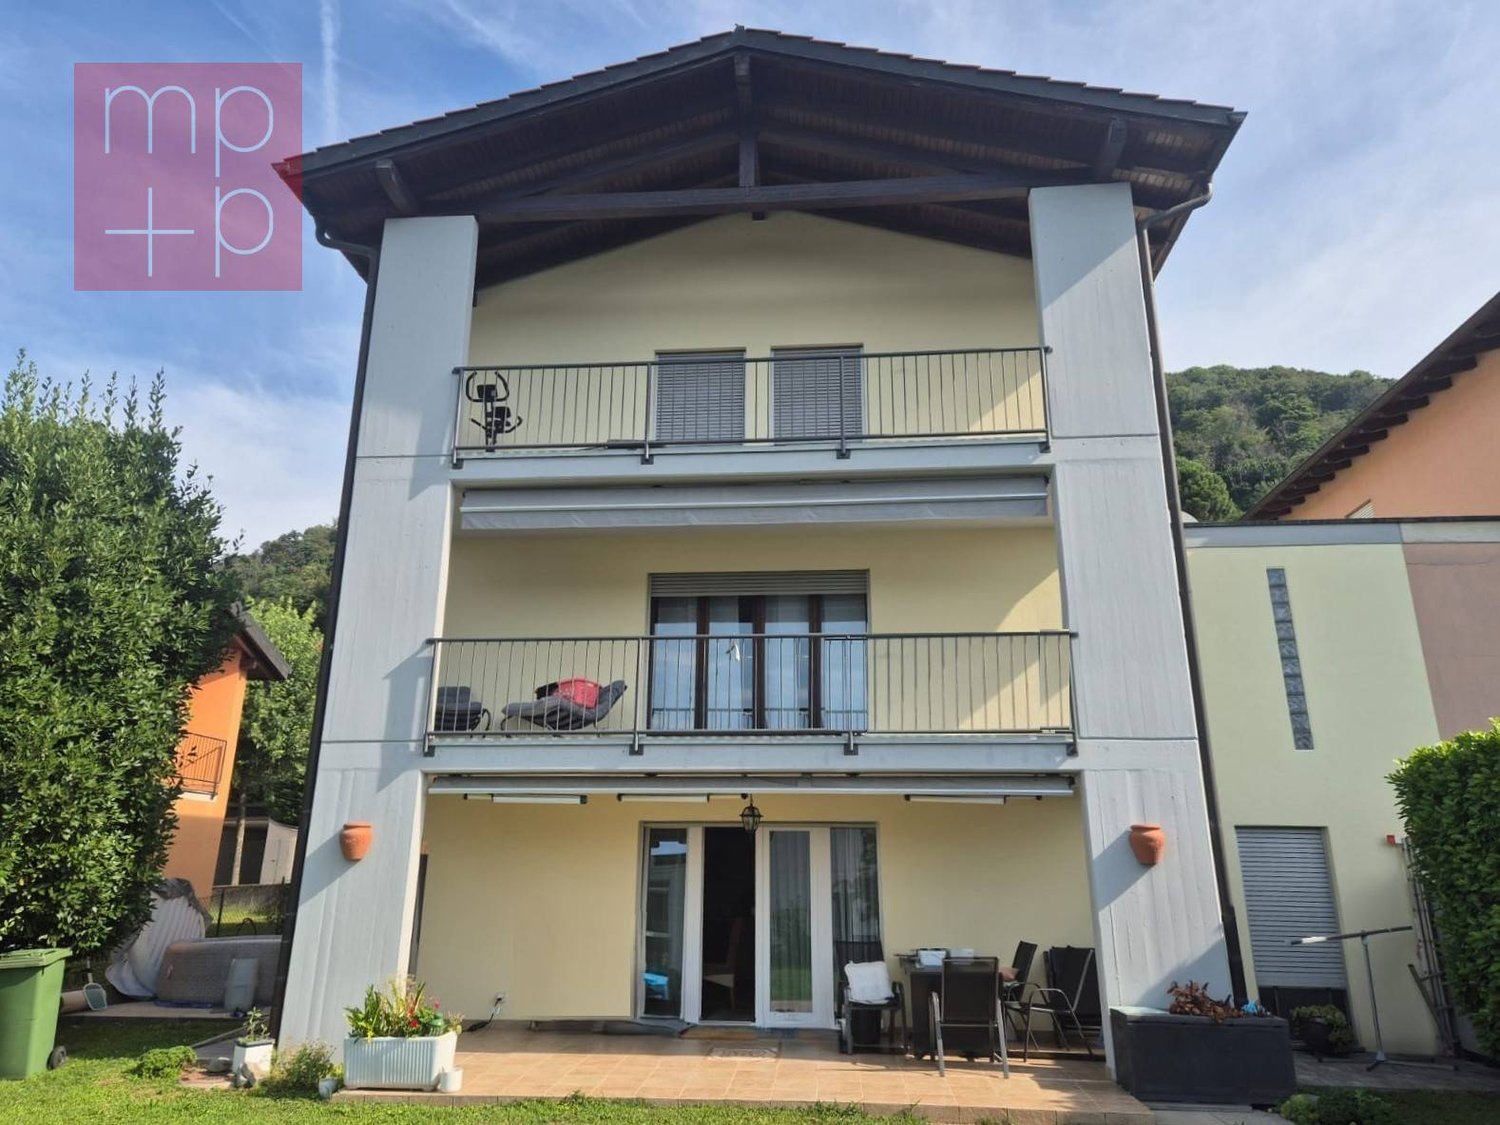
5.5 rooms220m²CHF 1,190,000.–
6852 Genestrerio

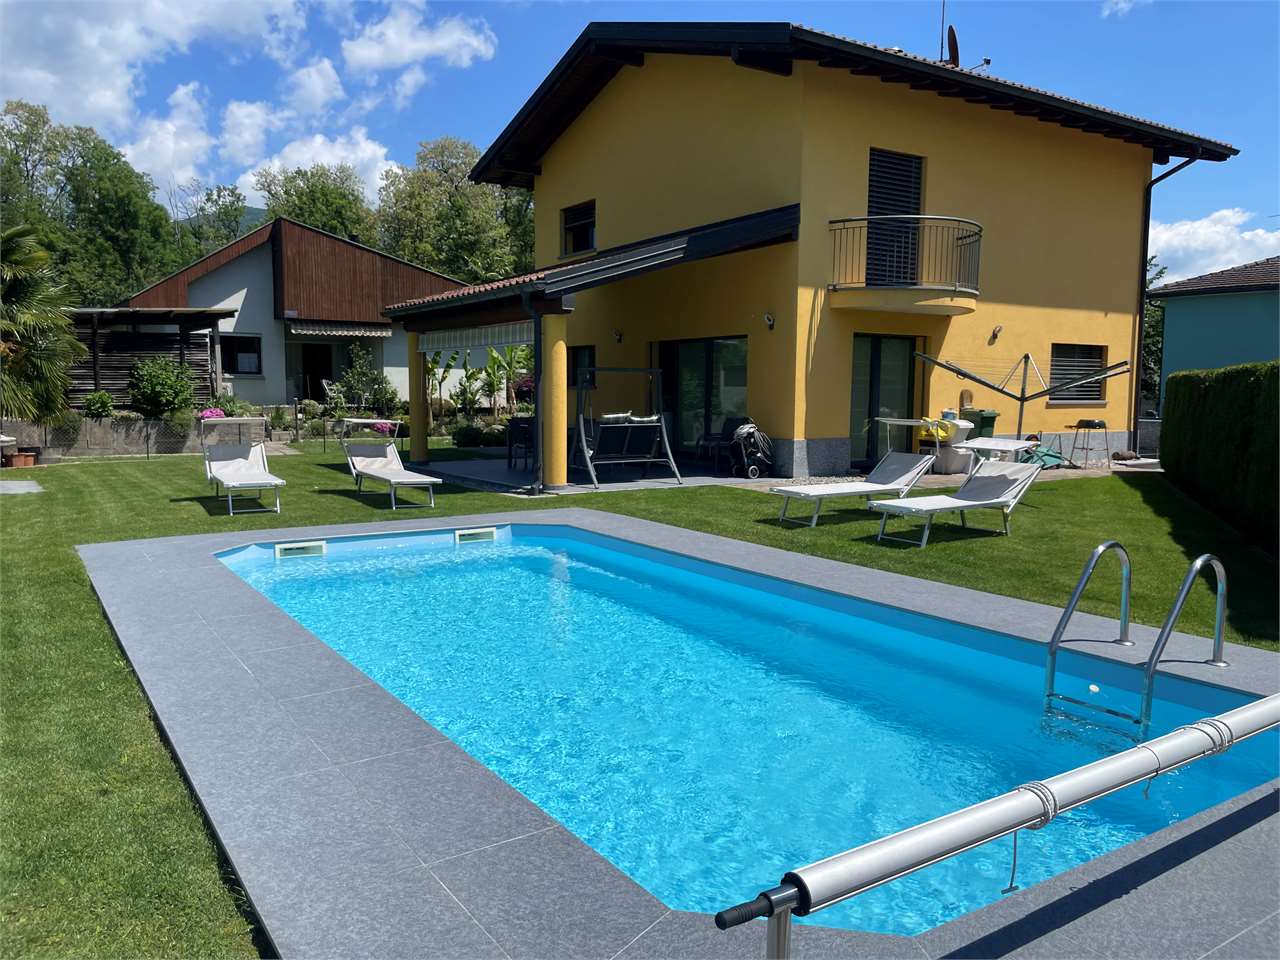
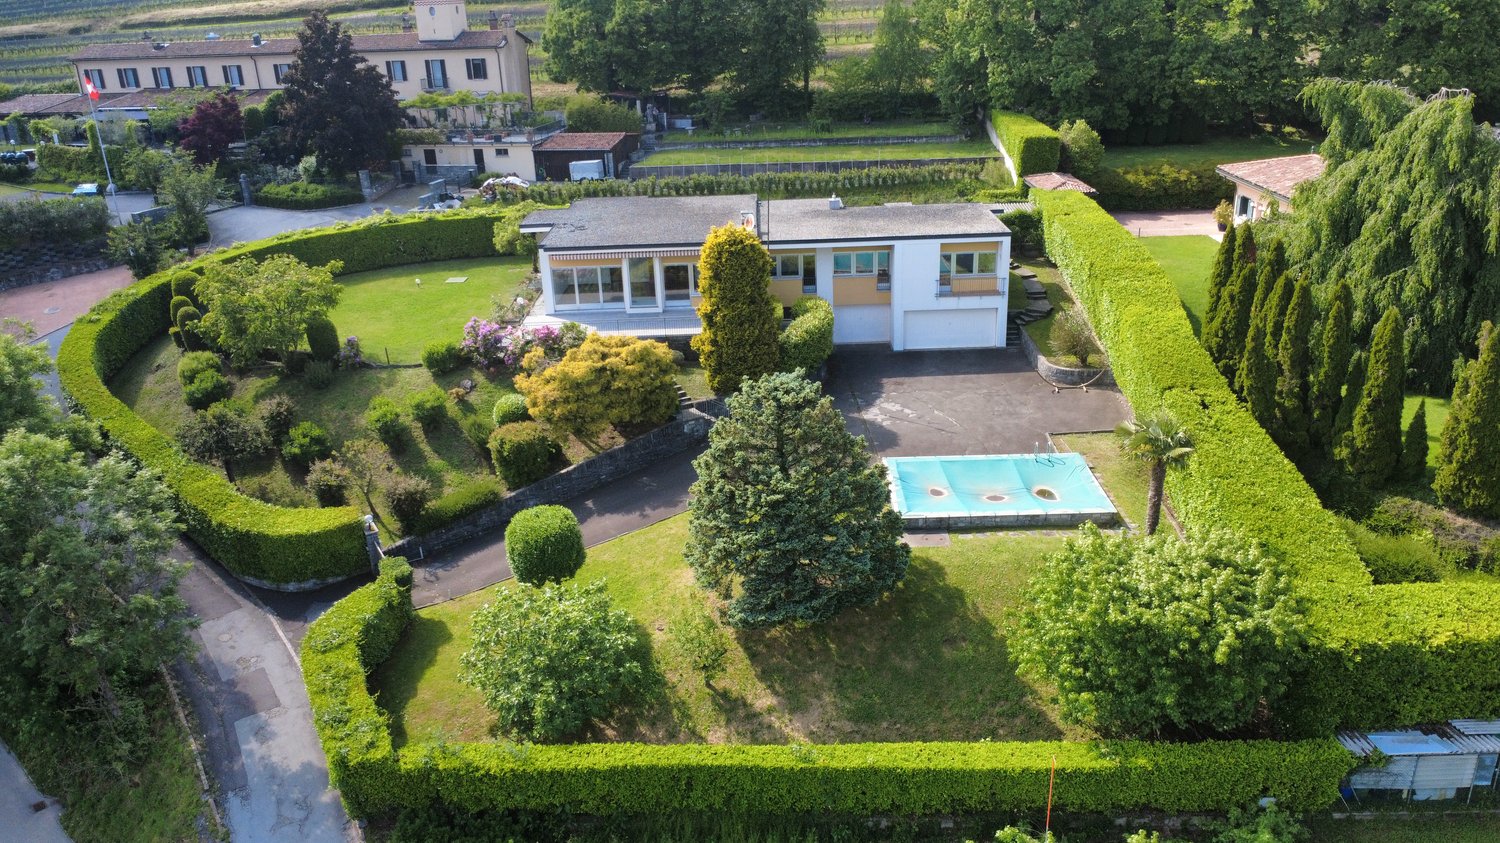
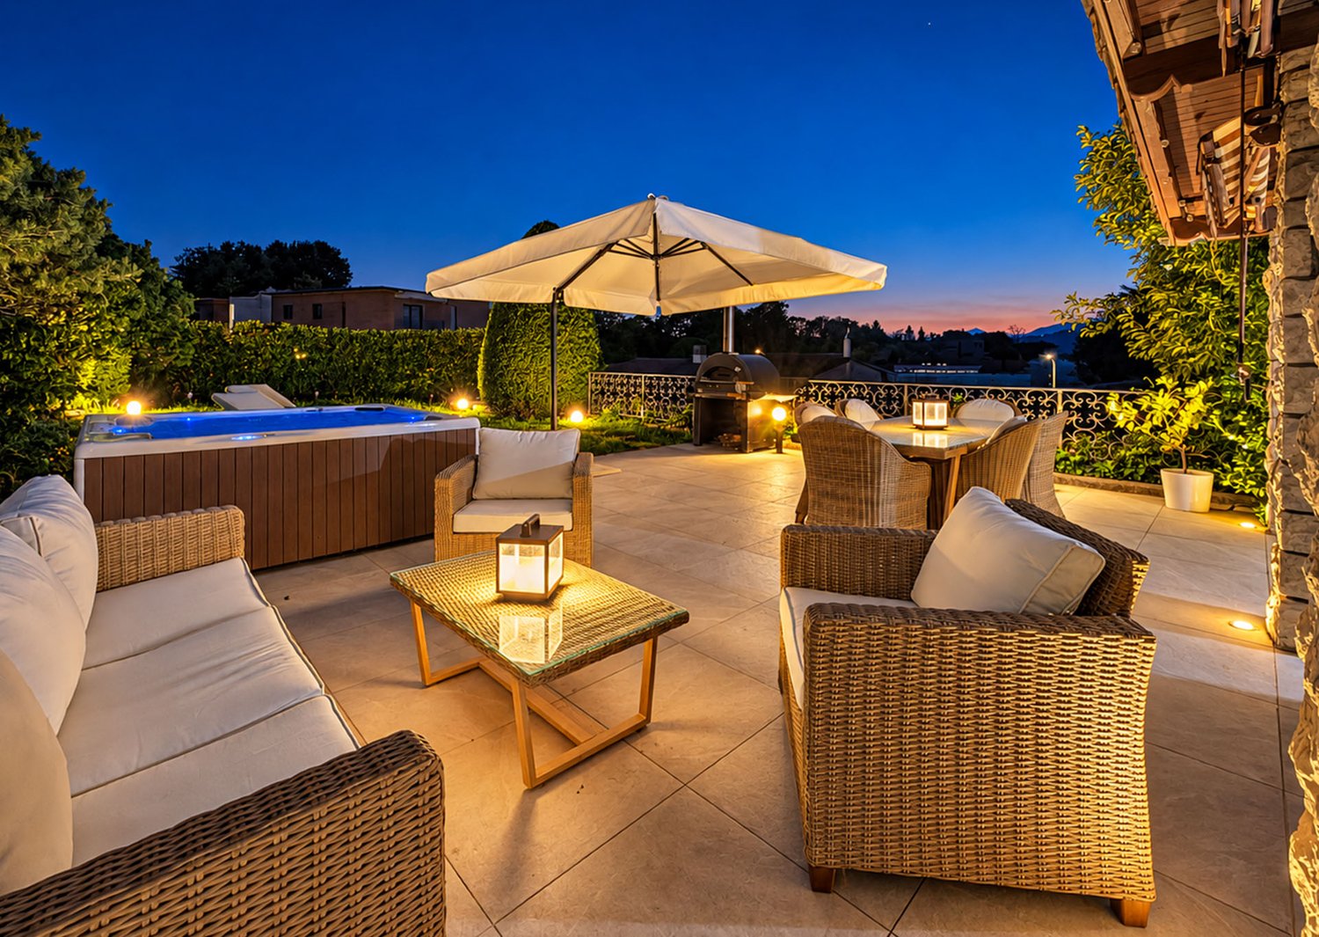
Beautiful single-family villa with pool in residential area in Genest

In a quiet and sunny residential area in Genestrerio, we propose for sale this elegant single-family villa with a useful surface area of approximately 220 sqm, distributed over two above-ground levels plus a large semi-basement. The property is immersed in a flat plot of 619 sqm, perfectly maintained and enriched by a beautiful private pool.Ground Floor:The entrance leads into a bright and spacious living room with a ventilated fireplace, which opens directly onto the covered veranda and the garden with a pool. The open-plan kitchen is modern and functional, integrating harmoniously with the living area. The ground floor is completed by a convenient guest bathroom.First Floor:The sleeping area offers three spacious bedrooms, all with access to the balconies. The large main bathroom is equipped with both a whirlpool bathtub and a shower, offering maximum comfort and functionality.Semi-Basement:Here you will find a large technical room, a laundry room, a cellar/storage room, and an additional space available to be used according to your needs (hobby, gym, study, etc.). The semi-basement is completed by a large garage.Features and finishes:Floor heating powered by gasFireplace with ventilation outletsThe outdoor veranda was renovated in 2023The pool lining was replaced in 2022Quality finishes and careful attention to detailParking:The property has three covered parking spaces in the garage and five additional outdoor parking spaces.An ideal solution for those seeking privacy, comfort, and quality of life in a well-served residential context.

  • Balcony / Terrace
  • Swimming pool
1 / 9
6 rooms292m²CHF 1,065,000.–
6852 Genestrerio

Spacious 6-room house with garden and grotto in Genestrerio

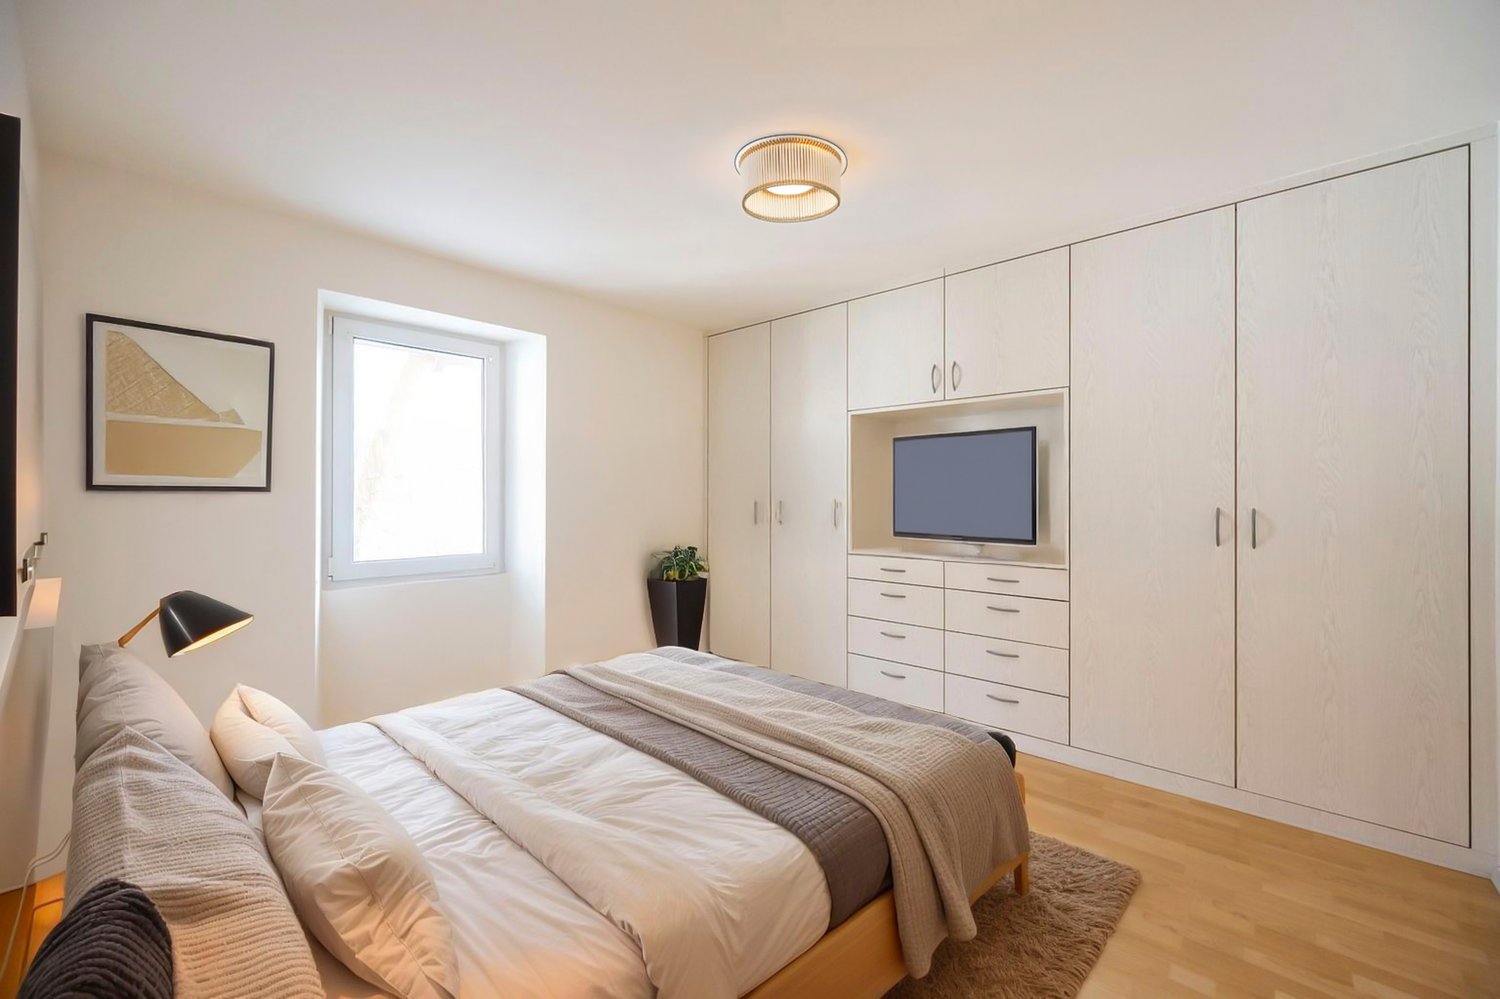
In Genestrerio, in a quiet and strategic location, close to all major services, we offer a spacious single-family house with 6 rooms and 200 m² on two levels (in addition to a semi-basement of 60 m² and a double garage of 34 m²). The house is built on a generous plot of 650 m² and is surrounded by a pleasant, flat garden of about 510 m² that embraces the property on all four sides.Built in 1986 and well-maintained over the years, the house is in good condition and offers numerous possibilities for use and modernization thanks to its versatile configuration and enormous potential. Currently, the house is divided into two independent apartments, each with a separate entrance, but can be easily converted into a single large residence thanks to the original internal staircase.Some photos with furniture have been elaborated with AI for demonstration purposes only.The apartment on the GROUND FLOOR has a functional entrance and features:- a bright living room with a fireplace and access to the garden;- a large, habitable kitchen, also with access to the garden;- a bathroom with a shower and WC;- a multifunctional room, ideal as a bedroom, study, or hobby room.The FIRST FLOOR, accessible via an external staircase on the west side, offers:- a recently renovated kitchen with an exit to the large, habitable terrace of 10 m²;- three spacious bedrooms, two of which have access to the balcony;- a large, windowed bathroom with a bathtub, WC, and bidet.On the SEMI-BASEMENT level, we find:- the spacious cellar;- the technical room;- the characteristic grotto with a fireplace, perfect for convivial moments with family and friends.The floors are made of ceramic in the ground floor and partially in the upper floor, while the bedrooms are made of parquet. The original windows are made of solid wood with double glazing, all rooms are particularly bright and well-ventilated, the heating is gas-powered and distributed through floor serpentine, ensuring high living comfort, and the boiler was replaced about ten years ago.Thanks to the excellent distribution of spaces, this property represents the ideal solution for a large family that wants ample living space, two family nuclei that want to live close while maintaining their independence, or for those who want to live in one part of the property and destine the other to income, benefiting from an interesting complementary income.A property with generous dimensions, versatile, and full of potential, ideal for those seeking comfort, independence, and housing quality in one of the most appreciated areas of Mendrisiotto.What makes this offer even more interesting is the large double garage and two additional outdoor parking spaces, a value that is increasingly sought after.DO NOT MISS THIS OPPORTUNITY AND CONTACT US TODAY FOR MORE INFORMATION!

More objects in your automatically expanded search area
19 results - Radius: + 10km
1 / 13
  • Parking space
  • Balcony / Terrace
  • Garage
  • +2
8 rooms328m²CHF 660,000.–
Top
6877 Coldrerio

Spacious 8-room villa with private garden in Coldrerio

We are offering for sale a spacious villa that needs to be renovated, with a garden, located in a quiet and residential area of Coldrerio, ideal for those who want to live in a reserved environment without giving up the convenience of services.Built in the 60s, the property develops mainly on a single living floor, plus a lower level intended for hobby and service areas.The house is in good general condition, offering an interesting potential for renovation and enhancement thanks to the spacious rooms and versatile structure.The living floor, of about 164 sqm, is currently divided into two independent apartments with common access. The entrance is through an external staircase that leads to the shared atrium, from which you access a central entrance with a corridor that accompanies all the main rooms of the house.- The first apartment, 5 rooms, consists of a large and bright living room with outdoor openings, a well-organized kitchen, a well-separated sleeping area that includes three bedrooms of generous size and a main bathroom complete with shower and bathtub. The rooms are functional, well-proportioned and particularly bright, ideal for a family. From the living area and the living room, you can access the garden directly, which partially surrounds the house, offering a reserved and livable outdoor space, ideal for relaxation in the open air, family meals and outdoor activities.- The second apartment, 3 rooms, consists of a bright living room, a well-equipped kitchen, a spacious double bedroom and a windowed bathroom with shower, representing a perfect solution for guests, relatives or a possible rental income.The lower floor, connected internally by a staircase, is dedicated to accessory spaces and includes a large tavern with a fireplace, a laundry room with a clothesline, a technical room and additional storage rooms, which lend themselves to multiple uses such as a hobby area and a multipurpose space.A single garage and an outdoor parking space complete the property, guaranteeing practicality and comfort also in terms of parking.This property represents a valid opportunity for those looking for a spacious house with a garden and a double residential unit in a quiet area of Coldrerio, with good potential for personalization.Ideal both as a main residence for a family and as a solution for multiple families or investment, thanks to the possibility of managing two independent units within the same property.

  • Parking space
  • Balcony / Terrace
  • Garage
  • +2
1 / 26
  • Parking space
  • Balcony / Terrace
  • View
  • +2
5.5 roomsCHF 1,200,000.–
Top
6821 Rovio

Elegant Independent Villa with Lake View in Rovio

We are offering a beautiful, independent villa with 5.5 rooms for sale, which was completely renovated in 2025, in the wonderful municipality of Rovio, in a dominant position with a spectacular panoramic view of Lake Lugano.The hillside and strategic location allows you to reach Maroggia, Mendrisio, and all the main services of the area in just a few minutes.The stop of the autopostal is located just a few steps from the apartment, while supermarkets, post office, banks, and schools are easily accessible. Lugano is also only about 20 minutes away by car.The villa is distinguished by its spacious and bright rooms, enhanced by large panoramic windows that offer breathtaking views of the lake and the surrounding mountains.The spaces have been completely renovated in a contemporary style, offering a perfect combination of elegance, functionality, and living quality, ideal for a family looking for an exclusive residence immersed in nature.The property, which is approximately 230 square meters, is spread over three levels and is situated on a plot of about 400 square meters.- The entrance level, located at street level, welcomes with an elegant atrium, a guest bathroom, and a spacious bedroom.- Going down to the lower level through a modern masonry staircase, the bright living area opens up, consisting of a large living room with spectacular panoramic windows overlooking the lake and a modern, functional kitchen equipped with the latest generation appliances. On the same level, there are two more double bedrooms and a refined bathroom with a shower.- The lower level hosts a generous multifunctional room, also characterized by large panoramic windows with a lake view, ideal as a tavern, study, or hobby room. From here, you can access the large covered veranda directly, one of the most fascinating spaces of the property, from which you can admire a magnificent panorama in total privacy. The veranda overlooks the private, flat, and well-kept garden, perfect for living pleasant moments outdoors, also accessible from the street via a masonry staircase.This level is completed by a convenient cellar of about 20 square meters and the technical room.Two convenient outdoor parking spaces are included in the price.The apartment is equipped with an oil heating system with radiator distribution and PVC windows with triple glazing, which guarantee excellent living comfort and good thermal and acoustic insulation.An exclusive property that perfectly combines privacy, tranquility, and living comfort, immersed in a natural scenario of rare beauty.

  • Parking space
  • Balcony / Terrace
  • View
  • +2
1 / 15
  • Parking space
  • Balcony / Terrace
  • Garage
  • +3
5.5 roomsCHF 995,000.–
Top
6864 Arzo

Detached house of 5.5 rooms with garden and commercial spaces in Arzo

In Arzo, just a few minutes from Mendrisio and in a comfortable and well-served location, we propose for sale an interesting house of 5.5 rooms that stands out for the versatility of the spaces, ideal for those who want to combine housing and small professional activity within the same property.The area is particularly favorable for daily life: the elementary school is within walking distance and the supermarket is only 300 meters away, while the residential context guarantees tranquility and practicality.The house, built in 1980 and maintained over time with various renovation works, presents itself in good condition and offers bright and functional environments. Over the years, various modernization works have been carried out, including the renovation of the kitchen, floors, bathrooms, and electrical system in 2005, the installation of a wood-burning stove also prepared for diesel fuel in 2007, the addition of an air conditioning system in the living room in 2010, and, more recently, the application of external insulation with new ceiling spotlights in 2017.All these interventions contribute to a modern and well-cared-for living comfort. The interior spaces are distributed over several levels and allow for a functional separation of the living areas from the commercial spaces, while maintaining a practical connection between the two areas.- The ground floor hosts large commercial spaces and a laundry room.- The first floor has the main entrance, a bathroom with shower for guests, and an additional office.- The living area is located on the second floor, where a large living room with a fireplace and a large window wall exposed to the southwest, a habitable kitchen overlooking the garden, a master bedroom, two single bedrooms, and two bathrooms with shower are developed.Outside, the property offers a pleasant private garden of about 200 m², perfect for moments of relaxation, outdoor activities, or as a play area for children.The property is completed by six external parking spaces, two of which are covered, a rare and particularly appreciated extra.This solution represents an ideal choice for those looking for a bright, functional house with integrated commercial spaces, perfect for combining private life and work in a single, well-organized context.

  • Parking space
  • Balcony / Terrace
  • Garage
  • +3
1 / 19
  • Parking space
  • Balcony / Terrace
  • Child-friendly
  • +2
5.5 roomsCHF 810,000.–
Top
6834 Morbio Inferiore

Welcoming and well-maintained single-family house with garden

We are offering for sale a well-maintained and welcoming single-family house built in 1995, located in a quiet and sunny residential area in Morbio Inferiore. The property stands out for its spacious rooms, excellent internal distribution, and high living comfort, developed over three levels.On the ground floor, the main entrance leads to a spacious atrium with practical wall cabinets. The bright living area offers a cozy and functional environment, with direct access to a large, covered terrace with sunshades, ideal for enjoying pleasant moments outdoors. The separate and habitable kitchen also has direct access to the garden, ensuring daily practicality and livability.The sleeping area, located on the first floor, is characterized by high ceilings up to 3.10 meters with exposed beams, which give the rooms charm and spaciousness. The spacious master bedroom of 26 m², with direct access to the second covered terrace, offers a high level of living comfort. Two other bedrooms, one with a romantic loft and the other with access to the terrace, complete the floor. There are also a large, windowed bathroom with bidet and whirlpool, as well as a second, windowed bathroom with shower.The basement houses a cozy tavern with a fireplace, an equipped kitchen that has never been used, and direct access to the garden, creating an ideal space for convivial moments with family and friends. This level also includes a practical pantry, a multi-purpose room perfect as a hobby room or study, a laundry/technical room, and a windowed wine cellar.Outside, the large, flat, and well-maintained garden, which is fully fenced, offers pleasant green spaces, an area for the garden, and a practical shed for tools. The property is completed by a covered parking space and two additional, uncovered parking spaces located in front of the house.The floor heating with pipes, powered by diesel, guarantees a uniform distribution of heat and a high level of living comfort throughout the year.The property is located in the municipality of Morbio Inferiore, a particularly appreciated location for its quality of life, quiet residential context, and proximity to the main centers of the Mendrisiotto. The municipality offers all the essential services for daily life, including kindergartens and elementary schools, shops, supermarkets, pharmacies, sports facilities, and efficient connections with public transport.The strategic location allows you to reach the center of Chiasso, Mendrisio, and the highway access in just a few minutes, making trips to Lugano and Italy simple and quick. The proximity to schools and main services makes this accommodation particularly interesting for families looking for comfort, practicality, and tranquility in a green and well-served context.An ideal solution for those who want to live in a quiet residential area without giving up spacious rooms and the convenience of nearby services.

  • Parking space
  • Balcony / Terrace
  • Child-friendly
  • +2
1 / 23
  • Parking space
  • Balcony / Terrace
  • Garage
  • +3
5.5 roomsCHF 990,000.–
Top
6855 Stabio

Spacious 5.5-room house with garden in green area in Stabio

We offer for sale a beautiful single-family house with 5.5 rooms, located in a quiet residential area in Stabio, in a privileged position on a cul-de-sac that guarantees privacy, security, and a high quality of life.Built in the 80s and subject to numerous modernization interventions over the years, the property is in excellent condition and is ready to be inhabited without the need for major work. The entrance leads to the large and bright living area, characterized by cozy and well-distributed environments. The kitchen is separate and habitable, with direct access to the beautiful garden of about 300 m²; if desired, it can be transformed into a modern open space to create a single large living area.On the same floor, there is also a bathroom with a shower.The true strength of the house is the outdoor spaces. The large garden, completely renovated and cared for in every detail, offers large green areas where you can spend pleasant moments in the open air and is enriched by an elegant gazebo dedicated to the relaxation area and a spacious tool house.The sleeping area, located on the upper floor, hosts a master bedroom, two single bedrooms, a windowed bathroom with a bathtub, and a balcony with a view of the surrounding green area.In the basement, there is a characteristic tavern with a kitchen, perfect for receiving friends and family, as well as the technical room and the cellar.The property is completed by a double garage and two comfortable outdoor parking spaces.Over time, the house has been constantly enhanced with important renovation work. In 2007, the new kitchen and winter garden were built; in 2018, the roof was completely renovated, and all windows were replaced with modern triple glazing; in 2022, the facade was renovated, and the interiors were painted; in 2023, a modern heat pump was installed in place of the previous oil-fired system, and in 2025, the garden and the new wrought-iron gate were completely renovated.This property represents the ideal solution for those who want to live in a reserved and quiet context, without giving up the convenience of the main services.Thanks to the large interior spaces, the magnificent 300 m² garden, and the important modernization work already carried out, the house offers a perfect balance between comfort, functionality, and living quality.

  • Parking space
  • Balcony / Terrace
  • Garage
  • +3
1 / 26
  • Parking space
  • Balcony / Terrace
  • View
  • +4
8 roomsCHF 1,390,000.–
Top
6877 Coldrerio

Spacious house with 3 residential units and 400 sqm garden

We are offering for sale a large semi-detached house with three apartments with separate entrances, built in 1985 and characterized by particularly generous sizes, well-distributed spaces, and a large private garden, located in Coldrerio, in a convenient and strategic position, close to all main services but at the same time reserved and quiet, thanks to its location in a cul-de-sac. The property is in excellent general condition and has been maintained with particular care over the years. The construction features of the time are one of the main strengths of the property, offering large spaces, spacious bedrooms, and surfaces that are difficult to find. • The main apartment of 5 rooms is located on the raised ground floor and opens onto a spacious living area with a large living room, enhanced by large windows and doors that guarantee excellent natural light and lead directly to the terrace of about 30 m², ideal for outdoor meals and relaxation. The kitchen is separate and habitable and has an additional covered terrace, offering a second pleasant outdoor space directly connected to the apartment. The sleeping area, well separated from the living areas, includes three large double bedrooms of about 18 m² each, a windowed bathroom with a bathtub, and a second windowed bathroom with a shower. The generous dimensions of the rooms make this apartment particularly suitable for the needs of a large family. • The second apartment of 3 rooms is located on the ground floor and has been completely renovated, consisting of a living room with direct access to the garden, a semi-habitable kitchen, a spacious double bedroom, and a windowed bathroom with a shower. • The property is completed by a third apartment of 2.5 rooms, composed of a living room with kitchen, bedroom, a practical area used as a wardrobe, and a bathroom, representing an ideal solution for a family member, a guest, an independent space, or a potential unit to be rented. Outside the property, there is a large garden of about 400 m², a particularly interesting space for those who want to live outdoors, create relaxation areas, play areas for children, or spaces dedicated to conviviality. The house has been maintained with great care and in 2020 was the subject of important renovation and modernization work, including the renovation of the laundry room, the replacement of the windows, the installation of a modern heat pump, and a photovoltaic system. These interventions guarantee high energy efficiency, significant living comfort, and a considerable reduction in consumption costs. Thanks to the presence of three independent residential units, the property represents an ideal solution for those looking for a semi-detached house, perfect for multiple generations of the same family who want to live close together while maintaining their independence. An additional element of great interest is the possibility of combining the two apartments on the lower floor, creating an even more versatile configuration and transforming the property into a bifamilial villa of generous dimensions, particularly suitable for large families or family nuclei with different housing needs.

  • Parking space
  • Balcony / Terrace
  • View
  • +4
1 / 24
  • Parking space
  • Balcony / Terrace
  • Garage
  • +2
6.5 roomsCHF 983,000.–
Top
6826 Riva San Vitale

Beautiful house with garden, just two steps from Lake Riva San Vitale

We are offering for sale an elegant villa with 6.5 rooms, in excellent condition and immediately available, located in one of the quietest and sunniest residential areas of Riva San Vitale.The property represents the ideal solution for those who want to live in a reserved context, surrounded by greenery, without giving up the proximity to all major services.The position is particularly strategic: the lake is about a kilometer away, while schools, banks, shops, restaurants, public transport, and the Capolago-Riva San Vitale train station are easily accessible in a few minutes.Built in 1994 and maintained with extreme care, the villa was the subject of a significant renovation in 2015, which involved the creation of a prestigious custom-made kitchen, the complete renovation of the bathrooms, the exterior painting, and the replacement of the windows, giving the house a modern style and a high quality level.The apartment, of about 235 m², develops on two levels plus the basement, the rooms are spacious, well-distributed, and bright.- On the ground floor, there is an entrance hall with wall cabinets that leads to the large living area, characterized by a cozy living room with a fireplace and large windows that directly connect the house to the covered terrace and the garden. The custom-made kitchen is embellished with a granite top and high-end V-ZUG appliances. A windowed bathroom with a shower and a practical space ideal as a study or office complete this level.- The sleeping area, on the upper floor, hosts two spacious single rooms with parquet, a double room with access to the balcony, a large bathroom with a whirlpool tub, and an additional environment perfect as a study, reading room, or fitness area.- The basement accommodates a beautiful tavern with a fireplace, completely renovated with a new kitchen installed in 2025, ideal for spending pleasant moments in company. On the same level, there is also a laundry room, a hobby room, the technical room, and a characteristic wine cellar.The garden, completely fenced and developed on three sides of the house, guarantees privacy and tranquility and is enhanced by ornamental plants, flowers, a vegetable garden, and the possibility of installing a pool. A large pergola offers the ideal space for lunches, dinners, and moments of relaxation outdoors during the entire beautiful season.The exteriors are completed by a multi-purpose canopy, an automated gate, an irrigation system, and automatic lawn mowing, as well as lighting with sensors.The property has a total of four parking spaces, consisting of a garage with an electric gate and direct access to the garden, two covered parking spaces, and an additional outdoor parking space.The villa also offers numerous comforts such as air conditioning, oil-fired heating, a decalcification system with salt, an alarm system, mosquito screens on the south side, and security grilles on the north side.

  • Parking space
  • Balcony / Terrace
  • Garage
  • +2
1 / 23
  • Parking space
  • Balcony / Terrace
  • Garage
  • +3
6.5 roomsCHF 1,180,000.–
Top
6855 Stabio

Modern 6.5-room villa with large garden in Stabio

We are offering for sale a beautiful, detached 6.5-room villa, built in 2013 and located in the municipality of Stabio, in a convenient and ideal location for those who want to live in a residential area without giving up space and main services. The property has a surface area of approximately 225 m² and stands on a large plot of over 900 m², characterized by a beautiful, flat garden of about 600 m². The house is mainly developed on one level: the entrance leads to a comfortable hallway and to the bright living area, consisting of a large living room with fireplace, dining area, and a modern, open-plan kitchen with generous dimensions. The kitchen, recently created, is characterized by elegant worktops and features high-end appliances from Miele. From the living area, you can directly access the large garden, one of the distinctive elements of the property: an ideal space for outdoor meals, relaxation moments, children's games, or for those who simply want to enjoy a large, private green area. Also on the same level, the sleeping area is well separated from the daytime environments. Here, we find a room that can also be used as a study, two spacious single rooms served by a bathroom with shower, and a generous master bedroom with private bathroom equipped with a whirlpool tub and shower. An additional large bathroom with shower completes the internal spaces. Particular attention has been paid to the comfort and efficiency of the house, which features triple glazing, external thermal insulation, heating through a heat pump with underfloor distribution, air conditioning, and oak parquet floors, as well as a domotic system, electric shutters, external sunshades, fiber optics, cable TV, Wi-Fi, radiators, internal laundry, and an armored door. The property is completed by a spacious basement, a large garage that can accommodate up to 3 cars, and an additional 4/5 external parking spaces.

  • Parking space
  • Balcony / Terrace
  • Garage
  • +3
1 / 13
  • Balcony / Terrace
  • Garage
  • Elevator
5.5 rooms250m²CHF 2,550,000.–
Top
Lungo lago Motta, 6815 Melide

4.5-room apartment in Melide with lake view

In Melide, in an exclusive position facing the lake and just a few steps from the historic center, we propose for sale a charming duplex of new construction, inserted in an elegant and reserved context composed of only two residential units.The apartment, 4.5/5.5 rooms and approximately 250 sqm, develops on the third and fourth (last) floor of the building and is organized as follows:on the lower floor there is the night area, consisting of a spacious master bedroom with walk-in closet, en-suite bathroom, sauna, bathtub, and access to the balcony with lake view, two further double bedrooms, each with en-suite bathroom, and an area dedicated to washing machine and dryer.On the upper floor, the day area develops, with a large living room, dining area, open kitchen with island, a bathroom with shower, and a charming, habitable terrace with lake view, complete with a whirlpool bath.The layout is indicative: upon request, it is possible to evaluate different distribution solutions of the spaces, allowing to configure the apartment as 4.5 or 5.5 rooms, according to one's needs. The finishes are completely customizable, with a starting level already of very high standing.The property is completed by a box with four parking spaces at a price of CHF 350,000, an outdoor parking space, and the possibility of purchasing a large garden directly on the lake separately.

  • Balcony / Terrace
  • Garage
  • Elevator
1 / 13
  • Balcony / Terrace
  • Garage
  • Elevator
9.5 rooms460m²CHF 4,500,000.–
Top
Lungo Lago Motta, 6815 Melide

Exclusive Lakefront Residence with Panoramic Terrace and Breathtaking View

We are offering an exclusive lakefront residence for sale, located in a privileged position just a few steps from the renowned historic center of Melide. The villa is currently under construction and will be completed with high-quality materials and luxurious finishes.The property spans multiple levels, connected by an internal elevator, and features a private garden, an external whirlpool tub with panoramic views, a barbecue area, and carefully designed spaces to ensure maximum comfort.Distribution of spaces:Ground floor: two large garages capable of accommodating up to six covered parking spaces, two external parking spaces, hallway, technical room, and the possibility of creating laundry rooms or additional service areas.First floor: fitness and spa area, balcony, bathroom, bedroom, and hallway.Second floor: large living room with open kitchen, large balcony, bedroom, corridor, and bathroom.Third floor: master bedroom with en-suite bathroom and walk-in closet, second bedroom with private bathroom, study/extra bedroom, bathroom, hallway, and large balcony.Fourth floor: exclusive open-plan living area with open kitchen, bathroom, panoramic terrace, and external whirlpool tub with lake views.The land is directly adjacent to the lake, with the possibility of creating additional external parking spaces. The modern architecture, optimal solar exposure, and large windows allow for enjoyment of the lake view from all levels of the residence.The current floor plans are indicative: upon request, it is possible to evaluate different distribution solutions. The finishes are fully customizable, with an already high standard.Two garages with six covered parking spaces (CHF 500'000) and two external parking spaces complete the property. A large lakefront garden is also available as a separate option for CHF 200'000.A unique property in terms of location, design, and customization possibilities, ideal for those seeking maximum exclusivity and comfort, just a few minutes from Lugano.

  • Balcony / Terrace
  • Garage
  • Elevator
1 / 9
  • Parking space
  • Balcony / Terrace
  • Child-friendly
  • +1
5.5 roomsCHF 895,000.–
Top
6855 Stabio

Detached house with garden in the midst of nature

In a pleasant residential area of Stabio, surrounded by tranquility and greenery, we offer for sale a bright detached house with a private garden, ideal for those who want to live in a reserved context without giving up the convenience of services and quick connections to the Mendrisiotto and the nearby Italian border. Thanks to the good solar exposure to the south, the rooms benefit from constant natural light throughout the day.The house, consisting of 5.5 rooms, develops on two residential floors plus a semi-basement, all connected by a comfortable internal staircase.On the ground floor, there is the living area, characterized by a cozy living room with a fireplace and direct access to a covered porch. The kitchen has an exit to a second porch equipped with a barbecue, perfect for convivial moments outdoors. The floor is completed by a room currently used as a study and a bathroom with a shower. All rooms overlook the well-kept garden that surrounds the property.The sleeping area occupies the upper floor, distinguished by mansard roofs and well-proportioned spaces. Here are two bedrooms, a windowed bathroom with a bathtub, and a spacious master bedroom situated on a slightly raised level, with direct access to a panoramic terrace that ensures privacy and a pleasant view of the surrounding green landscape.In the semi-basement, there are several accessory rooms, including a large hobby room already soundproofed, ideal also as a music room, creative studio, or home cinema.The floor is completed by a cellar, a shelter, and the technical room with a laundry area.The property also has a single garage with additional space for bicycles or motorcycles and a large outdoor parking area that can accommodate up to four vehicles.The finishes include wooden windows with double glazing and shutters, terracotta floors in the living area, parquet in the bedrooms, and a fully furnished kitchen. The living comfort is guaranteed by underfloor heating powered by an oil-fired system.The location is one of the strengths of the property: a residential context in the green and little trafficked, a short distance from schools, shops, services, and public transport, including a railway station and bus lines. Stabio is one of the most appreciated locations in the Mendrisiotto thanks to its strategic position between Switzerland and Italy. The municipality offers a high quality of life, with numerous services, schools, sports activities, and green areas, while maintaining a tranquil and family-friendly atmosphere. The presence of the railway station with direct connections to Mendrisio, Lugano, Varese, and Milan Malpensa, as well as the proximity to the motorway accesses, makes travel simple and fast.An ideal context for those who want to live in a serene residential environment without giving up the convenience and proximity to the main economic centers of the region.The property has been presented with the digital removal of the owner's personal items to protect privacy.

  • Parking space
  • Balcony / Terrace
  • Child-friendly
  • +1
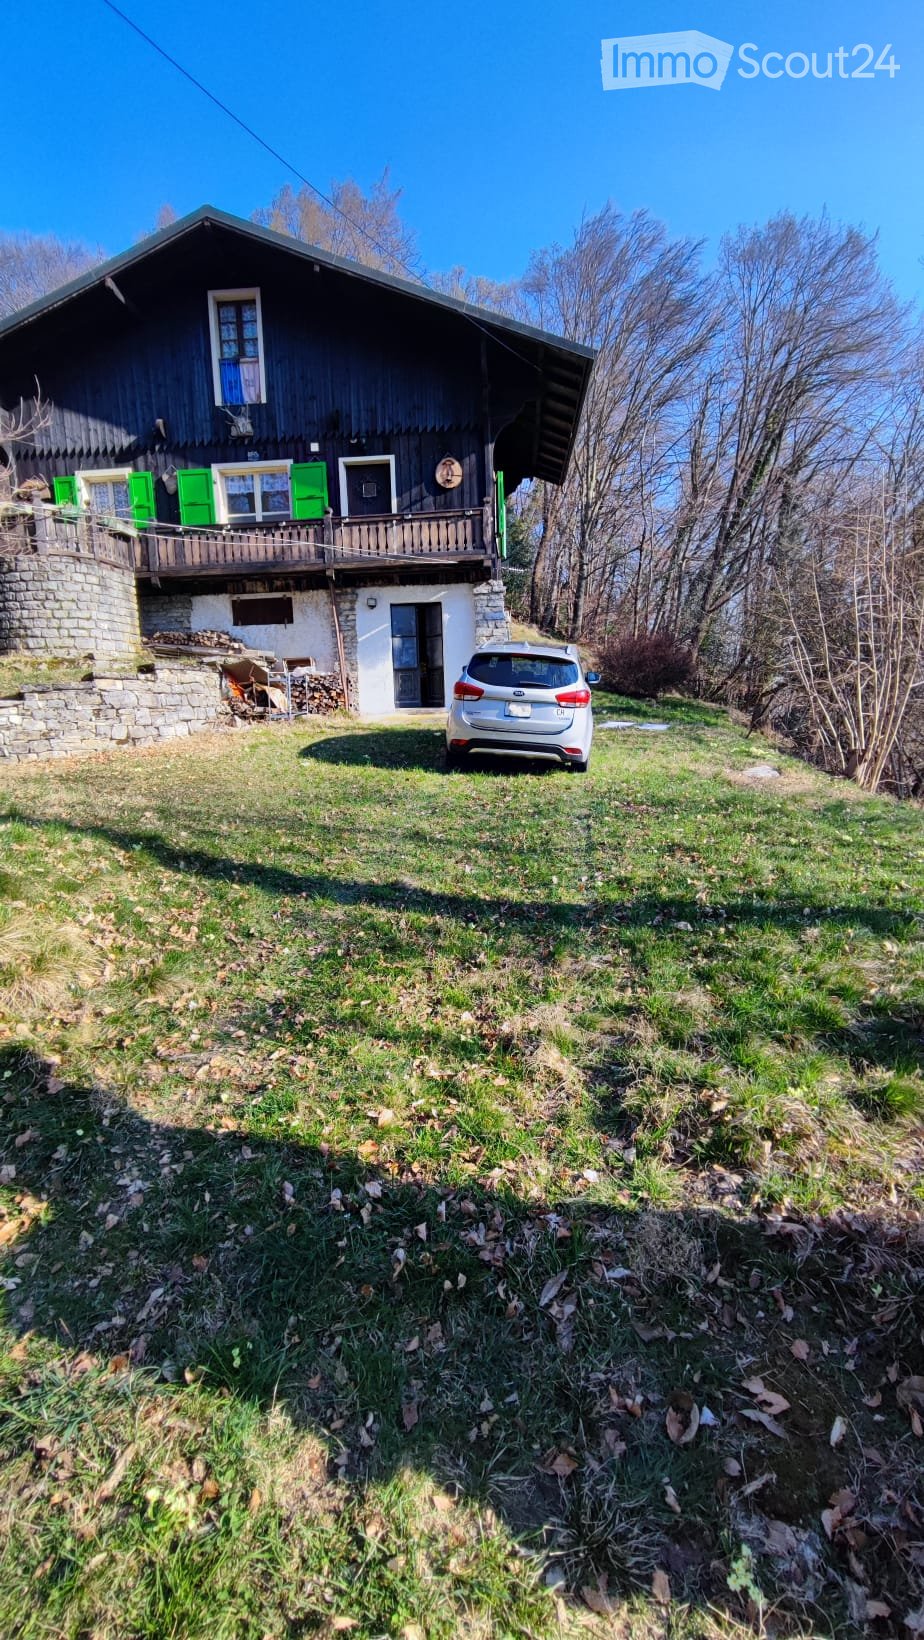
  • A two-story wooden house with green shutters and a stone base, featuring a balcony on the upper level and a car parked in front.
  • A small, black wooden house with green shutters and a stone base, surrounded by dry grass and trees.
  • Bright kitchen with white cabinets, granite countertop, wooden floor, and stainless steel appliances including a refrigerator, microwave, and oven. A window with a curtain offers natural light.
  • Dining area with wooden floor, chandelier, table with floral tablecloth, and chairs.
  • Bathroom with wooden flooring, a red toilet seat, a white sink with a cabinet, a bathtub, and a window with lace curtains.
  • A cozy attic room with wooden furniture, including a table, chairs, and a wooden cabinet with glass doors. The room has exposed wooden beams on the ceiling and a door leading to a balcony.
  • A two-story house with a dark blue exterior and green shutters, situated on a grassy slope with a stone foundation and a small balcony.
  • Wooden balcony with dark wooden railing, green shutters, and a mounted deer head on the wall.
  • A grassy outdoor area with scattered trees, a stone pillar, and a view of a wooded landscape.
  • Wooden staircase leading to an upper level, with exposed wooden beams and a partially finished wall featuring a piece of animal hide.
  • A goat stands in a grassy area near a stone wall and a wooden fence post.
  • Two-story wooden house with green shutters, stone steps leading to a wooden deck, and a stone retaining wall covered in leaves.
  • A cozy dining area with wooden chairs, a floral tablecloth, and a chandelier hanging from the ceiling. The room features wooden furniture, a window with lace curtains, and a small cabinet with glass doors.
  • Wooden deck with railing, stone steps, scattered leaves, and a small container on the ground.
  • Loft-style bedroom with wooden walls, exposed wooden beams, a single bed with a metal frame, and built-in wooden cabinets.
  • Map showing a route from Mendrisio to Via Lunga 86, with travel times indicated.
1 / 16
5 rooms100m²CHF 370,000.–
Top
Via Lunga 86, 6850 Mendrisio

Incantevole Chalet sul Monte Generoso a Mendrisio, Ticino

L' immobile si trova su un appezzamento di 17000m2 di bosco. La proprietà viene venduta solo in blocco (casa 370’000+bosco 80’000) per CHF 450'000.L'immobile è del 1950/52, ristrutturato nel 2010, immersa nel verde. Superficie abitabile 100mq.Nel piano terra troviamo una cantina in sasso. Al primo piano, accessibile da una scala esterna e balconata, troviamo la cucina, la sala da pranzo, un salottino con divano letto e un bagno con doccia. Bollitori elettrici per acqua calda.Da una comoda scala interna in legno si accede al secondo piano in cui è presente un ampio spazio adibibile a studio o camera da letto.Proseguendo sullo stesso piano troviamo una camera da letto matrimoniale e una camera due letti.Tutti i locali sono finestrati e la casa è allacciata alla corrente elettrica (controllo RaSi 2023), acqua, telefono fisso. (Internet).La casa ha un giardino di proprietà davanti e un ampio prato dietro, inoltre ha 17'000 mq di bosco di proprietà.Si può raggiungere comodamente con l'auto fino all'ingresso. Stradina sterrata privata.A 15 minuti dal centro Mendrisio (6 km), e 5 minuti dai servizi postale e ferroviario (FMG).A 5 minuti di macchina troviamo dei campi da tennis e un ristorante con una splendida vista sul Mendrisiotto. La casa puo essere consegnata arredata e con cucina completa (cucina vetroceramica).Per amanti della tranquillità senza essere lontani dai centri (Fox Town, Centro Serfontana, ecc., in 20 minuti). Vista imprendibile su tutta la pianura e sul massiccio del Monte Generoso.Consegna in breve tempo.Questa proprietà rappresenta un'opportunità straordinaria per chi cerca una casa autentica nel Mendrisiotto, una delle zone più affascinanti del Ticino. Ideale per famiglie o per chi desidera un rifugio di charme nel verde della Svizzera italiana.Su richiesta sono disponibile altre foto. No agenzie immobiliari.****Die Liegenschaft befindet sich auf einem 1'7'000 m² grossen Waldgrundstück. Das Anwesen wird ausschliesslich als Gesamtpaket (Haus 370'000+ Wald 80'000) für CHF 450'000 verkauft.Die Liegenschaft stammt aus den Jahren 1950/52, wurde 2010 renoviert und liegt mitten im Grünen. Wohnfläche 100 m².Im Erdgeschoss befindet sich ein Keller aus Naturstein. Im ersten Stock, der über eine Aussentreppe und einen Balkon erreichbar ist, befinden sich die Küche, das Esszimmer, ein Wohnzimmer mit Schlafsofa und ein Badezimmer mit Dusche. Elektrische Warmwasserboiler.Über eine bequeme Innentreppe aus Holz gelangt man in den zweiten Stock, wo sich ein grosser Raum befindet, der als Arbeitszimmer oder Schlafzimmer genutzt werden kann.Weiter auf derselben Etage befinden sich ein Doppelzimmer und ein Zweibettzimmer.Alle Räume verfügen über Fenster, und das Haus ist an Strom (Prüfung RaSi 2023), Wasser und Festnetztelefon (Internet) angeschlossen.Das Haus verfügt über einen eigenen Garten vor dem Haus und eine grosse Wiese hinter dem Haus sowie über 17'000 m² eigenen Wald...Diese Immobilie bietet eine aussergewöhnliche Gelegenheit für alle, die ein authentisches Zuhause im Mendrisiotto suchen, einer der reizvollsten Gegenden des Tessins. Ideal für Familien oder für alle, die sich einen charmanten Rückzugsort im Grünen der italienischen Schweiz wünschen.***

Travel time
-
1 / 13
  • Parking space
  • Balcony / Terrace
  • Swimming pool
  • +1
5.5 rooms185m²CHF 1,350,000.–
Top
6855 Stabio

Mendrisio, Stabio: Grande casa unifamiliare con giardino e piscina

Casa unifamiliare con finiture di alto standingInserita nel tranquillo e residenziale contesto di Stabio, questa moderna villa di 5.5 locali con una superficie commerciale di circa 230 mq e un giardino privato con piscina di circa 160 mq si distingue per il design contemporaneo, le finiture di alto standing e gli ambienti ampi e luminosi.La distribuzione interna è stata studiata per garantire il massimo comfort abitativo alle famiglie, con spazi eleganti e funzionali impreziositi da grandi vetrate che donano continuità tra interni ed esterni.La zona padronale offre un'atmosfera esclusiva grazie alla scenografica vetrata e al terrazzo panoramico a 180 gradi, ideale per momenti di relax in totale privacy.La proprietà si presenta in perfette condizioni ed è completata da un curato giardino privato con piscina riscaldata con idromassaggio, oltre a due vasche da bagno con idromassaggio interne, un bagno turco e un locale hobby, pensata per offrire un'esperienza abitativa di assoluto benessere.La posizione strategica, vicina a scuole, negozi e ai principali collegamenti autostradali, rende questa residenza una soluzione ideale per famiglie alla ricerca di un oggetto raro, dal carattere moderno e dal design ricercato.Dati principali: • Terreno ca. 440 mq • Area abitabile ca. 230 mq • Camere da letto: 3 • Bagni:4 • Piscina privata riscaldata con idromassaggio • Bagno turco • Grill esterno Composizione: • atrio d'entrata • ampio soggiorno con cucina a vista e ampie vetrate sul giardino privato • cucina moderna • suite padronale con bagno privato, wc separato e accesso al terrazzo • 2 ampie camere da letto • 1 bagno di servizio • 2 bagni completi • 2 cabine-armadio • locale hobby • cantina • grill esterno • piscina privata riscaldata con idromassaggio Dotazioni esterne e parcheggi: • 1 posto auto coperto • 2 posti auto esterni Tutti gli spazi principali hanno una vista aperta sul giardino privato, garantendo un'esposizione ideale e un'ottima privacy. Inoltre, le ampie vetrate e il design moderno, rendono la casa molto luminosa valorizzando la luce naturale.Proprietà unica, di carattere, che unisce natura e design in un'atmosfera di benessere, dove il fascina dell'eleganza si intreccia con privacy e comfort abitativo.Maison unifamiliale avec des finitions de haut standingSituée dans le calme et résidentiel quartier de Stabio, cette villa moderne de 5.5 pièces avec une surface commerciale d'environ 230 m² et un jardin privé avec piscine d'environ 160 m² se distingue par son design contemporain, ses finitions de haut standing et ses espaces spacieux et lumineux.La distribution intérieure a été étudiée pour garantir le plus grand confort de vie aux familles, avec des espaces élégants et fonctionnels agrémentés de grandes baies vitrées qui créent une continuité entre l'intérieur et l'extérieur.La zone noble offre une atmosphère exclusive grâce à la spectaculaire verrière et au balcon panoramique à 180 degrés, idéal pour des moments de détente en toute intimité.La propriété est en parfait état et est complétée par un jardin privé soigné avec piscine chauffée avec hydromassage, ainsi que deux baignoires avec hydromassage à l'intérieur, un hammam et un local hobby, conçu pour offrir une expérience de vie de bien-être absolu.La situation stratégique, proche des écoles, des commerces et des principaux axes routiers, fait de cette résidence une solution idéale pour les familles à la recherche d'un bien rare, au caractère moderne et au design recherché.Principaux...

  • Parking space
  • Balcony / Terrace
  • Swimming pool
  • +1
1 / 34
  • Balcony / Terrace
  • View
  • Child-friendly
  • +2
10 roomsPrice on request
Top
6921 Vico Morcote

Prestigious historic building with three independent residential units in the heart of Vico Morcote

Located in the heart of the historic center of Vico Morcote, we offer for sale an elegant three-story building, perfectly integrated into the authentic charm of the village. The property consists of three independent residential units, designed to ensure comfort, privacy, and high living quality. This is an ideal solution for those who want to live in an exclusive and historic context, as well as for investors looking for a high-quality property in one of the most beautiful locations on Lake Lugano. Ground floor - 2.5-room apartment with 62 m² (currently rented). The apartment with east exposure has an independent entrance through a characteristic portico that opens onto the main street. The apartment offers a cozy living room with kitchen and dining area, a spacious bedroom, and a modern bathroom with shower and convenient laundry area, creating a functional and very pleasant atmosphere. First floor - 3.5-room apartment with 94 m² (currently rented). On the southeast side, a bright and spacious apartment develops, also equipped with an independent entrance from the upper street. The layout includes a large living room with open kitchen, two bedrooms, a guest bathroom, and a second complete bathroom with bathtub and shower. The well-distributed spaces guarantee optimal comfort and livability. First and second floor - 5.5-room duplex apartment with 195 m². On the west side is the most prestigious unit: a refined duplex that occupies the last two floors of the building. Entry is from the upper street, where an elegant atrium introduces the first level, composed of a studio and two bathrooms, one of which has a shower. An internal staircase, along with a private elevator, leads to the upper floor, where a splendid living area with fireplace, open kitchen, and dining area opens up, oriented to the south and enriched by a magnificent panoramic view of the lake. The same level hosts two bedrooms, one with a walk-in closet and en-suite bathroom with bathtub, as well as a fascinating loft overlooking the living area, perfect as a study or library, with provisions for an additional bathroom. The property is completed, in the southwest section of the ground floor, by some rooms for exclusive use of the duplex: a service room and two suggestive vaulted environments, one used as a cellar and the other as a laundry and technical room, where the private elevator is also present. Currently, the property has 4 parking spaces for rent in the immediate vicinity. This fascinating residence combines the beauty of historic architecture with modern and comfortable living solutions, offering a unique opportunity to live or invest in one of the most prestigious and picturesque villages in Ticino.

  • Balcony / Terrace
  • View
  • Child-friendly
  • +2
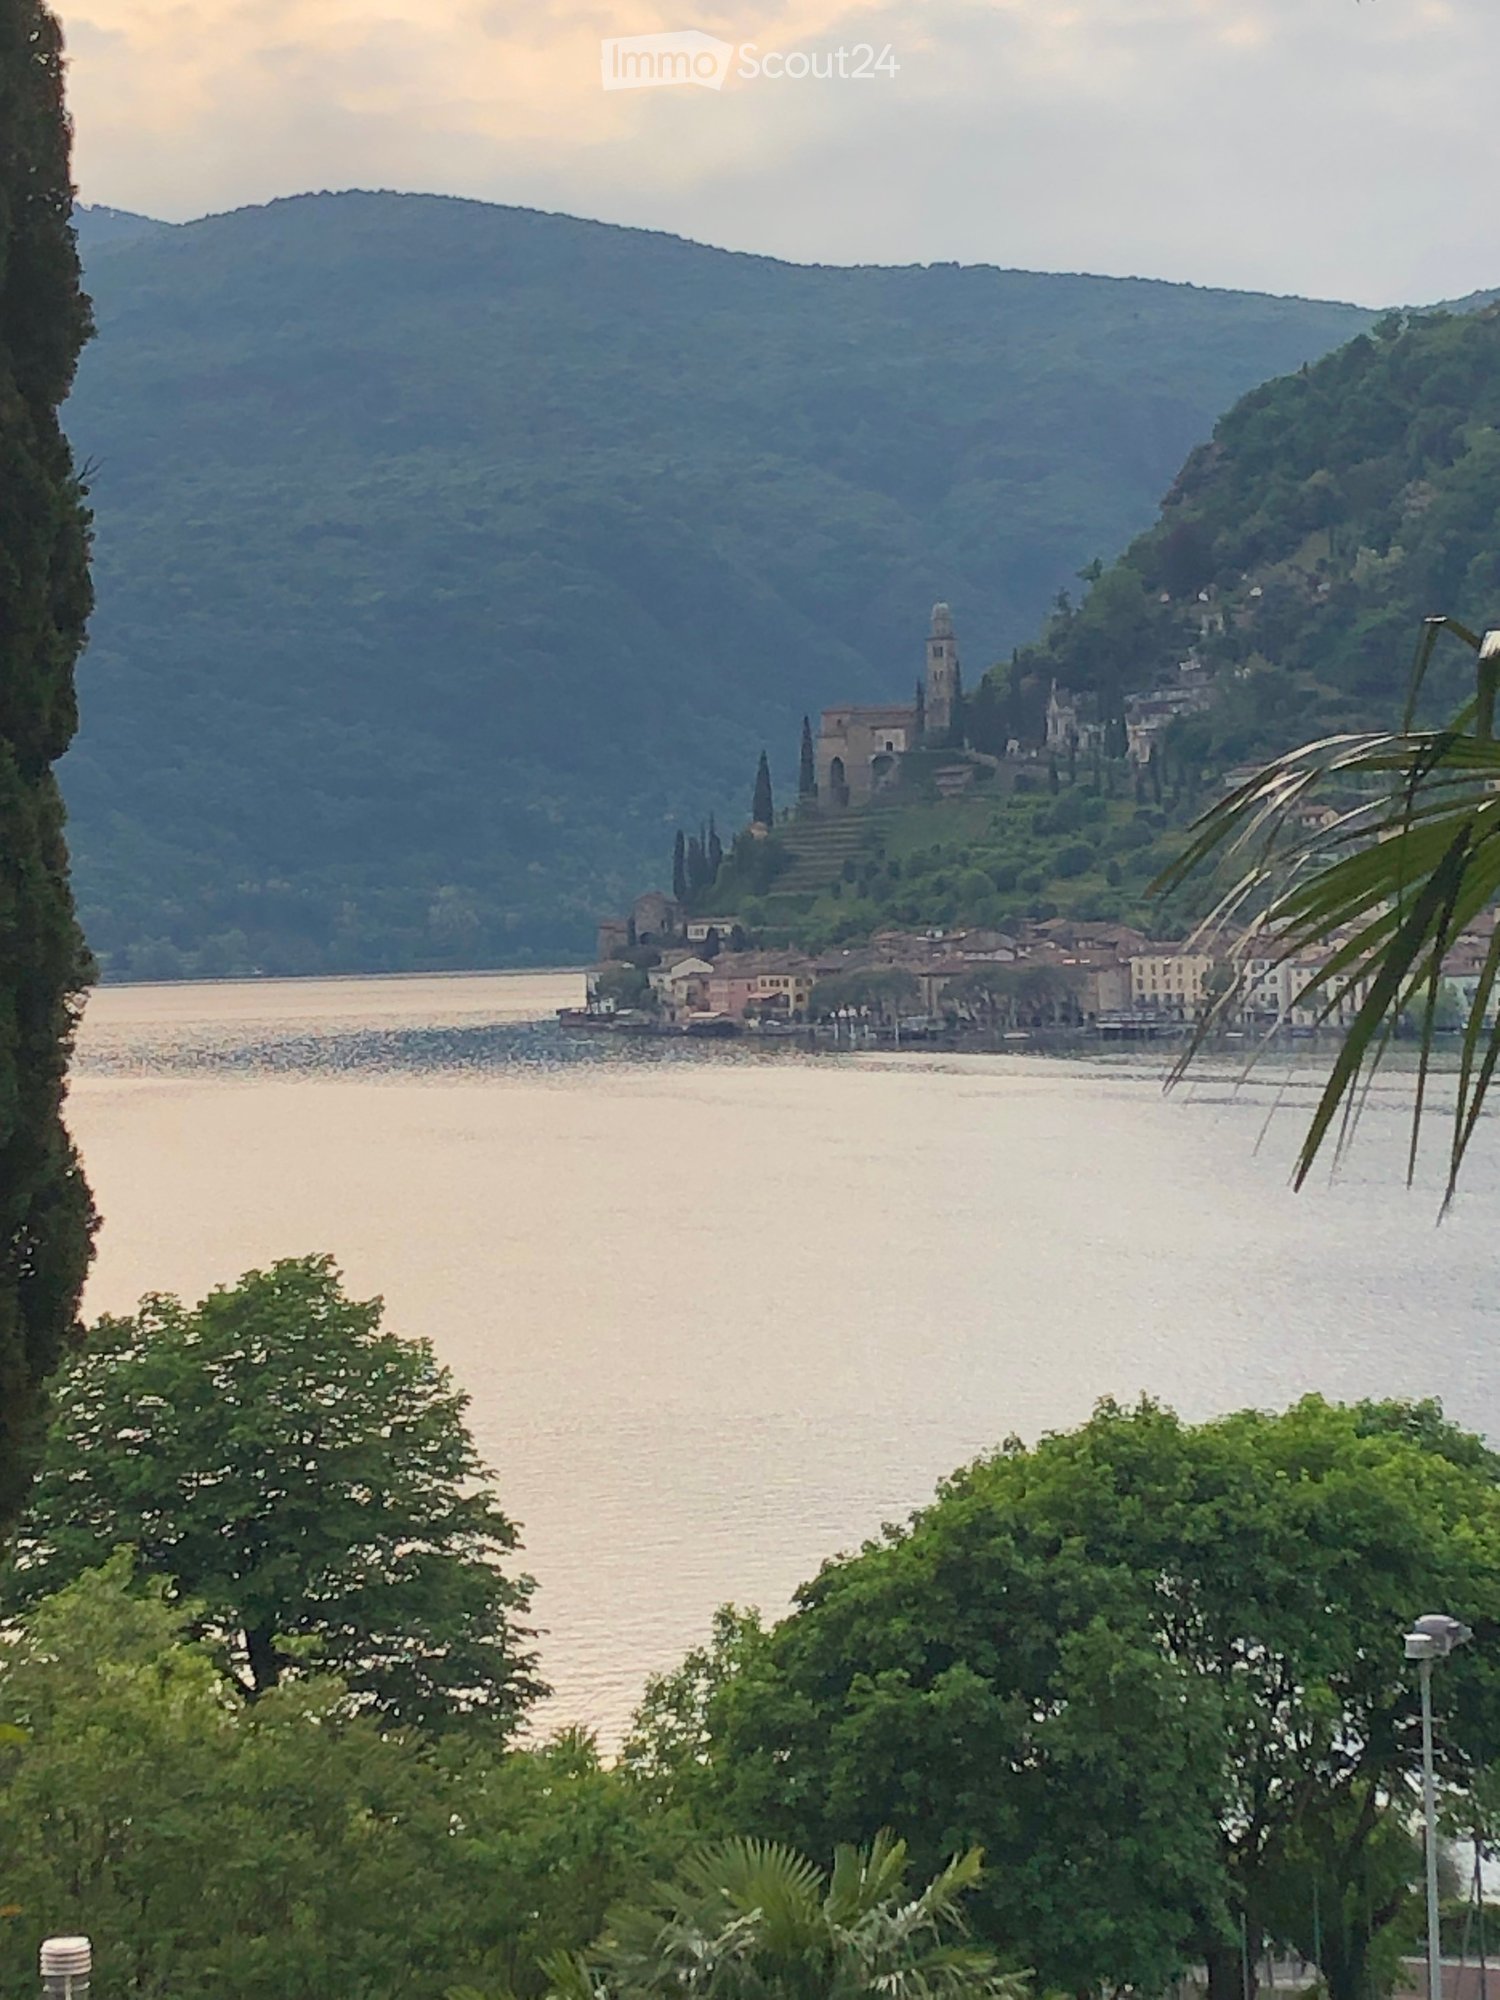
  • Scenic view of a lake with a town and hillside in the background, surrounded by trees and greenery.
  • Modern two-story house with a flat roof, large windows, and a swimming pool in the foreground. The house features a raised ground floor and is surrounded by lush greenery and trees.
  • A metal gate with a lock, leading to a paved area with a stone wall and a small garden, with a house and garage visible in the background.
  • Spacious hallway with tiled flooring, wooden staircase, and a round wooden table with a vase of white flowers on the left side.
  • Modern living room with a grey sofa, coffee table, armchair, ottoman, fireplace, and decorative items.
  • Nighttime view of a coastal town with illuminated buildings and lights reflecting on the water.
1 / 6
6 rooms245m²CHF 1,850,000.–
Top
6827 Brusino Arsizio

Villa with Pool/Double Garage

Welcome to this exceptional villa in the picturesque municipality of Brusino Arsizio in Ticino – one of the most beautiful spots in Switzerland.The villa spans 245 m² of living space and a total area of 300 on two floors, nestled in a generous plot of 1'365 m². With 6 rooms, the house offers ample space for the whole family. The boat dock is 100 m from the villa.Highlights of the property: • Breathtaking lake view: Enjoy the spectacular view of Lake Lugano – during the day with glittering water and surrounding hills, in the evening with the romantic play of lights of the illuminated towns reflected in the lake. • Balcony: Ideal place to enjoy the dreamy view to the fullest. • Fireplace: For cozy evenings in a stylish ambiance. • Garage and parking: Comfortable parking options directly on the property. (Two vehicles) Location and surroundings: Brusino Arsizio is idyllically located on the shore of Lake Lugano – the lake is within walking distance. The location is quiet, both during the day and at night, and offers a relaxing atmosphere away from everyday stress. The lush vegetation, the hills of Ticino, and the Mediterranean climate give this place a unique flair.This villa is available immediately and represents a rare opportunity to acquire an exceptional property in one of the most sought-after locations in Ticino. A home that leaves no wishes unfulfilled – for discerning buyers who are looking for something special. Suitable for writers and artists!

Suggested properties for you based on search results

Other interesting objects