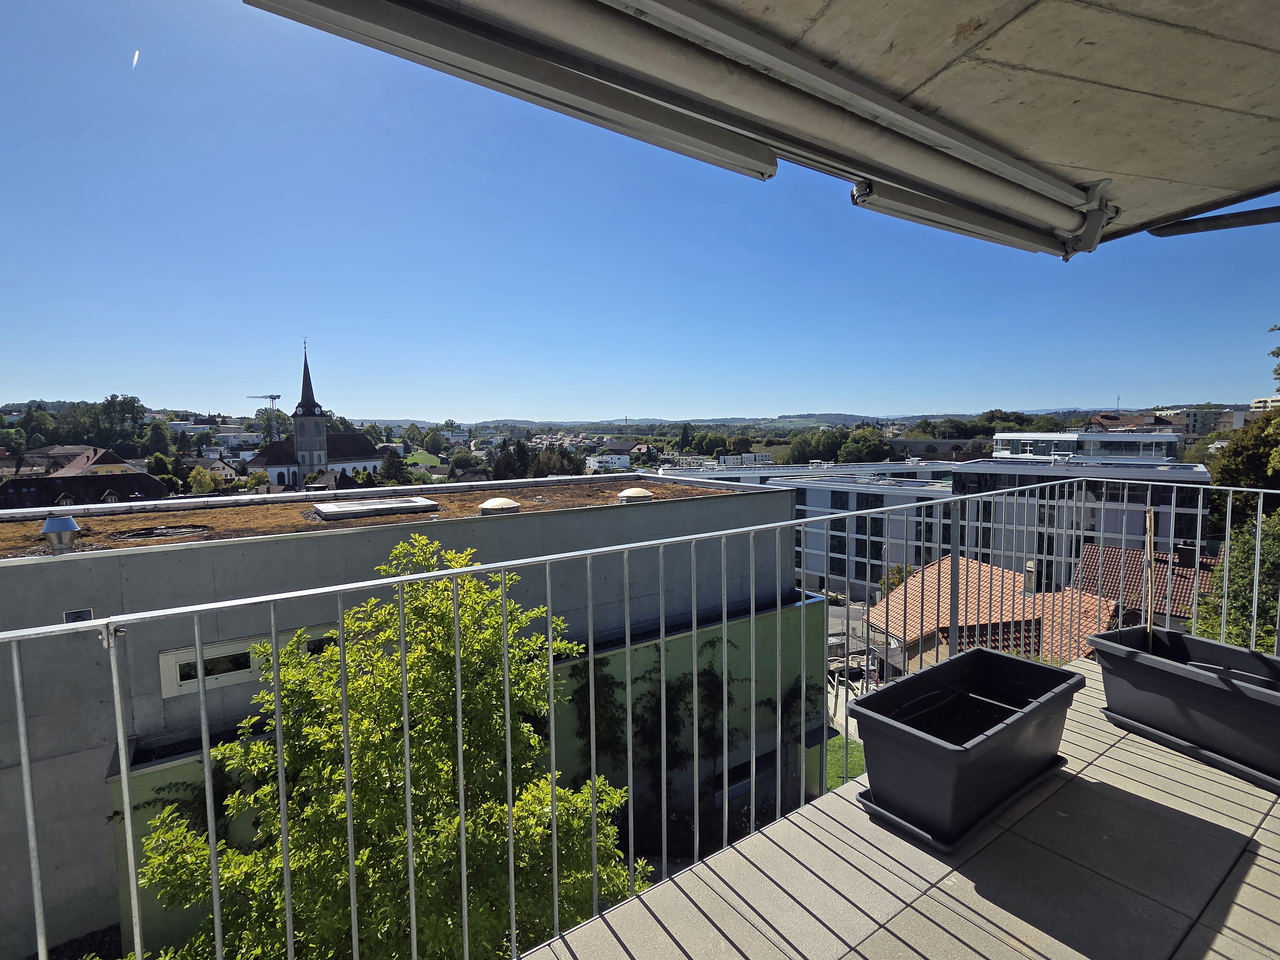
Gempenach - Properties for sale with Balcony / Terrace, Elevator

We recommend expanding your search criteria to get similar results. The current filters didn’t return any matches.

If you don’t want to change your current search criteria, we recommend creating a search alert, so you’ll be notified when matching offers become available.

More objects in your automatically expanded search area
54 results - Radius: + 10km
  • Aerial view of a modern residential complex with multiple buildings, green roofs, balconies, and surrounding greenery.
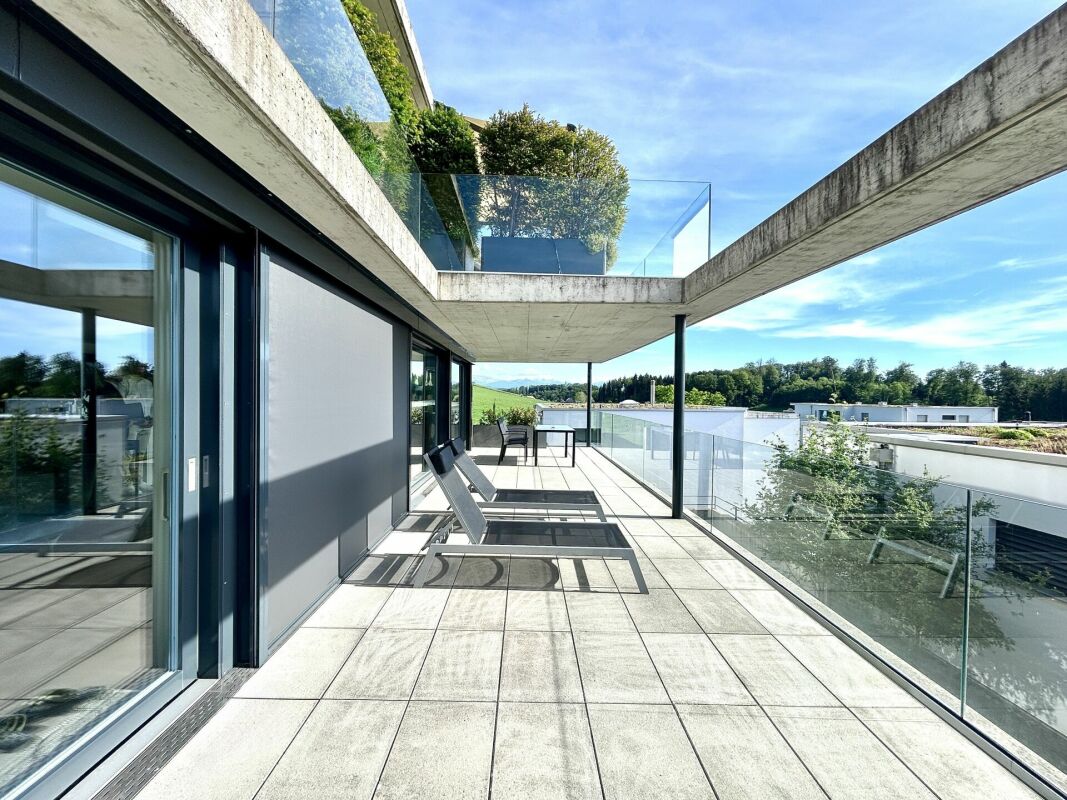
  • Modern two-story house with a large terrace and glass railings, surrounded by greenery and potted plants. The house features a flat roof and contemporary design.
  • Modern kitchen with white cabinets, wooden flooring, island, and large windows offering a view.
  • Bright dining area with a modern wooden dining table and chairs, large windows offering a scenic view, and built-in white cabinetry.
  • Bright dining area with wooden flooring, modern dining table and chairs, built-in cabinetry, pendant light fixture, and large windows offering a scenic view.
  • Modern terrace with expansive scenic view, white sectional sofa, glass table, lounge chair, and potted plants.
  • Modern outdoor patio with a covered seating area, white furniture, and a dining set, surrounded by plants and a scenic view.
  • Bright, open living space with light-colored walls and wooden flooring. Features a grey sofa, a single chair, a cat tree, a coffee table, and a modern oven with cabinets above.
  • Bright living room with large windows offering a scenic ocean view, featuring a cream-colored sofa, two white armchairs, a multi-level cat tree, a small coffee table with a chessboard, and a polished wooden floor.
  • Well-organized walk-in closet with white shelving, hanging clothes, storage bins, a small panda toy, and a pet carrier on the floor.
  • Well-lit bedroom with a large bed, a modern desk setup with a computer and dual monitors, a comfortable chair, and large windows with curtains. The room features light-colored wooden flooring and walls adorned with framed pictures.
  • Bathroom with a wooden vanity, sink, mirror, and a visible toilet. The room has white tiled walls and a wooden floor.
  • Modern rooftop terrace with glass railing, palm tree, and scenic view of the landscape.
  • Modern outdoor terrace with a dining table and chairs, large glass windows, and scenic mountain view.
  • Open-plan kitchen and dining area with light wood flooring, white cabinets, and modern appliances. A small dining table with chairs is positioned near large glass doors leading to a balcony.
  • Open-plan living and sleeping area with wooden flooring, large glass doors leading to a scenic outdoor view, a sofa, a table, a chair, a bed, a television, and a cabinet.
  • Modern bathroom with a white sink, chrome faucet, toilet, large mirror, and a glass-enclosed shower. The room features light-colored tiles and a wooden floor.
  • Minimalist hallway with yellow flooring, concrete walls, and framed artwork, illuminated by warm lighting.
  • Aerial view of a residential area with multiple modern houses, green roofs, a swimming pool, and parked cars.
  • Aerial view of a residential area with multiple houses, green fields, and a parking area.
1 / 20
Modern two-story house with a large terrace and glass railings, surrounded by greenery and potted plants. The house features a flat roof and contemporary design.
Modern kitchen with white cabinets, wooden flooring, island, and large windows offering a view.
Bright dining area with a modern wooden dining table and chairs, large windows offering a scenic view, and built-in white cabinetry.
3.5 rooms, 138m², CHF 1,250,000.–
Premium
3205 Gümmenen

3.5-Room Attic with Panoramic View – 100 m² Terrace & Studio

$1,250,000 including parking space: This attic apartment in Gümmenen offers around 100 m² of terrace, panoramic views, and a separately usable studio.Here, spacious living, plenty of privacy, and flexible usage possibilities come together in a special way.The main advantages • 3.5-room attic apartment • Year of construction 2018 • Around 100 m² large terrace • Partly covered outdoor area • Sun blinds • Open living and dining area • Modern kitchen • Free-standing fireplace • Parquet floor • Separately usable studio • Private entrance to the studio • Compact kitchenette in the studio • Bathroom with toilet in the studio • Ground-source heat pump • Underfloor heating • Elevator • Communally usable fitness room • Quiet location with good traffic connections The studio belongs to the same condominium unit and is not a separate apartment. The former internal staircase connection was removed and can be restored – subject to the necessary permits.Purchase conditions • Sales price: $1,250,000.– including 1 parking space • Second parking space optional for $30,000 • Available from December 1, 2026 Optional mortgage takeover • Fixed mortgage: $500,000.– • Interest rate: 0.70% • Term until October 31, 2030 • Takeover subject to bank approval Distances • Post bus stop: approx. 200 m • Gümmenen train station: approx. 1.8 km • Highway access Mühleberg: approx. 6 km • Westside Bern: approx. 10 km Has this special attic apartment caught your attention? We would be happy to send you the complete sales documentation or arrange a personal viewing appointment.

New building
1 / 12
4.5 rooms, 130m², CHF 990,000.–
Premium
Chemin Champ Olivier 15, 3280 Murten

Champ Olivier Living 4.5-Zimmerwohnungen zu verkaufen

Tag der offenen Tür in Zusammenarbeit mit Bulliard Immobilien:Donnerstag, 29.10.2026 von 16.00 - 18.00 UhrSamstag, 31.10.2026 von 10.00 - 12.00 UhrDonnerstag, 12.11.2026 von 16.00 - 18.00 UhrSamstag, 14.11.2026 von 10.00 - 12.00 UhrEigentumswohnungen und Geschäftsräume in der Gemeinde Courgevaux - Ihr neues Zuhause in moderner Architektur.In der Gemeinde Courgevaux, mit Postadresse in Murten, wird ein neues, qualitativ hochwertiges Immobilienprojekt entstehen, das 16 Eigentumswohnungen und 2 Geschäftslokale umfasst. Diese beiden Wohngebäude werden mit dem Zertifikat GEAK A-A gebaut und mit einer Photovoltaikanlage ausgestattet.Wohnungsangebot:12x 4.5-Zimmerwohnungen 130 m2 - ideal für Familien und Paare mit Platzbedarf (noch 10 Wohnungen verfügbar)4x 3.5-Zimmer-Attikawohnungen 99 m2 - für höchsten Wohnkomfort mit großzügigen Terrassen (alle verkauft)Hochwertiger Ausbaustandard & individuelle GestaltungDie Wohnungen überzeugen mit einem gehobenen und modernen Ausbaustandard. Käufer haben die Möglichkeit, den Innenausbau individuell zu gestalten, entsprechend dem im Baubeschrieb definierten Budget.Nachhaltigkeit und EnergieeffizienzDank der Bauweise nach dem Zertifikat GEAK A-A profitieren Sie von einem angenehmen Wohnklima, niedrigen Energiekosten und einer umweltfreundlichen Bauweise.Flexible Gewerberäume im UntergeschossZusätzlich stehen im Untergeschoss zwei attraktive Gewerberäume ab 126 m2 zur Verfügung - ideal für Büros, Praxisräume oder andere Geschäftszwecke.Baubeginn: Sommer 2025Schlüsselübergabe: März 2027Lassen Sie sich diese Gelegenheit nicht entgehen und sichern Sie sich Ihre Wunschwohnung in diesem exklusiven Neubauprojekt. Gerne stehen wir Ihnen für weitere Informationen, eine persönliche Beratung oder eine Besichtigung vor Ort zur Verfügung.Journée portes ouvertes en collaboration avec Bulliard Immobilier:Jeudi 29 octobre 2026 de 16 h à 18 hSamedi 31 octobre 2026 de 10 h à 12 hJeudi 12 novembre 2026 de 16 h à 18 hSamedi 14 novembre 2026 de 10 h à 12 hAppartements en propriété exclusive et locaux commerciaux sur la Commune de Courgevaux - Votre nouveau chez-vous dans une architecture moderne.Situé sur la Commune de Courgevaux, avec adresse postale à Morat, un nouveau projet immobilier de qualité verra le jour, comprenant 16 appartements en propriété et 2 locaux commerciaux. Ces deux immeubles résidentiels seront construits avec le certificat CECB A-A et équipés d'une installation photovoltaïque.Offre de logements:12 x appartements de 4.5 pièces 130 m2 - idéals pour les familles et les couples ayant besoin d'espace (encore 10 à disposition)4 x appartements attiques de 3.5 pièces 99 m2 - pour un confort optimal avec de grandes terrasses (vendus)Des finitions haut de gamme et une personnalisation selon vos enviesLes appartements séduisent par un standard de finition moderne et de haute qualité. Les acquéreurs ont la possibilité de personnaliser l'aménagement intérieur en fonction du budget défini dans le descriptif de construction.Durabilité et efficacité énergétiqueGrâce à la construction en certificat CECB A-A, vous bénéficiez d'un climat intérieur agréable, de faibles coûts énergétiques et d'une conception respectueuse de l'environnement.Des locaux commerciaux flexibles au sous-solDeux locaux commerciaux attrayants dès 126 m2 sont également disponibles au sous-sol, parfaits pour des bureaux, des cabinets ou d'autres activités professionnelles.Début des travaux: Été 2025Livraison prévue: Mars 2027Ne manquez pas cette opportunité et réservez dès maintenant votre appartement dans ce projet immobilier exclusif. Nous restons à votre disposition pour toute information complémentaire, pour un entretien personnalisé ou une visite sur place.

Travel time
-
Remo Wyss

Remo Wyss

1 / 16
Remo Wyss

Remo Wyss

  • Balcony / Terrace
  • Garage
  • Pets allowed
  • +2
4.5 rooms, CHF 755,000.–
Top
Gartenstrasse 3, 3176 Neuenegg

Modern apartment with studio in Neuenegg

Two worlds, one home: apartment and commercial space/studio At Gartenstrasse 3 in 3176 Neuenegg, there is a rare opportunity to acquire a spacious owner-occupied apartment. Optionally, a commercial space can be purchased for CHF 160,000. This combination creates the highest flexibility for living and working under one roof. The property was built in 2008 in solid massive construction and is located in the central village core of Neuenegg.Room layout in detailThe apartment has 4.5 rooms, which are distributed over a well-thought-out and practical floor plan. Rooms 1 and 2 have direct access to the terrace and are ideal as bedrooms. Room 3 can also be used as a bedroom, but due to its location and room layout, it is particularly suitable as a home office or workspace. There is a direct access to the balcony from here. The bathroom with bathtub is located next to the rooms. Additionally, the apartment has a separate guest toilet with integrated washing tower, providing an additional toilet next to the main bathroom.The living room, with its open and bright design, is the heart of the apartment. The high-quality, oiled Doussié hardwood floor made of noble African hardwood gives the room a warm and elegant atmosphere. The Swedish stove provides additional comfort, creating a cozy atmosphere on cooler days.The direct access to the terrace connects the indoor and outdoor areas in a pleasant way and invites you to coffee breaks, relaxed evenings, or cozy hours outdoors. The adjacent kitchen is open and functionally connected to the living area, so cooking, eating, and lingering harmoniously flow into each other - ideal for everyday life with family and guests.The commercial space - versatile and usableIn addition to the apartment, there is a separate commercial space that can be used flexibly for different purposes: as a practice, studio, sales area, hobby room, extended living space, or as an additional, professionally separated office. This dual use makes the property particularly interesting for buyers who want to combine business and private use, but also for investors who want to rent out the commercial space separately and thus open up an additional source of income. The clear separation of residential and commercial units ensures discretion and professionalism without the two uses disturbing each other.Equipment and technical featuresThe property is equipped with underfloor heating, which provides a pleasant and even room climate. The full basement provides additional storage space for wine, tools, or seasonal items. A lift in the building enables convenient, step-free access to the apartment, an important aspect for long-term living quality and barrier-free access. A garage parking space is included and provides weather-independent, secure parking. The multi-family house has a total of 11 apartments and thus conveys a manageable, well-kept living environment with a personal atmosphere.Unique location and unparalleled potentialThis owner-occupied apartment with additional commercial space at Gartenstrasse 3 combines thoughtful, comfortable living with entrepreneurial flexibility. The commercial space offers versatile usage possibilities and is ideal for people who need additional space separated from the living area - be it as an office, studio, workshop, practice, or for other individual purposes.

  • Balcony / Terrace
  • Garage
  • Pets allowed
  • +2
Travel time
-
  • A modern two-story house with a red-tiled roof, large windows, and a spacious balcony overlooking a scenic lake and vineyard area.
  • Modern living room with white leather sofa, coffee table, large TV, bar cabinet, and outdoor dining area visible through large glass doors.
  • Bright living room with white walls, wooden flooring, and large sliding glass doors leading to a balcony. Features a white leather sofa, wooden dining table with chairs, a wooden cabinet, and decorative items.
  • Bright, open-plan living and dining area with wooden flooring, large windows offering a view, a white sofa, a wooden dining table with brown upholstered chairs, and a coffee machine on the counter.
  • Modern kitchen with white cabinets, stainless steel sink, and a coffee machine on the counter. The space features a sleek design with a large window offering a view of the outdoor area.
  • Bright hallway with wooden flooring, white walls, and modern decor including a small cabinet, artwork, and decorative items on a counter.
  • Bright hallway with wooden flooring, white walls, a small wooden console table with a lamp and decorative items, and a doorway leading to a room with a view of greenery.
  • Bright hallway with wooden flooring, white walls, and a partially open door leading to a modern bathroom with white fixtures and a blue accent wall.
  • Modern bedroom with a large bed, nightstand, lamp, and a scenic view through large windows.
  • Bright bedroom with wooden flooring, a large bed with light bedding, a brown armchair, a nightstand with a lamp, and a scenic landscape painting on the wall. Large glass doors open to a balcony with a view of trees and a clear sky.
  • Modern bedroom with a grey upholstered bed, white pillows, wooden nightstand, and a view of trees through large windows.
  • Modern bedroom with a large bed, nightstand, lamp, shelf, skateboard on the wall, and a screen on a small table.
  • Bright, modern room with a desk, chair, screen, lamp, bookshelf, and a comfortable chair near a large window offering a view of the outdoors.
  • A modern, well-lit room with wooden flooring, a large window offering a view of greenery, a desk with a computer setup, and two comfortable chairs.
  • Modern bathroom with white tiles, a toilet, sink, and mirror. A large window offers a view of a vineyard outside.
  • Modern bathroom with white tiles, a large sink, a toilet, a mirror, and a view of the sea through a large window.
  • Balcony with a view, featuring a table, chairs, and a vase with flowers.
  • Floor plan showing a 3-bedroom apartment with a living room, open kitchen/dining area, bathroom, shower, and covered balcony.
1 / 18
5.5 rooms, 145m², CHF 1,150,000.–
Top
Chemin des Gachettes 5, 1787 Mur (Vully) FR

Spacious and bright apartment in Vully

Located in the heart of the sweet hills and vines of Mont-Vully, not far from Lake Morat, in the village of Mur (FR), this spacious 5.5-room apartment stands out for its high-quality interior design, its bright layout, and its large terrace. The property benefits from a privileged location, at the end of a residential cul-de-sac, offering a calm and peaceful environment. The lake is accessible in just 5 minutes on foot. A true haven of peace, in harmony with nature.LayoutThis 5.5-room apartment consists of:- Living room - dining room - open kitchen of nearly 40m2- Master bedroom with private bathroom and shower- 3 bedrooms- Separate toilet- Bathroom with shower and bathtub- Laundry room - cellar- Storage roomA parking space in the basement completes the property.Highlights- Recent construction (2019), excellent condition- Cross-through apartment- Large terrace (37m2)- Quiet and sunny location- South-West facing- Lake and mountain views- High-end finishes- Elevator- Underground bike parking- Heat pump with geothermal probe for heating and hot water production- Underfloor heating- Ambient thermostats in each room- Individual water and heat meters- Non-smoking, no pets- Possibility of taking over the existing mortgage at an advantageous rate (subject to bank agreement)- Availability to be agreedA complete and detailed sales dossier is available upon request.Professional photo shooting by Elsa Rigot - https://www.instagram.com/inspired2capture?stkn=cXBmZHFzYmdoeTZy

Travel time
-
Lukas Bart

Lukas Bart

1 / 13
Lukas Bart

Lukas Bart

  • Parking space
  • Balcony / Terrace
  • Garage
  • +7
4.5 rooms, 146m², CHF 1,120,000.–
Chemin de Vau de Cour 2, 1789 Lugnorre

4.5-room terrace apartment with lake and mountain views

This well-maintained 4.5-room terrace apartment combines spacious room proportions, high-quality furnishings, and an exceptional living experience. The apartment, designed on one level, convinces with its thoughtful floor plan, bright living rooms, and an open design that creates a harmonious interplay of cooking, eating, and living. Generous window fronts bring the impressive view of Lake Murten and the surrounding mountain landscape into the interior and give the home a special atmosphere.The private outdoor area extends the living space in an ideal way and invites you to relaxed hours with a unique panoramic view. The offer is rounded off by practical auxiliary rooms in the basement and the possibility of acquiring additional indoor parking spaces. A stylish owner-occupied apartment for people who appreciate comfort, peace, and a privileged view. Further highlights • Around 48 m² large terrace with a dreamy view of Lake Murten and the Alps • Main bedroom with en-suite bathroom including whirlpool bathtub and shower • Open kitchen with granite countertop, Combi Steamer, warming drawer, and other built-in appliances • Two additional rooms with versatile usage possibilities • Separate toilet and second wet cell with shower • Private laundry room and own cellar compartment in the basement • Lift access from the parking garage to the living level • One outdoor parking space included in the offer • Two indoor parking spaces can be purchased additionally Request our detailed sales documentation for further interesting information.Haven't found the right one yet? The IMMOSEEKER team is happy to assist you.

  • Parking space
  • Balcony / Terrace
  • Garage
  • +7
Travel time
-
Bastian Forster

Bastian Forster

1 / 15
Bastian Forster

Bastian Forster

  • Balcony / Terrace
  • Garage
  • Elevator
  • +4
5.5 rooms, 140m², CHF 790,000.–
Doktorgässli 3, 3212 Gurmels

Modern 5.5-room apartment with style and comfort

This nearly new 5.5-room apartment at Doktorgässli 3 in Gurmels combines contemporary architecture with thoughtful space planning and an attractive residential location in the Freiburg region. The multi-family house, built in 2024, presents itself in solid construction and blends harmoniously into the grown quarter.Access to the property is convenient via Doktorgässli, where a clear entrance leads directly to the underground parking garage. There, you have an own parking space in the parking garage available for CHF 25,000, which can be purchased and allows covered parking. From the garage, you can enter the building protected from the weather. An elevator comfortably connects all floors and takes you directly to the apartment door.Already when entering the apartment, the generosity becomes apparent. A spacious corridor with over 20 square meters connects the individual areas in an elegant way and creates a clear structure. The bright living and dining area forms the heart of the apartment. Generous window fronts provide plenty of daylight and create a harmonious transition to the approximately 21 square meter large balcony, which offers enough space for a stylish furnishing. Here you can enjoy sunny hours with a view of the quarter and the surrounding green spaces.The modern kitchen convinces with clear lines and high-quality equipment. Dark fronts meet an elegant work surface, supplemented by an induction cooktop with integrated exhaust fan, oven, Combi-Steamer, warming drawer, and spacious refrigerator and freezer. The thoughtful arrangement of the elements enables efficient workflows and underlines the timeless character of the interior design.Four well-proportioned rooms offer versatile usage possibilities as bedrooms, children's rooms, guest rooms, or work areas. The combination of ceramic tiles in the living areas and laminate in the rooms creates a harmonious overall picture. Two stylishly designed bathrooms, one with a shower and one with a bathtub, ensure high comfort in everyday life. The pleasant room height of 2.40 meters and the underfloor heating with a modern brine-water heat pump reflect the high-quality living feeling.A modern, bright apartment with a generous floor plan, high-quality interior design, and an attractive balcony as an extension of the living area. Ideal for all those who want to combine stylish living with a pleasant connection to the outdoors.Request our detailed sales documentation for further interesting information.Not found the right one yet? The IMMOSEEKER team is at your disposal.

  • Balcony / Terrace
  • Garage
  • Elevator
  • +4
Travel time
-
Nathanael Regez

Nathanael Regez

1 / 13
Nathanael Regez

Nathanael Regez

  • Balcony / Terrace
  • Elevator
  • Wheelchair access
3.5 rooms, 99m², CHF 630,000.–
Niesenweg 3, 3177 Laupen

Sunny views, plenty of peace and quiet, and a home to feel good in

This well-maintained 3.5-room apartment impresses with a rare combination of peace, generosity, and a dreamy living location. Located on the second floor of a well-maintained multi-family house, you can enjoy a sunny southwest orientation, plenty of privacy, and an unobstructed view of the adjacent agricultural area to Laupen Castle.The residential building with a total of four multi-family houses presents itself as extremely well-maintained and offers a pleasant, quiet living environment. Directly in front of the house door, nature begins - an ideal home for all those who appreciate relaxation and quality of life.Upon entering, you are greeted by a spacious entrance area with practical built-in closets. The separate guest toilet also offers additional potential: all connections for the installation of a shower or a private washing tower are already available.The heart of the apartment is the spacious living and dining area. The open design creates a bright, inviting living feeling and offers plenty of space for social hours or relaxed moments. The separate kitchen is functionally arranged, has ample workspace, and offers space for a small breakfast table. From here, you can enjoy the free view over meadows and fields.From the living room, you can directly access the covered balcony. Thanks to the protected location, sun blinds, and pleasant privacy, this quickly becomes your favorite spot - whether for morning coffee or a relaxed summer evening with a wonderful view of the greenery.Two comfortable bedrooms, a bathroom with a bathtub, and additional built-in closets in the sleeping area provide a well-thought-out and practical living concept. The elevator accesses the apartment comfortably and makes it attractive for people who appreciate age-friendly and barrier-free living.This attractive offer is rounded off by a private basement compartment, a parking space with direct and convenient access to the house, and a communal bicycle room. The well-maintained laundry room with a washing machine and dryer, as well as separate drying rooms, are also available to residents.The location combines natural living with an excellent infrastructure. Shopping facilities, the historic town center, and the train station are easily accessible. Regular direct connections to Bern make the apartment particularly attractive for commuters.A home for people who appreciate peace, sun, nature, and living quality and want to enjoy a beautiful view every day.

  • Balcony / Terrace
  • Elevator
  • Wheelchair access
Travel time
-
1 / 10
5.5 rooms, 176m², CHF 1,550,000.–
Hauptstrasse 137, 3286 Muntelier

Modern living - natural living

An privileged location in Muntelier presents itself on the main street with a modern residential building with exclusive condominiums and rental apartments in high-quality architecture. The building is complemented by commercial spaces and a comfortable parking garage.The still available apartments are currently in the raw state and offer you the unique opportunity to design the interior according to your personal ideas and needs. Whether an elegant design kitchen, noble materials or individual room concepts - here you realize your very personal living project.Available apartmentsHouse A11st floor | 5.5-room apartment | 176 m² | CHF 1'550'000.–House C1st floor | 5.5-room apartment | 176 m² | CHF 1'650'000.–The spacious floor plans, light-filled rooms and sunny balconies create a unique living feeling with high quality of life.Individual expansionThanks to the high-quality construction concept and the generous construction reserve, the apartments can be realized individually and according to your personal wishes. You determine the style, materials and equipment - and thus create a home that perfectly suits you.Comfortable secondary roomsEach apartment has a separate cellar room and an additional private laundry room in the basement. All floors as well as the parking garage are easily accessible by lift.Attractive location in MuntelierThe building is located in the immediate vicinity of the idyllic Lake Murten. The beach, shopping facilities and public transport are within walking distance. The combination of natural living and optimal infrastructure makes this location particularly attractive.Further informationParking spaces in the garage can be purchased for an additional CHF 35'000.–.A detailed sales documentation with further information is available for download as a PDF in the advertisement.We look forward to your contact.Adlatus AG

Travel time
-
1 / 13
3.5 rooms, 84m², CHF 595,000.–
Route des Marais 2A, 1784 Courtepin

INITIUM – What if your project starts here? [Apartment B2]

STACK Immobilier exclusivityOn the 2nd and last floor of INITIUM, apartment B2 is an attic of 3.5 rooms of approximately 84 m² of living space, designed for those looking for a new, comfortable and easy-to-live-in home.Its living room/kitchen of 31.6 m² opens onto a balcony of 12.7 m². Two spacious bedrooms of approximately 16.3 and 13.4 m² complete the apartment, as well as a bathroom, a storage room and a cellar.The layout is simple and efficient, with beautiful volumes where they really count. And above all, B2 benefits from a sought-after advantage: being on the last floor of a small residence with only six apartments.An apartment particularly suited to a couple, a small family or owners who want to prioritize the comfort of a new home and low maintenance constraints.A contemporary residence of only 6 apartmentsINITIUM is a human-scale project consisting of two small buildings with three apartments each.Its contemporary architecture emphasizes openings and outdoor spaces. The apartments on the upper floors benefit from south-west facing balconies.The features have been designed to combine comfort and energy efficiency: CECB A/A, double flow ventilation, air-water heat pump, photovoltaics, underfloor heating, triple glazing and electric shutters.Inside, glued wood parquet and personalization options allow future owners to create a home in their image.Discover apartment B2 and the pleasure of living on the last floor of INITIUM.Price of the apartment: CHF 595’000.–Parking space: CHF 15’000.– extra.Do you dream of becoming the owner of an apartment? Schedule a meeting to discuss your purchase project: https://calendly.com/stack-immobilier/initium

Travel time
-
1 / 30
5 rooms, 155m², CHF 730,000.–
Bösingenfeldstrasse 22, 3178 Bösingen

Zwei Wohnungen - selbst bewohnen, vermieten oder kombinieren

An der Bösingenfeldstrasse 22 in Bösingen stehen eine 1.5-Zimmer- und eine 3.5-Zimmer-Wohnung im 2. Obergeschoss zum Verkauf. Zwei eigenständige Stockwerkeinheiten, die interessante Möglichkeiten für Eigennutzer wie auch für Investoren bieten.Die 1.5-Zimmer-Wohnung ist aktuell vermietet und bietet damit bereits laufende Mieteinnahmen. Sie verfügt über einen Wohn- und Schlafbereich mit offener Küche, ein Badezimmer sowie einen verglasten, vollständig schliessbaren Balkon. Ein eigener Keller gehört ebenfalls dazu.Die 3.5-Zimmer-Wohnung ist sanierungsbedürftig und bietet damit die Möglichkeit, sie nach den eigenen Vorstellungen zu modernisieren. Sie verfügt über zwei Schlafzimmer, einen grosszügigen Wohn- und Essbereich mit offenem Kamin, eine separate Küche, ein Badezimmer sowie eine Halle mit Einbauschränken. Auch hier lädt ein verglaster, vollständig schliessbarer Balkon zum Verweilen ein. Zur Wohnung gehören ein eigener Keller sowie eine grosszügige Garagenbox mit integriertem Reduit in der Einstellhalle.Den Wohnungen im 2. Obergeschoss stehen eine gemeinsame Waschküche und zwei Trocknungsräume zur Verfügung. Im Quartier befinden sich zudem genügend Besucherparkplätze sowie ein Spielplatz für Kinder.Bösingen bietet eine angenehme Wohnlage mit guter Infrastruktur und kurzen Wegen. Einkaufsmöglichkeiten, Schulen und der öffentliche Verkehr sind gut erreichbar. Auch Laupen mit Bahnhof und weiteren Einkaufsmöglichkeiten liegt nur wenige Fahrminuten entfernt. Die gute Anbindung Richtung Düdingen, Freiburg und Bern ist auch für Pendler interessant.Ob beide Wohnungen als Anlage genutzt werden, die grössere selbst bewohnt und die kleinere weiterhin vermietet wird oder zwei Generationen nahe beieinander wohnen möchten: Die Kombination der beiden Wohnungen lässt verschiedene Möglichkeiten offen.Verkaufspreis 1.5-Zimmer-Wohnung: CHF 250'000.-Verkaufspreis 3.5-Zimmer-Wohnung inkl. Garagenbox: CHF 480'000.-Gesamtpreis: CHF 730'000.-Haben wir Ihr Interesse geweckt? Gerne zeigen wir Ihnen die beiden Wohnungen persönlich und freuen uns darauf, Ihnen die verschiedenen Möglichkeiten dieser Liegenschaft vor Ort zu präsentieren.Für detaillierte Informationen, Fragen oder eine Besichtigung steht Ihnen Roy der Makler gerne zur Verfügung.Weitere Immobilien finden Sie auf www.follow.immo.Erfahren Sie mehr über Roy der Makler unter www.roydermakler.ch. Deux appartements - y habiter, les louer ou combiner les deuxÀ la Bösingenfeldstrasse 22 à Bösingen, un appartement de 1,5 pièce et un appartement de 3,5 pièces, situés au 2e étage, sont proposés à la vente. Deux unités de propriété par étages indépendantes qui offrent des possibilités intéressantes aussi bien aux particuliers qu'aux investisseurs.L'appartement de 1,5 pièce est actuellement loué et génère ainsi déjà des revenus locatifs. Il comprend un espace de vie et de nuit avec cuisine ouverte, une salle de bains ainsi qu'un balcon vitré entièrement refermable. Une cave privative complète ce bien.L'appartement de 3,5 pièces nécessite des travaux de rénovation et offre ainsi la possibilité de le moderniser selon ses propres goûts et besoins. Il dispose de deux chambres, d'un généreux salon et salle à manger avec cheminée ouverte, d'une cuisine séparée, d'une salle de bains ainsi que d'un hall avec armoires encastrées. Ici aussi, un balcon vitré entièrement refermable offre un espace agréable pour se détendre. L'appartement comprend également une cave privative ainsi qu'un grand box de garage avec réduit intégré dans le parking souterrain.Les appartements du 2e étage bénéficient d'une buanderie commune ainsi que de deux séchoirs. Le quartier dispose également de suffisamment de places de parc pour les visiteurs ainsi que d'une place de jeux pour les enfants.Bösingen offre un cadre de vie agréable, une bonne infrastructure et des trajets courts au quotidien. Les commerces, les écoles et les transports publics sont facilement accessibles. Laupen, avec sa gare et ses différentes possibilités d'achat, se trouve également à quelques minutes en voiture. Les bonnes liaisons en direction de Guin, Fribourg et Berne sont également intéressantes pour les pendulaires.Que les deux appartements soient acquis comme investissement, que le plus grand soit occupé par son propriétaire tandis que le plus petit reste loué, ou encore que deux générations souhaitent vivre à proximité l'une de l'autre, la combinaison de ces deux logements offre différentes possibilités.Prix de vente de l'appartement de 1,5 pièce : CHF 250'000.-Prix de vente de l'appartement de 3,5 pièces, box de garage inclus : CHF 480'000.-Prix total : CHF 730'000.-Avons-nous éveillé votre intérêt ? Nous vous présenterons volontiers les deux appartements lors d'une visite et nous réjouissons de vous faire découvrir sur place les différentes possibilités qu'offre cette propriété.Pour une documentation détaillée, pour des questions ou pour une visite, Follow Immobilier se tient à votre disposition. Vous trouvez plus de choix de biens immobiliers sous www.follow.immo

Travel time
-
New building
1 / 20
4.5 rooms, 142m², CHF 895,000.–
Bagerstrasse 4, 3185 Schmitten

The last 4.5-room apartment with 2 balconies in the heart of Schmitten

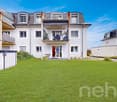
Discover this last exclusive 4.5-room apartment in a modern new building in Schmitten. With a spacious living area of 144 m², these apartments offer a luxurious living experience. Top-of-the-line kitchen. Two bathrooms. Charging station available in the outdoor area.Possible move-in date: end of September 2026.SALES OVERVIEW THE WAVEAPARTMENTSGROUND FLOORWO 0.1 3½ apartment including land share 190m² SOLDWO 0.2 4½ apartment including land share 62m² SOLDWO 0.3 2½ apartment including land share 60m² SOLD1ST FLOORWO 1.1 2½ apartment SOLDWO 1.2 4½ apartment SOLDWO 1.3 4½ apartment CHF 895'000.-2ND FLOORWO 2.1 2½ apartment SOLDWO 2.2 3½ apartment SOLDWO 2.3 2½ apartment SOLDATTIC FLOORWO 3.1 4½ duplex attic apartment SOLDWO 3.2 3½ attic apartment SOLDOFFICESGROUND FLOORBÜ 0.4 office space including land share 62m² SOLDBASMENTBÜ -1.1 office space RESERVEDBÜ -1.2 office space RESERVEDLAGER storage room SOLDPARKING space parking hall CHF 38'000.-The building impresses with its modern architecture featuring a curved facade and beige exterior. The numerous windows and balconies provide bright rooms and a wonderful view.This apartment combines urban comfort with the peace of a small town and is ideal for all those who value quality of life and good connections. Whether you want to start a family or simply need more space - you'll find your new home in Schmitten.
Travel time
-
1 / 8
  • Balcony / Terrace
  • View
  • Elevator
  • +2
4.5 rooms, 127m², CHF 980,000.–
3186 Düdingen

Magnifique appartement 4.5 p. 134 m2, au calme, terrasse et vue !

En exclusivité chez Chiffelle Immoblier Rare à la vente ! Ce très bel appartement spacieux de 4.5 p. et 134 m2 pondérés est situé au centre du village dans un cadre verdoyant et un accès immédiat à toutes les commodités et tous les commerces.Calme et lumineux, cet appartement propose un grand salon séjour et une cuisine ouverte entièrement équipée donnant sur une belle terrasse sans vis à vis et une vue dégagée. La partie nuit est composée de trois belles chambres lumineuses, une salle de bain et d'une salle de douche. Un très grand garage-atelier privatif (CHF 40'000.- en sus) et une cave complètent ce bien. Infos et visitesVincent Guexguex@chiffelle.ch079 304 26 49Exklusiv bei Chiffelle Immobilier Seltenes Angebot! Diese wunderschöne, geräumige 4,5-Zimmer-Wohnung mit einer gewichteten Wohnfläche von 134 m² befindet sich im Dorfzentrum in grüner Umgebung und bietet direkten Zugang zu allen Annehmlichkeiten und Geschäften.Die ruhige und helle Wohnung verfügt über ein großes Wohnzimmer und eine voll ausgestattete offene Küche, die auf eine schöne, nicht einsehbare Terrasse mit freiem Blick führt. Der Schlafbereich besteht aus drei schönen, hellen Schlafzimmern, einem Badezimmer und einem Duschbad. Eine sehr große private Garage mit Werkstatt (CHF 40'000.- zusätzlich) und ein Keller vervollständigen dieses Objekt. Infos und BesichtigungenVincent Guexguex@chiffelle.ch079 304 26 49

  • Balcony / Terrace
  • View
  • Elevator
  • +2
1 / 5
  • Parking space
  • Balcony / Terrace
  • Elevator
4.5 rooms, 120m², Price on request
Cordaststrasse 4, 3212 Gurmels

Appartement de 4.5 pces au rez-de-chaussée EST avec jardin

La commune actuelle de Gurmels, avec ses 7 villages, est la plus grande municipalité de la région des lacs en termes de superficie. Elle se trouve dans la partie supérieure germanophone de la région des lacs et s'étend le long de la rive gauche du lac de Schiffenen et de la Sarine. Gurmels est situé à mi-chemin entre les jonctions autoroutières de l'A12 Düdingen et de l'A1 Morat, à une altitude de 542 m.Dans une agréable PPE de 6 appartements construite en 2012, cet appartement au rez-de-chaussée profite d'une terrasse et d'un jardin privatif orienté sud-est.Composé de 3 chambres à coucher, on dispose d'une salle de bain avec baignoire, douche, WC et colonne de lavage.La cuisine ouverte et le séjour forment un espace "jour" agréable, bordé d'une grande baie vitrée donnant accès à l'extérieur.L'appartement bénéficie en outre de 1 place de parc extérieure et d'une cave individuelle.The current municipality of Gurmels, with its seven villages, is the largest municipality in the Seeland region in terms of area. It is located in the German-speaking upper part of the Seeland and stretches along the left bank of the Schiffenen Lake and the River Sarine. Gurmels is situated halfway between the Düdingen and Murten junctions of the A12 motorway and is 542 m above sea level.In a pleasant 6-apartment PPE built in 2012, this ground floor apartment enjoys a terrace and a private south-east facing garden.Composed of 3 bedrooms, we have a bathroom with bath, shower, toilet and washing column.The open kitchen and living room form a pleasant "day" space, bordered by a large bay window that gives access to the outside.The apartment also has 1 outdoor parking space and an individual cellar.

  • Parking space
  • Balcony / Terrace
  • Elevator
Travel time
-

Other interesting objects