
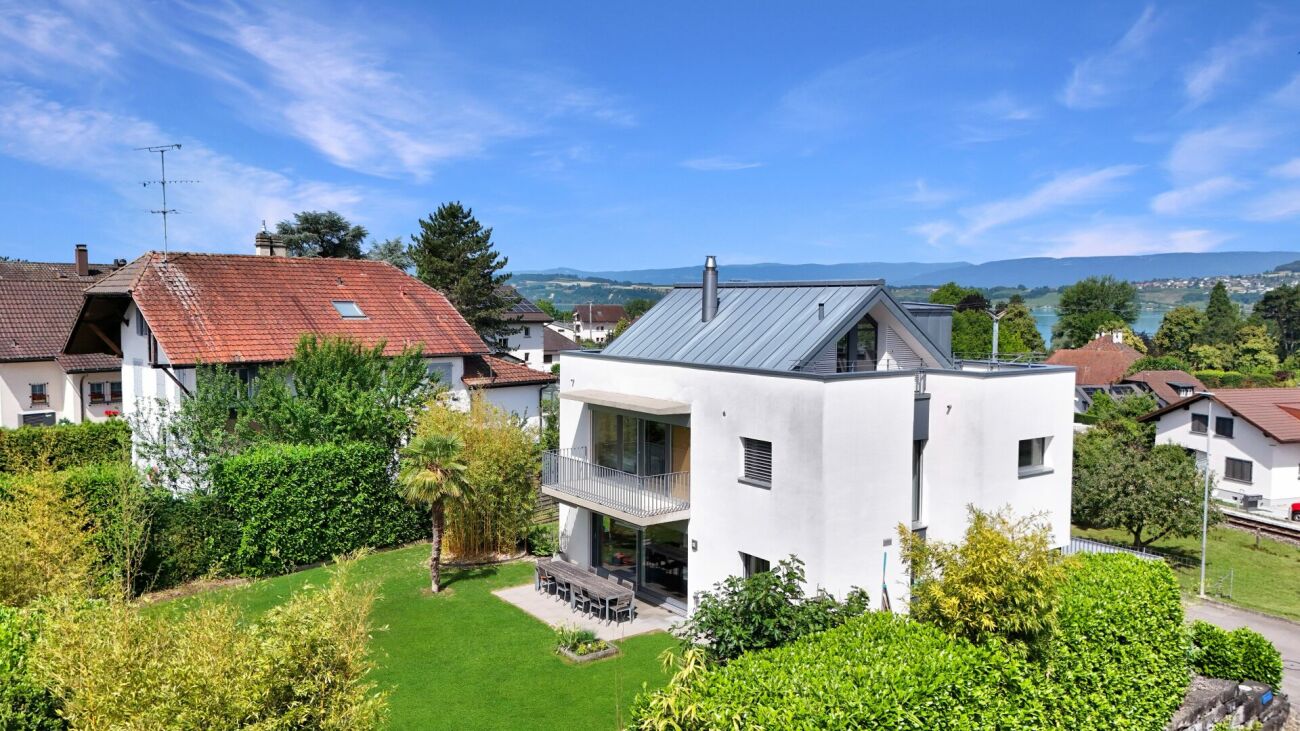
Gempenach - Single house buy

We recommend expanding your search criteria to get similar results. The current filters didn’t return any matches.

If you don’t want to change your current search criteria, we recommend creating a search alert, so you’ll be notified when matching offers become available.

More objects in your automatically expanded search area
61 results - Radius: + 10km
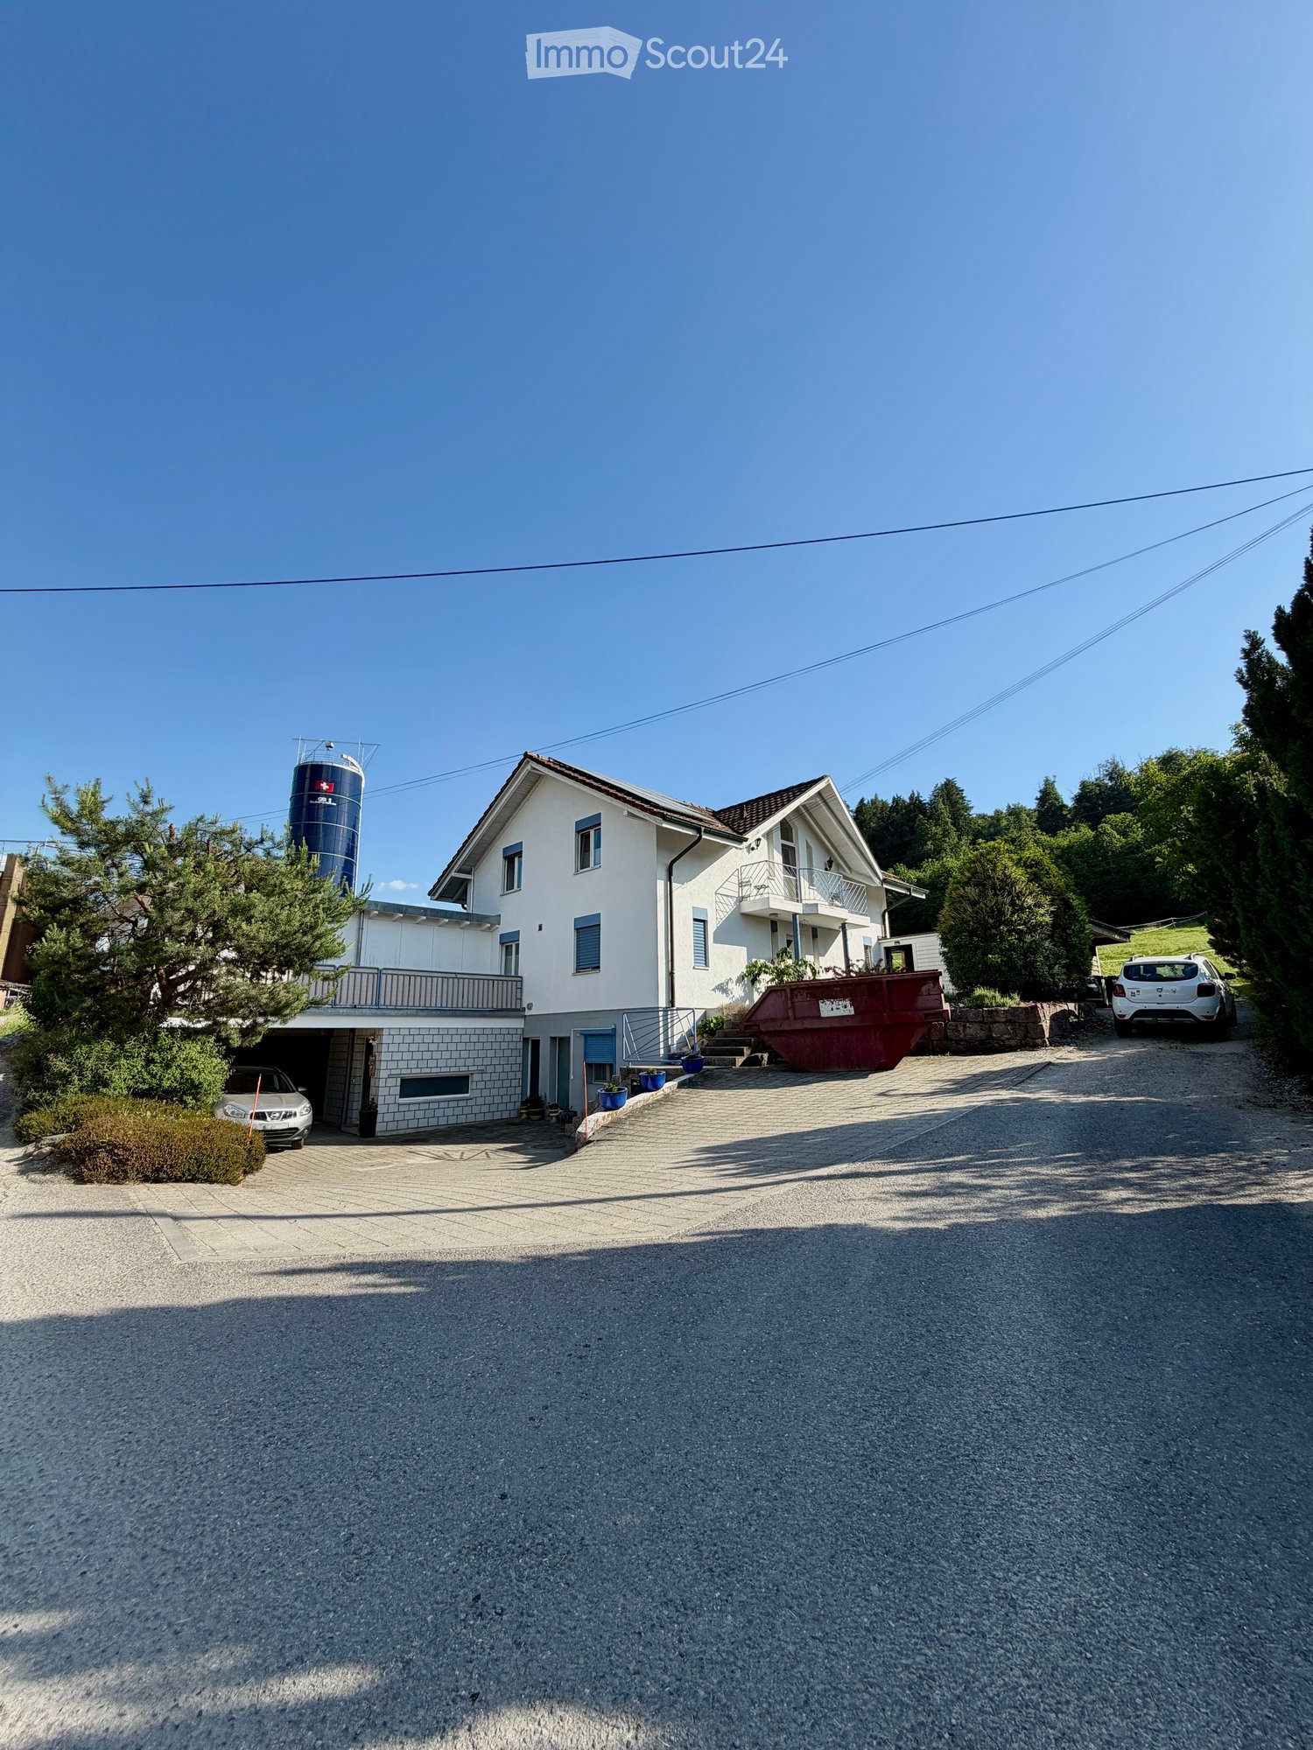
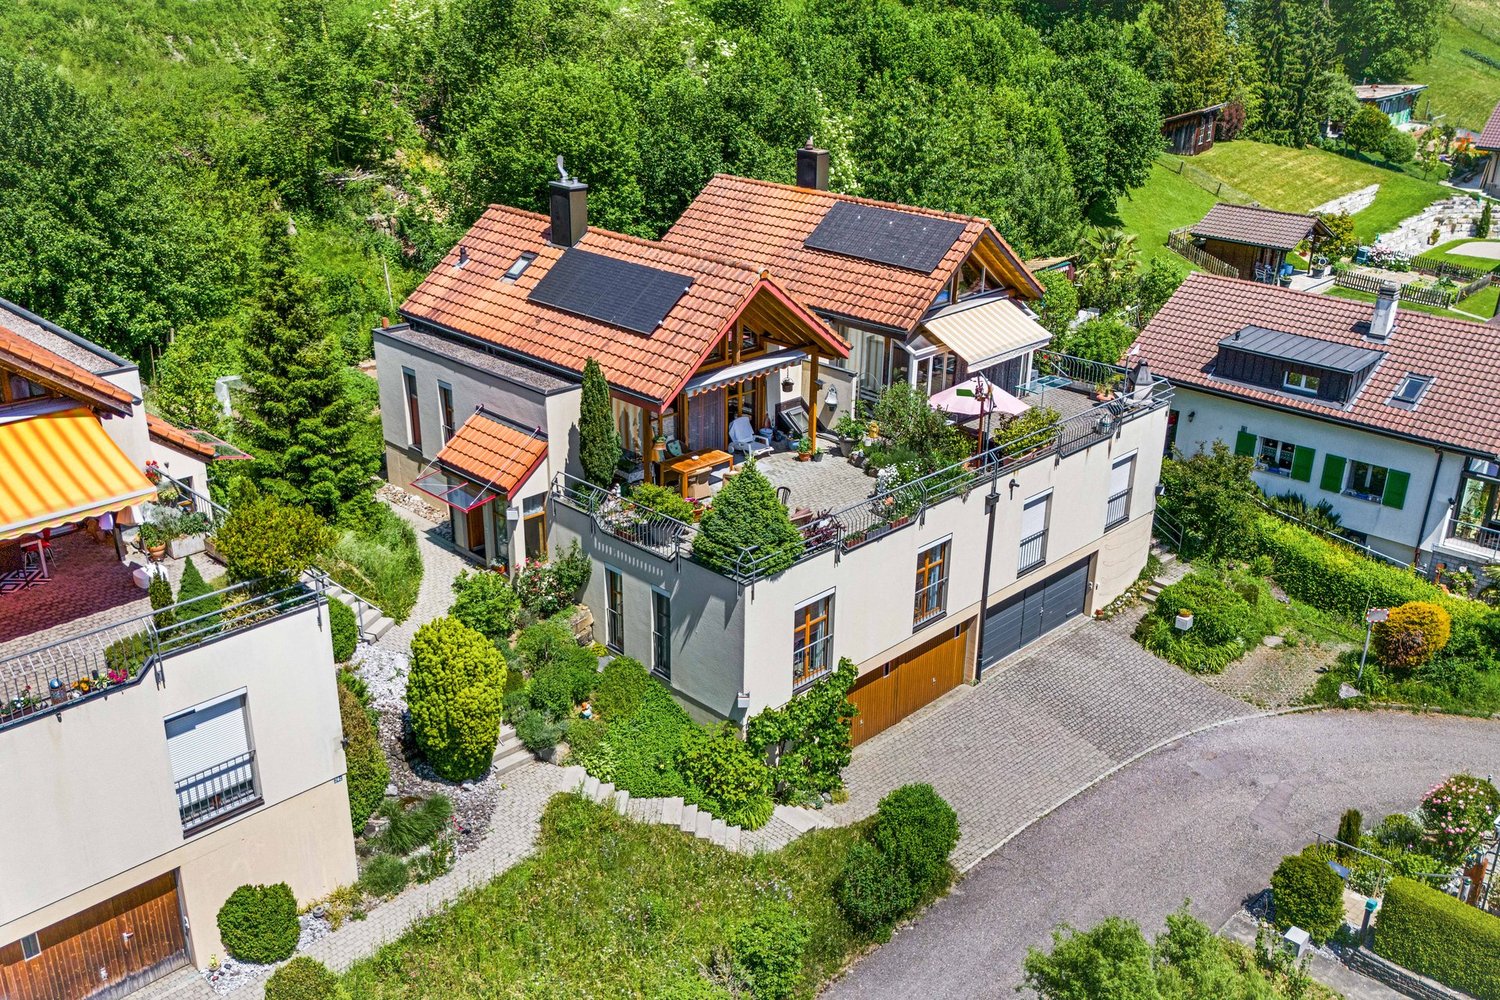
  • Two-story house with white exterior, multiple windows, garage, and balcony. There are two cars parked in the driveway and a silo in the background.
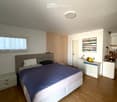
  • Modern bedroom with a large bed, nightstands, a painting, and a round ceiling light.
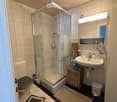
  • Modern bathroom with a glass-enclosed shower, toilet, sink, and mirror. Includes a small wooden cabinet, towels, and various toiletries.
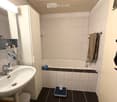
  • Modern bathroom with white tiles, a sink with a mirror cabinet, a bathtub, a towel on a rack, and a scale on the floor.
  • Modern bedroom with wooden flooring, a large bed with dark bedding, a nightstand with a lamp, and a small table with decorative items.
  • A well-lit bedroom with a wooden floor, a bed with a yellow blanket, a desk with a chair, a cabinet, and a storage unit. The room has large windows with curtains and a sliding glass door.
  • A small, furnished room with a bed, a chair, a table with an iron and other items, a cabinet, and a shelf with books and other items.
  • A small, narrow hallway with wooden flooring, white walls, a wooden cabinet, a mirror, and a red stool in the background.
  • Spacious hallway with wooden staircase, grey rug, shoe rack, and cat litter box.
  • A modern hallway with a wooden staircase, a cat litter box, a small table with various items, and a grey rug on the floor.
  • Modern wooden staircase with metal railing, leading to an upper level. The walls are painted in a light neutral tone, and there is a small window on the left side providing natural light. A shoe rack is visible at the bottom of the stairs, and a door is s
  • Modern kitchen with a wooden dining table, six chairs, a refrigerator, oven, kitchen island, and various cabinets. The space features black tiled flooring and a sleek, contemporary design with integrated lighting.
  • Open-plan living and dining area with a wooden dining table, chairs, sofa, TV, cabinet, and a cat present.
  • Modern bathroom with white tiles, a sink, toilet, mirror, towel, and small decorative items on the windowsill.
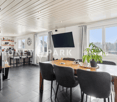
  • A modern, well-lit room with a television on a wooden stand, a printer on a white counter, and a hanging plant. The room features a large window with white curtains, a dark tiled floor, and various decorative items including picture frames and a woven bas
  • Modern kitchen with grey cabinets, stainless steel appliances, wooden dining table, and black tiled floor.
  • Modern outdoor patio with a white sofa, decorative rock, potted plants, and a covered seating area with glass walls.
  • Garden area with wooden planters, stacked bricks, and a modern house with a white exterior and large windows.
  • Modern bathroom with white tiles, a sink with a wooden cabinet, a toilet, a shower with a glass enclosure, and a mirror above the sink.
  • A small, neatly arranged bedroom with a single bed, pillows, a blue bedspread, a nightstand with a lamp, and a handbag hanging on the wall. The room features white walls, a tiled floor, and a window with blinds.
  • A small bedroom with a bed, a bedside table, a laptop, a handbag, and a laundry basket. The room has tiled flooring, white walls, and two windows with curtains.
  • Hallway with tiled floor, coat rack, small wooden shelf, staircase leading upwards, and a small pet bed in the foreground.
  • Living room with a tiled floor, fireplace, sofa, coffee table, armchair, and artwork on the walls.
  • Bright living room with tiled floor, large window, fireplace, sofa, coffee table, and TV.
  • A well-lit hallway with tiled flooring, featuring a wooden table with a plant, a cabinet with a jacket, a cat tree, a pet cage, and a mirror on the wall.
  • {"type": "Kitchen", "objects": ["cat tree", "microwave", "oven", "dishwasher", "refrigerator", "cabinets", "sink", "stove", "cutting board", "faucet", "oven hood", "oven", "cat tree", "oven", "oven", "oven", "oven", "oven", "oven", "oven", "oven", "oven",
  • Bright kitchen with tiled floor, white cabinets, granite countertop, and a dining area with a table and chairs. A large window and sliding glass doors lead to a garden. A refrigerator with notes and magnets is visible, along with a small stool and dog bow
  • Modern two-story house with large glass windows and a spacious garden, featuring a patio area with outdoor furniture.
  • Spiral staircase with wooden handrails and tiled steps, leading to an upper level with visible room and furniture.
  • Staircase with wooden railing and a decorative birdhouse on the landing, leading to an open area with exercise bike and outdoor view.
  • Bright hallway with white walls, wooden ceiling beams, and a staircase leading upwards. Features include a bird feeder on a stand, a small stool, and windows offering a view of the outdoors.
  • Modern bathroom with two sinks, a mirror cabinet, a red radiator, a shower, and a pink chair.
  • Bathroom with white tiled walls and floor, a bathtub with a red towel, a sink, a pink stool, and a shower area with a towel hanging on the side.
  • Loft-style bedroom with wooden floors, slanted wooden ceiling, large windows, bed, shelf, exercise bike, and screen.
  • A multi-purpose room with wooden flooring, an exercise bike, a bed, shelves with books and bags, and a cabinet. The room has large windows and a door leading outside.
  • Cozy attic bedroom with wooden floors, slanted wooden ceiling, large window with curtain, bed with blue bedding, bookshelf, and various personal items.
  • Bright attic bedroom with wooden floors, slanted wooden ceiling, large windows, bed with pink bedding, sofa, bookshelf, piano, and desk area.
  • Balcony with metal railing, white folding chair, and a view of the street and surrounding buildings.
  • A narrow, slanted hallway with white walls, tiled floor, and a white safety gate at the bottom. Shelves on the walls hold hats, small items, and framed artwork.
  • A narrow, cluttered hallway with exposed pipes and storage items, including boxes, bags, and miscellaneous objects on shelves and the floor.
  • Utility room with two water heaters, pipes, valves, and a control panel mounted on the wall.
  • A small bathroom with a washing machine and a dishwasher stacked together, a sink with a faucet, and various items stored around the room.
  • A narrow hallway with tiled flooring, white walls, and a small green shelf holding cleaning supplies. There are three closed doors along the walls, and a decorative ceiling light fixture is visible.
  • Hallway with shoe rack, clock, clothing rack, and a small chair with a shirt draped over it.
  • Garage with a car parked inside, covered by a wooden roof, surrounded by a paved area with trash bins and a small garden area.
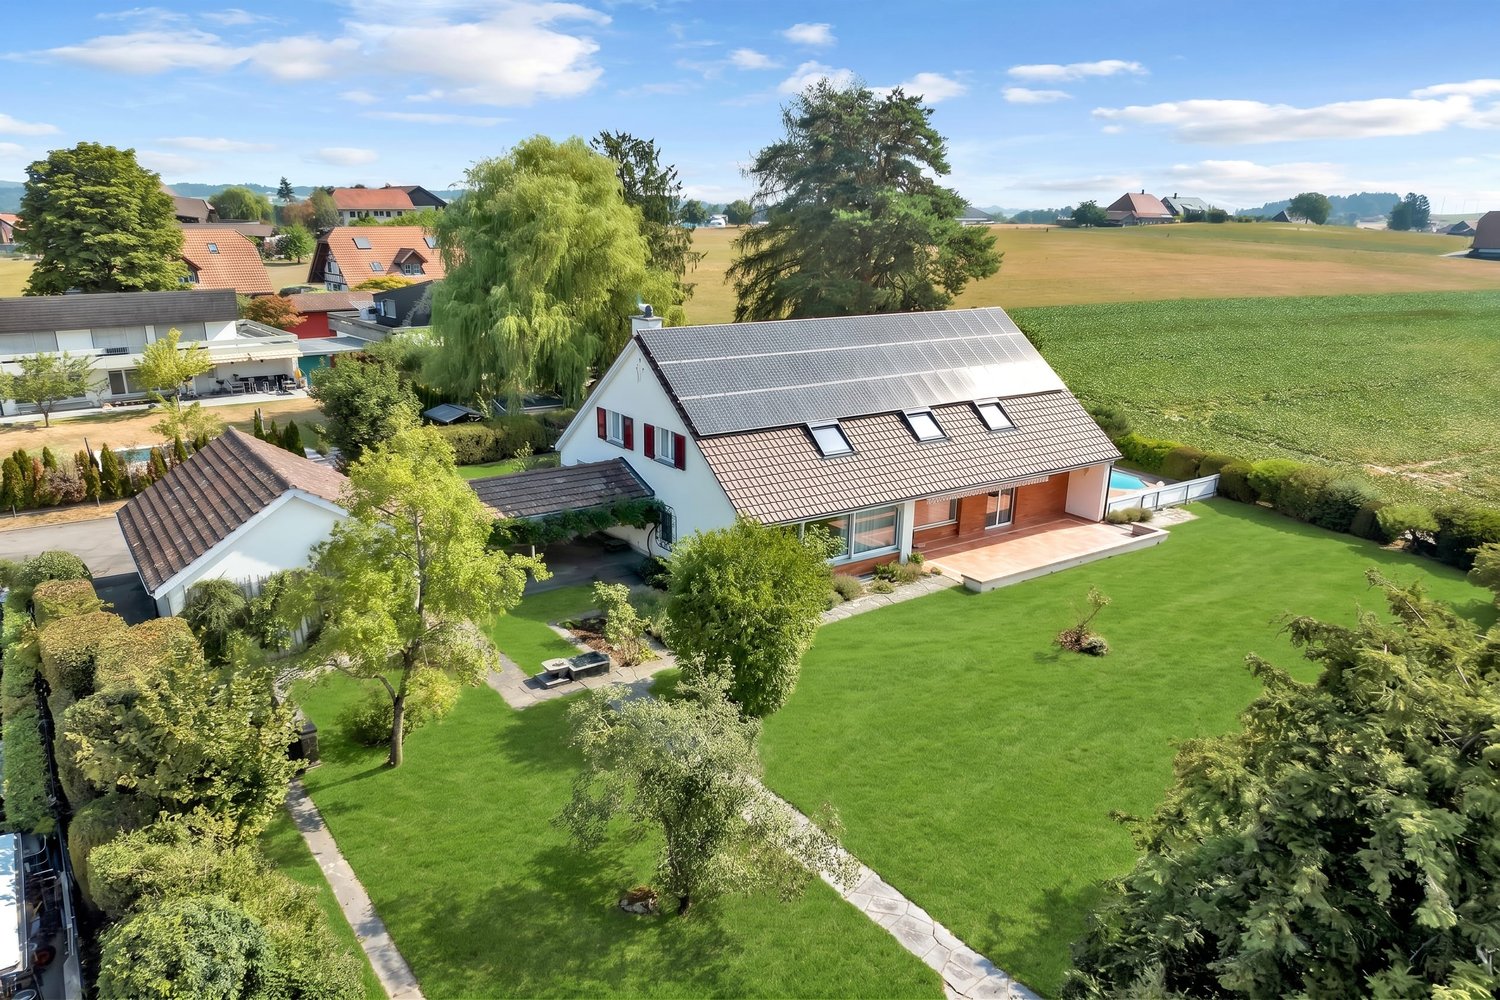
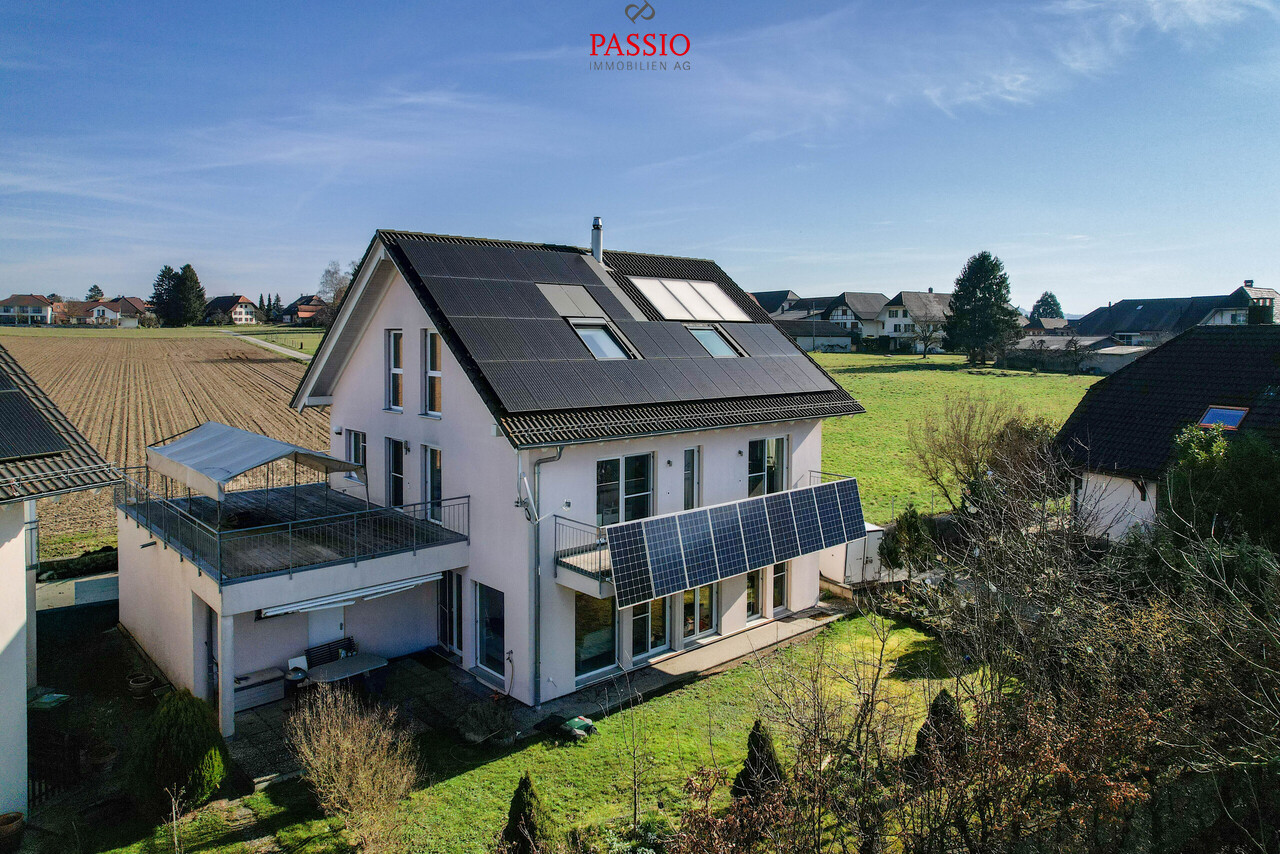
  • A modern two-story house with solar panels on the roof, surrounded by a well-maintained lawn, trees, and a fenced area. A tall cylindrical water tower is visible in the background.
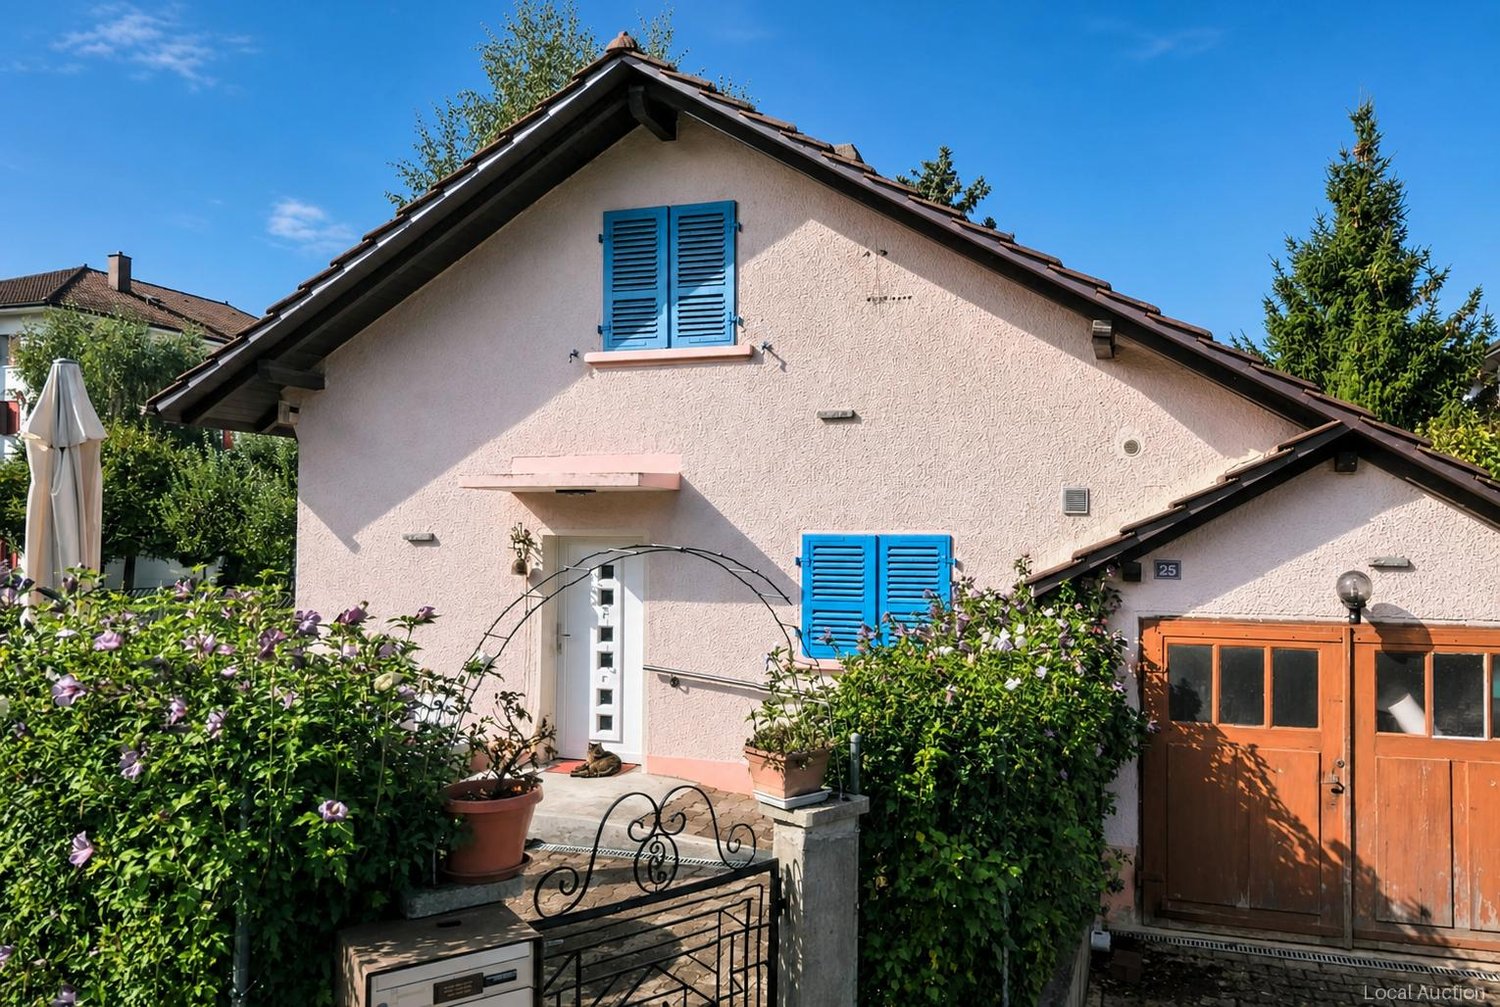
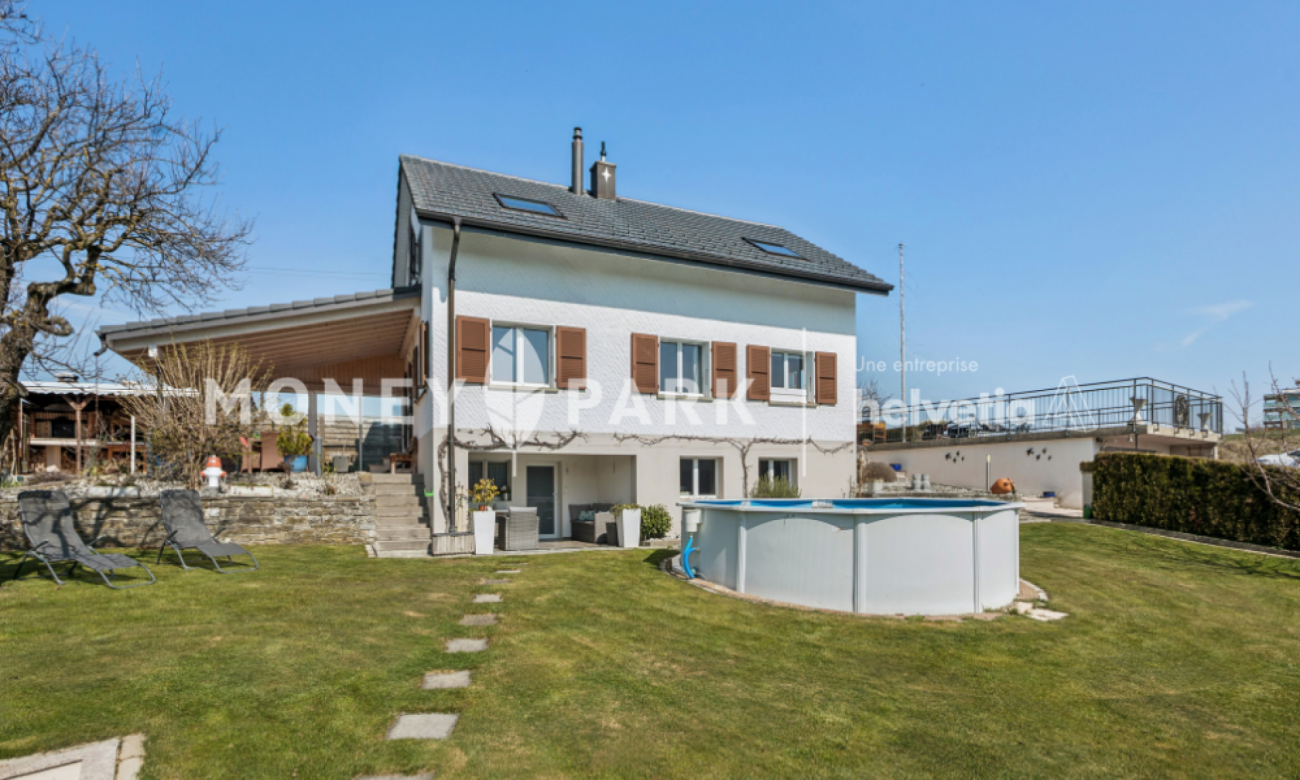
  • Two-story house with a tiled roof, solar panels, and a garage. The house has white walls, blue shutters, and a small balcony on the upper level.
  • Garage with concrete floor, wooden ceiling, storage cabinets, bicycles, and various tools.
1 / 48
Modern bedroom with a large bed, nightstands, a painting, and a round ceiling light.
Modern bathroom with a glass-enclosed shower, toilet, sink, and mirror. Includes a small wooden cabinet, towels, and various toiletries.
Modern bathroom with white tiles, a sink with a mirror cabinet, a bathtub, a towel on a rack, and a scale on the floor.
8 rooms275m²CHF 1,690,000.–
Premium
Route de Fribourg 96, 1784 Courtepin

Exclusive property with main house and separate apartment in Courtepin

Exclusive property with annex, beautifully landscaped garden and ideal location in CourtepinThis unique property in Courtepin combines spacious living, privacy, and an ideal location between nature and urban proximity. In just around 10 minutes, you can reach Fribourg and in about 15 minutes, Murten. Shopping facilities such as Migros, Denner, banks, as well as German- and French-speaking schools are located in the immediate vicinity.The property consists of a charming main house and a separate apartment with its own area. Both units are separate from each other and offer maximum privacy. Additionally, there is a lockable connecting door between the two areas in the basement.The main house was built in 1992 and impresses with bright, spacious rooms, impressive window fronts, and a beautifully landscaped garden with all-day sun exposure until the evening hours. Directly adjacent to the property is a forest area, which creates a quiet and natural atmosphere.On the ground floor, in addition to the spacious living and dining area with a large kitchen, there is also a bedroom and a bathroom with a shower, toilet, and sink. On the upper floor, there are three more rooms, two of which have particularly high ceilings and beautiful natural light, as well as a large bathroom with a bathtub, shower, and double sink.The outdoor area offers plenty of space to enjoy and relax. A charming covered area invites you to cozy hours in the garden. Additionally, there are numerous parking spaces, a double garage, and additional outdoor storage spaces available.The separate apartment was built in 2009 and has its own garden share, basement, and garage area. It offers a bedroom, an additional small room, a bathroom with a bathtub and shower, as well as an additional toilet on the upper floor. The open living and dining area with kitchen impresses with its pleasant room layout, brightness, and modern living atmosphere.Technically, the property is very well equipped: • Ground probe • Solar system with battery storage • Underfloor heating in the apartment • Combination of underfloor heating and radiators in the main house • Very high-quality insulation between the house and the apartment with double wall insulation • Plenty of utility and storage space in the basement The last renovations include: • Interior painting work in the main house in 2023 • Renovation of the exterior facade in 2019 An ideal property for families, multi-generational living, or a combination of personal use and rental.

Travel time
-
1 / 13
  • Parking space
  • Balcony / Terrace
  • Garage
  • +4
568m²CHF 1,950,000.–
Top
Alte Bernstrasse 19, 3205 Gümmenen

Versatile multi-family house with three units and attached single-family house with pool

In Gümmenen, nestled in a rural environment with good connections to Bern, Murten, and Kerzers, this versatile real estate ensemble presents itself as an exciting combination of a multi-family house and a single-family house. The proximity to the Saane, Lake Wohlensee, and hiking and cycling trails gives the location a natural character and creates a pleasant environment for living, working, and investing.Multi-family houseThe multi-family house was built in 1889 and comprises three residential units with a total of around 292 square meters of net living space. The units have well-structured floor plans, bright living areas, and a cozy atmosphere. Depending on the floor, terraces or balconies provide additional outdoor living quality and offer beautiful views of the surrounding countryside.The air-water heat pump installed in 2024 provides modern heating and complements the existing infrastructure in a meaningful way. A private water source gives the property a special character and underlines the independence of the estate. The offer is complemented by two carport parking spaces, a garage parking space, and two visitor parking spaces. The building is ideal as a rental property with existing use and long-term perspective. Both properties have been continuously maintained and are therefore in good condition.Single-family houseThe adjacent single-family house was built in 1991 and offers plenty of space for different forms of living with 5.5 rooms, several secondary rooms, and a well-thought-out floor plan. The living and dining area with a fireplace forms the center of the house and is complemented by a kitchen, several rooms, a gallery, bathrooms, and a terrace.A special plus is the intermediate building with a winter garden, office, laundry room, and Reduit. This creates further options for working from home, hobbies, or creative uses. In the basement, there are cellar rooms, a workshop, and a Klafs sauna/Sanarium.The outdoor area with garden, seating area, pond, and pool creates an attractive retreat outside. This is complemented by a garden house with a small kitchen, which offers additional usage possibilities and is ideal for social events or as a separate living area.Two garage parking spaces and two outdoor parking spaces round off the offer. A versatile home with space, privacy, and high living quality.Request our detailed sales documentation for more interesting information.Haven't found the right thing yet? The IMMOSEEKER team is happy to help.

  • Parking space
  • Balcony / Terrace
  • Garage
  • +4
Bastian Forster

Bastian Forster

Filialleiter Murten

Travel time
-
1 / 13
  • Parking space
  • Balcony / Terrace
  • Lake view
  • +2
6.5 rooms186m²CHF 1,490,000.–
Top
Impasse d'Inhart 18, 1787 Mur (Vully) VD

Stilvolles Einfamilienhaus mit Gartenparadies und Aussicht

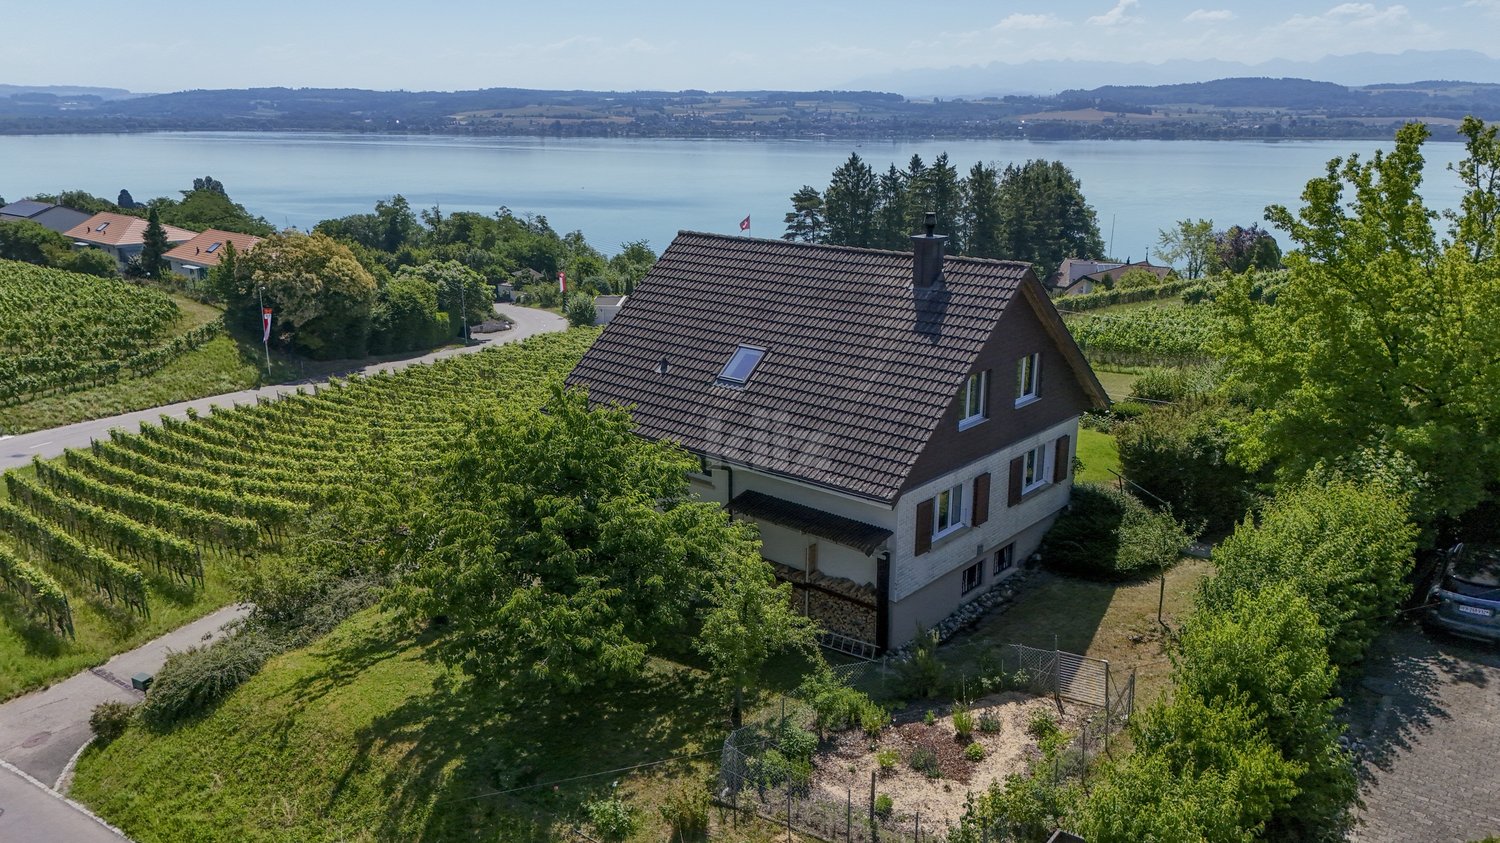
DEDieses moderne Einfamilienhaus aus dem Jahr 2012 überzeugt mit klarer Architektur, grosszügigem Raumangebot und einer privilegierten Lage nahe dem Murtensee. Auf einem weitläufigen Grundstück von 1'177 m² entfaltet sich ein Zuhause, das zeitgemässen Wohnkomfort mit naturnahem Lebensgefühl verbindet. Die erhöhte Position eröffnet eine schöne Seesicht sowie einen freien Blick über die umliegenden Felder und Rebhänge und verleiht der Liegenschaft eine besondere Wohnqualität. Die Zufahrt erfolgt über eine ruhige Quartierstrasse bis zur Liegenschaft an der Impasse d'Inhart. Direkt vor dem Haus stehen drei Aussenparkplätze sowie zwei gedeckte Carportparkplätze zur Verfügung, welche komfortables Parkieren für Familie und Gäste ermöglichen. Von hier gelangen Sie auf kurzem Weg zum Eingangsbereich, der Sie ins Innere des Hauses führt. Bereits beim Eintreten empfängt Sie ein heller Eingangsbereich mit Garderobe und separater Gästetoilette. Das Erdgeschoss bildet mit seinem rund 56 m² grossen Wohn- und Essbereich das Herzstück des Hauses. Grosszügige Fensterflächen sorgen für viel Tageslicht und schaffen eine harmonische Verbindung zum Aussenraum. Die offene Küche mit Granitarbeitsfläche, hochwertigen Geräten und Kochinsel ist funktional gestaltet und fügt sich stilvoll in das Gesamtbild ein. Ein Schwedenofen setzt einen behaglichen Akzent und unterstreicht die wohnliche Atmosphäre.Im Obergeschoss erwarten Sie drei komfortable Räume, die sich flexibel nutzen lassen, sowie eine grosszügige Nasszelle mit Badewanne, Dusche und Doppelwaschbecken. Die Raumhöhe von 2.38 Metern und die Fussbodenheizung im gesamten Haus sorgen für ein angenehmes Wohnklima. Im Untergeschoss stehen zusätzliche Flächen zur Verfügung, darunter ein Atelier, ein Büro, ein Keller, eine Waschküche sowie ein weiteres Badezimmer mit Dusche. Diese Ebene eröffnet vielfältige Nutzungsmöglichkeiten, sei es für Homeoffice, Hobby- oder Gästebereich.Auch der Aussenbereich präsentiert sich beeindruckend. Der weitläufige Garten mit Sitzplatz und Feuerstelle schafft Raum für gesellige Stunden im Freien. Die grosszügige Terrasse lädt dazu ein, die Aussicht auf den See und die umliegende Landschaft zu geniessen.Ein stilvolles Zuhause mit viel Platz, durchdachter Raumaufteilung und attraktiver Umgebung, das Wohnen auf hohem Niveau in Seenähe ermöglicht.Verlangen Sie unsere ausführliche Verkaufsdokumentation für weitere interessante Informationen.Noch nicht das Richtige gefunden? Das Team von IMMOSEEKER steht Ihnen gerne zur Seite. FRCette maison individuelle moderne, construite en 2012, séduit par son architecture épurée, ses volumes généreux et sa situation privilégiée à proximité du lac de Morat. Implantée sur une vaste parcelle de 1'177 m², elle offre un cadre de vie alliant confort contemporain et proximité avec la nature. Sa position légèrement surélevée permet de profiter d'une belle vue sur le lac ainsi que d'un panorama dégagé sur les champs et les vignobles environnants, conférant à la propriété une qualité résidentielle particulière.L'accès se fait par une rue résidentielle calme menant à l'Impasse d'Inhart. Devant la maison, trois places de parc extérieures ainsi que deux places couvertes sous carport sont à disposition, garantissant un stationnement confortable pour la famille et les invités. De là, quelques pas suffisent pour rejoindre l'entrée qui vous conduit à l'intérieur de la maison.Dès l'entrée, vous êtes accueilli par un hall lumineux avec vestiaire et toilettes visiteurs séparées. Le rez-de-chaussée constitue le coeur de la maison avec son vaste séjour et salle à manger d'environ 56 m². De grandes baies vitrées apportent une abondante lumière naturelle et créent une harmonie parfaite entre intérieur et extérieur. La cuisine ouverte, dotée d'un plan de travail en granit, d'appareils de qualité et d'un îlot central, allie fonctionnalité et élégance. Un poêle suédois apporte une touche chaleureuse et souligne l'atmosphère conviviale des lieux.À l'étage, trois pièces confortables, modulables selon les besoins, vous attendent, ainsi qu'une spacieuse salle d'eau équipée d'une baignoire, d'une douche et d'un double lavabo. La hauteur sous plafond de 2,38 mètres et le chauffage au sol dans toute la maison assurent un confort de vie agréable.Le sous-sol offre des surfaces supplémentaires comprenant un atelier, un bureau, une cave, une buanderie ainsi qu'une seconde salle de bains avec douche. Ce niveau permet de multiples usages, qu'il s'agisse d'un espace de télétravail, d'un atelier de loisirs ou d'un espace pour les invités.Les aménagements extérieurs sont tout aussi séduisants. Le vaste jardin avec terrasse et foyer extérieur invite à des moments conviviaux en plein air. La grande terrasse permet de profiter pleinement de la vue sur le lac et le paysage environnant.Une demeure élégante offrant de généreux espaces, une distribution bien pensée et un environnement attrayant - un lieu de vie de haut standing à proximité immédiate du lac.Demandez notre dossier de vente détaillé pour obtenir de plus amples informations intéressantes.Vous n'avez pas encore trouvé le bien qui vous correspond ? L'équipe d'IMMOSEEKER se tient volontiers à votre disposition.

  • Parking space
  • Balcony / Terrace
  • Lake view
  • +2
Bastian Forster

Bastian Forster

Filialleiter Murten

Travel time
-
1 / 13
  • Parking space
  • Balcony / Terrace
  • Garage
  • +1
7 rooms150m²CHF 790,000.–
Top
Hauptstrasse 15, 3035 Frieswil

Spacious 7.0-room single-family house with character and a far-reaching view in Frieswil

This spacious 7.0-room single-family house on the main street 15 in Frieswil combines classic charm with modern elements and offers around 150 m² of living space for individual living ideas. The property was built in 1947 and partially renovated in 2025, making it shine in a well-maintained condition today. It is located on a slightly elevated site with a beautiful view over the gently hilly Bernese Seeland, ideal for those who want to combine rural tranquility with proximity to Aarberg, Lyss, or Bern.Upon entering the house, you are greeted by a bright entrance area that leads to the ground floor. Here you will find a cozy living room, a bedroom that is ideal as a study or guest room, as well as a practical summer kitchen with direct access to the outdoor area, perfect for the warm season or for social gatherings in the garden. A bathroom with a shower complements the room offer on this level and provides additional comfort.On the upper floor, the main living area opens up with plenty of light and a harmonious interplay of wood and modern elements. The spacious living and dining area with a stylish Swedish stove creates a warm, inviting atmosphere and leads directly to the balcony, from which you have a magnificent view of the surroundings. The main kitchen impresses with a well-thought-out room layout, high-quality appliances, and classic design. Another room and a separate toilet complete the room concept of this floor and underline the functional, yet cozy character of the house.The attic delights with visible wooden beams, a cozy sloping roof, and bright light. Two bedrooms and a bathroom with a bathtub and shower provide a feel-good character and plenty of space for family or guests. In the basement, a laundry room and a cellar room are available, which provide additional storage space. Outside, a covered seating area and a terrace invite you to linger.The offer is rounded off by a garage and two outdoor parking spaces. The house is heated by an oil heating system and has a balanced combination of charm, comfort, and functionality. With its bright living atmosphere, well-maintained rooms, and natural surroundings, this property offers the ideal place to create a quiet, family-friendly home.Request our detailed sales documentation for more interesting information.Haven't found the right thing yet? The IMMOSEEKER team is happy to help.

  • Parking space
  • Balcony / Terrace
  • Garage
  • +1
Bastian Forster

Bastian Forster

Filialleiter Murten

Travel time
-
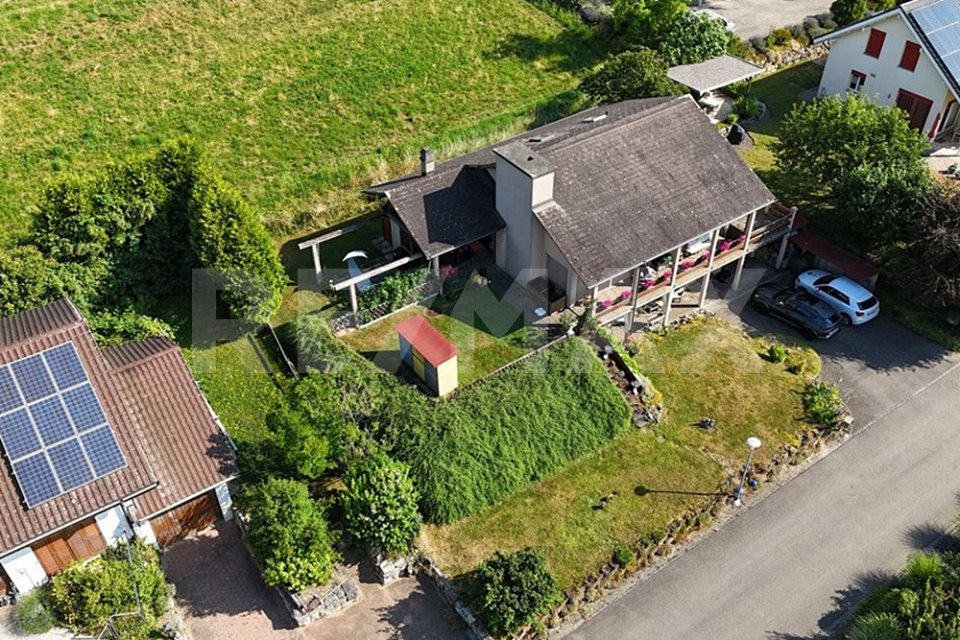
  • A modern two-story house with a tiled roof, garage, and balcony. The property features a well-maintained lawn, several parked cars, and surrounding greenery.
  • Well-maintained garden with a neatly trimmed lawn, wooden fence, outdoor dining set, and greenhouse.
  • Well-maintained lawn area adjacent to a white building with small windows, featuring a stone border and a small water channel on the right side.
  • A paved outdoor area with a small garage, a covered patio, and surrounding greenery.
  • Modern hallway with tiled flooring, built-in wooden shelving unit, recessed lighting, and a staircase leading upwards.
  • Open-plan living and dining area with a modern fireplace, bar counter, dining table, and staircase leading to an upper level.
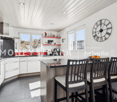
  • Modern kitchen with dark grey cabinets, stainless steel appliances, wooden countertop, bar stools, and a small dining area with a table and chairs.
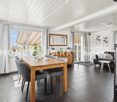
  • Modern dining room with a wooden dining table, black chairs, a fireplace, and a decorative clock on the wall.
  • Modern dining area with a sleek white dining table, black chairs, and a built-in fireplace with a wood storage niche nearby.
  • Modern living room with a dark sectional sofa, coffee table, fireplace, side table, and decorative vases. Large windows with white curtains allow natural light to fill the space.
  • Modern living room with grey sectional sofa, wooden coffee table, TV stand, decorative vase, potted plant, and wicker basket.
  • Modern bedroom with wooden flooring, white walls, and a slanted ceiling. Features a black bed with a decorative duvet, a white wardrobe, and a hanging chandelier.
  • Spacious walk-in closet with built-in wardrobes, shelves, and a full-length mirror. The room features light wooden flooring and white walls.
  • Cozy bedroom with a large bed, tufted headboard, nightstand, lamp, and several picture frames on the wall. The room features wooden paneling and a slanted ceiling with a chandelier.
  • Cozy bedroom with a white bed, nightstand, bookshelf, chandelier, and a soft rug on the wooden floor.
  • Cozy attic bedroom with wooden floors, slanted ceiling, large windows, a dark-colored bed with a blue duvet, a wooden nightstand, a small table, and a chair.
  • Cozy bedroom with wooden flooring, slanted wooden ceiling, a single bed with dark bedding, a small nightstand, and a hanging lamp with a cityscape design.
  • A modern bedroom with a wooden bed frame, a white mattress, a headboard, a large window with sheer curtains, and a decorative mirror on the wall.
  • Modern bathroom with a white sink, chrome faucet, white toilet, grey cabinet, and a small potted plant on the counter.
  • Modern bathroom with white sink, chrome faucet, large mirror, toilet, and framed pictures on the wall.
  • Modern bathroom with a double sink, bathtub, toilet, and large skylight window. Features grey tiled walls and a sleek, contemporary design.
  • Balcony with white cushioned chairs, a black coffee table, and a dining set with black chairs and a wooden table, surrounded by potted plants.
  • Modern kitchen with white cabinets, dark countertops, and a tiled floor. Features a refrigerator, sink, and a small dining area with a table and chairs.
  • Modern kitchen with white cabinets, black countertop, and built-in oven. The space is clean and organized with a door leading to another room.
1 / 24
6.5 rooms164m²CHF 1,450,000.–
Top
Bahnweg 18, 3176 Neuenegg

Modern single-family house with separate studio – living, working, and living in Neuenegg

In an attractive location in Neuenegg, this modern single-family house from 2019 with a separate studio, spacious outdoor areas, and versatile usage possibilities awaits you. The property combines modern living comfort with a natural environment and is ideal for families, people working from home, or multi-generation households.Already when entering, the house convinces with its well-thought-out room layout and high-quality construction. On the upper floor, the bright living and dining area with a modern kitchen forms the heart of the house. Large window areas provide plenty of daylight, while the stylish fireplace creates a cozy atmosphere. From here, you can directly access the sunny terrace, which invites you to linger and enjoy.On the top floor, several bedrooms and two modern bathrooms are available. The master bedroom has a practical dressing room and an en-suite bathroom. The other rooms offer versatile usage possibilities as children's rooms, guest rooms, or home offices.A special highlight is the separate studio on the ground floor. With its own kitchen and bathroom, it is perfectly suited as an office, guest area, practice room, or for use by family members. This flexibility makes the property a rare opportunity for buyers with individual living needs.The well-maintained outdoor area includes a garden, an additional seating area, a terrace, and a garden house with a shelter. Several outdoor parking spaces and the integrated garage provide comfortable parking options.The municipality of Neuenegg combines rural living quality with excellent accessibility. Shopping facilities, schools, kindergarten, and the train station are within a pleasant distance. Thanks to the good connection to Bern and Freiburg, you benefit from short distances while living in a natural environment in the popular Sensetal.Highlights at a glance • Modern single-family house with a construction year of 2019 • Separate studio with its own kitchen and bathroom • Bright living and dining area with a fireplace • Sunny terrace and well-maintained garden • Heat pump and triple-glazed windows • Garage and several outdoor parking spaces • Family-friendly location near the train station, schools, and shopping facilities • Ideal for living and working under one roof or multi-generation use Sales price: CHF 1,450,000.–We would be happy to show you this attractive property during a personal viewing.

Travel time
-
1 / 13
  • Parking space
5 rooms190m²CHF 1,580,000.–
Route de la Crausa 31, 1789 Lugnorre

Beautiful villa with a view of the lake and the mountains

Ideally located in a privileged rural environment with a magnificent view of the lake and the mountains, this family villa offers a peaceful and harmonious living space. Just 12 minutes from the highway and 400 meters from the bus stop, it perfectly combines tranquility and accessibility to meet the needs of all.The spaces are distributed as follows:Lower ground floor:- Entrance hall with built-in cupboards- Garage accessible from the inside, with automatic door - Laundry room- Basement- Guest toilet- Storage roomUpper ground floor:- Living/dining room with wood-burning stove and access to the terrace and garden- Separate kitchen with access to the terrace and garden- Office / available 11m2- Shower room with WCFirst floor:- Three bedrooms- Bathroom with WCGood to know:- The house will be available from September 1st, 2027. - The plot has been divided and a single-story house will be built below by the current owners. Construction with a green flat roof that will leave maximum clearance and views for future buyers,. - The roof has been equipped with photovoltaic panels for electricity production since 2020.- The Finnish wood stove NunnaUuni was installed in 2019.- The windows and skylights were replaced in 2019.- The attic is accessible through a hatch for storage.

  • Parking space
Swen Zapla

Swen Zapla

Courtier Fribourg & Nord vaudois

Travel time
-
1 / 13
  • Parking space
  • Balcony / Terrace
  • Garage
  • +5
6.5 rooms181m²CHF 1,095,000.–
Dorfstrasse 26, 2577 Finsterhennen

Charming farmhouse with charm, surroundings, and attractive building land reserve

This freestanding farmhouse from 1880 combines rural charm, spacious rooms, and exceptional development potential. Located on a sprawling plot of around 2'500 m², the property offers a variety of uses for families, craftsmen, or people looking for space and design freedom. The existing building substance presents itself in intact condition and creates a solid basis for individual living ideas as well as future adjustments.The combination of historic character, numerous outbuildings, and attractive building land reserve makes this offer particularly interesting. Spacious garden areas, versatile utility rooms, and the existing expansion potential open up perspectives that go far beyond classic living. A rare opportunity for all those who appreciate space, flexibility, and long-term development opportunities.Further highlights • Plot with around 2'500 m² of space • Opportunity to realize an additional building plot of around 1'000 m² • Roof, machine hall, and other outbuildings with versatile uses • Two balconies with different sun and view orientations • Expansion possibilities in the attic for additional living or working space • Spacious garden areas with plenty of space for leisure, relaxation, or self-sufficiency • Rare combination of existing infrastructure, usable space, and future prospects in the Bernese Seeland Request our detailed sales documentation for more interesting information.Haven't found the right thing yet? The IMMOSEEKER team is happy to help.

  • Parking space
  • Balcony / Terrace
  • Garage
  • +5
Lukas Bart

Lukas Bart

Immobilienvermarktung

Travel time
-
1 / 13
  • Parking space
  • Balcony / Terrace
  • Garage
  • +2
4.5 rooms149m²CHF 990,000.–
Oelegasse 95A, 3210 Kerzers

4.5-room semi-detached house in a quiet residential area of Kerzers

The well-maintained 4.5-room semi-detached house at Oelegasse 95A blends harmoniously into the surrounding residential environment in Kerzers. The entrance leads directly to the double garage and the additional outdoor parking spaces in front of the house. The garage has a direct connection to the basement, allowing you to enter the house directly and protected from the weather.The outdoor staircase leads up to the ground floor to the main entrance, where a welcoming entrance area with a cloakroom awaits. Adjacent to it is the bright living and dining area, which receives plenty of daylight thanks to the large window surfaces and conveys a pleasant room feeling. The fireplace creates a cozy atmosphere and underlines the residential character of this area. The kitchen, renewed in 2021, blends harmoniously into the overall concept and convinces with modern equipment and well-thought-out functionality. The kitchen is equipped with an induction cooktop, sink extractor, and granite worktops. A separate guest toilet complements the room offer on this level in a meaningful way.The living and dining area provides direct access to the spacious terrace. The outdoor area offers enough space for a dining table and a lounge and is ideal for social hours outdoors. Via the interior staircase, which connects all floors, you reach the upper floor, where three well-cut rooms are located. These can be flexibly used as bedrooms, children's rooms, or home offices. The largest of these has a walk-in closet and direct access to the bathroom, creating more comfort and privacy.The bathroom, renewed in 2021, presents itself as modern and functionally equipped with a shower, toilet, and double sink. The balcony complements this floor and offers another retreat with a view of the neighborhood.The developed attic offers further possibilities for use and creates additional storage space or space for individual needs. The basement convinces with practical secondary rooms such as a laundry room and cellar areas, as well as direct access to the double garage. The heated cellar room with an area of 31.9 m² offers additional usable space.The solid construction and well-maintained condition underline the sustainable character of the property. As part of the continuous maintenance, the existing heat pump will be replaced by a modern heat pump (air-water) in 2026, making the heating solution future-oriented and energy-efficient. Thanks to the well-thought-out room layout and the attractive terrace area, this semi-detached house is particularly suitable for families or couples who value a secure environment, sufficient space, and long-term living quality.Request our detailed sales documentation for more interesting information.Not found the right one yet? The IMMOSEEKER team is happy to assist you.

  • Parking space
  • Balcony / Terrace
  • Garage
  • +2
Bastian Forster

Bastian Forster

Filialleiter Murten

Travel time
-
1 / 13
  • Balcony / Terrace
  • Garage
  • View
  • +1
7.5 rooms306m²CHF 1,445,000.–
Längjuchweg 1, 2577 Siselen BE

Spacious 7.5-room single-family house with garden and plenty of space

This well-maintained 7.5-room single-family house in Siselen convinces with its quiet and family-friendly location at the end of a cul-de-sac in a 30 km/h zone. The property offers a lot of privacy, spacious room proportions, and several attractive outdoor areas with a garden and covered seating areas - ideal for families or anyone who values peace and space.The house has a well-thought-out room layout with versatile rooms and a developed attic that can be used almost like a separate living unit.Basement • Four spacious storage rooms, two of which are heated • Heating and technical room • Washing machine and dryer • Storage room under the garage with pulley (payload up to 1 ton) Ground floor • Windbreak in front of the house entrance • Spacious entrance area with plenty of space for a wardrobe • Bright living room with wood-burning stove • Direct access to the covered seating area and into the garden • Well-equipped kitchen with dining area • Practical pantry / storage room • Bedroom or office • Bathroom with shower • Double garage with wallbox for electric cars (16A / 400V) First floor • Three spacious bedrooms • Two bedrooms with direct access to the adjacent walk-in closet and to the balcony • Spacious hallway • Access to the large terrace of 56 m² • Two bathrooms with shower • One larger bathroom with double sink and connections / preparation for a bathtub Attic • Developed area similar to a separate living unit (without its own entrance) • Well-equipped kitchen including washing machine • Open living and dining area • Large additional room with various uses • Bathroom with shower • Practical storage room Technology & equipment • Electric sunshades throughout the house (except attic) • Photovoltaic system on the roof • Electricity is currently fed into the KEV system and could be taken over after consultation • Rainwater tank with 7,000 liter capacity for toilet flushing Outdoor area • Spacious garden with several seating areas • Quiet and child-friendly location at the end of a cul-de-sac • 30 km/h zone with little traffic This single-family house combines spacious living, sustainable house technology, and versatile usage options - ideal for families, multi-generational living, or for anyone who values a lot of space and peace in a natural environment.Convince yourself and arrange your viewing appointment today.We look forward to your contact!

  • Balcony / Terrace
  • Garage
  • View
  • +1
Manuel Bleuer

Manuel Bleuer

Immobilienmakler

Travel time
-
1 / 11
5.5 rooms124m²CHF 1,250,000.–
Hagnetstrasse 17, 3185 Schmitten FR

Einfamilienhaus mit Pool / Maison individuelle avec piscine

Highlights Deutsch • Grundstück mit Pool • Vollständig renoviertes Haus • Heller Wohnbereich mit offener Küche • Nähe zum Bahnhof und zur Autobahn • Ruhige und angenehme Umgebung ****Français • Parcelle avec piscine • Maison entièrement rénovée • Lumineux espace de vie avec cuisine ouverte • Proximité de la gare et de l'autoroute • Environnement calme et agréable Renovierte 5.5-Zimmer-Einfamilienhaus mit Pool DeutschDieses 5.5-Zimmer-Einfamilienhaus zeichnet sich durch eine funktionale und angenehme Raumaufteilung auf mehreren Ebenen aus. Im Erdgeschoss befinden sich der Eingangsbereich, eine offene Küche mit Essbereich sowie ein heller Wohnraum, der eine einladende Atmosphäre bietet. Im Obergeschoss verfügt das Haus über drei Schlafzimmer sowie ein Badezimmer mit Badewanne. Das Untergeschoss umfasst einen Keller, einen Bastelraum, eine Waschküche sowie eine Loggia und bietet zusätzliche Nutz- und Abstellflächen.Die Liegenschaft verfügt über ein attraktives Grundstück mit Pool, ideal, um die schönen Tage zu geniessen. Das Haus wurde vollständig in einem modernen Stil renoviert und bietet einen hohen Wohnkomfort. Zudem profitiert es von einer sehr guten Lage dank der Nähe zu den Verkehrsachsen, insbesondere zum Bahnhof und zur Autobahn. Das gepflegte Grundstück rundet das Gesamtbild harmonisch ab und verleiht dieser Immobilie eine angenehme und gefragte Wohnqualität.Eine Besichtigung? Sehr gerne, jedoch müssen wir bei einem ersten Kontakt Ihr Kaufpotenzial prüfen.****FrançaisCette maison individuelle de 5.5 pièces se distingue par une répartition fonctionnelle et agréable des espaces sur plusieurs niveaux. Au rez-de-chaussée se trouvent l'entrée, une cuisine ouverte avec salle à manger ainsi qu'un espace de vie lumineux offrant un cadre convivial. À l'étage, la maison dispose de trois chambres ainsi que d'une salle de bains équipée d'une baignoire. Le sous-sol comprend une cave, une salle de bricolage, une buanderie ainsi qu'une loggia, offrant des espaces de rangement et d'utilisation supplémentaires.La propriété bénéficie d'une parcelle attrayante avec piscine, idéale pour profiter des beaux jours. Entièrement rénovée dans un style moderne, la maison offre un excellent niveau de confort. Elle profite également d'une très bonne situation grâce à sa proximité avec les axes de transport, notamment la gare et l'autoroute. La parcelle, bien entretenue, complète harmonieusement l'ensemble et confère à ce bien un cadre de vie agréable et recherché.Une visite ? Avec grand plaisir, mais nous devons lors d'un premier contact valider votre potentiel d'achat.

Travel time
-
1 / 13
5 rooms120m²CHF 500,000.–
Kallnach, 3283 Kallnach

Exciting construction project with optional expansion plot

On the idyllic Haseneggweg in the municipality of Kallnach, we offer two interesting properties with great potential. The two built-up plots are located in a quiet, family-friendly area with good sunlight and developed infrastructure. Plot Haseneggweg 1 (Parcel 475):The plot is currently built with an older residential building that is in a state requiring renovation. Due to the building's condition, either a comprehensive renovation or a complete demolition and new construction are possible. Additional plot available - Haseneggweg 3 (Parcel 472):The adjacent parcel 472 is available separately and can also be purchased if desired. This plot is also built with an existing building that is in a similarly renovation-requiring condition. Together, the two parcels offer great potential for a more comprehensive new construction project. Building law situation:Both parcels are located in the W2 residential zone according to the zoning plan of the municipality of Kallnach, which offers a variety of building use possibilities:Detached single or semi-detached houses are permitted, but smaller multi-family houses are also conceivable depending on the project and compliance with building regulations.Utilization factor: 0.6, open construction, building height up to approx. 9m (2 full floors + roof possible)Border and building distances as well as access according to the building and zoning regulations of the municipality of KallnachThe location is ideal for a modern new construction project in condominium ownership, a generation house, or two independent living solutions on the separate parcels. Highlights: • Two parcels with great potential in a quiet residential area • Existing buildings with renovation or demolition options • Flexible design possibilities for individual or overall development • Possibility to combine both plots for a larger project Important note:A binding assessment of the permitted construction must be carried out by the building administration of the municipality of Kallnach.Exact address available after registration on neho.ch.DO YOU WANT TO VISIT? PLEASE REGISTER FIRST: https://neho.ch/b/3283-25-2On the idyllic Haseneggweg in the municipality of Kallnach, we offer two interesting properties with great potential. The two built-up plots are located in a quiet, family-friendly area with good sunlight and developed infrastructure. Plot Haseneggweg 1 (Parcel 475):The plot is currently built with an older residential building that is in a state requiring renovation. Due to the building's condition, either a comprehensive renovation or a complete demolition and new construction are possible. Additional plot available - Haseneggweg 3 (Parcel 472):The adjacent parcel 472 is available separately and can also be purchased if desired. This plot is also built with an existing building that is in a similarly renovation-requiring condition. Together, the two parcels offer great potential for a more comprehensive new construction project. Building law situation:Both parcels are located in the W2 residential zone according to the zoning plan of the municipality of Kallnach, which offers a variety of building use possibilities:Detached single or semi-detached houses are permitted, but smaller multi-family houses are also conceivable depending on the project and compliance with building regulations.Utilization factor: 0.6, open construction, building height up to approx. 9m (2 full floors + roof possible)Border and building distances as well as access according to the building and zoning regulations of the municipality of KallnachThe location is ideal for a modern new construction project in condominium ownership, a generation house, or two independent living solutions on the separate parcels. Highlights: • Two parcels with great potential in a quiet residential area • Existing buildings with renovation or demolition options • Flexible design possibilities for individual or overall development • Possibility to combine both plots for a larger project Important note:A binding assessment of the permitted construction must be carried out by the building administration of the municipality of Kallnach.

Miroslav Mescic

Miroslav Mescic

Immobilienmakler

1 / 13
  • Balcony / Terrace
  • Child-friendly
5.5 rooms154m²CHF 795,000.–
Sägeweg 27, 3044 Innerberg

Family-friendly 5.5-room row house with large garden

This charming and continuously maintained 4.5 (5.5)-room row house in Innerberg convinces with its quiet, family-friendly location and a generous garden area. The neighborhood is exclusively driven by residents and thus offers a safe and pleasant living environment - ideal for families.Originally, the property was designed as a 4.5-room house. Thanks to the well-thought-out floor plan, however, there is the possibility to expand the house with manageable effort to 5.5 rooms and thus create additional living space.Despite the quiet location, you benefit from a good infrastructure within walking distance and the proximity to the city of Bern. The property is in a well-maintained condition and offers versatile usage possibilities thanks to a well-thought-out room layout. Another plus point is the existing fiber optic connection.Room layoutBasement • Direct access from the garage to the house • Spacious laundry room / heating room with sink • Washing machine included • Hobby room versatile (not heated) Ground floor • Entrance area with sufficient space for a wardrobe • Spacious living and dining area with a charming tiled stove • Direct access to the covered seating area and into the spacious garden • Well-equipped, separate kitchen • Bathroom with bathtub Upper floor • Two spacious bedrooms • Bathroom with shower Attic • Fully developed attic space (approx. 45 m²) with potential for creating two additional rooms • Versatile, e.g., as an additional bedroom, office, or playroom Outdoor area • Spacious lawn and garden area • Covered seating area • Quiet and child-friendly environment Parking • 2 garage parking spaces included in the sales price Technology & Condition • Fiber optic connection available • Continuously maintained property Renovations & Refreshments • 2011: New heat pump • 2014: New kitchen appliances • 2021: Garden completely redesigned • 2025: New washing machine This row house offers an ideal combination of quiet location, plenty of space, and well-maintained condition - a perfect home for families who want to live close to nature and at the same time enjoy the proximity to the city of Bern.Convince yourself and arrange your viewing appointment today.We look forward to your contact!

  • Balcony / Terrace
  • Child-friendly
Yannis Simon

Yannis Simon

Partner | Immobilienmakler

Travel time
-
1 / 13
8.5 rooms270m²CHF 1,980,000.–
Route du Péage 2, 1786 Sugiez

Property with 8.5 rooms and pool in Sugiez

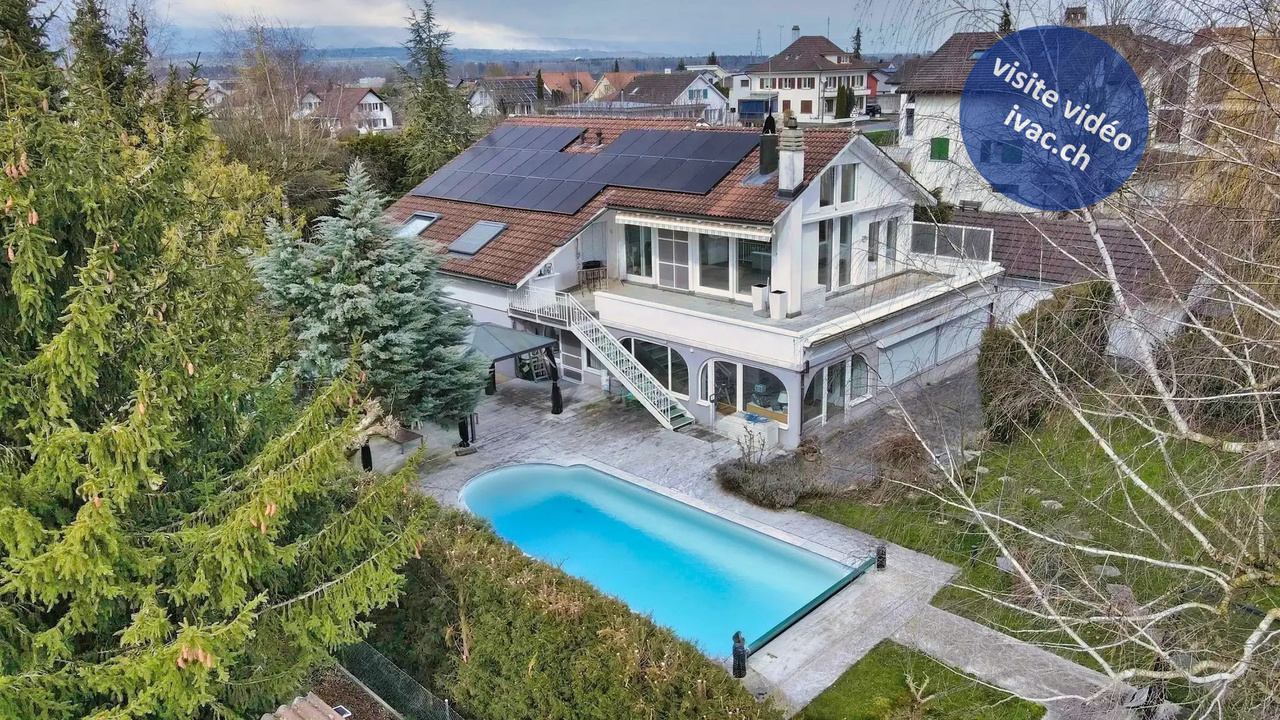
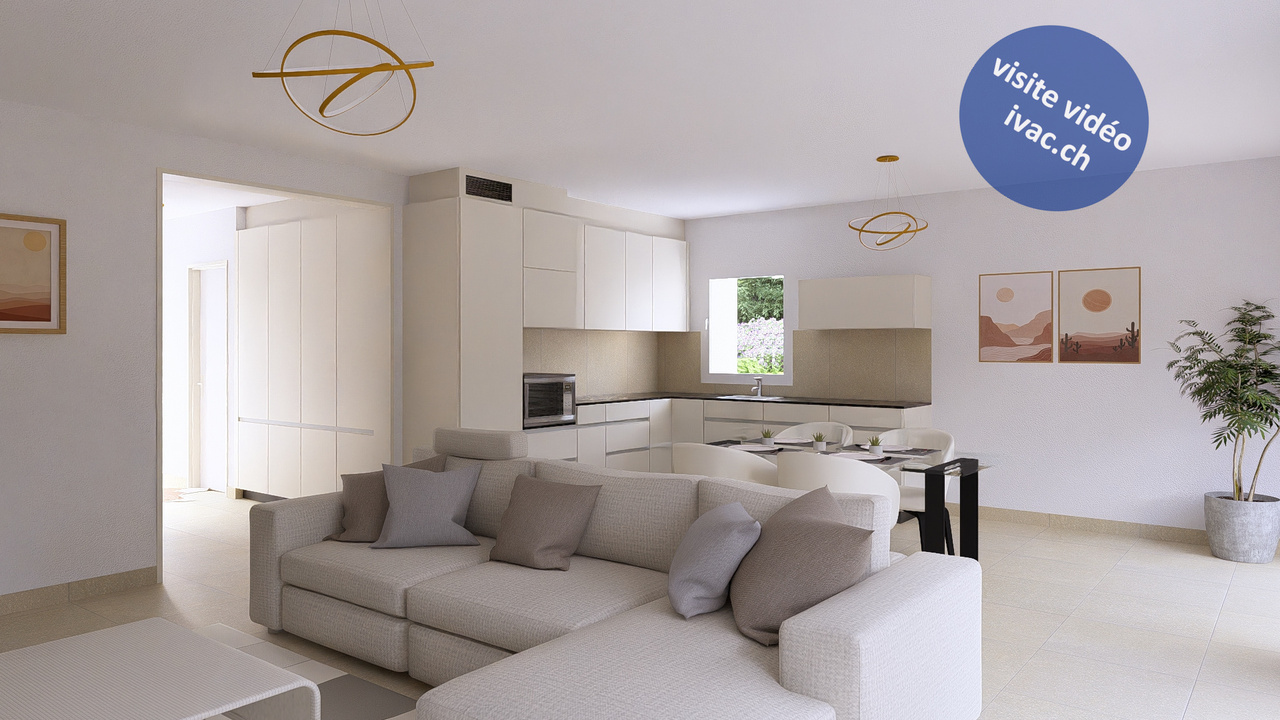
Beautiful property with 8.5 rooms and pool, as well as a large plot of 1,670 m2. The house, built in 1960 and renovated over time, is divided as follows:Upon entering the building, which has been restored and expanded in different stages, you are greeted by a large entrance hall with a wardrobe. The office is located right next to it. The corridor leads to a particularly spacious children's or guest room with an en-suite bathroom (shower, toilet, sink) and a bright, heated veranda with a separate guest toilet. You can choose to use this room as a second living room with access to the garden in the summer or as a cozy spot to warm up on a winter evening by the original round fireplace. From here, two steps lead to the main bedroom, which will enchant you with its wardrobe and en-suite bathroom with whirlpool, shower, double sink, and toilet. A laundry room with dryer, the basement, and the technical room complete the ground floor.A staircase now leads to the upper floor, where you will find a high-ceilinged living area with exposed beams and an open kitchen of 63 m2. Thanks to the window front, the living and dining room offers plenty of light and space. Three sliding doors lead to the attractive terrace of 52 m2. The electric sunshades provide sufficient shade on hot summer days, depending on your needs, to fully enjoy your meals at the grill with a good glass of wine. In the open, Provençal-style kitchen, which is arranged in a U-shape, the bar offers a separation that allows you to remain in optimal communication with your family or guests while cooking.Two other bedrooms with large, tilting Velux windows, one of which leads directly to the terrace, offer your children ample space. The third bedroom on the upper floor, which is smaller, can also be used as an office, playroom, fitness room, or for other leisure activities.On this floor, a bathroom with bathtub, double sink, and toilet, as well as a separate guest toilet with shower, sink, and toilet, complete the spacious offer of this property.Thanks to the house's southwest orientation and the large plot of 1,670 m2, the property is sunny from morning to evening. You will enjoy your morning coffee on the southeast-facing terrace, swim a few laps in the pool, play with the kids in the garden, bake a pizza or bread in the outdoor pizza oven, or relax comfortably on a lounge chair under one of the many trees, including the remarkable white fir. Among the great variety of trees in this green oasis, the lilac provides a Mediterranean atmosphere, and the two cherry trees, the peach tree, the apple tree, the pear tree, and the fig tree offer you plenty of opportunities to indulge in desserts. Around the pool with outdoor shower, the space is generously sized to accommodate a beautiful outdoor seating area. A biotope offers an additional place of tranquility in this charming outdoor area. The plot is laid out like a park, where you can spend many hours of pleasure in the fresh air around the house.Sugiez is located at the southeastern foot of Mont Vully on the shore of Lake Murten and offers a temperate climate as well as many leisure opportunities, especially hiking through the vineyards and water sports for those who enjoy outdoor activities. This beautiful property is just two steps away from the Broye canal and 5 minutes' walk from the next bathing area on the lake shore.A video visit is available on www.ivac.ch.


Travel time
-
1 / 13
5.5 rooms139m²CHF 1,585,000.–
Rue de Lausanne 34, 3280 Meyriez

Family villas with 5.5 rooms and lake view in Meyriez

2 new family villas with 5.5 rooms, located in a completely renovated old building from 2025. Benefiting from a magnificent view of the lake and the valley, they consist of:Villa Lot 2 (198 m2/ 903 m3) :On the ground floor: an entrance of 7.5 m2 with wardrobe, a living/dining area of 40.5 m2 with exit to the terrace with awning of 38 m2 and garden, an open, equipped kitchen, an office of 11 m2, a bathroom of 4.5 m2 with shower / WC / sink.On the first floor: a corridor / available space of 19.2 m2, two bedrooms of 12.5 m2 and 12.75 m2, a bathroom with bathtub / WC / sink.In the attic: a parental suite of 17.75 m2 with balcony of 3.5 m2, a dressing room of 3.75 m2, a private bathroom of 4.25 m2 with shower / WC / sink.In the basement: a cellar of 19.25 m2 with exit to the outside, a technical room of 10 m2 with the installation of the PAC (geothermal + freecooling), a laundry room of 8 m2.Villa Lot 3 (203 m2 / 911 m3) :On the ground floor: an entrance of 8.5 m2 with wardrobe, a living/dining area of 45.5 m2 with exit to the terrace with awning of 38 m2 and garden, an open, equipped kitchen, a bathroom of 5.5 m2 with shower / WC / sink, a storage room of 3.75 m2.On the first floor: a hall of 5.5 m2, three bedrooms of 12.5 m2 and 13.25 m2 and 14 m2, a bathroom with bathtub / WC / sink.In the attic: a parental suite of 18.5 m2 with balcony of 3.6 m2, a dressing room of 3.75 m2, a private bathroom of 4.25 m2 with shower / WC / sink.In the basement: a cellar of 25 m2, a technical room of 10 m2 with the installation of the PAC (geothermal + freecooling), a laundry room of 6.5 m2.Each unit has a private garden of 593 m2 (Lot 2) and 453 m2 (Lot 3). 2 garages are provided for each unit. The choice of finishes or fittings will be determined by the buyers according to the progress of the work. The work is currently in progress.Beautiful location with a view of Lake Morat and the Vully, close to the hospital and all amenities. The shores of Lake Morat, the panoramic view of the Mont Vully and the Jura, close to Lausanne, Neuchâtel, Biel, Bern and Fribourg, without forgetting the immediate proximity to Morat, make this commune a preferred residential area. The commune benefits from a favorable tax policy.Villa Lot 2: Fr. 1'585'000.-Villa Lot 3: Fr. 1'585'000.-Expected delivery in autumn 2026.Video visit available on www.ivac.ch.

Travel time
-
1 / 13
12 rooms372m²CHF 1,585,000.–
Rue de Lausanne 36, 3280 Meyriez

Family villa of 6.5 rooms + premises with lake view in Meyriez / FR

Family home of 6.5 rooms (182 m2 + basement) with administrative premises (190 m2) with panoramic views of Lake Morat. Built in 1966, it consists of:Residential area:- on the ground floor: 1 large entrance hall of 25 m2 with wall cabinets and exit to the terrace/garden, 1 living/dining room of 47 m2 with fireplace and exit to the terrace, 1 separate kitchen, 1 separate WC/washbasin.- on the 1st floor: 1 corridor with wall cabinets and exit to a 5 m2 balcony, 2 bedrooms of 14.6 m2 with wall cabinets, 1 bedroom of 15.4 m2, 1 bathroom with shower/WC/washbasin, 1 office/storeroom of 11 m2, 1 parental bedroom of 17.3 m2 with balcony of 6.7 m2, dressing room of 8 m2 and private bathroom with bathtub/WC/shower/bidet/washbasin.- attic: 1 accessible loft.- in the basement: 1 laundry room of 25 m2 with outdoor access, 1 corridor of 25 m2, 1 technical room with central oil heating system (2011), 1 carnotzet of 12 m2 with fireplace, 1 WC/washbasin, 1 wine cellar of 14 m2, 1 PC shelter/basement of 10 m2.Administrative area:- on the ground floor: 1 large entrance hall/waiting room of 24 m2, 1 office of 13.3 m2, 1 office of 9.4 m2, 1 open-space office of 43 m2, 1 cafeteria of 13.4 m2, 1 WC/washbasin, 1 dressing room, access to a large garage of 34 m2.- in the basement: 1 conference room, 1 archive room, 1 storage room with exit to the garden and 1 sauna with shower for a total area of 80 m2.Miscellaneous:Plot of 1'298 m2, equipped with numerous parking spaces, swimming pool, terrace with barbecue area. The entire property requires renovation work.Magnificent, dominant situation with panoramic views of Lake Morat and the Vully, in the immediate vicinity of the town of Morat and all amenities. Bern is 20 minutes away.Video visit available on www.ivac.ch.

Travel time
-
1 / 13
6.5 rooms164m²CHF 1,090,000.–
Rain 18, 3175 Flamatt

Unique single-family house with annex and stunning views

In a quiet and sunny residential area in Flamatt, this charming single-family house with a separate 2-room annex awaits you. The property impresses with its spacious layout, an impressive view over Flamatt to the Jura, and versatile usage possibilities, whether for families, multi-generational living, or generating attractive additional income. The approximately 164.7 m² heated living space is divided into a spacious house with bright rooms and a separate annex with its own entrance. The latter is currently rented out for CHF 1,000 per month and bears a significant part of the financing costs. The heart of the house is the bright living and dining room with a cozy fireplace and direct access to the balcony and the spacious terrace. From here, you can enjoy an unobstructed view over Flamatt to the Jura - an ideal place to spend the evening or cozy hours with family and friends. The house has three spacious bedrooms, a functional kitchen, a spacious bathroom with a bathtub and double sink, and a separate guest toilet. In the basement, there is a fully independent annex with a kitchen, living and dining area, bedroom, and bathroom. The room offer is complemented by practical secondary rooms such as a laundry room, shelter, and heating and tank room. The property has been continuously maintained. In 2019, various renovations were carried out. Particular mention should be made of the replacement of all windows in 2016. Modern triple-glazed soundproof windows were installed, which significantly increase the living comfort and at the same time provide excellent thermal insulation. Although the house is in a good and immediately habitable condition, it also offers the new owner the opportunity to adapt it to their own ideas with targeted modernization measures and create additional value.Living in Flamatt Flamatt belongs to the municipality of Wünnewil-Flamatt in the canton of Fribourg and enjoys great popularity due to its excellent location. The municipality combines natural living with excellent accessibility to the cities of Bern and Fribourg. Thanks to Flamatt train station, commuters can reach Bern or Fribourg in a short time. Shopping facilities, restaurants, schools, kindergartens, and numerous leisure and sports facilities are located directly in the village or in the immediate vicinity. The proximity to the Sense, extensive local recreation areas, and various hiking trails also makes Flamatt an attractive place to live for nature lovers and families.

Korhan Ak

Korhan Ak

Inhaber

Travel time
-
1 / 13
  • Parking space
  • Balcony / Terrace
5.5 rooms243m²CHF 1,250,000.–
Schmittenrain 1, 3283 Kallnach

A gem of a house - freshly renovated and ready for occupancy

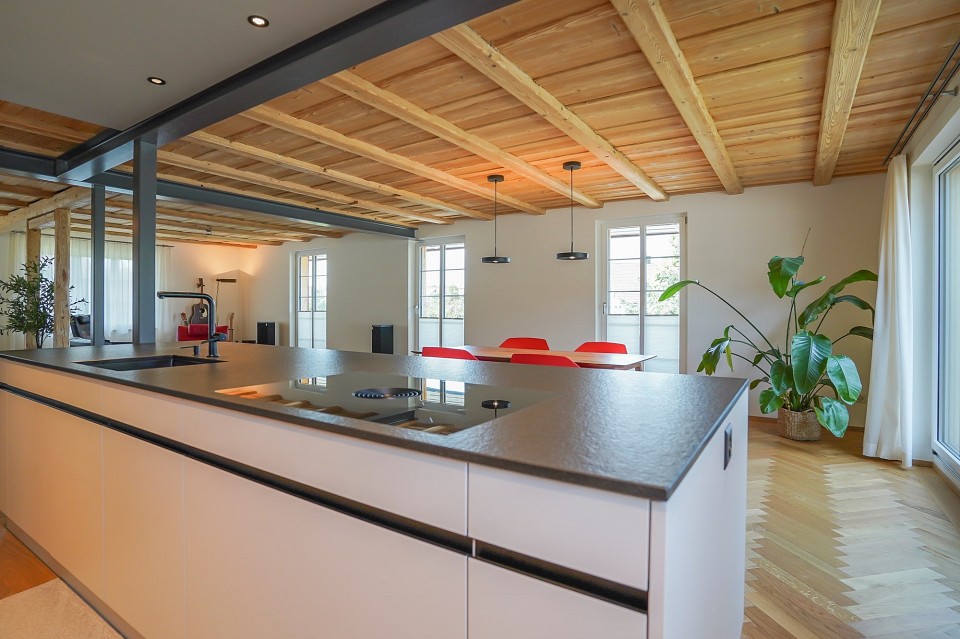
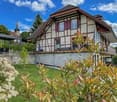
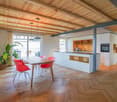
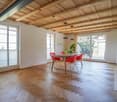
Welcome to Schmittenrain in Kallnach, in the heart of the Bernese Seeland. This approximately 120-year-old residential house was largely renovated between 2022 and 2025 with great attention to detail and now combines the charm of a historic building with the comfort and energy efficiency of a new building. The only thing that still needs some "love" is the original half-timbered facade. Inside, you can expect a spacious single-family house with high-quality finishes: a bright and airy living and dining area, elegant oak parquet flooring in a herringbone pattern, an exclusive open kitchen, and stylish details such as the restored original staircase and solid wood ceiling create a unique living atmosphere. Three spacious bedrooms, two modern bathrooms, and a practical office area offer plenty of space for the whole family.A particular highlight is the over 80 m² large, heated multi-purpose room in the basement, ideal as a studio, workshop, fitness or hobby room. The sunny wooden terrace with pergola, the well-maintained garden, as well as a garage and several outdoor parking spaces perfectly round off this exceptional offer.A home with character, quality, and diverse possibilities, ready to inspire you. Ask me about the extensive documentation, preferably by email or contact inquiry. (all photos on remax.ch)

  • Parking space
  • Balcony / Terrace
Thomas Bareiss

Thomas Bareiss

Immobilienmakler

Travel time
-

Other interesting objects