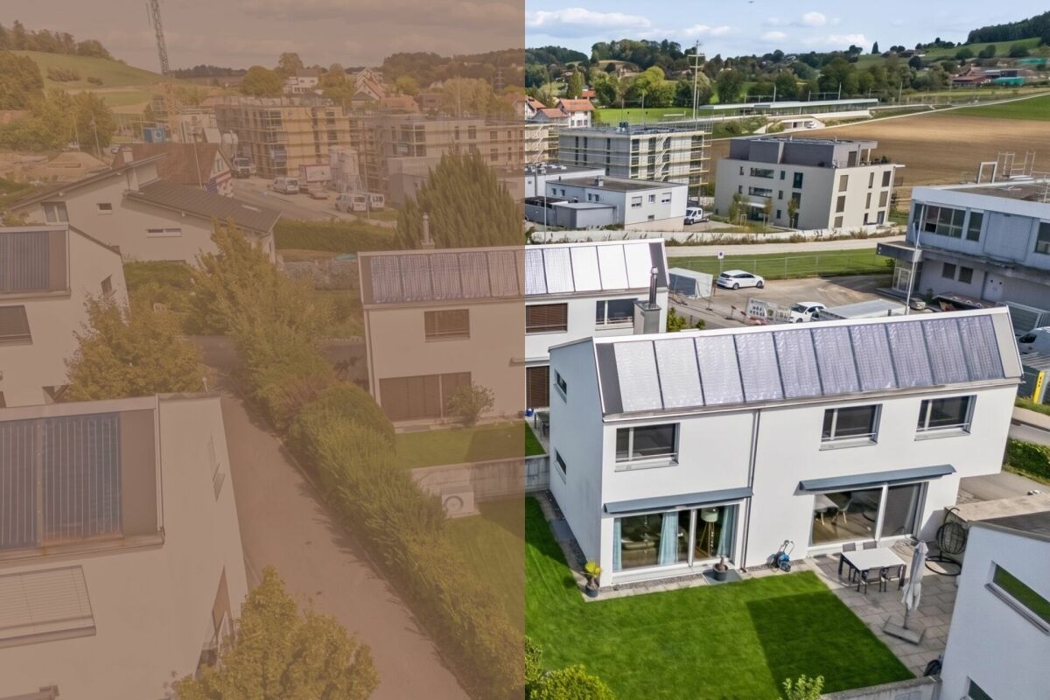
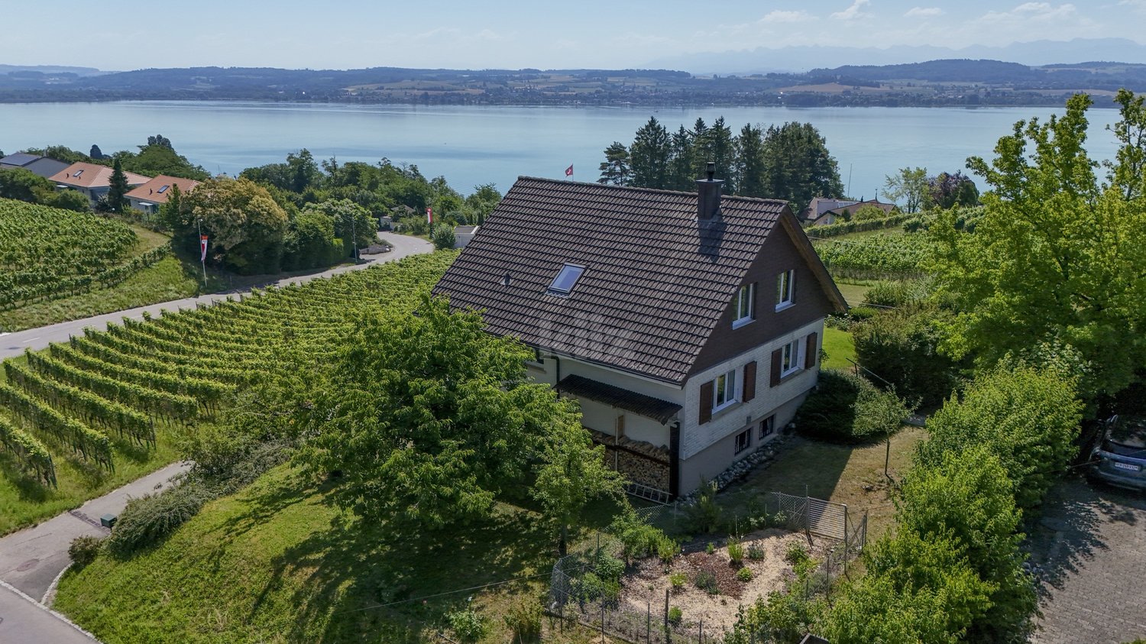
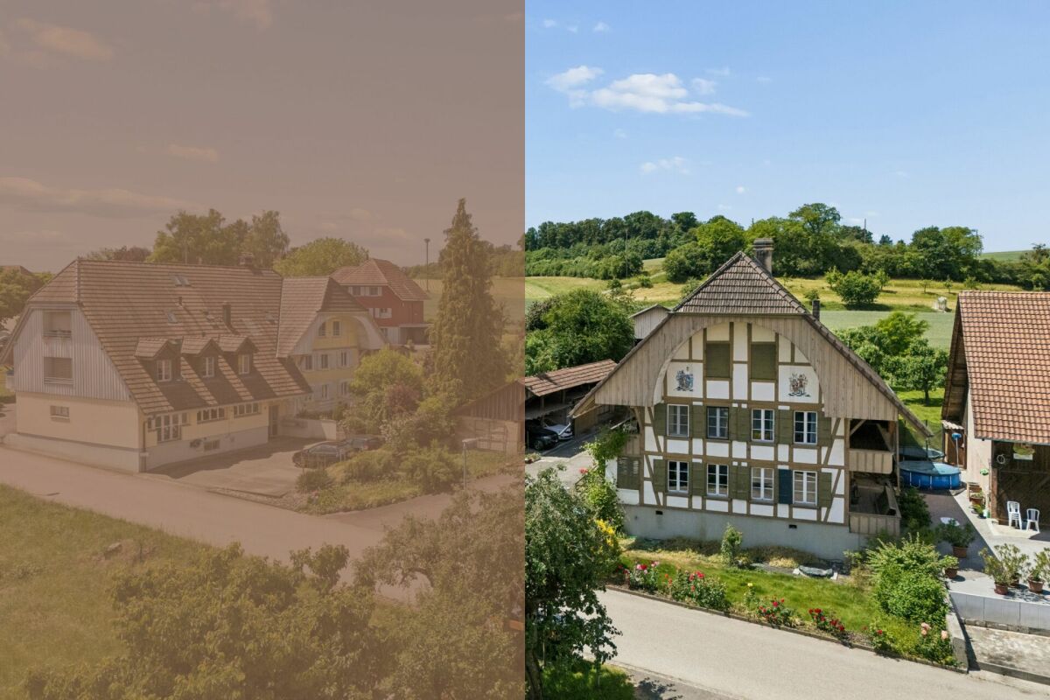
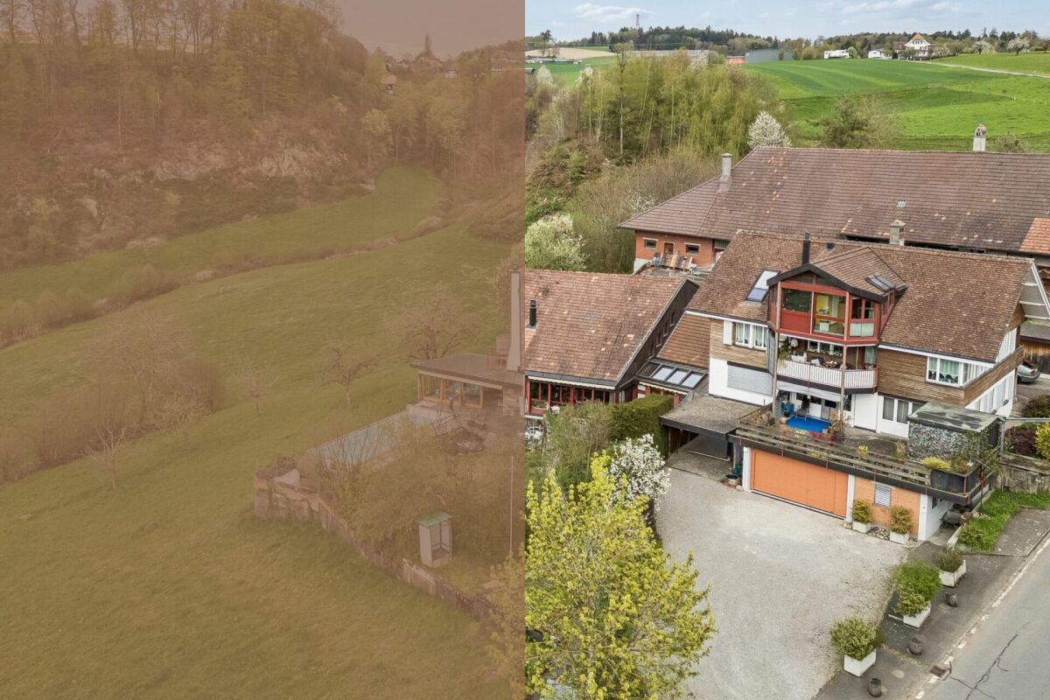
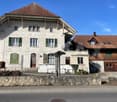
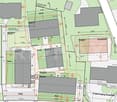
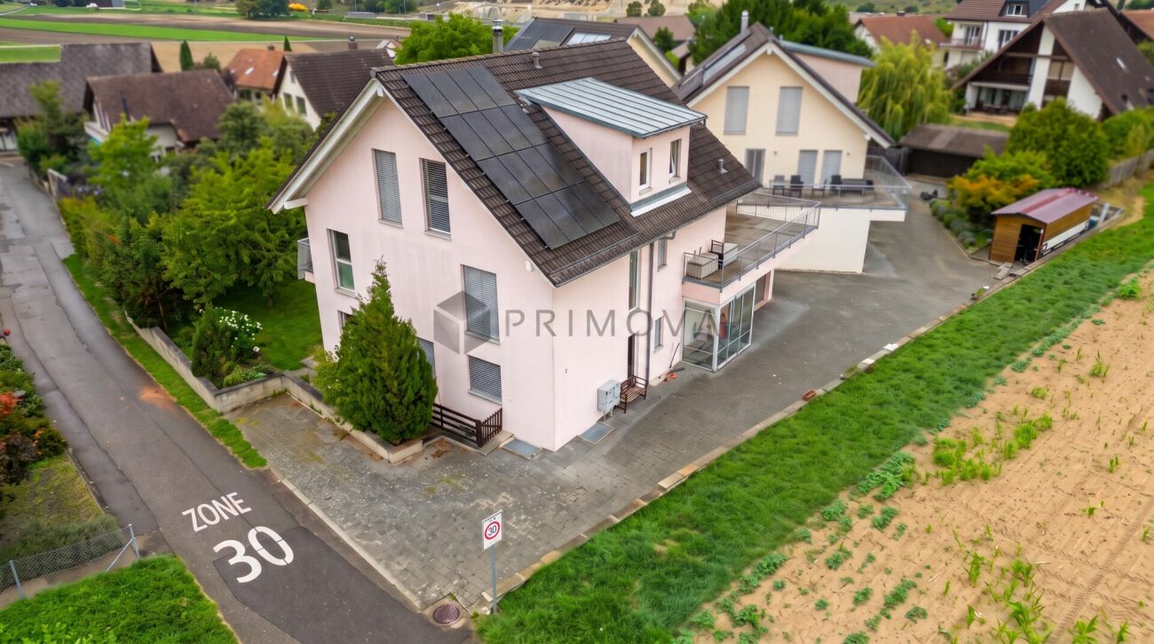
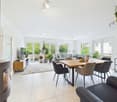
Agriswil - Single house buy

We recommend expanding your search criteria to get similar results. The current filters didn’t return any matches.

If you don’t want to change your current search criteria, we recommend creating a search alert, so you’ll be notified when matching offers become available.

More objects in your automatically expanded search area
41 results - Radius: + 10km
Patrick Geissbühler

Patrick Geissbühler

1 / 13
Patrick Geissbühler

Patrick Geissbühler

  • Parking space
  • Balcony / Terrace
  • View
  • +1
6.5 rooms, 191m², CHF 1,195,000.–
Dorfstrasse 1, 3184 Wünnewil

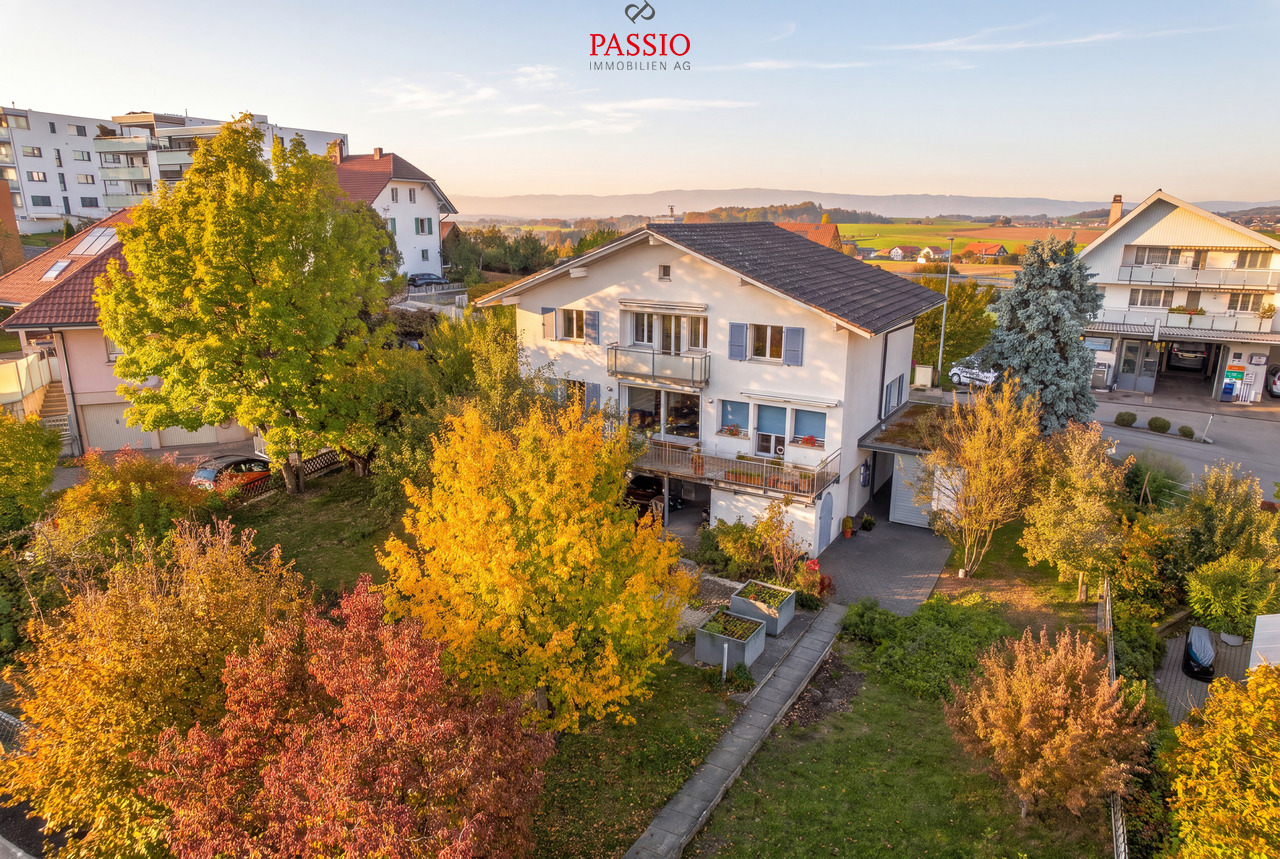
6.5-room single or two-family house with garden & Alpine view

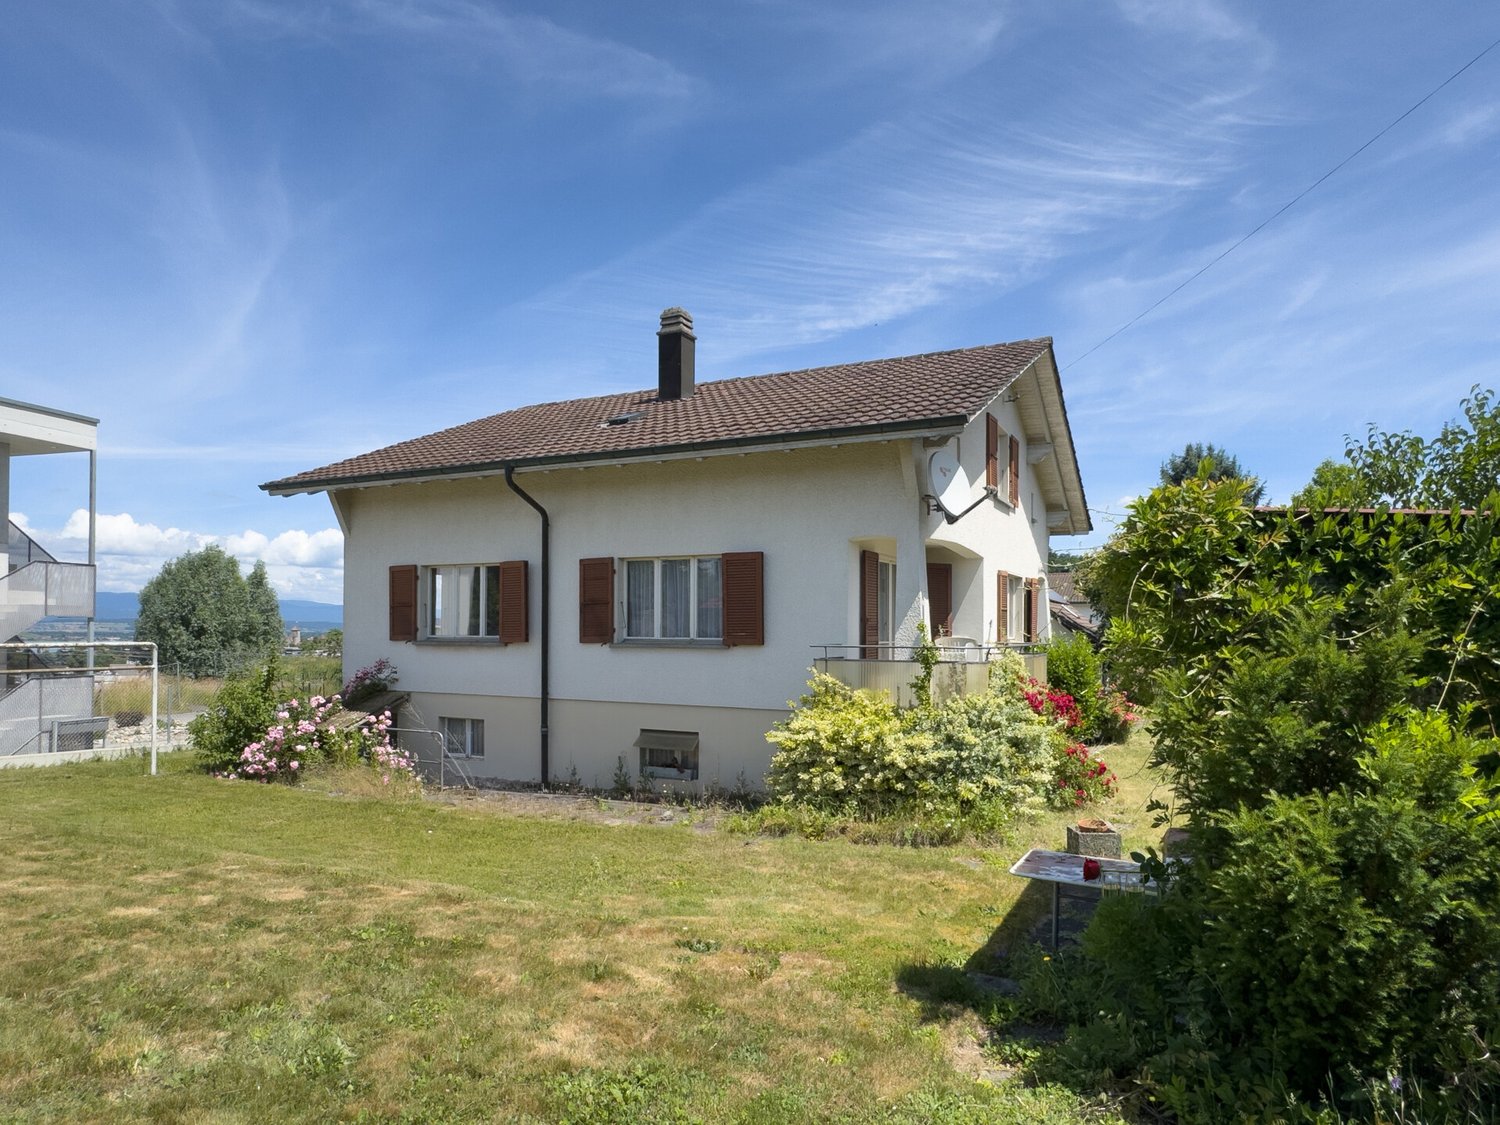
I have the pleasure of introducing myself: a very well-maintained 6.5-room single or two-family house in Wünnewil, offering you a lot of space and exciting perspectives. On my 798 m² large property, I combine spacious living rooms with a sunny terrace, a well-kept garden, and a beautiful view of the Alps.Since my original construction as a two-family house in 1950, I have been continuously maintained and extensively renovated. My modern kitchen with a cooking island, my versatile room offer, and my new air heat pump from 2026 make me an attractive home with a future.My possibilities - today and tomorrowI offer you space for a generous family life. At the same time, my room layout opens up the possibility of using me in the future as a two-family house or as a single-family house and optionally setting up a second residential unit on the upper floor.Additionally, my large attic has further potential: with a roof extension and a corresponding expansion, a third residential unit could be created here. The implementation of additional residential units is to be examined in terms of the structural and legal requirements and requires the necessary approvals. This opens up interesting perspectives for your long-term living ideas.My ground floor - living together and enjoyingMy spacious, bright living and dining room is my center. Openly connected to it is my modern, well-equipped kitchen with a cooking island. An adjacent pantry creates additional space for supplies and kitchen utensils.From my living area, you can directly access my spacious, sunny terrace and my well-kept garden. Here you will find plenty of room for shared meals, relaxed hours, and family life outdoors. Below the terrace, accessible from the garden, is a practical storage room for garden tools and other utensils.An additional room is ideal as a home office or personal retreat. A toilet with a washing machine and tumble dryer, as well as a réduit, complement my ground floor.My upper floor - retreat with Alpine viewVia my hallway, you can reach three spacious bedrooms. One of them offers direct access to my balcony, where you can enjoy the view of the Alps.My bathroom with a shower and bathtub, as well as a separate toilet with a bidet, provide comfort in everyday life. On this floor, there is also the possibility of creating a second residential unit through corresponding adjustments.My attic - space for new ideasCurrently, a very large attic is available to you as storage space under my roof. Furthermore, this area offers the perspective, mentioned earlier, of creating additional living space up to a third residential unit through a roof extension and expansion.My basement - versatile and practicalMy heated room or my hobby room can be used flexibly - for example, for leisure, creative activities, or as an additional workspace.A laundry room, a storage room, the heating room, and a separate wine cellar complete my basement and offer plenty of space for everyday life and your personal interests.My renovations and my technologyThrough continuous maintenance and targeted investments, I present myself in a very well-maintained condition. My most important renovations include: • 1999: Renewal of the building envelope • 2010: Comprehensive renovation of the entire property • 2026: New air heat pump My heat is distributed via radiators. With my new air heat pump, I have a modern heating solution that meets my needs.

  • Parking space
  • Balcony / Terrace
  • View
  • +1
Travel time
-
Bastian Forster

Bastian Forster

1 / 17
Bastian Forster

Bastian Forster

  • Parking space
  • Elevator
  • Quiet neighborhood
664m², CHF 2,900,000.–
Route du Pra Rond 32, 1785 Cressier FR

Modern residential and commercial property with versatile usage concept

This residential and commercial building in Cressier, built in 2023, combines work and living in a thoughtful way under one roof. The modern solid construction, the like-new condition, and the clear division of the different areas of use create versatile opportunities for owner-occupiers and investors.The property is located on the Route du Pra Rond on the outskirts of Cressier in a commercially dominated environment. The access is uncomplicated and ten outdoor parking spaces are available directly on the property. Thanks to the good accessibility and proximity to Murten and Fribourg, the location is suitable for both business and residential use.On the ground floor, there are two spacious office units with approximately 106 square meters of space each. The rooms have a pleasant ceiling height of 2.75 meters and can be used for different business purposes. An elevator connects the individual floors and provides additional comfort.The upper floor is fully dedicated to living. Here, two 4.5-room apartments with approximately 91 square meters of living space each are available. The modernly designed units benefit from a far-reaching view and a beautiful view of the surrounding countryside. The balconies create additional outdoor space and invite you to linger.In the basement, there are two more commercial units with approximately 101 square meters each. The spacious areas offer different usage possibilities and are suitable, for example, for commercial, operational or storage purposes.The outdoor area also complements the versatile usage concept of the property. In addition to the ten parking spaces, green spaces, a terrace, and balconies are available. The natural surroundings form a pleasant contrast to the commercial location.Overall, the property convinces with the successful combination of commercial, office, and residential space. The like-new condition, good accessibility, and flexibly usable spaces make this object an interesting opportunity with versatile potential.

  • Parking space
  • Elevator
  • Quiet neighborhood
Travel time
-
Bastian Forster

Bastian Forster

1 / 14
Bastian Forster

Bastian Forster

  • Parking space
  • Balcony / Terrace
  • Pets allowed
  • +2
4.5 rooms, 117m², CHF 980,000.–
Lischera 12, 1792 Cordast

Modernized 4.5-room single-family house with family-friendly surroundings

This detached single-family house combines a quiet and family-friendly living situation with a well-maintained and partially modernized living concept. Surrounded by plenty of greenery and embedded in a pleasant residential area, you can enjoy a high level of privacy here. The well-thought-out room layout, the bright living areas, and the spacious outdoor areas create ideal conditions for a relaxed family life.Through the quarter street, you can reach the property, where two covered carport parking spaces are available directly at the house. Already upon arrival, the green surroundings convey a pleasant calmness and create an inviting first impression.On the ground floor, a bright entrance area with a separate guest toilet welcomes you. The open living and dining area forms the heart of the house and convinces with a friendly atmosphere and a Swedish stove for cozy hours. The kitchen, which was completely renovated in 2026, presents itself in a new and unused condition. With its high-quality wooden finish, modern appliances such as the steam cooker, and contemporary construction standard, it meets the highest demands and blends harmoniously into the floor plan. The direct access to the seating area and into the garden connects the living area seamlessly with the outdoor space.On the upper floor, three well-proportioned rooms await you, which are ideal as parents' bedroom, children's room, or home office. The renovated bathroom also presents itself in an unused condition and convinces with a high-quality, timeless design. A balcony with a view of the greenery complements this living level and provides an additional retreat.In the basement, a spacious hobby room, a cellar, and the heating and laundry room are available, offering valuable additional space for hobbies, storage, or everyday family life.The well-maintained garden with lawn, natural pond, and old tree population invites children to play and adults to relax. Thanks to the grown surroundings, you can also enjoy a high level of privacy in the outdoor area. The property is located in a mixed zone but uses the available space entirely for residential purposes and does not require any additional commercial spaces. Overall, this single-family house creates a harmonious home for families who appreciate modern living, a well-designed room layout, and proximity to nature.Request our detailed sales documentation for more interesting information.Haven't found the right thing yet? The IMMOSEEKER team is happy to assist you.

  • Parking space
  • Balcony / Terrace
  • Pets allowed
  • +2
Travel time
-
Bastian Forster

Bastian Forster

1 / 13
Bastian Forster

Bastian Forster

  • Parking space
  • Balcony / Terrace
  • Pets allowed
  • +1
5.5 rooms, 153m², CHF 1,090,000.–
Rebenweg 17, 1796 Courgevaux

Modern and family-friendly 5.5-room single-family house

This modern single-family house, built in 2013, combines contemporary living comfort with a warm and natural atmosphere. The characteristic wooden construction gives the home a special aura, while the thoughtful architecture and sustainable energy concept with a heat pump and solar system provide modern comfort. Access is convenient via a quiet neighborhood street. A practical carport offers comfortable parking directly at the house and protects your vehicles from the weather at the same time. Upon entering the house, you are greeted by a bright and inviting entrance. From here, you can directly access the open-plan kitchen and dining area, which flows seamlessly into the spacious living room. This creates a harmonious sense of space with short distances and a pleasant connection between the individual living areas. The modern kitchen impresses with its functional equipment, ample storage space, and appealing design. In the adjacent living area, large window fronts provide plenty of daylight and a beautiful connection to the surrounding nature. A fireplace adds to the coziness and makes the living area a cozy spot for relaxed hours with family and friends. The spacious terrace naturally extends the living space outdoors and creates a protected spot to enjoy the warm days outside. On the upper floor, there are three bedrooms and a separate dressing area. A spacious bathroom with a bathtub and shower, as well as a separate toilet, complement the room offer. The rooms offer pleasant retreat possibilities and can be individually tailored to your needs. The basement expands the house with versatile usable rooms. A guest room with its own wet cell, a laundry and technical area, as well as an additional cellar room, provide plenty of space for guests, hobbies, work, or storage. High-quality wood-aluminum windows with triple glazing, underfloor heating, and modern house technology round out the offer. The combination of natural materials, plenty of daylight, and a well-thought-out room concept creates a cozy living atmosphere with a special character. A home that combines modern comfort with warmth and personality, offering space for many beautiful moments. Request our detailed sales documentation for more interesting information. Not found the right one yet? The IMMOSEEKER team is happy to assist you.

  • Parking space
  • Balcony / Terrace
  • Pets allowed
  • +1
Travel time
-
Philippe Furrer

Philippe Furrer

1 / 14
Philippe Furrer

Philippe Furrer

  • Parking space
  • Swimming pool
  • Child-friendly
  • +1
8.5 rooms, 300m², CHF 1,750,000.–
Lischera 16, 1792 Cordast

8.5-room single-family house with winter garden, pool, and versatile room offer

This detached single-family house impresses with its extensive room offer, versatile usage possibilities, and a well-maintained appearance. On approximately 300 m² of living space, the property provides the best conditions for families, multi-generational households, or individuals with increased space requirements. Thanks to its location in the mixed zone, interesting possibilities also arise for combining living and working or other zone-compliant uses.Access to the property is via the Lischera, a quiet neighborhood street in the idyllic village of Cordast. Already upon arrival, the generosity of the plot is noticeable, which harmoniously blends into the green surroundings and offers a lot of privacy. Two garages and several outdoor parking spaces are available for vehicles. The comfortable forecourt area is also ideal for a motorhome or a camper.Upon entering, a spacious entrance area welcomes you, connecting the various rooms on the ground floor. The living area forms the heart of the house and, with the chimney, contributes to a particularly cozy atmosphere. Large window areas let in plenty of daylight and give the rooms a pleasant openness. The adjacent dining area provides sufficient space for shared hours, while the kitchen, with its high-quality equipment, granite countertops, and appliances such as a combi steamer, steam cooker, and warming drawer, creates ideal conditions for everyday life.A special highlight is the winter garden. It naturally expands the living space and creates a bright gathering place that can be used at any time of the year. The direct connection to the garden ensures a harmonious interplay between indoors and outdoors.Also located on the ground floor is a spacious office, a wet room with a shower, and a studio with its own entrance area, which is well-suited for commercial use. This level is complemented by several practical secondary rooms that offer valuable floor space for household, storage, and storage, and sensibly round off the room offer.On the upper floor, five more rooms are available, which can be flexibly used as bedrooms, workrooms, or hobby rooms. The spacious main bathroom with a shower, bathtub, and integrated sauna invites relaxation and creates a private wellness oasis within the house. This floor is completed by another wet room, ensuring a high level of everyday comfort even for larger families.The outdoor area impresses with its generosity and well-maintained design. The extensive lawn area offers plenty of space to play, relax, or enjoy nature. The pool provides welcome refreshment on warm days and makes the garden a popular meeting point for family and friends. Different gathering areas create diverse opportunities to fully enjoy the sunny location.A home with an exceptional space offer, versatile usage possibilities, and a garden design that enriches everyday life with valuable quality of life.Request our detailed sales documentation for more interesting information.Not found the right one yet? The IMMOSEEKER team is happy to assist you.

  • Parking space
  • Swimming pool
  • Child-friendly
  • +1
Travel time
-
Swen Zapla

Swen Zapla

1 / 13
Swen Zapla

Swen Zapla

  • Parking space
5 rooms, 190m², CHF 1,580,000.–
Route de la Crausa 31, 1789 Lugnorre

Beautiful villa with a view of the lake and the mountains

Ideally located in a privileged rural environment with a magnificent view of the lake and the mountains, this family villa offers a peaceful and harmonious living space. It is situated just 12 minutes from the highway and 400 meters from the bus stop, perfectly combining tranquility and accessibility to meet the needs of all.The spaces are distributed as follows:Lower ground floor:- Entrance hall with wall cabinets- Garage accessible from the inside, with automatic door - Laundry room- Basement- Guest toilet- Storage roomUpper ground floor:- Living/dining room with wood-burning stove and access to the terrace and garden- Separate kitchen with access to the terrace and garden- Office / approximately 11m2- Shower room with WCUpper floor:- Three bedrooms- Bathroom with WCGood to know:- The house will be available from September 1st, 2027. - The plot has been divided and a single-story house will be built below by the current owners. Construction with a flat green roof that will leave maximum clearance and view for future buyers. - The roof has been equipped with photovoltaic panels for electricity production since 2020.- The Finnish wood stove NunnaUuni was installed in 2019.- The windows and skylights were replaced in 2019.- The attic is accessible through a hatch for storage.

  • Parking space
Travel time
-
Lukas Bart

Lukas Bart

1 / 13
Lukas Bart

Lukas Bart

  • Parking space
  • Balcony / Terrace
  • Garage
  • +5
6.5 rooms, 181m², CHF 1,095,000.–
Dorfstrasse 26, 2577 Finsterhennen

Charming farmhouse with charm, surroundings, and attractive building land reserve

This freestanding farmhouse from 1880 combines rural charm, spacious rooms, and exceptional development potential. Located on a sprawling plot of around 2'500 m², the property offers a variety of uses for families, craftsmen, or people looking for space and design freedom. The existing building substance presents itself in intact condition and creates a solid basis for individual living ideas as well as future adjustments.The combination of historic character, numerous outbuildings, and attractive building land reserve makes this offer particularly interesting. Spacious garden areas, versatile utility rooms, and the existing expansion potential open up perspectives that go far beyond classic living. A rare opportunity for all those who appreciate space, flexibility, and long-term development opportunities.Further highlights • Plot with around 2'500 m² of space • Opportunity to realize an additional building plot of around 1'000 m² • Roof, machine hall, and other outbuildings with versatile uses • Two balconies with different sun and view orientations • Expansion possibilities in the attic for additional living or working space • Spacious garden areas with plenty of space for leisure, relaxation, or self-sufficiency • Rare combination of existing infrastructure, usable space, and future prospects in the Bernese Seeland Request our detailed sales documentation for more interesting information.Haven't found the right thing yet? The IMMOSEEKER team is happy to help.

  • Parking space
  • Balcony / Terrace
  • Garage
  • +5
Travel time
-
Bastian Forster

Bastian Forster

1 / 13
Bastian Forster

Bastian Forster

  • Parking space
  • Balcony / Terrace
  • Garage
  • +4
568m², CHF 1,950,000.–
Alte Bernstrasse 19, 3205 Gümmenen

Versatile multi-family house with three units and attached single-family house with pool

In Gümmenen, nestled in a rural environment with good connections to Bern, Murten, and Kerzers, this versatile real estate ensemble presents itself as an exciting combination of a multi-family house and a single-family house. The proximity to the Saane, Lake Wohlensee, and hiking and cycling trails gives the location a natural character and creates a pleasant environment for living, working, and investing.Multi-family houseThe multi-family house was built in 1889 and comprises three residential units with a total of around 292 square meters of net living space. The units have well-structured floor plans, bright living areas, and a cozy atmosphere. Depending on the floor, terraces or balconies provide additional outdoor living quality and offer beautiful views of the surrounding countryside.The air-water heat pump installed in 2024 provides modern heating and complements the existing infrastructure in a meaningful way. A private water source gives the property a special character and underlines the independence of the estate. The offer is complemented by two carport parking spaces, a garage parking space, and two visitor parking spaces. The building is ideal as a rental property with existing use and long-term perspective. Both properties have been continuously maintained and are therefore in good condition.Single-family houseThe adjacent single-family house was built in 1991 and offers plenty of space for different forms of living with 5.5 rooms, several secondary rooms, and a well-thought-out floor plan. The living and dining area with a fireplace forms the center of the house and is complemented by a kitchen, several rooms, a gallery, bathrooms, and a terrace.A special plus is the intermediate building with a winter garden, office, laundry room, and Reduit. This creates further options for working from home, hobbies, or creative uses. In the basement, there are cellar rooms, a workshop, and a Klafs sauna/Sanarium.The outdoor area with garden, seating area, pond, and pool creates an attractive retreat outside. This is complemented by a garden house with a small kitchen, which offers additional usage possibilities and is ideal for social events or as a separate living area.Two garage parking spaces and two outdoor parking spaces round off the offer. A versatile home with space, privacy, and high living quality.Request our detailed sales documentation for more interesting information.Haven't found the right thing yet? The IMMOSEEKER team is happy to help.

  • Parking space
  • Balcony / Terrace
  • Garage
  • +4
Travel time
-
1 / 13
  • Parking space
  • Balcony / Terrace
  • Garage
  • +1
5 rooms, 113m², CHF 970,000.–
Sur le Mont 9, 1796 Courgevaux

Detached 5-room house with garden, lake view, and potential

Charm, garden, and lake view This detached 5-room single-family house from 1964 is one of the first houses in the today grown and well-maintained residential area. With its typical 1960s architecture and generous plot, it is largely in its original condition today and offers a exciting starting point for a comprehensive, individual renovation as a renovation-requiring property. From individual areas, a beautiful view of Lake Murten also opens up. Bright rooms, a clearly structured floor plan, and details from the construction period give the house its original charm. Those who want to develop the existing substance further will find a lot of space for their own ideas here. The plot also offers the possibility of replacing the charming house with a new building and redesigning the place from scratch.Highlights at a glance - Detached single-family house with authentic 1960s charm - One of the first houses in the today grown residential area - Quiet living situation in a well-maintained single-family house district - Generous plot of 888 m² with versatile development potential - Beautiful garden with roses, lawns, and garden house - Sunny balcony with a view of the greenery and over the roofs of the neighborhood - View of Lake Murten and Mont Vully from individual areas - Solid building substance with room for individual renovation - Garage with forecourt and versatile auxiliary rooms in the basement - Expansion, new building, and expansion potential - Building variants according to available documents; feasibility and approvability to be checked separately - Murten, schools, shopping, and public transport in short distance; Lake Murten can be reached in about 10 minutes by bikeSales price CHF 970,000.00 We would be happy to provide you with our DOSSIER. Please fill out the contact form and you will receive the detailed sales documents shortly. Let yourself be impressed by this house with its versatile development potential during a visit. We look forward to your contact. By filling out the form on the respective portal pages, you agree to our GTC under brigittesenn.immo/datenschutz.

  • Parking space
  • Balcony / Terrace
  • Garage
  • +1
Travel time
-
1 / 13
22 rooms, 1,072m², CHF 5,660,000.–
Gurzelenstrasse 31, 2576 Lüscherz

A villa with potential in Lüscherz

A villa with potential in Lüscherz This impressive villa is located in a quiet, preferred environment and offers an exceptional amount of privacy. The spacious plot of land with over 14,500 m² of parkland gives the property a representative character and creates a unique living ambiance in the midst of nature.Thanks to its elevated location above the village, the property enjoys excellent sunlight and a wide view of the lake and the island of St-Pierre. The view and the location underline the exclusive character of this property.Despite the quiet surroundings, shopping facilities and everyday infrastructure are within comfortable reach. At the same time, the property is protected from insight and thus offers a high degree of retreat and discretion.The villa is divided into two independent living units. These can be used either separately or combined into a spacious overall unit. Both units have separate entrances, allowing for flexible usage options and maximum independence.Spaciously designed living areas and extensive window fronts provide bright, open spaces and offer an impressive view of the park and the surrounding landscape.The high-quality equipment includes an indoor pool, an outdoor pool, a sauna, and a Jacuzzi, which further emphasize the living comfort.A special eye-catcher is the winter garden, which can be used all year round and allows a direct connection to nature. Equipped with a fireplace and a pizza oven, it offers an ideal place for relaxed hours and social events.The original building dates back to 1970 and was expanded in 1992. The extension was implemented in an architecturally consistent manner and blends harmoniously into the existing building substance.Access is via a private path that leads directly to the garages and several outdoor parking spaces.The property is in functional condition but offers renovation and modernization potential. This provides the opportunity to design the object according to your own ideas and contemporary requirements.Take advantage of this rare opportunity to acquire a villa with an exceptional plot of land, location, and development potential. We are happy to provide you with further information or a personal viewing.

Travel time
-
Miroslav Mescic

Miroslav Mescic

1 / 12
Miroslav Mescic

Miroslav Mescic

  • Garage
4.5 rooms, 148m², CHF 1,500,000.–
Innerberg, 3044 Innerberg

Adaptable dream home in Wohlen b. Bern: 4.5 to 5.5 rooms

Looking for a quiet, family-friendly home with plenty of space to unfold, fantastic views, and an exclusive outdoor area? This lovingly maintained single-family home from 1981 in Innerberg offers you a versatile room concept, plenty of privacy, and pure relaxation in your own garden. The top arguments for your new home • Dreamlike outdoor area: The covered terrace scores with an integrated grill and a cozy garden house. The spacious garden delights with a atmospheric pond and plenty of space for the whole family. • Beautiful views and tranquility: The property is located at an extremely peaceful and sunny address, ideal for families with a desire for nature and security. • Bright ground floor: The spacious living and dining area offers direct access to the garden oasis. A bathroom with shower perfectly complements this floor. • Flexible room concept on the upper floor: The rooms can be easily adapted to your needs. The impressive, nearly 33 m² large main room can be easily divided into two separate rooms. Another bedroom and a bathroom with a beautiful, large bathtub complete the upper floor. • Versatile basement with wellness: The full-fledged room in the basement can be ideally used as an office, guest or hobby room. A private sauna for cold winter days, the laundry room, and an air raid shelter are also available. • Comfortable double garage: The spacious double garage with electric gate drive offers direct, weather-protected access to the house. Your next step:Let yourself be convinced by the many advantages and the unique location of this property. Arrange your personal viewing appointment today. We look forward to seeing you!Exact address available after registration on neho.ch.INTERESTED IN A VIEWING? PLEASE REGISTER: https://neho.ch/b/3044-26-4

  • Garage
Peter Mathys

Peter Mathys

1 / 13
Peter Mathys

Peter Mathys

  • Parking space
5 rooms, Price on request
Insstrasse 2, 3237 Brüttelen

Grosszügiges Grundstück mit Machbarkeitsstudie für eine mögliche Wohnüberbauung.

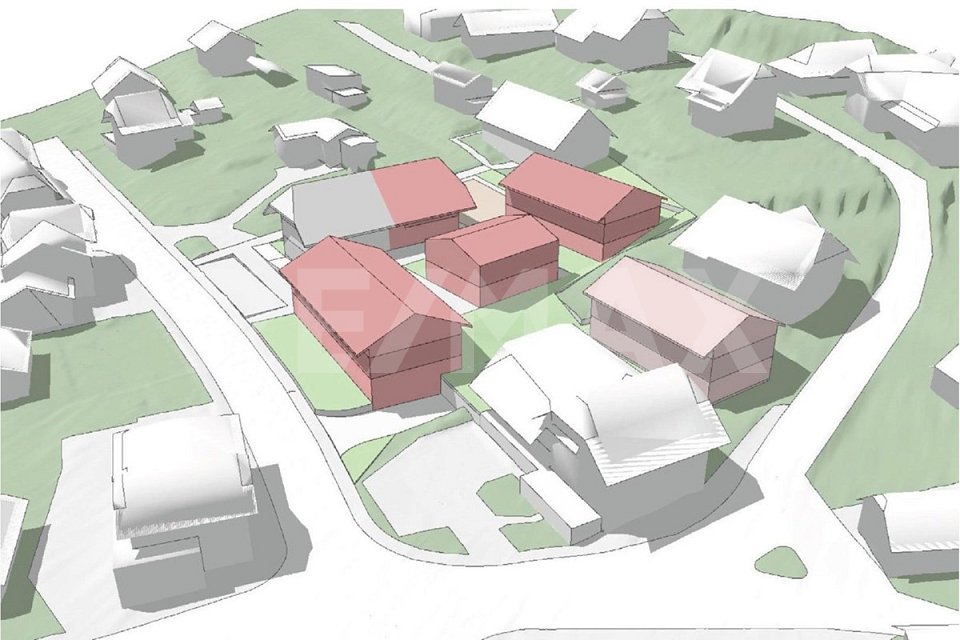
Eine Liegenschaft mit Geschichte, laufenden Erträgen und überraschend vielen Möglichkeiten.Bestehendes bewahren Grundstückspotenzial nutzen Zukunft gestalten.Dieses besondere Renditeobjekt verbindet den Charme einer traditionsreichen Liegenschaft mit einer vielseitigen und bereits heute breit abgestützten Nutzung. Der ehemalige Bären sowie die beiden Anbauten umfassen mehrere Wohn- und Nutzflächen, die aktuell vollständig vermietet sind. Ergänzt wird das Angebot durch einen grosszügigen Umschwung, zahlreiche Parkplätze und vier Garagen.Doch das eigentliche Potenzial dieser Liegenschaft zeigt sich erst auf den zweiten Blick.Aufgrund der Grundstücksgrösse und der bestehenden Gebäudestruktur wurde eine Potentialanalyse durchgeführt. Dabei haben sich verschiedene interessante Entwicklungs- und Nutzungsmöglichkeiten ergeben von Optimierungen der bestehenden Situation bis hin zu weiterführenden Szenarien.Damit eröffnet sich für Investoren eine spannende Perspektive: Heute investieren, bestehende Erträge sichern und gleichzeitig die Möglichkeiten von morgen im Blick behalten.Die erarbeiteten Varianten sind unterschiedlich und bieten je nach Zielsetzung verschiedene Ansätze. Welche Lösung sich für Sie am besten eignet, hängt von Ihren individuellen Vorstellungen, Ihrer Investitionsstrategie und dem gewünschten Entwicklungshorizont ab.Wir möchten an dieser Stelle bewusst nicht zu viel vorwegnehmen. Die verschiedenen Möglichkeiten und die dazugehörige Potentialanalyse erläutern wir interessierten Investoren gerne persönlich.Ihre ChanceEin charaktervolles Renditeobjekt mit laufenden Mieterträgen und zusätzlicher Entwicklungsfantasie eine Kombination, die man nicht jeden Tag findet.Lernen Sie die Liegenschaft, ihre Zahlen und insbesondere die verschiedenen Zukunftsszenarien persönlich kennen.-Bienvenue dans une opportunité d'investissement unique : cet immeuble de rapport polyvalent allie tradition, charme et revenus stables. La propriété comprend un ancien restaurant avec un vaste terrain, de nombreuses places de parking ainsi que plusieurs espaces résidentiels et utilitaires et est entièrement louée.Description de l'objetLe bâtiment principal, l'historique Bären , caractérise le terrain par son apparence pleine de caractère. Dans l'ancienne partie restaurant, environ cinq pièces ont été aménagées, qui sont aujourd'hui utilisées comme logements ou bureaux.L'offre est complétée par deux annexes :Annexe est : comprend quatre appartements bien loués qui, en raison de leur emplacement et de leur agencement pratique, enregistrent une demande constante et élevée.Annexe nord : offre deux autres appartements, également entièrement loués et en bon état.Espace extérieurLe terrain spacieux offre une valeur ajoutée considérable :Vaste terrain avec différentes possibilités d'utilisationNombreuses places de parking pour les résidents, les clients ou les visiteursQuatre garages, idéaux pour générer des revenus locatifs supplémentaires ou pour un usage personnelRendement et potentielToutes les unités de l'immeuble sont louées et génèrent des revenus stables. Grâce à la diversité de ses utilisations (logements, bureaux, parkings), le bien bénéficie d'une large assise et offre une sécurité à long terme.De plus, la taille du terrain offre des possibilités de développement intéressantes pour l'avenir, que ce soit en termes d'agrandissement, d'optimisation ou de réaménagement.

  • Parking space
Travel time
-
Michel Burren

Michel Burren

1 / 15
Michel Burren

Michel Burren

  • Parking space
  • Balcony / Terrace
  • Pets allowed
  • +3
7.5 rooms, 339m², CHF 1,480,000.–
2577 Siselen BE

Perfectly combined living and working: 7.5 room dream house in Siselen

Arrive, breathe deeply and flourish: your personal paradise full of freedom and elegant security As soon as you enter this unique property, you are overwhelmed by the priceless feeling of true arrival. The heart of the ground floor is the sun-kissed living and dining area. When the fire crackles in the Swedish stove on cooler evenings, while you look out into the greenery through the large window fronts, an atmosphere is created that makes you breathe deeply immediately. From here, the view glides seamlessly to the covered seating area and into the idyllic dream garden, which gives you unparalleled privacy. The noble, separate kitchen with high-quality V-ZUG appliances (including steamer) turns every cooking into a feast for the senses and is ideally complemented by a practical pantry. A flexible room for a home office or guests and an elegant shower bathroom complete this living level.On the upper floor, an oasis of calm and security unfolds. Three wonderfully spacious bedrooms offer each family member their own personal retreat. Two of the rooms pamper you with direct access to a dressing room and balcony - imagine enjoying the first sunbeams of the day here with a cup of coffee. An absolute highlight is the 57 m² large panoramic terrace, where summer evenings under the open sky become unforgettable. Two stylish bathrooms (one already prepared for your own wellness whirlpool) ensure relaxed morning routines without hecticness.Under the roof waits a real jewel: the completely renovated, light-flooded attic apartment offers you endless possibilities to let your living dreams flourish anew. Whether as a loving home for parents when living together in multiple generations, as your own realm for growing children or as an inspiring studio - with its own living area, kitchen, bathroom and a huge additional room, this floor meets the highest demands for self-determination.The property delights down to the last detail: the lovingly maintained garden with fragrant flowers and own fruit trees (two apple trees and a cherry tree) becomes your private power spot in the open air. Thanks to forward-looking technology with a heat pump, own photovoltaic system, 7,500-liter rainwater tank and a double garage with a wall box, you live exclusively and sustainably at the same time.Fulfill your dream of generous, carefree living and working in perfect harmony - come, breathe deeply and flourish! Your new chapter begins here.The basement: unlimited potential for business, hobby and storageThe crowning conclusion of this property is the basement, which goes far beyond a ordinary cellar and offers maximum flexibility:Heated workshop with separate external access: this bright room has a separate entrance from the outside and is fully heated. This makes it ideal for use with customer traffic - for example, as a hair salon, practice, cosmetic studio, sales room, office or creative studio, completely independent of the private living area.Perfect logistics with pulley: an absolute highlight is the direct passage from the double garage to the cellar room below. Equipped with an integrated pulley (1,000 kg payload), heavy objects, goods, devices or materials can be transported effortlessly. The perfect room for a professional warehouse, archive or hobbyists with high space requirements.The following highlights are offered by this property: • Spacious 7.5-room single-family house with approx. 295 m² living space on a 542 m² large plot of land • Quiet and family-friendly location at the end of a cul-de-sac (30 km/h zone), directly adjacent to the agricultural zone • Renovated attic as an apartment (approx. 85 m²) with own kitchen, bathroom and living area - ideal as a multi-generation house, for teenagers or home office • Bright ground floor, living/dining area, Swedish stove, V-ZUG kitchen including steamer and practical pantry • Upper floor with a feel-good atmosphere: 3 spacious bedrooms (two with dressing room and balcony access) and 2 bathrooms • Dreamlike outdoor area: idyllic garden with covered seating area and impressive 57 m² large panoramic terrace • Future-proof, sustainable house technology: efficient heat pump, photovoltaic system & 7,500-liter rainwater tank • Basement with high utility value: 4 large cellar rooms (one heated as a workshop) and additional storage room with 1-ton pulley • Double garage with wall box for electric vehicles and practical parking possibilities in front of the house We look forward to your contact.PS: Please note that we have virtually edited the pictures. The room layout and room sizes, of course, correspond to the actual circumstances.

  • Parking space
  • Balcony / Terrace
  • Pets allowed
  • +3
Thomas Bareiss

Thomas Bareiss

1 / 13
Thomas Bareiss

Thomas Bareiss

  • Balcony / Terrace
6.5 rooms, 182m², CHF 1,100,000.–
3044 Innerberg

Living with a wide view - Single-family house with annex

In a quiet, natural location on the edge of the forest of Innerberg, municipality of Wohlen near Bern, this charming single-family house with a lot of privacy, spacious outdoor areas, and an impressive view to the Alps awaits you.The house, built in 1977, has 4½ rooms on three levels and offers a variety of uses thanks to the additional 2½-room annex, ideal for guests, family members, home office, or as a separate living unit.The bright living and dining room with a semi-open kitchen opens onto the spacious sun terrace. The upper floor has a bedroom with an en-suite bathroom and another cozy (living) room with a fireplace. In the basement, there are, in addition to the usual technical and storage rooms, a Finnish sauna and direct access from the spacious entrance to the garage.The special highlight is the unique location on Schärgummenstrasse. The large sun terrace offers a beautiful panoramic view over the surrounding green landscape to the Alpine panorama.The house is largely in its original condition and offers significant potential for renovation and design. The heating system and windows should be replaced; the kitchen and bathroom also offer themselves for a modern renovation. The impressive pool urgently needs an "update" before you can fully enjoy it.A home for all those who seek peace, nature, and a wide view and want to realize their own living ideas. Interested? Then ask me for the extensive documentation - best by email or contact form.(all photos on remax.ch)

  • Balcony / Terrace
1 / 12
8.5 rooms, 198m², CHF 950,000.–
Schallenbergacher 51, 3213 Gurmels

Family-friendly residential house with 2 apartments, large garden, plenty of space and development potential

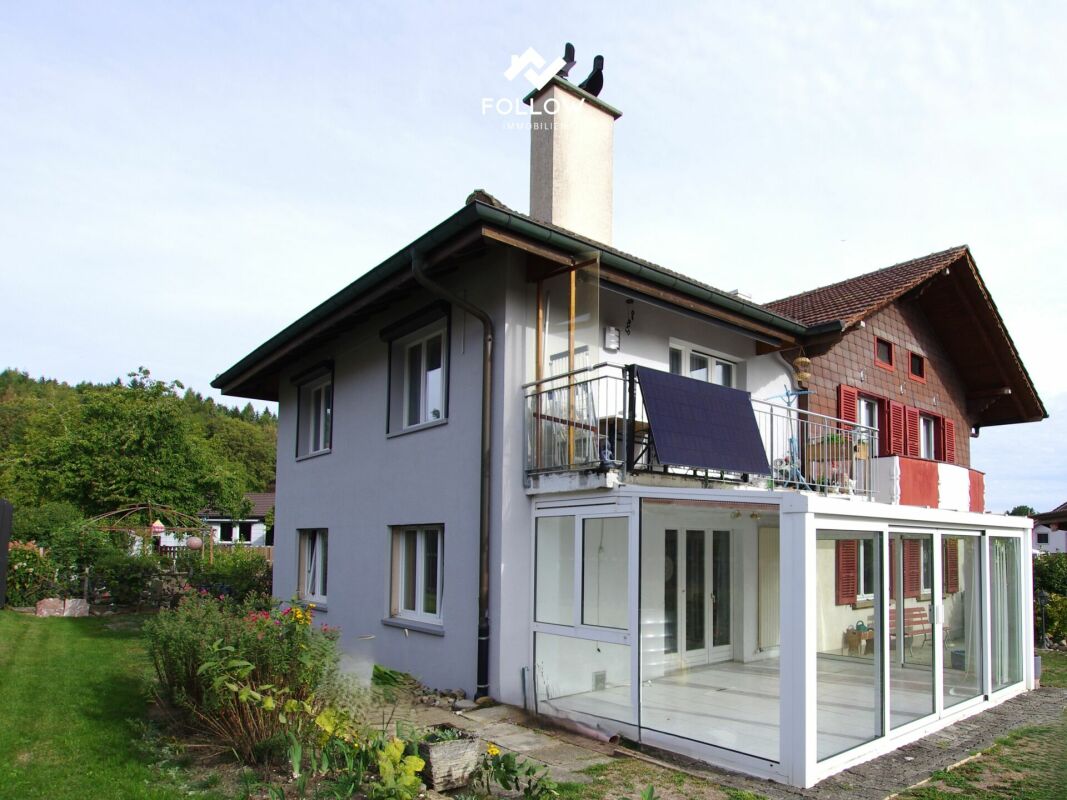
The large, detached and family-friendly property is located at Schallenbergacher 51 in the village of Liebistorf, in the municipality of Gurmels. The plot size is 1102 m2. The building has a volume of 1'010 m³, and the outbuildings have a total volume of 253 m³.The property with its various outbuildings offers a lot of space and storage, making it ideal for a large family or a small business that needs storage space. In addition to the main building, there is a double garage with an adjacent shed. A carport, a garden house, and an additional shed that was previously used as a small stable.The property, with its surroundings and large garden, is also ideal as a multi-generational house. Another major advantage is that you can also rent out one of the two apartments, depending on your space needs, and thus save part of the living costs.The residential house was originally built in 1958 as a single-family house with masonry and was extended in 1987 with a modern addition in solid, timber, and lightweight construction.The property has two separate accessible apartments. The apartment on the upper floor is accessible via an external staircase over the glazed veranda. It has a living area of 99 m2, distributed over 4.5 rooms. From the veranda, a corridor leads to the modern kitchen and the adjacent wet cell with shower and toilet. There are three rooms that can be used as bedrooms, children's rooms, or offices. Additionally, there is a large and open living and dining room with a fireplace and balcony. In the living and dining room, as well as in one bedroom, there are electric shutters that can be controlled by remote control. The kitchen, wet cell, windows, and floor coverings were replaced and are in very good condition.The apartment on the ground floor offers a living area of 99 m2 and has, in addition to a kitchen and wet cell with separate toilet, four large rooms that can be used as bedrooms, living rooms, or dining rooms. Additionally, there is a fireplace and a large winter garden. The kitchen, wet cell with toilet, and wall and floor coverings are no longer in a modern standard and need to be replaced.Liebistorf is located in the district of See/Lac, in the canton of Fribourg. The population in the political municipality of Gurmels has changed by an average of +1.0% per year over the last five years to 5,100 inhabitants (as of December 31, 2024). The tax burden is 14.0% (canton: 13.8%). Over the last five years, the municipality has had an average annual residential construction activity of 1.6%, while the vacancy rate is currently 0.8% (as of June 1, 2025). Real estate prices have changed by +24.1% over the last five years (canton: +20.2%).Rolf Allimann from Follow Immobilien would be happy to send you the sales documentation and enable you to take a personal tour of this interesting property. To get in touch, please fill out the form. Thank you very much.

Travel time
-
Aleksandra Andonovska

Aleksandra Andonovska

1 / 13
Aleksandra Andonovska

Aleksandra Andonovska

  • Parking space
  • Balcony / Terrace
  • Garage
6 rooms, 220m², Price on request
3176 Neuenegg

A House with Soul

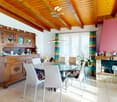
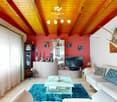
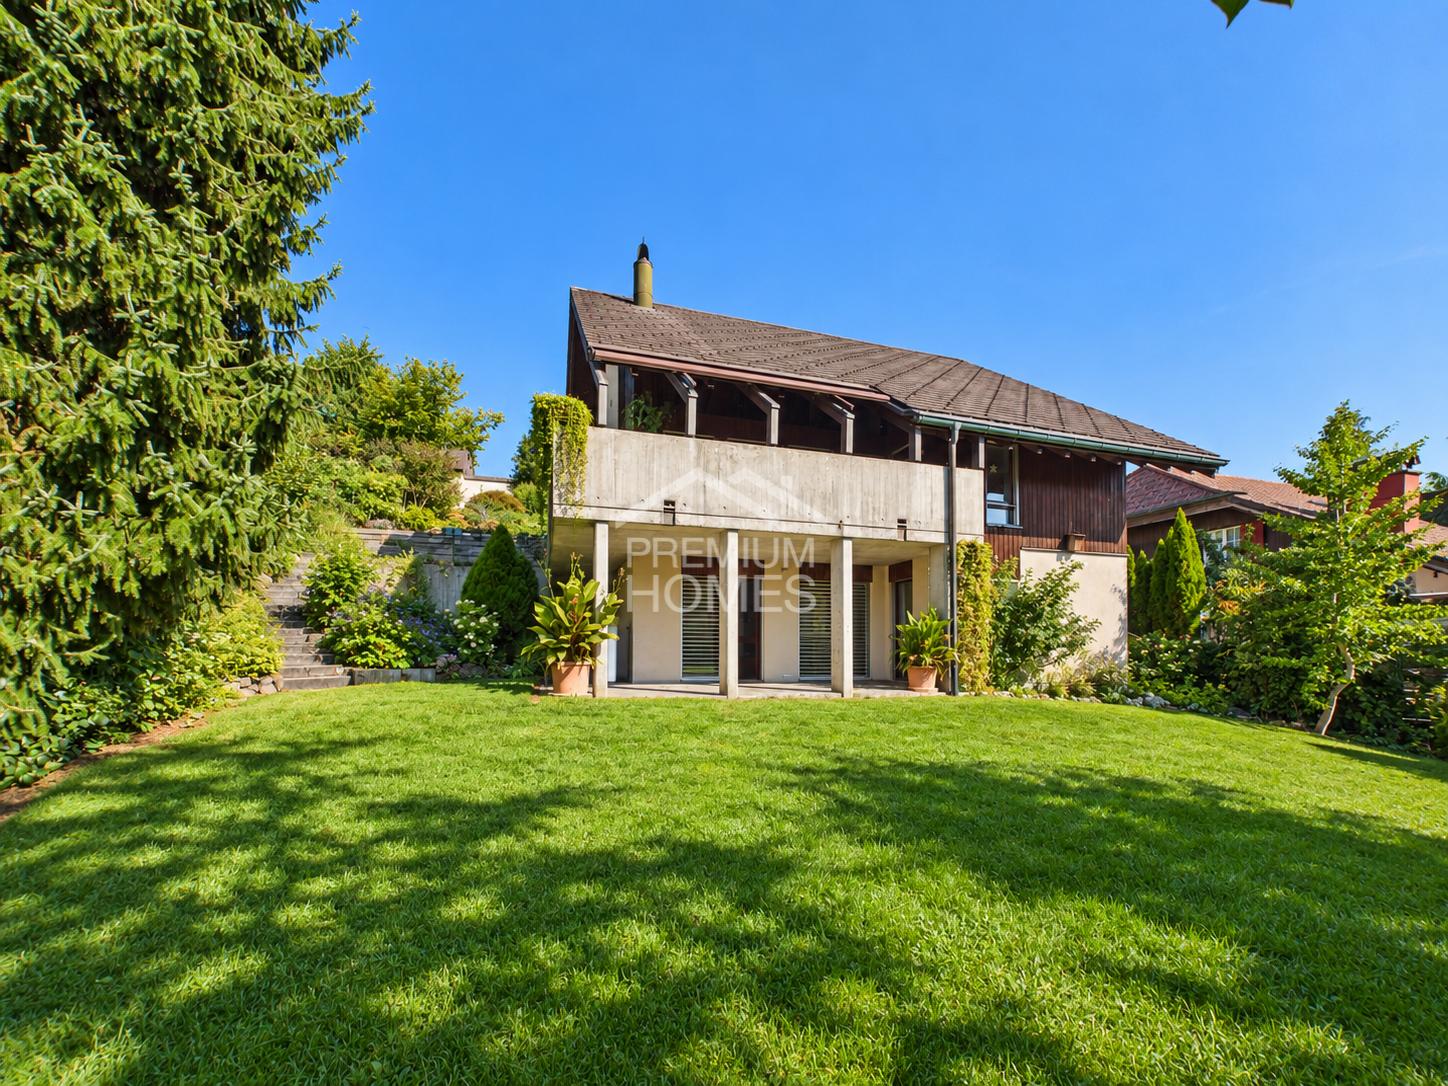
This special single-family house from 1981 is a real gem with character and personality. In several rooms, the authentic charm of the 80s is still palpable today and gives the house a warm, unmistakable atmosphere. Spacious living areas, an exciting room layout, and plenty of space for family, guests, or a home office create versatile possibilities. The chimney, the gallery, and numerous loving details underline the individual character of the property. The spacious garden with a terrace and other outdoor areas offers plenty of space to relax, play, and enjoy. Particularly attractive is the combination of quiet living and the popular municipality of Neuenegg with its good infrastructure and pleasant quality of life. A rare opportunity for people who are not looking for an ordinary house, but a home with soul. Here, no wishes are left unfulfilled. Take advantage and convince yourself! This PREMIUM HOMES offer includes: • Quiet and family-friendly • Attractive plot size • Spacious vegetable garden • Terrace and balcony • Flexible room use • Bright living areas • Gallery with chimney • Heat pump • Net living area: approx. 200 m² • Gross living area: approx. 220 m² • Two garage spaces • Two outdoor parking spaces Interested? We would be happy to take you on a non-binding tour! Do you want to sell your house or apartment worry-free? We will tell you the current market value of your property, discreetly and non-bindingly! Are you interested in a first non-binding exchange of ideas? Don't hesitate and contact us. We look forward to hearing from you.

  • Parking space
  • Balcony / Terrace
  • Garage
Caroline Hirt

Caroline Hirt

1 / 15
Caroline Hirt

Caroline Hirt

9.5 rooms, 482m², Price on request
3280 Murten

A declaration of love with potential: Historic living and working on Lake Murten.

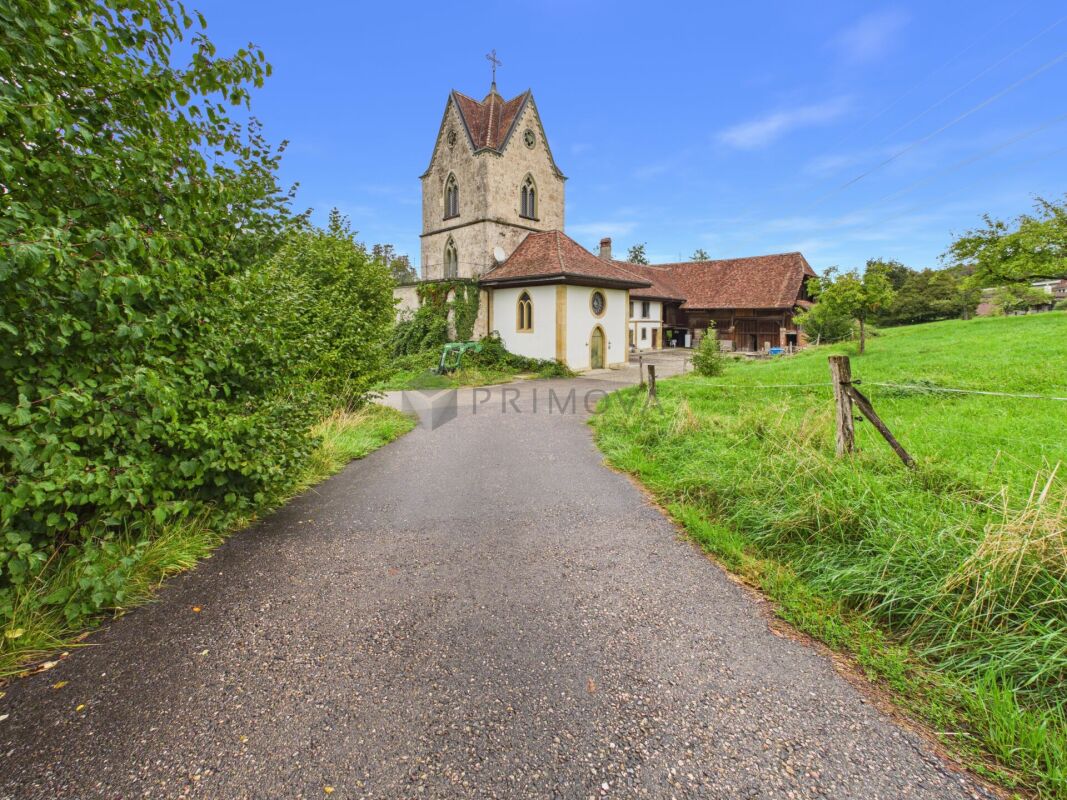
A declaration of love with history The property consists of different building parts. In the front area, there is the "tower" with a 3.5-room apartment. The following building part "farmhouse" has two apartments with a total of six rooms, two kitchens, and two showers/WCs on the ground and upper floors. The apartments are connected by an interior staircase. On the top floor, there is a large, uninsulated attic room. The old "barn" is currently only used as a storage and parking room. The property includes a stable that can be used for horse keeping. The sales object was built and expanded at different times. Documents show work done in the years 1782, 1830, and 1850. After a fire (1984), a new apartment was built in the "tower" (1990). In recent years, the buildings have been correctly, but sparingly, maintained and used without significant changes. The building is of good and solid construction and is in a generally good condition, corresponding to its age. However, various renovation works will be necessary in the foreseeable future.The TowerThe tower was a gift from the treasurer of the French emperor to his wife because she missed France so much! It has a base made of gray Jurassic limestone, and the upper floors are made of tuff stone. The interior walls and ceilings are painted or left natural. The wooden roof structure is covered with tiles. Two independent heating systems with oil and wood-fired boilers are used for heating. The individual rooms in the building are heated by radiators connected to the heating water storage tanks. Hot water production is done in two electric boilers. A private water source supplies the building and the running fountain on the forecourt via a pump and a water tank. The rest of the supply (electricity, telephone, television, etc.) is taken from the public utility networks.The FarmhouseThe exterior walls of the farmhouse in the ground and upper floors are made of rubble stone masonry. They are equipped with sills and window frames made of natural stone. The windows are double-glazed and have wooden shutters. The interior walls and ceilings are painted or left natural. The ceilings above the individual floors are made of wood. The partition walls in all floors are made of wood or brick. The floors in the living area are covered with wooden strip floors, carpet, or plates. The wooden roof structure is covered with tiles. Two independent heating systems with oil and wood-fired boilers, as well as a sitting stove, are used for heating. The individual rooms in the building are heated by radiators connected to the heating water storage tanks. Hot water production is done in two electric boilers. A private water source supplies the building and the running fountain via a pump and a water tank. The rest of the supply (electricity, telephone, television, etc.) is taken from the public utility networks.The BarnThe enclosing walls of the barn are made of brick in the ground floor, and a wooden structure is placed on top. This is also clad with wood. The roof structure is made of wood and covered with tiles. The ceilings above the individual floors are made of wood.The following highlights are offered by this property: • Exciting property in a green agricultural zone • Tower, sandstone farmhouse, barn • French flair included • Near highway exit / good accessibility • On Lake Murten in the 3-Lakes Region Seeland • Creative usage possibilities as apartments, training rooms, RBNB, animal husbandry, animal pension, etc. We would be happy to show you this beautiful property personally on site. Call me!

1 / 22
6.5 rooms, 165m², CHF 930,000.–
Ankeloube 16, 1793 Jeuss

Zwei Wohnungen, ein Zuhause voller Möglichkeiten

Ich bin ein Zuhause mit MöglichkeitenIch stehe an der Ankeloube 16 in Jeuss, in einer ruhigen, ländlichen Umgebung und doch nur wenige Kilometer von Murten entfernt. Als Doppelhaushälfte biete ich etwas, das heute besonders wertvoll ist: Flexibilität für unterschiedliche Lebenssituationen.Aktuell beherberge ich zwei separate Wohnungen. Die Wohnung im Erdgeschoss ist vermietet, während die obere Wohneinheit frei ist. Damit bin ich nicht nur für Paare und Familien interessant, sondern auch für Käuferinnen und Käufer, die Wohnen und Vermieten miteinander verbinden möchten.Vielleicht möchtet ihr selbst einziehen und weiterhin von einem Mietertrag profitieren? Vielleicht sucht ihr ein Zuhause für zwei Generationen? Oder ihr möchtet mich künftig zu einem grosszügigen Einfamilienhaus zusammenführen? Ich lasse euch verschiedene Möglichkeiten offen.Im Erdgeschoss erwartet euch eine Wohnung mit einem grosszügigen Wohn- und Essbereich, einem Schlafzimmer sowie einem Badezimmer mit Dusche. Direkt vor der Wohnung erstreckt sich mein Garten mit viel Grün und Platz, um sonnige Tage draussen zu geniessen.Eine Etage höher befindet sich die zweite Wohnung mit Wohn- und Essbereich, Küche, Schlafzimmer und Badezimmer. Ein Balkon erweitert den Wohnraum nach draussen. Im Dachgeschoss stehen zwei weitere Zimmer, ein separates WC sowie ein Reduit zur Verfügung. Ob Schlafzimmer, Kinderzimmer, Homeoffice oder Gästezimmer: Hier könnt ihr die Räume so nutzen, wie es zu eurem Leben passt.Auch mein Untergeschoss kann sich sehen lassen. Neben Keller- und Abstellflächen stehen eine grosszügige Waschküche, ein Bastelraum sowie der Heizungsraum zur Verfügung.Mein Grundstück umfasst 456 m² und bietet neben dem Haus einen angenehmen Gartenbereich sowie ein separates Gartenhaus. Für Fahrzeuge steht ein Aussenabstellplatz zur Verfügung.Ich bin vielleicht kein klassisches Einfamilienhaus und auch kein typisches Zweifamilienhaus. Genau darin liegt meine Stärke. Ihr könnt mich so nutzen, wie es zu eurem Leben passt: selbst bewohnen und vermieten, zwei Generationen unter einem Dach zusammenbringen oder aus meinen beiden Wohneinheiten ein gemeinsames Zuhause schaffen.Neugierig geworden?Dann bestellt meine ausführlichen Verkaufsunterlagen und lernt mich noch etwas besser kennen. Und wenn ihr danach das Gefühl habt, dass ich zu euch und euren Plänen passen könnte, freue ich mich darauf, euch bei einer persönlichen Besichtigung meine Räume, meinen Garten und all meine Möglichkeiten zu zeigen.Vielleicht beginnt an der Ankeloube 16 schon bald euer nächstes Kapitel.Für detaillierte Informationen, Fragen oder eine Besichtigung steht Ihnen Roy der Makler gerne zur Verfügung.Weitere Immobilien finden Sie auf www.follow.immo.Erfahren Sie mehr über Roy der Makler unter www.roydermakler.ch. Je suis une maison pleine de possibilitésJe me trouve à l'Ankeloube 16 à Jeuss, dans un environnement calme et rural, tout en étant à seulement quelques kilomètres de Morat. En tant que maison jumelée, j'offre un atout particulièrement précieux aujourd'hui : la flexibilité pour m'adapter à différentes situations de vie.J'abrite actuellement deux appartements indépendants. L'appartement du rez-de-chaussée est loué, tandis que le logement supérieur est libre. Je représente ainsi une opportunité intéressante non seulement pour les couples et les familles, mais également pour celles et ceux qui souhaitent combiner leur propre logement avec un revenu locatif.Peut-être souhaitez-vous vous installer chez moi tout en continuant à profiter d'un revenu locatif ? Peut-être recherchez-vous une maison permettant à deux générations de vivre sous le même toit ? Ou aimeriez-vous, à l'avenir, réunir mes deux logements pour créer une spacieuse maison familiale ? Je vous laisse de nombreuses possibilités.Au rez-de-chaussée, vous découvrirez un appartement comprenant un généreux espace séjour et salle à manger, une chambre ainsi qu'une salle de bains avec douche. Juste devant le logement s'étend mon jardin, avec beaucoup de verdure et suffisamment d'espace pour profiter pleinement des beaux jours.Un étage plus haut se trouve le deuxième appartement avec séjour et salle à manger, cuisine, chambre et salle de bains. Un balcon prolonge agréablement l'espace de vie vers l'extérieur. Dans les combles, deux pièces supplémentaires, un WC séparé ainsi qu'un réduit sont à votre disposition. Chambre à coucher, chambre d'enfant, bureau ou chambre d'amis : à vous d'aménager ces espaces selon vos envies et votre mode de vie.Mon sous-sol a lui aussi beaucoup à offrir. En plus des caves et des espaces de rangement, vous y trouverez une généreuse buanderie, un atelier ainsi que le local technique.Ma parcelle s'étend sur 456 m² et comprend, en plus de la maison, un agréable jardin ainsi qu'un abri de jardin indépendant. Une place de parc extérieure est également disponible.Je ne suis peut-être ni une maison individuelle classique, ni une maison à deux logements tout à fait traditionnelle. Et c'est justement là que réside ma force. Vous pouvez m'adapter à votre vie : habiter un logement et louer l'autre, réunir deux générations sous le même toit ou transformer mes deux appartements en un seul et généreux foyer.Votre curiosité est éveillée ?Alors demandez mon dossier de vente complet et prenez le temps de mieux me découvrir. Et si vous avez ensuite le sentiment que je pourrais correspondre à vos projets et à votre façon de vivre, je me réjouis de vous accueillir pour une visite personnelle et de vous présenter mes espaces, mon jardin et toutes les possibilités que j'ai à offrir.Peut-être que votre prochain chapitre commencera bientôt à l'Ankeloube 16.Pour une documentation détaillée, pour des questions ou pour une visite, Follow Immobilier se tient à votre disposition. Vous trouvez plus de choix de biens immobiliers sous www.follow.immo

Travel time
-
1 / 13
8.5 rooms, 270m², CHF 1,980,000.–
Route du Péage 2, 1786 Sugiez

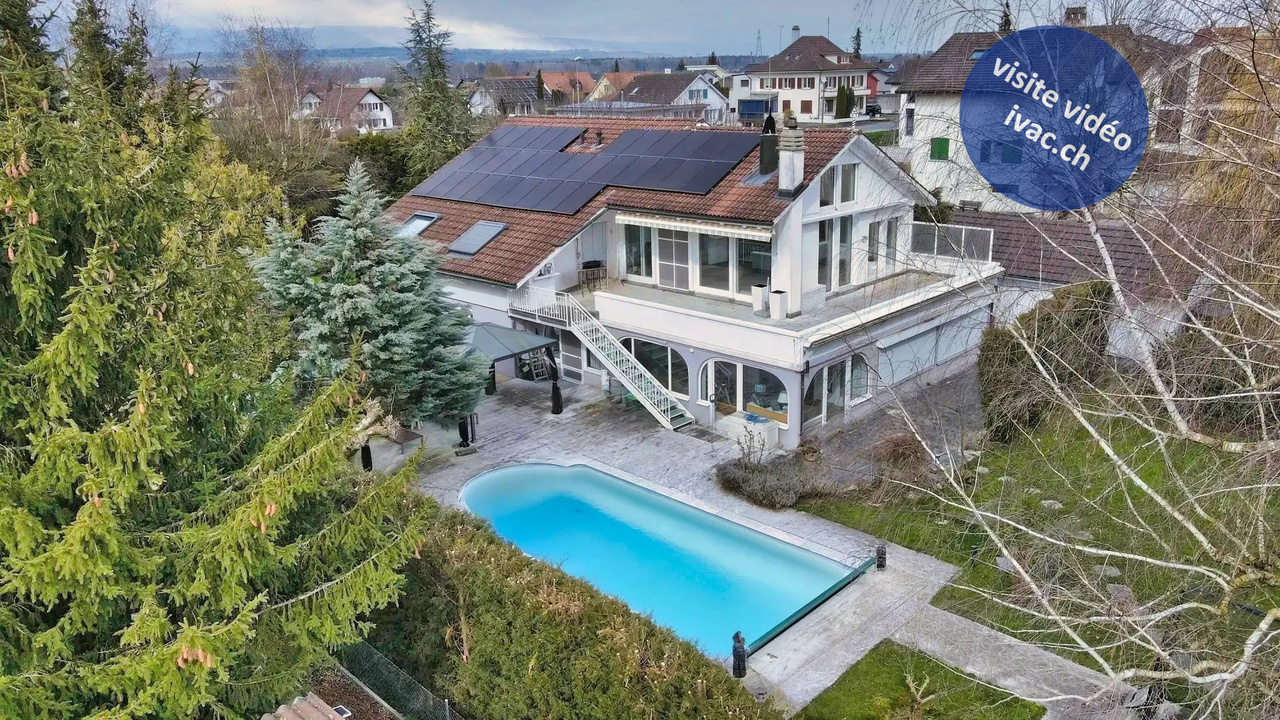
Property with 8.5 rooms and swimming pool in Sugiez

Beautiful property with 8.5 rooms and swimming pool, as well as a large plot of 1,670 m2. The house, built in 1960 and renovated over time, is divided as follows:When entering the building, which has been restored and extended in different stages, you are greeted by a large entrance hall with a wardrobe. The office is located right next to it. The corridor leads to a particularly spacious children's or guest room with an adjacent bathroom (shower, toilet, sink) and a bright and heated veranda with a separate guest toilet. You can choose to use this room as a second living room with access to the garden in the summer or as a cozy place to warm up by the original round fireplace for a cozy winter evening. From here, two steps lead to the main bedroom, which will delight you with its wardrobe and adjacent bathroom with whirlpool, shower, double sink, and toilet. A laundry room with dryer, the basement, and the technical room complete the ground floor.A staircase now leads to the upper floor, where you will find a high living area with exposed beams and an open kitchen of 63 m2. Thanks to the window front, the living and dining room offers plenty of light and space. Three sliding doors lead to the attractive terrace of 52 m2. The electric sunshade blinds provide sufficient shade on hot summer days, depending on the needs, to fully enjoy your grilled meals with a good glass of wine. In the open, Provençal-style kitchen, designed in a U-shape, the bar offers a separation that allows you to remain in optimal communication with your family or guests.Two more bedrooms with large, tilting Velux windows, one of which leads directly to the terrace, offer your children plenty of space. The third bedroom on the upper floor, which is smaller, can also be used as an office, playroom, fitness room, or for other leisure activities.On this floor, a bathroom with bathtub, double sink, and toilet, as well as a separate guest toilet with shower, sink, and toilet, complete the enormous space offer of this property.Thanks to the house's southwest orientation and the large plot of 1,670 m2, the property is flooded with sunshine from morning to evening. You enjoy your morning coffee on the southeast-facing terrace, swim a few laps in the pool, play with the children in the garden, bake a pizza or bread in the outdoor pizza oven, or dive into a book, comfortably lying on a lounge chair under one of the many trees, including the remarkable white fir. Among the great variety of trees in this green oasis, the lilac provides a Mediterranean atmosphere, and the two cherry trees, the peach tree, the apple tree, the pear tree, and the fig tree offer you plenty of opportunities to enjoy desserts. Around the pool with outdoor shower, the space is generously sized to accommodate a beautiful outdoor lounge. A biotope offers an additional place of tranquility in this charming outdoor area. The plot is designed like a park, where you can enjoy many hours of leisure time in the fresh air around the house.Sugiez is located at the southeastern foot of Mont Vully on the shores of Lake Morat and offers a temperate climate as well as many leisure opportunities, particularly hiking through the vineyards and water sports for those who love outdoor activities. This beautiful property is just two steps away from the Broye canal and 5 minutes' walk from the next bathing area on the lake shore.A video visit is available on www.ivac.ch.
Travel time
-

Other interesting objects