Salvenach - Single house buy

We recommend expanding your search criteria to get similar results. The current filters didn’t return any matches.

If you don’t want to change your current search criteria, we recommend creating a search alert, so you’ll be notified when matching offers become available.

More objects in your automatically expanded search area
82 results - Radius: + 10km
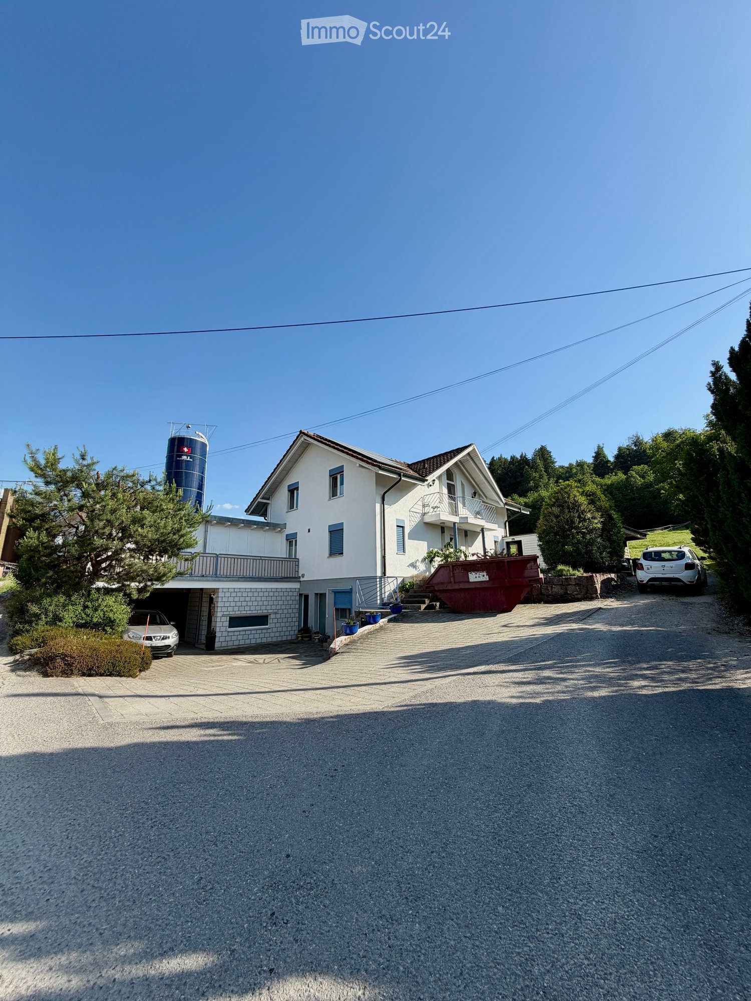
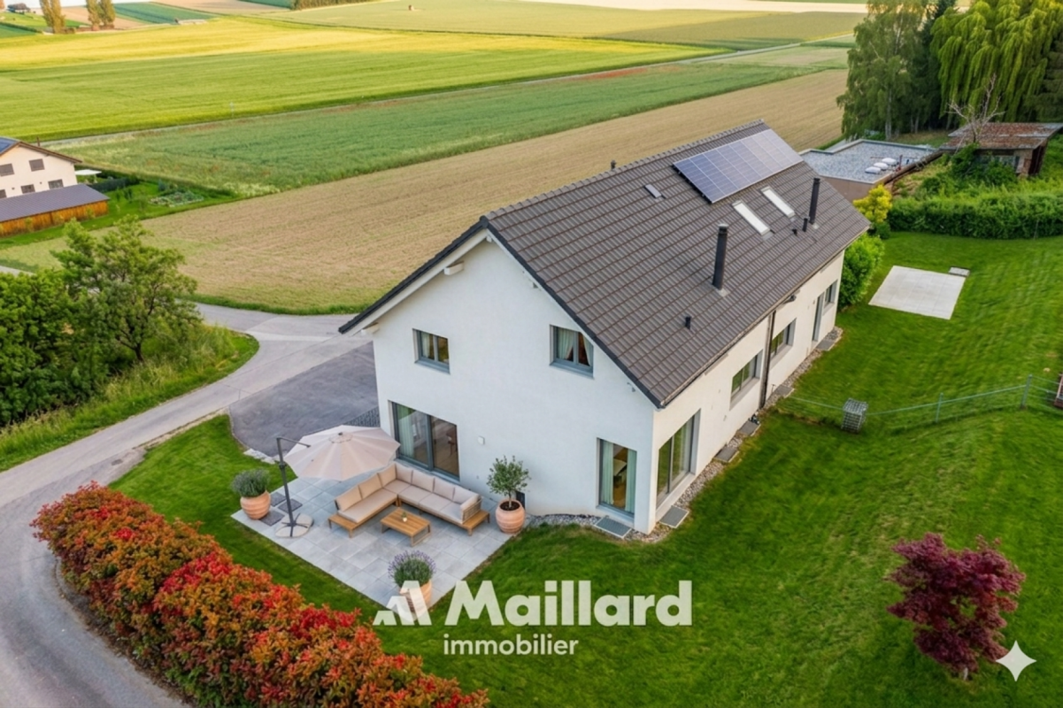
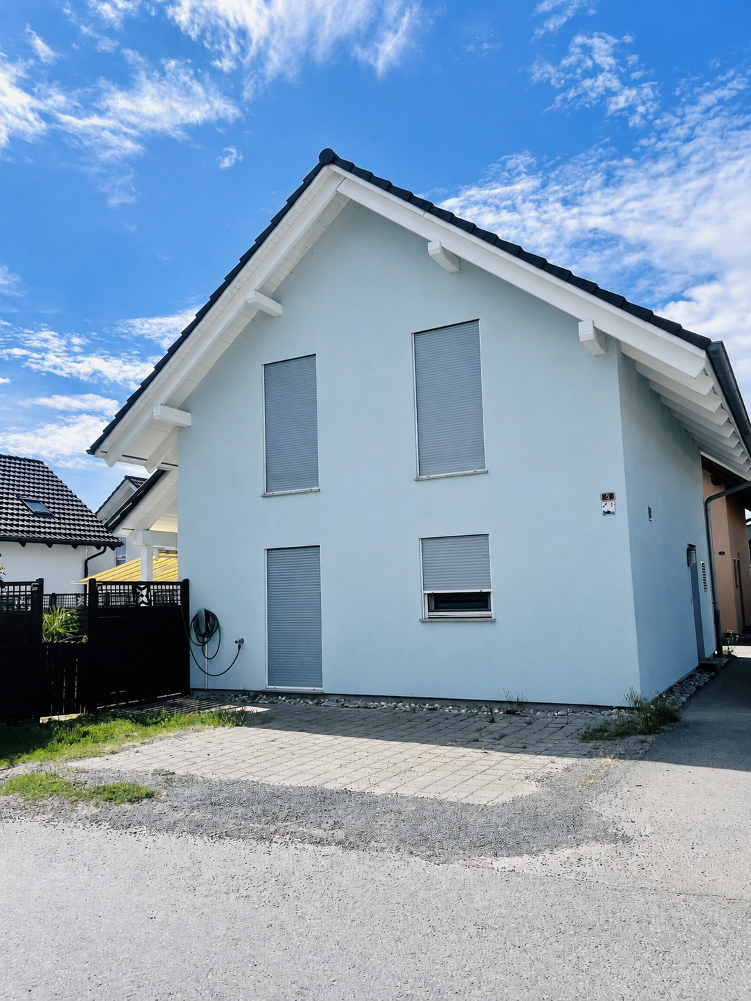
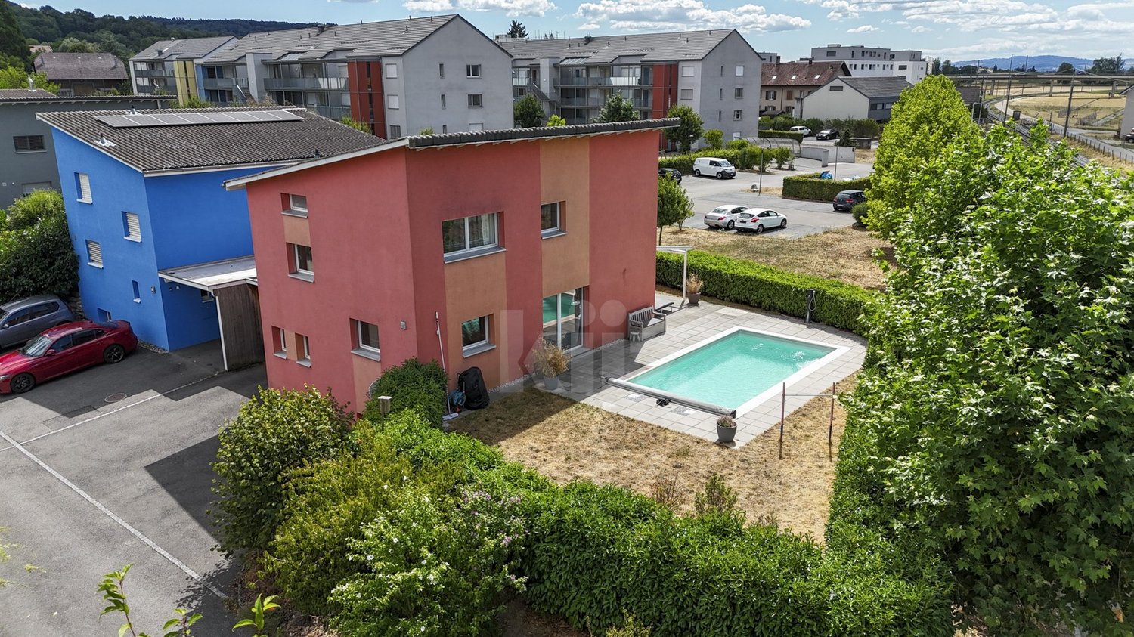
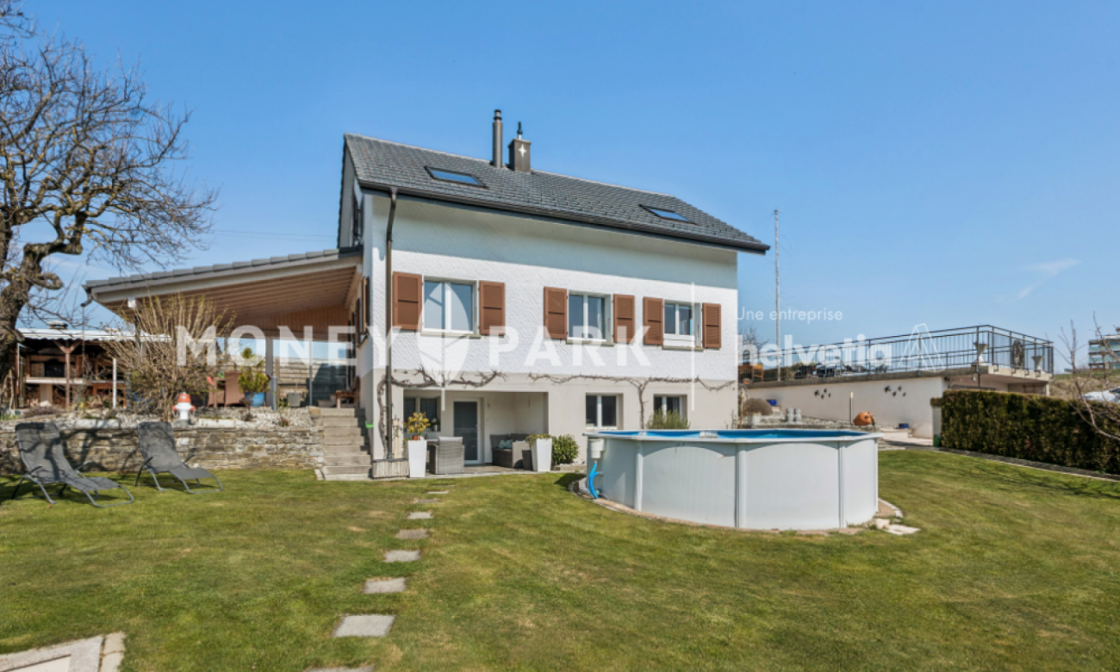
  • Two-story house with white exterior, multiple windows, garage, and balcony. There are two cars parked in the driveway and a silo in the background.
  • Modern bedroom with a large bed, nightstands, a painting, and a round ceiling light.
  • Modern bathroom with a glass-enclosed shower, toilet, sink, and mirror. Includes a small wooden cabinet, towels, and various toiletries.
  • Modern bathroom with white tiles, a sink with a mirror cabinet, a bathtub, a towel on a rack, and a scale on the floor.
  • Modern bedroom with wooden flooring, a large bed with dark bedding, a nightstand with a lamp, and a small table with decorative items.
  • A well-lit bedroom with a wooden floor, a bed with a yellow blanket, a desk with a chair, a cabinet, and a storage unit. The room has large windows with curtains and a sliding glass door.
  • A small, furnished room with a bed, a chair, a table with an iron and other items, a cabinet, and a shelf with books and other items.
  • A small, narrow hallway with wooden flooring, white walls, a wooden cabinet, a mirror, and a red stool in the background.
  • Spacious hallway with wooden staircase, grey rug, shoe rack, and cat litter box.
  • A modern hallway with a wooden staircase, a cat litter box, a small table with various items, and a grey rug on the floor.
  • Modern wooden staircase with metal railing, leading to an upper level. The walls are painted in a light neutral tone, and there is a small window on the left side providing natural light. A shoe rack is visible at the bottom of the stairs, and a door is s
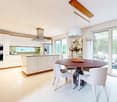
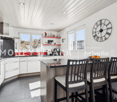
  • Modern kitchen with a wooden dining table, six chairs, a refrigerator, oven, kitchen island, and various cabinets. The space features black tiled flooring and a sleek, contemporary design with integrated lighting.
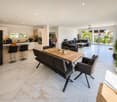
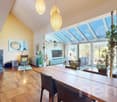
  • Open-plan living and dining area with a wooden dining table, chairs, sofa, TV, cabinet, and a cat present.
  • Modern bathroom with white tiles, a sink, toilet, mirror, towel, and small decorative items on the windowsill.
  • A modern, well-lit room with a television on a wooden stand, a printer on a white counter, and a hanging plant. The room features a large window with white curtains, a dark tiled floor, and various decorative items including picture frames and a woven bas
  • Modern kitchen with grey cabinets, stainless steel appliances, wooden dining table, and black tiled floor.
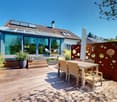
  • Modern outdoor patio with a white sofa, decorative rock, potted plants, and a covered seating area with glass walls.
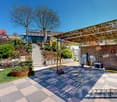
  • Garden area with wooden planters, stacked bricks, and a modern house with a white exterior and large windows.
  • Modern bathroom with white tiles, a sink with a wooden cabinet, a toilet, a shower with a glass enclosure, and a mirror above the sink.
  • A small, neatly arranged bedroom with a single bed, pillows, a blue bedspread, a nightstand with a lamp, and a handbag hanging on the wall. The room features white walls, a tiled floor, and a window with blinds.
  • A small bedroom with a bed, a bedside table, a laptop, a handbag, and a laundry basket. The room has tiled flooring, white walls, and two windows with curtains.
  • Hallway with tiled floor, coat rack, small wooden shelf, staircase leading upwards, and a small pet bed in the foreground.
  • Living room with a tiled floor, fireplace, sofa, coffee table, armchair, and artwork on the walls.
  • Bright living room with tiled floor, large window, fireplace, sofa, coffee table, and TV.
  • A well-lit hallway with tiled flooring, featuring a wooden table with a plant, a cabinet with a jacket, a cat tree, a pet cage, and a mirror on the wall.
  • {"type": "Kitchen", "objects": ["cat tree", "microwave", "oven", "dishwasher", "refrigerator", "cabinets", "sink", "stove", "cutting board", "faucet", "oven hood", "oven", "cat tree", "oven", "oven", "oven", "oven", "oven", "oven", "oven", "oven", "oven",
  • Bright kitchen with tiled floor, white cabinets, granite countertop, and a dining area with a table and chairs. A large window and sliding glass doors lead to a garden. A refrigerator with notes and magnets is visible, along with a small stool and dog bow
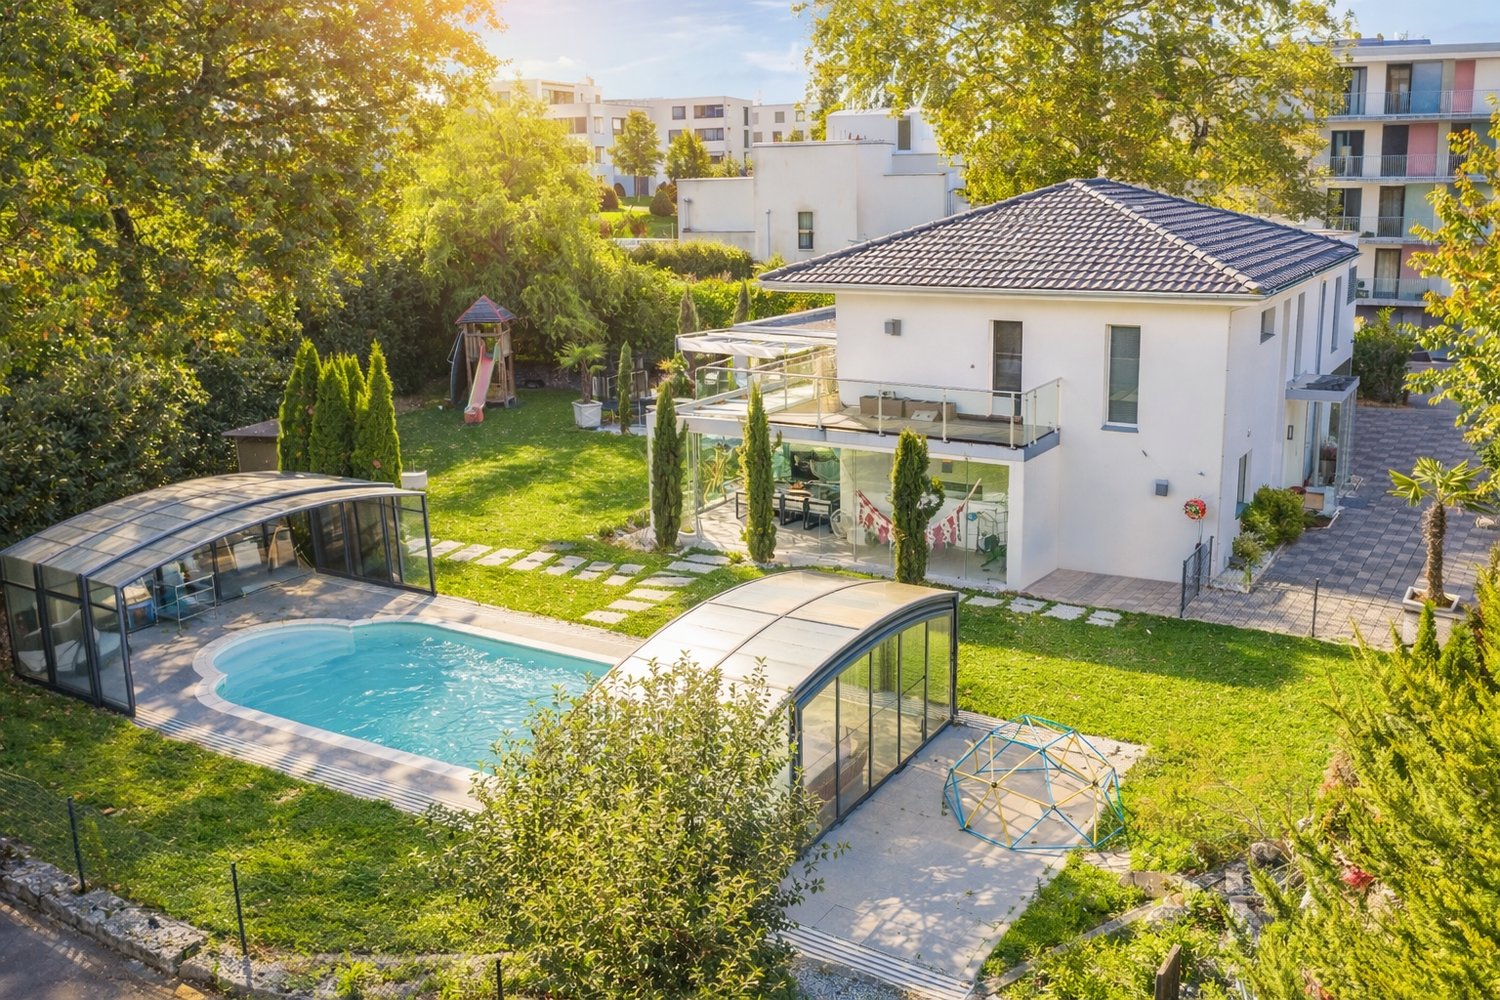
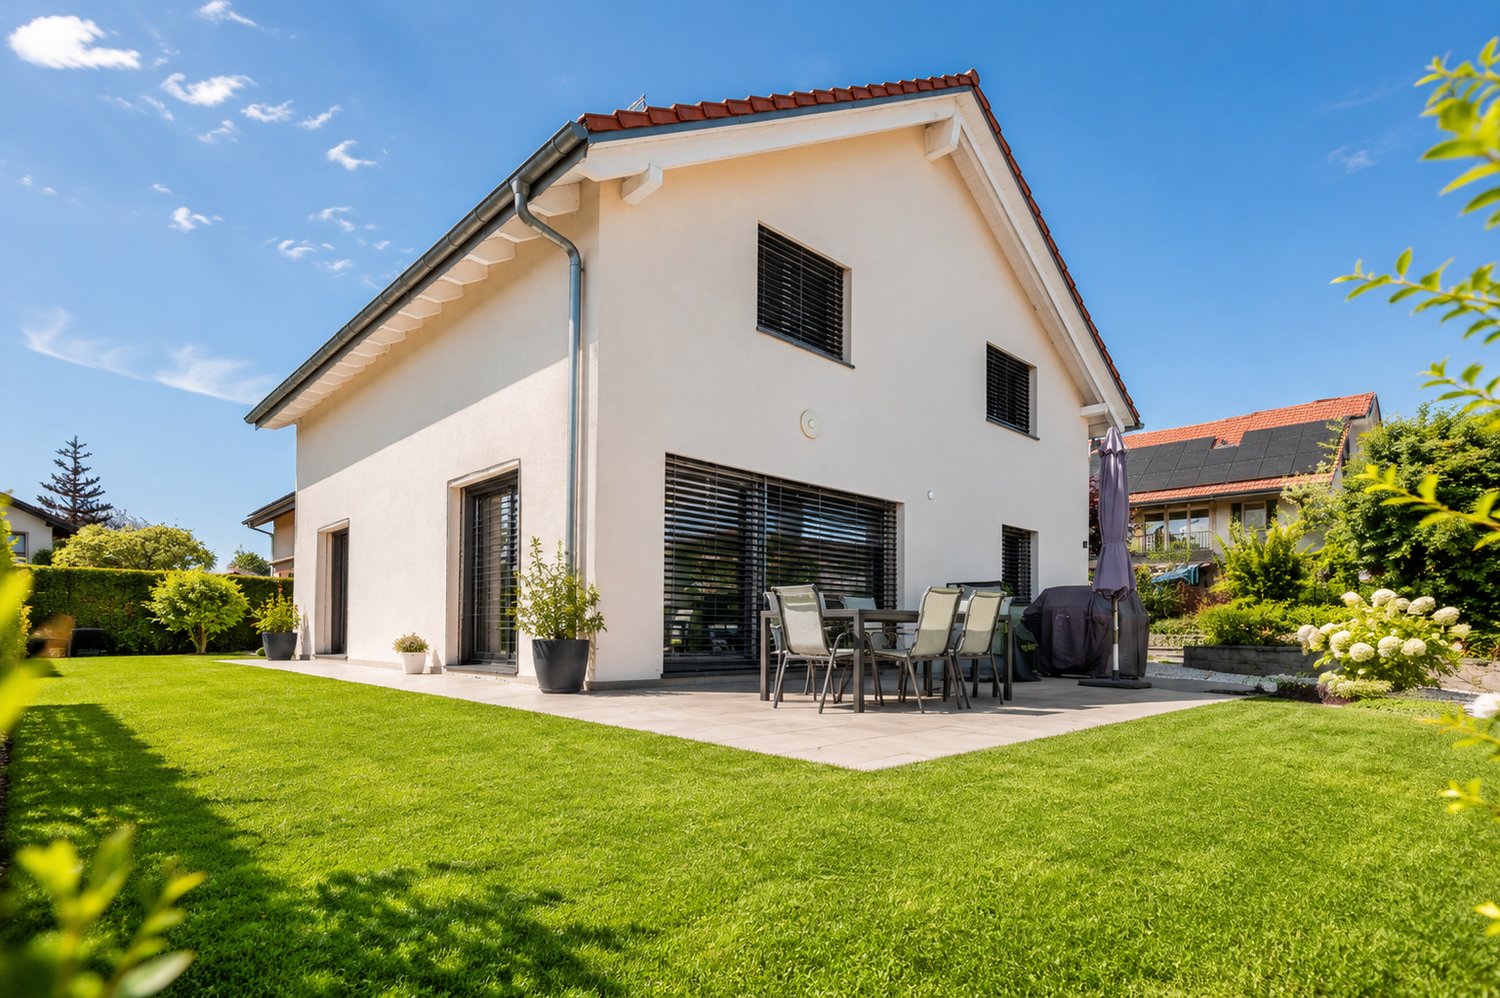
  • Modern two-story house with large glass windows and a spacious garden, featuring a patio area with outdoor furniture.
  • Spiral staircase with wooden handrails and tiled steps, leading to an upper level with visible room and furniture.
  • Staircase with wooden railing and a decorative birdhouse on the landing, leading to an open area with exercise bike and outdoor view.
  • Bright hallway with white walls, wooden ceiling beams, and a staircase leading upwards. Features include a bird feeder on a stand, a small stool, and windows offering a view of the outdoors.
  • Modern bathroom with two sinks, a mirror cabinet, a red radiator, a shower, and a pink chair.
  • Bathroom with white tiled walls and floor, a bathtub with a red towel, a sink, a pink stool, and a shower area with a towel hanging on the side.
  • Loft-style bedroom with wooden floors, slanted wooden ceiling, large windows, bed, shelf, exercise bike, and screen.
  • A multi-purpose room with wooden flooring, an exercise bike, a bed, shelves with books and bags, and a cabinet. The room has large windows and a door leading outside.
  • Cozy attic bedroom with wooden floors, slanted wooden ceiling, large window with curtain, bed with blue bedding, bookshelf, and various personal items.
  • Bright attic bedroom with wooden floors, slanted wooden ceiling, large windows, bed with pink bedding, sofa, bookshelf, piano, and desk area.
  • Balcony with metal railing, white folding chair, and a view of the street and surrounding buildings.
  • A narrow, slanted hallway with white walls, tiled floor, and a white safety gate at the bottom. Shelves on the walls hold hats, small items, and framed artwork.
  • A narrow, cluttered hallway with exposed pipes and storage items, including boxes, bags, and miscellaneous objects on shelves and the floor.
  • Utility room with two water heaters, pipes, valves, and a control panel mounted on the wall.
  • A small bathroom with a washing machine and a dishwasher stacked together, a sink with a faucet, and various items stored around the room.
  • A narrow hallway with tiled flooring, white walls, and a small green shelf holding cleaning supplies. There are three closed doors along the walls, and a decorative ceiling light fixture is visible.
  • Hallway with shoe rack, clock, clothing rack, and a small chair with a shirt draped over it.
  • Garage with a car parked inside, covered by a wooden roof, surrounded by a paved area with trash bins and a small garden area.
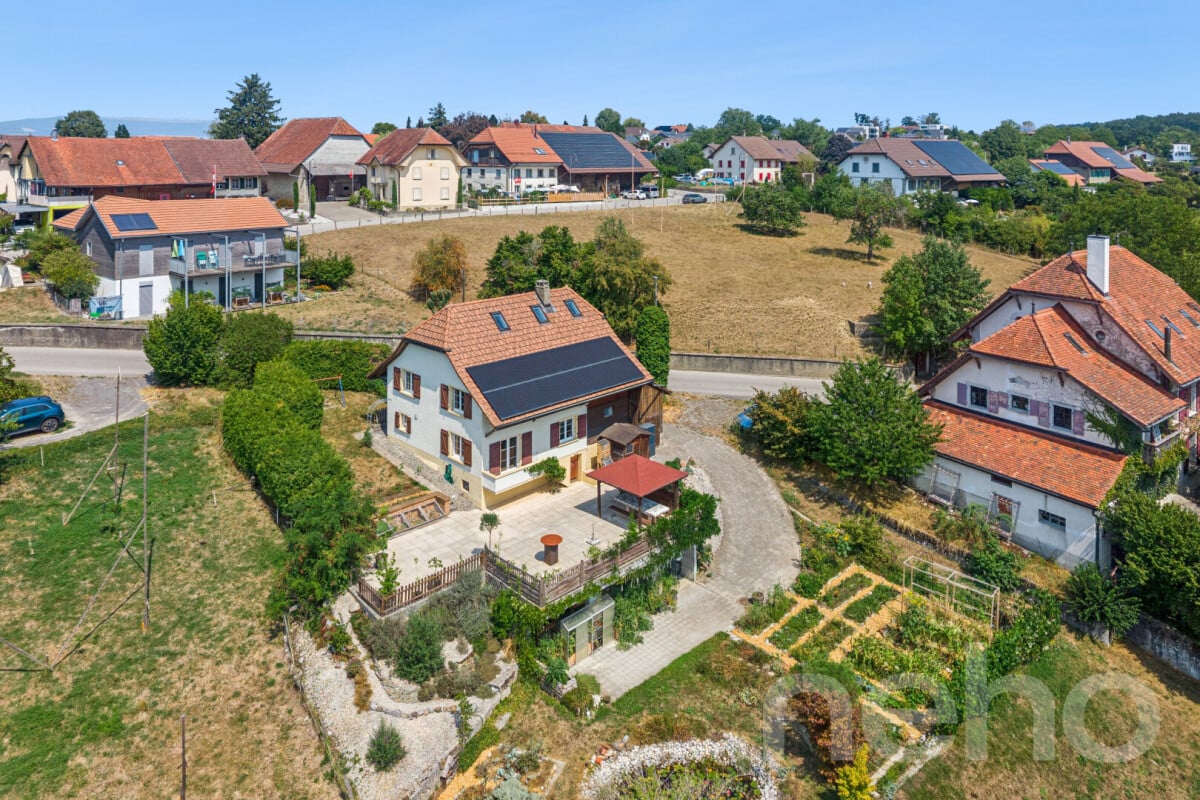
  • A modern two-story house with solar panels on the roof, surrounded by a well-maintained lawn, trees, and a fenced area. A tall cylindrical water tower is visible in the background.
  • Two-story house with a tiled roof, solar panels, and a garage. The house has white walls, blue shutters, and a small balcony on the upper level.
  • Garage with concrete floor, wooden ceiling, storage cabinets, bicycles, and various tools.
1 / 48
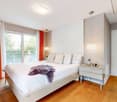
Modern bedroom with a large bed, nightstands, a painting, and a round ceiling light.
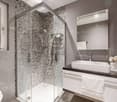
Modern bathroom with a glass-enclosed shower, toilet, sink, and mirror. Includes a small wooden cabinet, towels, and various toiletries.
Modern bathroom with white tiles, a sink with a mirror cabinet, a bathtub, a towel on a rack, and a scale on the floor.
8 rooms275m²CHF 1,690,000.–
Premium
Route de Fribourg 96, 1784 Courtepin

Exclusive property with main house and separate apartment in Courtepin

Exclusive property with annex, beautifully landscaped garden and ideal location in CourtepinThis unique property in Courtepin combines spacious living, privacy, and an ideal location between nature and urban proximity. In just around 10 minutes, you can reach Fribourg and in about 15 minutes, Murten. Shopping facilities such as Migros, Denner, banks, as well as German- and French-speaking schools are located in the immediate vicinity.The property consists of a charming main house and a separate apartment with its own area. Both units are separate from each other and offer maximum privacy. Additionally, there is a lockable connecting door between the two areas in the basement.The main house was built in 1992 and impresses with bright, spacious rooms, impressive window fronts, and a beautifully landscaped garden with all-day sun exposure until the evening hours. Directly adjacent to the property is a forest area, which creates a quiet and natural atmosphere.On the ground floor, in addition to the spacious living and dining area with a large kitchen, there is also a bedroom and a bathroom with a shower, toilet, and sink. On the upper floor, there are three more rooms, two of which have particularly high ceilings and beautiful natural light, as well as a large bathroom with a bathtub, shower, and double sink.The outdoor area offers plenty of space to enjoy and relax. A charming covered area invites you to cozy hours in the garden. Additionally, there are numerous parking spaces, a double garage, and additional outdoor storage spaces available.The separate apartment was built in 2009 and has its own garden share, basement, and garage area. It offers a bedroom, an additional small room, a bathroom with a bathtub and shower, as well as an additional toilet on the upper floor. The open living and dining area with kitchen impresses with its pleasant room layout, brightness, and modern living atmosphere.Technically, the property is very well equipped: • Ground probe • Solar system with battery storage • Underfloor heating in the apartment • Combination of underfloor heating and radiators in the main house • Very high-quality insulation between the house and the apartment with double wall insulation • Plenty of utility and storage space in the basement The last renovations include: • Interior painting work in the main house in 2023 • Renovation of the exterior facade in 2019 An ideal property for families, multi-generational living, or a combination of personal use and rental.

Travel time
-
1 / 13
  • Parking space
  • Balcony / Terrace
  • Garage
  • +4
568m²CHF 1,950,000.–
Top
Alte Bernstrasse 19, 3205 Gümmenen

Versatile multi-family house with three units and attached single-family house with pool

In Gümmenen, nestled in a rural environment with good connections to Bern, Murten, and Kerzers, this versatile real estate ensemble presents itself as an exciting combination of a multi-family house and a single-family house. The proximity to the Saane, Lake Wohlensee, and hiking and cycling trails gives the location a natural character and creates a pleasant environment for living, working, and investing.Multi-family houseThe multi-family house was built in 1889 and comprises three residential units with a total of around 292 square meters of net living space. The units have well-structured floor plans, bright living areas, and a cozy atmosphere. Depending on the floor, terraces or balconies provide additional outdoor living quality and offer beautiful views of the surrounding countryside.The air-water heat pump installed in 2024 provides modern heating and complements the existing infrastructure in a meaningful way. A private water source gives the property a special character and underlines the independence of the estate. The offer is complemented by two carport parking spaces, a garage parking space, and two visitor parking spaces. The building is ideal as a rental property with existing use and long-term perspective. Both properties have been continuously maintained and are therefore in good condition.Single-family houseThe adjacent single-family house was built in 1991 and offers plenty of space for different forms of living with 5.5 rooms, several secondary rooms, and a well-thought-out floor plan. The living and dining area with a fireplace forms the center of the house and is complemented by a kitchen, several rooms, a gallery, bathrooms, and a terrace.A special plus is the intermediate building with a winter garden, office, laundry room, and Reduit. This creates further options for working from home, hobbies, or creative uses. In the basement, there are cellar rooms, a workshop, and a Klafs sauna/Sanarium.The outdoor area with garden, seating area, pond, and pool creates an attractive retreat outside. This is complemented by a garden house with a small kitchen, which offers additional usage possibilities and is ideal for social events or as a separate living area.Two garage parking spaces and two outdoor parking spaces round off the offer. A versatile home with space, privacy, and high living quality.Request our detailed sales documentation for more interesting information.Haven't found the right thing yet? The IMMOSEEKER team is happy to help.

  • Parking space
  • Balcony / Terrace
  • Garage
  • +4
Bastian Forster

Bastian Forster

Filialleiter Murten

Travel time
-
1 / 13
  • Parking space
  • Balcony / Terrace
  • Lake view
  • +2
6.5 rooms186m²CHF 1,490,000.–
Top
Impasse d'Inhart 18, 1787 Mur (Vully) VD

Stilvolles Einfamilienhaus mit Gartenparadies und Aussicht

DEDieses moderne Einfamilienhaus aus dem Jahr 2012 überzeugt mit klarer Architektur, grosszügigem Raumangebot und einer privilegierten Lage nahe dem Murtensee. Auf einem weitläufigen Grundstück von 1'177 m² entfaltet sich ein Zuhause, das zeitgemässen Wohnkomfort mit naturnahem Lebensgefühl verbindet. Die erhöhte Position eröffnet eine schöne Seesicht sowie einen freien Blick über die umliegenden Felder und Rebhänge und verleiht der Liegenschaft eine besondere Wohnqualität. Die Zufahrt erfolgt über eine ruhige Quartierstrasse bis zur Liegenschaft an der Impasse d'Inhart. Direkt vor dem Haus stehen drei Aussenparkplätze sowie zwei gedeckte Carportparkplätze zur Verfügung, welche komfortables Parkieren für Familie und Gäste ermöglichen. Von hier gelangen Sie auf kurzem Weg zum Eingangsbereich, der Sie ins Innere des Hauses führt. Bereits beim Eintreten empfängt Sie ein heller Eingangsbereich mit Garderobe und separater Gästetoilette. Das Erdgeschoss bildet mit seinem rund 56 m² grossen Wohn- und Essbereich das Herzstück des Hauses. Grosszügige Fensterflächen sorgen für viel Tageslicht und schaffen eine harmonische Verbindung zum Aussenraum. Die offene Küche mit Granitarbeitsfläche, hochwertigen Geräten und Kochinsel ist funktional gestaltet und fügt sich stilvoll in das Gesamtbild ein. Ein Schwedenofen setzt einen behaglichen Akzent und unterstreicht die wohnliche Atmosphäre.Im Obergeschoss erwarten Sie drei komfortable Räume, die sich flexibel nutzen lassen, sowie eine grosszügige Nasszelle mit Badewanne, Dusche und Doppelwaschbecken. Die Raumhöhe von 2.38 Metern und die Fussbodenheizung im gesamten Haus sorgen für ein angenehmes Wohnklima. Im Untergeschoss stehen zusätzliche Flächen zur Verfügung, darunter ein Atelier, ein Büro, ein Keller, eine Waschküche sowie ein weiteres Badezimmer mit Dusche. Diese Ebene eröffnet vielfältige Nutzungsmöglichkeiten, sei es für Homeoffice, Hobby- oder Gästebereich.Auch der Aussenbereich präsentiert sich beeindruckend. Der weitläufige Garten mit Sitzplatz und Feuerstelle schafft Raum für gesellige Stunden im Freien. Die grosszügige Terrasse lädt dazu ein, die Aussicht auf den See und die umliegende Landschaft zu geniessen.Ein stilvolles Zuhause mit viel Platz, durchdachter Raumaufteilung und attraktiver Umgebung, das Wohnen auf hohem Niveau in Seenähe ermöglicht.Verlangen Sie unsere ausführliche Verkaufsdokumentation für weitere interessante Informationen.Noch nicht das Richtige gefunden? Das Team von IMMOSEEKER steht Ihnen gerne zur Seite. FRCette maison individuelle moderne, construite en 2012, séduit par son architecture épurée, ses volumes généreux et sa situation privilégiée à proximité du lac de Morat. Implantée sur une vaste parcelle de 1'177 m², elle offre un cadre de vie alliant confort contemporain et proximité avec la nature. Sa position légèrement surélevée permet de profiter d'une belle vue sur le lac ainsi que d'un panorama dégagé sur les champs et les vignobles environnants, conférant à la propriété une qualité résidentielle particulière.L'accès se fait par une rue résidentielle calme menant à l'Impasse d'Inhart. Devant la maison, trois places de parc extérieures ainsi que deux places couvertes sous carport sont à disposition, garantissant un stationnement confortable pour la famille et les invités. De là, quelques pas suffisent pour rejoindre l'entrée qui vous conduit à l'intérieur de la maison.Dès l'entrée, vous êtes accueilli par un hall lumineux avec vestiaire et toilettes visiteurs séparées. Le rez-de-chaussée constitue le coeur de la maison avec son vaste séjour et salle à manger d'environ 56 m². De grandes baies vitrées apportent une abondante lumière naturelle et créent une harmonie parfaite entre intérieur et extérieur. La cuisine ouverte, dotée d'un plan de travail en granit, d'appareils de qualité et d'un îlot central, allie fonctionnalité et élégance. Un poêle suédois apporte une touche chaleureuse et souligne l'atmosphère conviviale des lieux.À l'étage, trois pièces confortables, modulables selon les besoins, vous attendent, ainsi qu'une spacieuse salle d'eau équipée d'une baignoire, d'une douche et d'un double lavabo. La hauteur sous plafond de 2,38 mètres et le chauffage au sol dans toute la maison assurent un confort de vie agréable.Le sous-sol offre des surfaces supplémentaires comprenant un atelier, un bureau, une cave, une buanderie ainsi qu'une seconde salle de bains avec douche. Ce niveau permet de multiples usages, qu'il s'agisse d'un espace de télétravail, d'un atelier de loisirs ou d'un espace pour les invités.Les aménagements extérieurs sont tout aussi séduisants. Le vaste jardin avec terrasse et foyer extérieur invite à des moments conviviaux en plein air. La grande terrasse permet de profiter pleinement de la vue sur le lac et le paysage environnant.Une demeure élégante offrant de généreux espaces, une distribution bien pensée et un environnement attrayant - un lieu de vie de haut standing à proximité immédiate du lac.Demandez notre dossier de vente détaillé pour obtenir de plus amples informations intéressantes.Vous n'avez pas encore trouvé le bien qui vous correspond ? L'équipe d'IMMOSEEKER se tient volontiers à votre disposition.

  • Parking space
  • Balcony / Terrace
  • Lake view
  • +2
Bastian Forster

Bastian Forster

Filialleiter Murten

Travel time
-
1 / 22
5.5 rooms194m²CHF 1,790,000.–
Top
Chemin des Nouvelles Rives 27, 1588 Cudrefin

Living on Lake Neuchâtel - in harmony with nature

Located in a privileged position, just a few steps from the shore of Lake Neuchâtel, this exceptional single-family house in block construction presents itself. The 2002-built fir blockhouse combines traditional craftsmanship with modern architecture and meets the highest standards of living comfort, aesthetics, and quality of life.Your highlights at a glance • Spacious dimensions: approx. 194 m² of living space on two floors, plot area 999 m² • Architecture & atmosphere: open living/dining area with stylish gallery, large window fronts, and bright rooms • Exclusive living comfort: Swedish stove, high-quality bathroom with free-standing bathtub and shower • Flexibility & discretion: separate area with two rooms and own bathroom – ideal for guests, home office, or practice • Privileged location: master bedroom with unobstructed view of Lake Neuchâtel • Garden paradise: lovingly designed facility with biotope, fireplace, and various seating areas • Privacy guaranteed: own access, parking for up to three vehicles • High-quality equipment: exclusive Grander water treatment system • Unique environment: just a one-minute walk to the lake, directly adjacent to forest and nature reserve This property is aimed at buyers who are looking for something special – a home that combines naturalness and elegance. The harmonious dialogue between wood, light, and landscape creates a unique living feeling that combines tranquility, exclusivity, and proximity to nature.Here you don't just live – you live here.Sales documentationA detailed sales documentation with further information is stored in the advertisement. The pdf file can be downloaded.We look forward to your contact.Adlatus AG

Travel time
-
1 / 21
  • Parking space
  • Balcony / Terrace
  • Garage
  • +1
3 rooms100m²Price on request
Top
Chemin Huitante 5, 1588 Cudrefin

Bright and quiet single-family house in Cudrefin – just a stone's throw from Lake Neuchâtel.

Discover this charming single-family house with 3 rooms, ideally located at Chemin Huitante 5 in Cudrefin, available immediately. Built in 2006 and fully renovated, the property offers a peaceful and sunny environment, in close proximity to Lake Neuchâtel.With its light blue facade and white moldings, the house charms from the first glance. It has a living area of 100 m², spread over two levels, with a total area of 130 m², on a plot of 354 m².The house includes, among other things: • Bright living room with Swedish stove: a beautiful, cozy living space with parquet and Swedish stove, ideal for sharing moments with family or friends. • Modern kitchen: fully equipped with light wood cabinets, a granite countertop, stainless steel appliances, and a dishwasher. • Cozy attic bedroom: with sloping ceiling, large window, and storage spaces, complemented by an additional attic room with skylight and sliding door. • Complete bathroom: equipped with a whirlpool bathtub, an Italian shower, a glass sink, a space for a washing machine, and a skylight. • Balcony and manicured garden: covered terrace and pleasant outdoor space with lawn, perfect for enjoying the beautiful days. • Spacious garage: offering plenty of storage space as well as an additional parking space, benefiting from an electric vehicle charging point. • Wood-paneled hallway and staircase: providing a cozy atmosphere from the moment you enter. Additional advantages: • Very sunny in summer. • Quiet environment, day and night. • Cable TV included. LocationThe house benefits from a privileged location in Cudrefin, between Lake Neuchâtel and Lake Morat, offering an exceptional living environment in the heart of nature.Ideally located, just 850 meters from Cudrefin's beach and its charming harbor on Lake Neuchâtel, this property allows for a privileged lifestyle that combines proximity to amenities, relaxation by the water, and numerous leisure activities.Lake Morat is also accessible in a few minutes, offering an ideal environment for walks, water sports, and relaxation.The bus stop in Cudrefin is just 2 minutes' walk away, the ferry dock 13 minutes' walk, and the Denner supermarket is accessible within 12 minutes' walk.This single-family house, which combines modern comfort, tranquility, and an exceptional natural environment, represents a rare opportunity in a highly sought-after region between the shores of Lake Neuchâtel and Lake Morat. Note: The furniture visible in the photos belongs to the current tenant and is not part of the sale.

  • Parking space
  • Balcony / Terrace
  • Garage
  • +1
Jason Vuille

Jason Vuille

Courtier

Travel time
-
1 / 19
  • Parking space
  • Balcony / Terrace
  • Lake view
  • +4
4.5 rooms190m²CHF 2,500,000.–
Chemin Derrière les Vignes 23A, 1588 Cudrefin

Cudrefin - Exclusive property with pool and panoramic lake views

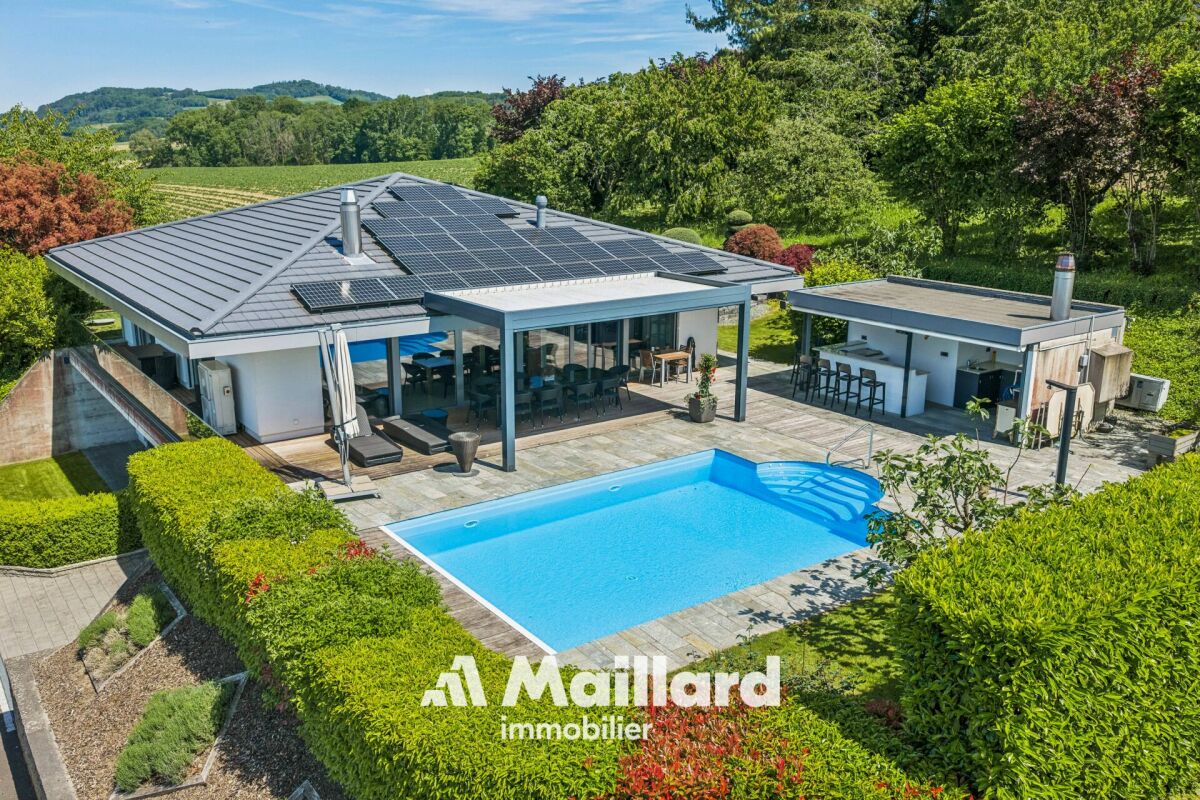
Exceptional architect-designed villa with panoramic views of the lake Located in a private residential area of Cudrefin, this magnificent contemporary villa benefits from a privileged location close to Lake Neuchâtel and the port. Situated on a plot of approximately 1,200 m², it enjoys a calm and green environment as well as a view of the lake and the surrounding reliefs. Designed with high-end materials and services, this property offers an exclusive living space combining elegance, comfort, and modernity. Living areas - Upper floor Upon entering, a spacious entrance hall with integrated wardrobe sets the tone. The living areas immediately seduce with their generous volumes, natural light, and opening onto the exterior. The large living room, equipped with a minimalist design fireplace, benefits from large windows offering a perfect continuity between indoor and outdoor spaces. The contemporary kitchen, equipped with high-end appliances, integrates perfectly into the dining area. Its large openings allow direct access to the covered terrace, which is spanned by an elegant pergola, creating an ideal setting for outdoor meals and receptions. This level also accommodates a guest toilet as well as a superb master suite. The master suite offers absolute comfort with its custom-made dressing room and spacious bathroom, equipped with a whirlpool bathtub and an Italian shower with a skylight. The villa is equipped with a heat pump heating system, which notably serves the living room and the master suite. An integrated sound system in all rooms completes these quality services. Sleeping and relaxation area - Lower floor The lower floor accommodates two additional bedrooms, which benefit from beautiful volumes and direct access to the garden. Both bedrooms share a comfortable shower room. Designed to offer an exceptional quality of life, the property also has several areas dedicated to leisure and relaxation: • A converted basement of approximately 28m², which can also be transformed into a fitness or wellness area • A climate-controlled wine cellar of approximately 12m² • A workshop of approximately 8m² • A large garage of over 40m² The entire villa is secured by a volumetric and peripheral alarm system. Exterior The exterior areas have been carefully designed to fully enjoy the panorama, sunlight, and exceptional setting offered by the property's location. The large terrace accommodates a beautiful heated pool as well as an elegantly equipped pool house, which includes: • A covered dining area • Sanitary facilities • A refrigerator • A pizza oven The ensemble creates a true outdoor living space, perfectly adapted to convivial moments and relaxation in a unique setting facing the lake. Upon arrival, a large, fully paved courtyard allows parking several vehicles in close proximity to the main entrance. A magnificent rose bush as well as a natural pond come to sublimate the access to the property and reinforce the refined character of the places. A rare property on the market, ideal for a clientele looking for an exclusive living space between nature, comfort, and contemporary elegance. Additional information • Heat pump - 2008 • Double-glazed windows with insect screens • Pergola of 18m2 • Heated pool • Air conditioning • Double garage 40 m2 • Central vacuum cleaner • Water softener • Alarm • Natural pond • Centralized home automation • Complete sound system

  • Parking space
  • Balcony / Terrace
  • Lake view
  • +4
Stéphane Langlois

Stéphane Langlois

Courtier

Travel time
-
1 / 14
6.5 rooms202m²CHF 1,390,000.–
Impasse des Baumes 1, 1586 Vallamand

Magnificent property with lake view

Key features • Quiet location • Access to Lake Morat • Beautiful terrace and garden • Heating by heat pump with geothermal probe • Spacious heated room • 2 covered parking spaces • 2 outdoor parking spaces Individual house with great potential and poolable garden in Vallamand Located in the charming village of Vallamand, near Lake Morat, this individual house seduces with its calm environment, its privileged natural setting, and its beautiful volumes.Set on a pleasant plot, the property benefits from a spacious garden offering the possibility of installing a pool, ideal for fully enjoying the fine days and creating a true outdoor relaxation area.Inside, the house offers a functional layout and bright rooms, leaving room for many possibilities of arrangement according to your desires.The property is particularly distinguished by its generous spaces in the basement, offering a rare potential: leisure room, fitness room, workshop, wine cellar, or important storage area? So many options to meet the needs of a family or a personalized project.This property represents an ideal opportunity for buyers looking for tranquility, space, and potential for evolution, in a region prized for its nature and proximity to amenities.** Verification of your purchasing potential necessary before any visit **In order to offer you a better projection into your future property, some images presented in this file have been retouched (removal of furniture).

Travel time
-
1 / 13
  • Parking space
5 rooms190m²CHF 1,580,000.–
Route de la Crausa 31, 1789 Lugnorre

Beautiful villa with a view of the lake and the mountains

Ideally located in a privileged rural environment with a magnificent view of the lake and the mountains, this family villa offers a peaceful and harmonious living space. Just 12 minutes from the highway and 400 meters from the bus stop, it perfectly combines tranquility and accessibility to meet the needs of all.The spaces are distributed as follows:Lower ground floor:- Entrance hall with built-in cupboards- Garage accessible from the inside, with automatic door - Laundry room- Basement- Guest toilet- Storage roomUpper ground floor:- Living/dining room with wood-burning stove and access to the terrace and garden- Separate kitchen with access to the terrace and garden- Office / available 11m2- Shower room with WCFirst floor:- Three bedrooms- Bathroom with WCGood to know:- The house will be available from September 1st, 2027. - The plot has been divided and a single-story house will be built below by the current owners. Construction with a green flat roof that will leave maximum clearance and views for future buyers,. - The roof has been equipped with photovoltaic panels for electricity production since 2020.- The Finnish wood stove NunnaUuni was installed in 2019.- The windows and skylights were replaced in 2019.- The attic is accessible through a hatch for storage.

  • Parking space
Swen Zapla

Swen Zapla

Courtier Fribourg & Nord vaudois

Travel time
-
1 / 13
  • Parking space
  • Balcony / Terrace
  • Garage
  • +2
4.5 rooms149m²CHF 990,000.–
Oelegasse 95A, 3210 Kerzers

4.5-room semi-detached house in a quiet residential area of Kerzers

The well-maintained 4.5-room semi-detached house at Oelegasse 95A blends harmoniously into the surrounding residential environment in Kerzers. The entrance leads directly to the double garage and the additional outdoor parking spaces in front of the house. The garage has a direct connection to the basement, allowing you to enter the house directly and protected from the weather.The outdoor staircase leads up to the ground floor to the main entrance, where a welcoming entrance area with a cloakroom awaits. Adjacent to it is the bright living and dining area, which receives plenty of daylight thanks to the large window surfaces and conveys a pleasant room feeling. The fireplace creates a cozy atmosphere and underlines the residential character of this area. The kitchen, renewed in 2021, blends harmoniously into the overall concept and convinces with modern equipment and well-thought-out functionality. The kitchen is equipped with an induction cooktop, sink extractor, and granite worktops. A separate guest toilet complements the room offer on this level in a meaningful way.The living and dining area provides direct access to the spacious terrace. The outdoor area offers enough space for a dining table and a lounge and is ideal for social hours outdoors. Via the interior staircase, which connects all floors, you reach the upper floor, where three well-cut rooms are located. These can be flexibly used as bedrooms, children's rooms, or home offices. The largest of these has a walk-in closet and direct access to the bathroom, creating more comfort and privacy.The bathroom, renewed in 2021, presents itself as modern and functionally equipped with a shower, toilet, and double sink. The balcony complements this floor and offers another retreat with a view of the neighborhood.The developed attic offers further possibilities for use and creates additional storage space or space for individual needs. The basement convinces with practical secondary rooms such as a laundry room and cellar areas, as well as direct access to the double garage. The heated cellar room with an area of 31.9 m² offers additional usable space.The solid construction and well-maintained condition underline the sustainable character of the property. As part of the continuous maintenance, the existing heat pump will be replaced by a modern heat pump (air-water) in 2026, making the heating solution future-oriented and energy-efficient. Thanks to the well-thought-out room layout and the attractive terrace area, this semi-detached house is particularly suitable for families or couples who value a secure environment, sufficient space, and long-term living quality.Request our detailed sales documentation for more interesting information.Not found the right one yet? The IMMOSEEKER team is happy to assist you.

  • Parking space
  • Balcony / Terrace
  • Garage
  • +2
Bastian Forster

Bastian Forster

Filialleiter Murten

Travel time
-
1 / 11
5.5 rooms124m²CHF 1,250,000.–
Hagnetstrasse 17, 3185 Schmitten FR

Einfamilienhaus mit Pool / Maison individuelle avec piscine

Highlights Deutsch • Grundstück mit Pool • Vollständig renoviertes Haus • Heller Wohnbereich mit offener Küche • Nähe zum Bahnhof und zur Autobahn • Ruhige und angenehme Umgebung ****Français • Parcelle avec piscine • Maison entièrement rénovée • Lumineux espace de vie avec cuisine ouverte • Proximité de la gare et de l'autoroute • Environnement calme et agréable Renovierte 5.5-Zimmer-Einfamilienhaus mit Pool DeutschDieses 5.5-Zimmer-Einfamilienhaus zeichnet sich durch eine funktionale und angenehme Raumaufteilung auf mehreren Ebenen aus. Im Erdgeschoss befinden sich der Eingangsbereich, eine offene Küche mit Essbereich sowie ein heller Wohnraum, der eine einladende Atmosphäre bietet. Im Obergeschoss verfügt das Haus über drei Schlafzimmer sowie ein Badezimmer mit Badewanne. Das Untergeschoss umfasst einen Keller, einen Bastelraum, eine Waschküche sowie eine Loggia und bietet zusätzliche Nutz- und Abstellflächen.Die Liegenschaft verfügt über ein attraktives Grundstück mit Pool, ideal, um die schönen Tage zu geniessen. Das Haus wurde vollständig in einem modernen Stil renoviert und bietet einen hohen Wohnkomfort. Zudem profitiert es von einer sehr guten Lage dank der Nähe zu den Verkehrsachsen, insbesondere zum Bahnhof und zur Autobahn. Das gepflegte Grundstück rundet das Gesamtbild harmonisch ab und verleiht dieser Immobilie eine angenehme und gefragte Wohnqualität.Eine Besichtigung? Sehr gerne, jedoch müssen wir bei einem ersten Kontakt Ihr Kaufpotenzial prüfen.****FrançaisCette maison individuelle de 5.5 pièces se distingue par une répartition fonctionnelle et agréable des espaces sur plusieurs niveaux. Au rez-de-chaussée se trouvent l'entrée, une cuisine ouverte avec salle à manger ainsi qu'un espace de vie lumineux offrant un cadre convivial. À l'étage, la maison dispose de trois chambres ainsi que d'une salle de bains équipée d'une baignoire. Le sous-sol comprend une cave, une salle de bricolage, une buanderie ainsi qu'une loggia, offrant des espaces de rangement et d'utilisation supplémentaires.La propriété bénéficie d'une parcelle attrayante avec piscine, idéale pour profiter des beaux jours. Entièrement rénovée dans un style moderne, la maison offre un excellent niveau de confort. Elle profite également d'une très bonne situation grâce à sa proximité avec les axes de transport, notamment la gare et l'autoroute. La parcelle, bien entretenue, complète harmonieusement l'ensemble et confère à ce bien un cadre de vie agréable et recherché.Une visite ? Avec grand plaisir, mais nous devons lors d'un premier contact valider votre potentiel d'achat.

Travel time
-
1 / 13
  • Parking space
  • Balcony / Terrace
  • Garage
  • +1
8.5 rooms224m²CHF 1,380,000.–
Oleyres, 1580 Oleyres

Einfamilienhaus mit Einliegerwohnung in Oleyres

Dieses charmante Einfamilienhaus befindet sich in Oleyres, eingebettet in eine ruhige und grüne Umgebung. Es vereint architektonischen Charme mit modernem Komfort und bietet ein aussergewöhnliches Lebensumfeld. Die Nähe zu Freiburg, Avenches sowie dem Murten- und Neuenburgersee hat es eine ideale Lage für Naturliebhaber, Ruhesuchende und Pendler.Beim Betreten des Hauses werden Sie von den grosszügigen Räumen und dem allgegenwärtigen Licht, das durch die Südwestausrichtung und die grossen Fensterfronten hereinfällt, begeistert sein. Der Hauptwohnbereich beeindruckt durch eine offene Galerie, die dem Raum eine luftige Atmosphäre verleiht, und durch eine warme, einladende Gestaltung mit hochwertigen Materialien und sorgfältiger Verarbeitung. Jeder Raum ist durchdacht und optimiert, um den Bedürfnissen eines komfortablen und harmonischen Zusammenlebens gerecht zu werden.Drei Terrassen mit rund 90 m² insgesamt laden zum Entspannen ein und bieten einen freien Blick auf die umliegenden Felder, ohne direkte Nachbarn. Das grosszügige Grundstück bietet vielfältige Gestaltungsmöglichkeiten in einer beruhigenden grünen Umgebung.Das Haus erfüllt alle Voraussetzungen für nachhaltigen Komfort: eine geothermische Anlage, thermische Sonnenkollektoren und verstärkte Isolierung. Seit den 2000er Jahren wurde kontinuierlich auf Instandhaltung und Renovierung geachtet, sodass Sie ein schlüsselfertiges Objekt in einwandfreiem Zustand erhalten.Die untere Etage wurde vollständig in eine unabhängige 2,5-Zimmer-Wohnung mit eigenem Eingang und eigener Terrasse umgewandelt. Ideal für ein Home-Office, die Unterbringung von Verwandten oder zur Erzielung von Mieteinnahmen.Zusätzliche Merkmale: Zahlreiche Lagerräume, eine Doppelgarage und mehrere Parkplätze vervollständigen das Angebot. Diese seltene Immobilie bietet umfassende Leistungen in einer ebenso friedlichen wie zentralen Umgebung. Interessiert? Kontaktieren Sie uns für eine Besichtigung und lassen Sie sich von diesem einzigartigen Haus überraschen.Genaue Adresse verfügbar nach Registrierung auf neho.ch.AN EINER BESICHTIGUNG INTERESSIERT? BITTE ANMELDEN: https://neho.ch/b/1580-26-1Située à Oleyres, au c?ur d'un environnement calme et verdoyant, cette maison individuelle conjugue à merveille charme architectural, confort moderne et cadre de vie exceptionnel. À deux pas d'Avenches , à proximité de Fribourg et des lacs de Morat et de Neuchâtel, elle profite d'une situation géographique idéale pour les amateurs de nature, de tranquillité et de mobilité. Dès l'entrée, on est séduit par la générosité des volumes et la lumière omniprésente, sublimée par une orientation sud-ouest et de grandes baies vitrées. L'espace de vie principal impressionne par sa galerie ouverte, qui donne une vraie respiration à l'ensemble, et par son atmosphère chaleureuse, entre matériaux de qualité et finitions soignées. Chaque espace a été pensé avec intelligence et optimisé pour répondre aux besoins d'une vie de famille confortable et harmonieuse. À l'extérieur, trois terrasses totalisant près de 90 m² invitent à la détente, avec une vue dégagée sur les champs environnants, sans aucun vis-à-vis. Le terrain, généreux permet de belles possibilités d'aménagement, dans un écrin de verdure apaisant. Côté technique, cette maison coche toutes les cases du confort durable: installation géothermique, panneaux solaires thermiques, isolation renforcée. Une attention constante a été portée à l'entretien et aux rénovations depuis les années 2000, offrant un bien clé en main, à l'état impeccable. Enfin, un atout de taille vient compléter le tableau: l'étage du bas entièrement aménagé en appartement indépendant de 2.5 pièces, avec son entrée privative et sa propre terrasse. Idéal pour un bureau à domicile, accueillir des proches ou encore générer un revenu locatif. De nombreux espaces de stockage, un double garage et plusieurs places de pa...

  • Parking space
  • Balcony / Terrace
  • Garage
  • +1
Tony André

Tony André

Agent local

1 / 12
  • Parking space
  • Balcony / Terrace
  • View
4.5 rooms186m²CHF 1,890,000.–
Cudrefin, 1588 Cudrefin

Splendid new villa with a view of the lake

Located in a quiet residential area at a height in Cudrefin, this magnificent contemporary villa of 185 m², built in 2021, offers a privileged living environment in immediate proximity to Lake Neuchâtel. It seduces with its modern architecture, high-end finishes, and exceptional brightness.The ground floor offers a vast living space bathed in light, with an elegant open kitchen equipped with a central island, a convivial living room, a dining room, as well as a laundry room and practical storage spaces.Upstairs, you will discover three bedrooms, including a superb parental suite with an Italian shower, a bathroom with a bathtub, an office space, and an open mezzanine.The carefully designed exterior invites relaxation: a large terrace with a pergola, a garden, a vegetable garden, an orchard, a petanque court, and several parking spaces, including one covered.The house benefits from excellent energy performance thanks to its solar panels with a battery, its geothermal heat pump, underfloor heating, and quality insulation.Possibility of taking over a mortgage at 1% from BCBE until 2030.Ideally located, close to schools, public transport, and less than 30 minutes from Neuchâtel, Bern, and Fribourg, this rare property is perfect for a family seeking comfort, modernity, and tranquility.Do not hesitate to contact us to organize a visit. Exact address available after registration on neho.ch.YOU WANT TO VISIT ? PLEASE REGISTER FIRST : https://neho.ch/b/1588-26-1

  • Parking space
  • Balcony / Terrace
  • View
1 / 13
8.5 rooms270m²CHF 1,980,000.–
Route du Péage 2, 1786 Sugiez

Property with 8.5 rooms and pool in Sugiez

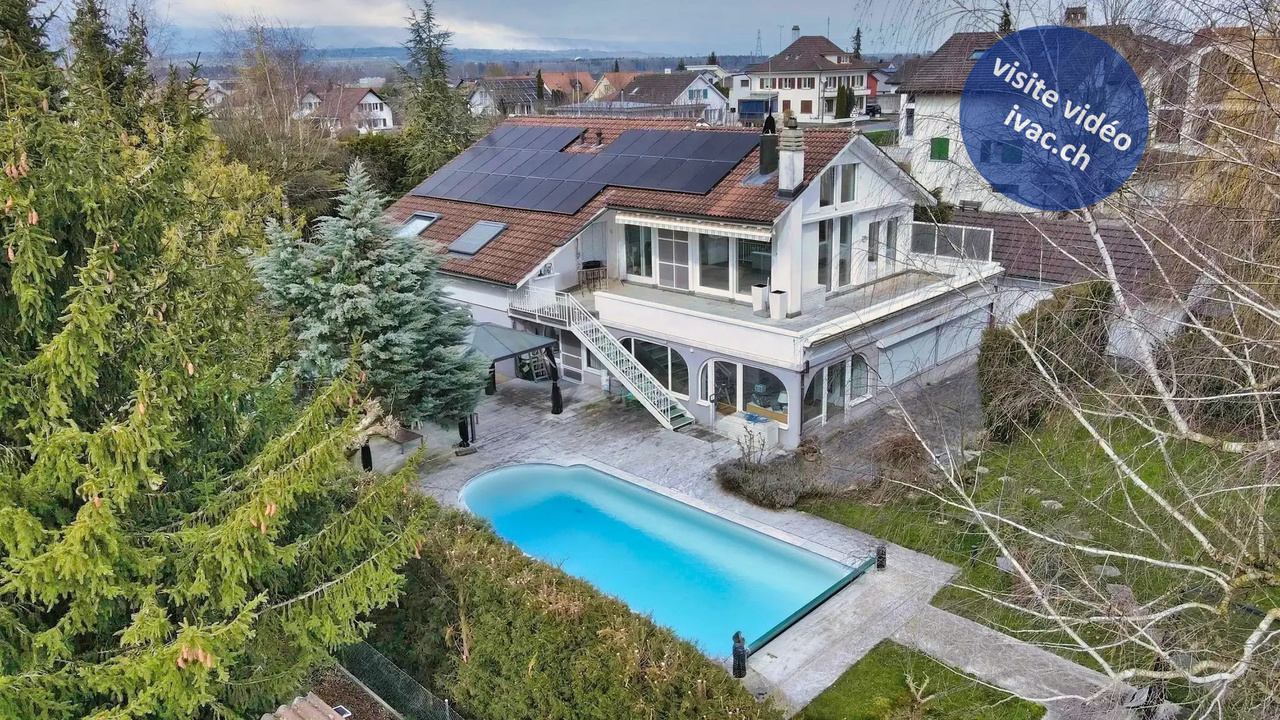
Beautiful property with 8.5 rooms and pool, as well as a large plot of 1,670 m2. The house, built in 1960 and renovated over time, is divided as follows:Upon entering the building, which has been restored and expanded in different stages, you are greeted by a large entrance hall with a wardrobe. The office is located right next to it. The corridor leads to a particularly spacious children's or guest room with an en-suite bathroom (shower, toilet, sink) and a bright, heated veranda with a separate guest toilet. You can choose to use this room as a second living room with access to the garden in the summer or as a cozy spot to warm up on a winter evening by the original round fireplace. From here, two steps lead to the main bedroom, which will enchant you with its wardrobe and en-suite bathroom with whirlpool, shower, double sink, and toilet. A laundry room with dryer, the basement, and the technical room complete the ground floor.A staircase now leads to the upper floor, where you will find a high-ceilinged living area with exposed beams and an open kitchen of 63 m2. Thanks to the window front, the living and dining room offers plenty of light and space. Three sliding doors lead to the attractive terrace of 52 m2. The electric sunshades provide sufficient shade on hot summer days, depending on your needs, to fully enjoy your meals at the grill with a good glass of wine. In the open, Provençal-style kitchen, which is arranged in a U-shape, the bar offers a separation that allows you to remain in optimal communication with your family or guests while cooking.Two other bedrooms with large, tilting Velux windows, one of which leads directly to the terrace, offer your children ample space. The third bedroom on the upper floor, which is smaller, can also be used as an office, playroom, fitness room, or for other leisure activities.On this floor, a bathroom with bathtub, double sink, and toilet, as well as a separate guest toilet with shower, sink, and toilet, complete the spacious offer of this property.Thanks to the house's southwest orientation and the large plot of 1,670 m2, the property is sunny from morning to evening. You will enjoy your morning coffee on the southeast-facing terrace, swim a few laps in the pool, play with the kids in the garden, bake a pizza or bread in the outdoor pizza oven, or relax comfortably on a lounge chair under one of the many trees, including the remarkable white fir. Among the great variety of trees in this green oasis, the lilac provides a Mediterranean atmosphere, and the two cherry trees, the peach tree, the apple tree, the pear tree, and the fig tree offer you plenty of opportunities to indulge in desserts. Around the pool with outdoor shower, the space is generously sized to accommodate a beautiful outdoor seating area. A biotope offers an additional place of tranquility in this charming outdoor area. The plot is laid out like a park, where you can spend many hours of pleasure in the fresh air around the house.Sugiez is located at the southeastern foot of Mont Vully on the shore of Lake Murten and offers a temperate climate as well as many leisure opportunities, especially hiking through the vineyards and water sports for those who enjoy outdoor activities. This beautiful property is just two steps away from the Broye canal and 5 minutes' walk from the next bathing area on the lake shore.A video visit is available on www.ivac.ch.


Travel time
-
1 / 13
5.5 rooms139m²CHF 1,585,000.–
Rue de Lausanne 34, 3280 Meyriez

Family villas with 5.5 rooms and lake view in Meyriez

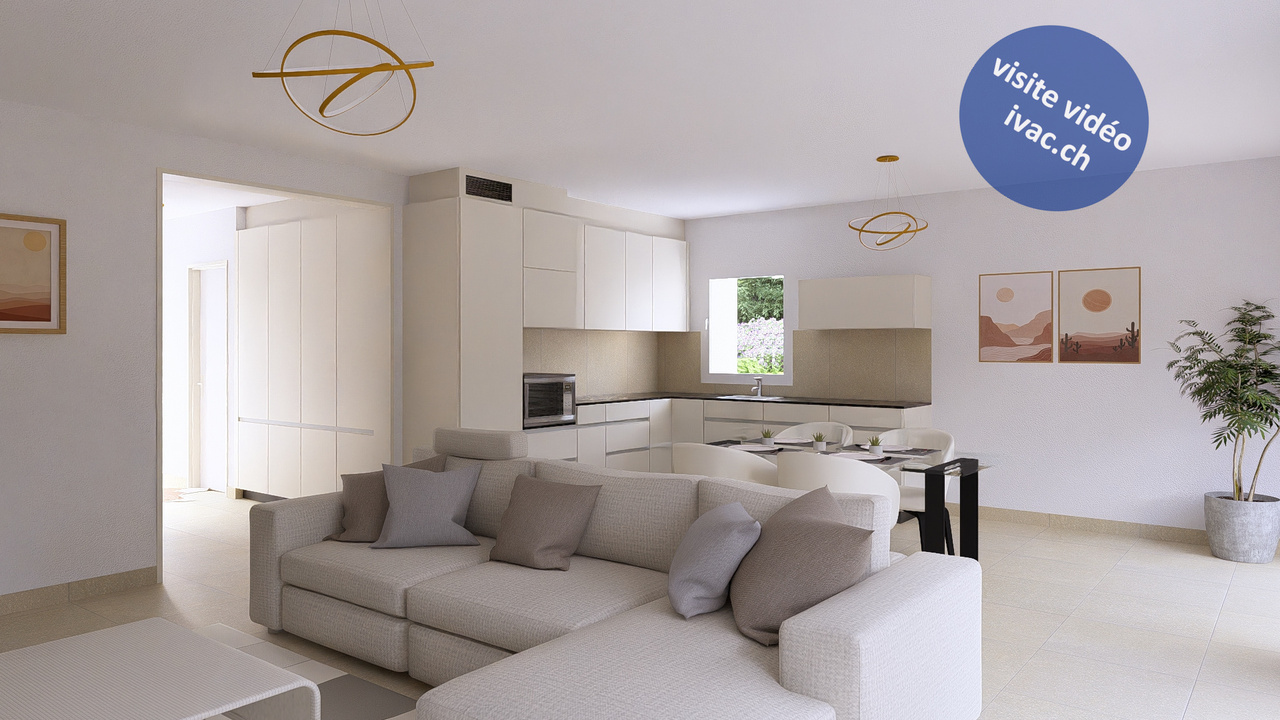
2 new family villas with 5.5 rooms, located in a completely renovated old building from 2025. Benefiting from a magnificent view of the lake and the valley, they consist of:Villa Lot 2 (198 m2/ 903 m3) :On the ground floor: an entrance of 7.5 m2 with wardrobe, a living/dining area of 40.5 m2 with exit to the terrace with awning of 38 m2 and garden, an open, equipped kitchen, an office of 11 m2, a bathroom of 4.5 m2 with shower / WC / sink.On the first floor: a corridor / available space of 19.2 m2, two bedrooms of 12.5 m2 and 12.75 m2, a bathroom with bathtub / WC / sink.In the attic: a parental suite of 17.75 m2 with balcony of 3.5 m2, a dressing room of 3.75 m2, a private bathroom of 4.25 m2 with shower / WC / sink.In the basement: a cellar of 19.25 m2 with exit to the outside, a technical room of 10 m2 with the installation of the PAC (geothermal + freecooling), a laundry room of 8 m2.Villa Lot 3 (203 m2 / 911 m3) :On the ground floor: an entrance of 8.5 m2 with wardrobe, a living/dining area of 45.5 m2 with exit to the terrace with awning of 38 m2 and garden, an open, equipped kitchen, a bathroom of 5.5 m2 with shower / WC / sink, a storage room of 3.75 m2.On the first floor: a hall of 5.5 m2, three bedrooms of 12.5 m2 and 13.25 m2 and 14 m2, a bathroom with bathtub / WC / sink.In the attic: a parental suite of 18.5 m2 with balcony of 3.6 m2, a dressing room of 3.75 m2, a private bathroom of 4.25 m2 with shower / WC / sink.In the basement: a cellar of 25 m2, a technical room of 10 m2 with the installation of the PAC (geothermal + freecooling), a laundry room of 6.5 m2.Each unit has a private garden of 593 m2 (Lot 2) and 453 m2 (Lot 3). 2 garages are provided for each unit. The choice of finishes or fittings will be determined by the buyers according to the progress of the work. The work is currently in progress.Beautiful location with a view of Lake Morat and the Vully, close to the hospital and all amenities. The shores of Lake Morat, the panoramic view of the Mont Vully and the Jura, close to Lausanne, Neuchâtel, Biel, Bern and Fribourg, without forgetting the immediate proximity to Morat, make this commune a preferred residential area. The commune benefits from a favorable tax policy.Villa Lot 2: Fr. 1'585'000.-Villa Lot 3: Fr. 1'585'000.-Expected delivery in autumn 2026.Video visit available on www.ivac.ch.

Travel time
-
1 / 13
12 rooms372m²CHF 1,585,000.–
Rue de Lausanne 36, 3280 Meyriez

Family villa of 6.5 rooms + premises with lake view in Meyriez / FR

Family home of 6.5 rooms (182 m2 + basement) with administrative premises (190 m2) with panoramic views of Lake Morat. Built in 1966, it consists of:Residential area:- on the ground floor: 1 large entrance hall of 25 m2 with wall cabinets and exit to the terrace/garden, 1 living/dining room of 47 m2 with fireplace and exit to the terrace, 1 separate kitchen, 1 separate WC/washbasin.- on the 1st floor: 1 corridor with wall cabinets and exit to a 5 m2 balcony, 2 bedrooms of 14.6 m2 with wall cabinets, 1 bedroom of 15.4 m2, 1 bathroom with shower/WC/washbasin, 1 office/storeroom of 11 m2, 1 parental bedroom of 17.3 m2 with balcony of 6.7 m2, dressing room of 8 m2 and private bathroom with bathtub/WC/shower/bidet/washbasin.- attic: 1 accessible loft.- in the basement: 1 laundry room of 25 m2 with outdoor access, 1 corridor of 25 m2, 1 technical room with central oil heating system (2011), 1 carnotzet of 12 m2 with fireplace, 1 WC/washbasin, 1 wine cellar of 14 m2, 1 PC shelter/basement of 10 m2.Administrative area:- on the ground floor: 1 large entrance hall/waiting room of 24 m2, 1 office of 13.3 m2, 1 office of 9.4 m2, 1 open-space office of 43 m2, 1 cafeteria of 13.4 m2, 1 WC/washbasin, 1 dressing room, access to a large garage of 34 m2.- in the basement: 1 conference room, 1 archive room, 1 storage room with exit to the garden and 1 sauna with shower for a total area of 80 m2.Miscellaneous:Plot of 1'298 m2, equipped with numerous parking spaces, swimming pool, terrace with barbecue area. The entire property requires renovation work.Magnificent, dominant situation with panoramic views of Lake Morat and the Vully, in the immediate vicinity of the town of Morat and all amenities. Bern is 20 minutes away.Video visit available on www.ivac.ch.

Travel time
-
1 / 16
CHF 425,000.–
Route de Chabrey 1, 1587 Montmagny

Maison villageoise à tranformer/rénover - Renovationsbedürftiges Dorfhaus

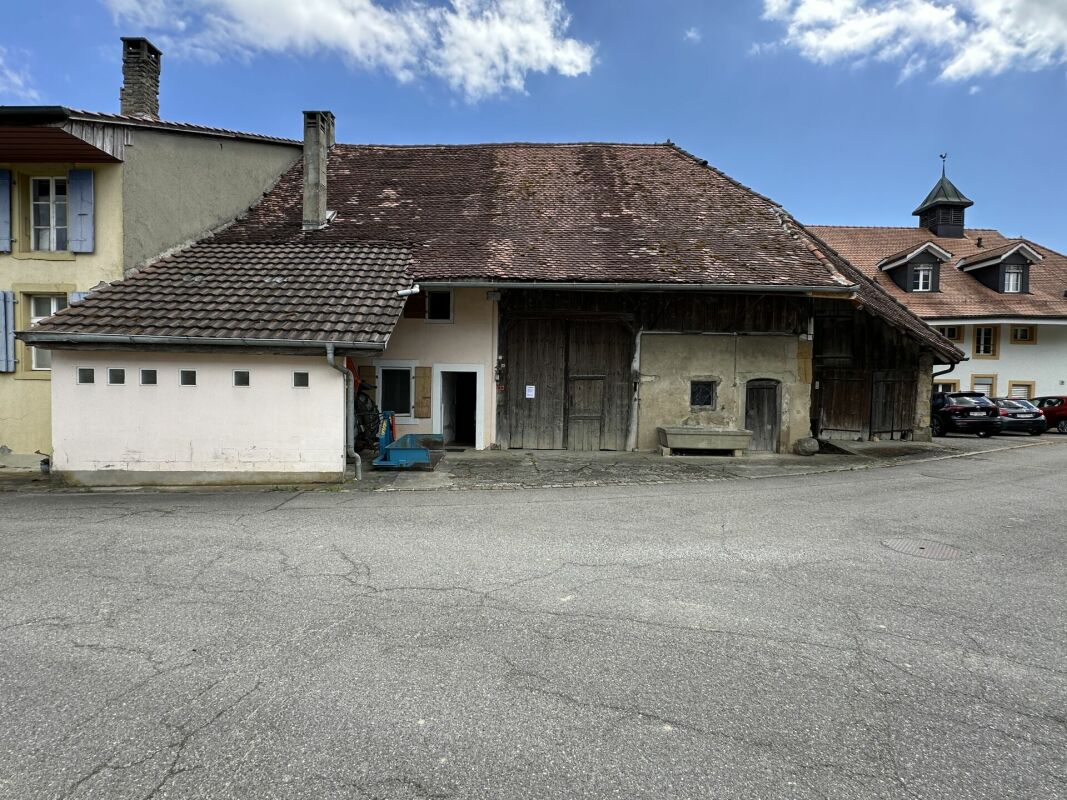
Maison villageoise avec grange - Renovationsbedürftiges Dorfhaus mit Nebengebäude Nous vous proposons à la vente une maison villageoise à transformer entièrement ou à rénover, idéalement située sur le versant Sud ensoleillé du Vully vaudois avec vue sur les Alpes. A deux pas des vignobles, du lac de Morat et des sentiers de randonnée.Le bien immobilier propose, actuellement, deux logements. Le volume existant permet de créer jusqu'à 3 unités.Rez-de-chausséeEntrée, cuisine, salle de bains, espace bureau, salon avec accès au balcon, 1 chambre, réduitRez-de-chaussée inférieurEntrée, chambre, salle d'eauSous-solCaveAménagements extérieursJardin, places de parc, couvertAnnexeRural - aménageable en habitationRenovationsbedürftiges Dorfhaus mit NebengebäudeWir bieten Ihnen ein Dorfhaus zum Verkauf an, das vollständig umgebaut oder renoviert werden muss. Ideal am sonnigen Südhang des waadtländischen Vully gelegen mit Alpensicht. Nur wenige Schritte von den Weinbergen, dem Murtensee und den Wanderwegen entfernt.Diese Immobilie bietet, aktuell, 2 Einheiten an. Bis 3 Einheiten sind möglich.ErdgeschossEingang, Küche, Badezimmer, Bürobereich, Wohnzimmer mit Zugang zum Balkon, 1 Schlafzimmer, Abstellraum.Unteres ErdgeschossEingang, Schlafzimmer, Badezimmer.UntergeschossKellerAußenanlagenGarten, Parkplätze, ÜberdachungNebengebäudeScheune - als Wohnung ausbaubar.
Travel time
-
1 / 13
  • Parking space
  • View
8.5 rooms330m²CHF 1,130,000.–
1585 Avenches

Very large family house in viager occupied without rent

Very large family house in viager occupied without rentValue of the property: 1'800'000.-You only pay the bouquet: 1'130'000.-Rent: noneMan 87 years old and Woman 86 years old.Located in Salavaux, in the heart of the Vully-les-Lacs municipality, this family villa seduces with its generous volumes, peaceful environment, and proximity to all amenities.The property's assets are:- A large, wooded and enclosed plot of 1'226 m² in a quiet residential area.- A bright and functional family villa, ideal for a family.- A heating system with a geothermal heat pump, diffusion through the floor.The spaces are distributed as follows:In the basement, you will find a laundry room, a technical room, a bedroom, a cellar, a wine cellar, a bathroom with shower, a shelter, and a storage room. The basement has its own entrance from the outside.On the ground floor, the living area consists of a large, closed, and equipped kitchen, a large living room with dining room and fireplace, a spacious and bright veranda, two large bedrooms, a bathroom with bathtub, a WC, and a sink.On the first floor, you will find a large hall that can be used as an office, with a large terrace and an unobstructed view, serving four bedrooms, a bathroom with bathtub and shower, as well as a WC.In the attic: a practical and accessible attic.In addition, a double garage for cars, many parking spaces, a covered terrace with a small pond at the back of the property, in complete privacy, as well as a large storage room!This house is located in a villa area, green and quiet, close to shops, schools, public transport, and leisure activities.A rare opportunity to invest in a spacious and well-maintained family villa in a privileged environment of the Broye-Vully!Vuilly-les-Lacs, an exceptional village in the heart of VullyLocated between Lake Morat and Lake Neuchâtel, Vuilly-les-Lacs benefits from a unique natural setting, surrounded by renowned vineyards, green hills, and panoramas of rare beauty. The region is known for its pleasant living conditions, mild climate, and wine-growing heritage, which attracts many visitors every year.A privileged environmentJust a few minutes from the lake shores, residents enjoy boat trips, developed beaches, cycle paths, and hiking trails in the heart of preserved landscapes. The calm and rejuvenating environment makes it a highly sought-after place to live.A wine-growing region and gastronomic centerThe Vully is famous for its refined wines, welcoming cellars, and cultural and gastronomic events. This wine-growing tradition attracts both connoisseurs of good wines and tourists seeking authenticity.Excellent accessibilityIdeally located, Vuilly-les-Lacs is close to Murten, Avenches, and less than 30 minutes from Fribourg or Neuchâtel. The quick access to the main roads also allows easy reach to Bern or Lausanne, which gives the municipality a strategic appeal for investors.Some photos have been slightly optimized to better visualize the volumes and are not contractual.

  • Parking space
  • View
Christophe Andrié

Christophe Andrié

Expert en viager et en immobilier

Other interesting objects