5 results - Properties for sale with Elevator: Gals

Linh Quach

Linh Quach

1 / 13
Linh Quach

Linh Quach

  • Parking space
  • Elevator
  • Wheelchair access
3.5 rooms141m²CHF 824,000.–
3238 Gals

Luxury at the highest level

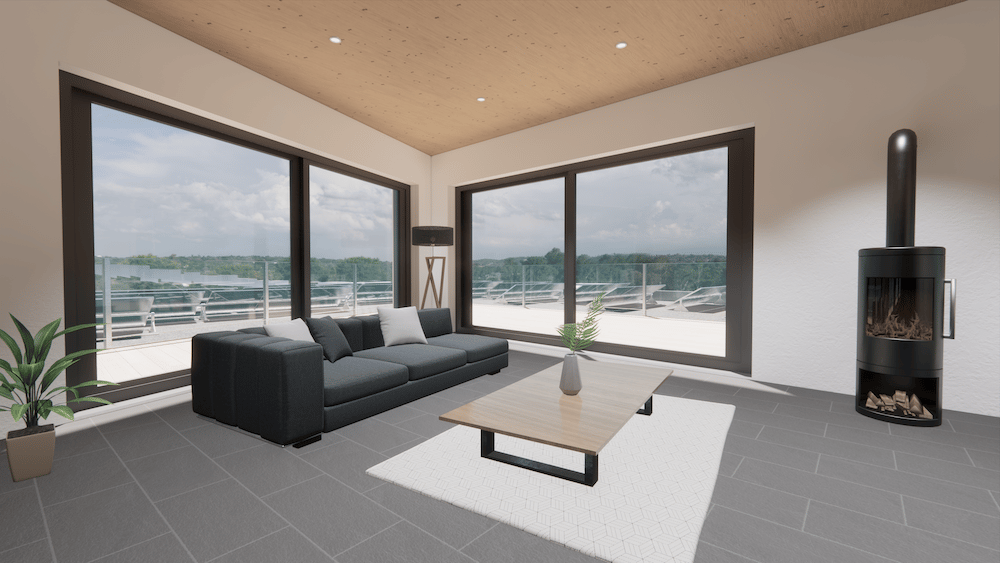
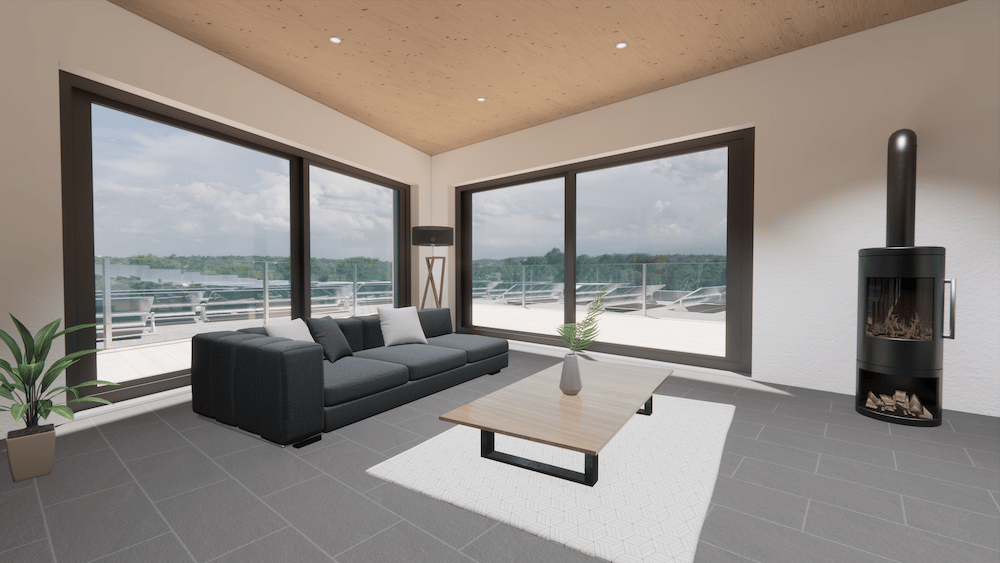
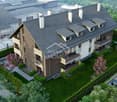
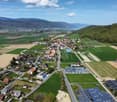
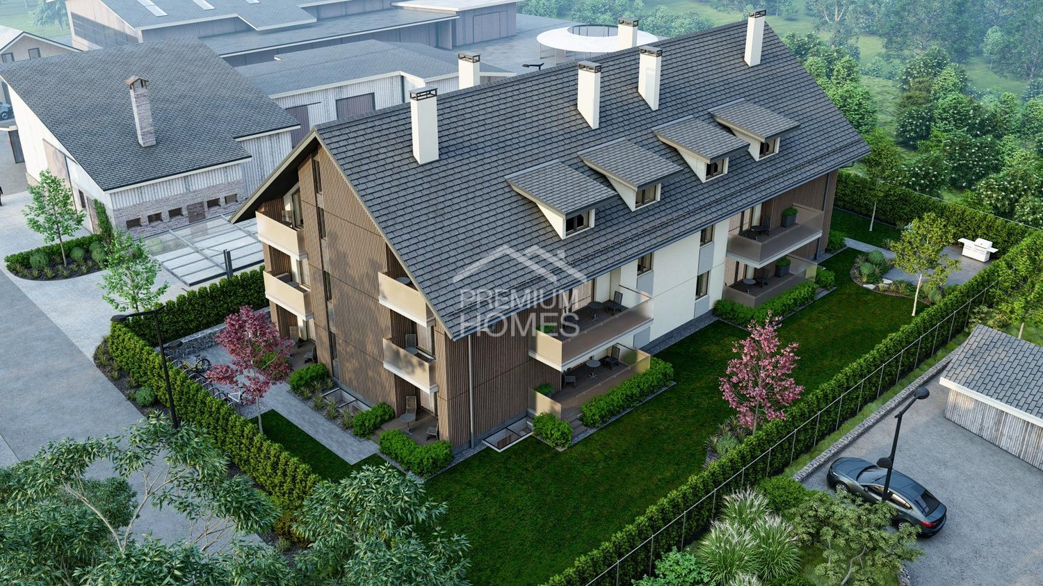
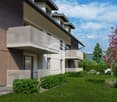
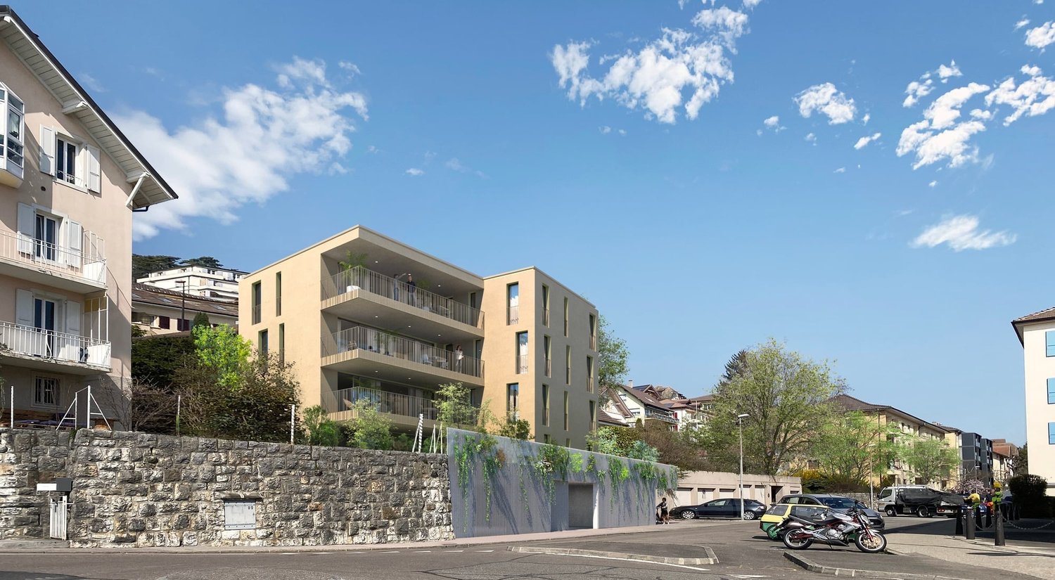
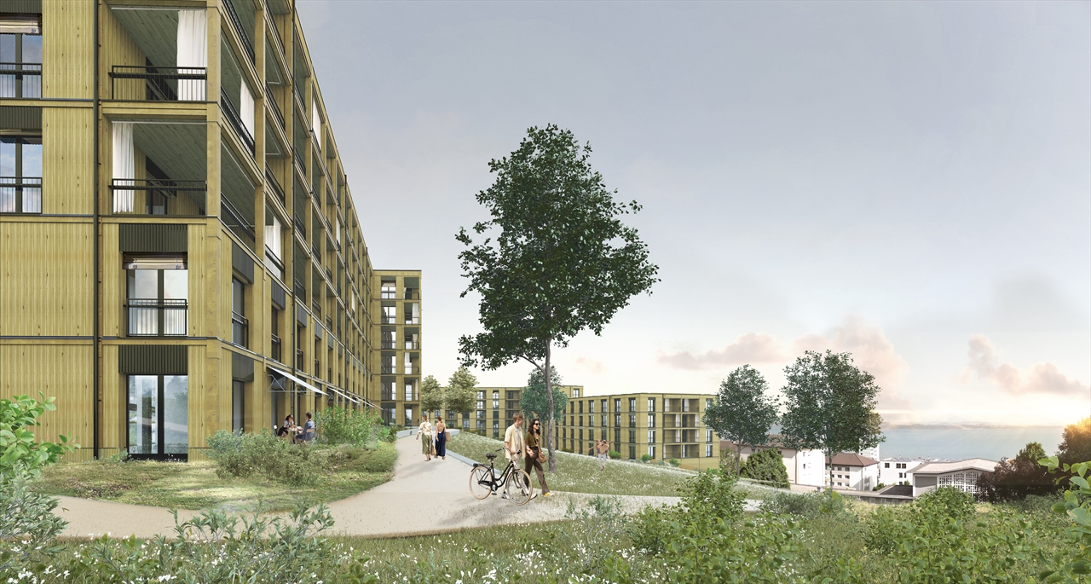
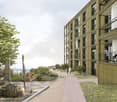
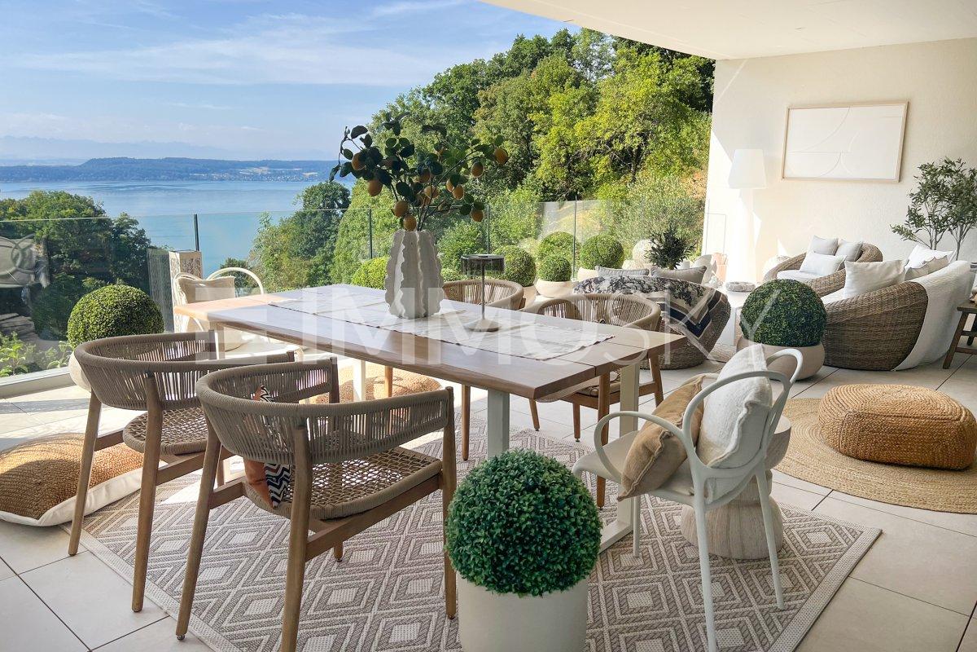
In the midst of the picturesque landscape between Lake Biel and Lake Neuchâtel, this architectural masterpiece rises - a stylish multi-family house with only six selected residential units, which meets the highest standards.These exquisite apartments on the 2nd floor offer you an unparalleled living experience, characterized by discreet privacy and light-flooded rooms thanks to large window fronts with a panoramic view. The highest quality materials and uncompromising workmanship guarantee a living quality at the highest level. Every line, every detail was designed with aesthetic finesse - here you feel pure exclusivity.The location combines tranquility, sun, and nature in perfect harmony - a retreat for people who are looking for something special. The completion is scheduled for September 2026, and only three of the sought-after apartments are still available. This is your last chance to become part of this unique address.Do not hesitate: contact us now and secure your new home, which leaves no wishes unfulfilled. Experience luxury redefined - before someone else does. Here, no wishes are left unfulfilled. Take advantage and convince yourself! This PREMIUM HOMES offer includes: • Quiet and idyllic location • Well-thought-out floor plan • Spacious rooms • High-quality materials • Elegant gallery • Open kitchen • Walk-in closet • Electric shutters • Floor heating • Modern design • Secured facility (security cameras) • Laundry tower in the apartment • Covered parking, excl. CHF 25,000.- • Completion around October 2026 Interested? We would be happy to take you on a non-binding tour! Do you want to sell your house or apartment worry-free? We will tell you the current market value of your property, discreetly and non-bindingly! Are you interested in a first non-binding exchange of ideas? Do not hesitate and contact us. We look forward to seeing you.

  • Parking space
  • Elevator
  • Wheelchair access
Linh Quach

Linh Quach

1 / 13
Linh Quach

Linh Quach

  • Parking space
  • Balcony / Terrace
  • Elevator
  • +1
5.5 rooms224m²CHF 1,250,000.–
3238 Gals

Exclusive Duplex Apartment

In the picturesque municipality of Gals, nestled between the glittering waters of Lake Biel and Lake Neuchâtel, a ground-floor residence is being built that meets the highest standards of living. Here, modern architecture, select materials, and a privileged location come together to create a home of unparalleled quality. The duplex apartment promises ample space due to its exceptionally high ceilings. A spacious garden area rounds out the overall concept.The elegant multi-family house with only six residential units guarantees absolute privacy and an elevated sense of living. Light-filled rooms, timeless design, and a clear formal language create an ambiance that exudes tranquility and style.A special highlight: The heated area of over 100 m² in the basement - perfect for an exclusive fitness area, a representative home office, or a private hobby and living area.The extensive garden offers you your personal oasis in the green - a retreat where you can enjoy the sun hours in complete peace.Completion is planned for October 2026. Of the six residences, only three are still available - a rare opportunity for discerning buyers who are looking for something special.Secure your piece of exclusivity now - before someone else does. Here, no wishes are left unfulfilled. Take advantage and convince yourself! This PREMIUM HOMES offer includes: • Exclusive and idyllic location • Spacious rooms • Well-thought-out floor plan • 2.54 m high ceilings • Basement with approximately 3 m high ceilings • High-quality materials • Walk-in closet • Laundry tower in the apartment • Modern design • Private usable area in the basement of approximately 100m² • Very spacious garden area • Secured complex (security cameras) • Completion around October 2026 Interested? We would be happy to take you on a non-binding tour! Do you want to sell your house or apartment worry-free? We will tell you the current market value of your property, discreetly and non-bindingly! Are you interested in a first non-binding exchange of ideas? Don't hesitate and contact us. We look forward to hearing from you.

  • Parking space
  • Balcony / Terrace
  • Elevator
  • +1
Linh Quach

Linh Quach

1 / 13
Linh Quach

Linh Quach

  • Parking space
  • Elevator
  • Wheelchair access
4.5 rooms141m²CHF 874,000.–
3238 Gals

The Exception Takes Shape

In the charming village of Gals, nestled between the sparkling waters of Lake Biel and Lake Neuchâtel, an elegant 4.5-room apartment is being built on the 1st floor, meeting the highest standards of modern living. Here, a thoughtful design of spaces, refined materials, and a privileged location combine to offer a living space of unparalleled quality.This exclusive building with only six apartments guarantees absolute intimacy and a refined lifestyle. Bright and spacious rooms, as well as an open and timeless design, create an atmosphere that perfectly combines serenity, comfort, and elegance.The delivery is scheduled for September 2026. Of the six residences, only three are still available - a rare opportunity for demanding buyers looking for exclusivity and the highest level of living comfort.Secure your dream home now - before it's too late. Here, no wishes remain unfulfilled. Take advantage of it and convince yourself!This PREMIUM HOMES offer includes: • Quiet and idyllic location • High-quality materials • Thoughtful space planning • Ceiling height 2.54 m • Open and modern kitchen • Spacious dressing room • Contemporary design • 2 elegant bathrooms • Secure residence (surveillance cameras) • Washing column in the apartment • Covered parking space for CHF 25,000.- • Scheduled completion in October 2026 • And much more... Interested? We would be happy to show you the property during a non-binding visit!Do you want to sell your house or apartment without worrying? We will inform you about the current value of your property, discreetly and without obligation!Are you interested in a first, non-binding conversation? Don't hesitate to contact us. We look forward to your contact.

  • Parking space
  • Elevator
  • Wheelchair access
1 / 1
  • Parking space
  • View
  • Elevator
4.5 rooms112m²CHF 1,030,000.–
., 3238 Gals

MAGNIFICENT CONTEMPORARY APARTMENT WITH LARGE GARDEN!

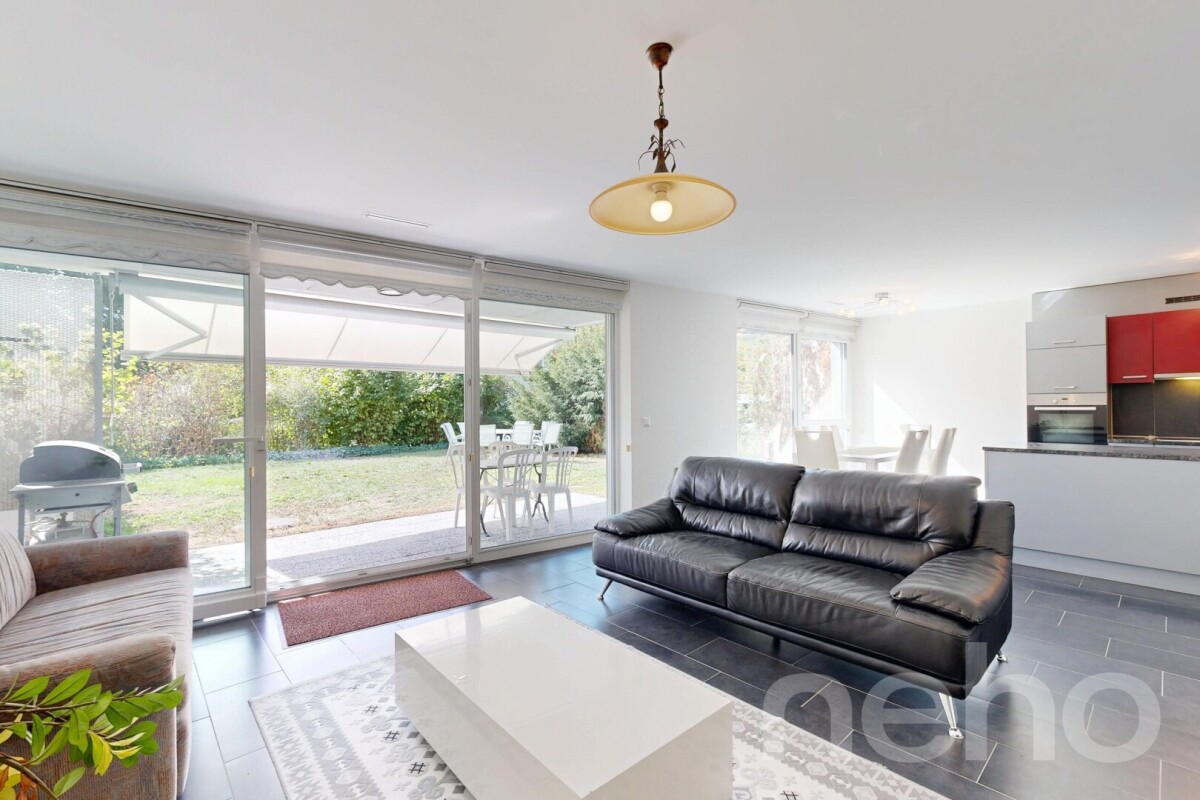
A privileged living environment Nestled in the heart of the village of Gals, in the Three-Lakes region, this property benefits from a peaceful and green environment. The proximity to amenities and major urban centers, combined with the attractive taxation of the commune, reinforces the appeal of this recent construction. A spacious and comfortable apartment Located on the ground floor of a contemporary residence, this beautiful apartment offers generous volumes and a southwest orientation, giving it a bright and pleasant atmosphere.The living space, dressed in elegant solid oak parquet, consists of a bright living room and a kitchen with a dining area, opening onto a large terrace extended by a private garden. Three comfortable bedrooms, a bathroom, a toilet, and a storage room complete the apartment.In the basement, the property has a parking space in the underground garage, a private cellar, and access to the bike room as well as the common laundry room, equipped with a private washing column for each apartment. In addition, there is an external parking space. The main advantages • Quiet and privileged location • Proximity to amenities and urban centers • Functional distribution of the apartment • Like new and energetically efficient • Southwest orientation with beautiful lighting • Generous outdoor area • Quality finishes and equipment (V-ZUG, Laufen, etc.) Combining space, comfort, and modernity, this apartment offers a beautiful quality of life in the heart of the Three-Lakes region. An ideal property to enjoy the tranquility of the countryside without giving up urban proximity.We would be delighted to organize a visit to the property at your convenience!File, information, and visit on request by sending us your complete contact details by email.Anthony Avlijasanthony@proximmo.ch+41 78 953 85 50PROXIMMO SàrlReal Estate Agency021 351 08 080840 111 222info@proximmo.chwww.proximmo.ch--------All our offers and promotions are visible here:http://proximmo.ch/proximmo-vente-immobilier.html--------Are you planning to sell your property?Contact us without obligation for a free evaluation of your property.www.proximmo.ch

  • Parking space
  • View
  • Elevator
1 / 1
  • View
  • Elevator
  • Wheelchair access
4.5 rooms112m²Price on request
3238 Gals

Contemporary elegance in the heart of the Bernese Seeland

What if your next home finally brought together everything you're looking for? A recent apartment with high-end amenities, bathed in light, with a vast private garden and a generous terrace, all in a calm and green environment, just a few minutes from Neuchâtel. Located on the ground floor of a contemporary residence built in 2025, this magnificent 4.5-room apartment develops a net living area of approximately 112 m² and will seduce buyers looking for comfort, modernity, and quality of life. From the entrance, the generous volumes, carefully selected materials, and omnipresent brightness create a warm and elegant atmosphere. The large living room accommodates a superb open kitchen with a central island, perfectly integrated into the living and dining room. The immense glass bays naturally extend the space outdoors and offer a pleasant feeling of continuity between indoors and garden. The finishes testify to a particularly well-crafted quality level: real oak parquet, contemporary kitchen, design taps, refined bathrooms, and timeless materials confer on this apartment an identity that is resolutely high-end. The night area includes three beautiful bedrooms, several of which have direct access to the garden. The family bathroom is equipped with an Italian shower and a bathtub, while a guest toilet completes the distribution perfectly. One of the main assets of this property lies in its outdoor spaces. You will enjoy a magnificent covered terrace of approximately 39 m², ideal for sharing meals with friends or simply savoring the long summer evenings. It opens onto a private garden of approximately 98 m², perfectly exposed, offering a secure area for children, animals, or simply to enjoy the surrounding calm. Thanks to its southwest orientation, the apartment benefits from particularly pleasant sunlight until sunset. A recent and intimate residence Built in 2025, this small condominium of only 7 apartments offers a particularly peaceful living environment. It benefits from: - Elevator - District heating - Double-flow ventilation - Triple glazing - Excellent energy performance - Recent construction (2025) – no renovation costs to be expected - A private cellar completes this property. The municipality of Gals, in the Bernese Seeland, seduces with its residential environment, attractive taxation, and proximity to the main regional centers. Neuchâtel, Morat, Biel, and Ins are quickly accessible, while schools, shops, public transport, and main roads are just a few minutes away. An ideal balance between nature, tranquility, and mobility. The main assets - Recent construction (2025) - 112 m² of net living area - Covered terrace of 39 m² - Private garden of 98 m² - Southwest orientation - Exceptional brightness with intensity regulators in the living areas - Contemporary kitchen without handles, sublimated by a ceramic worktop - High-end amenities and finishes (Laufen, Hansgrohe, V-ZUG, etc.) - Three bedrooms - Bathroom with double bathtub with central drainage, offering optimal comfort for two people and Italian shower - Guest toilet - Triple glazing - Double-flow ventilation - District heating - Elevator - Private cellar - PPE with only 7 apartments - Possibility of benefiting from 1 to 2 garden plots free of charge - Accessible to people with reduced mobility - Advantageous taxation - Calm and green environment The property is completed by: - 1 indoor parking space - 1 outdoor parking space Date of entry into possession: 01.08.2027



  • View
  • Elevator
  • Wheelchair access
More objects in your automatically expanded search area
20 results - Radius: + 10km
New building
Stéphane Langlois

Stéphane Langlois

1 / 5
Stéphane Langlois

Stéphane Langlois

  • Balcony / Terrace
  • Garage
  • Elevator
  • +3
5.5 rooms140m²CHF 1,290,000.–
Premium
Rue de la Côte 158, 2000 Neuchâtel

Cotempo Residence: 5.5-Room Apartment on the 3rd Floor - Lot C

Each floor accommodates only one apartment, offering a rare intimacy and the feeling of living almost like in a villa. COTEMPO - The art of living Neuchâtel differently A confidential residence of only four apartments, designed for those seeking a privileged living environment, between contemporary comfort, generous spaces, and proximity to the city. In COTEMPO, each floor accommodates only one apartment, offering a rare intimacy and the feeling of living almost like in a villa. A concept on a human scale where calm, light, and quality of life are at the heart of every detail. Spacious and customizable apartmentsWith a surface area of approximately 140 m² of living space, the apartments are offered in 5.5 or 4.5 rooms, according to your needs and lifestyle. The living areas, generous and bathed in natural light, open onto vast exteriors that harmoniously extend the living space and invite you to fully enjoy each season. Lot C - Apartment on the 3rd floor Located on the 3rd floor, Lot C apartment seduces with its unobstructed view and high-quality exteriors. It has a 20.9 m² balcony, ideal for fully enjoying the panorama and the beautiful days. This arrangement offers an ideal setting for receiving, sharing family moments, or simply enjoying a green environment in complete tranquility. Each apartment also has: • a private access by elevator, • an individual cellar. Sustainable and contemporary amenitiesThe residence seduces with its sober and elegant architecture, associated with technical equipment that meets current standards of comfort and energy performance: • Air/water heat pump • Photovoltaic panels • High-performance insulation and triple glazing • Green roof Customizable amenities according to your wishesEach element has been designed to offer a sustainable, high-performance, and comfortable living environment, while leaving the freedom to create an interior that resembles you. ParkingTo preserve the harmony of the residence, each apartment is sold with: • two parking spaces in the underground garage (CHF 39,000.- per space), • one motorcycle/bicycle parking space (CHF 5,000.-), in addition to the sale price. A rare opportunity in NeuchâtelWith only four apartments, COTEMPO offers a confidential quality of life in a sought-after environment, combining residential tranquility and immediate proximity to amenities. Start of work: March 2026Expected delivery: December 2027 Technical data: BUDGETSKitchen budget 35,000.-Sanitary budget CHF 15,000.-Parquet budget CHF 90.-/m2Tile budget CHF 65.-/m2

  • Balcony / Terrace
  • Garage
  • Elevator
  • +3
Travel time
-
New building
Stéphane Langlois

Stéphane Langlois

1 / 5
Stéphane Langlois

Stéphane Langlois

  • Balcony / Terrace
  • Garage
  • Elevator
  • +1
5.5 rooms140m²CHF 1,280,000.–
Premium
Rue de la Côte 158, 2000 Neuchâtel

Cotempo Residence: 5.5-Room Apartment on the 2nd Floor - Lot B

Each floor accommodates only one apartment, offering a rare intimacy and the feeling of living almost like in a villa. COTEMPO - The art of living Neuchâtel differently A confidential residence of only four apartments, designed for those seeking a privileged living environment, between contemporary comfort, generous spaces, and proximity to the city. In COTEMPO, each floor accommodates only one apartment, offering a rare intimacy and the feeling of living almost like in a villa. A concept on a human scale where calm, light, and quality of life are at the heart of every detail. Spacious and personalized apartmentsWith a surface area of approximately 140 m² of living space, the apartments are offered in 5.5 or 4.5 rooms, according to your needs and lifestyle. The living areas, generous and bathed in natural light, open onto vast exteriors that harmoniously extend the living space and invite you to fully enjoy each season. Lot B - Apartment on the 2nd floor Lot B, located on the 2nd floor, benefits from particularly generous outdoor spaces. It has a balcony of 20.9 m², a terrace of 18 m², and a private garden of approximately 148 m², a rare asset that harmoniously extends the living space. These amenities offer an ideal setting to receive, share family moments, or simply enjoy a green environment in complete tranquility. Each apartment also has: • a private access by elevator, • an individual cellar. Sustainable and contemporary amenitiesThe residence seduces with its sober and elegant architecture, associated with technical equipment that meets current standards of comfort and energy performance: • Air/water heat pump • Photovoltaic panels • Efficient insulation and triple glazing • Green roof Personalizable finishes according to your desiresEach element has been designed to offer a sustainable, high-performance, and comfortable home, while leaving you the freedom to create an interior that resembles you. ParkingTo preserve the harmony of the residence, each apartment is sold with: • two parking spaces in the underground garage (CHF 39,000.- per space), • one motorcycle/bicycle parking space (CHF 5,000.-), in addition to the sale price. A rare opportunity in NeuchâtelWith only four apartments, COTEMPO offers a confidential quality of life in a sought-after environment, combining residential tranquility and immediate proximity to amenities. Start of work: March 2026Expected delivery: December 2027 Technical data: BUDGETSKitchen budget 35,000.-Sanitary budget CHF 15,000.-Parquet budget CHF 90.-/m2Tile budget CHF 65.-/m2

  • Balcony / Terrace
  • Garage
  • Elevator
  • +1
Travel time
-
New building
Stéphane Langlois

Stéphane Langlois

1 / 5
Stéphane Langlois

Stéphane Langlois

  • Balcony / Terrace
  • Garage
  • Elevator
  • +1
5.5 rooms140m²CHF 1,330,000.–
Premium
Rue de la Côte 158, 2000 Neuchâtel

Cotempo Residence: 5.5-Room Apartment on the Ground Floor - Lot A

Each floor accommodates only one apartment, offering a rare intimacy and the feeling of living almost like in a villa. COTEMPO - The art of living Neuchâtel differentlyA confidential residence of only four apartments, designed for those seeking a privileged living environment, between contemporary comfort, generous spaces, and proximity to the city.In COTEMPO, each floor accommodates only one apartment, offering a rare intimacy and the feeling of living almost like in a villa. A concept on a human scale where calm, light, and quality of life are at the heart of every detail.Spacious and customizable apartmentsWith a living area of approximately 140 m², the apartments are offered in 5.5 or 4.5 rooms, according to your needs and lifestyle.The living areas are spacious and bathed in natural light, opening onto large outdoor areas that harmoniously extend the living space and invite you to fully enjoy each season.The apartment on the upper ground floor benefits from a particularly rare privilege in the city: a private garden accompanied by a large terrace, a true outdoor living space ideal for receiving, sharing family moments, or simply enjoying a green environment.Each apartment also features: • a private access by elevator, • an individual cellar. Sustainable and contemporary amenitiesThe residence seduces with its sober and elegant architecture, associated with technical equipment that meets current standards of comfort and energy performance: • Air/water heat pump • Photovoltaic panels • High-performance insulation and triple glazing • Green roof Customizable finishes according to your desiresEach element has been designed to offer a sustainable, high-performance, and comfortable home, while leaving you the freedom to create an interior that resembles you.ParkingIn order to preserve the harmony of the residence, each apartment is sold with: • two parking spaces in the underground garage (CHF 39,000.- per space), • one motorcycle/bicycle space (CHF 5,000.-), in addition to the sale price.A rare opportunity in NeuchâtelWith only four apartments, COTEMPO offers a confidential quality of life in a sought-after environment, combining residential tranquility and immediate proximity to amenities.Start of work: March 2026Expected delivery: December 2027Technical data:BUDGETSKitchen budget 35,000.-Sanitary budget CHF 15,000.-Parquet budget CHF 90.-/m2Tile budget CHF 65.-/m2

  • Balcony / Terrace
  • Garage
  • Elevator
  • +1
Travel time
-
Alexis Del Sale

Alexis Del Sale

1 / 12
Alexis Del Sale

Alexis Del Sale

  • Balcony / Terrace
  • Elevator
  • Wheelchair access
2.5 rooms99m²CHF 795,000.–
Premium
Neuchâtel, 2000 Neuchâtel

Unique 2,5 p. (99 m²) ? Ancien Silo Suchard

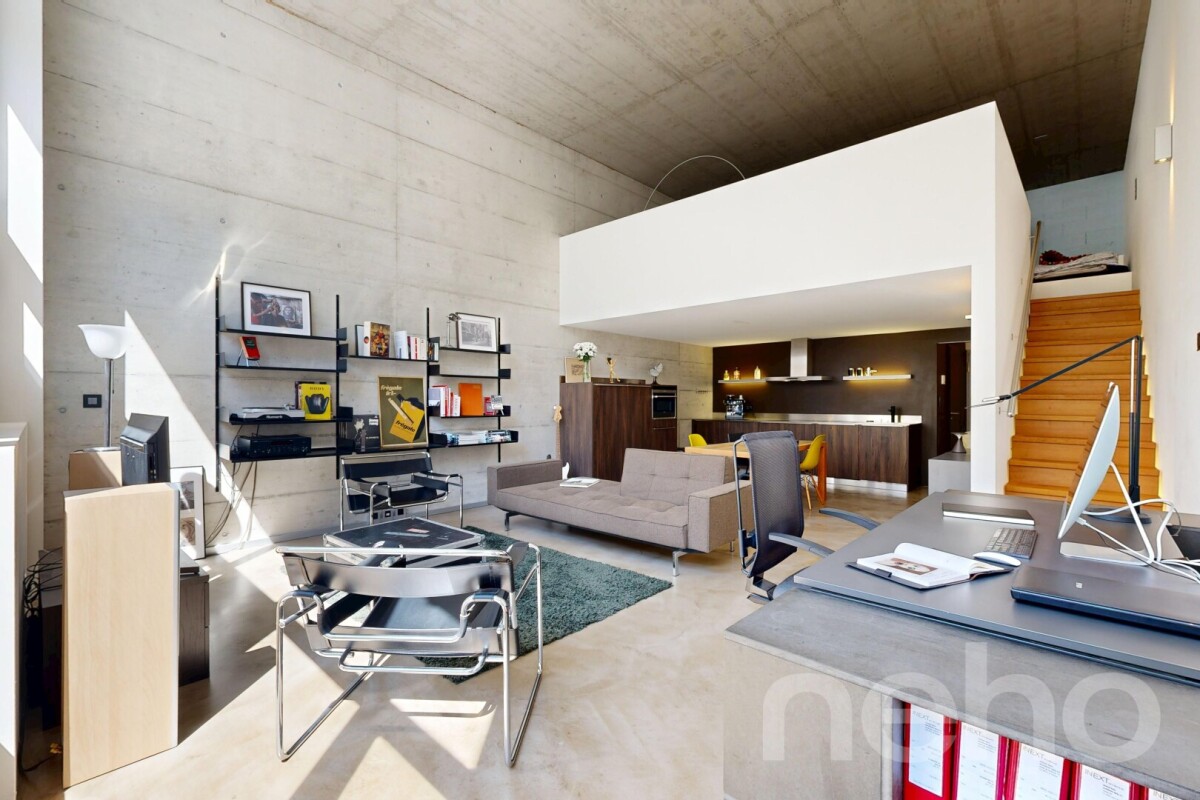
Vivre dans l'Histoire : l'icône industrielle Suchard réinventéeLongez le fil de la Serrières, laissez le tumulte urbain derrière vous, et pénétrez dans un manifeste architectural unique en Suisse. Né de la réhabilitation audacieuse de l'ancien silo à sucre de l'usine Suchard en 2022 par l'architecte André Kuenzy, ce loft de 2,5 pièces déploie 99 m² d'une élégance brute et contemporaine, où les courbes du béton dialoguent avec des lignes épurées pour offrir un cadre réservé aux esthètes. Le volume comme art de vivreDès le seuil franchi au 2ème étage, l'espace saisit par sa verticalité : une hauteur sous plafond spectaculaire de 3,5 mètres amplifie chaque perspective. L'orientation sud-est baigne de lumière la courbure des murs blancs, créant un jeu d'ombres et de clarté saisissant au fil de la journée.Pensée pour les amateurs de grands espaces fluides, la distribution s'articule avec élégance autour d'une cuisine haut de gamme, d'une suite parentale avec salle de bain privative, et d'un WC visiteurs pour le confort des invités. Une terrasse suspendue entre histoire et natureProlongez vos soirées sur la terrasse privative ? un véritable salon d'été à ciel ouvert, face au viaduc historique, pour un contraste visuel saisissant. La perfection géographique : le lac à 3 minutesLe vallon de Serrières offre un microclimat de sérénité à l'esprit "villageois" mais parfaitement connecté : • À pied (3 min) : les rives et la plage du lac de Neuchâtel, pour les rituels matinaux ou les bains d'été. • Mobilité totale : gare de Serrières et accès autoroutiers à proximité immédiate, reliant au centre de Neuchâtel en quelques minutes. Adresse exacte disponible après inscription sur neho.ch.VOUS SOUHAITEZ VISITER ? MERCI DE BIEN VOULOIR VOUS INSCRIRE D'ABORD : https://neho.ch/b/2000-26-17 Living in History: The Suchard Industrial Icon ReinventedFollow the Serrières River, leave the urban hustle and bustle behind, and step into an architectural masterpiece unique in Switzerland. Born from the bold renovation of the former sugar silo at the Suchard factory in 2022 by architect André Kuenzy, this 2.5-room loft spans 99 m² of raw, contemporary elegance, where the curves of the concrete interact with clean lines to create a setting reserved for connoisseurs of beauty. Space as a Way of LifeAs soon as you step through the door on the 2nd floor, the space captivates with its verticality: a spectacular 3.5-meter ceiling height amplifies every perspective. The southeast orientation bathes the curves of the white walls in light, creating a striking interplay of shadows and light throughout the day.Designed for lovers of spacious, open layouts, the floor plan elegantly centers around a high-end kitchen, a master suite with a private bathroom, and a guest restroom for the comfort of visitors. A terrace suspended between history and natureExtend your evenings on the private terrace?a true open-air summer lounge facing the historic viaduct, creating a striking visual contrast.Geographical perfection: the lake just 3 minutes away ...

  • Balcony / Terrace
  • Elevator
  • Wheelchair access
Mireille Bertolini

Mireille Bertolini

1 / 13
Mireille Bertolini

Mireille Bertolini

  • Parking space
  • Garage
  • Elevator
4.5 rooms142m²CHF 860,000.–
Top
Route de Cudrefin 1, 1586 Vallamand

Elegance of yesteryear and modern comfort for this 4.5-room apartment in a listed building

Located in the heart of the bucolic village of Vallamand-Dessus, this 1787 building, listed in the heritage and probably the oldest in the locality, is a typical construction of the Vully region.This beautiful, renovated farm in 2025 is situated on a beautiful plot of over 2'235 m2 in a rural and green setting.Its authentic style will delight lovers of old stones, modern comfort, space, and volume. The charm and authenticity of the old have been preserved while adding resolutely contemporary elements.This 4.5-room apartment consists of: • living room / dining room / kitchen of nearly 40m2 • parental bedroom with dressing room and private bathroom • 2 bedrooms with terrace access • shower room • storage room • entrance hall with private elevator A private garden of 105 m2 completes this lot, and a covered parking space can be purchased for CHF 25'000 and an uncovered parking space for CHF 15'000.- in addition to the sale price.Technical data: • Heat pump with geothermal probe for heating and hot water production • Low-temperature heating with a collector per apartment • Electronic ambient thermostats for each room • Photovoltaic sensors for electricity production • Individual water and heat meters • Parking spaces pre-equipped with charging stations • Bicycle parking Situation:At the crossroads between Lake Neuchâtel and Lake Morat, the magnificent village of Vallamand is located on the south side of the Vully, just 6 km north of Avenches. It is characterized by its rural and bucolic environment.The surroundings are perfectly suited for walks, bike rides, or horseback rides through the surrounding forests. A new way of living, this charming commune offers its inhabitants calm and serenity.

  • Parking space
  • Garage
  • Elevator
Travel time
-
  • A panoramic view of a coastal city with a body of water, buildings, and a parking area in the foreground.
  • Modern kitchen with white cabinets, stainless steel appliances, and a black countertop.
  • Modern bathroom with dark tiled walls, white sink, toilet, and glass-enclosed shower area.
  • Modern living room with a white sofa, coffee table, dining table, chairs, chandelier, and a view through large sliding glass doors.
  • Modern living room with a grey sofa, white coffee table, flat-screen TV on a white stand, and a large leafy plant in a black pot. The room features a grey carpet, white walls, and a stylish black chandelier with multiple light bulbs.
  • Modern bedroom with a large bed, geometric patterned bedspread, pillows, a modern hanging lamp, a small table with a lamp, and a view of the sea through large windows.
  • Empty room with light wooden flooring, white walls, and a white cabinet. No furniture or equipment is present.
  • Balcony with tiled floor, outdoor furniture including a table, chairs, and a covered grill, overlooking a scenic body of water.
  • Floor plan showing a layout with labeled rooms including a bedroom, living room, and bathroom. Dimensions and measurements are indicated in centimeters and square meters.
1 / 9
2.5 rooms45m²CHF 520,000.–
Top
Rue des Berthoudes 68, 2000 Neuchâtel

Charming 2-room apartment with panoramic view in Neuchâtel

Discover this pleasant 2-room apartment on the ground floor of a well-maintained building in Neuchâtel, available immediately. Built in 1980 and entirely renovated in 2016, this property offers a modern and comfortable living environment, ideally located in the city of Neuchâtel.The highlights of the apartment: • Panoramic view: Enjoy an breathtaking view of the city and the lake from your terrace, with a stunning coastal panorama. • Modern kitchen: Fully equipped with cabinets, stainless steel appliances, a black countertop, an oven and a dishwasher. • Terrace: A pleasant outdoor space to enjoy the sun, especially in summer when the sun is generous. • Accessibility: The apartment is accessible to people with reduced mobility and has an elevator. • Location: Just a few minutes' walk from public transportation in the direction of Neuchâtel Geographical location: Ideally located, this apartment benefits from excellent accessibility. The La Coudre bus stop is just 5 minutes' walk away, while the Neuchâtel train station is accessible in 15 minutes on foot. The Denner supermarket is 9 minutes' walk away, the Pharmacie de la Gare 15 minutes.With its 45 m² of living space, generous sunlight and location near Lake Neuchâtel, this apartment represents a rare opportunity on the Neuchâtel real estate market. Don't miss this chance to settle into a property that combines comfort, modernity and quality of life.

Travel time
-
Lukas Bart

Lukas Bart

1 / 13
Lukas Bart

Lukas Bart

  • Parking space
  • Balcony / Terrace
  • Garage
  • +7
4.5 rooms146m²CHF 1,120,000.–
Chemin de Vau de Cour 2, 1789 Lugnorre

4.5-room terrace apartment with lake and mountain views

This well-maintained 4.5-room terrace apartment combines spacious room proportions, high-quality furnishings, and an exceptional living experience. The apartment, designed on one level, convinces with its thoughtful floor plan, bright living rooms, and an open design that creates a harmonious interplay of cooking, eating, and living. Generous window fronts bring the impressive view of Lake Murten and the surrounding mountain landscape into the interior and give the home a special atmosphere.The private outdoor area extends the living space in an ideal way and invites you to relaxed hours with a unique panoramic view. The offer is rounded off by practical auxiliary rooms in the basement and the possibility of acquiring additional indoor parking spaces. A stylish owner-occupied apartment for people who appreciate comfort, peace, and a privileged view. Further highlights • Around 48 m² large terrace with a dreamy view of Lake Murten and the Alps • Main bedroom with en-suite bathroom including whirlpool bathtub and shower • Open kitchen with granite countertop, Combi Steamer, warming drawer, and other built-in appliances • Two additional rooms with versatile usage possibilities • Separate toilet and second wet cell with shower • Private laundry room and own cellar compartment in the basement • Lift access from the parking garage to the living level • One outdoor parking space included in the offer • Two indoor parking spaces can be purchased additionally Request our detailed sales documentation for further interesting information.Haven't found the right one yet? The IMMOSEEKER team is happy to assist you.

  • Parking space
  • Balcony / Terrace
  • Garage
  • +7
Travel time
-
1 / 13
4.5 rooms106m²Price on request
Rosenweg 6, 3232 Ins

Penthouse Highlight with Spectacular Outdoor Area

In the well-maintained residential area in Ins, this modern 4.5-room penthouse apartment awaits you with an exceptional outdoor area, plenty of daylight, and a living feeling that immediately convinces. The spacious terrace with a Jura panorama view, the open living areas, and the high-quality construction create a combination of comfort, privacy, and modern living.Your advantages at a glance:- Spacious 4.5 rooms with a well-thought-out floor plan and approximately 106 m² of living space- Inviting entrance area with practical wardrobe and a built-in closet- Bright living and dining area with large window fronts and direct access to the terrace- Modern kitchen with cooking island, plenty of workspace, and high-quality Miele appliances- Master bedroom with stylish en-suite bathroom and comfortable walk-in shower- Direct terrace access from all bedrooms and study rooms- Second bathroom with freestanding bathtub and integrated washing tower- A réduit and a separate cellar compartment provide ample storage space- Own connections for a washing tower in the shared laundry room- Spacious penthouse terrace with approximately 107 m² of space, covered seating area, optimal sunlight, and a breathtaking Jura panorama view- Two underground parking spaces with electric charging station included, one of which is a disabled parking space- Two additional motorcycle parking spaces are included in the offer- Bicycle cellar and covered outdoor parking spaces for bicycles- Sustainable energy generation through solar collectors- Family-friendly residential area with a communal children's playgroundDon't miss the opportunity to experience this dream home! Would you like more information? Order the detailed sales documentation now using the contact form – we look forward to your contact!

Travel time
-
1 / 12
  • Parking space
  • Balcony / Terrace
  • View
  • +1
4.5 rooms100m²CHF 680,000.–
Neuchâtel, 2000 Neuchâtel

4.5-room apartment in a well-maintained PPE

On the heights of Neuchâtel, discover this through apartment of approximately 95 m², offering a beautiful potential for renovation and a pleasant escape to the lake. Its generous distribution includes three bedrooms, a living/dining room of over 23 m², a large independent kitchen of 16 m², a bathroom, a separate toilet as well as a balcony of approximately 9 m². The apartment offers its future owners the freedom to rethink the spaces and finishes according to their desires. A real asset: the PPE is carefully maintained and has already benefited from significant investments, notably the peripheral insulation of the building, the installation of solar panels, and the recent replacement of the elevator. A cellar located on the same floor as well as a parking space in a collective garage (in addition to the sale price) complete the property. Located on the heights of Neuchâtel, the apartment benefits from a residential environment while remaining very well connected. The Châble bus stop is approximately 3 minutes on foot, with a direct link to the station and the city center. Schools and neighborhood shops are also quickly accessible. An ideal apartment for those looking for a project to personalize, while benefiting from a building already largely modernized.Exact address available after registration on neho.ch.DO YOU WANT TO VISIT? PLEASE REGISTER FIRST: https://neho.ch/b/2000-26-15

  • Parking space
  • Balcony / Terrace
  • View
  • +1
1 / 12
  • Parking space
  • Balcony / Terrace
  • View
  • +1
6 rooms140m²CHF 725,000.–
Le Landeron, 2525 Le Landeron

Two properties in one: family comfort and rental income

Discover this charming property offering a particularly attractive configuration, ideal for both a family and an investor. It currently consists of two independent apartments: a 2.5-room apartment on the ground floor and a 3.5-room main apartment on the first floor. This arrangement offers remarkable flexibility of use. The two apartments can be combined to create a spacious family home, while preserving a natural separation between living spaces. It is also possible to maintain the current configuration and benefit from rental income by renting out the ground floor apartment, as is the case today. The main apartment is appealing due to its beautiful brightness and southwest exposure, guaranteeing generous sunlight throughout the day. Its comfortable and harmoniously arranged rooms are perfectly maintained and offer a warm living environment. From the first floor, you can also enjoy an unobstructed view. Located in a quiet and family-friendly neighborhood, the property benefits from a privileged location in close proximity to amenities, transportation, and the lake. It thus offers a peaceful environment while facilitating the daily life of its future occupants. A rare property on the market, combining comfort, potential for evolution, rental income, and quality of life. Contact us now to organize a visit and discover all the advantages of this property.Exact address available after registration on neho.ch.YOU WANT TO VISIT? PLEASE REGISTER FIRST: https://neho.ch/b/2525-26-6

  • Parking space
  • Balcony / Terrace
  • View
  • +1
Florence DELAY

Florence DELAY

1 / 13
Florence DELAY

Florence DELAY

  • Parking space
  • View
  • Elevator
4.5 rooms128m²CHF 1,225,000.–
Les Condémines 4, 2525 Le Landeron

Exceptional attic with private elevator access and 70 m2 terrace

The project has started! A place where elegance and quality of life meet! "A l'Ombre du Tilleul" residence: Discover this magnificent 4.5-room attic, ideally located in a contemporary building with clean lines, designed to offer a framework for a life that combines aesthetics, modernity, and absolute comfort. On a plot of 938 m², this small, exclusive building rises over 4 floors and houses 7 apartments. Located near the lake, shops, and schools, this residence embodies a new way of living and offers its inhabitants more than just a home ... a true way of life. The "A l'Ombre du Tilleul" residence consists of: 3 apartments with 3.5 rooms 3 apartments with 4.5 rooms 1 exceptional attic occupying the top floor This attic offers a bright living area with a fireplace, where the open kitchen is harmoniously integrated into the living room. Large windows flood the spaces with natural light and extend the living area onto the magnificent 70 m2 terrace. The master bedroom with private bathroom guarantees comfort and intimacy, while the high-quality finishes bring elegance and serenity to each space. The attic presents itself as follows: 1 entrance/circulation area with built-in wardrobe of ~10 m² 1 living area with open kitchen of ~43.5 m² + fireplace 1 master bedroom with private bathroom of ~22.5 m² 2 bedrooms of ~14.5 and 12 m² 1 bathroom of ~5.5 m² 1 private staircase area of ~6.5 m² + access via private elevator 1 cellar of ~8 m² 1 outdoor parking space 1 magnificent terrace of ~70 m² Price: CHF 1'225'000.-- In addition, covered outdoor parking: CHF 25'000.-- Highlights: - Exclusive building in human size - Contemporary architecture - High-quality materials - Finishes chosen by the buyer - Bright, open spaces with outdoor views - Magnificent 70 m2 terrace - Master bedroom with private bathroom - Access via private elevator - Suspended common area - Outdoor parking space - Outdoor bike parking - Preparation for electric charging stations - Close to all amenities and public transport Le Landeron, located on the border between the cantons of Neuchâtel and Bern, is the only Neuchâtel commune on the shores of Lake Biel. Its medieval village is a carefully maintained architectural jewel. Its paved streets, colorful arcades, and fountains make it an indispensable place. Living in Le Landeron means choosing the perfect balance between nature, authenticity, and urban proximity. A peaceful, inspiring, and warm refuge, ideal for families or retirees seeking calm and quality of life. The nearest major centers are: - Neuchâtel: 13 min./15km - Biel: 16 min./18km - Murten: 20 min./24km - La Chaux-de-Fonds: 26 min./34km - Bern: 42 min./50km Request the sales brochure, where you will find more information and photos. Don't miss this opportunity! Contact: Florence Delay, Tel: +41 (0)78 624 38 94 Florence DELAY

  • Parking space
  • View
  • Elevator
Travel time
-

Suggested properties for you based on search results

Other interesting objects