86 results - Properties for sale: Fully

1 / 10
  • Parking space
  • Balcony / Terrace
  • Garage
  • +3
6.5 rooms, CHF 1,290,000.–
1926 Fully

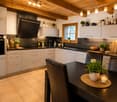
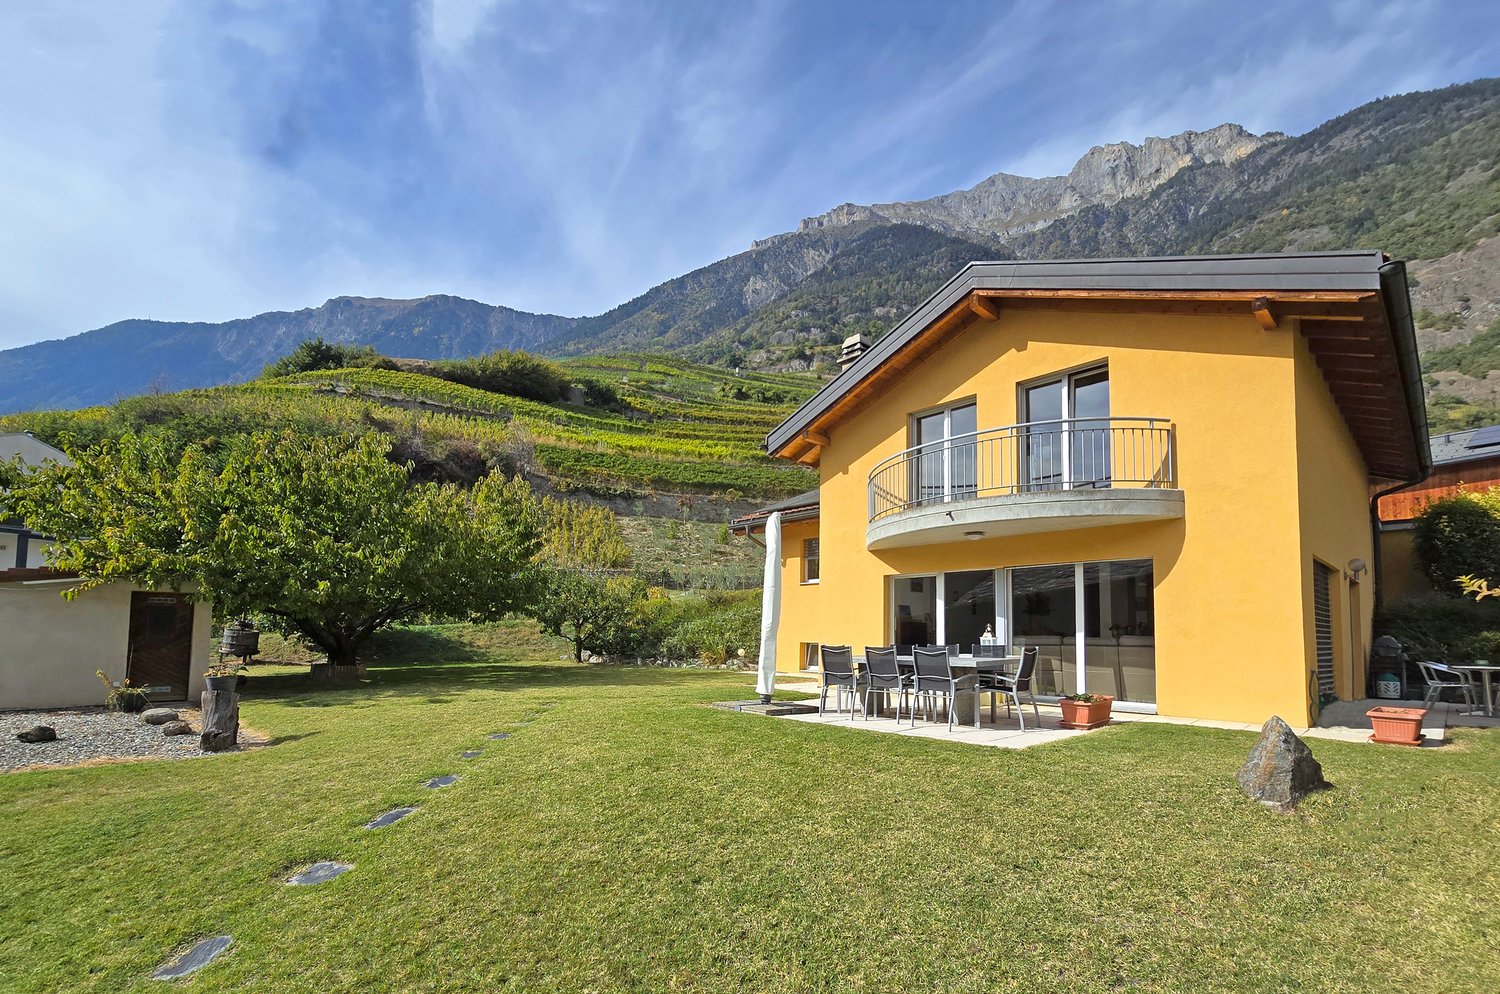
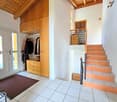
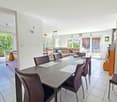
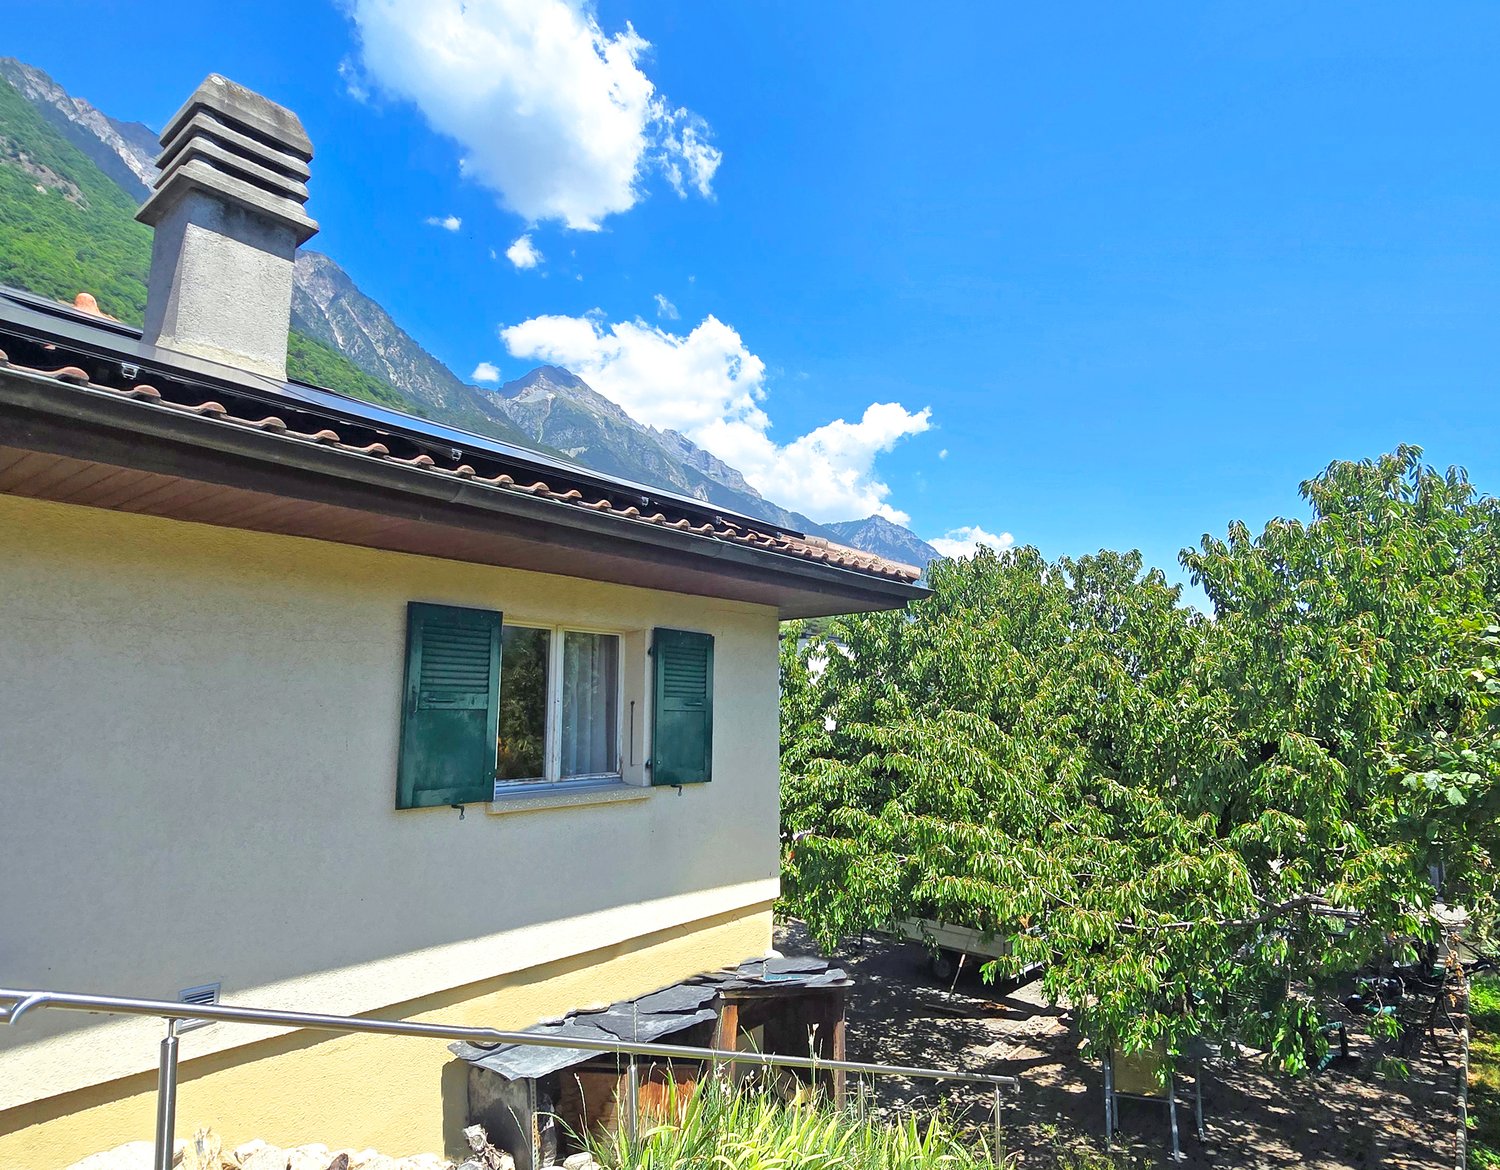
Large individual villa

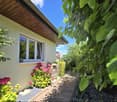
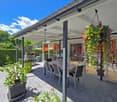
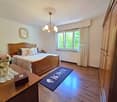
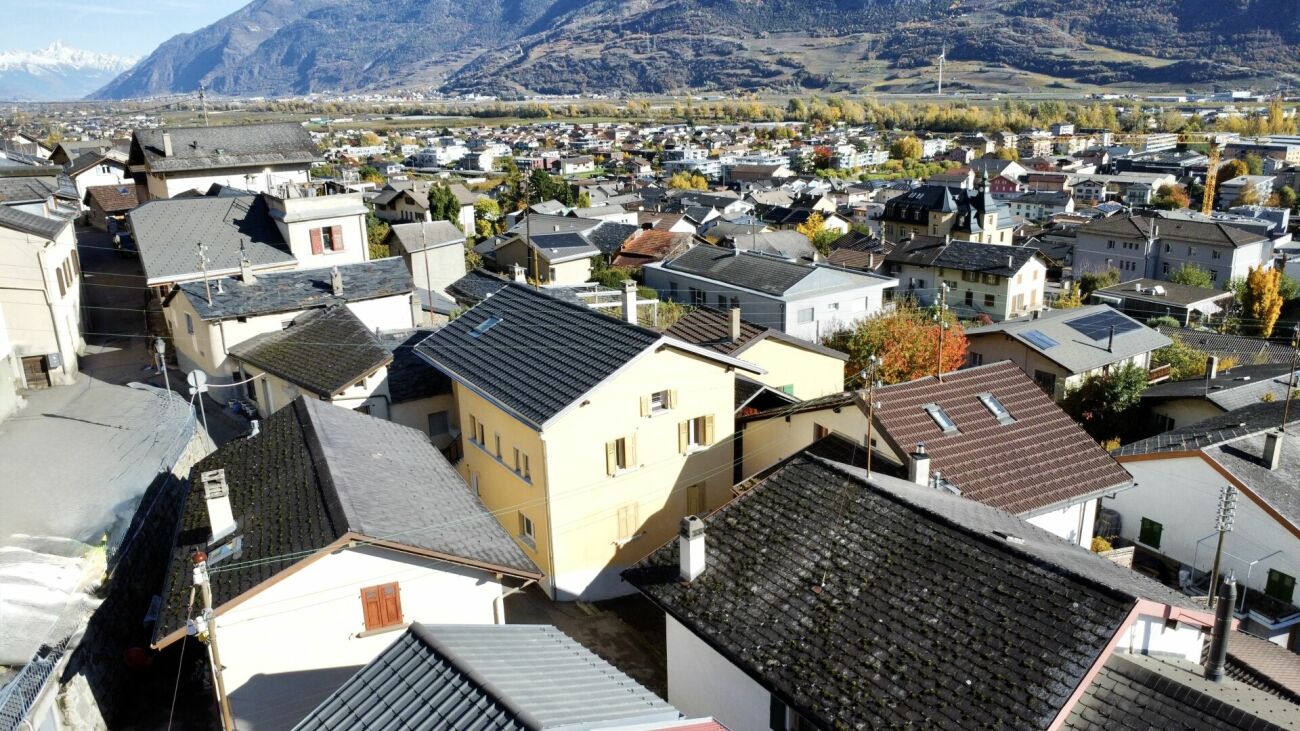
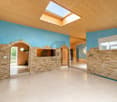
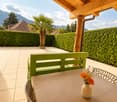
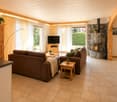
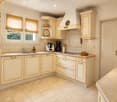
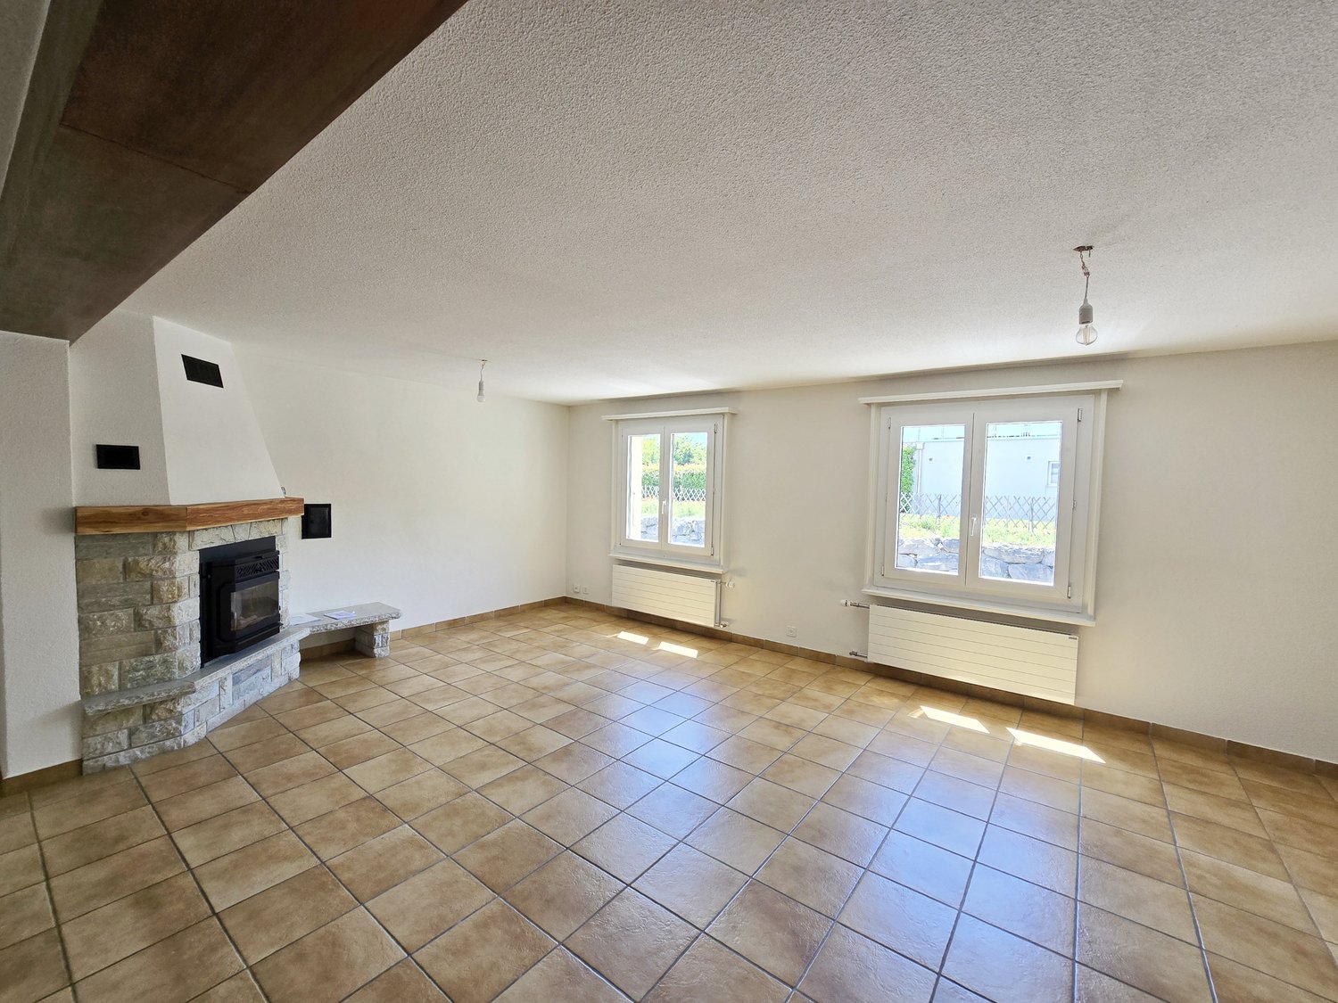
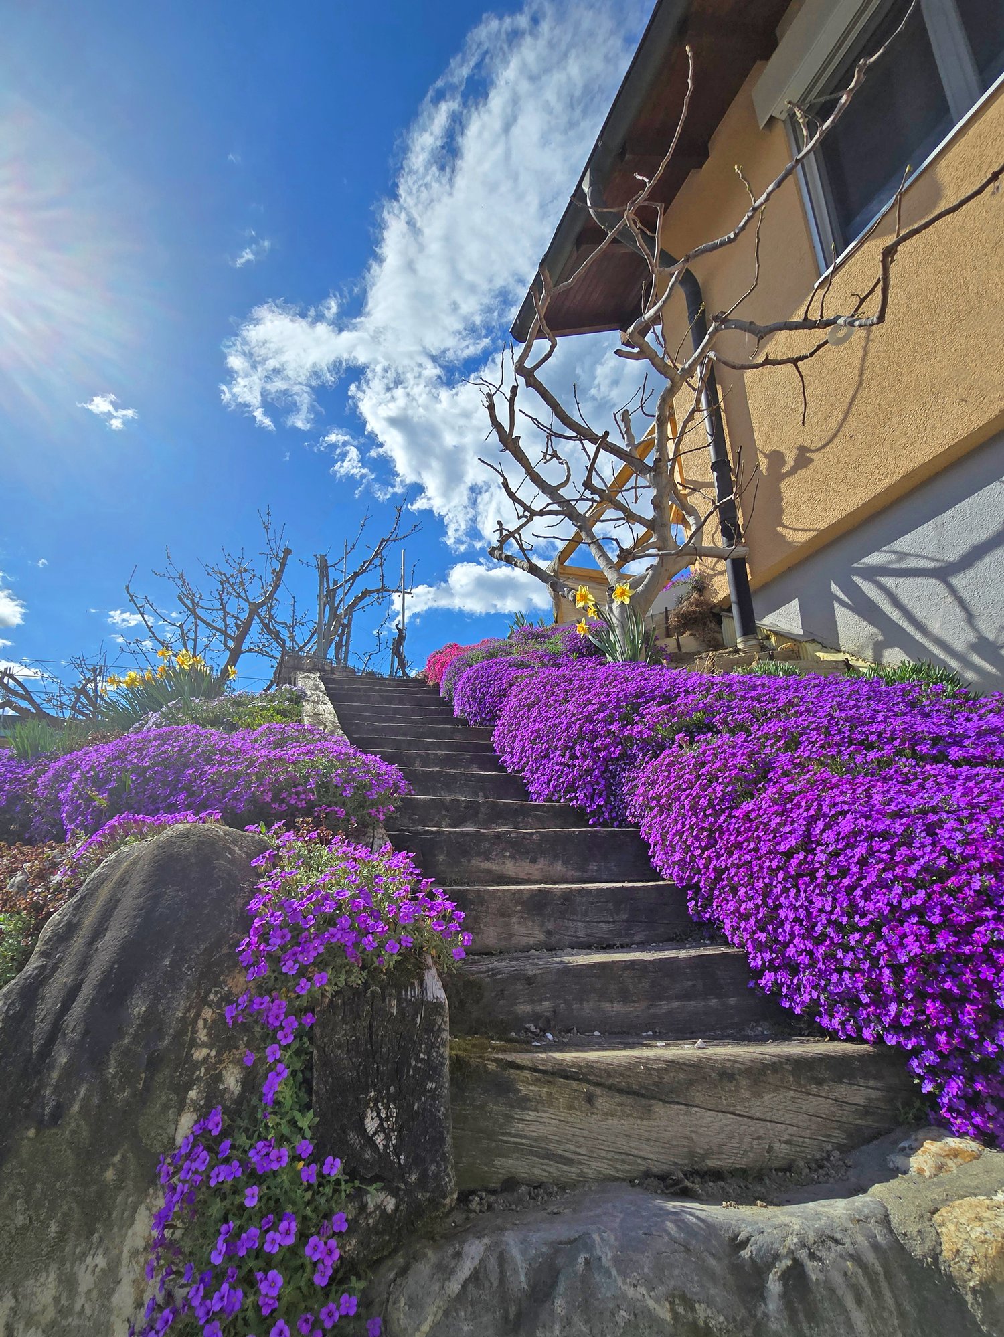
Located in the commune of Fully, renowned for its excellent sunshine, this 6.5-room individual villa benefits from a calm and pleasant residential environment.It has been regularly maintained over the years and today offers a privileged living space, surrounded by green areas, fruit trees, and numerous outdoor amenities.Its assets: • Excellent maintenance • Large villa and large plot of 1'015 m² • Quiet residential area • Numerous storage spaces • Veranda and generous outdoor areas • Several parking spaces • Highway access in less than 3 minutes The interior distribution is spacious and includes:Upper floor • Entrance hall with storage • Guest toilet • Bathroom with bathtub and shower • Room / office • Two rooms with built-in wardrobes • Parental bedroom • Large, bright living room with access to the veranda • Enclosed kitchen with direct access to the veranda • Adjacent covered area and terrace Basement • Garage with motorized door • Distribution hall • Furnished room • Bathroom • Wine cellar • Cellar / shelter • Area equipped as a fitness room • Large technical room and laundry room The property benefits from particularly generous and carefully designed outdoor areas: • Lawn and tree-lined areas (numerous fruit trees) • Vegetable garden • Paved areas • Veranda and covered areas totaling approximately 55 m² • Fenced plot, partly with a brick wall • Two independent accesses with gates • Five outdoor parking spaces • One carport • One indoor garage Details, plans, and complete file available upon request. Availability to be agreed upon.Note: We systematically respond to each request. If you do not receive a response within 48 hours, please check your junk mail or contact us by phone.

  • Parking space
  • Balcony / Terrace
  • Garage
  • +3
1 / 34
4.5 rooms, 182m², CHF 1,380,000.–
1926 Fully

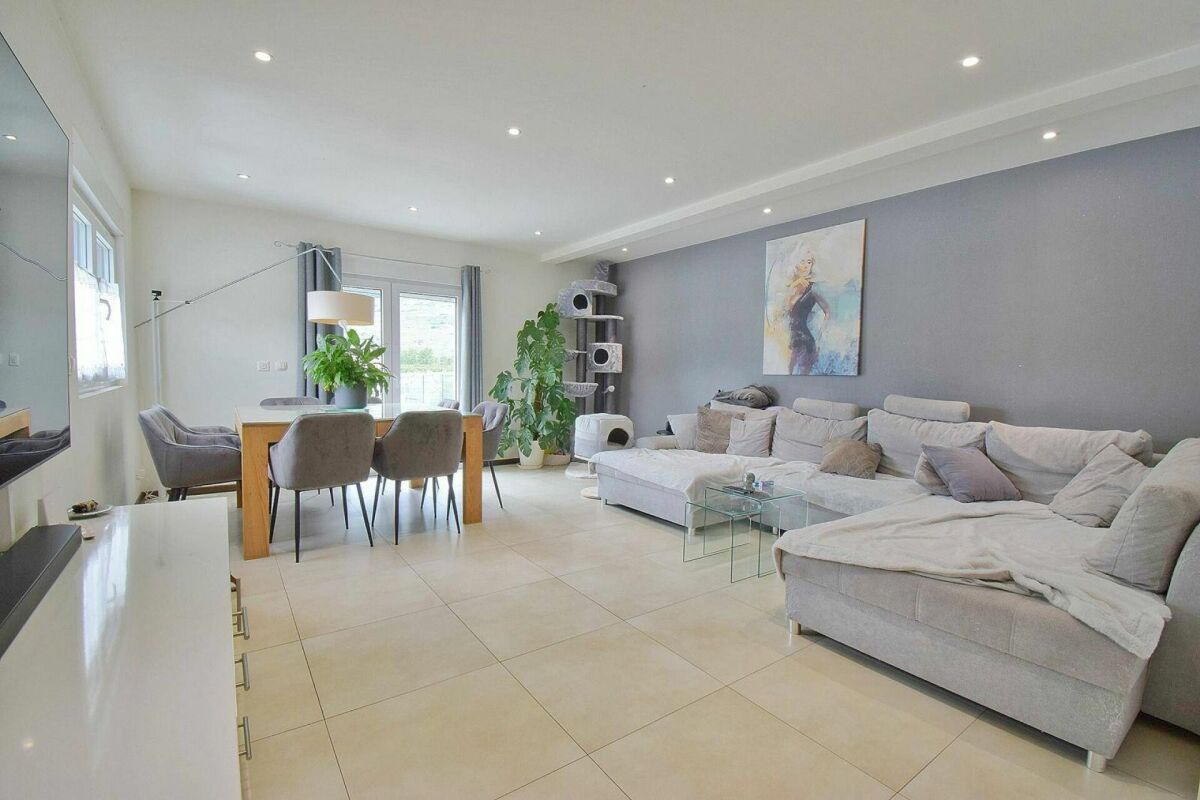
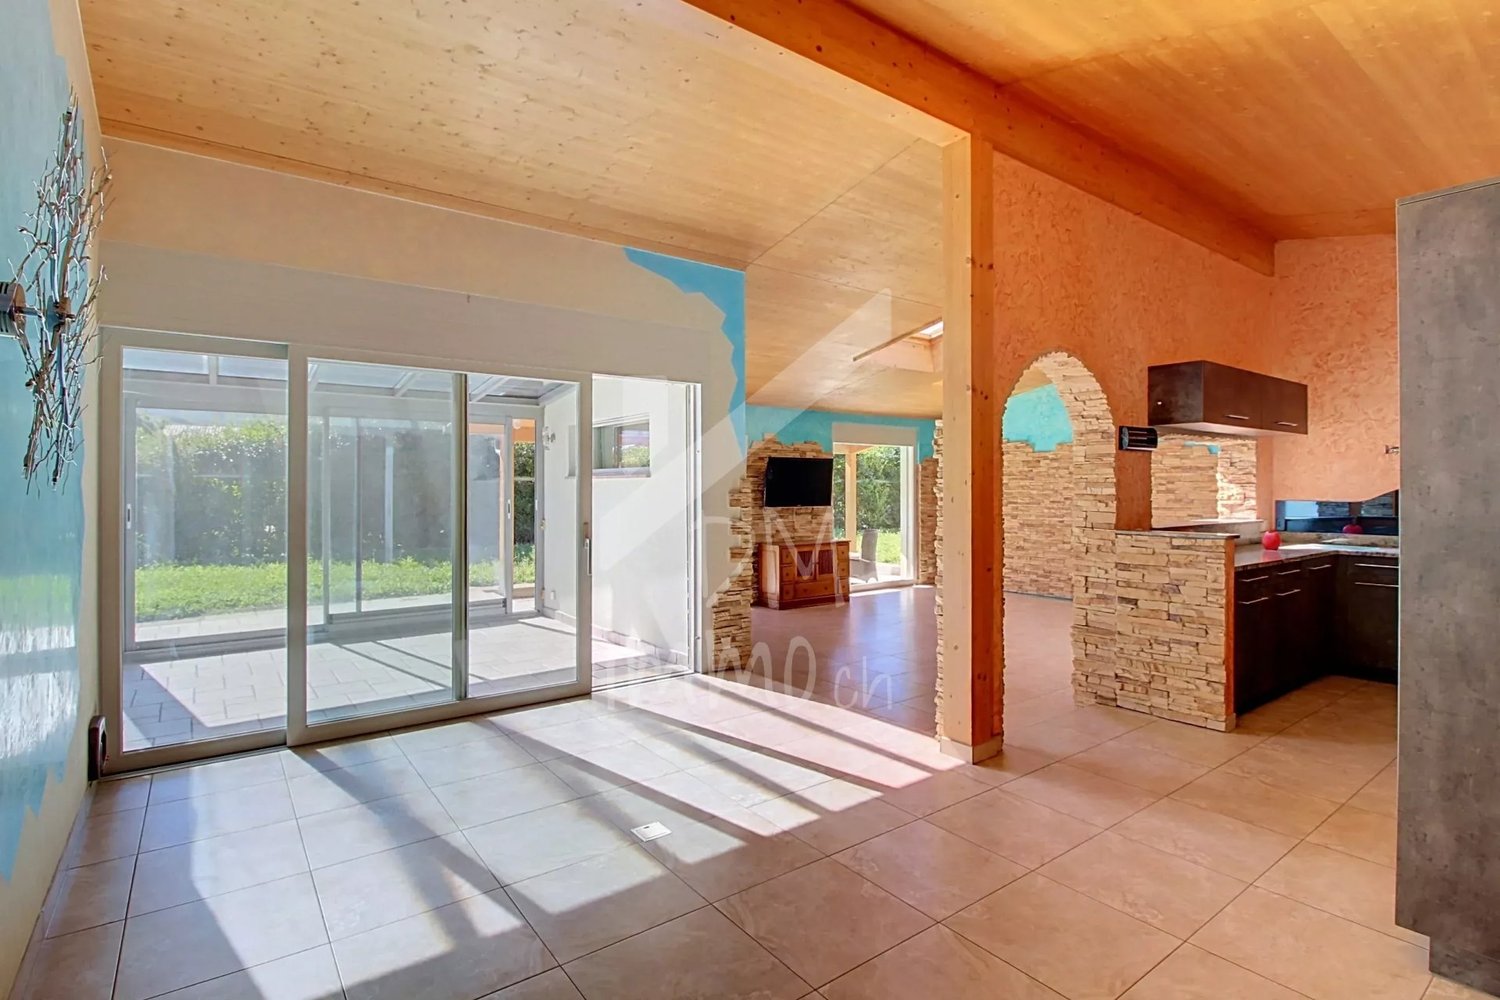
Beautiful and spacious individual 4.5-room family villa in Fully

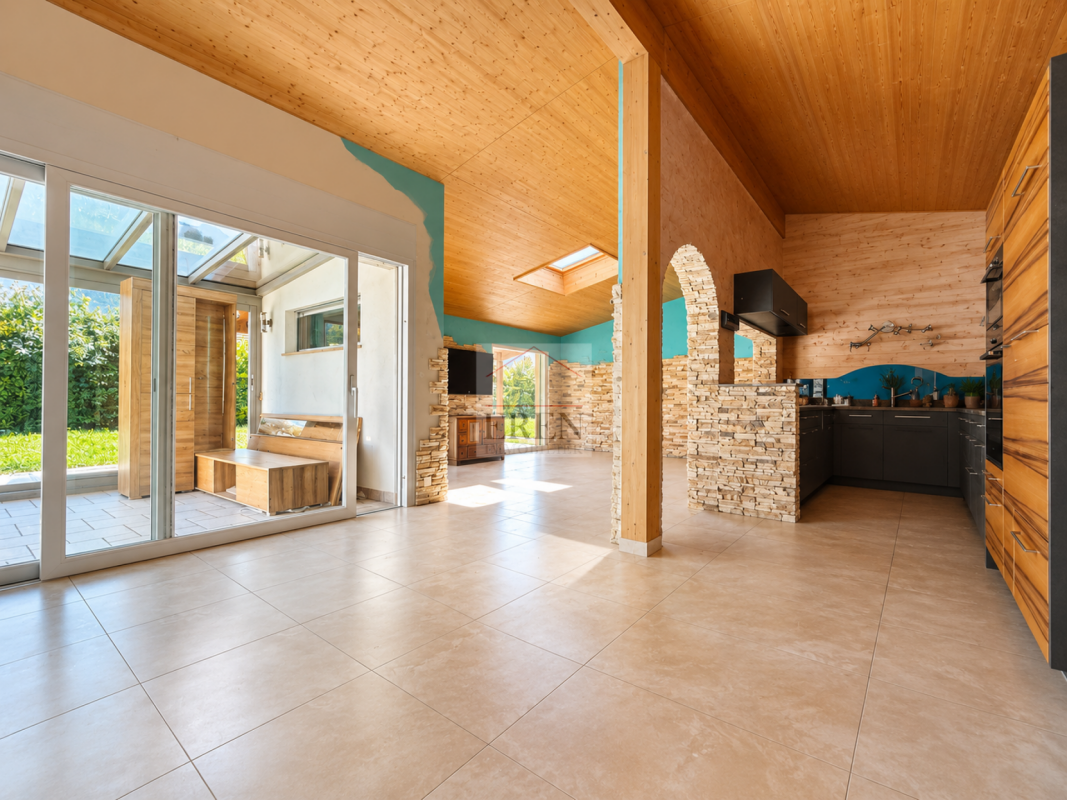
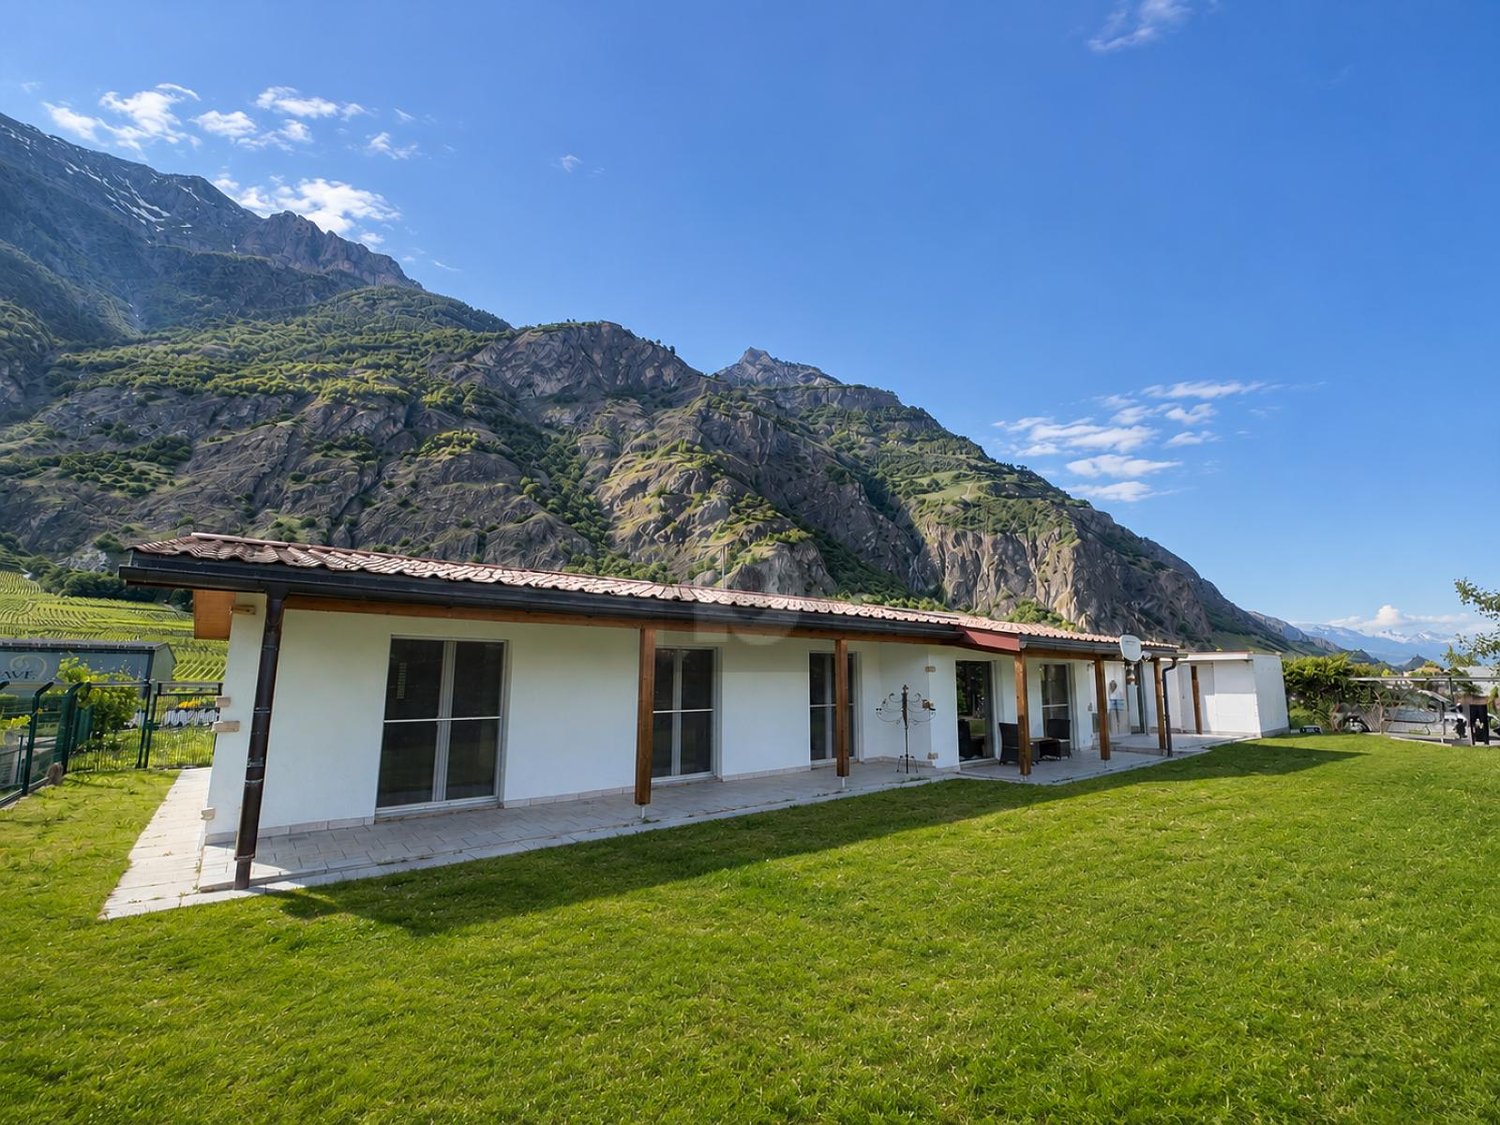
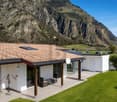
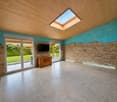
Beautiful and spacious individual 4.5-room family villa in Fully A single-level villa of 170 m2 • Entrance hall with closet/dressing room • Reduced area with technical room and laundry room • Open kitchen with dining area • Living room giving onto the outdoor terrace • Winter garden • 1 parental suite with private bathroom (bathtub and shower) and dressing room • 2 children's rooms • 1 bathroom (shower) Exterior: • South-facing terrace and lawn • Enclosed plot • Separate garage of 20 m2 • Covered area for 2 vehicles • 4 outdoor parking spaces Characteristics: • Year of construction: 2010 • Plot of 912 m2 • Single-level villa, built on one level (ground floor) • Wooden frame construction (MOB) • Roof with 2 slopes and visible roof structure • Floor heating with heat pump and geothermal energy Amenities: • Supermarket accessible in less than 300 m • Bus stop in less than 600 m • Primary school approximately 950 m away • Village center and shops approximately 1.3 km away • Quick access to the A9 motorway (less than 10 minutes) Surface area: • Gross floor area/footprint of the villa: 182 m2 • Garage area: 20 m2 Selling price and conditions:Selling price: CHF 1,380,000.-Availability: immediately or by agreementIdeal for families, the villa benefits from good daily and annual sunlight thanks to its south-facing orientation and offers a magnificent unobstructed view of the mountains, located close to all village amenities.Fully - A privileged living environment in the heart of ValaisThe municipality of Fully is ideally located between Martigny and Saxon and offers a privileged location that combines accessibility, dynamism, and quality of life. Fully is renowned for its vineyard, exceptional sunshine, and natural environment, attracting both families and professionals.Thanks to its proximity to the A9 motorway and Charrat-Fully train station, the municipality offers quick access to the main economic centers of Valais. Fully also has all the essential amenities: schools, shops, restaurants, public transport, local services, and sports infrastructure, making it a particularly sought-after place to live.Complete file and visit on requestAn offer from EREN Real Estate - Real estate agency with a federal patent.

1 / 13
3.5 rooms, 108m², CHF 645,000.–
1926 Fully

Fully | Magnificent 3.5-room attic with large terrace

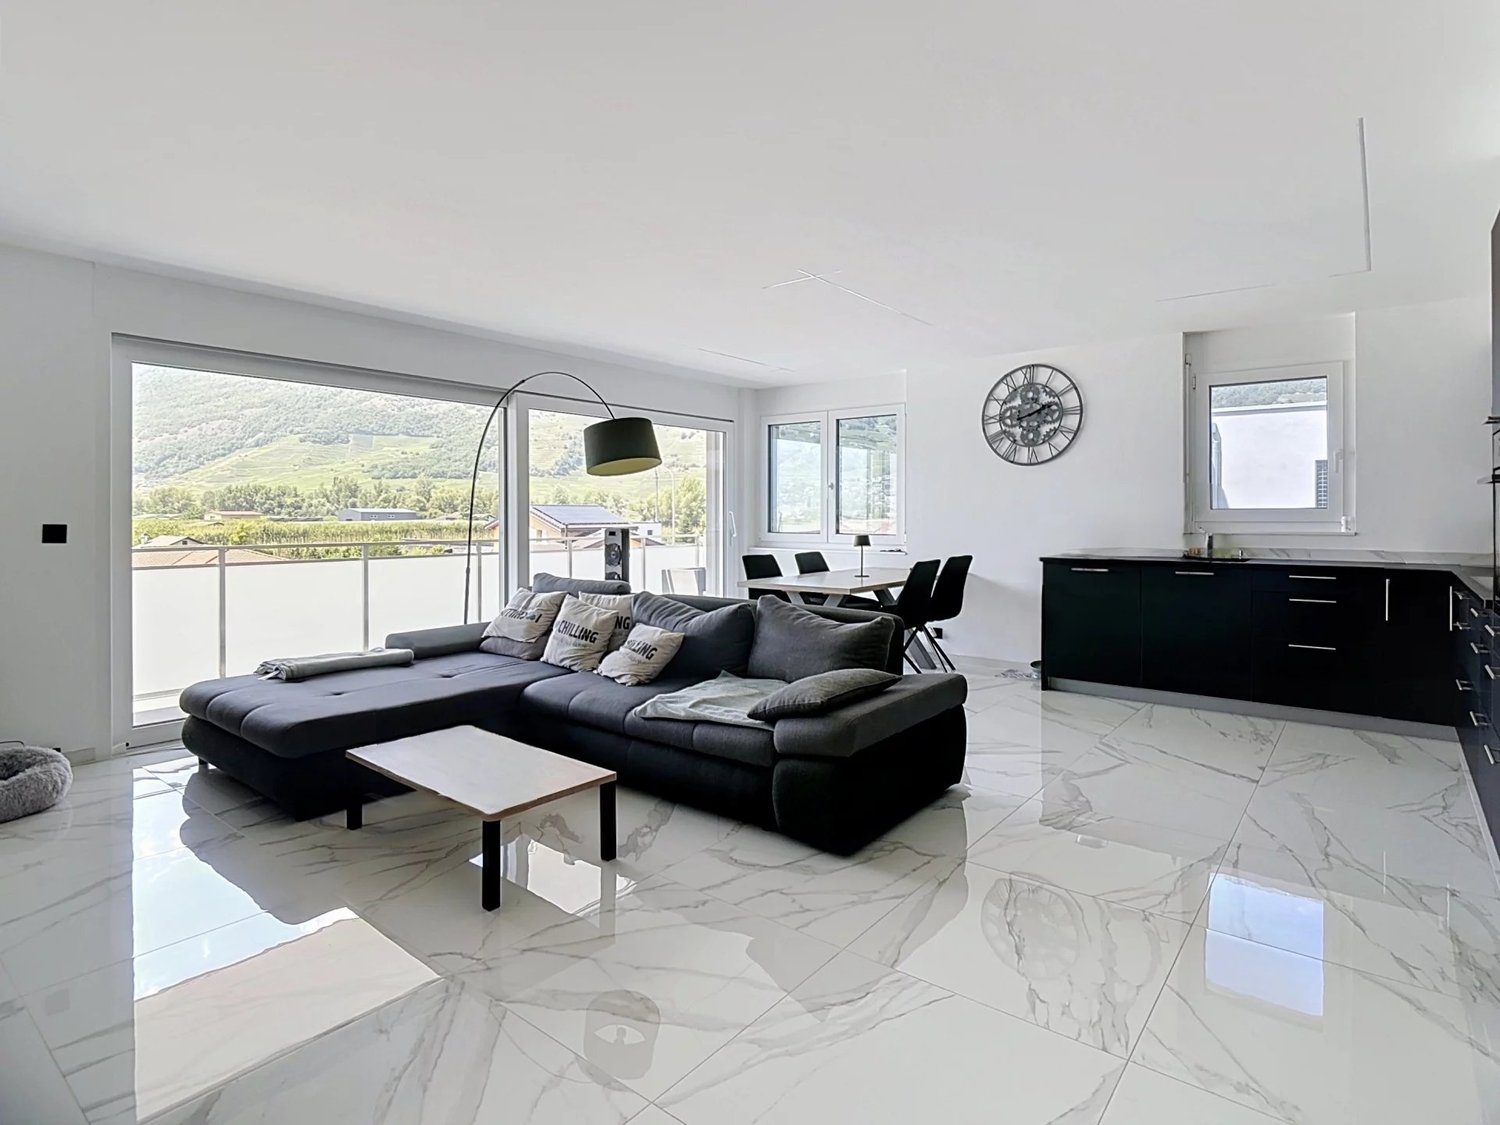
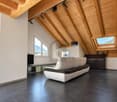
Bright attic of 3.5 rooms built in 2020, located near the train station and all amenities offered by the commune of Fully. Situated on the top floor of a modern building, this property has a magnificent terrace of about 30m2 offering an unobstructed view and a pleasant living space. With a surface area of about 110m2, this apartment is optimally laid out and consists of: - Entrance hall with integrated wardrobe - Bright living room with open kitchen, giving access to the terrace - 2 Comfortable and bright bedrooms, one with direct access to the terrace - Bathroom with space for a washing machine - Guest toilet This attic offers pleasant volumes, beautiful brightness as well as modern amenities thanks to its recent construction, for a turnkey living space. PARTICULARITIES - Recent construction from 2020, unobstructed view - Terrace of about 30m2 - Private cellar and storage room included with indoor parking space - 2 Mandatory parking spaces for purchase: CHF 30,000.- (indoor) and CHF 15,000.- (outdoor) - Immediate proximity to the train station FULLY Commune that stretches along the right bank of the Rhone, 6 kilometers from Martigny. The Fullierian landscape is shaped by its fruit and vegetable crops in the plain as well as by its terraced vineyards and chestnut groves on the hillside. Benefiting from favorable sunshine, Fully enjoys a southern climate. With nearly 10,000 inhabitants, Fully provides its residents with all the useful services for families, young people, and retirees while maintaining a village spirit in its various localities. Its many local associations offer various activities and animate community life. !!! MORE DETAILS AND SIMILAR PROPERTIES DIRECTLY ON TWIXY.CH

1 / 8
5.5 rooms, 140m², CHF 820,000.–
Chemin de Provence 3, 1926 Fully

RÉSIDENCE "LES JARDINS DE PROVENCE" - NEW APARTMENTS IN THE HEART OF FULLY

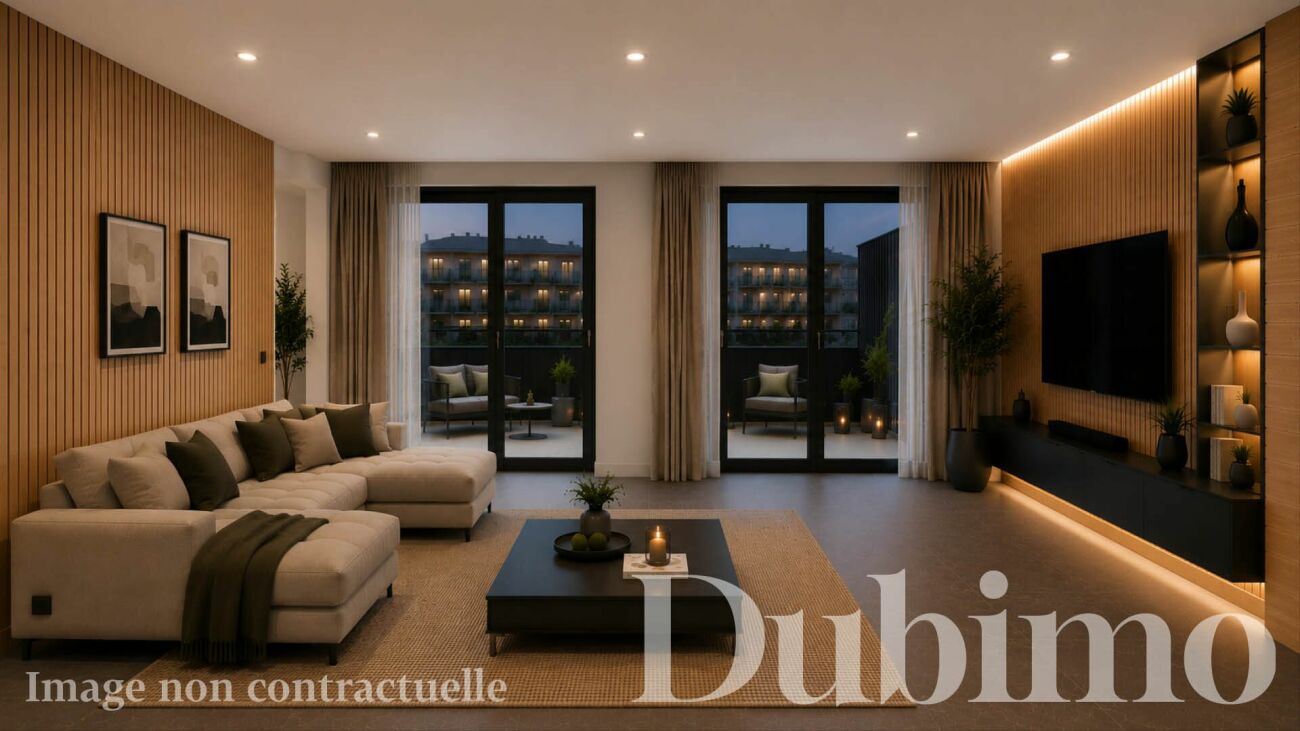
Résidence "Les Jardins de Provence"DESCRIPTIONDubimo presents exclusively the Résidence Les Jardins de Provence, a real estate development of only seven apartments in PPE, ideally located in the heart of Fully, just a few steps from the Migros, schools, shops, and all amenities.The residence is designed to offer a daily life that combines comfort, modernity, and sweetness of living, and offers six apartments with 5.5 rooms and one apartment with 3.5 rooms, all sold on plans and fully customizable. Each apartment has a private garden as well as generous terraces or balconies offering a pleasant view of the Valaisan Alps.The contemporary architecture is inspired by the Alpine identity of the region through the use of warm woodwork and spaces bathed in natural light. The generous volumes, large windows, and careful finishes create an elegant, functional, and sustainable living space.The residence is designed according to the latest energy standards and offers optimal comfort while controlling costs thanks to a common heat pump and a significant photovoltaic installation on the roof with a 25-year contract.A rare opportunity to acquire a new apartment in one of the most sought-after and sunniest municipalities in the Valais, where the quality of life is combined with an exceptional natural environment.MAIN FEATURES:The Résidence "Les Jardins de Provence" offers an ideal location, an intimate atmosphere, and the possibility to customize the apartments according to one's own ideas. The apartments are equipped with a heat pump, underfloor heating, good insulation, and photovoltaic panels, which guarantee optimal comfort and sustainable energy efficiency.EXCLUSIVE OFFER FROM DUBIMO:To support you in your real estate project, Dubimo offers exclusive services:Two hours of consultation with our interior architecture agency Arcéa to personalize your future apartment.Free assistance from our specialized partner Padea, who helps you obtain the best conditions for a mortgage.Personalized follow-up throughout the acquisition process, from reservation to key handover.SITUATION:The residence is located in the heart of the Valais, in one of the most sought-after municipalities in the Rhone valley. Fully is known for its sunny climate, its vineyards, its orchards, and its exceptional natural environment, and offers a remarkable quality of life between mountains and plains.The residence benefits from a privileged location in immediate proximity to all amenities. Schools, shops, restaurants, sports infrastructure, public transport, and the Migros are accessible on foot in a few minutes.The A9 motorway allows you to reach Martigny in about 6 minutes, Sion in 15 minutes, and Lausanne in less than 45 minutes, making Fully an ideal address for a main or secondary residence.

Travel time
-
1 / 8
3.5 rooms, 121m², CHF 670,000.–
Chemin de Provence 3, 1926 Fully

RÉSIDENCE "LES JARDINS DE PROVENCE" - NEW APARTMENTS IN THE HEART OF FULLY

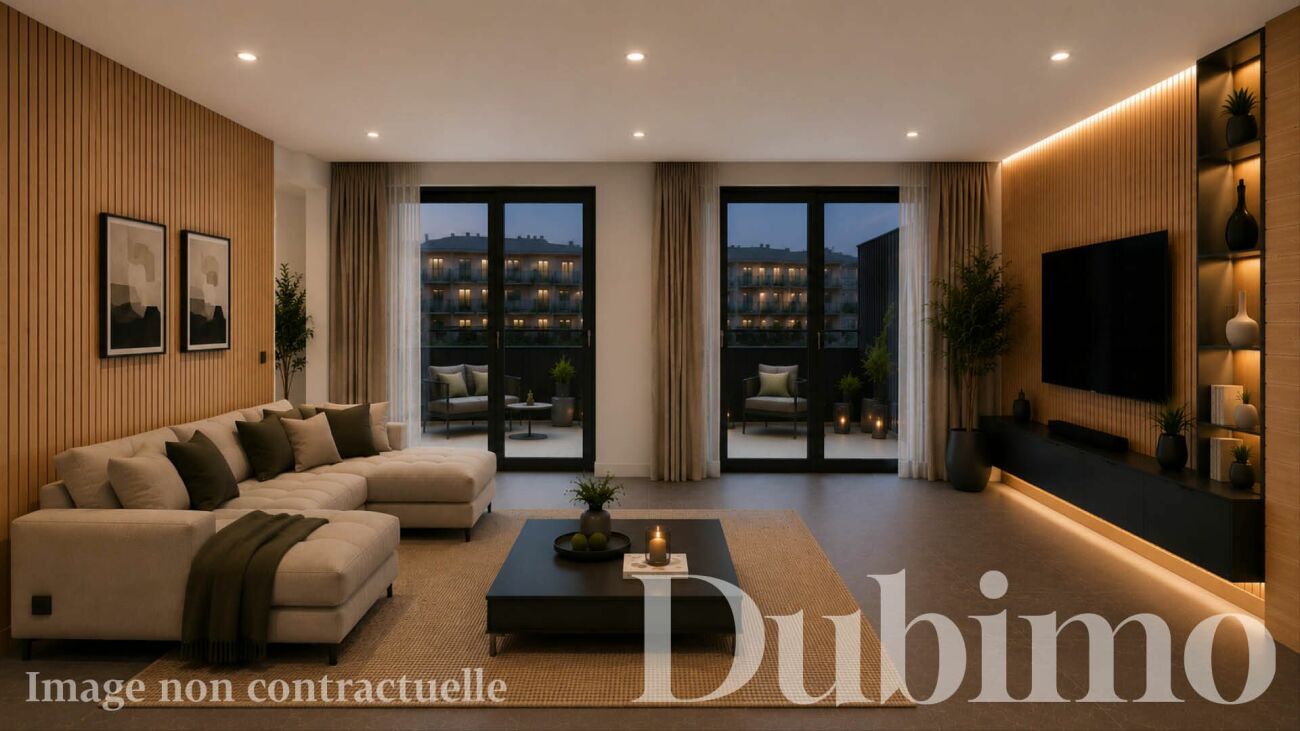
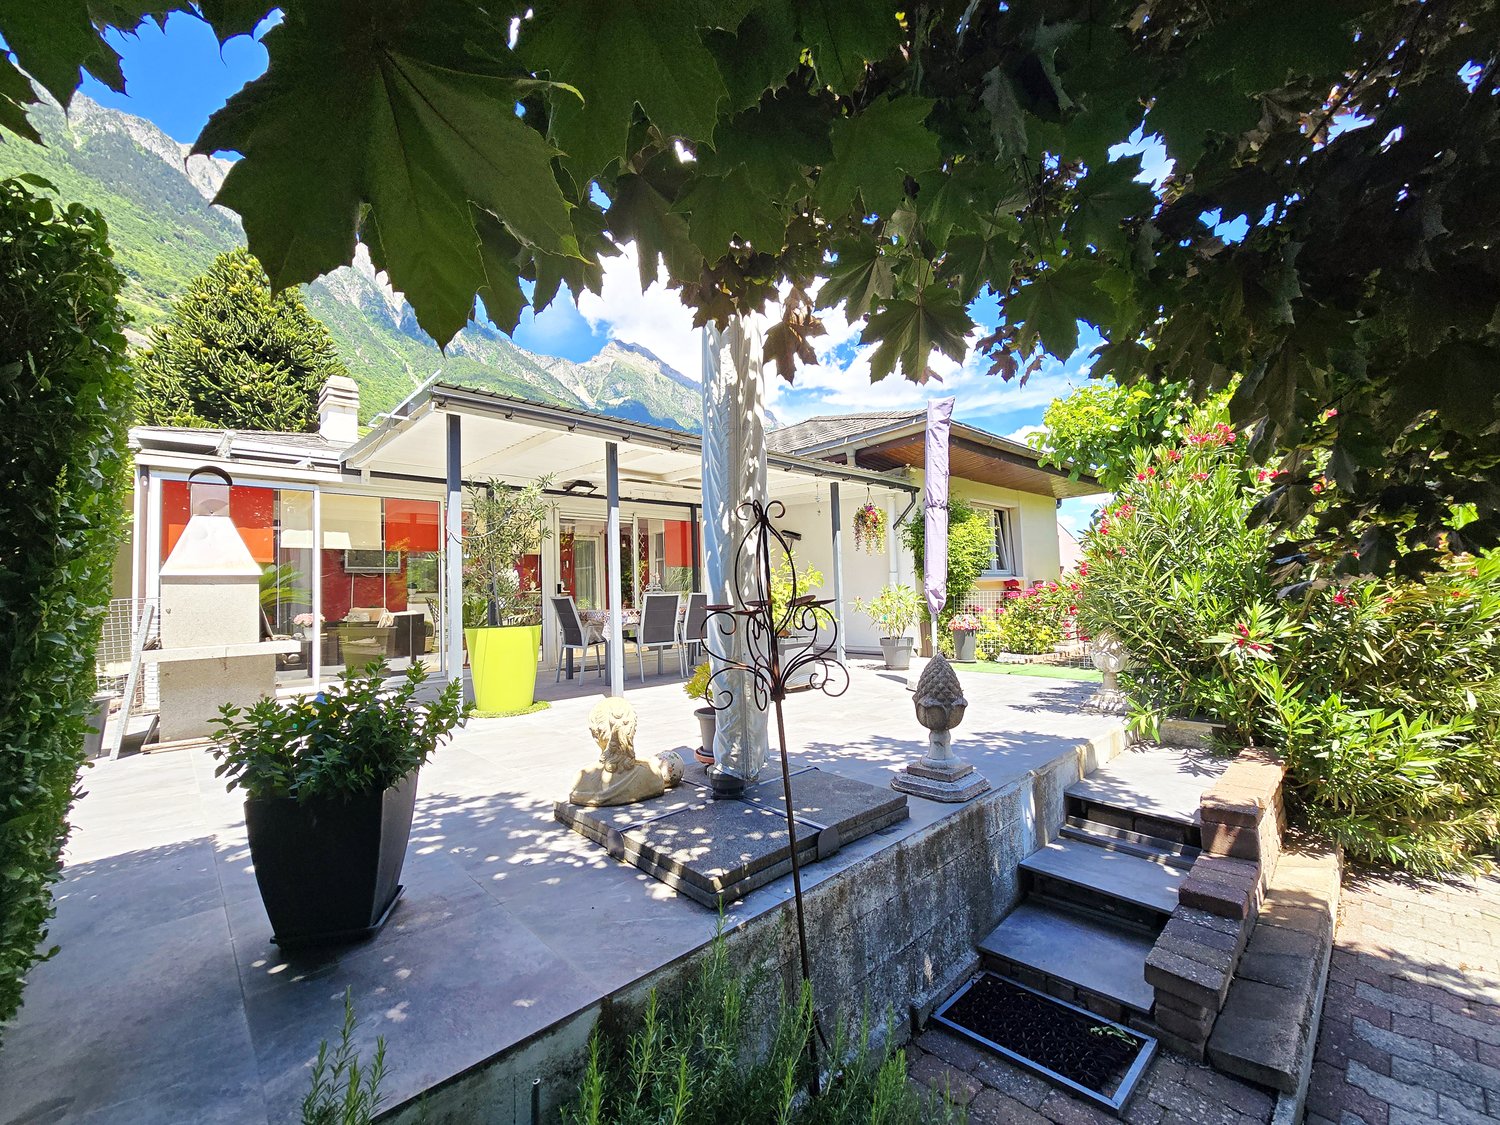
Résidence "Les Jardins de Provence"DESCRIPTIONDubimo presents exclusively the Résidence Les Jardins de Provence, a real estate development of only seven apartments in PPE, ideally located in the heart of Fully, just a few steps from the Migros, schools, shops, and all amenities.The residence is designed to offer a daily life that combines comfort, modernity, and quality of life. It offers six apartments with 5.5 rooms and one apartment with 3.5 rooms, all sold on plans and fully customizable. Each apartment has a private garden as well as generous terraces or balconies offering a pleasant view of the Valaisan Alps.The contemporary architecture is inspired by the alpine identity of the region through the use of warm woodwork and light-filled spaces. The generous volumes, large windows, and careful finishes create an elegant, functional, and sustainable living space.The residence was designed according to the latest energy standards and offers optimal comfort while controlling costs thanks to a common heat pump and a significant photovoltaic installation on the roof with a 25-year contract.A rare opportunity to acquire a new apartment in one of the most sought-after and sunniest municipalities in the Valais, where the quality of life is combined with an exceptional natural environment.MAIN FEATURES: • Number of apartments: 7 apartments in PPE • Typologies: 3.5 rooms and 5.5 rooms • Living area: from 106 to 132 m² • Terraces: from 20 to 29 m² • Private gardens: Yes • Bedrooms: 2 or 3 • Bathrooms: 2 • Available for office or laundry room: Yes • Private garage: 1 for the 5.5 room apartments • Covered parking spaces: 2 per apartment • Heating: Air-water heat pump with underfloor heating • Energy production: Photovoltaic panels with a contracting contract • Expected delivery: Spring 2028 LAYOUT:Living areasBright living area open to the dining room and kitchen through large windows, providing access to the outdoor areas.KitchenOpen kitchen, fully customizable according to the wishes of the future owners, with a dining area.Sleeping areaTwo or three bedrooms, depending on the apartment's typology, including a parental suite with a bathroom according to the plans.BathroomsTwo bathrooms with a wide range of finishes.Outdoor areasPrivate garden, terrace, and balcony, offering a true extension of the living areas with a clear view of the Valaisan Alps.AnnexesEach apartment has a room that can be used as an office or private laundry room. Garage with direct access to the apartment for the 5.5 room apartments, as well as two covered parking spaces per apartment.STRENGTHS:An ideal locationA few meters from the Migros, schools, shops, restaurants, and services, the residence allows you to fully enjoy a pedestrian daily life while benefiting from the calm of a residential area in a 30 km/h zone, close to the Rhône riverbanks.An intimate residenceWith only seven apartments, Les Jardins de Provence offers a privileged living space where tranquility, conviviality, and intimacy perfectly combine in daily life.Apartment to your imageFuture owners have a wide range of finishes to personalize kitchens, bathrooms, flooring, and materials, creating a unique interior that perfectly meets their desires.Performance and comfortHeat pump, underfloor heating, good insulation, and photovoltaic panels guarantee optimal comfort in all seasons while limiting energy costs sustainably.DUBIMO'S EXCLUSIVE OFFER:To accompany you in your real estate project, Dubimo offers exclusive services:Two hours of consultation with our interior architecture agency Arcéa to personalize your future apartment.Free support from our specialized partner Padea, who helps you obtain the best mortgage conditions.Personalized follow-up throughout the acquisition process, from reservation to key handover.SITUATION:Located in the heart of the Valais, Fully is one of the most sought-after municipalities in the Rhône valley. Renowned for its sunny climate, vineyards, orchards, and exceptional natural environment, it offers a remarkable quality of life between mountains and plains.The residence benefits from a privileged location in immediate proximity to all amenities. Schools, shops, restaurants, sports infrastructure, public transport, and the Migros are accessible within a few minutes on foot.The A9 highway allows you to quickly reach Martigny in about 6 minutes, Sion in 15 minutes, and Lausanne in less than 45 minutes, making Fully an ideal address for both a main and secondary residence.

Travel time
-
1 / 20
8 rooms, 179m², CHF 750,000.–
1926 Fully

House with 2 apartments in Fully

House with two apartments in Fully with a net yield of 5% Investment opportunity in FullyHouse of 179 m2 - Plot with 2 apartments - NET YIELD OF 5%House comprising:3-room apartment - 54 m24.5-room apartment - 125 m2Current rental income of 5.00% with a monthly rent of 1300 CHF for the 3.5-room apartment and 1800 CHF for the 4.5-room apartment (excluding charges)These two bright and renovated apartments (2026 for the 3-room apartment) benefit from a prime location. Located just 10 minutes' walk from amenities (Migros, station, etc.), they combine comfort and proximity to services.Distribution of the 3-room apartment, ground floor:Entrance hallKitchen/dining roomLiving roomBedroomBathroomStorage roomAccess to balcony from kitchenDistribution of the 4.5-room apartment:1st floor:Entrance hallOpen kitchen to living room2 bedroomsBathroomBalcony along living room and kitchen, offering a breathtaking view of the Valais mountains.2nd floor:Large parental suite of 48 m2BathroomStorage room2 cellars in the basement.Amenities and features:Net rental income of 5.00%Last renovation in 2026Facade of the building renovated in 2026High demand for rental apartments in the Martigny regionStable assets in central ValaisIdeal location (10 minutes from Martigny)Electric heating with radiatorsVery good exposureLocated in the heart of central Valais, Fully offers a pleasant living environment between the Rhone plain and the slopes, with good exposure all year round and a mild climate.A few minutes from Martigny, all amenities are easily accessible.Availability: to be agreedResponsible broker for the property:Sevdaim Musliusevdaim.m@bellis-immo.ch079 232 23 21Bellis Immo SAwww.bellis-immo.ch

1 / 17
5.5 rooms, 138m², CHF 750,000.–
1926 Fully

Apartment 5.5 rooms in Fully

Independent apartment in Fully Individual terraced apartment with 5.5 roomsGarage and storage are includedPerfect sunshine all year roundThe apartment is located in Fully, at the entrance to Central Valais and 5 minutes from Martigny and the motorway. At the foot of the Chavalard, this very popular location benefits from a pleasant Mediterranean climate. Dynamic and booming, Fully offers its citizens all urban amenities.Perfect sunshine all year roundAbout 5 minutes from the center and its amenities, schools and sports areas, 5 minutes from the motorwayIndividual terraced apartment from 2008, renovated in 2020, spacious and bright.This accommodation offers a classic architecture with beautiful, bright spaces. The daytime area opens onto a large balcony. A beautiful ceiling height gives the various rooms a generous volume. This property has the particularity of offering superior quality equipment with first-class materials. Carefully maintained, it is sold in good condition inside and out. The distribution of this house is as follows:Ground floor:GarageStorageTechnical room Upper floor:Entrance hall / large corridorBeautiful closed kitchen with dining areaStorage room, freezerMagnificent, spacious and bright living roomA large terrace with beautiful views of the Alps2 large bedrooms1 child's roomA large office/dressing roomBeautiful, designer bathroom / Italian showerLarge bathroom with bathtubLaundry room / storage Particularities: 5 parking spacesApartment ownership 557/1000No PPE feesRenovated 2020Year of construction 2008Electric shuttersBeautiful ceiling height on the upper floorFlooring made of tilesHeat pump, underfloor heatingHeat pump replaced 2024 Availability: to be agreed Person in charge of the property:Sevdaim MusliuEmail: sevdaim.m@bellis-immo.chPhone: 0792322321 Bellis Immo SAwww.bellis-immo.ch

1 / 6
  • View
6.5 rooms, 170m², CHF 850,000.–
1926 Fully

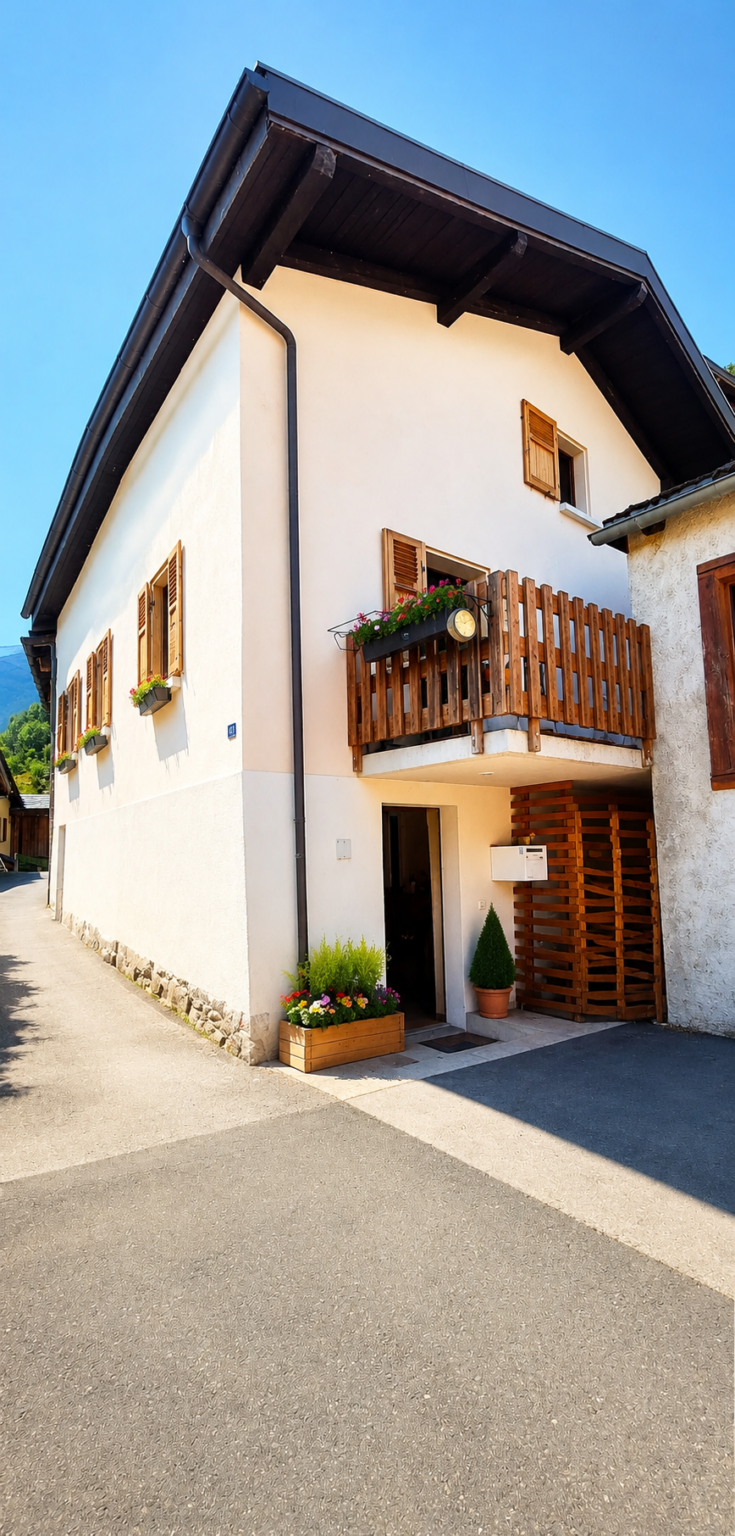
Village House with 6.5 Rooms and 5 Bedrooms and Panoramic View for Sale in Fully - Branson

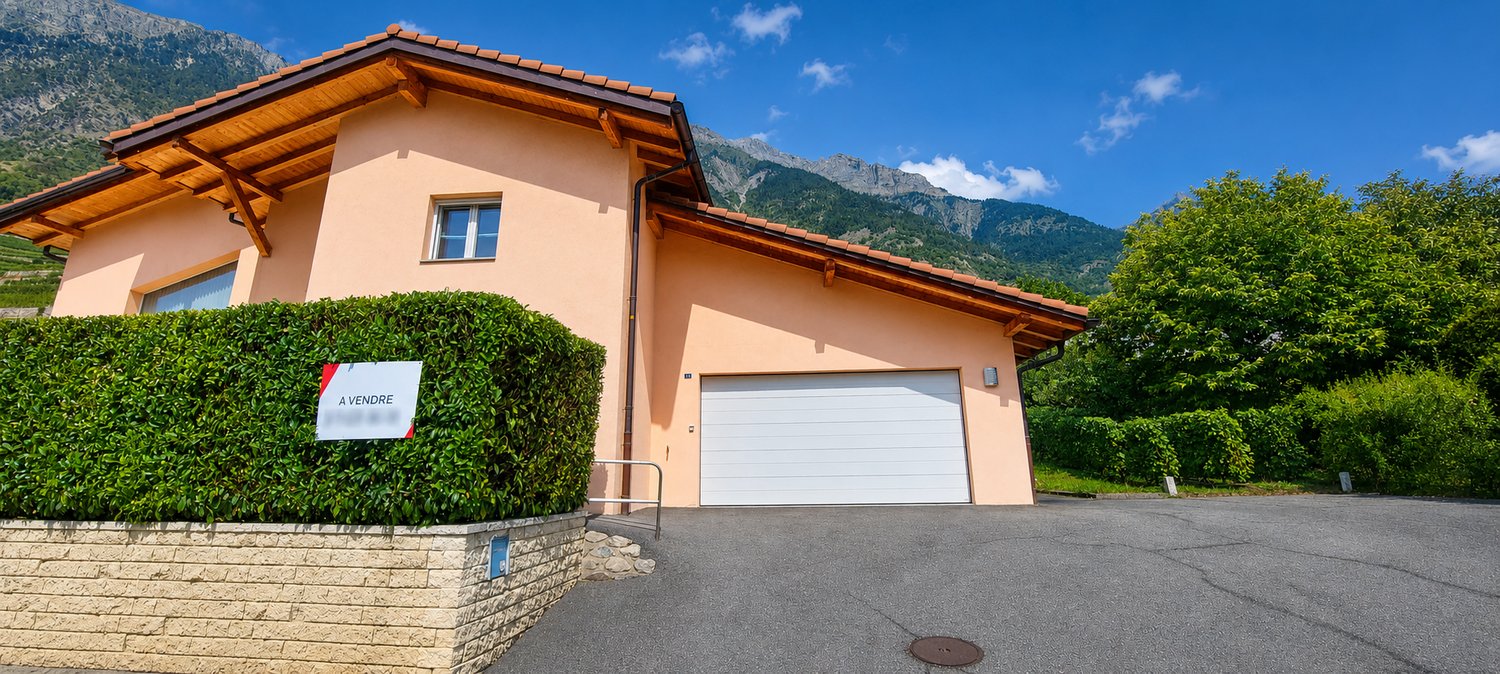
VILLAGE HOUSE WITH 6.5 ROOMS AND 5 BEDROOMS AND PANORAMIC VIEW FOR SALE IN FULLY - BRANSON CHF 850'000. DESCRIPTION Located in the charming village of Branson, in the municipality of Fully, this beautiful village house, renovated in 2019, benefits from a privileged location in a quiet residential area, while being in close proximity to amenities. Spread over three levels, this 6.5-room house offers approximately 170 m² of living space and has 5 bedrooms, perfectly suited for a family or also allowing for the creation of a home office space. Bright and perfectly maintained, it stands out for its beautiful volumes, functional layout, and magnificent unobstructed view of the mountains and lake. CHARACTERISTICS OF THE PROPERTY * Village house renovated in 2019 * 6.5 rooms * 5 bedrooms * Approximately 170 m² of living space * Spread over 3 levels * 2 bathrooms * 1 guest toilet * Large balcony with panoramic view of the mountains and lake * Large independent terrace, ideal for enjoying the beautiful days * Large storage room * Closed garage for 1 vehicle * Public parking spaces just 2 minutes away * Quiet residential area * Close to amenities A PRIVILEGED LIVING ENVIRONMENT This house offers a pleasant balance between comfort, space, and quality of life, in a privileged environment in the heart of Valais. Its large balcony and vast independent terrace allow you to fully enjoy the beautiful days and the exceptional view of the mountains and lake. CONTACT To receive the sales dossier or organize a visit, please contact: Léa Frénée 079 172 41 76 freneelea2@gmail.com


  • View
1 / 8
  • Parking space
  • Balcony / Terrace
  • View
  • +2
5.5 rooms, CHF 1,350,000.–
1926 Fully

Large family villa on the hillside of Fully

Located in a quiet environment, this individual villa built in 2005 benefits from a privileged situation offering a beautiful opening onto the surrounding vineyards.Carefully maintained, it brings together many advantages sought by a family: beautiful volumes, a beautiful brightness, generous outdoor areas and very practical annexes. The advantages of the property • Independent villa • Plot of over 1,000 m² on the hillside, on the edge of a building zone • Quiet alley, little traffic • Architecture and construction carried out by local companies • Excellent general condition • Spacious and bright interior spaces • Many cellars, reductions and annexes • Heat pump with underfloor heating on all floors • Solar panels installed in 2023This installation contributes to maintaining the annual costs at a particularly low level, of the order of CHF 2,000.– per year (excluding bank charges). • Centralized vacuum cleaner The distribution of spacesLocated on a plot of over 1,000 m², it offers a beautiful balance between interior and exterior spaces. The house is organized as follows:On the lower floor • A cellar • A workshop * • A laundry room *(* these rooms can be heated) • A technical room On the ground floor • A pantry • A large living area with an open kitchen, fireplace and direct access to the terraces. On the upper floor • A spacious entrance hall with large built-in wardrobes • A bedroom / office • A bathroom with shower On the top floor (beautiful height under the roof) • Three large bedrooms, two with balcony access • A bathroom with shower and bathtub In the annex, generous outdoor areas include: • Two workshops / reductions • A carport for 2 cars • Several outdoor parking spaces (5+) • An independent, registered woodshed (16m2) • A large vegetable garden • A large, tree-lined lawn • Two terraces and a barbecue Sale possible as a main or secondary residenceFurther plans and information are available on request.Contact us to organize a visit!Note: We respond to every request within 48 hours. If you do not receive a response, please check your spam folder or contact us by phone.

  • Parking space
  • Balcony / Terrace
  • View
  • +2
1 / 6
  • Balcony / Terrace
  • Elevator
4.5 rooms, 117m², CHF 699,000.–
1926 Fully

A living space open to the mountains

On the second and last floor of a PPE with six apartments, this 4.5-room apartment of 116.5 m² seduces with its brightness, volumes, and exposed beams. It includes an open kitchen with dining area, a spacious living room, two bedrooms, a bathroom, and a separate toilet. The upper level accommodates a multipurpose mezzanine and a third bedroom. A generous loggia and balcony totaling 14.7 m² offer an unobstructed view of the mountains. Heated by a heat pump, the property also has an indoor parking space within the PPE for CHF 25,000.- extra.This BETTERHOMES offer is characterized by the following advantages: - small PPE with only six apartments- spacious, bright living room- beautiful ceiling height and exposed beams- open kitchen with dining area- three bedrooms- multipurpose mezzanine- generous loggia and balcony totaling 14.7 m²- unobstructed view of the mountains- heating by heat pump- indoor parking space within the PPE for CHF 25,000.- extra- etc., etc., etc. ...Interested? Contact us for a non-binding visit - online viewing also possible!Not found what you're looking for? You'll find over 2,000 other properties on: www.betterhomes.ch - The Swiss specialist for real estate transactions.Do you have a property to market?Take advantage of our expertise: https://www.betterhomes.ch/en/benefitWould you like to know the value of your property?Discover its value now with our free, non-binding, and immediate estimate!https://www.betterhomes.ch/en/knowledge/estimateMore detailsLocation: quiet, residential, mountain viewBuilding condition: built in 2010, good general conditionBathrooms: 2 (1x WC / sink / shower, 1x WC / sink)Heating system: heat pumpPublic transport: bus, 270 mSchool: primary school, 700 mShopping: Migros, 1.4 km

  • Balcony / Terrace
  • Elevator
1 / 6
  • Parking space
4.5 rooms, 156m², CHF 1,290,000.–
1926 Fully

MAGNIFICENT, GROUND FLOOR, BRIGHT WITH LARGE GARDEN

Nestled in a calm and green residential environment, this single-storey villa seduces with its brightness, pleasant volumes and magnificent 912 m² plot. Offering a privileged living environment, it has beautiful open living spaces, several bedrooms and an ideal garden to enjoy the beautiful Valaisan days. A perfect address for those seeking tranquility, comfort and quality of lifeThis BETTERHOMES offer is characterized by the following advantages: - large plot of 912 m²- single-storey villa- calm situation- excellent exposure- privileged living environment- proximity to direct shops and motorway- relatively recent construction- good energy efficiency- pleasant outdoor areas- unobstructed view of the Valaisan mountains- etc., etc., etc. ...Interested? Contact us for a non-binding visit - online visit also possible!Nothing that matches your expectations? You will find over 2,000 other objects on: www.betterhomes.ch - The Swiss specialist in real estate transactions.Do you have a property to sell?Take advantage of our expertise: https://www.betterhomes.ch/en/benefitDo you want to know the value of your property?Discover its value now with our free, non-binding and immediate estimate!https://www.betterhomes.ch/en/knowledge/estimateMore detailsLocation: GoodBuilding condition: GoodBathrooms: 2 (1x Bathtub / Shower / WC / Sink, 1x WC / Sink)Public transport: Bus from Mazembroz, 250mSchool: Fully communal schools, 700mShops: Coop, 400m / Migros, 500m

  • Parking space
1 / 7
  • View
6.5 rooms, 212m², CHF 1,290,000.–
1926 Fully

Exceptional Villa for Sale in Fully

Exceptional Villa for Sale in FullyRte du Chavalard 81, 1926 FullyCHF 1'290'000.?Description :A high-standard property benefiting from a southwest exposure, a generous 194 m² terrace, and a magnificent view of the Pierre Avoi.Located in a privileged residential area in Fully, this beautiful individual villa built in 2007 offers spacious volumes, quality amenities, and a particularly pleasant living environment.On a total plot of 572 m², consisting of a main plot of 532 m² and an adjacent plot of 40 m² dedicated to parking, the property develops approximately 212 m² of net living area and 264 m² of sales area, for a total volume of approximately 1,200 m.Spread over two levels, the villa benefits from a functional architecture and a design intended to offer comfort, intimacy, and brightness.GROUND FLOOR :The entrance opens onto a welcoming hall with built-in cupboards, giving access to a vast and particularly bright living area.The living room and dining room are harmoniously integrated into an open kitchen, with direct access to the beautiful exterior terrace.A utility room completes the kitchen and offers a particularly practical storage space.This level also includes two rooms, including one currently used as a laundry room, as well as a guest toilet.A storage space under the stairs completes the numerous storage spaces.The villa has direct access from the inside to the double garage, the technical room, the cellar, and the large attic, offering many possibilities for storage and use.UPSTAIRS :The sleeping area consists of three spacious rooms, each with its own dressing room.The parental suite has a private area with a dressing room and an en-suite bathroom with a shower.A second bathroom completes the floor. It has a shower and a whirlpool bathtub.The floor also has a large open space of approximately 30 m². This versatile space can be arranged according to the needs and desires of the future owners: secondary living room, leisure area, office, playroom, or relaxation area.Thanks to its high ceiling height, there is also the possibility of creating a mezzanine, subject to the necessary authorizations.AN EXCEPTIONAL EXTERIOR :The property has a real asset with its beautiful L-shaped terrace of 194 m², exposed southwest.Partially covered, it offers different spaces that allow you to fully enjoy the outdoors throughout the day.From the terrace, you have a beautiful view of the Pierre Avoi and a particularly pleasant environment.A storage space located at the back of the villa completes the exterior amenities.COMFORT AND EQUIPMENT :The villa benefits from particularly well-designed amenities and modern equipment :? Geothermal heat pump? Underfloor heating with cooling? Cooling system? Wood stove? 498-liter boiler from 2023? Solar panels? Triple glazing? Central vacuum cleaner? Utility room? Double garage with direct access to the villa? Possibility of parking up to 5 vehicles outside? Cellar? Large attic? Many storage spaces? 194 m² terrace with southwest exposure? Dressing room in each bedroomAN IDEAL LOCATION IN FULLY :The villa has a particularly practical location, allowing you to quickly reach the main amenities and transportation infrastructure.? Bus stop : about 4 minutes on foot? Shops : about 5 minutes by car, including Coop and Denner? Train station : about 3 minutes by car? Saxé primary school : about 3 minutes by car? Orientation school : about 3 minutes by car? Highway entrances and exits : about 5 minutes by car? Unobstructed view of the Pierre AvoiFULLY - A PRIVILEGED LIVING ENVIRONMENT :Located in the heart of the Rhone plain, at an altitude of about 460 meters, Fully benefits from a particularly pleasant environment, marked by its mild climate, its terraced vineyards, and its famous chestnut grove.The municipality, which has over 9,000 inhabitants, offers an excellent quality of life and has numerous schools, sports, and cultural facilities. Nurseries, UAPE, public parks, shops, and many associations contribute to the dynamism of the municipality.Between proximity to amenities, quick access to main roads, and remarkable natural surroundings, Fully is a particularly sought-after address for a comfortable family life.MAIN FEATURES :? Individual villa? Construction : 2007? 6.5 rooms? 4 bedrooms / sleeping areas? Approximately 212 m² of living area? 264 m² of sales area? Total plot : 572 m²? Main plot : 532 m²? Adjacent plot : 40 m²? Volume : approximately 1,200 m? 2 levels? 194 m² terrace? Southwest exposure? View of the Pierre Avoi? Double garage? Up to 5 outdoor parking spaces? Geothermal heat pump? Underfloor heating with cooling? Wood stove? Solar panels? 498-liter boiler from 2023? Triple glazing? Central vacuum cleaner? Cellar? Large attic? Utility room? Outdoor storage space? Annual costs of approximately CHF 4,000.-, including building insurance? Availability to be agreed with the ownersCONTACT :Léa Frénée079 172 41 76freneelea2@gmail.comFor any additional information or to organize a visit, do not hesitate to contact us.

  • View
1 / 8
  • Parking space
  • Balcony / Terrace
  • Child-friendly
5.5 rooms, 175m², CHF 850,000.–
1926 Fully

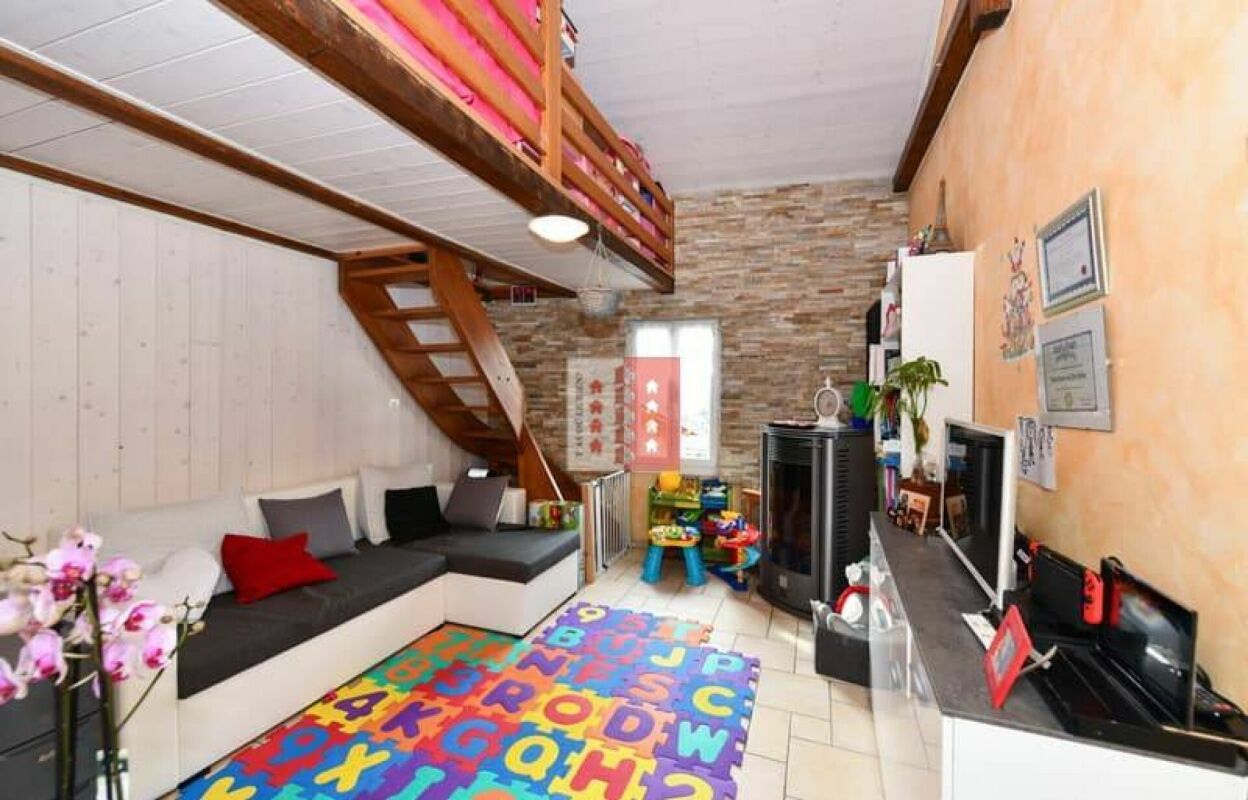
5.5 rooms renovated with generous volumes

Located on the first floor of a small residential building with only three apartments, this spacious 5.5 room accommodation benefits from a central location, with immediate proximity to shops, schools, public transport and all amenities.Offering a surface area of approximately 175 m², it seduces with its generous volumes, functional layout and numerous renovations carried out in recent years.Immediately habitable, it represents a great opportunity for a family looking for a spacious and comfortable apartment.The advantages of the property • Very large living area • Renovated and immediately habitable • Small building • Easily accessible from the main road • Available immediately • Sale possible as a main or secondary residence Distribution • Entrance hall with built-in cupboards • Guest toilet • Independent kitchen with access to the west balcony • Large bright living room with stove • Distribution hall with storage • two bedrooms • a parental suite with private shower room and access to the south balcony • A fourth bedroom • Large bathroom equipped with a bathtub and an Italian shower • 2 parking spaces (included) • 1 private cellar The building has undergone regular maintenance and numerous improvements in recent years, including: • Recent windows with triple glazing • Renovation of bathrooms • Painting renovation • Photovoltaic panels on the building • Heat pump heating Additional work on the facades is planned and will be fully taken care of by the current owner.Thanks to its generous volumes, recent renovations and central location, this apartment offers a comfortable living space.File and plan available. Contact us to organize a visit.NB: We systematically respond to each request. If you do not receive a response within 48 hours, please check your spam or contact us by phone.

  • Parking space
  • Balcony / Terrace
  • Child-friendly
1 / 6
  • Parking space
  • Balcony / Terrace
  • Garage
  • +3
4.5 rooms, CHF 1,088,000.–
1926 Fully

Detached house with garage

Located in a quiet residential area of Fully, this 4.5-room detached house benefits from a beautiful plot of 1,257 m², a pleasant environment, and quick access to amenities, public transport, and the highway.Built in 1978, the house is currently inhabited and has always been maintained. Renovation work is still to be planned.It offers an ideal living space for a family while presenting an interesting development potential thanks to the significant building reserve of the plot.Its advantages: • Quiet alley, little traffic • Development opportunity, additional constructions according to current regulations. • Plot of 1,257 m² • Underfloor heating • Recent installation of 28 photovoltaic solar panels • Numerous storage spaces in the basement • Garage and several outdoor parking spaces • Possible sale as a primary or secondary residence Spread over two levels, it offers a functional layout.Lower level • Garage with direct access to the house, interior staircase • 1 bedroom • 1 bathroom - shower • 1 cellar • 1 PC storage room • 1 laundry room and technical room Upper level • Main entrance and entrance hall with built-in cupboards • Enclosed kitchen with outdoor access • Bright living room with fireplace and access to the terrace • Separate WC • Bathroom - bathtub • Two bedrooms The outdoors • Large, south-facing terrace with fabric awning • Treed garden and lawn • Several trees and green spaces • Many outdoor parking spaces Plans and additional information available upon request.Contact us to organize a visit.Note: We automatically respond to every inquiry. If you do not receive a response within 48 hours, please check your spam folder or contact us by phone.

  • Parking space
  • Balcony / Terrace
  • Garage
  • +3
1 / 7
  • Parking space
  • Balcony / Terrace
  • Child-friendly
4.5 rooms, 130m², CHF 850,000.–
1926 Fully

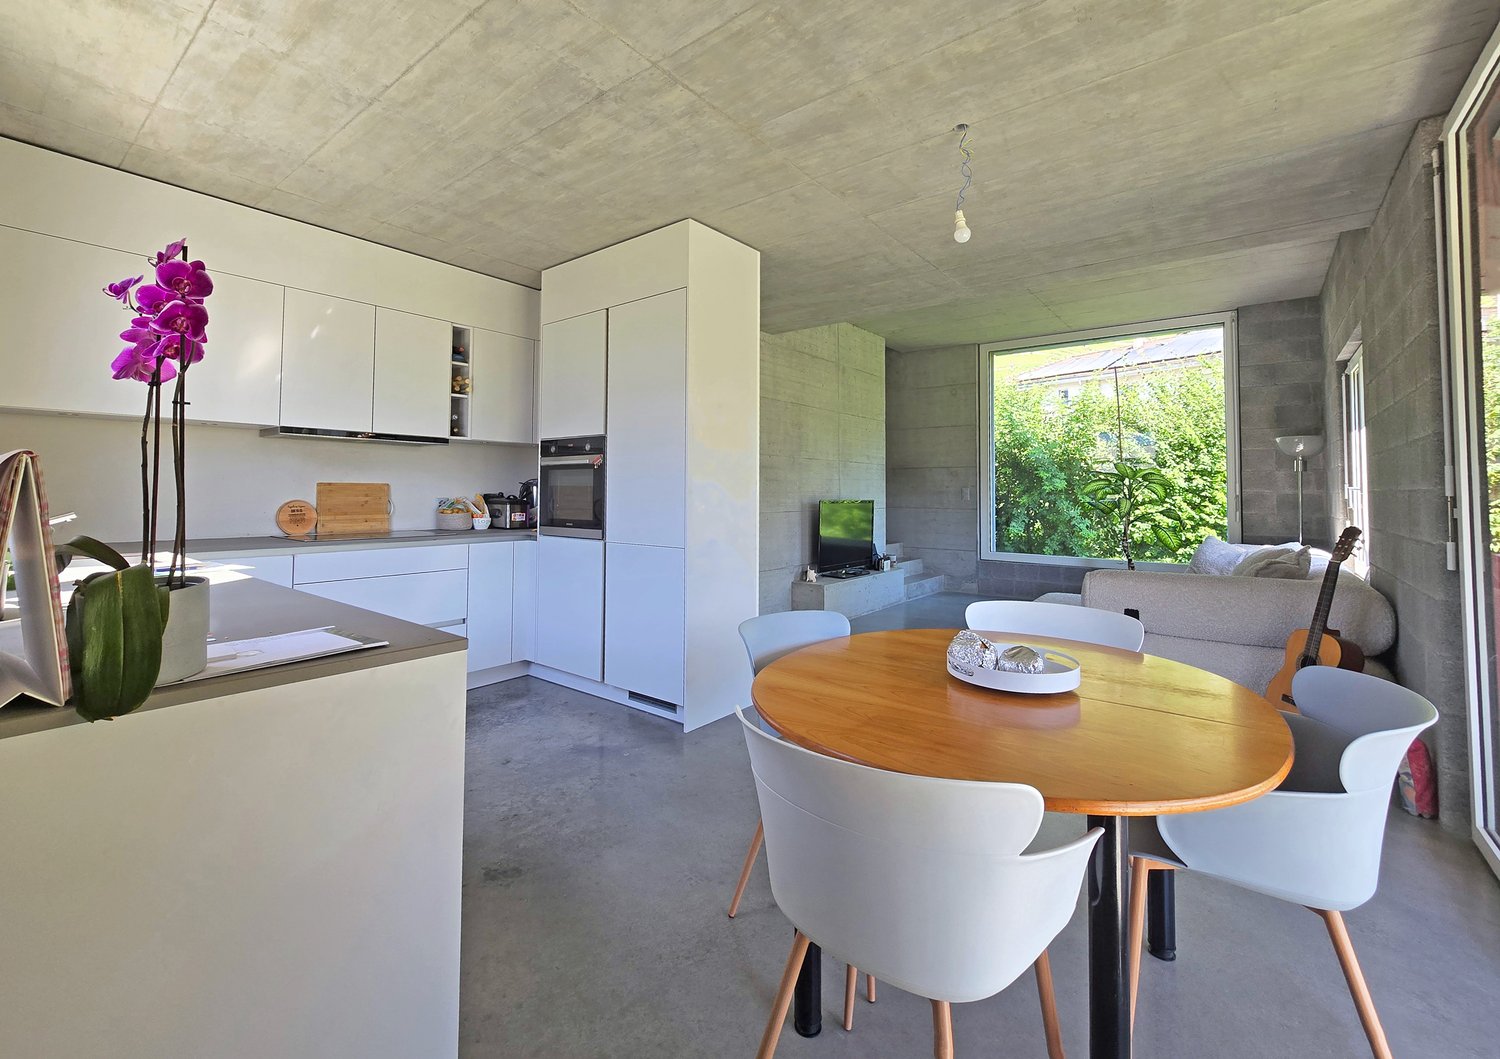
Contemporary villa signed Bonnard Woeffray

Located in a residential area of Fully, this individual villa, realized in 2024 by the Bonnard Woeffray Architectes office, seduces with its affirmed identity and contemporary approach to housing.Thought out in a sober and authentic spirit, it highlights raw materials and functional architecture offering a bright and easy-to-live-in daily life setting.Responding to current standards in terms of comfort and energy performance, it benefits notably from heat pump heating, excellent thermal insulation, and modern equipment.Its assets : • Recent 2024 construction • Gross living area 130m2 • Architecture signed Bonnard Woeffray • Completely independent villa • Excellent energy efficiency • Simple and rational maintenance The interior distribution has been designed to prioritize conviviality and fluidity of spaces :Ground floor : • Entrance hall with integrated storage • Semi-open, fully equipped kitchen with direct access to the terrace and garden • Bright living room • Bathroom - shower • Technical room • Reduced • Staircase to the floor Floor : • Three bedrooms • Bathroom - bathtub (installation for washing column) The exteriors : • Terrace and partially tree-planted lawn • Space - kitchen garden • Two outdoor parking spaces, easy access from the road A house on a human scale in a pleasant and easy-to-maintain living environment.Details, plans, and complete file on request. Availability to be agreed.NB: We systematically respond to each request. If you do not receive a response within 48 hours, please check your unwanted emails or contact us by phone.

  • Parking space
  • Balcony / Terrace
  • Child-friendly
1 / 7
  • Parking space
  • Balcony / Terrace
  • Garage
  • +2
7 rooms, CHF 1,496,000.–
1926 Fully

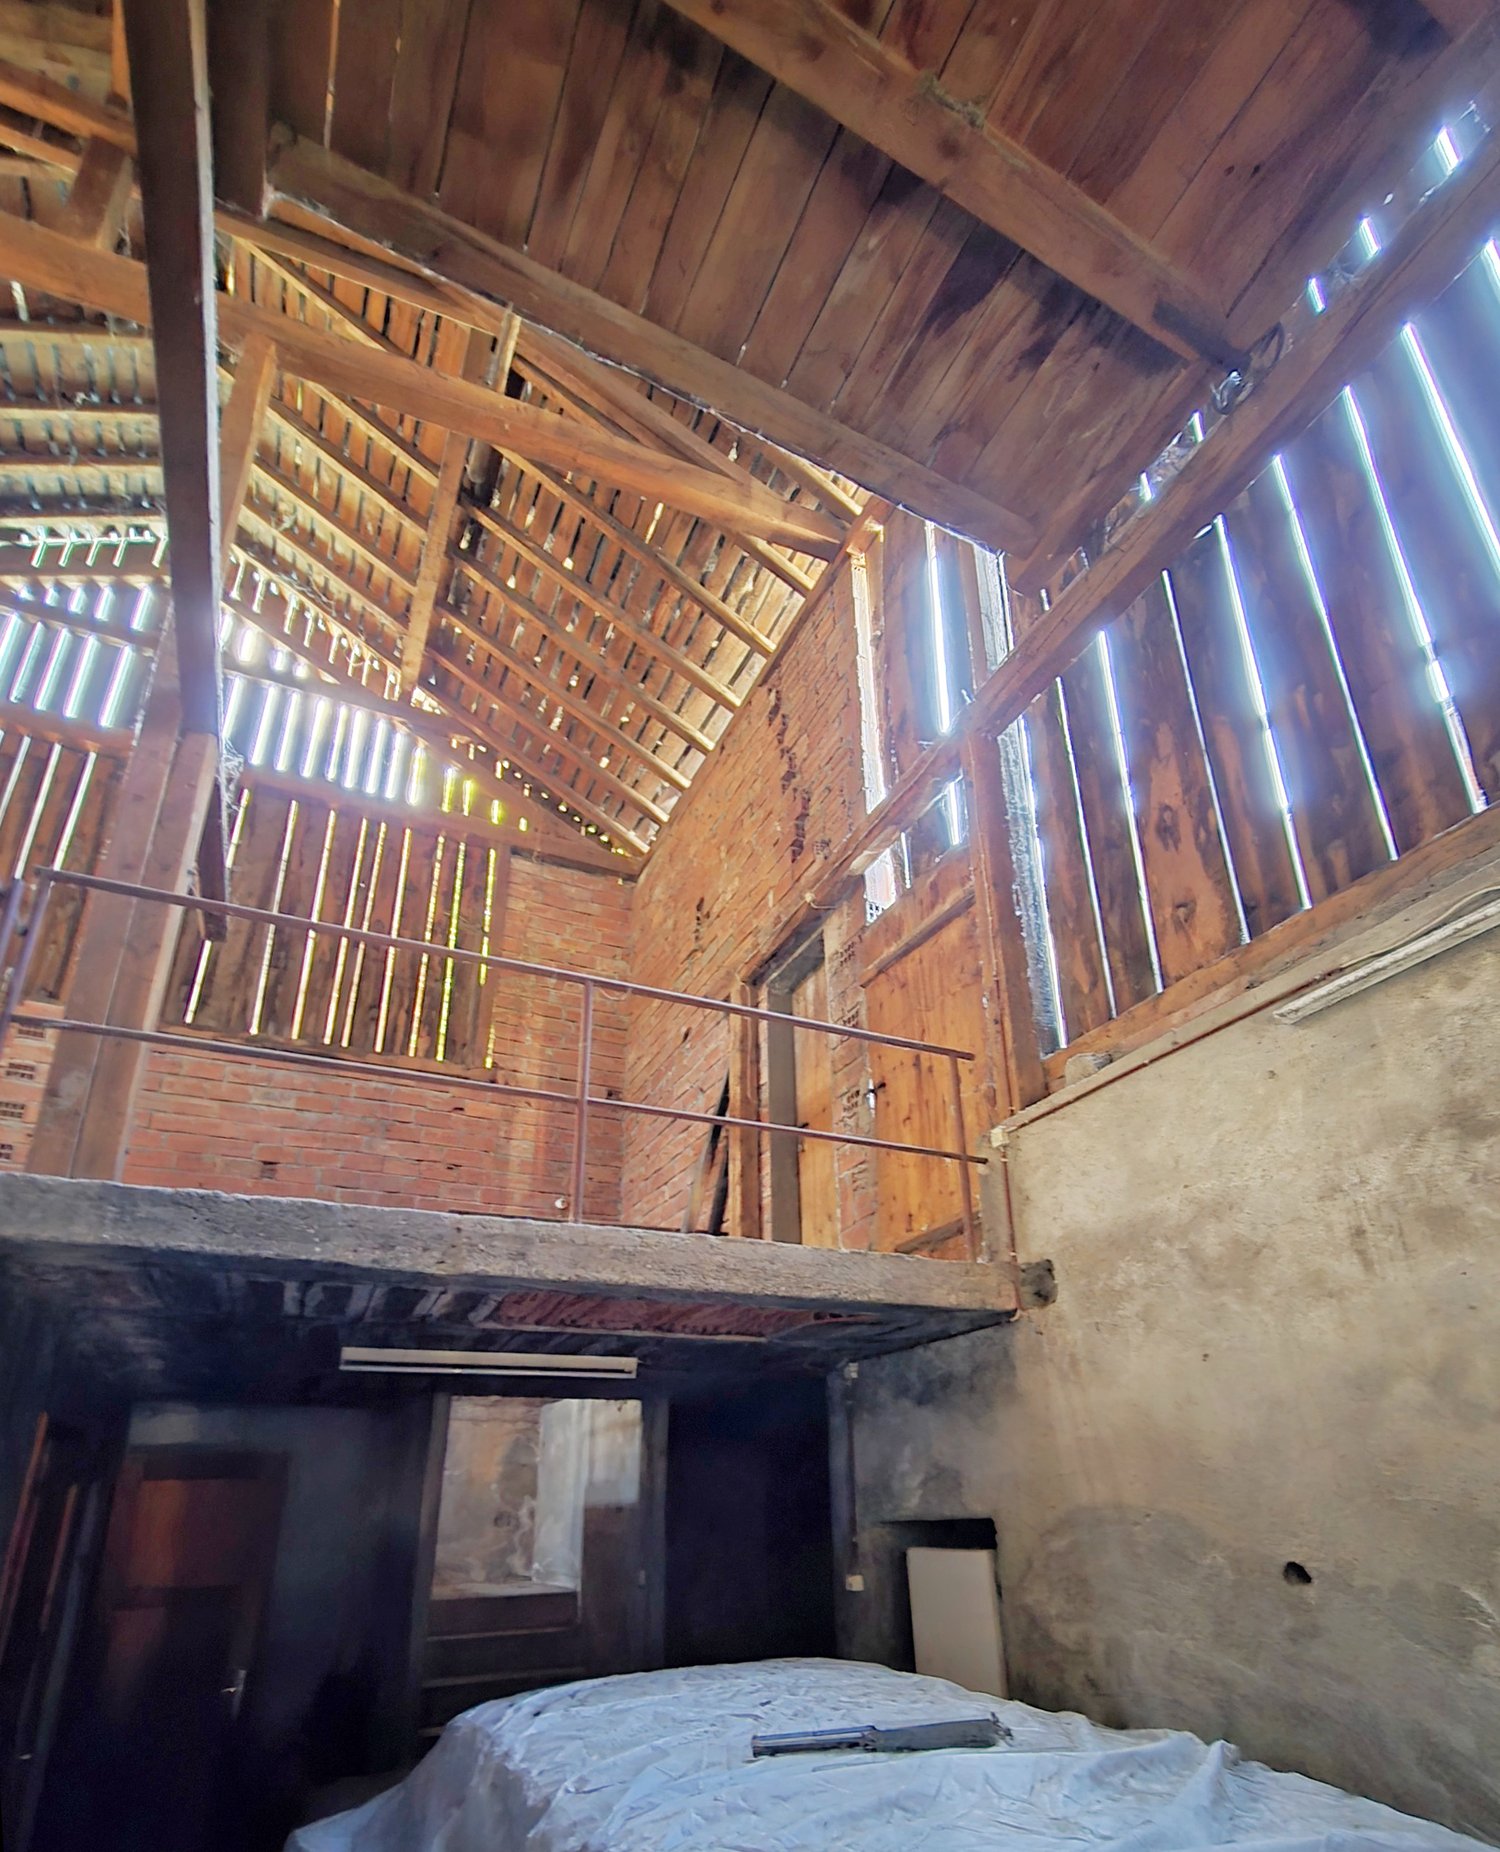
Double garage and large convertible shed

Are you dreaming of a living space with clearance, space, and possibilities for development?Discover this family house located in Fully, on a vast plot offering great potential for expansion and exploitation.All the technical qualities required currently: • Insulation of heated and inhabited areas • Heating by heat pump • Solar panels • Very good general maintenance On a large plot with the following composition: • Main house (865m3) on 3 floors with large double garage, cellars, and terrace. Including: living room-kitchen, 5 bedrooms, 2 bathrooms + 2 additional toilets. • Shed of 150 m2 (height 3m60, 675 m3) with independent studio • Vegetable garden, various fruit trees, chicken coop, many parking spaces Additional advantages: • Proximity to amenities (schools, shops, transport) while benefiting from a natural setting • At the end of a cul-de-sac • Opportunity for real estate development, additional constructions according to current regulations. • Large, well-maintained vegetable garden with trees to grow your own fruits and vegetables This property is ideal for a family looking for a comfortable living space or for an investor seeking to exploit the potential of the land.Don't miss this unique opportunity to become an owner in one of the most sought-after regions of Valais.Note: We systematically respond to each request. If you do not receive a response within 48 hours, please check your junk mail or contact us by phone.

  • Parking space
  • Balcony / Terrace
  • Garage
  • +2

Suggested properties for you based on search results

Other interesting objects