
"RÉSIDENCE "LES JARDINS DE PROVENCE" - NEW APARTMENTS IN THE HEART OF FULLY"
Address
Chemin de Provence 3, 1926 FullyTravel time
- 19 min.Station: Charrat-Fully
Surrounding information
Supermarket
3 min.MigrosSchool
10 min.École de Fully - Site CharnotPharmacy
3 min.Pharmacie Von RotenPublic Transport
4 min.Fully
Times refer to the route on foot.
Price
- Purchase price:
- CHF 820,000.–
- Notify on price drop
Main information
- Availability:
- By agreement
- Type:
- Apartment
- No. of rooms:
- 5.5
- Number of bathrooms:
- 2
- Floor:
- GF
- Number of floors:
- 2
- Surface living:
- 140 m2
Characteristics
Pets allowed
Balcony / Terrace
Washing machine
Tumble dryer
Cable TV
Mountain view
Quiet neighborhood
Child-friendly
Parking space
Garage
E-charging station
Documents (0)
Description
DESCRIPTION
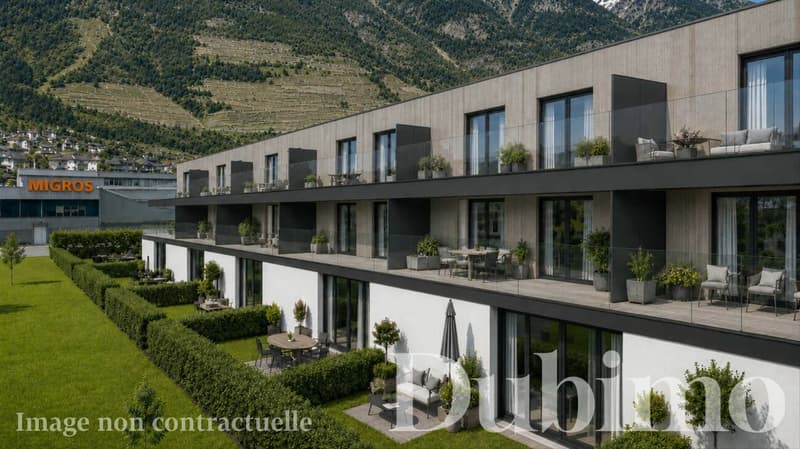
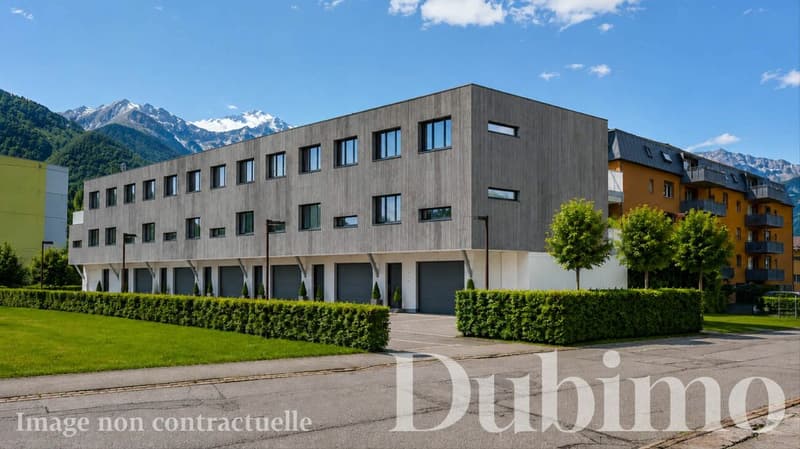
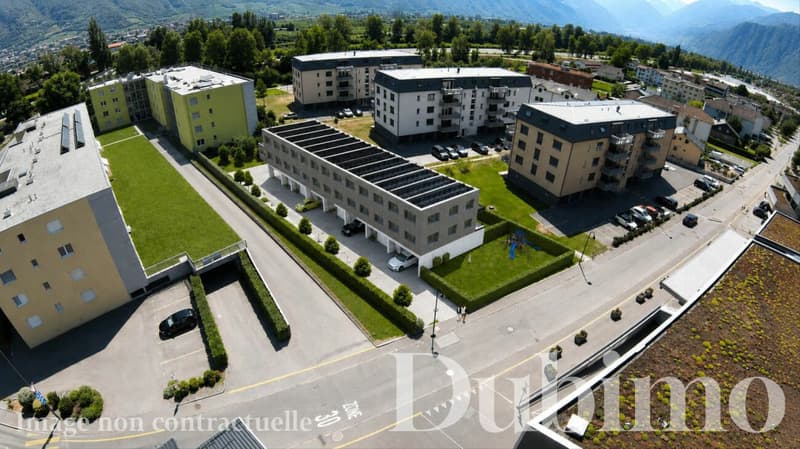
Dubimo presents exclusively the Résidence Les Jardins de Provence, a real estate development of only seven apartments in PPE, ideally located in the heart of Fully, just a few steps from the Migros, schools, shops, and all amenities.
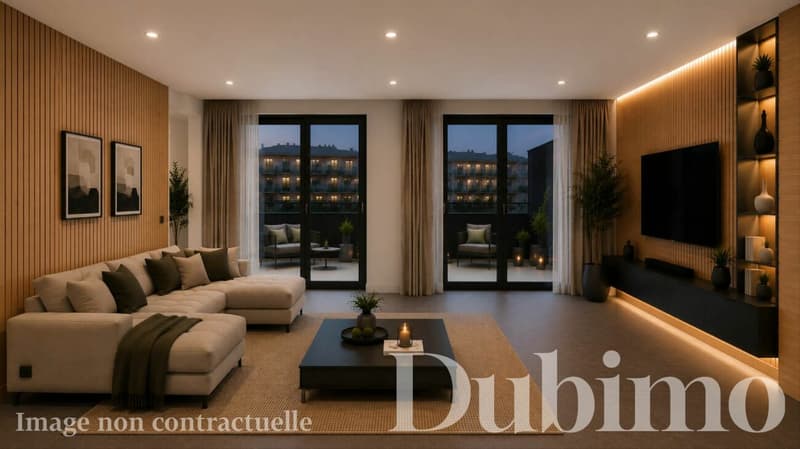
The residence is designed to offer its inhabitants a daily life that combines comfort, modernity, and a pleasant living environment. It offers six apartments with 5.5 rooms and one apartment with 3.5 rooms, all sold on plans and fully customizable. Each apartment has a private garden as well as generous terraces or balconies offering a beautiful view of the Valais Alps.
The contemporary architecture is inspired by the alpine identity of the region through the use of warm woodwork and spaces bathed in natural light. The generous volumes, large windows, and careful finishes create an elegant, functional, and sustainable living space.
The residence is designed according to the latest energy standards and offers optimal comfort while controlling costs thanks to a common heat pump and a significant photovoltaic installation on the roof with a 25-year contract.
A rare opportunity to acquire a new apartment in one of the most sought-after and sunniest municipalities in the Valais, where the quality of life is combined with an exceptional natural environment.
MAIN FEATURES:
Number of apartments: 7 apartments in PPE
Typologies: 3.5 rooms and 5.5 rooms
Living area: from 106 to 132 m²
Terraces: from 20 to 29 m²
Private gardens: Yes
Rooms: 2 or 3
Bathrooms: 2
Available for office or laundry room: Yes
Private garage: 1 for the 5.5 room apartments
Covered parking spaces: 2 per apartment
Heating: Air-water heat pump with underfloor heating
Energy production: Photovoltaic panels with a contracting contract
Expected delivery: Spring 2028
LAYOUT:
Living areas
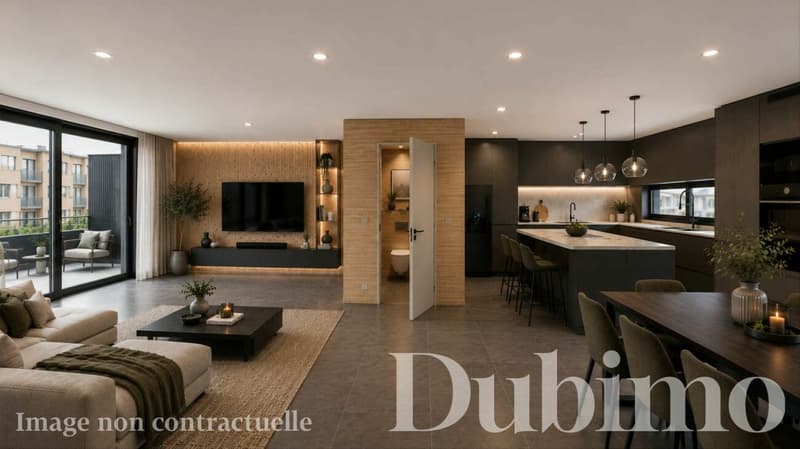
Bright living room open to the kitchen and dining room, thanks to large windows that provide access to the outdoor areas.
Kitchen
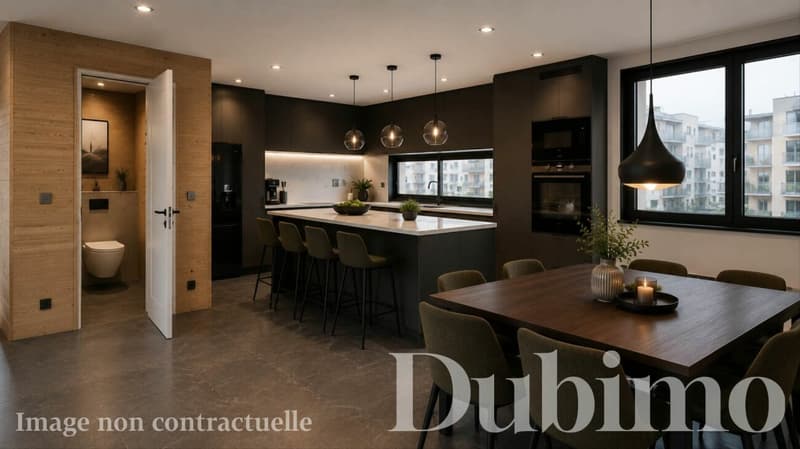
Open kitchen that can be fully customized according to the wishes of the future owners, with a dining area.
Sleeping area
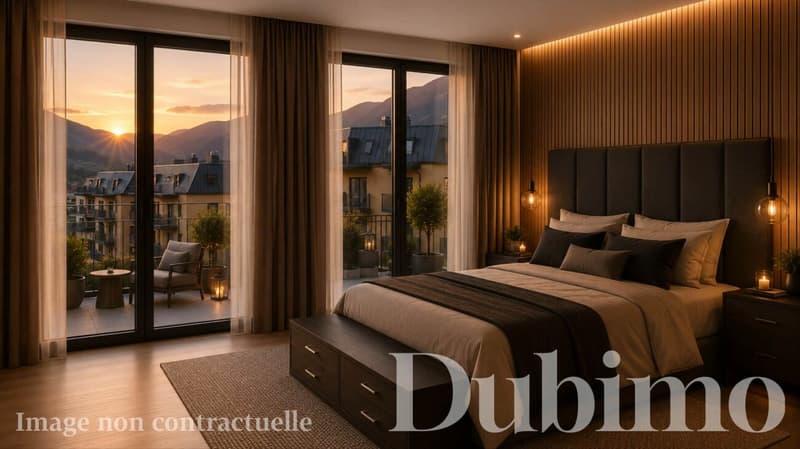
Two or three bedrooms, depending on the typology of the apartment, including a parental suite with a bathroom, as indicated on the plans.
Bathrooms
Two bathrooms with a wide range of finishes.
Outdoor areas
Private garden, terrace, and balcony that offer a real extension of the living areas with an unobstructed view of the Valais Alps.
Annexes
Each apartment has a room that can be used as an office or private laundry room. Garage with direct access to the apartment for the 5.5 room apartments, as well as two covered parking spaces per apartment.
STRENGTHS:
An ideal location
A few meters from the Migros, schools, shops, restaurants, and services, the residence allows you to fully enjoy a daily life on foot while benefiting from the calm of a residential area in a 30-zone near the Rhone banks.
An intimate residence
With only seven apartments, Les Jardins de Provence offers a privileged living space where tranquility, conviviality, and intimacy are perfectly combined in daily life.
Apartment to your image
Future owners have a wide range of finishes to personalize kitchens, bathrooms, flooring, and materials to create a unique interior that perfectly meets their desires.
Performance and comfort
Heat pump, underfloor heating, excellent insulation, and photovoltaic panels guarantee optimal comfort in all seasons while limiting energy costs sustainably.
EXCLUSIVE DUBIMO OFFER:
To accompany you in your real estate project, Dubimo offers exclusive services:
Two hours of consultation with our interior architecture agency Arcéa to personalize your future apartment.
Free assistance from our specialized partner Padea, who helps you obtain the best mortgage conditions.
A personalized follow-up throughout the acquisition phase, from reservation to key handover.
Mortgage Calculator
From dream house to home ownership: the mortgage calculator can help you estimate the affordability of this property.

Create an account for more options
Create your account to manage your favorites across all devices, keep track of your search alerts, and never miss an update. Everything you need for your home search, all in one place!

Contact
Yves Dübi
- Listing ID
- 4003329669
- Object ref.
- 243614-2