87 results - Properties for sale: Fully

1 / 14
CHF 495,000.–
Rue de la Fontaine 51, 1926 Fully

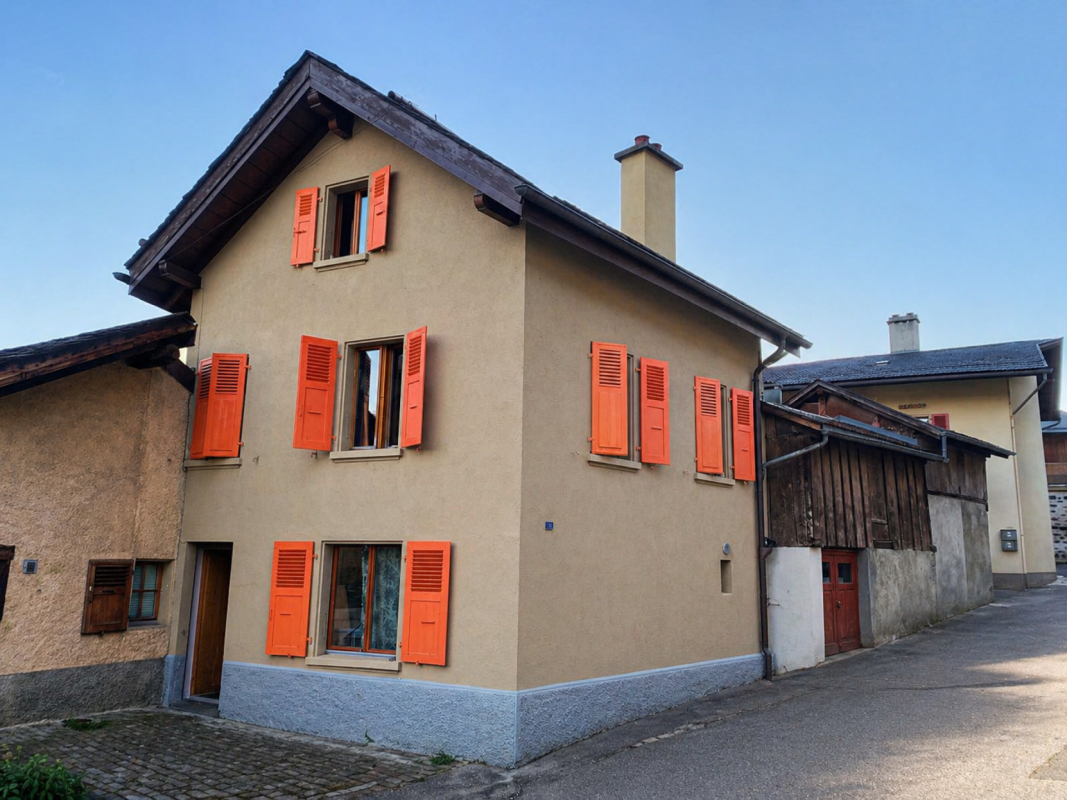
Small rental building in the heart of Fully

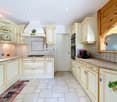
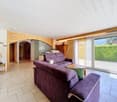
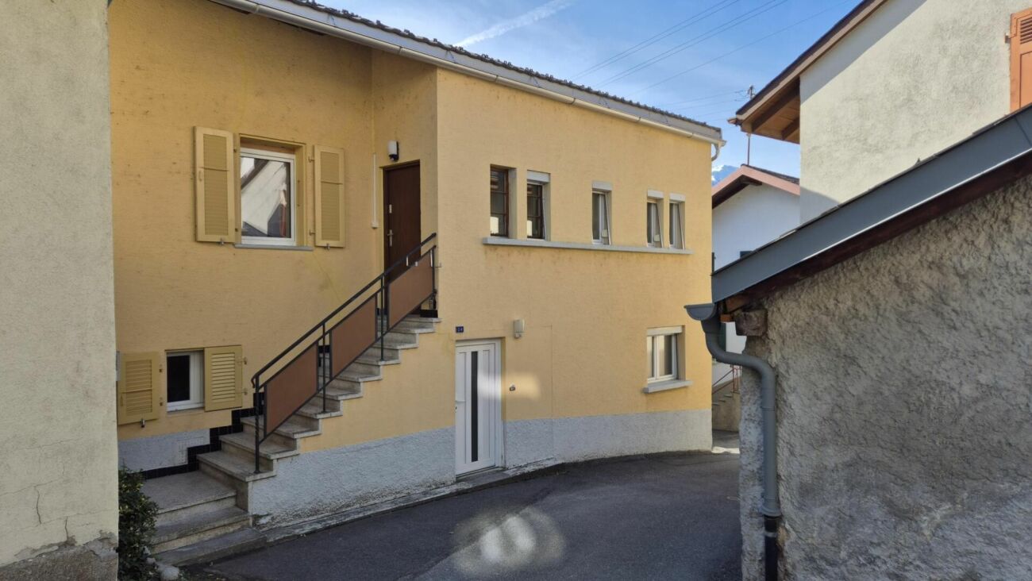
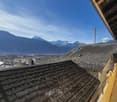
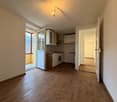
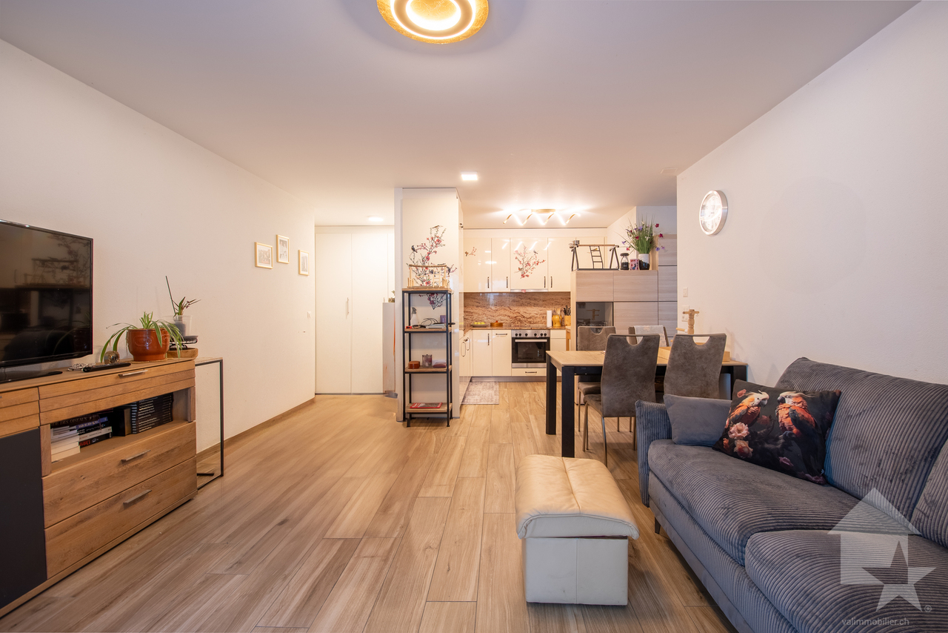
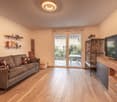
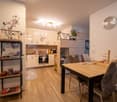
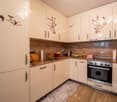
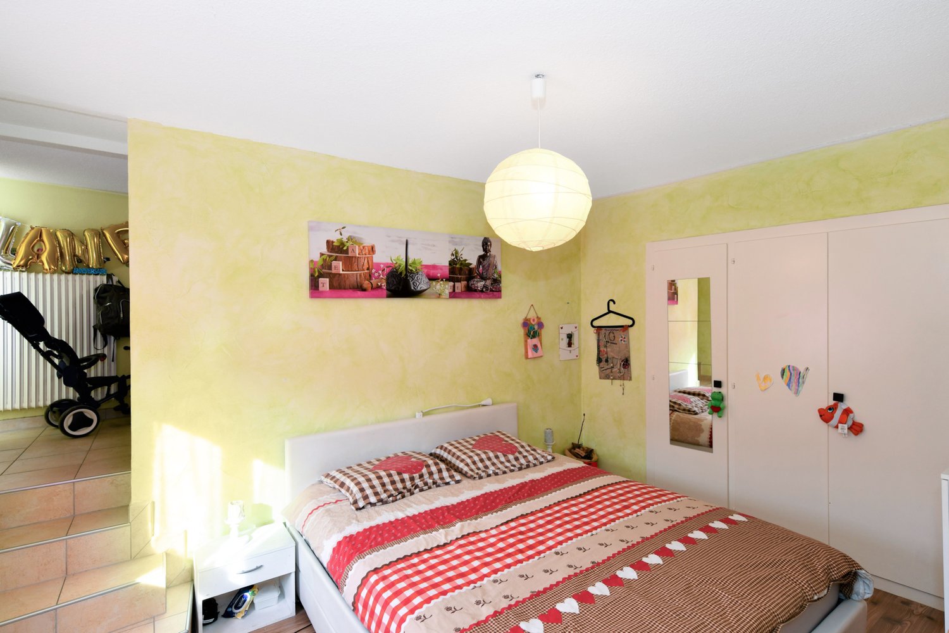
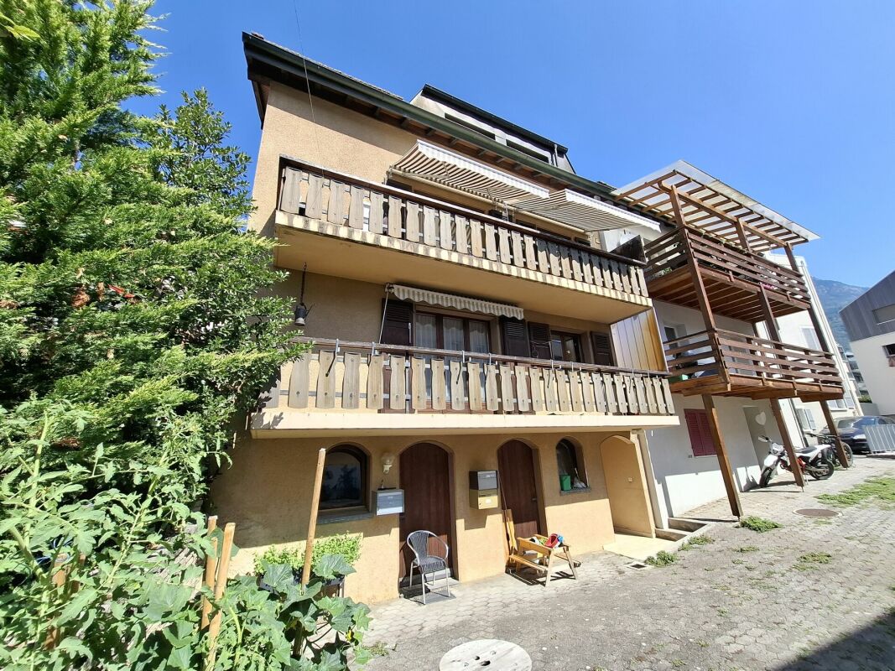
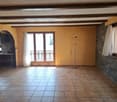
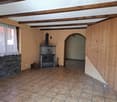
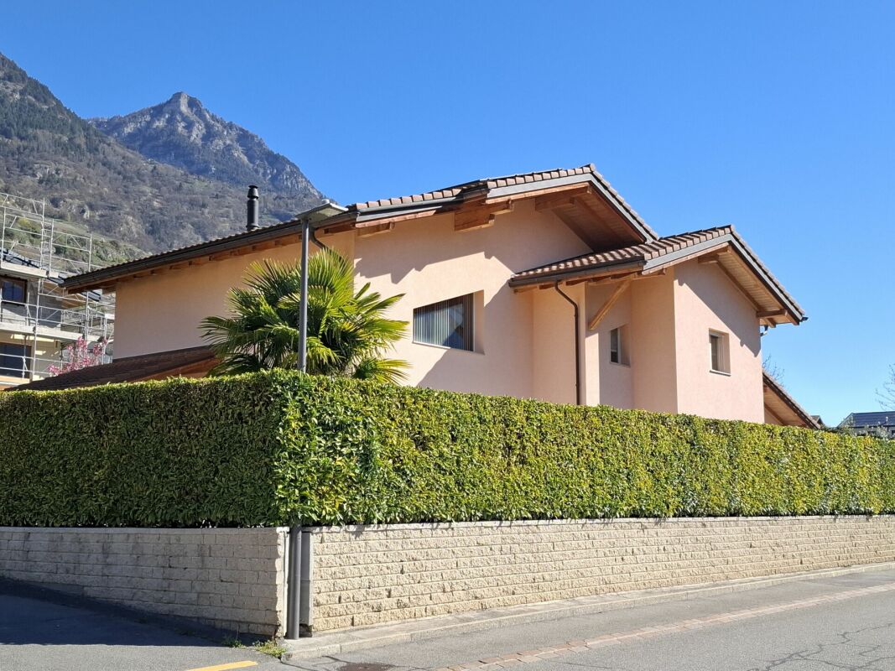
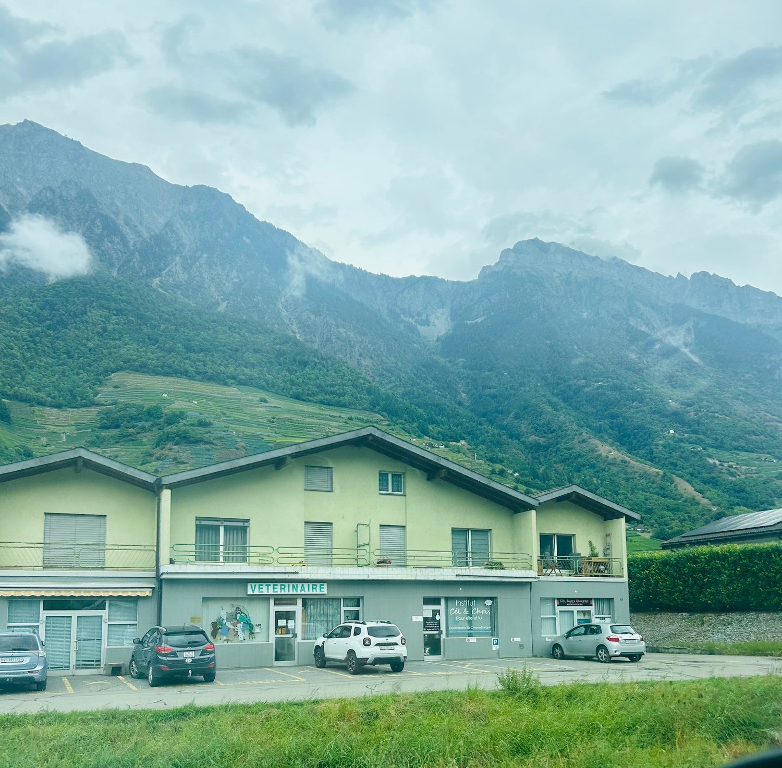
The building at Rue de la Fontaine 51 is a small residential building composed of two apartments. It is spread over the ground floor, first and second floors.The apartments have individual charges. The heating is electric, individual per apartment. The building does not have a concierge service, which limits the operating costs.The building is fully rented and presents a simple configuration, adapted to a rental property. Studio of 1 room on the ground floor This studio on the ground floor offers a simple and efficient layout. • Bright main room. • Open, equipped and integrated kitchen into the living space. • Shower with WC, separated, with window. • Space provided for a private laundry room. • Individual electric heating. • Rent: CHF 550.-/month 3-room apartment in duplex on the 1st and 2nd floors This 3-room apartment in duplex offers a sought-after configuration, with a clear separation between day and night areas. • Lounge and closed, equipped kitchen with window, providing good lighting. • Fluid and functional layout on the first level. • Separate WC on the day level. • Internal staircase connecting the two floors without loss of surface area. • Two bedrooms under the roof. • Visible wood on the ceilings and walls of the floor. • Each bedroom has a window. • Shower on the floor with skylight. • Individual electric heating. • Vaulted cellar offering additional storage space. • Rent: CHF 1'090.-/month. Technical description • Small residential building, built at a street corner. • Traditional construction in masonry. • Plastered facades, light color. • Roof with two slopes. • Covering with flat slate plates. • Roof overhang with visible eaves. • Visible masonry chimney on the roof. • External wooden windows. • Wooden shutters, painted, present on all openings. • Main access from the street. • Surrounding buildings composed of houses and small buildings. Technical elements - visible equipment • Individual electric heating per apartment. • Visible electric radiators in the apartments. • Common electrical panel with individual meters. • Vaulted cellar in the basement, used as a storage space.
Travel time
-
Melvin Merola

Melvin Merola

1 / 7
Melvin Merola

Melvin Merola

  • Balcony / Terrace
  • Elevator
  • Child-friendly
3.5 rooms148m²CHF 895,000.–
Chemin de la Brèche 2, 1926 Fully

Exceptional 3.5-room attic in Fully with XXL terrace and jacuzzi

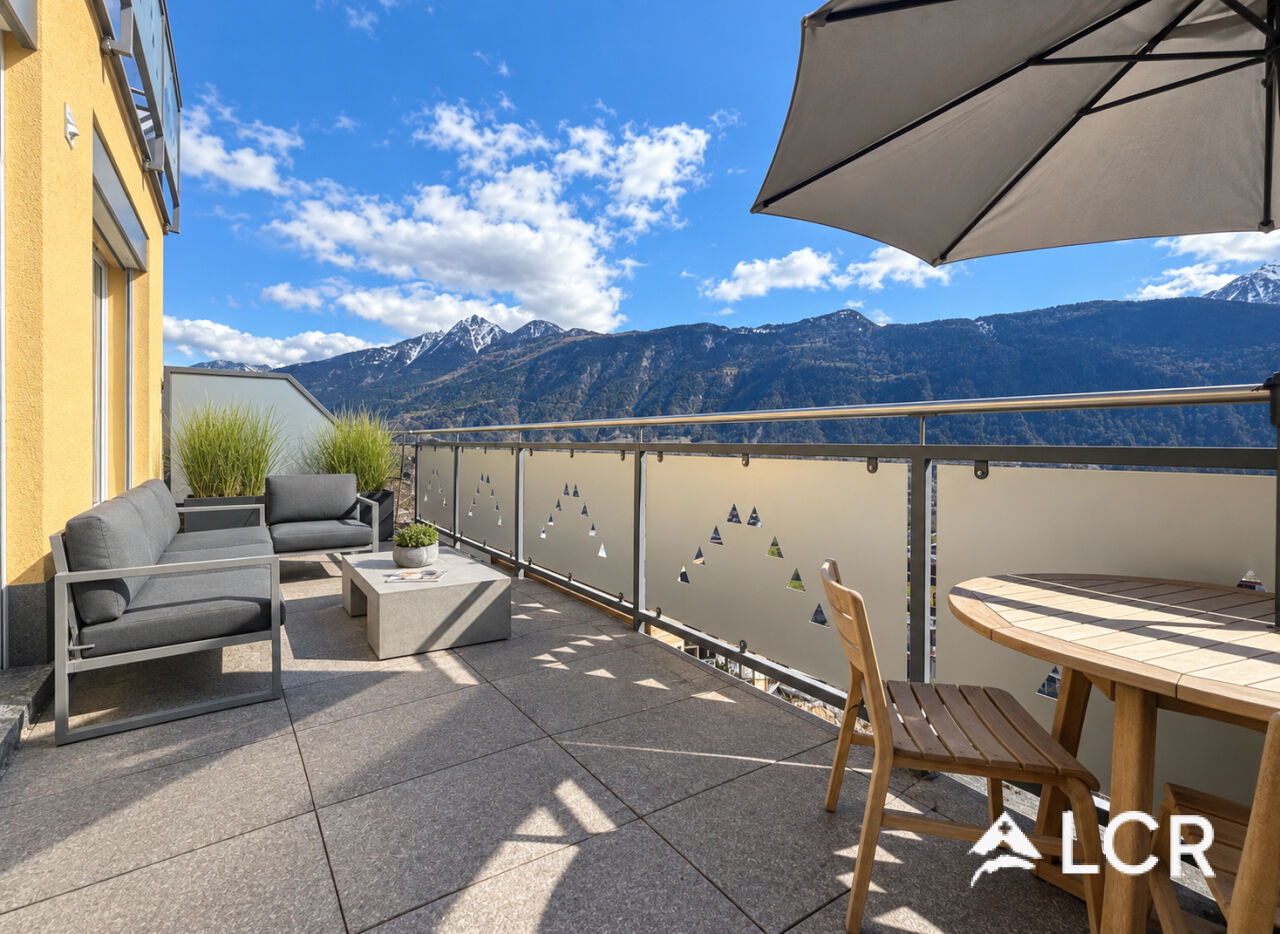
Coup de coeur Discover this magnificent 3.5-room attic of 148 m² living space, located in Fully, in a privileged environment. Designed to offer exceptional living comfort, this property seduces with its generous volumes, high-end finishes, and above all its spectacular XXL terrace with jacuzzi, offering a panoramic view.The living space constitutes the heart of this apartment, a bright living room benefiting from an unobstructed view, opening onto the large terrace, creates a true continuity between interior and exterior. An ideal setting to enjoy the beautiful days, receive guests or simply relax.A high-end interiorThe apartment has two bedrooms, including a superb master bedroom with private dressing room and en-suite bathroom, offering an intimate and comfortable space with direct access to the terrace. The second bedroom also benefits from a beautiful space and can be arranged according to your needs: child's room, office or guest room.The kitchen, realized in a contemporary and high-end spirit, offers particularly well-cared-for equipment, including:- a large-format, fully integrated freezer - a Quooker multifunctional faucet with cold, hot and sparkling water - high-end materials and finishes - a design that combines aesthetics and functionalityAn exceptional exteriorThe true signature of this attic is undoubtedly its XXL terrace with jacuzzi.A true extension of the living room, it allows for the creation of different spaces: outdoor lounge, dining area, relaxation space or simply enjoying the view in complete tranquility. Motorized and remote-controlled awnings, ideal for protecting yourself from the wind and preserving the heat on the terrace.The jacuzzi adds an additional dimension to this property and transforms the terrace into a true private wellness area.Parking and annexesThe property has three parking spaces, including:- 1 outdoor parking space for 2 vehicles - 1 covered parking space with storage room, offering an additional, particularly practical storage spaceAn ideal location in FullyThe location allows for a practical daily life while benefiting from a pleasant environment:- school at about 5 minutes - bus stop in the immediate vicinity of the building - highway access at about 5 minutes - shops and amenities easily accessible

  • Balcony / Terrace
  • Elevator
  • Child-friendly
Travel time
-
1 / 13
  • Parking space
  • Garage
  • View
6.5 rooms219m²CHF 1,290,000.–
1926 Fully

Generous volumes for a life without compromise

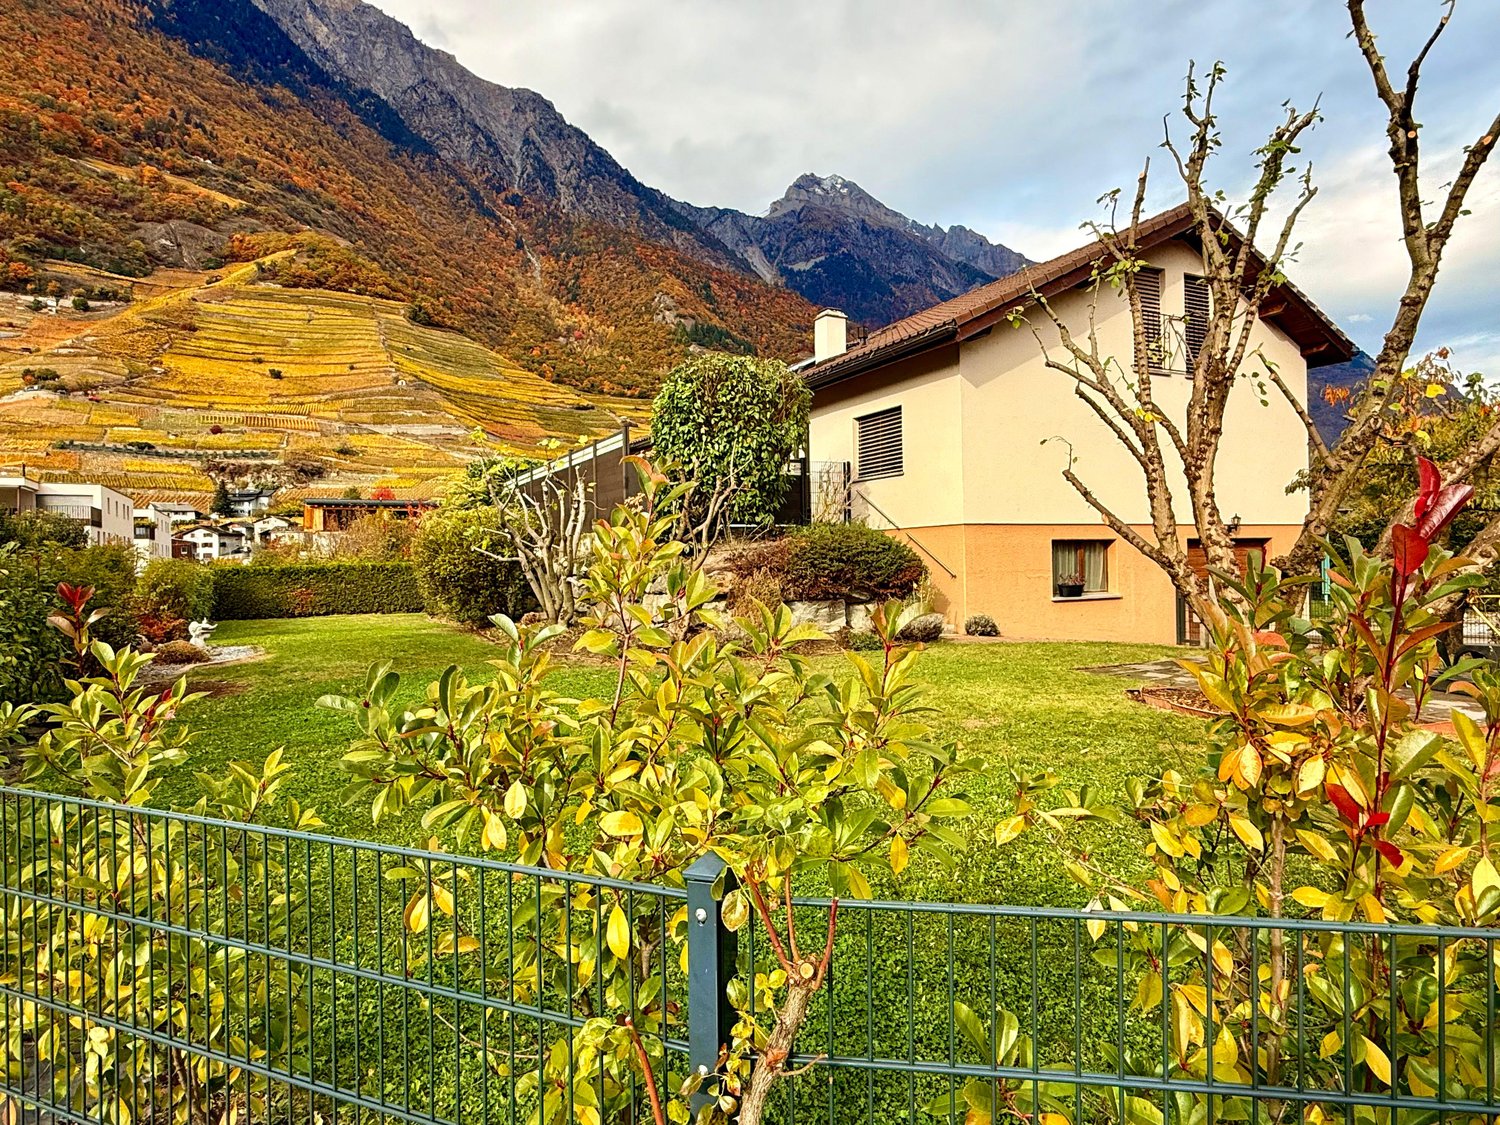
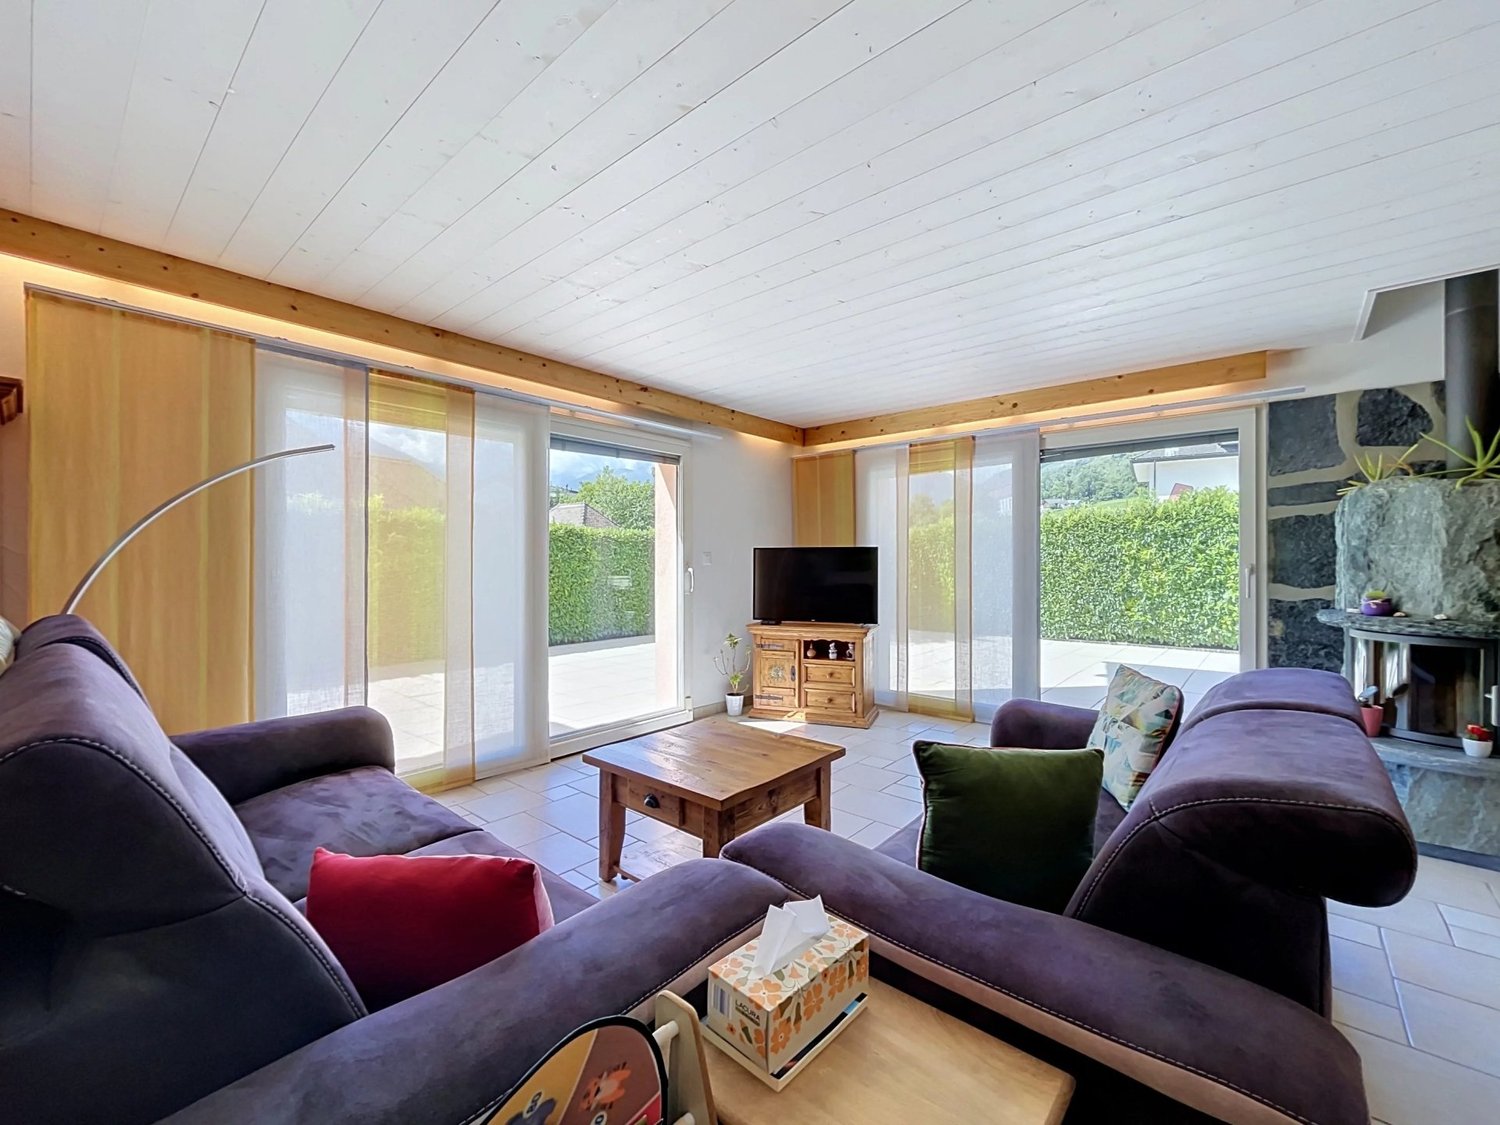
Located in a quiet residential area of Fully, this individual villa with 6.5 rooms, built in 2007, offers a privileged living environment combining comfort, space, and energy efficiency. With an excellent south-facing exposure, the villa benefits from optimal sunlight throughout the day. Its generous terrace and outdoor spaces constitute a true living area where young and old can fully enjoy the beautiful days in a peaceful environment. The ground floor features an entrance hall with cloakroom, a guest toilet, and a spacious living area consisting of a living room, a dining room, and an open, fully equipped kitchen with pantry. The living room, adorned with an elegant stone fireplace, opens directly onto the large outdoor terrace. A room with independent access, currently used as a treatment room, offers numerous possibilities for use, whether for an independent activity, an office, or a guest room. This level also includes a very large, equipped laundry room, a double garage with direct access to the house, a technical room with water softener, a large attic, and a beautiful carnotzet, ideal for receiving family and friends. On the upper floor, a spacious game or relaxation area serves a superb parental suite with dressing room and private shower. Two other large rooms, each equipped with its own dressing room, complete this area. One of them also benefits from a mezzanine and a fixed integrated desk. A bathroom equipped with a whirlpool bathtub and shower, numerous built-in wardrobes, and a pleasant reading nook perfect this floor, sublimated by a very beautiful ceiling height. Outside, the facilities have been designed to require reduced maintenance. The property also has a large parking area that can accommodate approximately seven vehicles, in addition to the double garage. This villa will seduce families looking for a spacious, perfectly maintained property with quality amenities in a privileged environment, just a few minutes from all amenities. The sales file can be downloaded directly from our website omnia.ch.

  • Parking space
  • Garage
  • View
Florian Bureau

Florian Bureau

1 / 13
Florian Bureau

Florian Bureau

6.5 rooms290m²CHF 1,750,000.–
1926 Fully

Contemporary villa with panoramic views

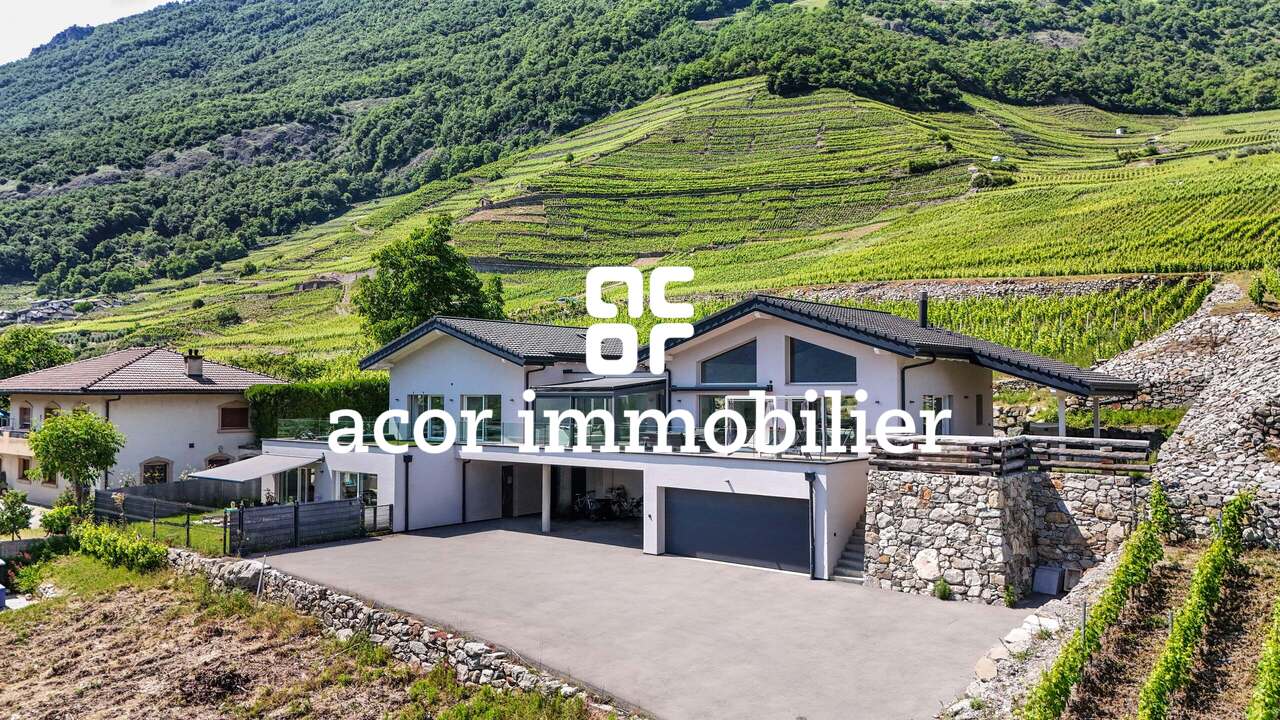
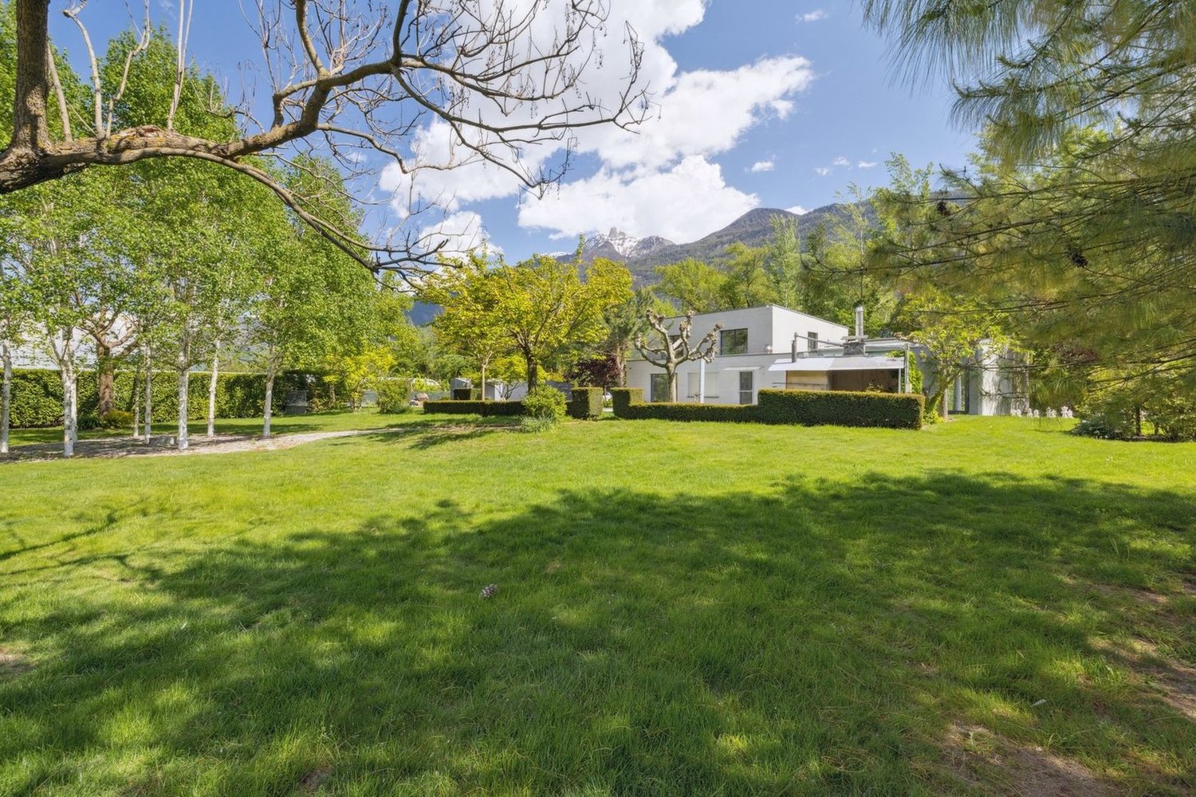
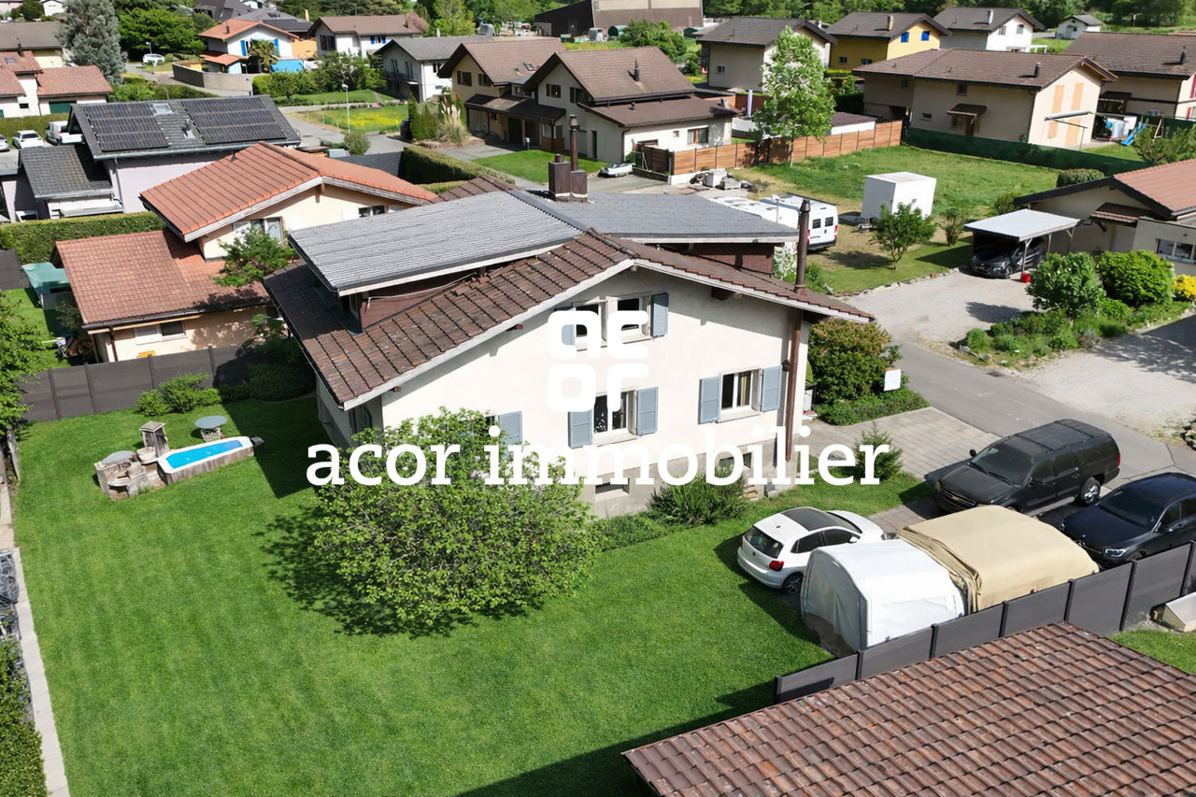
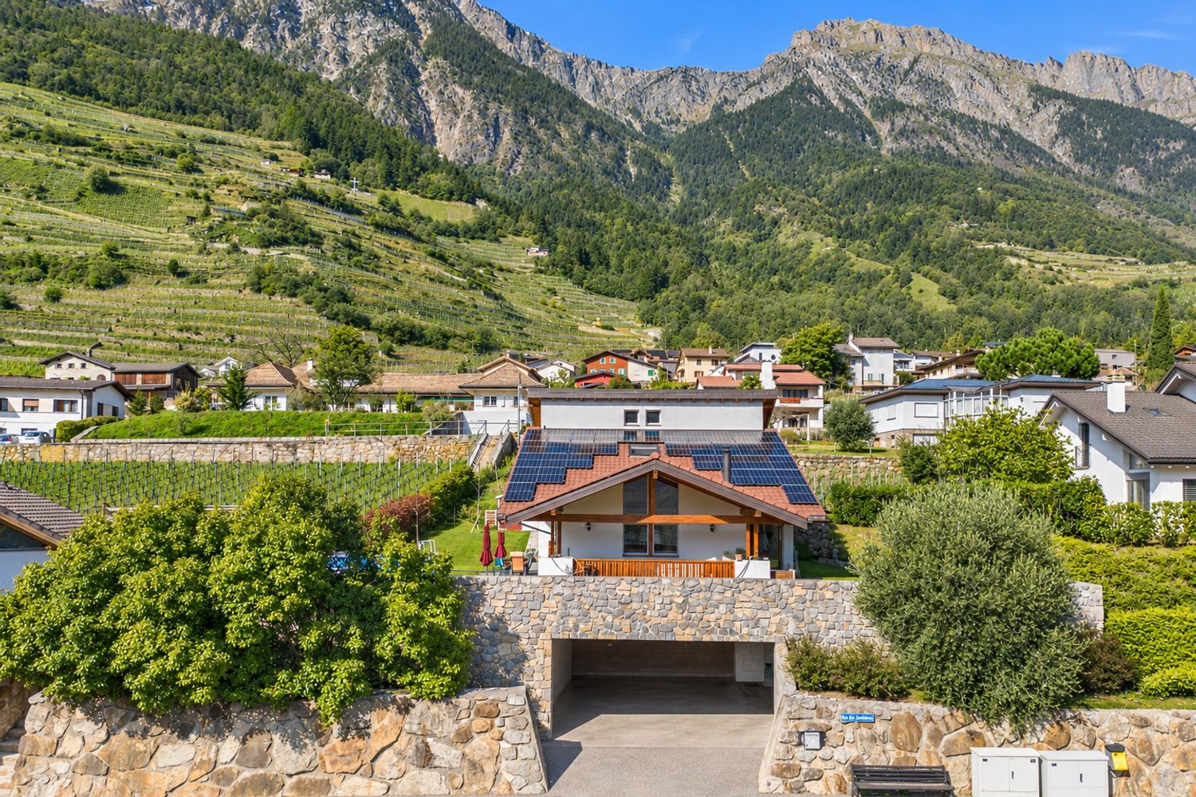
Exclusivity at ACOR Real EstateBuilt in 2020, this beautiful individual villa immediately seduces with its elegant architecture, generous volumes, and calm, green environment.The living room is the true masterpiece of the property. It stands out for its impressive ceiling height and large glass facade, offering a panoramic view of the surrounding mountains. This living space, both warm and contemporary, is sublimated by a wrap-around terrace and an intimate garden.The exteriors have been carefully designed to offer a particularly pleasant living space. The large wrap-around terrace harmoniously connects the different areas of the property and creates a green, peaceful atmosphere. Its main south-facing orientation allows you to fully enjoy the beautiful days and magnificent sunsets in a calm and privileged environment.The villa is spread over two levels and consists of:Ground floorEntrance hall with storage closetsHigh-end Carnotzet with glazed wine cellarGuest toiletDouble garage1st floorSpacious living area with fireplace and direct access to the garden and south-facing terraceFully equipped open kitchen with central islandLaundry roomTwo bedrooms with access to the south-facing terraceMaster bedroom with access to the south-facing terrace, private bathroom with shower and toiletOne bedroom with mezzanine and direct access to the west gardenExteriorsA garden, a large wrap-around terrace with south-facing orientation and panoramic views of the mountainsJacuzzi areaWinter gardenDouble garageOne outdoor parking spaceOpportunity!Rental apartmentIt is possible to acquire, in addition to the sale price, a 4.5-room rental apartment on the ground floor (purchase not mandatory)This apartment currently generates an annual gross rental income of CHF 30,000.-, allowing a significant part of the total financial costs to be compensated for a buyer using mortgage financing.This property offers a privileged living space, ideal for an entrepreneur or a family looking for tranquility, comfort, and space in a natural environment while remaining close to amenities.Do not hesitate to contact us to organize a visit and discover the full potential of this beautiful villa.

Mathieu Revaz

Mathieu Revaz

1 / 9
Mathieu Revaz

Mathieu Revaz

  • Parking space
  • View
  • Swimming pool
6.5 rooms231m²CHF 1,790,000.–
CH, 1926 Fully

Property in a dominant, calm and sunny location

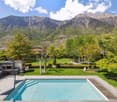
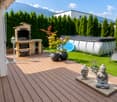
In Exclusive with Switzerland Sotheby's International RealtyDominating the village of Fully, in a sought-after residential area, this 246 m2 property, built in 2002, stands on an exceptional plot, in an elevated position, offering a spectacular and completely unobstructed panoramic view of the Rhone valley.Just a few minutes from Martigny and a stone's throw from the primary school, the villa perfectly combines tranquility, proximity, and quality of life. Fully benefits from remarkable sunlight throughout the year, giving the property constant and warm natural light.The spacious living room, bathed in light thanks to its ideal orientation, constitutes the heart of the house. The generous volumes invite you to receive in a warm and refined atmosphere. Two terraces, oriented East and West, naturally extend the living spaces to the outside.Outside, an above-ground pool is set in a carefully maintained garden. The lawn, entirely fenced and without any opposite, ensures absolute intimacy in a green and peaceful setting. • Dominant situation with breathtaking view • Exceptional sunlight all year round • Ideal distribution for a family • Mezzanine with potential for a 5th bedroom • Double terrace • 4-car garage and 3 covered parking spacesThe property has a closed garage that can accommodate four vehicles, as well as three additional covered parking spaces, a considerable and uncommon advantage.

  • Parking space
  • View
  • Swimming pool
Florian Bureau

Florian Bureau

1 / 11
Florian Bureau

Florian Bureau

  • Balcony / Terrace
  • Garage
  • View
  • +1
4.5 rooms176m²CHF 1,495,000.–
1926 Fully

Wooden Log Villa in Canadian Chalet Style

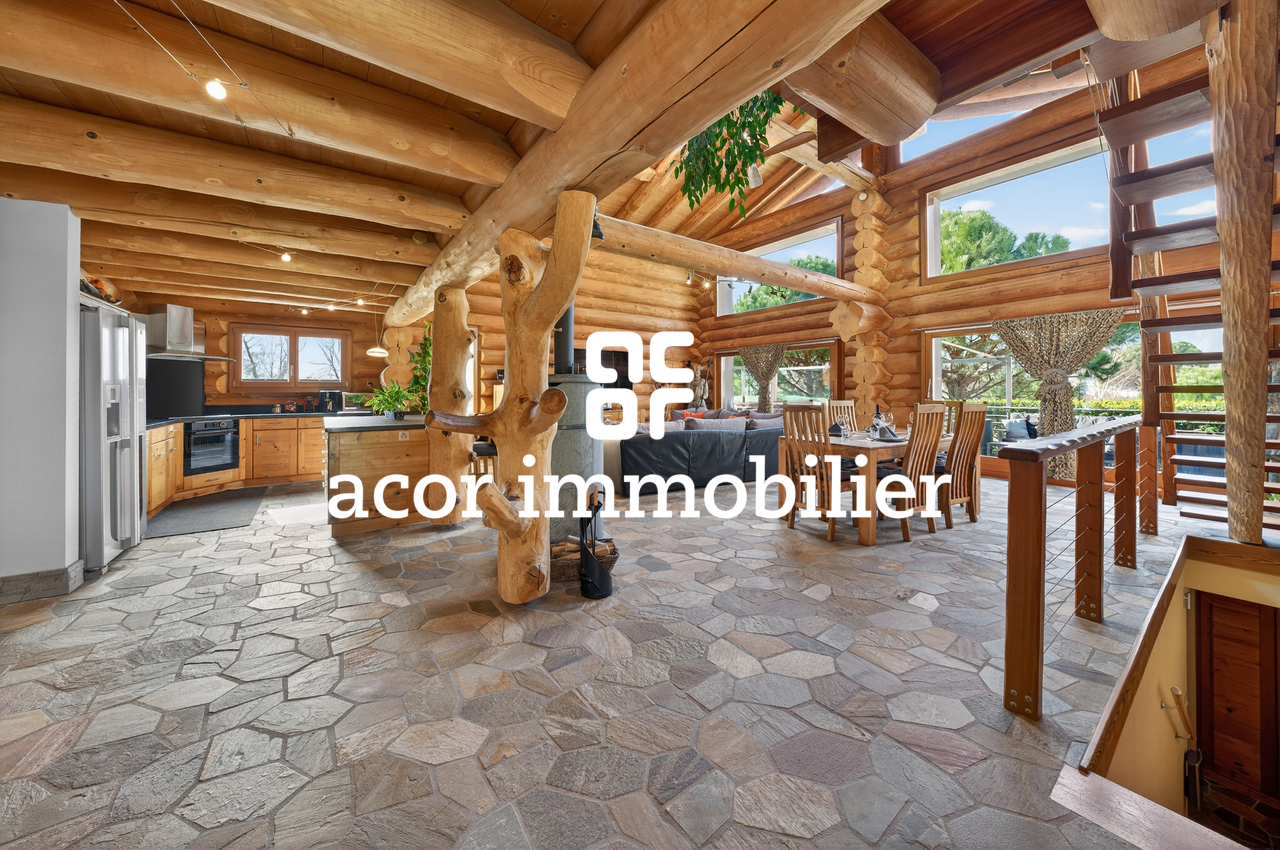
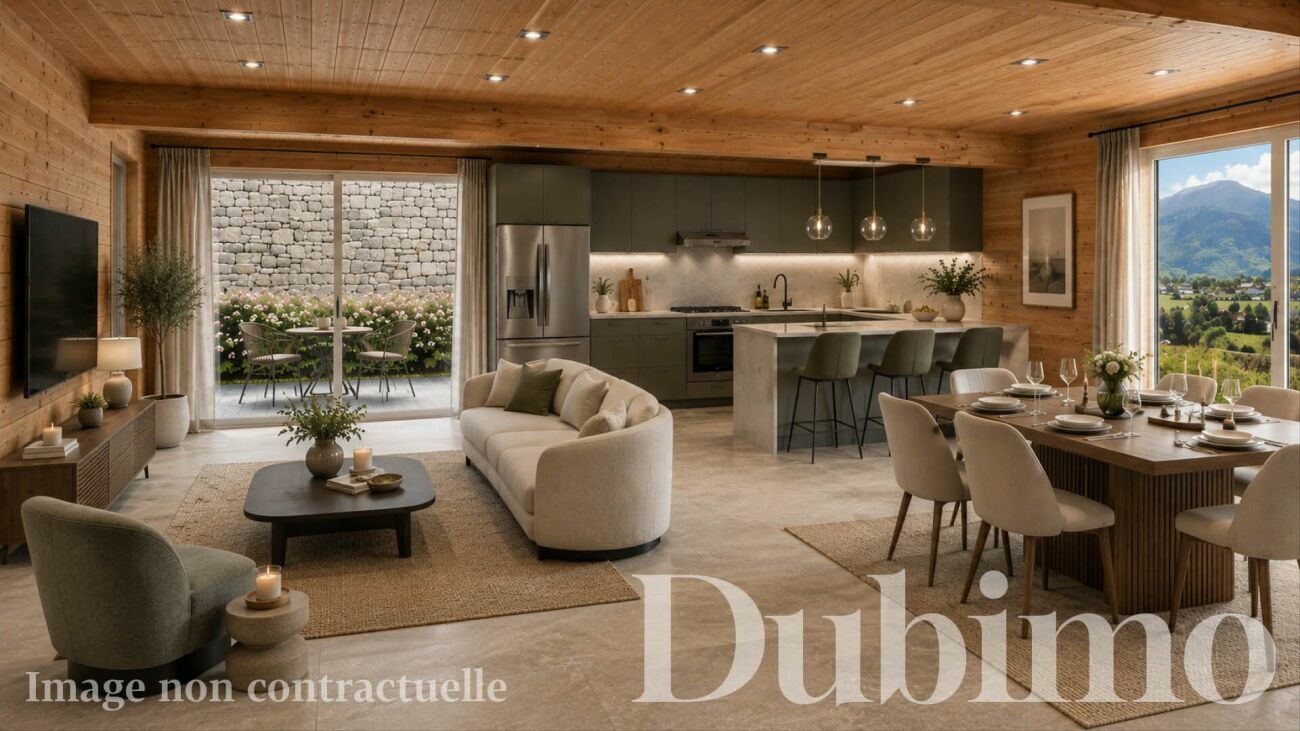
ACOR Real Estate offers you the opportunity to discover this wooden log villa inspired by Canadian chalets, a unique property that seduces with its authentic architecture, generous volumes, and warm atmosphere.The main living area impresses with its high ceiling and luminosity. The large openings allow you to fully enjoy the natural light and create a beautiful continuity between the living spaces. The living room, dining room, and open kitchen form a convivial set, ideal for sharing family or friendly moments. Outside, the property has a well-maintained garden and a southwest-facing terrace, enhanced with a pleasant relaxation area with a jacuzzi, inviting you to enjoy relaxation moments in a calm and green environment.Spread over three levels, the villa consists of:Upper ground floorEntrance hallMajestic living room with Scandinavian wood stove and direct access to the southwest-facing terraceHigh-end, open kitchen with central islandBathroom with shower and toiletBedroom1st floorParental bedroomOffice/relaxation area that can be easily converted into an additional bedroomBasementDouble garageCellarLaundry/technical roomShower and toiletExteriorSouthwest-facing garden with terrace and jacuzzi areaTwo outdoor parking spacesThis wooden log villa in Canadian chalet style will seduce lovers of authenticity and character. Its charm and unique atmosphere will not fail to surprise you. A visit is a must!

  • Balcony / Terrace
  • Garage
  • View
  • +1
1 / 16
6.5 rooms219m²CHF 1,290,000.–
1926 Fully

Villa Chavalard Fully

Magnificent villa on the hill of Fully (VS) TAKE ADVANTAGE OF LOW MORTGAGE RATES!In Fully, Route du Chavalard 81, we offer you this magnificent villa built in 2007, very well maintained, in an impeccable condition.It will seduce you with its ideal location, its brightness and its generous surfaces/volumes: • net living area: approx. 219 m2 • net usable area (including garage, cellar, technical room): approx. 320 m2 On the ground floor, the beautiful open space, living room-kitchen, with an area of approx. 47 m2, with access to the covered terrace is the perfect place for family gatherings.On the upper floor, each of the spacious rooms has its own dressing area and a beautiful open loft space. A beautiful open space can be used as a library/music/home cinema or play area.Note that a garage with automatic door provides space for 2 vehicles and has direct access to the living area.The villa has a geothermal heat pump with reversed air conditioning, ideal for summer, as well as thermal and photovoltaic solar panels with battery, which allow for substantial energy savings. Interested? Contact us!All our properties at a glance on www.laurent-g.chOur business card, IT'S YOU! Distribution The distribution of the rooms is as follows:Ground floor: • Living room: approx. 27 m2 • dining area/kitchen: approx. 19.8 m2 • bedroom 1: approx. 15.4 m2 • laundry/bedroom 2: approx. 17.4 m2 • pantry (access from the kitchen): approx. 3.9 m2 • guest toilet: approx. 2.5 m2 • entrance/hallway 1/cloakroom: approx. 16.3 m2 • hallway 2/staircase: approx. 9 m2 • garage for 2 vehicles: approx. 34.9 m2 • cellar: approx. 11 m2 • technical room: approx. 5.6 m2 • covered terrace: approx. 16 m2 Upper floor: • hallway/leisure area/library: approx. 41.3 m2 • bedroom 1: approx. 15.9 m2 • walk-in closet bedroom 1: approx. 3.8 m2 • en-suite bathroom bedroom 1: approx. 6.1 m2 • bedroom 2: approx. 12.5 m2 (without mezzanine) • walk-in closet bedroom 2: approx. 4.5 m2 • bedroom 3: approx. 11.3 m2 • walk-in closet bedroom 3: approx. 4.1 m2 • bathroom with shower and bathtub: approx. 8.2 m2 • storage space above the garage: approx. 52.6 m2 (areas are for information purposes only and without guarantee)Technical data: • load-bearing walls: brick, thermocellit 30 cm • roofs with tiles and copper cladding • concrete slabs between levels and wooden floor in the living room • heating by geothermal heat pump and heat distribution by water coils on the floor • reversed air conditioning in summer • triple-glazed windows, PVC frames with interior blinds • electric blinds in the living room • photovoltaic solar panels with battery (2022) • thermal solar panels: (2007) • fitted kitchen with induction hob, dishwasher, oven and separate steam cooker • water softener • central vacuum cleaner • garage with automatic door • fireplace in the living room • electric skylights Last works: • 2022: installation of photovoltaic solar panels and a battery • approx. 2022: replacement of the boiler • 2019: installation of a floor in the living room Remarks: Charges: • the annual charges include electricity/water/wastewater, wastewater treatment and building insurance

1 / 3
  • Balcony / Terrace
2.5 rooms59m²CHF 300,000.–
Rue de la Fontaine, 1926 Fully

Apartment 3.5 rooms in Fully

Located in a quiet and sought-after area of Fully, this property complex offers strong investment potential with two apartments and a convertible attic. Ideal for a renovation project, an expansion, or a rental investment.Ground floor - 2.5 room apartment (approx. 40 m²) A spacious room Closed kitchen Bright living room Bathroom Currently rented until November 30, 2025, generating rental income Renovation work to be planned at the end of the leaseFirst floor - 3.5 room apartment (approx. 57 m²) Two spacious bedrooms Living kitchen Full bathroom Balcony Partially renovated, to be personalized according to your wishesAttic - Large convertible space Possibility of creating a living room, a leisure area or extending the upper apartment Existing bathroomThe advantages of this property: • Possibility of connecting the two apartments to create a large accommodation • Ideal location: quiet area, close to amenities and municipal parking spaces This is an opportunity to seize quickly. Contact us for more information or to arrange a viewing. Amenities Fully is a vibrant commune with over 9,000 inhabitants, comprising seven lowland villages and eight mid-mountain hamlets. It offers a wide range of amenities to meet the needs of its residents and visitors.Shops and services:Fully has a wide variety of shops, including grocery stores, butchers, cheese shops, bakeries, cafés, shops, and offices. For example, Edelweiss Market has two branches in Fully, located at 26 Rue de Châtaignier and 49 Rue de l'Église. Rue de l'Église, the heart of village life, is home to around thirty shops in less than 300 meters, as well as the parish church, the town hall, and the tourist office.Public infrastructure:The municipality has several public infrastructures for the well-being of its inhabitants, including:Two daycare centers for early childhood.A home for the elderly.A multipurpose room for various events.Around ten public parks spread across the different districts.Cultural and sporting activities:With around 100 local societies, community life in Fully is rich and active, offering numerous cultural and sporting opportunities to residents.Natural attractions:Fully is also renowned for its chestnut grove, one of the largest in Switzerland, covering nearly 17 hectares and home to over 1,000 trees. This forest is open to the public, and chestnut harvesting is permitted for private consumption.In short, Fully offers a variety of amenities and infrastructure that contribute to the quality of life of its residents and the town's appeal to visitors. strong data-start="90" data-end="109" Regional buses: span class="relative -mx-px my-[-0.2rem] rounded px-px py-[0.2rem]" The commune is served by regional bus lines that connect Fully with neighboring towns such as Martigny and Sion. /span span class="relative -mx-px my-[-0.2rem] rounded px-px py-[0.2rem]" These services are operated by local transport companies, offering regular journeys throughout the day. /span strong data-start="232" data-end="266" Nearby train station:.2rem]" Although Fully does not have its own train station, Martigny station, located approximately 5 kilometers away, is an important railway junction. span class="relative -mx-px my-[-0.2rem] rounded px-px py-[0.2rem]" From there, regional and national trains connect various destinations in Switzerland. /span strong data-start="389" data-end="429" On-demand transportation services: span class="relative -mx-px my-[-0.2rem] rounded px-px py-[0.2rem]" For underserved areas or for specific needs, on-demand transportation services may be available. /span span class="relative -mx-px my-[-0.2rem] rounded px-px py-[0.2rem]" These services offer increased flexibility for travel within the municipality and to the surrounding area. /span _.2rem]" For detailed information on timetables, routes and fares, it is recommended to consult the websites of local transport operators or contact the town hall of Fully

  • Balcony / Terrace
Travel time
-
1 / 9
  • Parking space
  • View
4.5 rooms147m²CHF 1,030,000.–
1926 Fully

For sale? Charming individual villa with 4.5 rooms in Fully

For sale? Charming individual villa with 4.5 rooms in FullyCHF 1'030'000.?Located in a quiet and sought-after residential area of Fully, this pleasant villa with 4.5 rooms offers an ideal living space for a family looking for comfort, space, and tranquility. Situated on a plot of 590 m², it has approximately 147 m² of living space spread over 2 levels and benefits from beautifully landscaped outdoor areas.As soon as you arrive, you will be seduced by its charming small decorative pond located at the entrance of the property, bringing a touch of elegance and serenity.The ground floor accommodates a spacious, bright living area consisting of a convivial living room, a dining room, and a fully equipped kitchen, creating a warm and functional space. A guest toilet completes this level. From the dining room, you have direct access to a spacious terrace and the private garden, perfect for enjoying beautiful days with family or friends.On the upper floor, the villa has 3 beautiful bedrooms as well as a comfortable bathroom equipped with a whirlpool bathtub (jacuzzi) and a shower, offering a true relaxation space.In terms of parking, the property benefits from a closed garage with an automatic door as well as 3 outdoor parking spaces, ensuring optimal daily comfort.This villa perfectly combines comfort, functionality, and quality of life, while being located near schools, shops, transportation, and main road axes.For any additional information or to receive the sales dossier:Léa Frénée079 172 41 76freneelea2@gmail.com

  • Parking space
  • View
1 / 9
  • View
4.5 rooms120m²CHF 760,000.–
1926 Fully

Beautiful 4.5-room single-family house for sale in Fully

Beautiful 4.5-room single-family house for sale in FullySale price: CHF 760'000.?Description:Located in a quiet and sought-after residential area of Fully, this beautiful 4.5-room single-family house offers a privileged living space, in close proximity to amenities. The bus stop, just 2 minutes' walk away, allows easy access to the center of Fully and schools.Built within a PPE of 6 villas, this property develops approximately 120 m² of living space, harmoniously distributed over 2 levels.The ground floor features a large, modern kitchen, spacious and functional, opening onto a bright living room. This provides direct access to a pleasant terrace and a private garden, equipped with an automatic irrigation system, offering an ideal outdoor space to enjoy the beautiful days in peace.On the upper floor, the villa has three bedrooms, including a parental bedroom with a dressing room. A large open space completes this level and can be arranged as an office, play area, or relaxation area according to needs. Two bathrooms complete the property: one is equipped with a shower, the other with a bathtub.Heating is provided by a heat pump, guaranteeing comfort and energy efficiency. Two parking spaces are included in the sale price.This villa will appeal to families looking for a property that combines comfort, functionality, and tranquility, in a pleasant environment and close to all essential infrastructure.Contact:Léa Frénée079 172 41 76freneelea2@gmail.com

  • View
1 / 10
  • Parking space
  • Balcony / Terrace
  • Garage
  • +3
6.5 roomsCHF 1,290,000.–
1926 Fully

Large individual villa

Located in the commune of Fully, renowned for its excellent sunshine, this 6.5-room individual villa benefits from a calm and pleasant residential environment.It has been regularly maintained over the years and today offers a privileged living space, surrounded by green spaces, fruit trees, and numerous outdoor amenities.Its assets : • Excellent maintenance • Large villa and large plot of 1'015 m² • Quiet residential area • Numerous storage spaces • Veranda and generous outdoor spaces • Several parking spaces • Motorway access in less than 3 minutes The interior distribution is spacious and includes :Upper level • Entrance hall with storage • Guest toilet • Bathroom with bathtub and shower • Room / office • Two rooms with built-in wardrobes • Parental bedroom • Large, bright living room with access to the veranda • Enclosed kitchen with direct access to the veranda • Adjacent covered area and terrace Basement • Garage with motorized door • Distribution hall • Furnished room • Bathroom • Cellar • Shelter / cellar • Fitness area • Large technical room and laundry room The property benefits from outdoor spaces that are particularly generous and carefully designed : • Lawn and tree-lined areas (many fruit trees) • Vegetable garden • Paved areas • Veranda and covered areas totaling approximately 55 m² • Fenced plot, partly surrounded by a brick wall • Two independent accesses with gates • Five outdoor parking spaces • One carport • One indoor garage Details, plans, and complete file available upon request. Availability to be agreed upon.Note: We systematically respond to every request. If you do not receive a response within 48 hours, please check your spam emails or contact us by phone.

  • Parking space
  • Balcony / Terrace
  • Garage
  • +3

Suggested properties for you based on search results

Other interesting objects