
"INDIVIDUAL VILLAS WITH 5.5 ROOMS AND A VIEW OF THE RHONE VALLEY"
Address
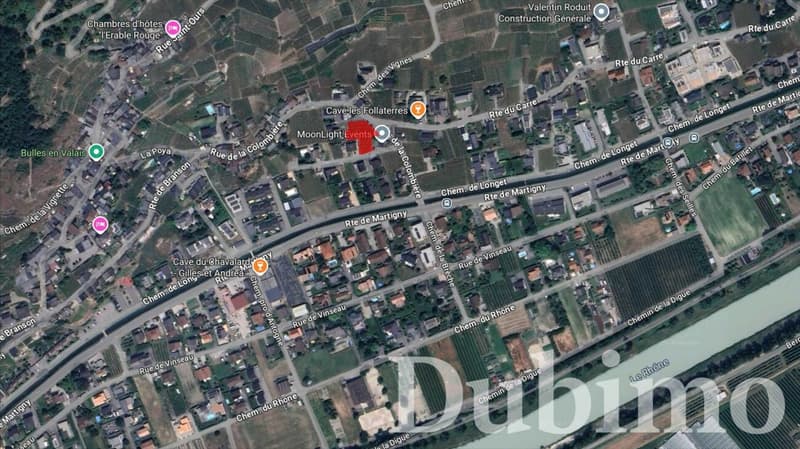
Chemin des Ruches 6, 1926 FullyTravel time
- 43 min.Station: Charrat-Fully
Surrounding information
School
7 min.Ecole de BransonPublic Transport
2 min.Fully
Times refer to the route on foot.
Price
- Purchase price:
- CHF 980,000.–
- Notify on price drop
Main information
- Availability:
- Immediately
- Type:
- Villa
- No. of rooms:
- 5.5
- Number of bathrooms:
- 2
- Floor:
- GF
- Number of floors:
- 2
- Surface living:
- 206 m2
- Land area:
- 405 m2
- Year built:
- 2027
Characteristics
Pets allowed
Balcony / Terrace
Washing machine
Tumble dryer
Cable TV
Mountain view
Quiet neighborhood
Child-friendly
Parking space
E-charging station
Documents (0)
Description
DESCRIPTION:
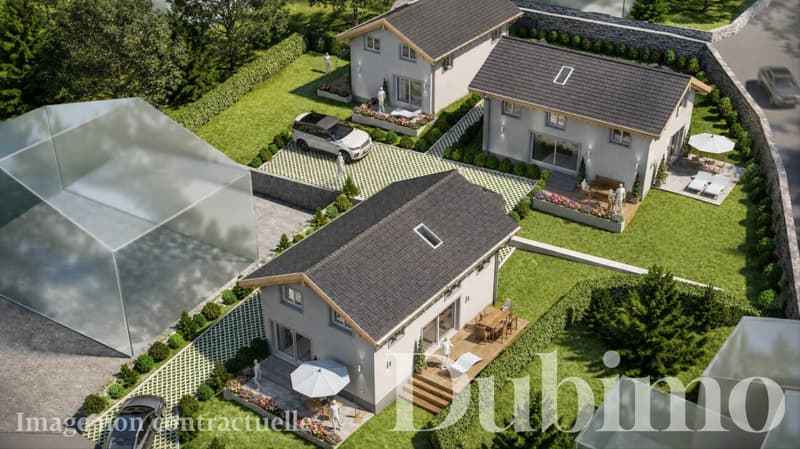
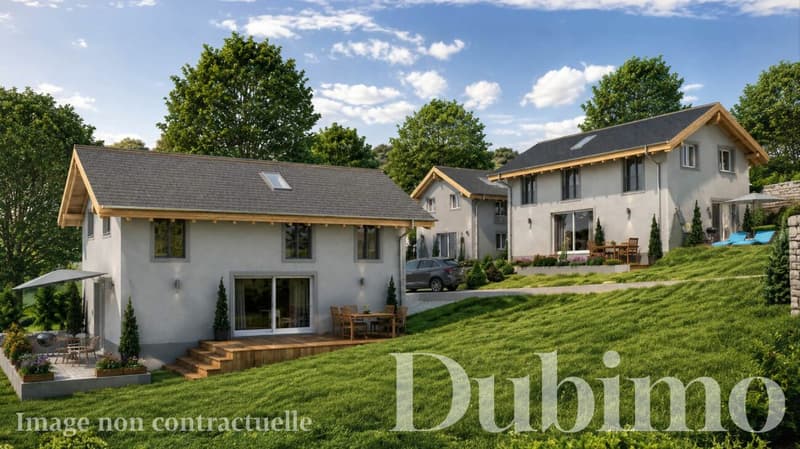
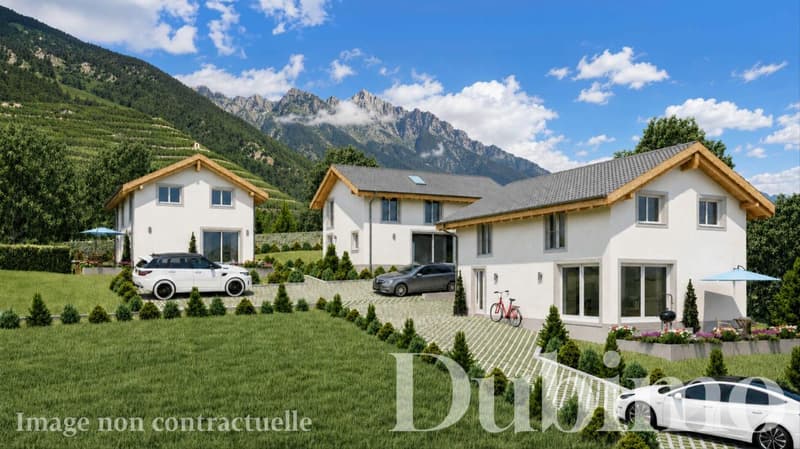
Dubimo presents exclusively the real estate sales promotion "Villas Les Ruches", an intimate project consisting of only three individual villas, ideally located on the slopes of Branson, in Fully.
The villas are built on a slightly sloping plot and are oriented south, offering a peaceful residential environment, excellent sunlight, and a beautiful opening onto the Rhone Valley and the Alps.
Each villa has been designed as a genuine independent family home, with its own private garden, sunny terrace, and two outdoor parking spaces.
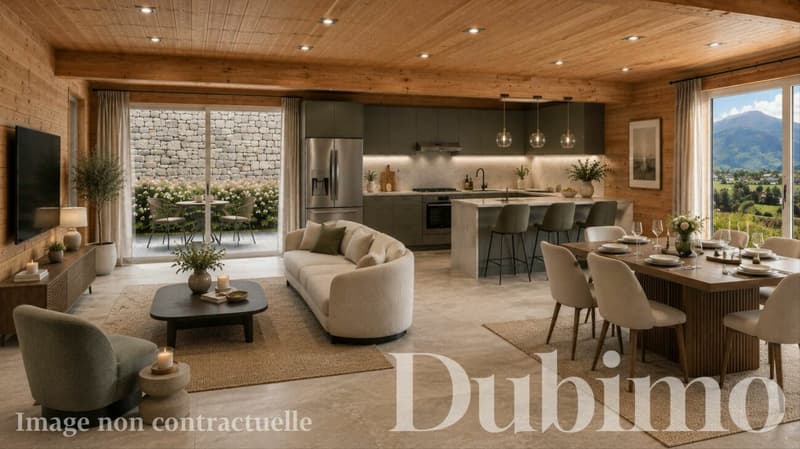
The houses are spread over two levels, offering generous, balanced surfaces between 180 and 206 m². The ground floor features a spacious living area combining kitchen, dining room, and living room, largely open to the outside.
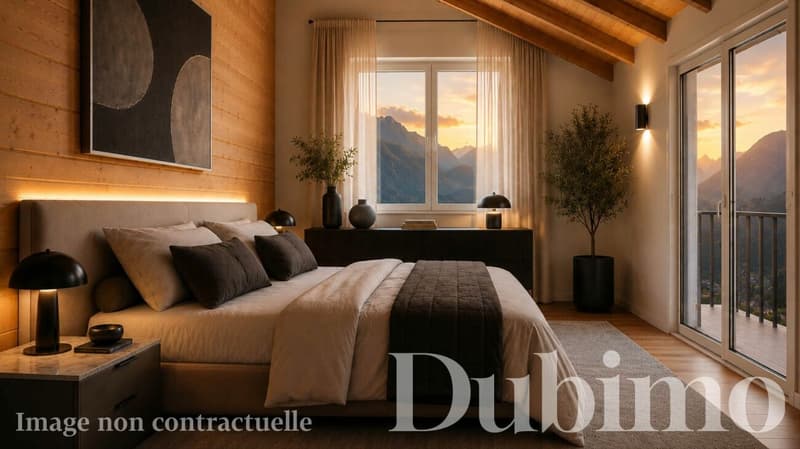
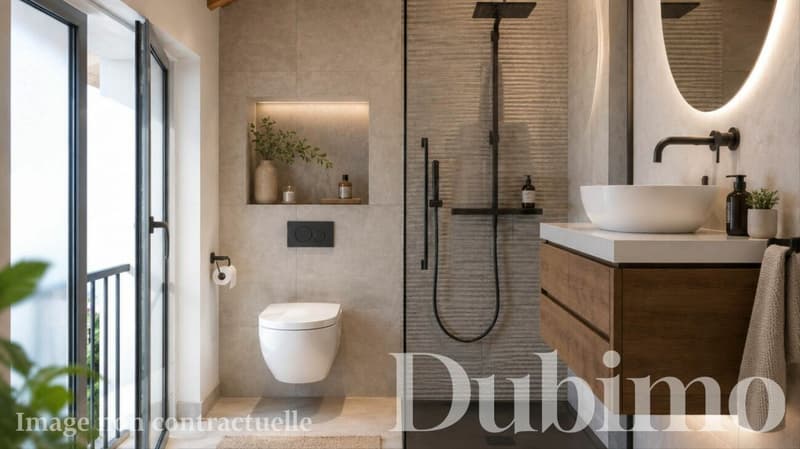
The upper floor is dedicated to the sleeping area, with three comfortable bedrooms and a bathroom.
The villas also have a generous basement offering additional, particularly interesting potential.
The villas are sold on plans, allowing future owners to personalize their interior thanks to a wide choice of finishes for the kitchen, bathrooms, flooring, and joinery.
Building permit in force! The construction can start.
Delivery is planned within 12 months after signing at the notary.
MAIN FEATURES:
- Number of villas: 3
- Number of rooms: 5.5 or 6.5* rooms
- Usable surface area: 180 to 206 m²
- Bedrooms: 3 or 4*
- Bathrooms/WC: 2
- Terraces: approx. 28 m²*
- Private gardens: 135 to 260 m²
- Plots: 325 to 405 m²
- Basements: 17 to 41 m²
- Parking: 2 outdoor spaces per villa
- Planned delivery: summer 2027
- Selling price: from CHF 970,000.-
*limited offer
LAYOUT:
Ground floor:
A beautiful, bright living area forms the heart of each villa.
The living room, dining room, and kitchen form a convivial space of about 46 to 48 m², depending on the plot, largely open to the outside.
The large openings allow you to enjoy natural light and extend the interior spaces to the terrace and garden.
An entrance hall and a WC complete this level.
Upper floor:
The layout has been designed to offer a genuine family sleeping area, separate from the living areas, with three comfortable bedrooms and a study area.
A bathroom completes the upper floor.
Basement:
Each villa has a basement area offering valuable storage space.
Villas B and C benefit from a particularly spacious basement, offering additional design possibilities according to the needs of future owners.
Each villa has a technical room with a heat pump and a laundry room.
OUTSIDE:
Each house has its own private garden, with areas ranging from approximately 135 to 260 m².
The terrace of about 28 m² naturally extends the living areas and allows you to fully enjoy the south-facing orientation and the view of the valley.
Two outdoor parking spaces are provided for each villa.
AVAILABLE LOTS:
Villa A - 5.5 rooms - 180 m² - CHF 970,000 - Available
Villa B - 5.5 rooms - 206 m² - CHF 980,000 - Available
Villa C - 5.5 rooms - 206 m² - CHF 990,000 - Available
HIGHLIGHTS:
Single-family home
Only three villas make up the promotion. Each owner thus benefits from the independence and intimacy of a genuine single-family home with its own garden.
View and sunlight
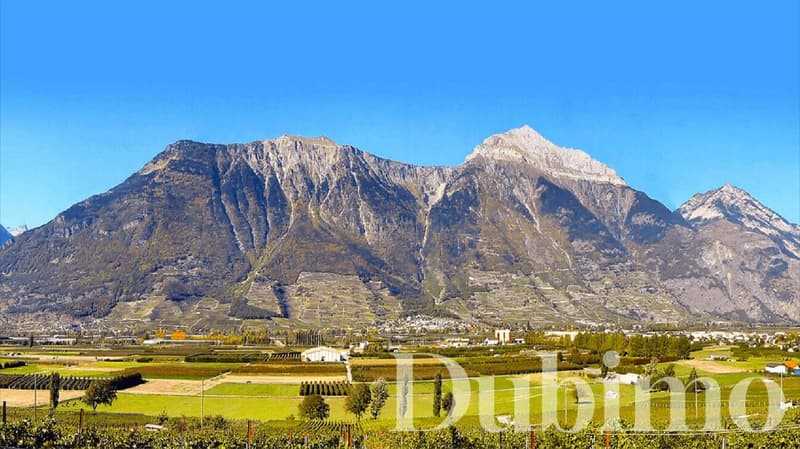
The south-facing orientation and the location on the slope offer beautiful natural light and an unobstructed view of the Rhone Valley and the surrounding mountains.
Customizable living
Kitchen, bathrooms, flooring, and joinery can be selected from the builder's range of finishes to create an interior to your taste.
Privileged location
The villas are located in a quiet villa district in Fully, while remaining close to shops, schools, kindergarten, public transport, and daily amenities. Martigny can be reached in just a few minutes by car.
DUBIMO EXCLUSIVE OFFER:
To support you in creating your future interior, Dubimo offers you 2 hours of consultation with Arcéa, our interior architecture agency.
You can thus be advised on the choice of materials, colors, finishes, and layout of your villa.
We also support you in your financing applications to enable you to acquire your property in the best conditions.
SUMMER OFFER:
For any reservation made until September 30, 2026, the builder offers you the choice between:
A) An outdoor terrace in wood-plastic composite (WPC) of approximately 28 m², worth CHF 11,000.-;
or
B) The layout of an additional bedroom in the basement with a skylight, worth CHF 16,000.-.
This second option is exclusively available for villas B and C.
LOCATION:
Between vineyards, slopes, and mountains, Fully offers one of these typically Valaisan living environments where nature, sun, and proximity to services come together.
The Villas Les Ruches are located on the slopes of Branson, in a peaceful residential area, while remaining close to the center of Fully. A kindergarten is nearby, and schools, shops, pharmacy, sports facilities, and necessary services are easily accessible.
Fully also benefits from an excellent location in the heart of the Rhone Valley. Martigny can be reached in about 5 minutes by car, and Sion in 15 minutes, while access to the A9 motorway allows you to quickly reach the main urban centers of French-speaking Switzerland.
The region will also seduce nature lovers and outdoor enthusiasts. Between vineyards, hiking trails, and Alpine landscapes, the possibilities for escape begin almost at the doorstep.
Fully is renowned for its viticultural heritage and its Petite Arvine, and cultivates a strong Valaisan identity, while offering the dynamism and infrastructure of a modern commune.
The Villas Les Ruches thus offer a particularly sought-after balance: the calm of a single-family home, the proximity to amenities, and the sweetness of life in Valais.
Fully is located in the Martigny district, in the Valais canton. The population in the Fully political commune has varied over the last five years with an average annual change of +1.3%, reaching 9,310 inhabitants (as of December 31, 2024). The tax rate is 12.5% (canton: 12.4%). Over the last five years, the construction of housing in the commune has averaged 1.8% per year, while the current vacancy rate is 1.3% (as of June 1, 2025). Property prices have changed by +24.1% over the last five years (canton: +22.0%).
Mortgage Calculator
From dream house to home ownership: the mortgage calculator can help you estimate the affordability of this property.

Create an account for more options
Create your account to manage your favorites across all devices, keep track of your search alerts, and never miss an update. Everything you need for your home search, all in one place!

Contact
Yves Dübi
- Listing ID
- 4003420508
- Object ref.
- 243588