Fürstenaubruck - Properties for sale

We recommend expanding your search criteria to get similar results. The current filters didn’t return any matches.

If you don’t want to change your current search criteria, we recommend creating a search alert, so you’ll be notified when matching offers become available.

More objects in your automatically expanded search area
13 results - Radius: + 10km
1 / 8
  • Balcony / Terrace
  • Garage
  • Mountain view
  • +2
4.5 rooms, 79m², CHF 550,000.–
Lescha Sut 32, 7423 Cazis

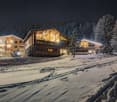
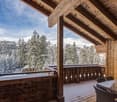
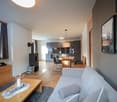
Alpine Retreat with Panoramic View

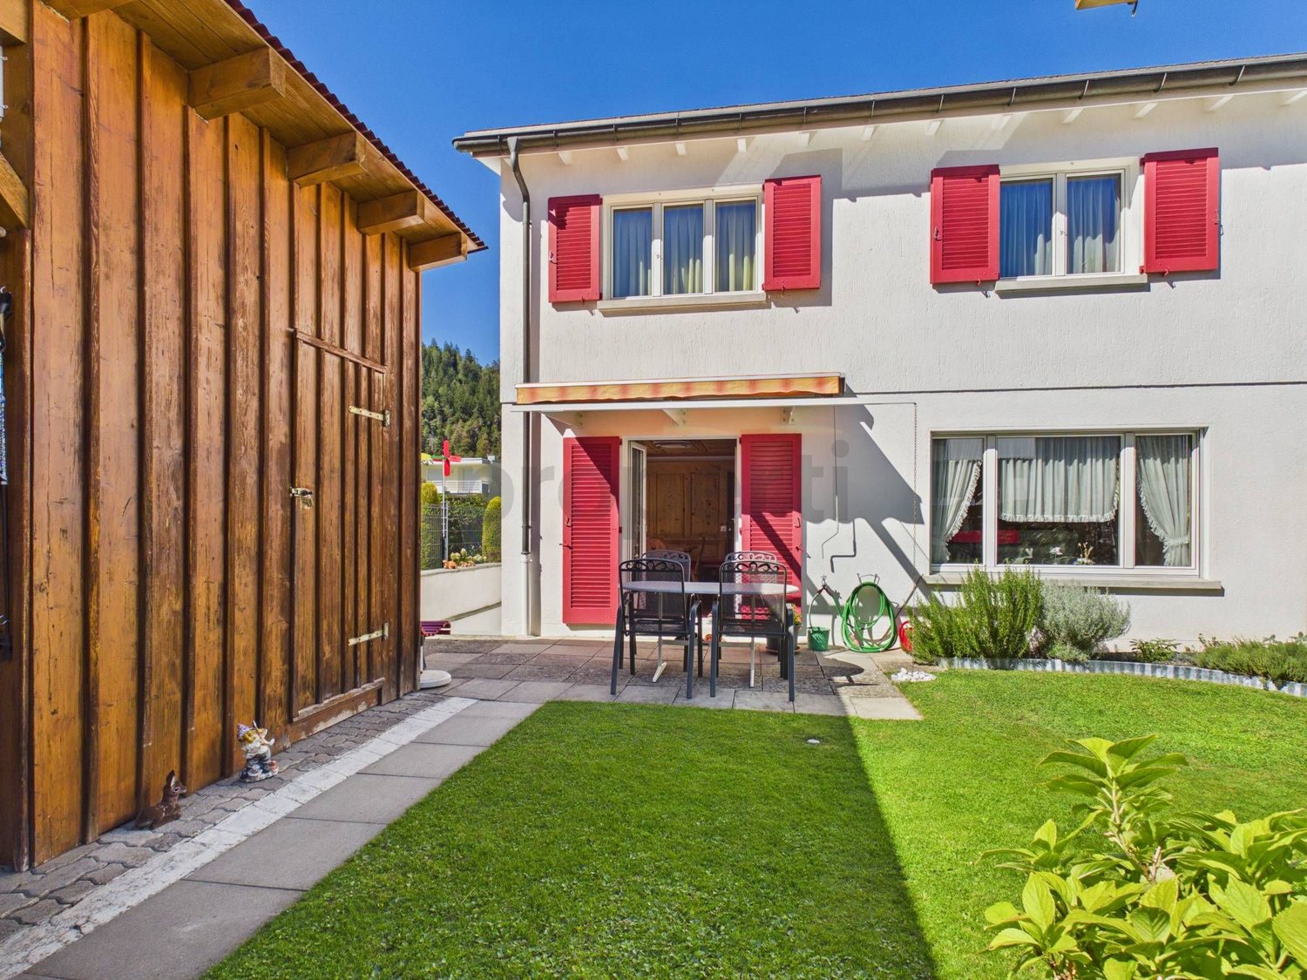
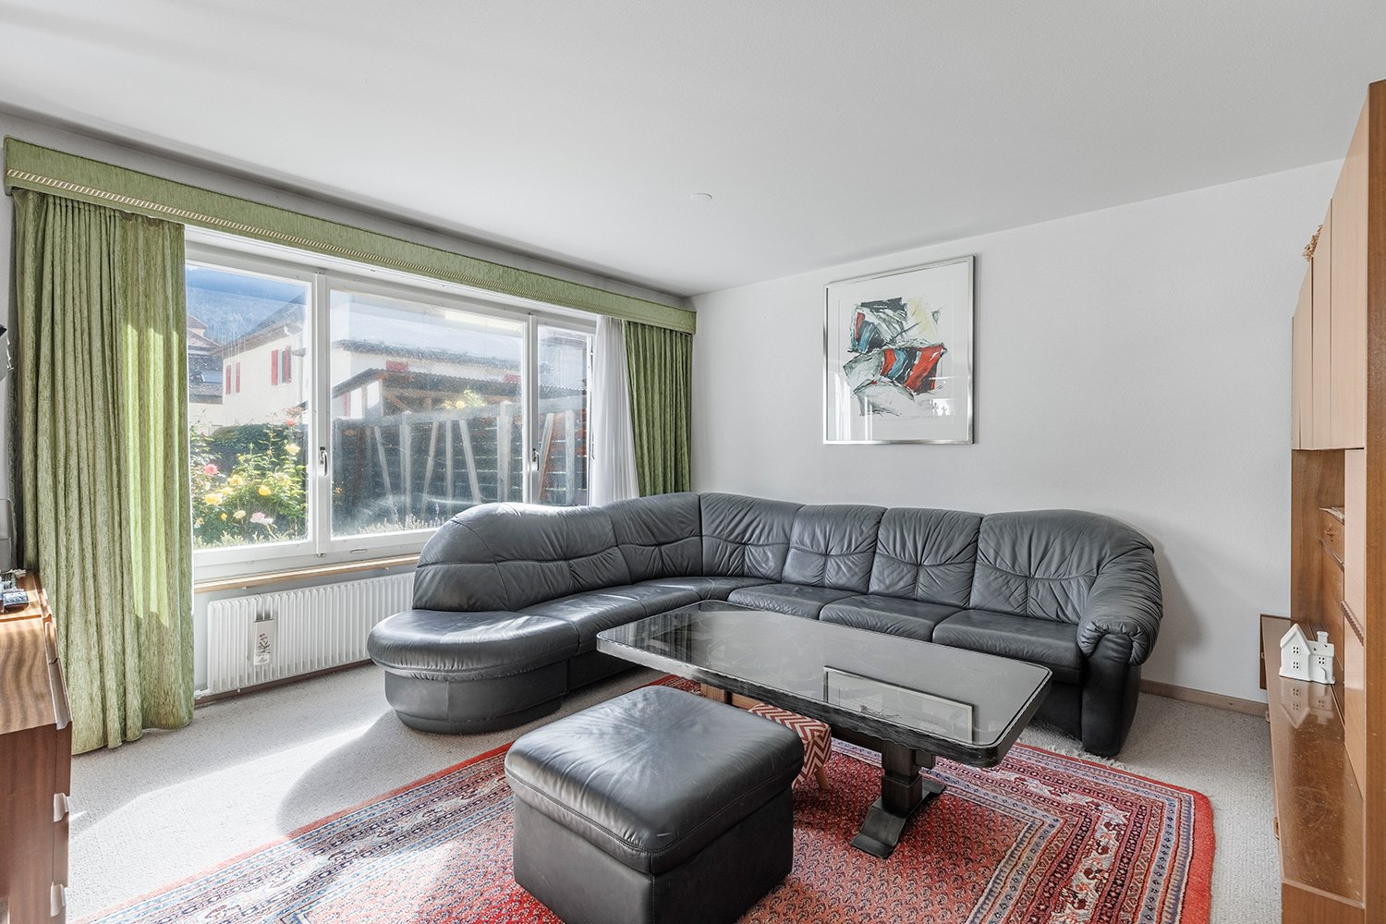
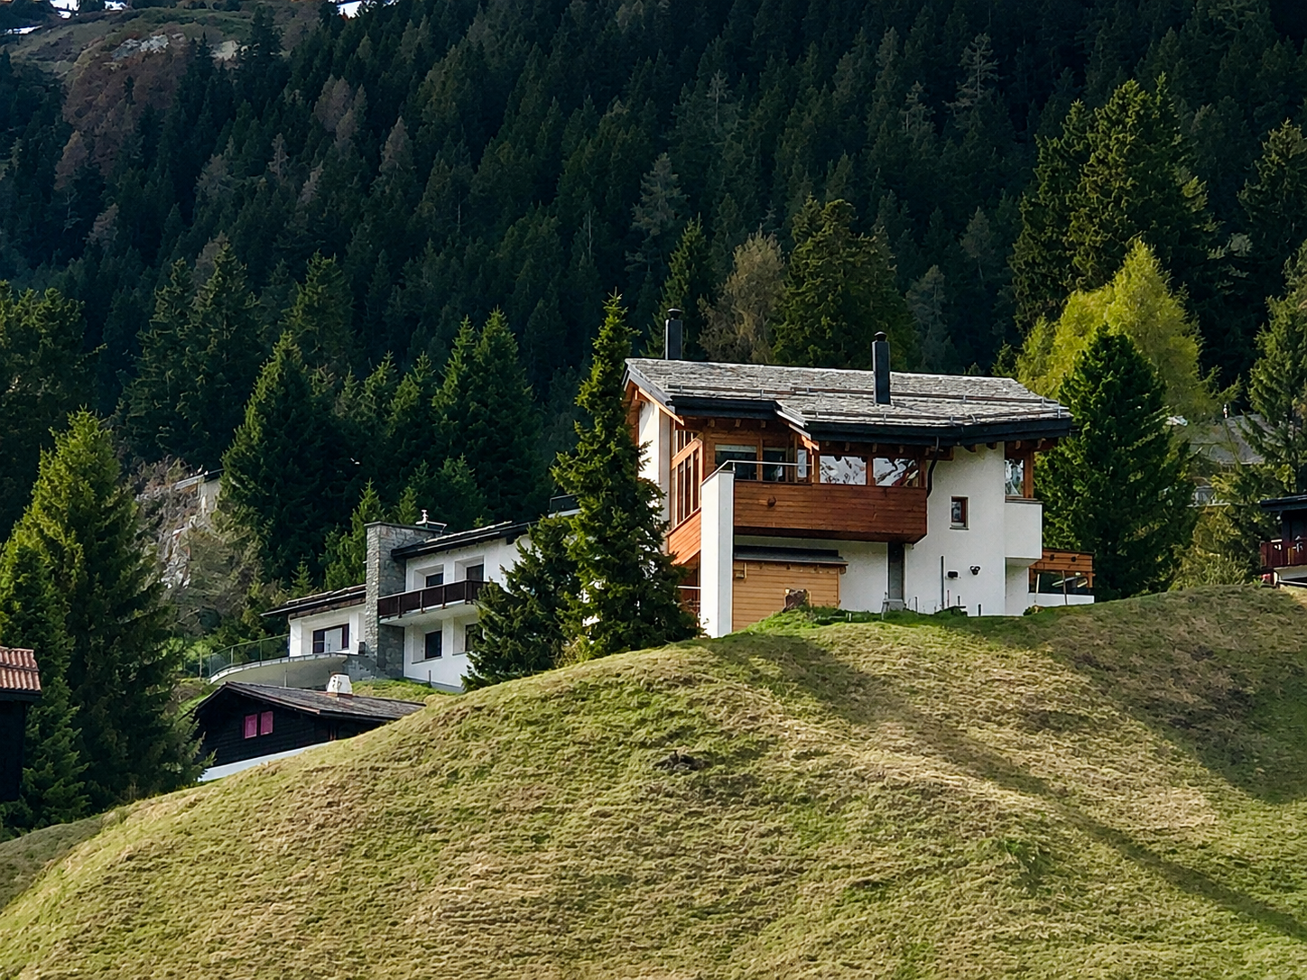
A retreat that is one of a kind This semi-detached house in Lescha combines alpine charm, peace, and real quality of life in a convincing way.Nestled in an idyllic, natural environment, the property presents itself in the classic chalet style and in a well-maintained condition. Warm wood elements, an open living and dining area with a gallery, and plenty of daylight create an authentic living experience with high-quality stay. Here you will find the ideal place to unwind, relax, and enjoy nature to the fullest.Particularly noteworthy is the generous open space directly in front of the property, which guarantees an unobstructable view and conveys an exceptional sense of space. The breathtaking view of the Grison mountains underlines the exclusive character of this property.Despite the quiet location, you benefit from short distances: bus, restaurant, and ski area are within walking distance. This makes the property ideal as a holiday home for relaxing breaks - far from everyday life and yet close to the necessary infrastructure.A private barbecue area, a garage with an additional outdoor parking space, and the possibility of taking over the property including furniture round off this attractive offer. A rare opportunity for lovers of alpine living quality. Highlights:? Unobstructable view? Sunny location? Direct access to nature? Open living area with gallery? Charming chalet style? Private barbecue area? Available for immediate use including furniture Convince yourself of this unique offer - we look forward to your contact and will be happy to show you the property in person on site.

  • Balcony / Terrace
  • Garage
  • Mountain view
  • +2
Travel time
-
1 / 20
4.5 rooms, 100m², CHF 1,175,000.–
Hauptstrasse 135, 7075 Churwalden

New first-time home with large outdoor space and garden

In the midst of a beautiful holiday region with countless leisure opportunities, the multi-family house is located in an exclusive and central location.In 2018/2019, the original hotel rooms were converted into five apartments and completely renovated. The roof was demolished and a beautiful apartment with a new roof was created. This was covered with copper. The entire house has been equipped with new windows and 20 cm thick exterior insulation. New electric shutters and a new forecourt rounded off the renovation. In 2025, the oil heating was replaced by two air/heat pumps. In 2026, the ground floor was renovated and two apartments were created.The three larger apartments on the 1st floor, 2nd floor, and attic are holiday apartments. The four other apartments are primary residences. The expansion standard is very well-maintained and of high quality. The rooms have been laid with beautiful oak parquet and have an exceptional ceiling height. All apartments have their own washing machine and dryer. The apartments have separate cellar rooms and a general ski-bike storage room.For the 4 ½ room ground floor apartment, the location between Migros and Coop, at the ski lifts, at the bus stop, and near the swimming pool is ideal. It has enough parking spaces and the public square with electric charging stations is located directly opposite.The location is unique with a beautiful view, ideal and central.The optimal orientation of the building guarantees plenty of light and sunshine with a beautiful view of the Rothorn mountain range, the forest, and the sports events.

Travel time
-
1 / 11
4.5 rooms, 131m², CHF 895,000.–
Hauptstrasse 64, 7075 Churwalden

Last 4.5 room apartment in the new building "Witi"

This 4½ room new apartment on the upper floor convinces with generous space, a well-thought-out floor plan and a lot of living comfort. The open living, dining and kitchen area forms the center of the apartment and opens directly onto the terrace. Three spacious bedrooms, three bathrooms and practical storage solutions make the apartment a versatile home for families or for those who appreciate additional rooms for working or for guests.The highlights at a glance: • 10 minutes' walk to shopping, 3 minutes to school • Kindergarten in the village • 12 minutes' walking distance to the mountain railwaysOpen living, dining and kitchen area with approximately 38 m² • Three spacious rooms with approximately 18 m² and 16 m² • Three bathrooms with bath/WC and 2x shower/WC • Terrace with direct access from the living area • Entrance with built-in wardrobes • Separate laundry room and private cellar compartment • Shared ski and bike room with private ski/drying cupboard with socket • Personnel lift on all floors • Underfloor heating with individual room control • Heat generation using air-water heat pumps and photovoltaic system • Individual materialization within the planned budgets • Underground parking prepared for e-mobility • Underground parking spaces available The generous room layout offers a lot of flexibility for different living situations. At the same time, the laundry room, cellar and ski and bike room provide the storage space needed in everyday life. The modern new building also offers the possibility to design the kitchen, flooring and other equipment details according to your own ideas within the planned budgets.A modern home for people who want to combine spacious living with the quality of life in Churwalden and the Bündner mountain world.This apartment includes 2 underground parking spaces for CHF 45,000.00 each.

Travel time
-
1 / 13
4.5 rooms, 121m², CHF 1,695,000.–
Davos Larisch 6, 7083 Lantsch/Lenz

4.5-room new garden apartment in the Lenzerheide holiday region

New garden apartment with 138m² outdoor space in Lantsch/Lenz In the heart of the charming mountain village of Lantsch/Lenz, an exclusive new construction project with only three residential units has just been completed - ideal for all those who want to combine modern, natural living with privacy and high quality of life. The sunny location on a spacious plot of 1,742 square meters and the immediate proximity to the well-known Lenzerheide holiday region make this project particularly interesting.For sale is this attractive apartment on the ground floor, which scores with 138m² of private garden space and a 21m² large seating area. The spacious outdoor area offers versatile possibilities for lingering, gardening or enjoying.Inside, the apartment convinces with a well-thought-out room layout. Spacious rooms, modern equipment and plenty of natural light create a pleasant and inviting living atmosphere. The heart of the apartment is the spacious living and dining area with open kitchen and large kitchen island. A large, bright glass front opens the room to the seating area and provides a beautiful connection between the indoor and outdoor areas. Directly next to the kitchen is a practical utility room, which offers additional storage space and where a washing machine and dryer can be installed.Three further rooms can be flexibly used as bedrooms, guest rooms, children's rooms or offices and thus offer a variety of possibilities for different living needs. Two modern bathrooms with modern design provide additional comfort: one is equipped with a bathtub, the second has a "rain shower". The spacious entrance area also convinces with plenty of space and a large built-in wardrobe, which provides practical storage space for clothing and personal items.Another advantage is the 11m² basement compartment, which creates additional storage space. The comfortable access to the house is via a central staircase with lift access. There is the possibility to purchase up to two underground parking spaces for CHF 45,000.-.The house was built in modern construction with a focus on energy efficiency. A air-water heat pump in combination with a pleasantly tempered floor heating provides sustainable heat and modern living comfort.The privileged location in the village center of Lantsch/Lenz combines peace, sun and nature with excellent accessibility to the popular Lenzerheide holiday region.The sale is not furnished. The sales documentation and the attached documents serve only for initial information and do not constitute a binding offer. These documents are not part of any subsequent purchase or work contracts. No claims can be derived from all plans, area specifications, drawings, representations, furnishings, 3D views or descriptions. All visualizations and computer-generated photomontages may differ from reality. Neither this documentation nor parts thereof may be reproduced or passed on to third parties without the written consent of the owner or their representative.

Travel time
-
1 / 13
4.5 rooms, 103m², Price on request
7403 Rhäzüns

Reserved - A home to feel good with garden seating, pergola, and vegetable garden

In the idyllic community of Rhäzüns, this well-maintained 4.5-room house (single-sided attached) awaits you in a beautiful and quiet location. The house convinces with a harmonious interior design with a lot of wood, a warm and cozy atmosphere, and many practical built-in cabinets.The house has three bedrooms and a spacious, bright living and dining area, which creates a pleasant and open living atmosphere. From here, there is direct access to the kitchen, which impresses with a lot of storage space and a practical room layout. Particularly noteworthy is the spacious basement, which can be used in a variety of ways. Several hobby, storage, and cellar rooms offer ample space for personal items, hobbies, and additional uses. The spacious laundry room also has enough space and offers the possibility of installing an additional shower.The outdoor area also invites you to linger and enjoy; a spacious garden seating area, a well-maintained lawn, a cozy pergola, and a separate vegetable garden offer a variety of opportunities for relaxed hours outdoors. A charming home that combines living quality, nature, and a well-maintained design in a pleasant way.The family-friendly, quiet location also scores with its proximity to kindergarten, school, and shopping opportunities directly in the neighborhood.This offer includes the following plots:House plot with garden and carport: Parz. 131 - 237 m2Outdoor parking space: Parz. 429 - 60 m2Vegetable garden: Parz. 135 - 66 m2This property offer is characterized by: • Family-friendly environment with kindergarten, schools, and shopping opportunities in the immediate vicinity • Spacious garden area with its own vegetable garden and beautiful pergola • Beautiful wooden design throughout the house, with many built-in cabinets • Storage rooms and cellar in the basement • Spacious laundry room • Carport (single-sided open, possibility to close completely) • 1 outdoor space • Modern air/water heat pump Interested? Contact us for a non-binding viewing!

1 / 5
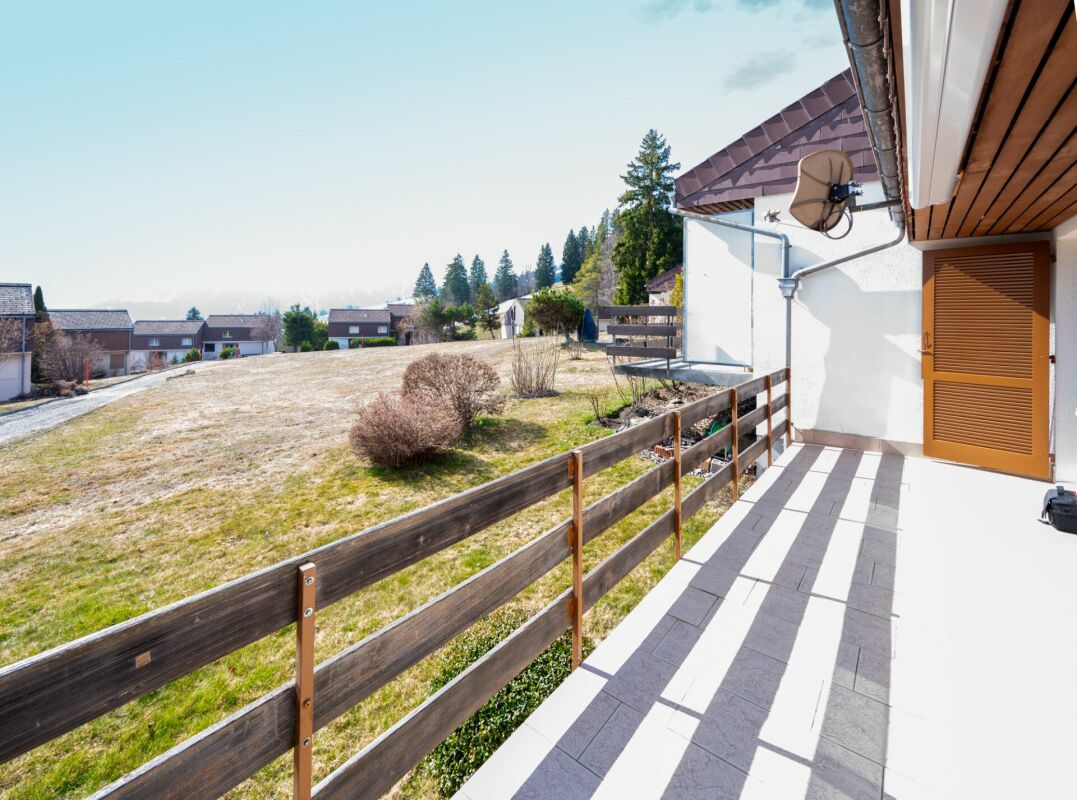
4.5 rooms, 96m², CHF 595,000.–
Via Baselga 14, 7403 Rhäzüns

Living between nature and infrastructure

This 4.5-room semi-detached house presents itself in an attractive, sunny residential location and impresses with a bright and airy living ambiance. Kindergarten, public transport, and other daily amenities are within comfortable walking distance.As soon as you enter the house, a feeling of coziness arises. The ground floor offers an inviting living and dining area that creates plenty of space for shared hours with family and friends. The closed kitchen has sufficient space for preparing culinary delights. This level is complemented by an additional room.On the upper floor, you will find two more rooms and the main bathroom with a bathtub and toilet. The clever room division allows for a variety of uses and offers enough space for couples or families.A special highlight is the terrace, where you can enjoy the sunny location and the beautiful view day after day. The spacious basement with integrated laundry room provides valuable storage space and additional usage possibilities.This interesting offer is rounded off by an outdoor parking space directly at the property.This house combines living comfort, a pleasant location, and versatile usage possibilities to create a home where you can feel comfortable from the very first moment.I would be happy to introduce you to this property in person during a non-binding viewing. I look forward to your contact.

Travel time
-
1 / 26
4.5 rooms, 124m², CHF 2,950,000.–
Voa Foppa 26, 7077 Vaz/Obervaz

Attractive 4.5-room house with gallery and stunning views in Valbella

Located in a preferred, slightly elevated and sunny position at the end of Voa Foppa, this charming house convinces with a wonderful view of Lake Heid and the surrounding mountains.The bright living room with gallery, high ceilings, and a Swedish stove creates a spacious, cozy living atmosphere. The stylish kitchen with dining area perfectly complements the open living space. Three bedrooms, a separate study, and an inviting entrance area offer versatile usage possibilities.Two balconies, two outdoor seating areas, and a winter garden with unobstructed south and east views invite you to linger. A sauna provides relaxation after an active day in the mountains.The property, which has been continuously maintained and renovated since the comprehensive renovation in 2004, presents itself in a well-kept condition. The high-quality furniture is included in the offer. Additionally, a permit as a secondary residence is available.A garage with a forecourt and an outdoor parking space round off the attractive offer.An ideal home for all those who appreciate sunny living, a stunning view, and proximity to winter sports.Have you become curious? Please find all further details in the attached sales documentation above.Don't miss this opportunity! Contact us for a non-binding viewing appointment.Isler-Consolis AG, Technikumstrasse 73, 8401 Winterthur, Tel. 052 267 81 00.

Travel time
-
1 / 6
4.5 rooms, 117m², CHF 1,375,000.–
7082 Lain

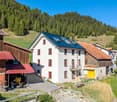
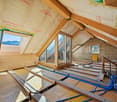
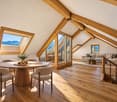
Newly built penthouse maisonette with a far-reaching view in Lain

In Lain, a quiet hamlet with a view of the mountain world, a new 4.5-room penthouse maisonette is being created as part of a comprehensive core renovation in a 1907 property. Selected historical elements are being carefully restored. The restored wooden floors and walls, the original doors, and the old windows with their characteristic fittings combine with modern details. This creates an apartment that combines new building quality with the charm of an old building in its attention to detail. On approximately 117 square meters of living space, the newly developed attic will form the modern, open, and bright living, dining, and kitchen area of the apartment in the future. The loggia with an electrically opening glass roof expands this room to the outside on warm days and offers a breathtaking view. This allows you to enjoy the fresh mountain air directly from home.On the first floor are the three bedrooms of the penthouse apartment, supplemented by two wet cells. The private house entrance provides additional privacy and underlines the special character of this apartment.An outdoor parking space complements the offer. The sports bus in the immediate vicinity leads directly to the Lenzerheide ski area. The quiet and all-day sunny location characterizes everyday life in this small and family-friendly condominium community. The completion of the apartment is planned for spring 2027.- 4.5-room penthouse apartment- Approx. 117 m² living space- Loggia with glass roof- Year of construction 1907, core renovated 2026/2027- Available spring 2027, currently in raw construction state- Sports bus to the Lenzerheide ski area- 1 outdoor parking space for CHF 15,000

1 / 7
4.5 rooms, 104m², CHF 1,350,000.–
7078 Lenzerheide

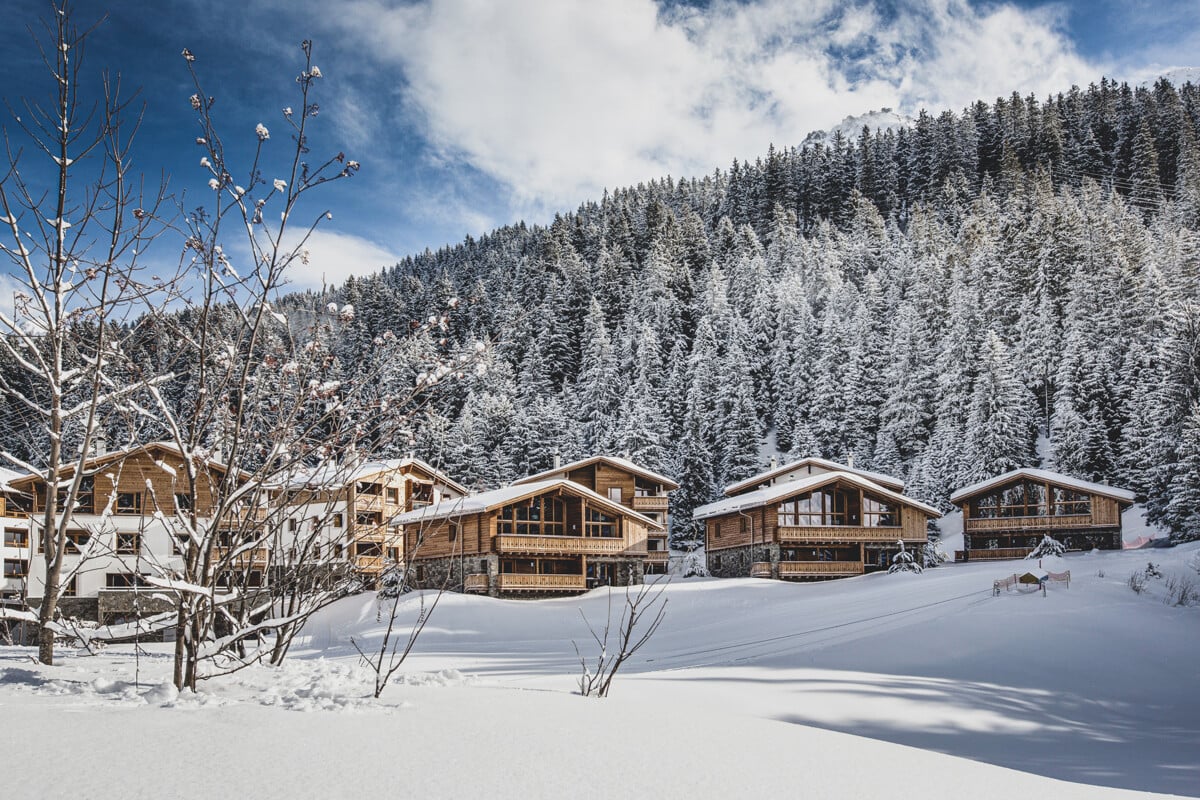
Now you can own a part of the PRIVÀ Alpine Lodge Lenzerheide!

The long-standing and award-winning apartments of the PRIVÀ Alpine Lodge Lenzerheide are now available for purchase for the first time. By acquiring one of these properties, you secure your vacation weeks every year in one of the most beautiful areas of Graubünden. Additionally, you have the prospect of an interesting return on investment. Because all apartments are professionally rented out during the owners' absence. And since all income is pooled and distributed according to the value quota, you also benefit when your unit is empty. The apartments of the PRIVÀ Alpine Lodge Lenzerheide have 1 to 4 bedrooms and spacious bathrooms, depending on the category, and offer space for 3 to 7 people. The standard equipment of the fully furnished apartments includes a Swedish stove, at least one flat-screen TV, and a completely equipped, newly renovated kitchen. All units have an outdoor area (balcony, loggia, terrace, or garden seat) and at least one parking space in the underground garage. The small but fine resort is located in the middle of nature, directly on the ski slope and the toboggan run in winter, and offers a high level of privacy. The apartments of the PRIVÀ Alpine Lodge form a charming village with a lot of character and a seamless infrastructure with gastronomy, leisure, and wellness offers, as well as a children's club. What are you waiting for? Take the first step now and visit our project website! www.priva-apartments.ch

1 / 8
4.5 rooms, 162m², CHF 1,050,000.–
7430 Thusis

Living "In da Studa"

4.5 room apartment on the ground floor The two multi-family houses "In da Studa" are located in a prime location in the midst of an idyllic garden complex in the charming Thusner residential area "Caznerwiesen". Supplementing the 4 existing buildings, the redevelopment will be completed with 2 autonomous new buildings. The two houses each consist of 4 upper floors, including an attic floor, a basement, and an underground garage that connects the two houses. In total, 16 attractive condominiums will be realized. Shopping facilities, playgrounds, and the bus stop are within walking distance.The two new buildings are being planned by an experienced architect and realized by a local company that has already built the existing redevelopment and many other properties in the area.The floor plans impress with openness, generosity, and efficiency. The 4.5-room apartment on the ground floor has a living and dining area with an open kitchen and access to the sunny terrace, three bedrooms, a laundry room, two bathrooms, and a dressing room. The construction standard is high-quality, and the apartment size is perfect for couples and families. From the exclusive attic apartment, which spans the entire floor, you have an excellent view over the entire valley.In the outdoor area, an idyllic garden complex is being created. The property also has a spacious underground garage, sufficient outdoor and visitor parking spaces. The apartment was planned according to the guidelines for barrier-free construction and can be ideally used until old age.Here you can enjoy the lovely charm and quality of life of a village, in close proximity to the city of Chur.The apartments can be used as a primary or secondary residence.

Other interesting objects