Flerden - Properties for sale

We recommend expanding your search criteria to get similar results. The current filters didn’t return any matches.

If you don’t want to change your current search criteria, we recommend creating a search alert, so you’ll be notified when matching offers become available.

More objects in your automatically expanded search area
11 results - Radius: + 10km
1 / 10
  • Parking space
  • Mountain view
  • Child-friendly
  • +1
4 rooms, 79m², CHF 1,150,000.–
Alpstrasse 60, 7402 Bonaduz

Idyllic holiday home in the green

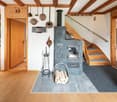
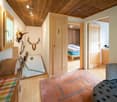
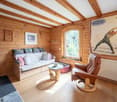
A Maiensäss with rarity value This well-maintained 4-room holiday home in the Bonaduzer Alp combines idyllic seclusion with proximity to Bonaduz, modernized interiors, and a spacious garden.Experience nature, come to rest, and feel at home: In Scombras, you can expect a special retreat. A Maiensäss in this combination of location, condition, and residential comfort is rarely on the market. In the middle of the green, pleasantly secluded and yet close to everyday life, this holiday home offers space for spontaneous outings and longer stays.The extensive property with meadows and woodland areas allows you to experience nature immediately. The terraced garden with natural stone walls creates different places to linger. Whether at breakfast at the set seat, reading in the garden, or on a cozy evening with family and friends - here, nature becomes part of your holiday routine.Inside, charming wooden ceilings and the stone oven create a cozy atmosphere, even when it gets cooler outside. Modernized surfaces and built-in spots complement the well-maintained, residential character. Four rooms offer space for your personal timeout - for two, with family, or with guests. A holiday home whose charm goes far beyond the summer months. The highlights at a glance: - Rare combination of natural seclusion and proximity to Bonaduz- Spring water through well association- Well-maintained 4-room holiday home with Maiensäss charm- Spacious property with 1,128 m²- Terraced garden with natural stone walls- Covered seating area with natural stone flooring- Own meadows and woodland areas- Cozy stone oven for cozy hours- Modernized interiors with wooden ceilings Such retreats are rare. Contact us for the sales documentation or a personal viewing and discover what makes this holiday home so special.

  • Parking space
  • Mountain view
  • Child-friendly
  • +1
Travel time
-
1 / 8
  • Balcony / Terrace
  • Garage
  • Mountain view
  • +2
4.5 rooms, 79m², CHF 550,000.–
Lescha Sut 32, 7423 Cazis

Alpine Retreat with Panoramic View

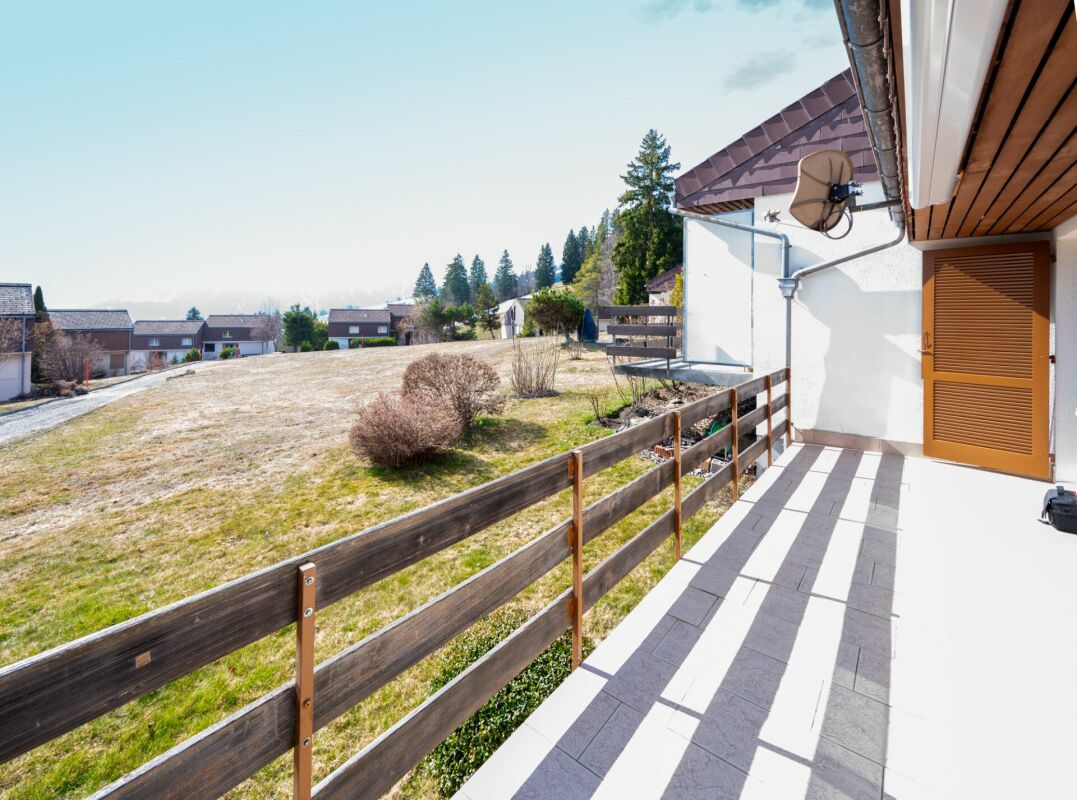
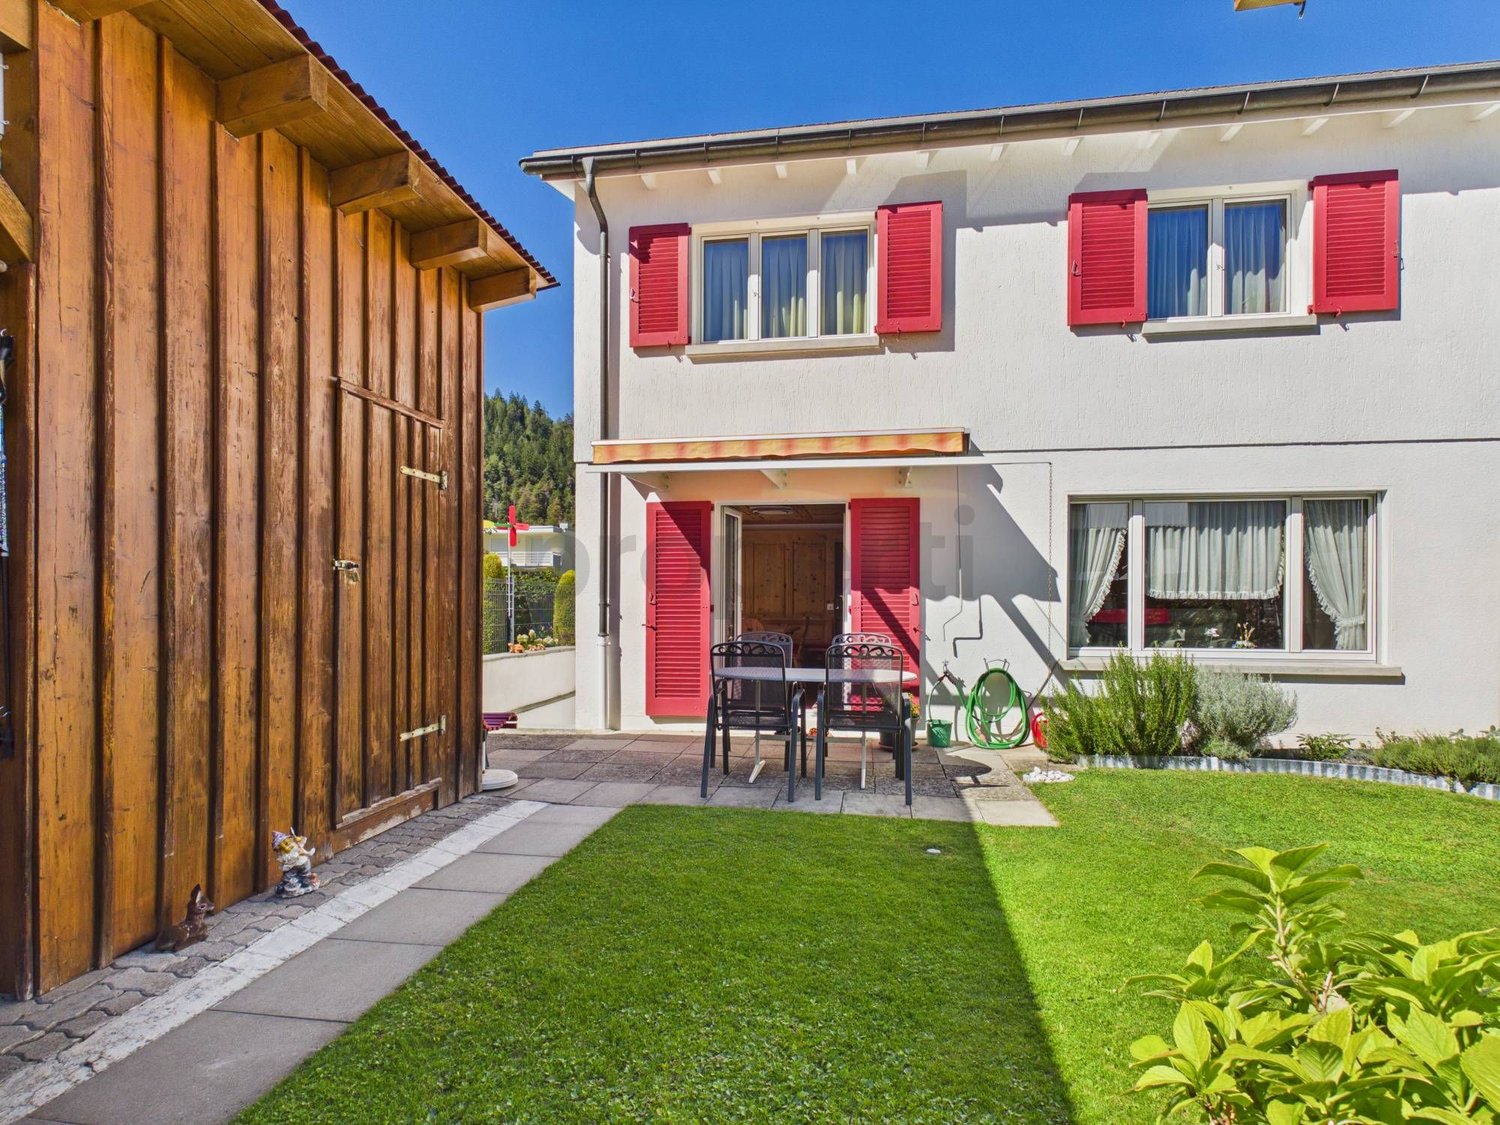
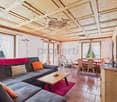
A retreat that is one of a kind This semi-detached house in Lescha combines alpine charm, peace, and real quality of life in a convincing way.Nestled in an idyllic, natural environment, the property presents itself in the classic chalet style and in a well-maintained condition. Warm wood elements, an open living and dining area with a gallery, and plenty of daylight create an authentic living experience with high-quality stay. Here you will find the ideal place to unwind, relax, and enjoy nature to the fullest.Particularly noteworthy is the generous open space directly in front of the property, which guarantees an unobstructable view and conveys an exceptional sense of space. The breathtaking view of the Grison mountains underlines the exclusive character of this property.Despite the quiet location, you benefit from short distances: bus, restaurant, and ski area are within walking distance. This makes the property ideal as a holiday home for relaxing breaks - far from everyday life and yet close to the necessary infrastructure.A private barbecue area, a garage with an additional outdoor parking space, and the possibility of taking over the property including furniture round off this attractive offer. A rare opportunity for lovers of alpine living quality. Highlights:? Unobstructable view? Sunny location? Direct access to nature? Open living area with gallery? Charming chalet style? Private barbecue area? Available for immediate use including furniture Convince yourself of this unique offer - we look forward to your contact and will be happy to show you the property in person on site.

  • Balcony / Terrace
  • Garage
  • Mountain view
  • +2
Travel time
-
1 / 13
4.5 rooms, 103m², Price on request
7403 Rhäzüns

Reserved - A home to feel good with garden seating, pergola, and vegetable garden

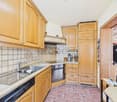
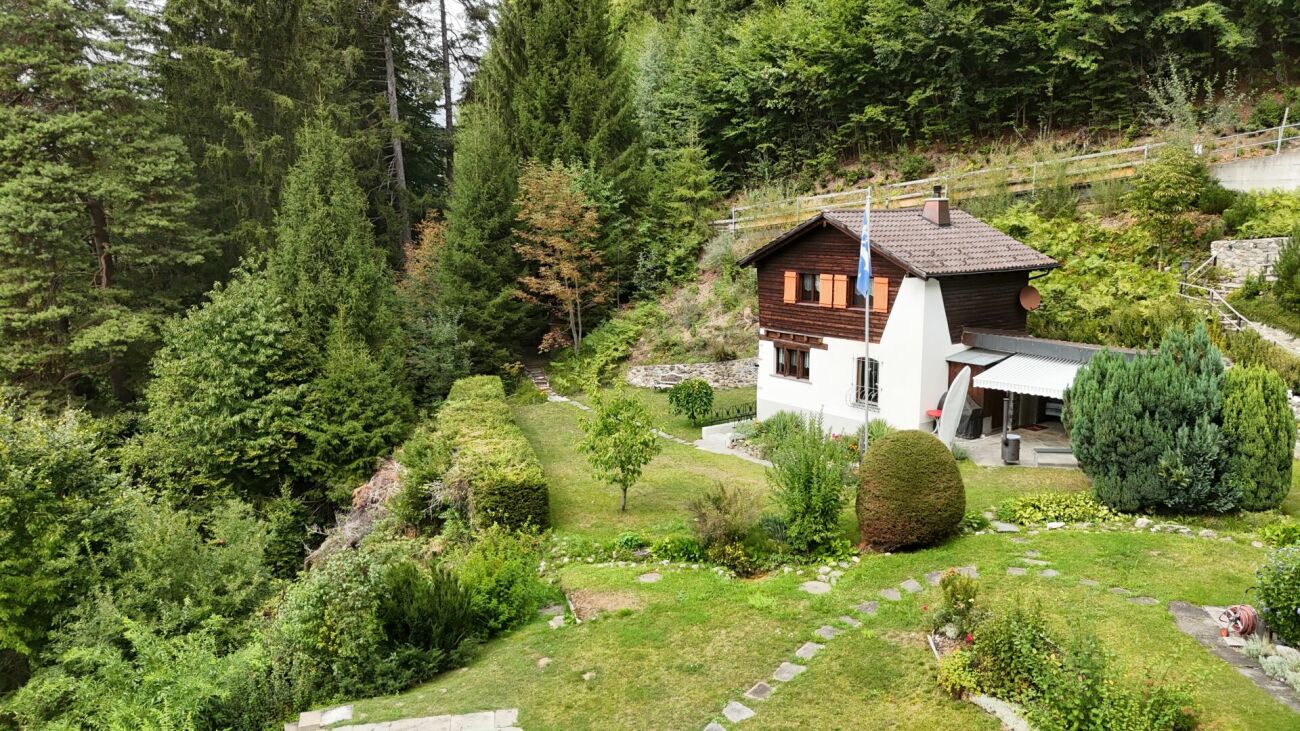
In the idyllic community of Rhäzüns, this well-maintained 4.5-room house (single-sided attached) awaits you in a beautiful and quiet location. The house convinces with a harmonious interior design with a lot of wood, a warm and cozy atmosphere, and many practical built-in cabinets.The house has three bedrooms and a spacious, bright living and dining area, which creates a pleasant and open living atmosphere. From here, there is direct access to the kitchen, which impresses with a lot of storage space and a practical room layout. Particularly noteworthy is the spacious basement, which can be used in a variety of ways. Several hobby, storage, and cellar rooms offer ample space for personal items, hobbies, and additional uses. The spacious laundry room also has enough space and offers the possibility of installing an additional shower.The outdoor area also invites you to linger and enjoy; a spacious garden seating area, a well-maintained lawn, a cozy pergola, and a separate vegetable garden offer a variety of opportunities for relaxed hours outdoors. A charming home that combines living quality, nature, and a well-maintained design in a pleasant way.The family-friendly, quiet location also scores with its proximity to kindergarten, school, and shopping opportunities directly in the neighborhood.This offer includes the following plots:House plot with garden and carport: Parz. 131 - 237 m2Outdoor parking space: Parz. 429 - 60 m2Vegetable garden: Parz. 135 - 66 m2This property offer is characterized by: • Family-friendly environment with kindergarten, schools, and shopping opportunities in the immediate vicinity • Spacious garden area with its own vegetable garden and beautiful pergola • Beautiful wooden design throughout the house, with many built-in cabinets • Storage rooms and cellar in the basement • Spacious laundry room • Carport (single-sided open, possibility to close completely) • 1 outdoor space • Modern air/water heat pump Interested? Contact us for a non-binding viewing!

1 / 5
4.5 rooms, 96m², CHF 595,000.–
Via Baselga 14, 7403 Rhäzüns

Living between nature and infrastructure

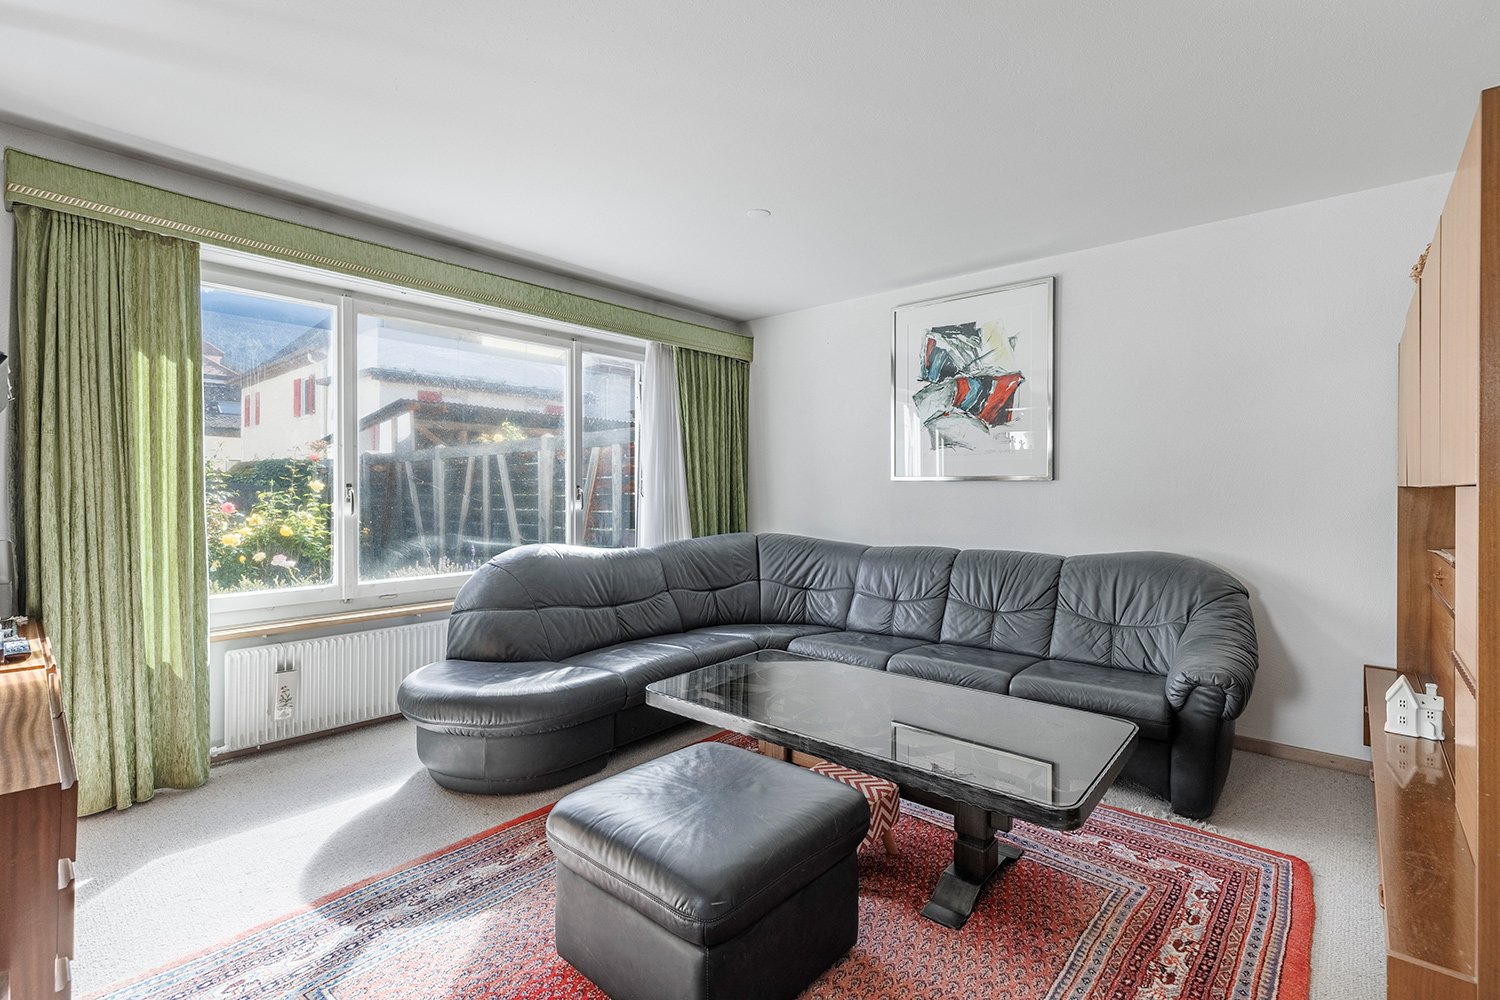
This 4.5-room semi-detached house presents itself in an attractive, sunny residential location and impresses with a bright and airy living ambiance. Kindergarten, public transport, and other daily amenities are within comfortable walking distance.As soon as you enter the house, a feeling of coziness arises. The ground floor offers an inviting living and dining area that creates plenty of space for shared hours with family and friends. The closed kitchen has sufficient space for preparing culinary delights. This level is complemented by an additional room.On the upper floor, you will find two more rooms and the main bathroom with a bathtub and toilet. The clever room division allows for a variety of uses and offers enough space for couples or families.A special highlight is the terrace, where you can enjoy the sunny location and the beautiful view day after day. The spacious basement with integrated laundry room provides valuable storage space and additional usage possibilities.This interesting offer is rounded off by an outdoor parking space directly at the property.This house combines living comfort, a pleasant location, and versatile usage possibilities to create a home where you can feel comfortable from the very first moment.I would be happy to introduce you to this property in person during a non-binding viewing. I look forward to your contact.

Travel time
-
1 / 6
4.5 rooms, 117m², CHF 1,375,000.–
7082 Lain

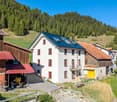
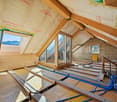
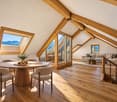
Newly built penthouse maisonette with a far-reaching view in Lain

In Lain, a quiet hamlet with a view of the mountain world, a new 4.5-room penthouse maisonette is being created as part of a comprehensive core renovation in a 1907 property. Selected historical elements are being carefully restored. The restored wooden floors and walls, the original doors, and the old windows with their characteristic fittings combine with modern details. This creates an apartment that combines new building quality with the charm of an old building in its attention to detail. On approximately 117 square meters of living space, the newly developed attic will form the modern, open, and bright living, dining, and kitchen area of the apartment in the future. The loggia with an electrically opening glass roof expands this room to the outside on warm days and offers a breathtaking view. This allows you to enjoy the fresh mountain air directly from home.On the first floor are the three bedrooms of the penthouse apartment, supplemented by two wet cells. The private house entrance provides additional privacy and underlines the special character of this apartment.An outdoor parking space complements the offer. The sports bus in the immediate vicinity leads directly to the Lenzerheide ski area. The quiet and all-day sunny location characterizes everyday life in this small and family-friendly condominium community. The completion of the apartment is planned for spring 2027.- 4.5-room penthouse apartment- Approx. 117 m² living space- Loggia with glass roof- Year of construction 1907, core renovated 2026/2027- Available spring 2027, currently in raw construction state- Sports bus to the Lenzerheide ski area- 1 outdoor parking space for CHF 15,000

1 / 6
4.5 rooms, 84m², CHF 780,000.–
7440 Andeer

Quadra in Andeer: Modern Living in the Historic Village Center

In the heart of Andeer's historic village center, Quadra is a residential project that respects the town's traditional architecture while creating modern living spaces. The two multi-family houses with a total of nine condominiums blend harmoniously into the existing village landscape with their clearly structured buildings, restrained materials, and carefully proportioned design. The apartments with 2.5 to 5.5 rooms boast thoughtful floor plans and generous window areas that let in plenty of natural light. Open living and dining areas form the heart of each apartment, while loggias with folding glass doors make the outdoor space usable in every season. Oak parquet flooring, windows in naturally oiled larch, and kitchens with countertops made of natural stone or Silestone underline the high-quality finish. A water/air heat pump with underfloor heating ensures sustainable living comfort, while the elevator and barrier-free access provide practicality for everyday life in every phase. Andeer combines the tranquility of a traditional Bündner village in the Beverin Nature Park with an excellent infrastructure. Shopping facilities, school, kindergarten, post office, and bus stop are within walking distance, and the renowned mineral bath invites you to relax all year round. Thanks to its central location in the Schams region, the Viamala gorge and the popular destinations of the Bündnerland are quickly accessible. The apartments are reserved for first-time occupancy. Ideal for all those who want to make Andeer their center of life. The property: 9 condominiums with 2.5 to 5.5 rooms in two multi-family houses Living areas of approximately 66 to 147 m² Loggias with folding glass doors, additional seating areas on the ground floor Oak parquet flooring, windows in naturally oiled larch Kitchens with natural stone or Silestone countertops Water/air heat pump with underfloor heating Elevator and barrier-free access Basement for each apartment, bike room, and hobby room Available in autumn 2027 Central location: shopping, school, and bus stop within walking distance You can find all the information on our project website www.quadra-andeer.ch

1 / 6
4.5 rooms, 67m², CHF 620,000.–
7440 Andeer

Quadrant in Andeer: Modern Living in the Historic Village Center

In the heart of Andeer's historic village center, Quadra is a residential project that respects the town's traditional building culture while creating modern living spaces. The two multi-family houses with a total of nine condominiums blend harmoniously into the existing village landscape with their clearly structured buildings, restrained materialization, and carefully coordinated proportions. The apartments with 2.5 to 5.5 rooms impress with thoughtful floor plans and generous window surfaces that allow plenty of daylight into the rooms. Open living and dining areas form the heart of each apartment, while loggias with folding glazing make the outdoor space usable in every season. Oak parquet, windows in naturally oiled larch, and kitchens with worktops made of natural stone or Silestone underline the high-quality finish. An air/water heat pump with underfloor heating ensures sustainable living comfort, while the elevator and barrier-free access provide practicality for every stage of life. Andeer combines the tranquility of a traditional Bündner village in the Beverin Nature Park with an excellent infrastructure. Shopping facilities, school, kindergarten, post office, and bus stop are within walking distance, and the famous mineral bath invites you to relax all year round. Thanks to its central location in the Schams region, the Viamala gorge and the popular destinations of the Bündnerland are quickly accessible. The apartments are reserved for first-time occupancy. Ideal for all those who want to make Andeer their center of life. The property: 9 condominiums with 2.5 to 5.5 rooms in two multi-family houses Living areas of approximately 66 to 147 m² Loggias with folding glazing, additional seating areas on the ground floor Oak parquet, windows in naturally oiled larch Kitchens with natural stone or Silestone worktops Air/water heat pump with underfloor heating Elevator and barrier-free access Basement for each apartment, bike room, and hobby room Available in autumn 2027 Central location: shopping, school, and bus stop within walking distance You can find all the information on our project website www.quadra-andeer.ch

1 / 6
4.5 rooms, 100m², CHF 930,000.–
7440 Andeer

Contemporary living in the historic village center of Andeer: Quadra

In the heart of Andeer's historic village center, Quadra is a residential project that respects the town's traditional building culture while creating contemporary living spaces. The two multi-family houses with a total of nine condominiums blend harmoniously into the existing village landscape with their clearly structured buildings, restrained materialization, and carefully balanced proportions.The apartments, with 2.5 to 5.5 rooms, boast well-thought-out floor plans and generous window surfaces that allow plenty of daylight into the rooms. Open living and dining areas form the heart of each apartment, while loggias with folding glazing make the outdoor space usable in every season. Oak parquet flooring, windows made of naturally oiled larch, and kitchens with worktops made of natural stone or Silestone underline the high-quality construction standard. An air/water heat pump with underfloor heating ensures sustainable living comfort, while the elevator and barrier-free access provide practicality for everyday life in every phase.Andeer combines the tranquility of a traditional Bündner village in the Beverin Nature Park with an excellent infrastructure. Shopping facilities, school, kindergarten, post office, and bus stop are within walking distance, and the famous mineral bath invites you to relax all year round. Thanks to its central location in the Schams region, the Viamala gorge and the popular destinations of the Bündnerland are quickly accessible.The apartments are reserved for first-time occupancy. Ideal for all those who want to make Andeer their center of life.The property:9 condominiums with 2.5 to 5.5 rooms in two multi-family housesLiving areas of approximately 66 to 147 m²Loggias with folding glazing, additional seating areas on the ground floorOak parquet flooring, windows made of naturally oiled larchKitchens with natural stone or Silestone worktopsAir/water heat pump with underfloor heatingElevator and barrier-free accessBasement for each apartment, bike room, and hobby roomAvailable in autumn 2027Central location: shopping, school, and bus stop within walking distanceYou can find all the information on our project website www.quadra-andeer.ch

1 / 8
4.5 rooms, 162m², CHF 1,050,000.–
7430 Thusis

Living "In da Studa"

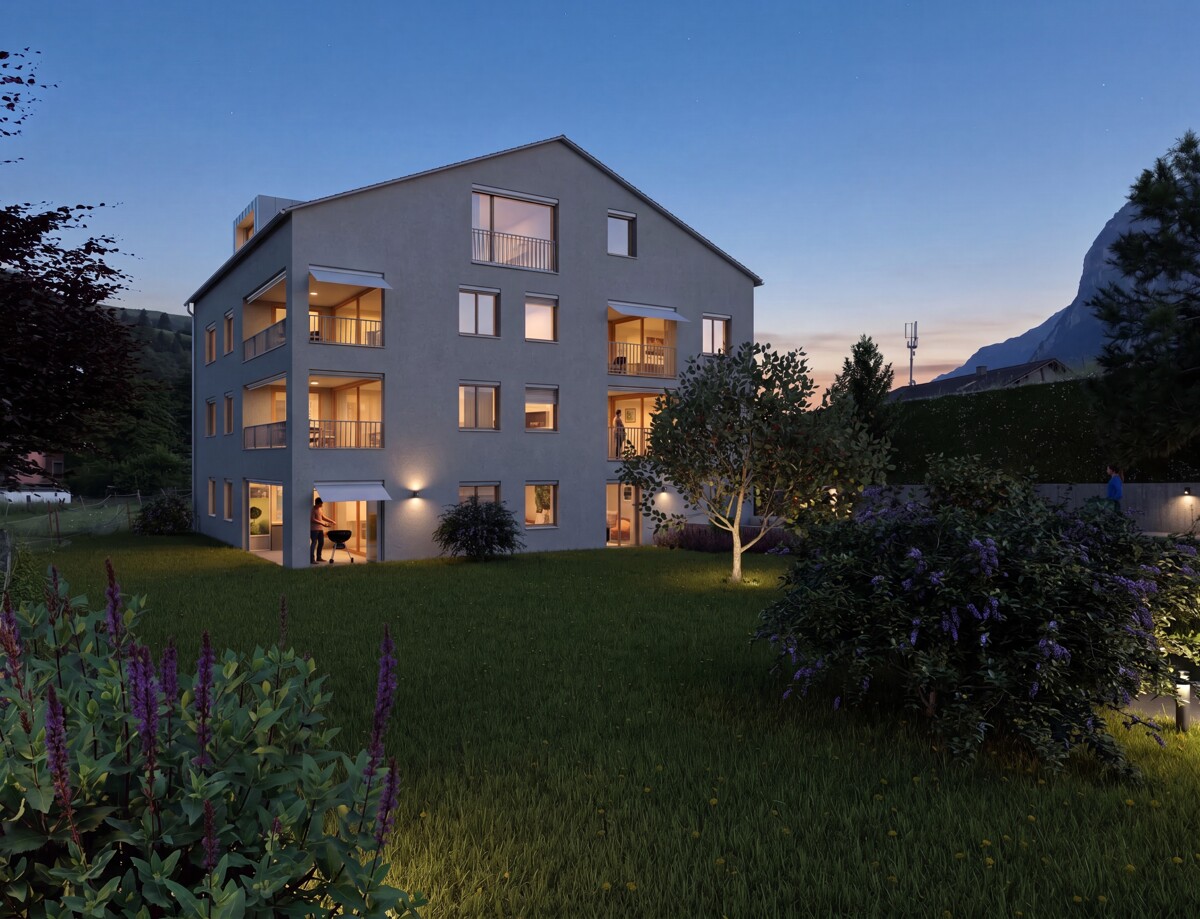
4.5 room apartment on the ground floor The two multi-family houses "In da Studa" are located in a prime location in the midst of an idyllic garden complex in the charming Thusner residential area "Caznerwiesen". Supplementing the 4 existing buildings, the redevelopment will be completed with 2 autonomous new buildings. The two houses each consist of 4 upper floors, including an attic floor, a basement, and an underground garage that connects the two houses. In total, 16 attractive condominiums will be realized. Shopping facilities, playgrounds, and the bus stop are within walking distance.The two new buildings are being planned by an experienced architect and realized by a local company that has already built the existing redevelopment and many other properties in the area.The floor plans impress with openness, generosity, and efficiency. The 4.5-room apartment on the ground floor has a living and dining area with an open kitchen and access to the sunny terrace, three bedrooms, a laundry room, two bathrooms, and a dressing room. The construction standard is high-quality, and the apartment size is perfect for couples and families. From the exclusive attic apartment, which spans the entire floor, you have an excellent view over the entire valley.In the outdoor area, an idyllic garden complex is being created. The property also has a spacious underground garage, sufficient outdoor and visitor parking spaces. The apartment was planned according to the guidelines for barrier-free construction and can be ideally used until old age.Here you can enjoy the lovely charm and quality of life of a village, in close proximity to the city of Chur.The apartments can be used as a primary or secondary residence.

Other interesting objects