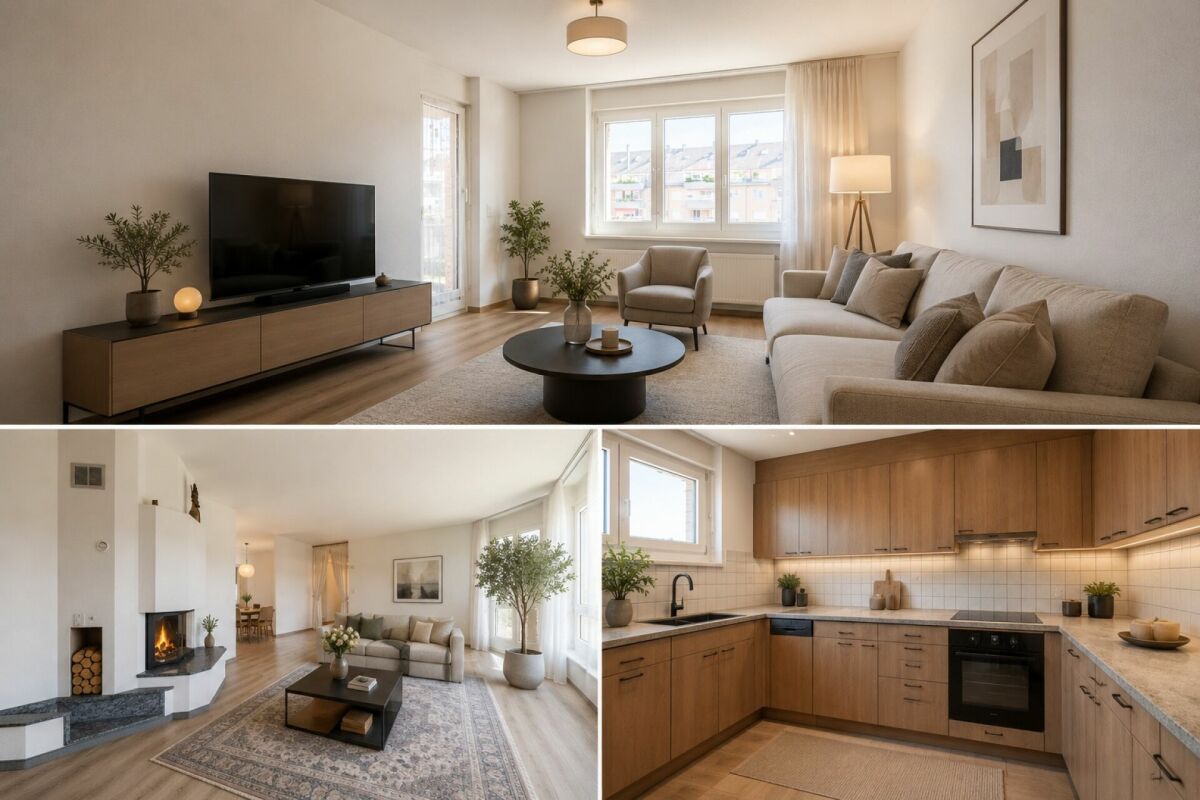
Fischenthal - Properties for sale with Elevator

We recommend expanding your search criteria to get similar results. The current filters didn’t return any matches.

If you don’t want to change your current search criteria, we recommend creating a search alert, so you’ll be notified when matching offers become available.

More objects in your automatically expanded search area
116 results - Radius: + 10km
New building
1 / 4
5 rooms, 127m², CHF 995,000.–
Premium
Haselhalden, 8494 Bauma

www.hasel-ufer.ch Apartment A21

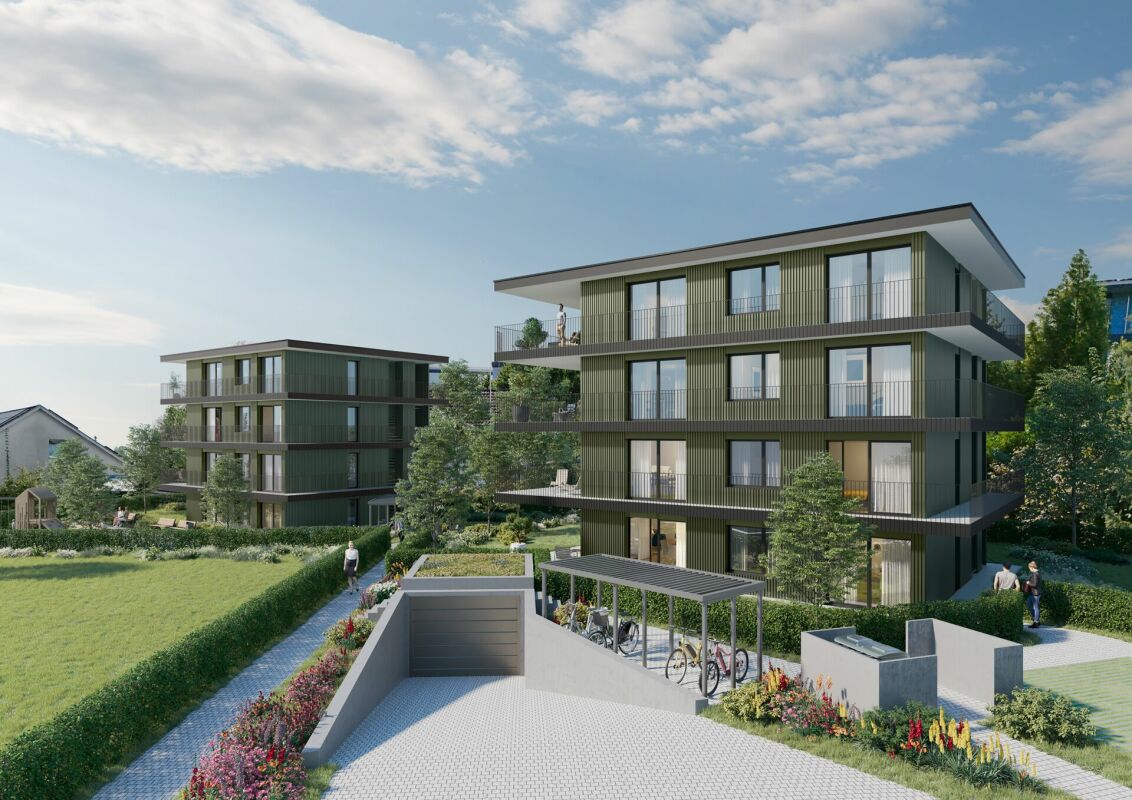
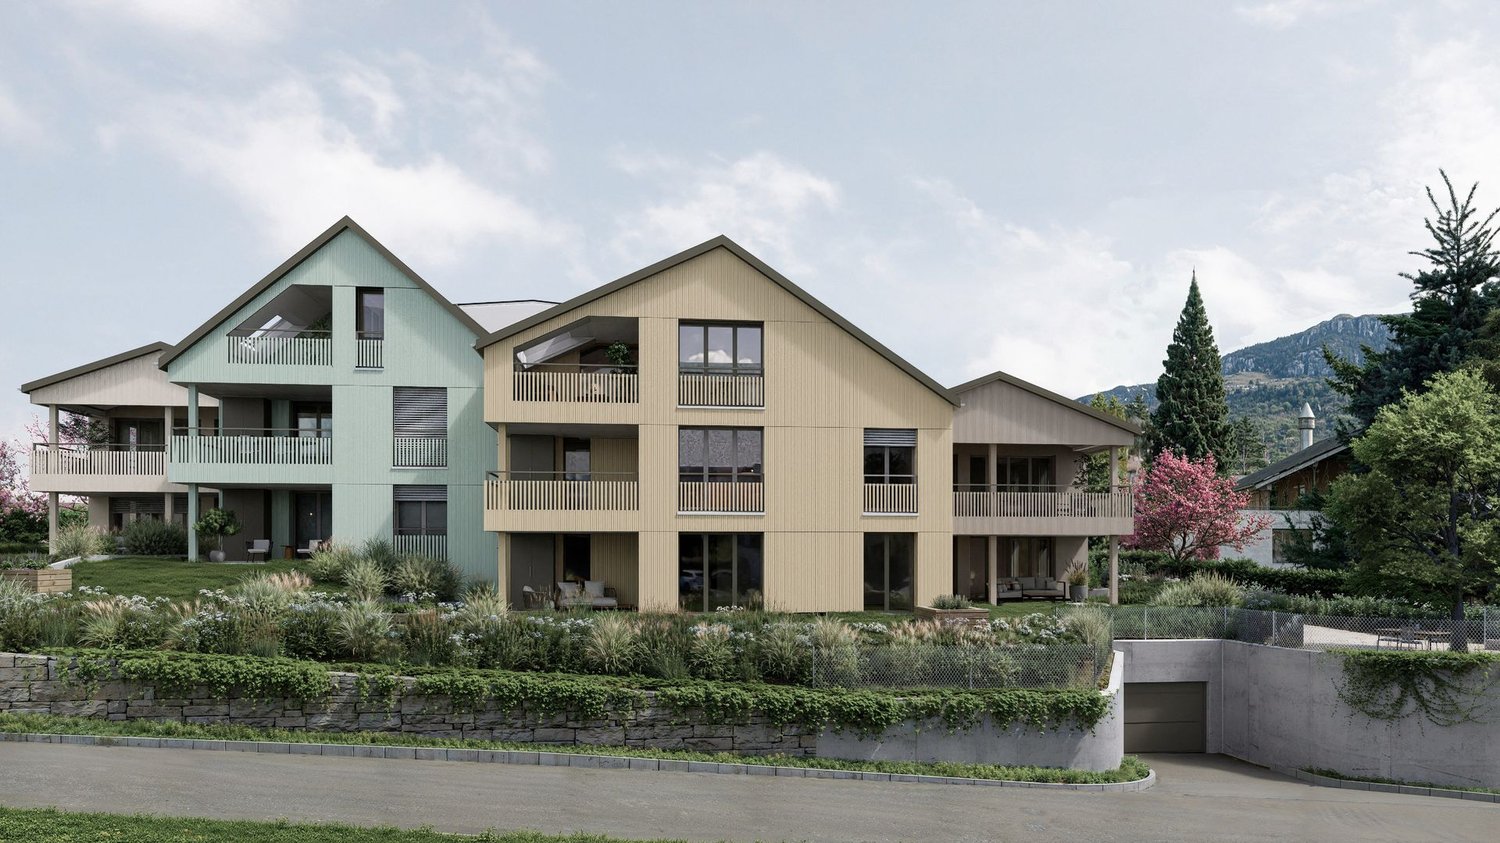
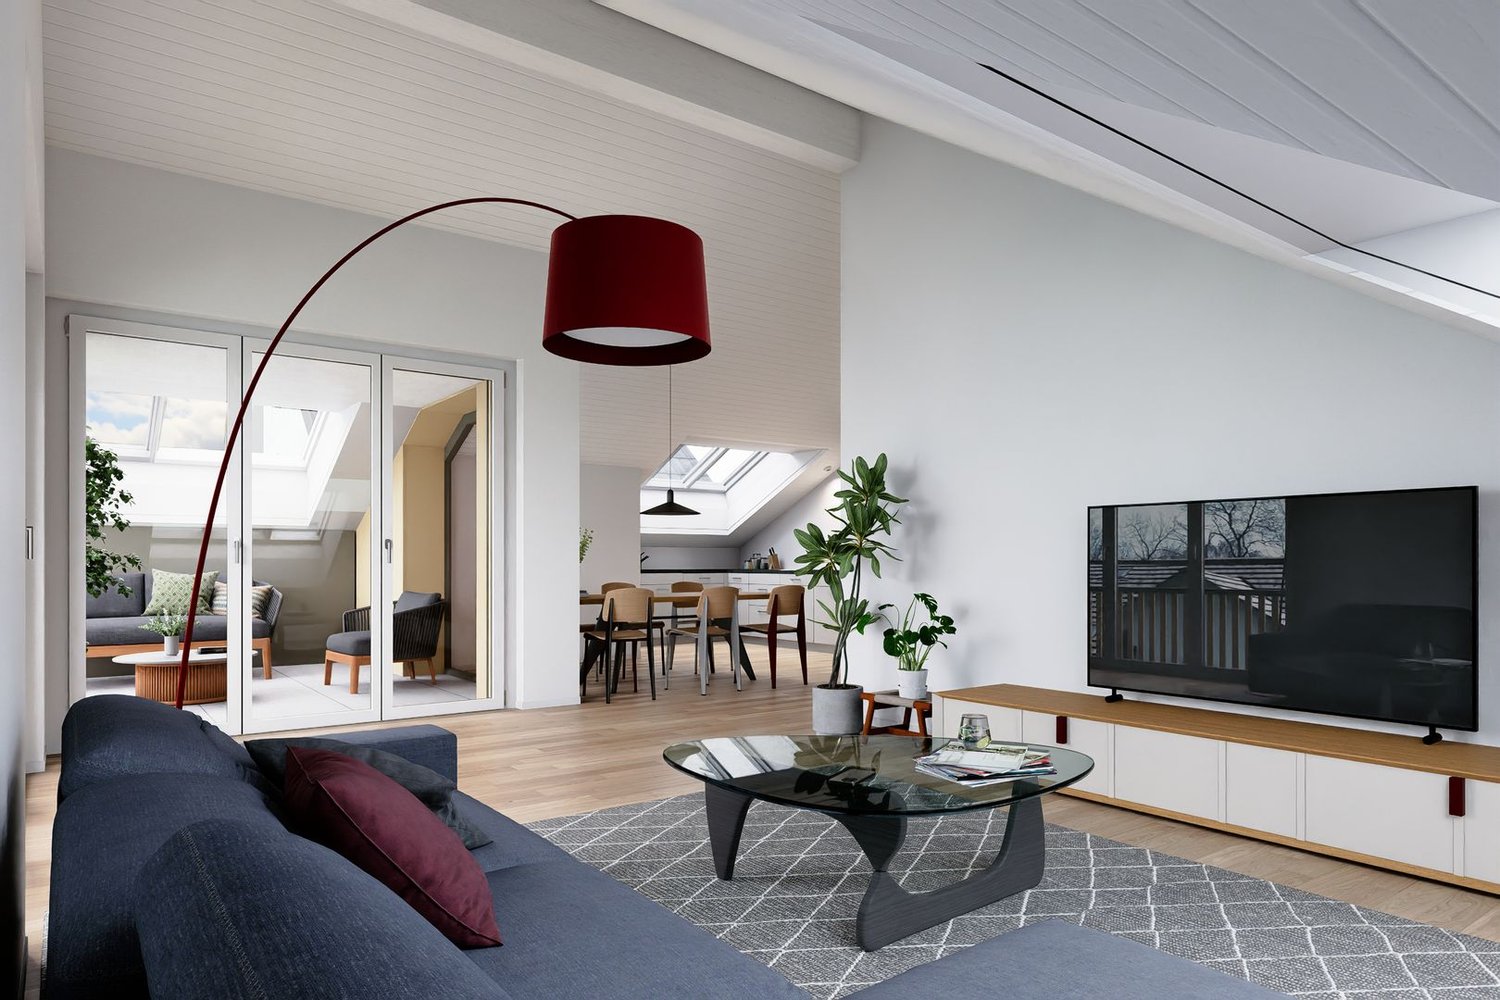
Spacious living, combined with high aesthetic demands in a quiet, natural environment. This is what the condominium in the new "HaselUfer" development promises.Construction has already begun.If you are interested, you can contact us and provide your coordinates. Please use the contact form or apply through our website www.hasel-ufer.ch (see link).The planned development is located directly on the banks of the Töss, immediately next to the Haselhalde school house. The new, optimally southwest-oriented multi-family houses are embedded in a quiet residential area, which will be traversed by a harmoniously designed garden in the future. Here, on a slightly sloping terrain towards the Töss, you will experience living comfort at a high standard and the pleasant feeling of being "at home". • Living by the water • optimally sunny, bright apartments • unobstructed view of the surrounding hills • large balconies with outdoor reduction • Minergie standard • alternative energy production and photovoltaic system • sustainable construction method • ventilated, pre-patinated wood facade • adjustable, controlled apartment ventilation • Parking spaces and bicycle parking in underground garage • Electric mobility • Environmental design with plenty of green spaces, shrubs, and trees • Ready for occupancy in early 2028 Do not hesitate to contact us.

Travel time
-
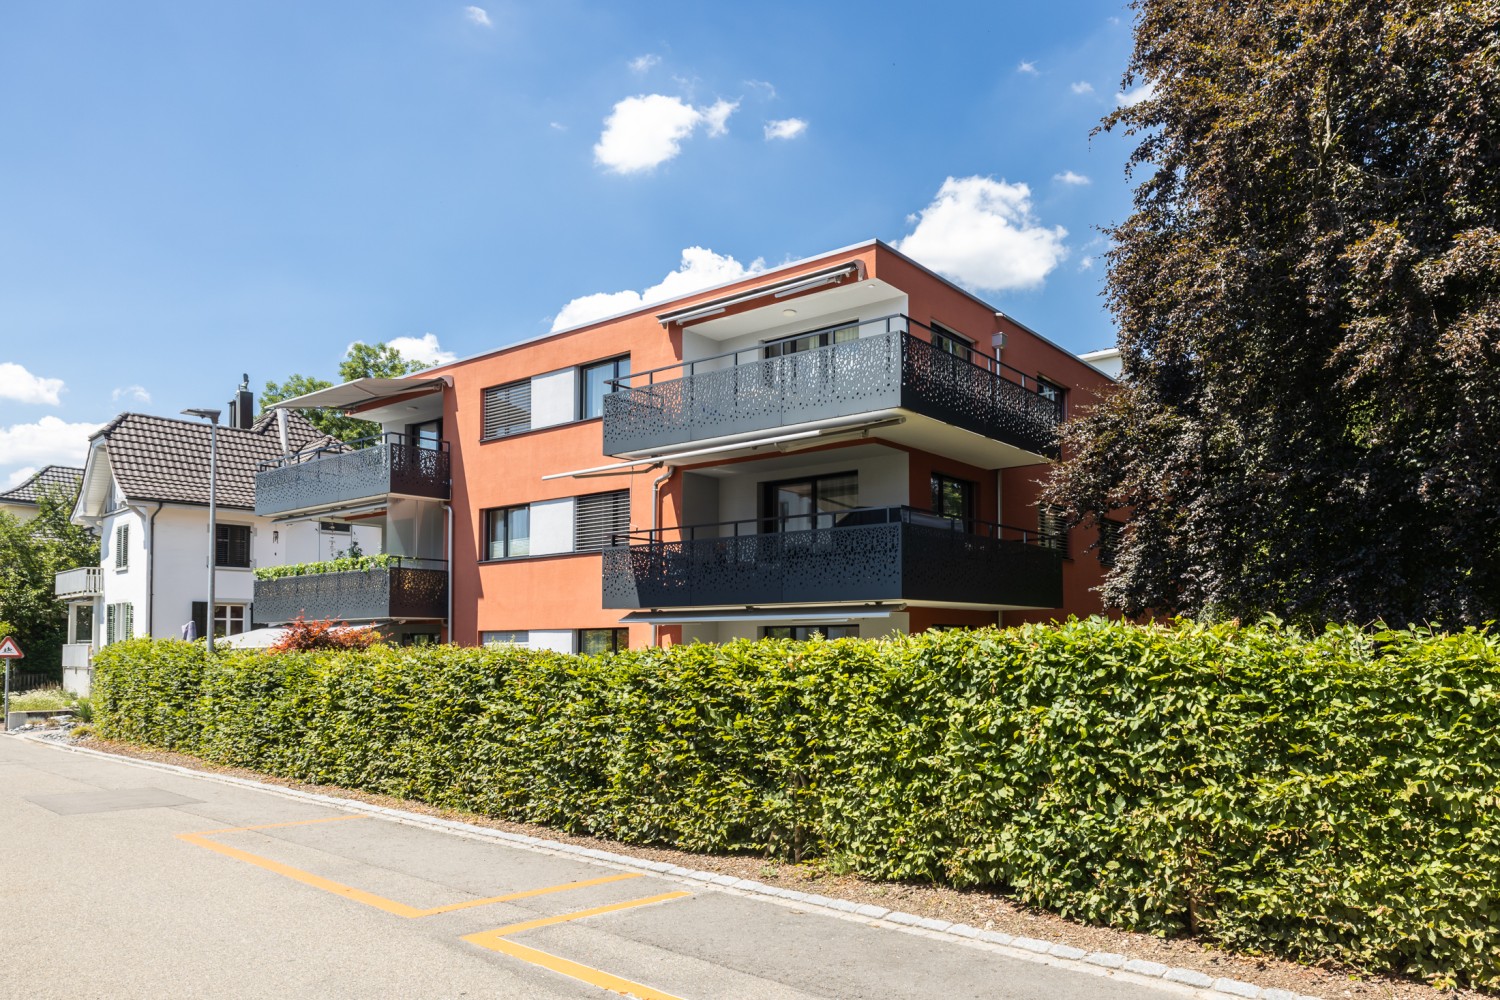
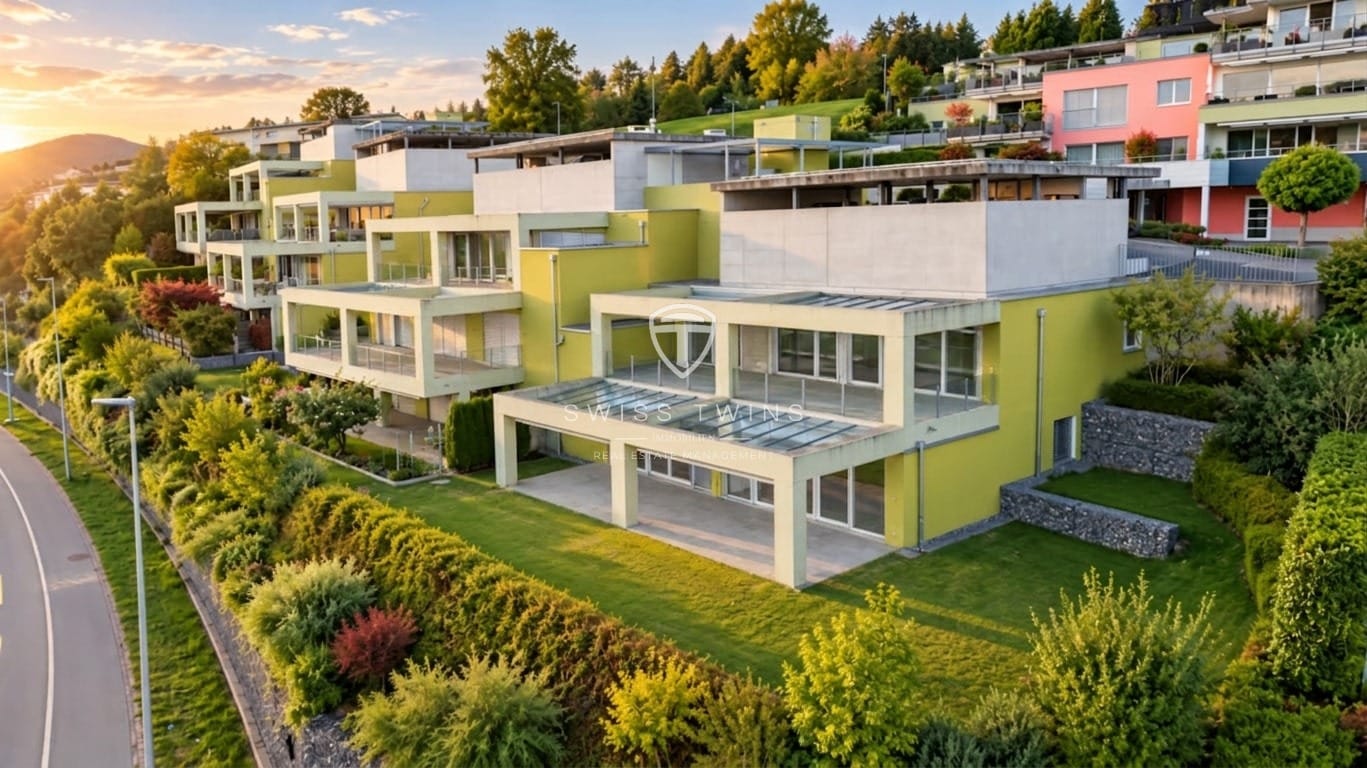
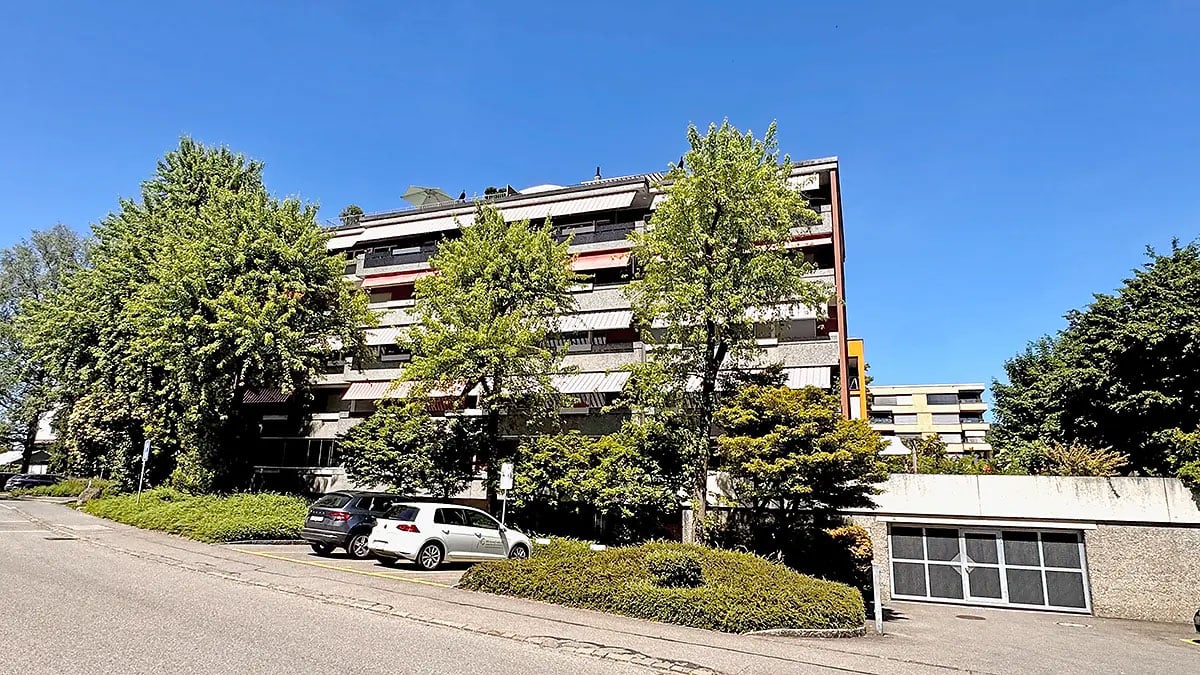
  • Modern two-story house with wooden and concrete exterior, multiple balconies, raised ground floor, and outdoor seating areas.
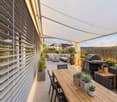
  • A spacious balcony with a scenic mountain view, furnished with a sofa, coffee table, chairs, and a dining table, decorated with potted plants and candles.
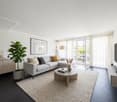
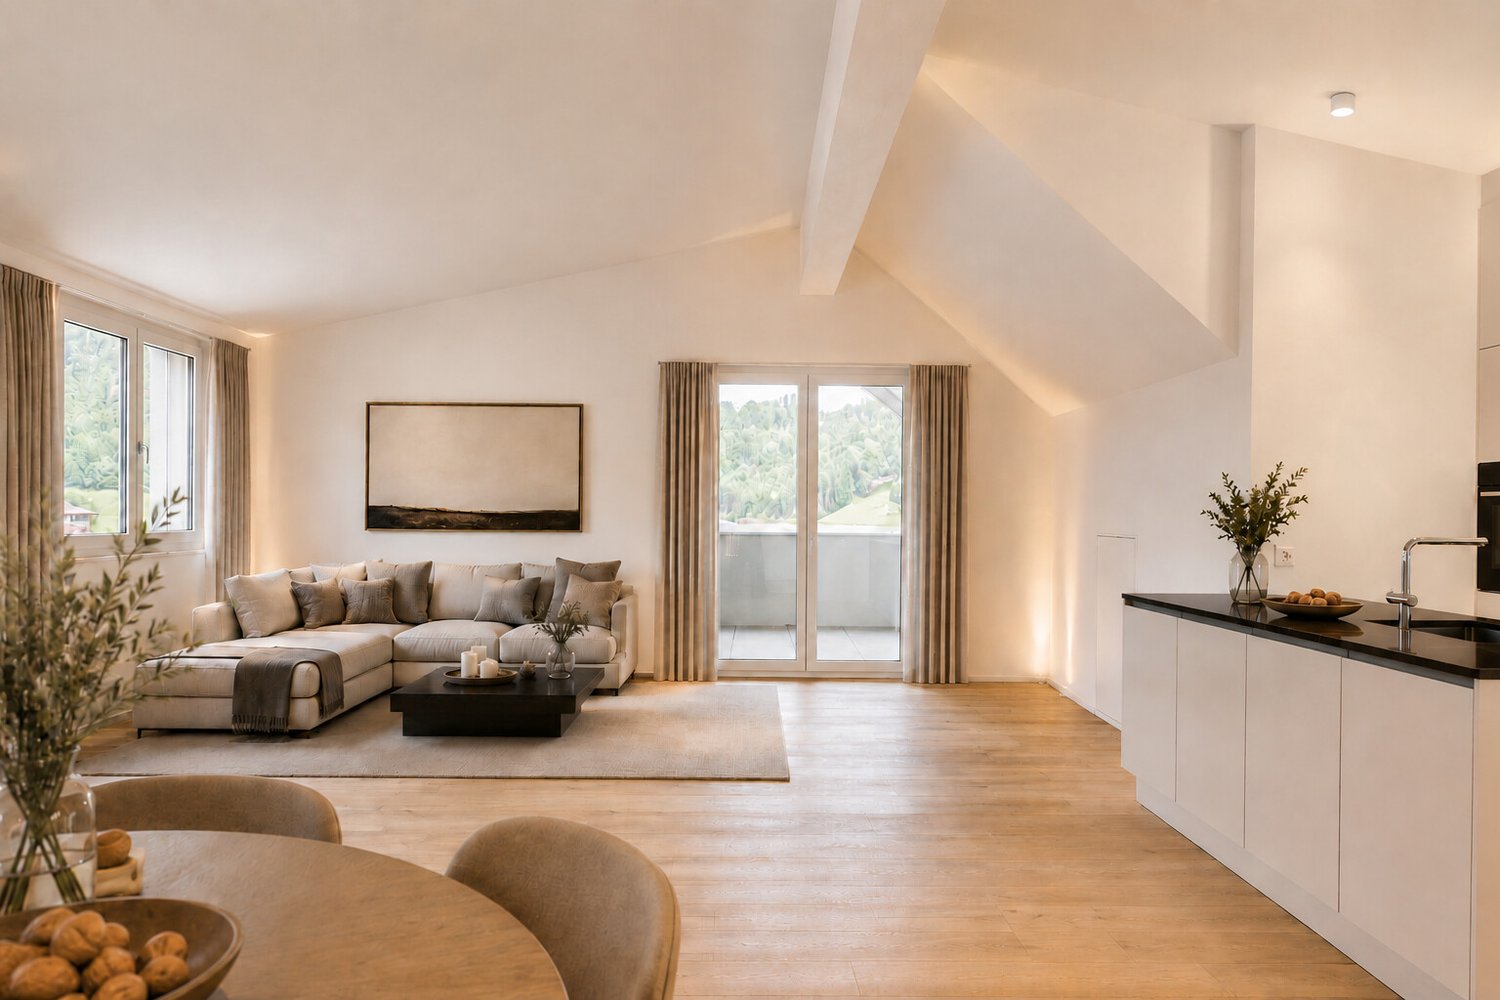
  • Modern living and dining area with large windows offering a scenic mountain view, featuring a sofa, coffee table, dining table, chairs, pendant lights, and a plant.
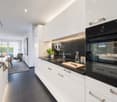
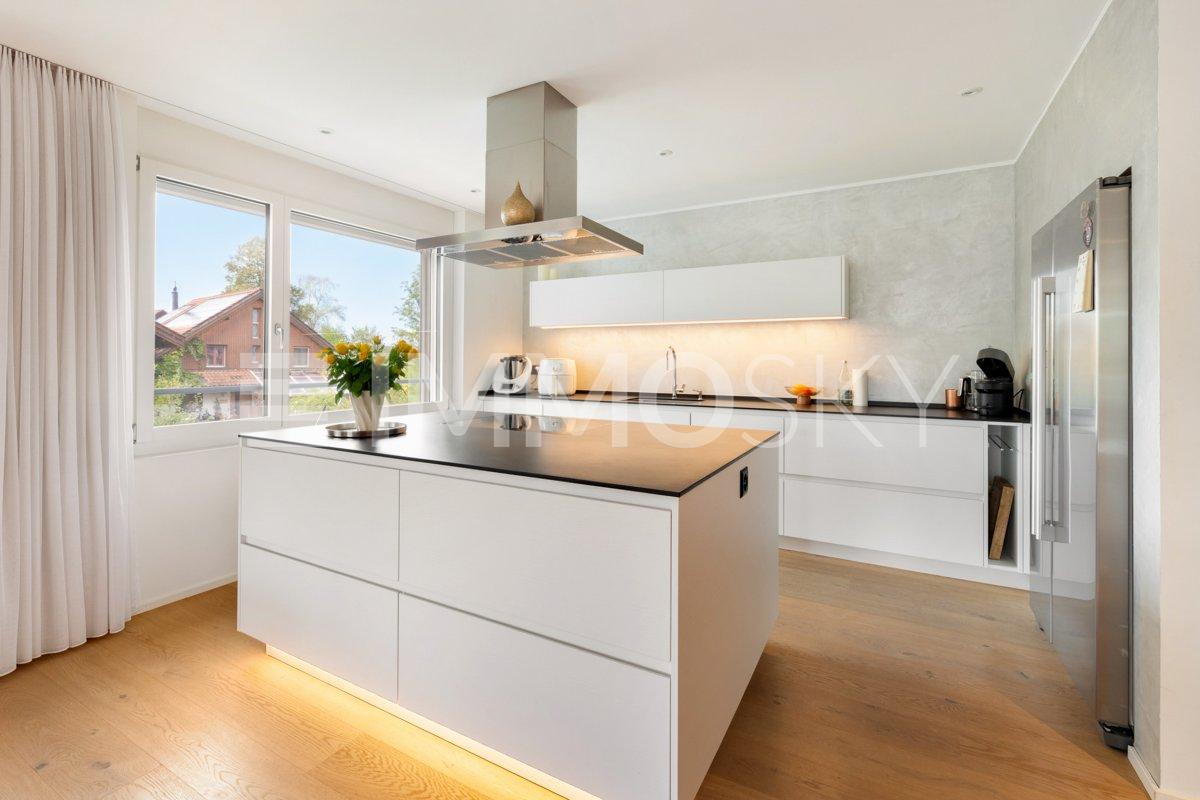
  • Modern kitchen and dining area with white cabinets, a wooden dining table, six chairs, and various appliances including a blender and an oven. The space features a black backsplash, pendant lights, and a potted plant near the window.
  • Bright bedroom with wooden flooring, large window offering scenic mountain view, bed with pillows and blanket, wardrobe with shelves and hanging clothes, and a small seating area on the balcony.
  • Modern bathroom with a wooden vanity, white sink, large mirrors, glass-enclosed shower, and a wicker basket on the floor.
  • Modern bathroom with a wooden vanity, large mirror with LED lighting, shower area, and decorative items including candles and a plant.
  • Floor plan of a multi-unit building with two apartments, each featuring living/dining/kitchen areas, bedrooms, bathrooms, and storage rooms. Includes a shared staircase and elevator access.
1 / 8
3.5 rooms, 140m², CHF 1,485,000.–
Top
Säntisstrasse 8, 8733 Eschenbach

Apartment in Eschenbach SG

In a privileged location, this exclusive new construction project with only five condominiums is being built. The expected move-in date is autumn 2026. www.wohnung-mit-fernsicht.chThe condominiums, designed with an eye for the big picture and a love for detail, convince with sophisticated architecture and a holistically thought-out floor plan, which, in combination with the high-quality construction standard, offers optimal conditions for the best living and lifestyle quality. The spacious outdoor areas perfectly stage the view into the distance.Apartments: The apartments are equipped with high-quality multi-front kitchens with a Granit Shiva Black countertop. Additionally, the kitchens have appliances from the V-ZUG brand, such as an induction glass ceramic cooktop, a recirculation extractor, a Combair oven, and a CombiSteamer. The wet cells have a Geberit shower toilet, timeless Feinsteinzeug plates, and a washing machine and dryer from the Schulthess brand.Location and surroundings: The quiet, sunny, and unique location offers an ideal combination of nature, privacy, and good accessibility to the surrounding infrastructure. Here you live in an exclusive environment with a high quality of life and an unparalleled panorama. These new apartments are ideal for families or couples looking for modern living comfort in a peaceful environment. Enjoy the best of both worlds: the tranquility of nature and the amenities of a well-connected community.We look forward to your contact. We will be happy to send you the sales documentation.

Travel time
-
  • Modern two-story house with wooden and concrete exterior, multiple balconies, raised ground floor, and outdoor seating areas.
  • Balcony with a scenic mountain view, furnished with a sofa, chairs, coffee table, and decorative items.
  • Open-plan living and dining area with large windows offering a scenic mountain view. Features a wooden dining table with chairs, a brown sofa, a wooden coffee table, and decorative items including a vase with plants and books.
  • Modern kitchen and dining area with white cabinets, a wooden dining table, six chairs, and various appliances including a blender and an oven. The space features a black backsplash, pendant lights, and a potted plant near the window.
  • Bright bedroom with wooden flooring, large window offering a scenic mountain view, bed with white linens, built-in wardrobe with shelves and hanging space, and a small seating area on the balcony.
  • Modern bathroom with a wooden vanity, white sink, large mirrors, glass-enclosed shower, and a wicker basket on the floor.
  • Modern bathroom with a wooden vanity, large mirror with LED lighting, shower area, and decorative items including candles and a plant.
  • Floor plan of a multi-unit building with three apartments, each featuring living spaces, bedrooms, bathrooms, and a shared laundry area. Includes a staircase, elevator, and terraces.
1 / 8
3.5 rooms, 155m², CHF 1,788,000.–
Top
Säntisstrasse 8, 8733 Eschenbach

Dreamy 3.5-room terrace apartment with incredible panoramic views

In a privileged location, this exclusive new construction project with only five condominiums is being built. The expected move-in date is autumn 2026. www.wohnung-mit-fernsicht.chThe condominiums, designed with an eye for the big picture and a love for detail, convince with sophisticated architecture and a holistically thought-out floor plan, which, in combination with the high-quality construction standard, offers optimal conditions for the best living and lifestyle quality. The spacious outdoor areas perfectly stage the view into the distance.Apartment: The apartments are equipped with high-quality multi-front kitchens with a Shiva Black granite countertop. The kitchens also feature V-ZUG brand appliances, such as an induction glass ceramic cooktop, a recirculation extractor, a Combair oven, and a CombiSteamer. The wet cells have a Geberit shower toilet, timeless Feinsteinzeug plates, and a washing machine and dryer from the Schulthess brand.Location and surroundings: The quiet, sunny, and unique location offers an ideal combination of nature, privacy, and good accessibility to the surrounding infrastructure. Here you live in an exclusive environment with a high quality of life and an unparalleled panorama. These new apartments are ideal for families or couples looking for modern living comfort in a peaceful environment. Enjoy the best of both worlds: the tranquility of nature and the amenities of a well-connected community.Contact us today, we are just a phone call away. We will gladly send you the sales documentation.

Travel time
-
1 / 13
3.5 rooms, 93m², CHF 1,280,000.–
Strandbadstrasse 53, 8620 Wetzikon ZH

Quadro-Vista Wetzikon 3.5 Room Apartment A1

Living with a panoramic view - Quadro Vista A1 Located on Strandbadstrasse in Wetzikon, Quadro Vista is a residential project that redefines quality of life. Two elegant multi-family houses with a total of eight high-quality owner-occupied apartments blend harmoniously into the surroundings.Each apartment occupies an entire floor, offering not only a high level of privacy but also an unparalleled panoramic view of the Zurich Oberland landscape. Here, the tranquility of a natural setting combines with the proximity to urban life - a place where you can start every day relaxed and end it fulfilled.Whether as a couple who appreciates space or as a family seeking room and security - Quadro Vista offers a home that inspires.Quadro Vista stands for sustainable building and architectural clarity. The buildings present themselves with a warm wooden facade, which not only convinces aesthetically but also sets a sign for the connection to nature. The 3.5- and 4.5-room apartments offer spacious floor plans with the character of a single-family house.This 3.5-room apartment A1 is located on the ground floor of the southern house A and has a living area of 92.5 m². The garden apartment offers an outdoor seating area of 38.5 m² and a garden with an impressive 267.5 m² of floor space.Each apartment has a spacious balcony or a private seating area, which opens up the view of the surrounding nature. The communal outdoor area is designed with native trees, shrubs, and ground cover, creating a natural, well-groomed atmosphere. The open meadow and seating areas invite you to linger and meet.For future mobility, the underground garage is already prepared with a flat strip for the optional installation of charging stations with charging management system - a plus point that ensures you long-term flexibility and sustainability.Additionally, each apartment has its own wine cellar with a lockable shelf. An elevator takes you comfortably and barrier-free from the underground garage to the attic floor.A cellar room belongs to each apartment, and you can also purchase your own underground parking space. Depending on availability, a second parking space, a motorcycle parking space, and a storage room can be bought.We look forward to discussing the details with you.

Travel time
-
1 / 13
4.5 rooms, 110m², CHF 1,300,000.–
Strandbadstrasse 55, 8620 Wetzikon ZH

Quadro-Vista Wetzikon 4.5 Room Apartment B2

Living with a panoramic view - Quadro Vista B2 Located on Strandbadstrasse in Wetzikon, Quadro Vista is a residential project that redefines quality of life. Two elegant multi-family houses with a total of eight high-quality condominiums blend harmoniously into the surroundings.Each apartment occupies an entire floor, offering not only a high level of privacy but also an unparalleled panoramic view of the Zurich Oberland landscape. Here, the tranquility of a natural setting combines with the proximity to urban life - a place where you can start every day relaxed and end it fulfilled.Whether as a couple who appreciates space or as a family seeking room and security - Quadro Vista offers a home that inspires.Quadro Vista stands for sustainable building and architectural clarity. The buildings present themselves with a warm wooden facade, which not only convinces aesthetically but also sets a sign for connection with nature. The 3.5- and 4.5-room apartments offer spacious floor plans with the character of a single-family house.This 4.5-room apartment B2 is located on the 1st floor of the northern house B and has a living area of 110.0 m² and a balcony with a floor area of 53.0 m².Each apartment has a spacious balcony or a private seating area that opens up the view of the surrounding nature. The communal outdoor area is designed with native trees, shrubs, and ground cover, creating a natural, well-groomed atmosphere. The open lawn and seating areas invite you to linger and meet.For future mobility, the underground garage is already prepared with a flat strip for the optional installation of charging stations with charging management system - a plus point that secures you long-term flexibility and sustainability.Additionally, each apartment has its own wine cellar with a lockable shelf. An elevator takes you comfortably and barrier-free from the underground garage to the attic floor.A basement room belongs to each apartment, and of course, you can also purchase your own underground parking space. Depending on availability, a second parking space, a motorcycle parking space, and a storage room can be bought.We look forward to discussing the details with you.

Travel time
-
1 / 13
4.5 rooms, 110m², CHF 1,440,000.–
Strandbadstrasse 55, 8620 Wetzikon ZH

Quadro-Vista Wetzikon 4.5 Room Apartment B1

Living with a panoramic view - Quadro Vista B1 Located on Strandbadstrasse in Wetzikon, Quadro Vista is a residential project that redefines quality of life. Two elegant multi-family houses with a total of eight high-quality condominiums blend harmoniously into the surroundings.Each apartment occupies an entire floor, offering not only a high level of privacy but also an unparalleled panoramic view of the Zurich Oberland landscape. Here, the tranquility of a natural setting combines with the proximity to urban life - a place where you can start every day relaxed and end it fulfilled.Whether as a couple who appreciates space or as a family seeking room and comfort - Quadro Vista offers a home that inspires.Quadro Vista stands for sustainable building and architectural clarity. The buildings present themselves with a warm wooden facade, which not only convinces aesthetically but also sets a sign for the connection to nature. The 3.5- and 4.5-room apartments offer generous floor plans with the character of a single-family house.This 4.5-room apartment B1 is located on the ground floor of the northern house B and has a living area of 110.0 m². The garden apartment offers an outdoor seating area of 43.5 m² and a garden with an impressive 305 m² of floor space.Each apartment has a spacious balcony or a private seating area, which opens up the view of the surrounding nature. The communal outdoor area is designed with native trees, shrubs, and ground cover, creating a natural, well-groomed atmosphere. The open meadow and seating areas invite you to linger and meet.For future mobility, the underground garage is already prepared with a flat strip for the optional installation of charging stations with charging management system - a plus point that gives you long-term flexibility and sustainability.Additionally, each apartment has its own wine cellar with a lockable shelf. An elevator takes you comfortably and barrier-free from the underground garage to the attic floor.A basement room belongs to each apartment, and you can also purchase your own underground parking space. Depending on availability, a second parking space, a motorcycle parking space, and a storage room can be bought.We look forward to discussing the details with you.

Travel time
-
Sven Neeser

Sven Neeser

1 / 12
Sven Neeser

Sven Neeser

  • Parking space
  • Balcony / Terrace
  • Garage
  • +2
5.5 rooms, 172m², CHF 1,495,000.–
Langfurrenstrasse 13, 8623 Wetzikon ZH

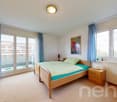
Spacious attic maisonette with direct lift access in Wetzikon

This exceptionally spacious maisonette apartment offers a lot of space, privacy, and a high level of comfort on two levels, with approximately 172 m² of living space. A particular highlight is the lift, which leads directly into the apartment and provides comfortable access. The spacious room proportions, the various retreat possibilities, and the attractive outdoor area make the apartment ideal for families, couples with increased space requirements, or people who want to combine living and working under one roof. The large, south-facing terrace with a view of the greenery offers plenty of space to relax and enjoy. The outdoor area is supplemented by an additional, north-facing balcony. On the lower living level, there are three bedrooms, a spacious living area, a separate kitchen, and two bathrooms. From this level, both the south-facing terrace and the balcony on the north side are accessible. The upper floor expands the room offer with an additional bedroom, an additional bathroom, and a spacious room that can be flexibly used as a second living area, bedroom, office, or retreat. The upper floor also has a south-facing balcony. The numerous attic and crawl spaces are particularly practical, offering a lot of additional storage space. The apartment also includes a garage parking space with an already installed charging station for an electric vehicle. Highlights • Spacious maisonette/duplex apartment with approximately 172 m² of living space • Lift with direct access to the apartment • Living on two spacious levels • Up to five bedrooms/living rooms can be used flexibly • Three bathrooms • Separate kitchen • Spacious living area • Large, south-facing terrace with a view of the greenery • Additional balcony with north orientation • Plenty of storage space thanks to attic and crawl spaces • Washing machine connection in the apartment • Garage parking space included • Charging station for electric vehicle already available INTERESTED IN A VIEWING? PLEASE REGISTER: https://neho.ch/b/8623-26-1

  • Parking space
  • Balcony / Terrace
  • Garage
  • +2
Travel time
-
Carine Keller

Carine Keller

1 / 18
Carine Keller

Carine Keller

  • Parking space
  • Balcony / Terrace
  • Garage
  • +5
4.5 rooms, 104m², CHF 1,090,000.–
Twirrenstrasse 17a, 8733 Eschenbach SG

Penthouse apartment with plenty of privacy in a central yet natural location

This penthouse apartment combines modern and timeless living with plenty of peace, privacy, and an exceptional outdoor area. The apartment spans the entire floor, providing a high level of privacy. The elevator takes you comfortably and barrier-free to the apartment door. Upon entering, you are greeted by a bright entrance with skylight and practical built-in closets. The spacious corridor leads to the bathroom, the master bedroom, two further rooms, and a guest toilet.The heart of the apartment is the spacious living and dining area with large window fronts and plenty of natural daylight. The kitchen with cooking island offers plenty of space for cooking and has additional storage space with the adjacent Reduit. The stylish winter garden (not heated) extends the living space outdoors and leads directly to the extensive terrace. Whether it's breakfast in the morning sun, relaxed afternoons, or cozy evenings with family and friends – here, life can be wonderfully transferred outdoors. Sunny and shady areas offer the perfect spot to linger at any time of day.The natural surroundings create a pleasant and relaxing living feeling. The village center and important facilities are within walking distance via quiet and safe neighborhood streets. The Rietstuckweiher is just a stone's throw away and invites you to stroll and relax.The apartment includes a parking space in the underground garage, which can be purchased for an additional CHF 40,000.Eschenbach convinces with an active village life, numerous clubs, and diverse sports and leisure activities. Thanks to good bus connections to Rapperswil, Uznach, Rüti, and Wattwil, as well as the nearby motorway access A15 at Neuhaus, the region is also excellently connected in terms of transportation.Further information about the property can be found in the sales brochure, which can be requested via the contact form.The property is being marketed by Keller ImmoVermarktung. If you are interested, we would be happy to show you the attractive property in person.

  • Parking space
  • Balcony / Terrace
  • Garage
  • +5
Travel time
-
New building
1 / 10
3.5 rooms, 88m², CHF 1,085,000.–
Zelgacherstrasse 5, 8340 Hinwil

Attic apartment with mountain view – today 2.5, tomorrow 3.5 rooms

Attic apartment with mountain view – today 2.5, tomorrow 3.5 rooms Light, far-reaching views, and flexibility for your future.Enjoy living under the roof with plenty of daylight and an impressive view of the surrounding mountain world. In the Bachtelpark in Hadlikon near Hinwil, modern living is combined with a natural quality of life. The open living, dining, and kitchen area creates a welcoming atmosphere. The spacious bedroom, the modern bathroom with shower/WC, and a separate guest toilet complete the room offer.Take advantage of the opportunity! More space according to your ideas: With an additional lightweight wall, the planned 2.5-room apartment can be expanded to 3.5 rooms – ideal for a home office, a children's room, or an additional retreat. The adjustment is associated with additional costs. Ms. Braun will be happy to inform you about the available floor plan variant and the approximate costs.Your highlights: • Impressive mountain view and plenty of daylight • Attic location with privacy • Flexibly expandable to 3.5 rooms • Two covered bicycle parking spaces with e-bike charging station • Own high bed • Sustainable construction Parking spaces in the underground garage and storage rooms in the basement can be purchased additionally. For more information, visit: www.bachtelpark-hinwil.ch If you have any questions or would like a personal consultation, Pascale Braun is available at 044 802 20 38.Note: The 3D tour shows the 3.5-room attic apartment No. 201 and serves as a non-binding orientation. Floor plan, equipment, and materialization may vary. High bed and e-bike charging station are shown as sample images.

Travel time
-
Marco P.

Marco P.

1 / 11
Marco P.

Marco P.

  • Parking space
  • Balcony / Terrace
  • View
  • +2
4.5 rooms, 127m², Price on request
8637 Laupen ZH

Living with terrace, garden & panoramic view - 143 m² living space

A home with outdoor space – 143 m², sun terrace & private garden, More space. More sun. More home. – 143 m² with terrace & garden, Living where the view goes further – 143 m² with terrace & garden, or your loge seat with Alpine view – 143 m² of living comfort, terrace & garden. 4.5 rooms | 143 m² living space | approx. 60 m² private terrace | own garden area | Alpine view | Carport for up to 3 vehicles Welcome to a home that uniquely combines generosity, privacy, and quality of life.This well-maintained 4.5-room apartment in 8637 Laupen ZH offers an exceptionally spacious living feel on around 143 m² of living space. A special highlight is the private outdoor area: The approx. 60 m² large terrace is supplemented by an additional garden and lawn area, creating a living feel that goes far beyond a classic apartment.Particularly attractive: From every room, you can access the terrace directly. The indoor and outdoor areas blend harmoniously into each other, providing plenty of light, openness, and a natural living ambiance. Your private outdoor retreat Whether it's a cozy breakfast in the sun, relaxed afternoons in the garden, a dinner with family and friends, or simply a quiet moment with a view of the Alps – you have an exceptionally large private outdoor space at your disposal.The combination of approx. 60 m² of terrace and additional garden area offers numerous possibilities for individual design and creates a high level of privacy and relaxation at the same time. Spacious, bright, and well-maintained The light-filled rooms, the spacious entrance area, and the well-thought-out room layout already convey a pleasant feeling of width when entering.The apartment has been carefully used and presents itself in a very well-maintained condition. The low-maintenance floor covering ensures a timeless and uncomplicated living ambiance. The functional kitchen also features an induction cooktop, which was renewed about two years ago.The property also convinces in terms of comfort: It is wheelchair accessible and barrier-free. A practical outdoor elevator enables comfortable access and makes the home interesting for different phases of life.For your vehicles, a carport with space for up to three cars is available, two of which are covered. The highlights at a glance: • Spacious 4.5-room apartment • Approx. 143 m² of living space • Approx. 60 m² private terrace • Additional garden and lawn area • Direct access to the terrace from every room • A lot of privacy and spacious outdoor space • Very sunny and quiet living location • Beautiful panoramic view of the Alps • Bright and spacious rooms • Two bathrooms • Wheelchair accessible and barrier-free • Practical outdoor elevator • Induction cooktop renewed about two years ago • Low-maintenance floor covering • Very well-maintained overall condition • Carport for up to three vehicles, two of which are covered • Year of construction 2012 • Available for occupancy by arrangement Note: Individual images have been virtually furnished. The actual room sizes and room layout are not changed by this. Optional addition Optional: Additional hobby room for CHF 40,000.–Those looking for additional space for hobbies, workshops, studios, storage, or personal projects can optionally purchase a separate hobby room for CHF 40,000.–.This provides even more space for individual needs if required – entirely according to the personal living and lifestyle concept.Purchase price of the apartment: CHF 1,350,000.–Optional hobby room: CHF 40,000.– More than an apartment – a home with its own outdoor space 143 m² of living space, approx. 60 m² private terrace, and additional garden: Here, you can enjoy the advantages of spacious living combined with a private outdoor area that provides space for relaxation, family, and special moments.The sunny location and the beautiful panoramic view of the Alps give this property its special character.Let us show you this living feeling personally. We would be happy to accompany you on an individual viewing and answer your questions about this special property. Swiss Twins Real Estate – Real Estate ManagementTwo heads. One passion. Your home.The last claim “Two heads. One passion. Your home.” fits Swiss Twins particularly well and is more memorable than a classic real estate closing sentence.

  • Parking space
  • Balcony / Terrace
  • View
  • +2
1 / 26
4.5 rooms, 118m², CHF 1,149,000.–
Langfurrenstrasse 11, 8623 Wetzikon ZH

Spacious 4.5-room apartment - quiet, bright and with a view of the green.

Spacious 4.5-room apartment with two balconies, hobby room and parking space in Wetzikon In a quiet and well-sunned residential area in Wetzikon, this spacious 4.5-room ownership apartment is presented on the 3rd floor of a well-maintained multi-family house with a lift. The apartment convinces with a well-thought-out room layout, bright living rooms and a pleasant reference to the green.With around 118 m² of living space, the apartment offers plenty of space for couples, families or people with increased space requirements. Particularly attractive: The apartment was originally planned as a 5.5-room apartment and therefore offers a remarkable spaciousness and flexibility in use. Depending on the needs, the room concept can be individually interpreted and partially re-zoned.The living and dining area creates an open, pleasant living feeling and is supplemented by a chimney that gives the room a cozy atmosphere. Two balconies - one of them glazed - extend the living space outdoors and offer additional quality of stay in different seasons.The apartment currently has 4.5 rooms, a common kitchen, two wet cells and a practical reduction with a washing machine directly in the apartment. In addition, a basement compartment and an additional room in the basement are available, which is ideal as a hobby, storage or work room. A parking space completes the offer.The property is located in a well-maintained residential building with spacious outdoor areas and a playground. Recreational areas, shopping opportunities and public transport are within reach. The location is quiet to very quiet and offers good sunshine and a view of the green.The apartment is in a solid, overall well-maintained condition, but has a partial need for renovation - especially with floor coverings and wet cells. This offers buyers the attractive opportunity to modernize the apartment according to their own ideas and implement their personal living concept.An ideal opportunity for all those who are looking for a spacious ownership apartment with a lot of potential, flexible room structure, practical secondary rooms and a quiet residential area in Wetzikon.

Travel time
-
1 / 13
4.5 rooms, 116m², CHF 980,000.–
Gsteigstrasse 1, 8640 Rapperswil SG

Grosszügiges Wohnen mit Wintergarten

Die Wohnung befindet sich in Wagen, einem beliebten und ruhigen Ortsteil von Rapperswil-Jona, der sich durch hohe Wohnqualität, eine naturnahe Lage und gute Besonnungsverhältnisse auszeichnet. Einkaufsmöglichkeiten, Schulen, Kindergärten sowie öffentliche Verkehrsmittel sind bequem erreichbar. Dank der guten Verkehrsanbindung gelangen Sie sowohl ins Zentrum von Rapperswil-Jona als auch in Richtung Zürich und an den Obersee in kurzer Zeit. Zahlreiche Spazier-, Wander- und Freizeitmöglichkeiten in der näheren Umgebung unterstreichen die Attraktivität des Standorts zusätzlich.Diese gepflegte 4.5-Zimmer-Wohnung im 2. Obergeschoss eines im Jahr 1994 erbauten Mehrfamilienhauses überzeugt durch ihre grosszügige Wohnfläche von rund 116 m², eine durchdachte Raumaufteilung sowie ihre attraktive Lage.Der helle Wohn- und Essbereich bildet das Herzstück der Wohnung und schafft mit dem Schwedenofen eine angenehme, behagliche Wohnatmosphäre. Ein Balkon sowie ein Wintergarten erweitern den Wohnraum und bieten zusätzliche Möglichkeiten zum Entspannen und Verweilen während des ganzen Jahres. Die Ausstattung umfasst Keramikplatten-, Parkett- und Laminatböden und entspricht grösstenteils dem ursprünglichen Ausbaustandard. Die funktionale Raumaufteilung ermöglicht eine vielseitige Nutzung und bietet ausreichend Platz für Paare oder Familien. Zur Wohnung gehören ein Kellerabteil sowie ein Estrichabteil für zusätzlichen Stauraum. Im Kaufpreis inbegriffen sind zudem ein Tiefgaragenparkplatz (Nr. 8) sowie ein Aussenparkplatz (Nr. 6). Auch technisch wurde die Liegenschaft teilweise modernisiert: Die Gasheizung sowie die Entkalkungsanlage wurden im Jahr 2022 ersetzt, und ein Glasfaseranschluss über Swisscom sorgt für eine zeitgemässe Internetanbindung. Die Liegenschaft präsentiert sich insgesamt in einem gepflegten Zustand. Diese attraktive Wohnung bietet ein komfortables Zuhause mit grosszügigem Platzangebot, angenehmer Wohnqualität und vielseitigen Nutzungsmöglichkeiten an einer gefragten Wohnlage.Hier zum ObjektvideoThe apartment is located in Wagen, a popular and quiet neighborhood of Rapperswil-Jona, known for its high quality of life, natural surroundings, and plenty of sunshine. Shopping, schools, kindergartens, and public transportation are all within easy reach. Thanks to excellent transportation links, you can reach the center of Rapperswil-Jona, Zurich, and the Obersee in a short amount of time. Numerous opportunities for walking, hiking, and leisure activities in the immediate vicinity further enhance the appeal of the location.This well-maintained 4.5-room apartment, located on the second floor of a multi-family building constructed in 1994, impresses with its generous living space of approximately 116 m², a well-thought-out floor plan, and an attractive location.The bright living and dining area forms the heart of the apartment and, together with the Swedish stove, creates a pleasant, cozy atmosphere. A balcony and a sunroom expand the living space and offer additional opportunities to relax and unwind throughout the year. The apartment features ceramic tile, parquet, and laminate flooring, and largely retains its original finishes. The functional layout allows for versatile use and offers ample space for couples or families. The apartment also includes a basement storage unit and an attic storage unit for additional storage. The purchase price includes an underground parking space (No. 8) and an outdoor parking space (No. 6). The property has also been partially modernized from a technical standpoint: the gas heating system and water softener were replaced in 2022, and a fiber-optic connection via Swisscom provides a state-of-the-art internet connection.Overall, the property is in good condition. This attractive apartment offers a comfortable home with generous space, a pleasant living environment, and versatile usage options in a sought-after residential area....


Travel time
-
New building
1 / 11
4.5 rooms, 161m², CHF 990,000.–
Mattenweg 3, 8374 Dussnang

Spacious new-build attic apartment with a far-reaching view and nature

In the midst of the rural surroundings, near the village center, two multi-family houses with seven apartments each were realized. The attractive location promises you peace and nature. The new building presents itself with a clear and modern architecture and convinces with the following advantages: - High-quality construction - PV system - Heat and hot water generation via district heating - Excellent sound and heat insulation - Recreation area directly in front of the house door - Bus stop within a few minutes' walk - Available for occupancy immediately You can find more information about the completed construction project on the project page: www.mattenweg-dussnang.ch Apartment The spacious 4.5-room attic apartment offers you plenty of space for your individual needs and scores with the following highlights: - Modern and open floor plan - Elevator leads directly into the apartment - Bright and airy living rooms through dormer windows - Spacious kitchen with modern equipment and beautiful views over the roofs into the green - Two bathrooms | One of them with daylight - Practical utility room with washing machine and dryer - Several storage rooms for practical use - Covered, sunny loggia for relaxed hours with wonderful views into the surrounding nature We offer you the opportunity to experience the feeling of living up close. A furnished attic apartment is available for viewing as a show apartment. Convince yourself on site. We look forward to your contact.
Travel time
-
1 / 15
5.5 rooms, 124m², CHF 890,000.–
Goldbühlstrasse 3, 8620 Wetzikon

Bright 5.5 room apartment with balcony in Wetzikon

Welcome to this well-maintained and bright 5.5 room apartment on the 2nd floor at Goldbühlstrasse 3 in Wetzikon. With a spacious living area of 124 m², this apartment offers plenty of space for families or anyone who appreciates comfortable living. The apartment is available from October 1, 2027.Price: CHF 890,000PP in UNG: CHF 30,000The shares in the renovation fund are included in the purchase priceUse this link to access the 360° tour:https://kuula.co/share/collection/7ThkC?logo=1&info=0&logosize=111&fs=1&vr=1&initload=0&thumbs=1&inst=deLocation and surroundings:The apartment is located in a quiet, central and sunny area – both in summer and winter, the apartment benefits from plenty of pleasant sunlight. The surroundings are pleasantly quiet, without disturbing street or train noise. • Bus stop Binzackerstrasse: Only 2 minutes' walk away. • Kempten train station: Can be easily reached in 6 minutes on foot. • Wetzikon center: Daily shopping can be done in 6 minutes on foot. • Kempten pharmacy: Also only 6 minutes away on foot. This family-friendly apartment combines living comfort, excellent infrastructure, and a quiet location in Wetzikon.Have we sparked your interest? We would be happy to answer your questions or arrange a viewing.A rare opportunity that you shouldn't miss!We look forward to your contact.

Travel time
-
1 / 7
4.5 rooms, 118m², CHF 1,380,000.–
Auf Anfrage 1, 8608 Bubikon

A Family Dream Home in Idyllic Surroundings

This beautiful property convinces with a well-thought-out room concept and a stylish ambiance. The modern design combines elegance and functionality, creating a home for high demands.The bright long plank floor gives the rooms a warm, inviting atmosphere. The heart of the property is the bright living and dining area, whose open design creates a spacious room feel. Noble Stucco-Veneziano walls set special accents and underline the exclusive character. Integrated ceiling spots provide a cozy lighting.Generous window areas let in plenty of daylight and create a pleasant connection between the interior and exterior. The careful room design offers versatile furnishing options and leaves enough space for personal living ideas.Another highlight is the inviting outdoor area with a magnificent view of the greenery. Whether for a cozy breakfast, a relaxed evening or social hours with friends, life can be enjoyed to the fullest here.This ImmoSky offer includes the following *additional services*:+ Modern, open kitchen with cooking island+ High-quality Electrolux kitchen appliances+ Master bedroom with adjacent dressing area+ Can be converted back to the original 4.5-room layout with little effort+ Spacious balcony with evening sun+ Two underground parking spaces available for CHF 35,000 eachHave we sparked your interest? I would be happy to show you the apartment in person and answer your questions +41 79 667 07 67.(The sales dossier will be sent to you within a maximum of 24 hours, please also check your spam folder.)

1 / 13
4.5 rooms, 155m², CHF 1,195,000.–
Pfarrhausstrasse 20, 8344 Bäretswil

Light-flooded 4.5 room maisonette apartment (A3.1) with gallery

Living over two floors - maisonette apartment for sale This exceptional 4.5-room attic maisonette combines spacious living, thoughtful room layout, and the special charm of a maisonette apartment. On approximately 164.39m² of gross living space, a light-flooded home stretches over two floors and offers plenty of space for families, couples, or people with space requirements for a home office and hobby. Highlights • Spacious net living area of approximately 154.93 m² on two levels • Bright living and dining area with direct access to the sunny terrace with 13 m² • Open kitchen with functional layout • Three well-cut rooms for sleeping, working, or guests • Bathroom with bathtub and separate guest toilet • Attractive gallery on the top floor with various uses • Additional attic with plenty of storage space • Charming sloping ceilings and an open room feel • Quiet residential area with high quality of living • In addition, parking spaces No. 5 and No. 6 at CHF 35,000 each • The parking spaces are prepared for electric vehicles and equipped with a flat band for electric access. Apartment offer: • 4.5 room apartment A1.2 with 120m² CHF 1,050,000 • 5.5 room apartment A2.1 with 133m² CHF 1,165,000 • 4.5 room apartment A2.2 with 120m² CHF 1,060,000 • 4.5 room maisonette apartment A3.1 with 155m² CHF 1,195,000 • 3.5 room maisonette apartment A3.2 with 137m² CHF 1,095,000 • Studio B with 51m² CHF 310,000 • Hobby room C with 17m² CHF 40,000 • Reserved: 5.5 room garden apartment A1.1 with 133m² • Sold: 4.5 room garden apartment A0.2 with 120m² • Sold: Office A with 19m² Have we sparked your interest? We look forward to your contact.

Travel time
-

Other interesting objects