Quick Filters for your search

Quick-filters

We show you quick-filters based on the most used filters by location.

By using these, you can enhance your search experience by finding new and interesting properties to your likings.

1 result - Properties for sale: 8497 (Fischenthal)

More objects in your automatically expanded search area
20 results - Radius: + 10km
  • Aerial view of a multi-story residential building with white walls, red shutters, and multiple balconies, surrounded by greenery and other houses in a rural setting.
  • A spacious living room with exposed wooden beams, a red leather sofa, a glass coffee table, a cat tree, and a television. The room features a wooden cabinet, a balcony with hanging plants, and a cozy rug.
  • Dining room with wooden floor, round wooden dining table, six chairs, flower pot, cabinet, and picture frame on the wall.
  • Cozy hallway with wooden staircase, tiled floor, and decorative items including a small table with candles, a cat, and a red sofa visible in the background.
  • Modern kitchen with light wood cabinets, black granite countertops, stainless steel appliances, and a large island. Features include a coffee maker, blender, and decorative bowl on the counter.
  • Cozy attic bedroom with wooden slanted ceilings, hardwood floors, and large window with curtains. Features a wooden bed with a colorful quilt, nightstand with lamp, wooden wardrobe, and a small chair.
  • Cozy attic bedroom with wooden slanted ceilings, skylights, a single bed with floral bedding, nightstand with lamp, small table with decorative items, and potted plants.
  • A well-lit room with wooden flooring, a large window with white curtains, a wooden chair, a white desk, a small wooden table with a flower pot, a large wooden cabinet, and a small drawer unit.
  • A cozy attic room with wooden floors and slanted wooden ceilings. Features include a sofa with stuffed animals, a desk with a laptop and chair, a bookshelf, a small table with a flower vase, and a painting on the wall.
  • Attic room with wooden beams, skylight windows, wooden floor, and a desk area with a sewing machine, chair, and television mounted on the wall.
  • Modern bathroom with white tiles, a bathtub, toilet, sink, mirror, and a washing machine. Features include a wooden shelf and a small plant on the windowsill.


  • Modern bathroom with white tiles, a toilet, a sink with a mirror, a glass-enclosed shower, and a towel hanging on a rack.
1 / 12
A spacious living room with exposed wooden beams, a red leather sofa, a glass coffee table, a cat tree, and a television. The room features a wooden cabinet, a balcony with hanging plants, and a cozy rug.
Dining room with wooden floor, round wooden dining table, six chairs, flower pot, cabinet, and picture frame on the wall.
Cozy hallway with wooden staircase, tiled floor, and decorative items including a small table with candles, a cat, and a red sofa visible in the background.
5.5 rooms151m²CHF 850,000.–
Premium
Breitenaustrasse 4, 8725 Gebertingen

Charming 5.5-room maisonette apartment with balcony and beautiful view in Gebertingen

Welcome to this spacious and well-maintained 5.5-room maisonette apartment on the 3rd floor of a charming multi-family house on Breitenaustrasse 4 in Gebertingen (8725). The 1993 building with its characteristic white walls and red window shutters is nestled in a quiet, rural environment – a true home to feel good.The apartment impresses with the following highlights: • Spacious living room: With exposed wooden beams, a lot of character, and direct access to the balcony with a beautiful panoramic view, a cozy retreat for the whole family. • Bright dining area: With warm wooden floor, large table area, and space for social gatherings. • Balcony with beautiful view: Enjoy the view and sunny days in nature. • 5.5 rooms on 151 m²: Plenty of space for families or anyone who likes it spacious. • Garage and parking: Comfortable parking for your vehicle in the underground garage directly in the house. Additional parking spaces possible. The house also has several visitor parking spaces. • Maisonette floor plan: Living on two levels for a special sense of space. Location and surroundings:Gebertingen combines natural living with good accessibility. Wattwil, Uznach, Rapperswil-Jona, and Zurich are easily accessible via regional transport axes and public transport. The idyllic surroundings offer numerous opportunities for relaxation, hiking, and cycling. Thanks to the proximity to mountains, lakes, and recreational areas, nature and leisure enthusiasts benefit from a high quality of life. Shopping facilities, services, and schools are located in the nearby municipalities. Families also benefit from a well-developed educational and childcare offer from the Gommiswald school.This maisonette apartment is available from September 1, 2026 and offers a rare opportunity to find a new home in a quiet community in the canton of St. Gallen. Don't miss out on this offer!

Travel time
-
1 / 12
  • Parking space
  • View
7 rooms147m²CHF 875,000.–
Premium
Krinau, 9622 Krinau

Individual house in Krinau

This stylishly renovated 7-room single-family house from around 1875 combines historical charm with modern living comfort. On approximately 147 m2 of net living space, spread over three floors, the property offers an exceptional living experience in a quiet, natural environment. The successful total renovation preserves the original character of the house and complements it with high-quality materials, modern technology, and a well-thought-out room layout. Bright rooms, two cozy fireplaces - one of them on the top floor - and the modern equipment make this house an ideal home for families or people with a demand for space, atmosphere, and quality. Highlights of the house • Quiet, rural location with high quality of life • Historic single-family house (built around 1875) with total renovation • Approximately 147 m2 of net living space on three floors • Tiled stove for a cozy living atmosphere and cooking - baking with wood, as well as an additional chimney in the attic • Modern living and dining area with open, high-quality kitchen with brand-name appliances • Smart home control for modern, comfortable living • Successful combination of old building charm and modern architecture Room offer and equipment The house has a total of seven rooms, which can be used flexibly as bedrooms, work or guest rooms. The living and dining area forms the heart of the house and convinces with generosity and coziness. The modern kitchen with appliances from renowned manufacturers blends harmoniously into the overall picture and meets the highest demands on functionality and design. Throughout all floors, the charming renovation provides a feeling of being at home. The attic with an additional chimney offers a particularly private retreat with a unique flair. Technology and comfort • Smart home control for selected functions • Modern house technology within the framework of the total renovation • High-quality materials and careful execution • Partial underfloor heating • Video surveillance with alarm Location and environment Krinau convinces with its quiet, natural location with a village character and strong community. Surrounded by meadows, forests, and gentle hills, the place offers high quality of life and relaxation directly in front of the door. At the same time, the centers of the region, as well as shopping opportunities, schools, and transport connections, are within short driving distance - ideal for all those who want to combine rural tranquility with good accessibility. This single-family house combines history, style, and modern living quality - a special home for people who appreciate the authentic and yet do not want to do without modern comfort. Exact address available after registration on neho.ch.INTERESTED IN A VIEWING? PLEASE REGISTER: https://neho.ch/b/9622-25-1

  • Parking space
  • View
Rocco Vecchia

Rocco Vecchia

Immobilienmakler

  • A modern rooftop terrace with a wicker seating set, glass table, and lantern, overlooking a residential area with trees and houses.
  • Roof terrace with brick tiles, a small table, two chairs, a bench, and a lantern, overlooking a cityscape with mountains in the background.
  • Modern living room with large windows, grey sofa, armchair, coffee table, floor lamp, and cat furniture.
  • Modern kitchen with white cabinets, dark granite countertops, and stainless steel appliances including a microwave, coffee maker, and teapot. Features a central island and built-in lighting.
  • Bright bedroom with wooden floor, large window with sliding doors leading to a balcony, bed with white mattress, wooden headboard, and a single armchair.
  • Modern bathroom with a white sink, toilet, mirror, and cabinet. The sink has various toiletries, and a towel hangs on the wall. A shower curtain is visible in the background.
  • Balcony with tiled floor, wooden fence, sofa, table, chairs, sun lounger, and umbrella providing shade.
  • Balcony overlooking a green field with trees and buildings in the background under a clear blue sky.
  • A modern white apartment building with balconies, surrounded by trees and a grassy lawn, with snow-capped mountains in the background.
  • Modern bathroom with a bathtub, toilet, shower, and glass shower enclosure. Features white tiles, a dark floor, and built-in storage cabinets.
  • A furnished bedroom with a bed, chair, table, cabinet, screen, stool, potted plant, bookshelf, curtain, map, and a small table with a bottle and cups.
  • Floor plan of a 4.5-room apartment with living/dining area, kitchen, bedroom, bathroom, and two terraces.
1 / 12
Roof terrace with brick tiles, a small table, two chairs, a bench, and a lantern, overlooking a cityscape with mountains in the background.
Modern living room with large windows, grey sofa, armchair, coffee table, floor lamp, and cat furniture.
Modern kitchen with white cabinets, dark granite countertops, and stainless steel appliances including a microwave, coffee maker, and teapot. Features a central island and built-in lighting.
4.5 rooms127m²CHF 1,600,000.–
Premium
Römerfeldstrasse, 8623 Wetzikon

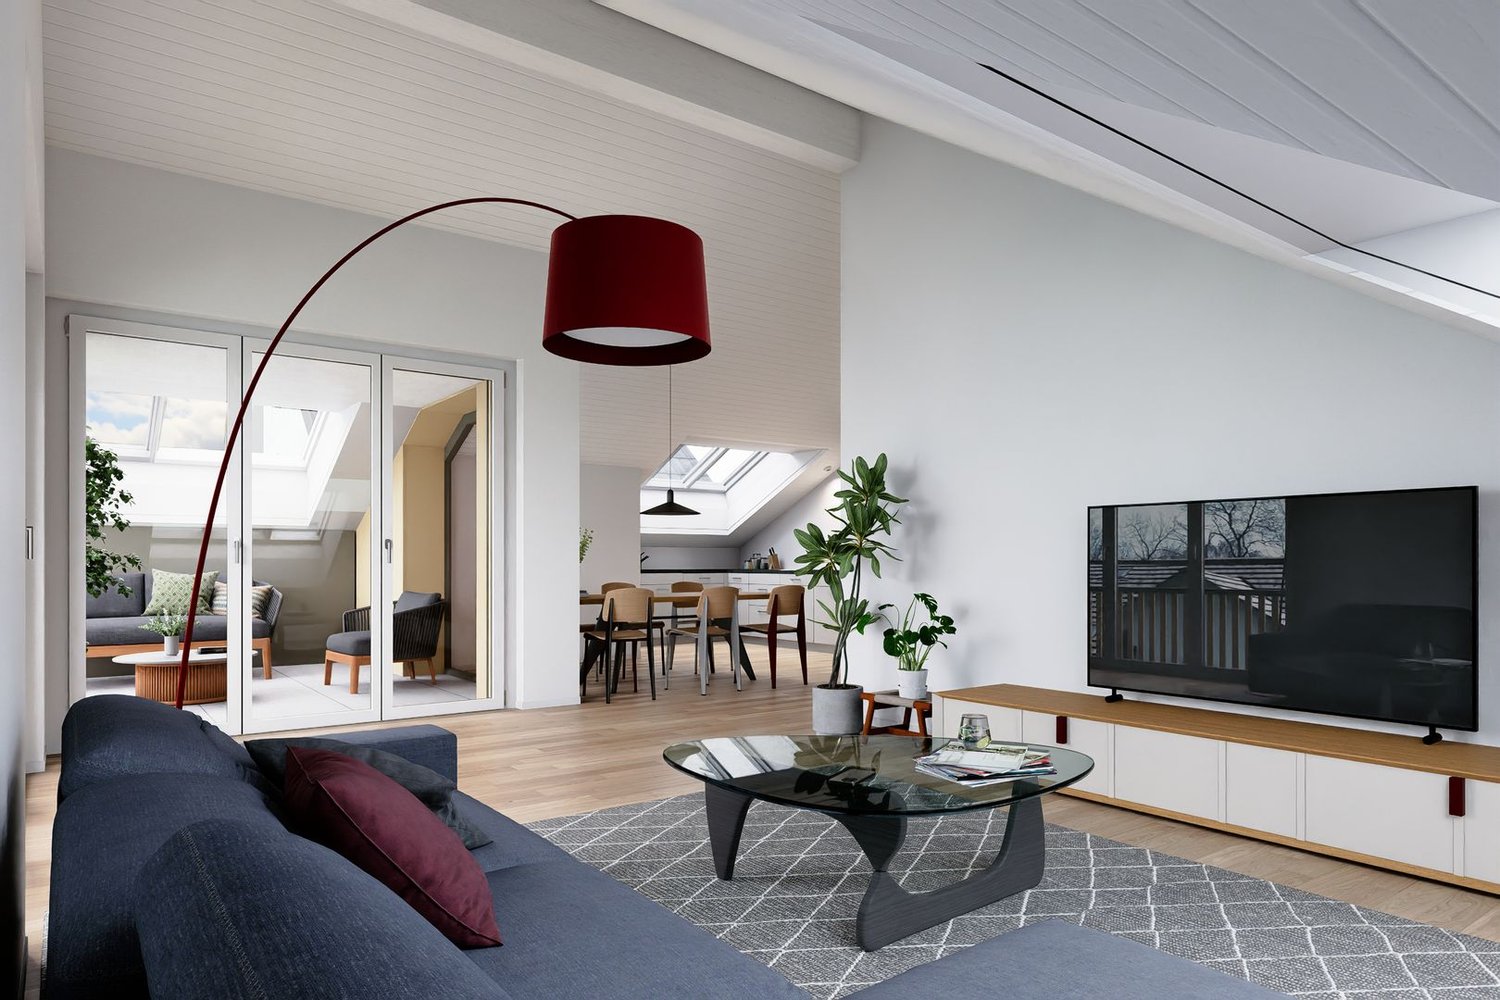
Modern 4.5-room attic apartment in a quiet location in Wetzikon

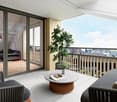
Welcome to this exclusive 4.5-room attic apartment on Römerfeldstrasse in Kempten, Wetzikon! Located on the 4th floor (D) of a well-maintained building from 2008, this spacious apartment with 127 m² of living space combines modern comfort with a dreamy view.The apartment offers: • Two roof terraces: Two beautiful roof terraces from which you can enjoy a breathtaking view of the mountains, the greenery, and the roofs – ideal for relaxing and staying • Bright living and dining room: Spacious living and dining area with plenty of daylight and Spanish natural stone tiles • Modern kitchen: Functionally and stylishly designed with natural stone and Siemens built-in appliances • Parent's room and additional rooms: Comfortable bedrooms for the whole family • Bathroom: Contemporary and well-maintained • Elevator: Convenient access to all floors • Underground parking with parking space: Practical underground parking space included • Large basement compartment: Separate from the others • Air conditioning systems: Three built-in air conditioning systems in the living room and the two bedrooms • Roller shutters: In the living room by button press, electrically operable, and in all three other rooms Location and surroundings: The apartment is located in a quiet residential area – both during the day and at night, it is pleasantly quiet. Thanks to the sunny orientation, you benefit from plenty of sunlight in the summer. The infrastructure in the surrounding area leaves nothing to be desired: • Shopping: The Volg supermarket is just a 4-minute walk away. The Coop gas station is 3 minutes away • Public transport: The Pfadacher bus stop is a 3-minute walk away, and Kempten train station is only 11 minutes away on foot. 20 minutes from Wetzikon train station to Zurich main station • Education: The BWS school is just a 5-minute walk away – ideal for families. Kindergarten is 3 minutes away • Health: The Apotheke Drogerie Kempten pharmacy is a 7-minute walk away This stylish attic apartment offers a perfect combination of urban comfort, quiet living, and stunning views. A unique opportunity for discerning buyers looking for something special.Private sale. For interest and free apartment viewing, please contact us.

Travel time
-
New building
1 / 7
5.5 rooms120m²CHF 895,000.–
Premium
Eichholzstrasse 5, 8493 Saland

Family-friendly and close to nature

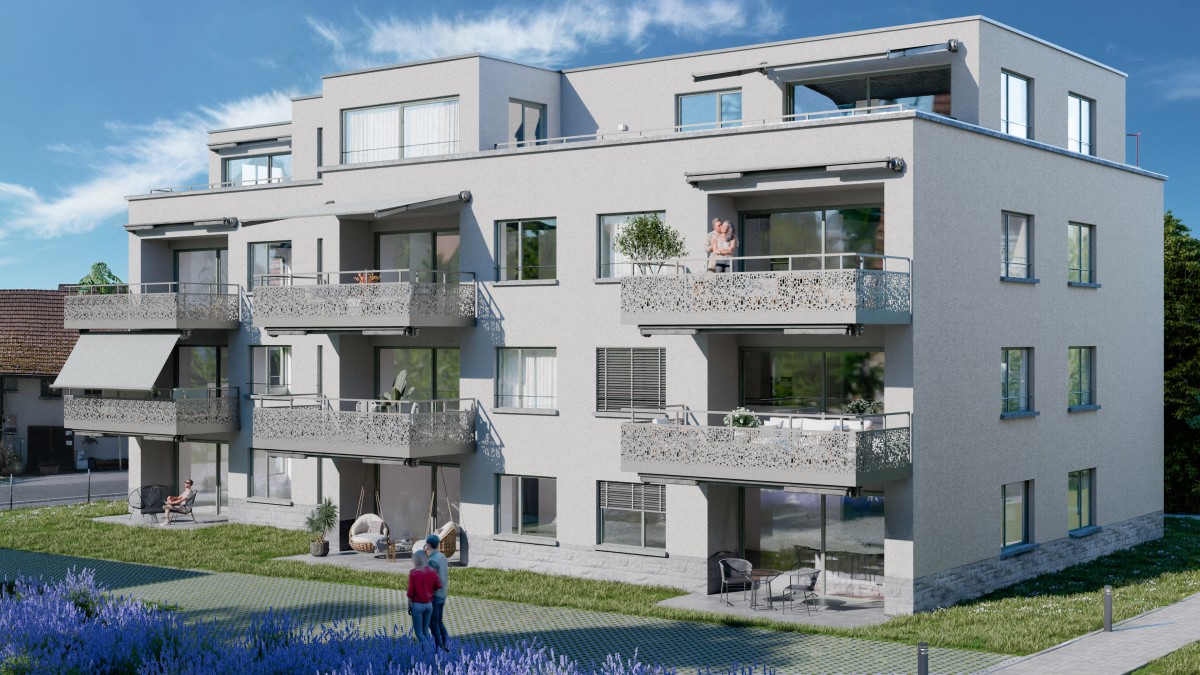
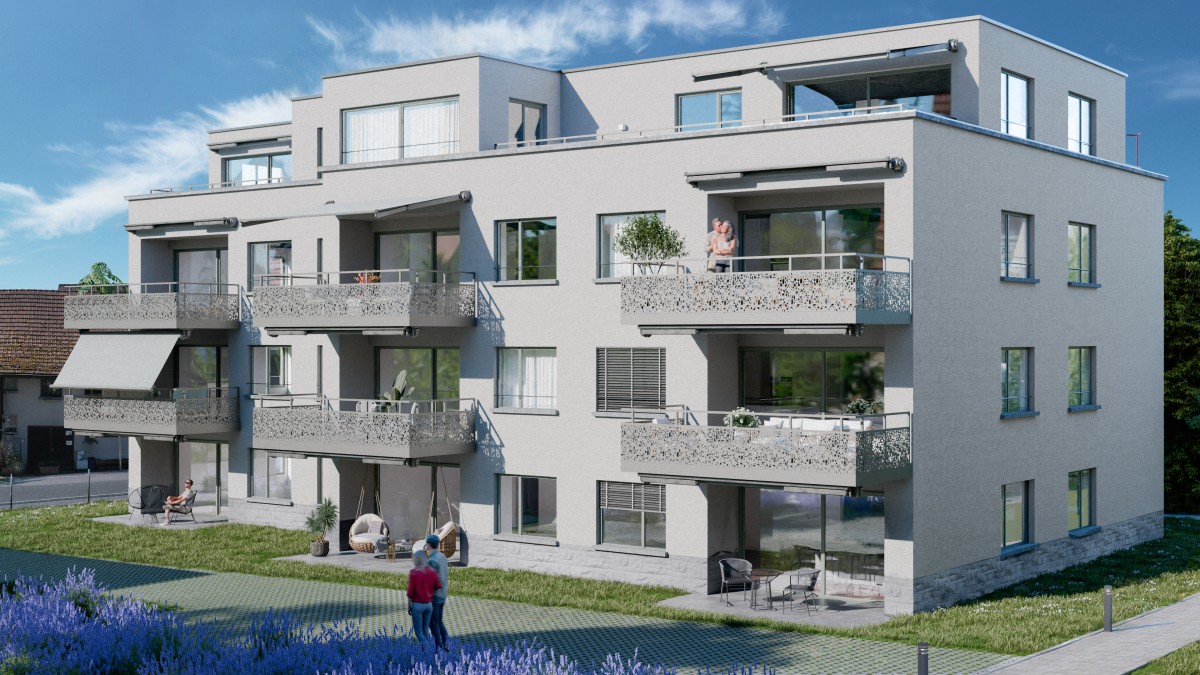
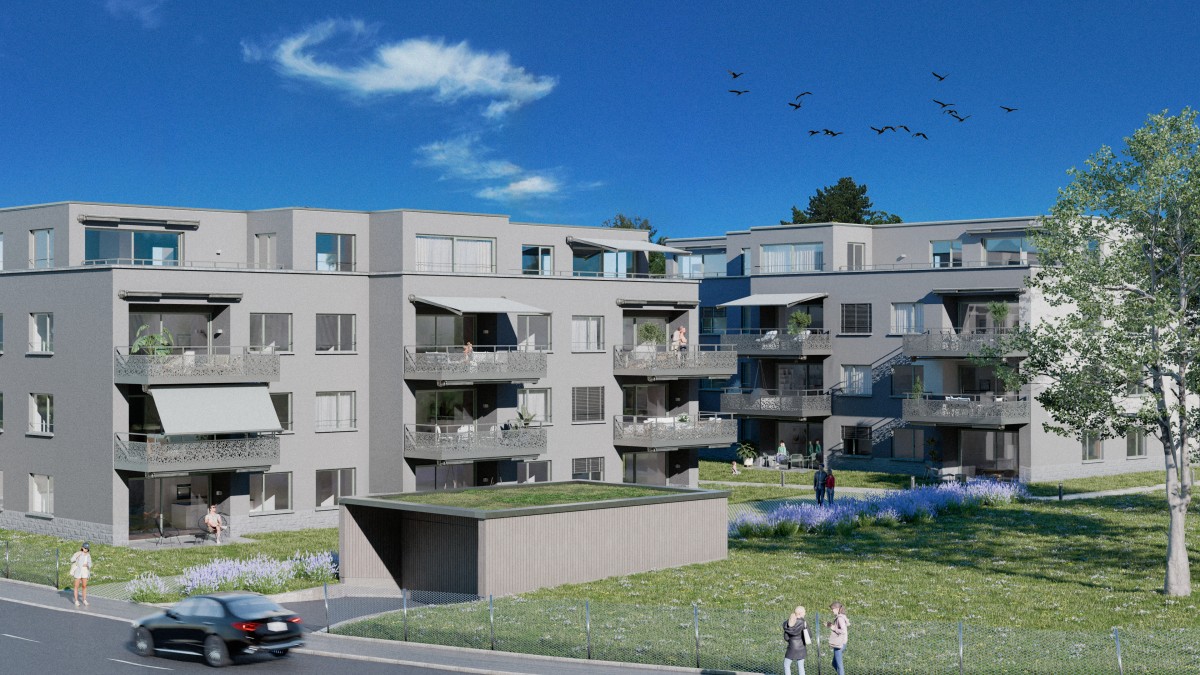
Family-friendly, sunny and close to nature: On the 2nd floor, a bright 5.5-room ownership apartment with approx. 120 m² living space and an 18 m² large balcony will be built by autumn 2026 - modern construction, comfortably accessible by lift and energy-efficient thanks to geothermal heat pump, photovoltaics and underfloor heating. Purchase price: CHF 895,000.The most important facts • 5.5 rooms, approx. 120 m² net living space • Balcony approx. 18 m² with glass balustrade, sunny orientation • 2 bathrooms; low-maintenance, timeless materials • Spacious living/dining area with open kitchen • New built-in kitchen with modern appliances and plenty of storage space • 2nd floor, lift in the house • New building 2026; energy-efficient construction • Geothermal heat pump & underfloor heating; photovoltaic system • Spacious green areas around the house; child-friendly environment • Underground parking in the house; spaces can be purchased separately • Use as main residence (secondary residence not permitted) Location & Environment - Bauma/Saland • Quiet, green residential area in the Zurich Oberland • S-Bahn S26 at 30-minute intervals: Winterthur approx. 27 minutes, Rüti ZH approx. 28 minutes • Good accessibility: A53 approx. 20 minutes, A1 Winterthur approx. 25 minutes • Shopping: Volg in Saland, Coop in Bauma; further offers in Wila/Wetzikon • Kindergartens & primary school in Saland, secondary school in Bauma • Leisure: Tössuferweg 5 minutes, Bachtel and Hörnli nearby Ideal for all those who want to live comfortably, sustainably and close to nature - ready for occupancy from autumn 2026.

Travel time
-
  • Modern kitchen and dining area with white cabinets, a central island, a dining table with chairs, and a vase of flowers on the table. The space features wooden flooring and large windows with curtains.
  • Bright, open-plan living and dining area with light wood flooring, white walls, and large windows. Features a grey sofa, dining table with chairs, and a small kitchen area with cabinets.
  • Modern living room with light-colored furniture, a sofa, a chair, a dining table, a vase with flowers, a television, and a shelf with books.
  • Modern kitchen with white cabinets, a central island, stainless steel sink, coffee maker, and built-in oven.
  • Modern kitchen with white cabinets, stainless steel appliances, wooden flooring, and a large window offering a view of greenery.
  • Bright room with large windows offering a view of the town and surrounding landscape, featuring a table, chairs, and a picture frame on the wall.
  • Bright bedroom with a large bed, dresser with mirror, and sliding glass doors leading to a balcony.
  • Bright bedroom with wooden flooring, a single bed with white bedding, a wooden cradle, and a pendant light fixture.
  • Modern bathroom with a white sink, wooden cabinet, toilet, and glass-enclosed shower. Features a large mirror with built-in lighting and a sleek, contemporary design.
  • Modern bedroom with a large bed, a desk with a computer and chair, a drawer unit, and a wicker basket. Large windows offer a scenic view.
  • A modern hallway with a wooden shelf on the left, a small table and chairs in the background, and a colorful geometric sculpture on a white console table to the right.
  • Modern bathroom with a bathtub, double sink, large mirror, and wooden cabinet. The space features light-colored tiles and a glass-enclosed shower area.
  • Balcony with tiled floor, metal railing, grill, and a view of surrounding buildings and greenery.
  • Balcony overlooking a modern residential area with several apartment buildings, a parking lot, and a clear view of the surrounding neighborhood.
  • 3D floor plan of a modern apartment with open-plan living and dining areas, separate bedroom, kitchen, and bathroom. Features large windows, wooden flooring, and contemporary design.
1 / 15
4.5 rooms112m²CHF 1,295,000.–
Top
Feldweg 11, 8623 Wetzikon

Bright 4.5-room apartment with balcony and Minergie standard in Wetzikon

Welcome to this well-maintained and modern 4.5-room apartment on the 3rd floor at Feldweg 11 in Wetzikon (8623). The property, built in 2021, impresses with its Minergie certificate, bright and modern design, and excellent infrastructure. Ideal for families, couples, or anyone who values comfortable living in a quiet location.The apartment offers the following highlights: • Spacious living area: 112 m² with open living and dining area, wooden floor, and large windows for plenty of daylight. • Modern kitchen: White cabinets, modern stainless steel appliances, and a large window with a view of the greenery. • Two stylish bathrooms: One with a bathtub, double sink, and glass shower; the second with an elegant glass shower, wooden cabinet, and large mirror with integrated lighting. • Bright bedroom: With wooden floor and a pleasant atmosphere, also suitable for the smallest ones. • Balcony: With tile floor, metal railing, and a view of the mountains and green spaces, perfect for enjoying the sunset. • Elevator and wheelchair accessibility: Barrier-free and comfortable for all residents. • Parking and garage: Ample space in the garage with 2 parking spaces including a charging station. • Minergie certificate: Energy-efficient living at the highest standard. Location and surroundings:The apartment is located in a quiet environment, both during the day and at night it is pleasantly quiet. In the summer, you benefit from plenty of sunlight, and in the winter, the location shows its bright side. The connection to public transportation is excellent: • Kempten train station: Only 2 minutes' walk away. • Kreuzackerstrasse bus stop: Can be reached on foot in 3 minutes. • Feld school: Ideal for families, only 5 minutes' walk. • Migrolino: Daily shopping can be done in 2 minutes. • Kempten pharmacy: Medical care is available nearby, also 3 minutes' walk. Have we sparked your interest? Arrange a viewing appointment with us today.

Travel time
-
  • Modern two-story house with wooden and concrete exterior, multiple balconies, raised ground floor, and outdoor seating areas.
  • A spacious balcony with a scenic mountain view, furnished with a sofa, coffee table, chairs, and a dining table, decorated with potted plants and candles.
  • Modern living and dining area with large windows offering a scenic mountain view, featuring a sofa, coffee table, dining table, chairs, pendant lights, and a plant.
  • Modern kitchen and dining area with white cabinets, a wooden dining table, six chairs, and various appliances including a blender and an oven. The space features a black backsplash, pendant lights, and a potted plant near the window.
  • Bright bedroom with wooden flooring, large window offering scenic mountain view, bed with pillows and blanket, wardrobe with shelves and hanging clothes, and a small seating area on the balcony.
  • Modern bathroom with a wooden vanity, white sink, large mirrors, glass-enclosed shower, and a wicker basket on the floor.
  • Modern bathroom with a wooden vanity, large mirror with LED lighting, shower area, and decorative items including candles and a plant.
  • Floor plan of a multi-unit building with two apartments, each featuring living/dining/kitchen areas, bedrooms, bathrooms, and storage rooms. Includes a shared staircase and elevator access.
1 / 8
3.5 rooms140m²CHF 1,485,000.–
Top
Säntisstrasse 8, 8733 Eschenbach

Apartment in Eschenbach SG

In a privileged location, this exclusive new construction project with only five condominiums is being built. The expected move-in date is autumn 2026. www.wohnung-mit-fernsicht.chThe condominiums, designed with an eye for the big picture and a love for detail, convince with sophisticated architecture and a holistically thought-out floor plan, which, in combination with the high-quality construction standard, offers optimal conditions for the best living and lifestyle quality. The spacious outdoor areas perfectly stage the view into the distance.Apartments: The apartments are equipped with high-quality multi-front kitchens with a Granit Shiva Black countertop. Additionally, the kitchens have appliances from the V-ZUG brand, such as an induction glass ceramic cooktop, a recirculation extractor, a Combair oven, and a CombiSteamer. The wet cells have a Geberit shower toilet, timeless Feinsteinzeug plates, and a washing machine and dryer from the Schulthess brand.Location and surroundings: The quiet, sunny, and unique location offers an ideal combination of nature, privacy, and good accessibility to the surrounding infrastructure. Here you live in an exclusive environment with a high quality of life and an unparalleled panorama. These new apartments are ideal for families or couples looking for modern living comfort in a peaceful environment. Enjoy the best of both worlds: the tranquility of nature and the amenities of a well-connected community.We look forward to your contact. We will be happy to send you the sales documentation.

Travel time
-
  • Modern two-story house with wooden and concrete exterior, multiple balconies, raised ground floor, and outdoor seating areas.
  • Balcony with a scenic mountain view, furnished with a sofa, chairs, coffee table, and decorative items.
  • Open-plan living and dining area with large windows offering a scenic mountain view. Features a wooden dining table with chairs, a brown sofa, a wooden coffee table, and decorative items including a vase with plants and books.
  • Modern kitchen and dining area with white cabinets, a wooden dining table, six chairs, and various appliances including a blender and an oven. The space features a black backsplash, pendant lights, and a potted plant near the window.
  • Bright bedroom with wooden flooring, large window offering a scenic mountain view, bed with white linens, built-in wardrobe with shelves and hanging space, and a small seating area on the balcony.
  • Modern bathroom with a wooden vanity, white sink, large mirrors, glass-enclosed shower, and a wicker basket on the floor.
  • Modern bathroom with a wooden vanity, large mirror with LED lighting, shower area, and decorative items including candles and a plant.
  • Floor plan of a multi-unit building with three apartments, each featuring living spaces, bedrooms, bathrooms, and a shared laundry area. Includes a staircase, elevator, and terraces.
1 / 8
3.5 rooms155m²CHF 1,788,000.–
Top
Säntisstrasse 8, 8733 Eschenbach

Dreamy 3.5-room terrace apartment with incredible panoramic views

In a privileged location, this exclusive new construction project with only five condominiums is being built. The expected move-in date is autumn 2026. www.wohnung-mit-fernsicht.chThe condominiums, designed with an eye for the big picture and a love for detail, convince with sophisticated architecture and a holistically thought-out floor plan, which, in combination with the high-quality construction standard, offers optimal conditions for the best living and lifestyle quality. The spacious outdoor areas perfectly stage the view into the distance.Apartment: The apartments are equipped with high-quality multi-front kitchens with a Shiva Black granite countertop. The kitchens also feature V-ZUG brand appliances, such as an induction glass ceramic cooktop, a recirculation extractor, a Combair oven, and a CombiSteamer. The wet cells have a Geberit shower toilet, timeless Feinsteinzeug plates, and a washing machine and dryer from the Schulthess brand.Location and surroundings: The quiet, sunny, and unique location offers an ideal combination of nature, privacy, and good accessibility to the surrounding infrastructure. Here you live in an exclusive environment with a high quality of life and an unparalleled panorama. These new apartments are ideal for families or couples looking for modern living comfort in a peaceful environment. Enjoy the best of both worlds: the tranquility of nature and the amenities of a well-connected community.Contact us today, we are just a phone call away. We will gladly send you the sales documentation.

Travel time
-
1 / 6
  • Parking space
  • Garage
5.5 rooms163m²CHF 1,180,000.–
Top
8374 Dussnang

https://www.propertyowner.ch/de/immobilien/

Welcome to your new home in Dussnang! This charming 5.5 room detached house, built in 2010, offers you 163 m² of living space and an inviting ambience. The modern facilities include a photovoltaic system for sustainable energy generation and a charging station for electric cars, ideal for environmentally conscious residents. Enjoy cozy evenings by the Swedish stove in the spacious living area or relax in the cozy garden. A bathroom and a guest toilet offer comfort and functionality for the whole family.For your vehicles there is a double garage and several outdoor parking spaces at your disposal.The basement and the attic offer additional storage space. Experience the quiet country life in the charming community of Dussnang, which is characterized by its picturesque surroundings and a friendly neighbourhood .Discover this charming 5.5-room single-family home in Dussnang, which combines modernliving comfort, a warm living atmosphere, and sustainable building systems in a harmonious way. nbsp;With 163 m² of living space, the property offers plenty of room for families or couples who appreciate spacious living in a well-maintained setting.The heart of the house is the light-filled living and dining area with its cozy Swedish stove, which gives the room a particularly inviting atmosphere. Exposed wood and warm materials highlight the charming character of the property and create a cozy living environment with plenty of personality.The modern, open-concept kitchen blends harmoniously into the living area and impresses with plenty of storage space as well as direct access to the garden. This ideally combines practicality with quality of living.The wet area is modernly equipped and features a bathtub, shower, and toilet all in one. The space is complemented by a separate guest restroom, which provides additional comfort in everyday life.This house is also exceptionally well-equipped from a technical standpoint. The solar power system and the charging station for electric cars represent modern, sustainable living and make the property particularly attractive to forward-thinking owners.Outside, you’ll finda beautifully landscaped garden with a terrace and a sheltered seating area.&Here, you can enjoy relaxing hours outdoors, social evenings withfamily and friends, or simply quiet moments in pleasant surroundings.Practical additional rooms such as a hobby room, basement, and laundry room usefully round out the features and provide valuable storage space. For parking, there is a large double garage as well as several outdoor parking spaces are available, which are already included in the purchase price.Interested? For more information, photos, a virtual tour, and viewing options, visit: propertyowner.ch/de/immobilien/26-00059 Get a free property valuation. Be the first to see exclusive listings. As a member of the Swiss Property Owners Association, you benefit from a free property valuation and gain access to exclusive listings on propertyowner.ch before they are made public.

  • Parking space
  • Garage
1 / 8
  • Parking space
5.5 rooms175m²CHF 950,000.–
Top
8733 Eschenbach SG

RACY TERRACED HOUSE - FINALLY AFFORDABLE

Adjacent to the agricultural zone we are selling in Eschenbach an exciting 5.5-room terraced house, which extends over four floors and convinces with a clever layout .On around 175 m² of living space the house offers a generous amount of space, which is ideal for families or couples with space requirements.The bright living area with cozy Swedish stove forms the heart of the house. Staggered on mezzanines there are two dining areas with views into greenery - a charming solution, which provides generosity and light . The modern, contemporary equipped kitchen offers plenty of workspace and is ideally suited for shared cooking moments.The spacious rooms open up versatile usage options - from bedroom to home office and to guest room.In the outdoor area you can expect a sunny terrace with unobstructable sweeping views of the mountains and a well-kept garden on the ground floor with pergola.One indoor parking space and one outdoor parking space are already included in the purchase price - a further plus point for this attractive offer.Adjacent to the agricultural zone we are selling in Eschenbach an exciting 5.5-room terraced house, which extends over four floors and convinces with a clever layout .On around 175 m² of living space the house offers a generous amount of space, which is ideal for families or couples with space requirements.The bright living area with cozy Swedish stove forms the heart of the house. Staggered on mezzanines there are two dining areas with views into greenery - a charming solution, which provides generosity and light . The modern, contemporary equipped kitchen offers plenty of workspace and is ideally suited for shared cooking moments.The spacious rooms open up versatile usage options - from bedroom to home office and to guest room.In the outdoor area you can expect a sunny terrace with unobstructable sweeping views of the mountains and a well-kept garden on the ground floor with pergola.An indoor parking space and an outdoor parking space are already included in the purchase price - a further plus point for this attractive offer.Interested? Further information, pictures and a virtual tour as well as viewing options can be found at: propertyowner.ch/en/real-estate/25-12241

  • Parking space
1 / 12
6.5 rooms198m²CHF 1,480,000.–
Delggstrasse 6, 8732 Eschenbach SG

Modern 6.5-room single-family home, studio, and expansion potential

Welcome to your new home! This magnificent single-family house, located in the sought-after See-Gaster region in the canton of St. Gallen, is situated in the idyllic Delggstrasse 6c. Built in 2014, the property presents itself in very good condition and will be ready for occupancy in the summer of 2026.The estate extends over a living area of 198 square meters and has a total volume of 1029 cubic meters on a plot of 500 square meters. With a total of 6.5 rooms (including a studio in the basement) and spread over three floors, this house is perfect for families looking for a mix of modern amenities and rural charm.In the basement, the two-room studio can be separately inhabited with a small adjustment.The open and bright rooms are equipped with underfloor heating and offer a welcoming atmosphere. From the spacious living room, you can access the balcony, which offers a spectacular mountain and open view. An additional garden area invites you to relax and enjoy.A particular highlight is the quiet location of the house in a friendly residential area, combined with the proximity to schools, highway connections, and public transportation, making everyday life easier for the family. The surroundings boast a rural charm and offer an ideal environment for children and nature lovers.With three parking spaces, ample space is also provided. Modern amenities such as an entrance hall, CATV cable, and a heat pump round off this unique offer. Don't hesitate to take advantage of this rare opportunity and welcome your dream home in the heart of Switzerland!

1 / 13
4 rooms147m²CHF 1,889,000.–
Alpenblickstrasse 42, 8630 Rüti ZH

Unique single-family house with pool in Rüti

Exclusive 4-bedroom single-family house, 2-story, living area: approx. 147 m2, building area: 182 m2, paved area: 69 m2, swimming pool: 32 m2, garden: 796 m2. Year of construction: 1975.The house offers, among other things: • 4 rooms with generous space allocation • 147 m² living area over two floors • Swimming pool in the well-maintained garden area The location is exceptionally quiet and sunny – especially in the summer, the property enjoys a lot of sunshine. The surroundings are pleasantly quiet both day and night, making living here particularly attractive.The infrastructure in the vicinity leaves nothing to be desired: • Bus stop Laufenbach can be reached in just 7 minutes on foot • Se-De Market supermarket in 13 minutes on foot • Schlossbergstrasse school in 15 minutes on foot • Railway connection nearby This charming single-family house combines living comfort, privacy, and an excellent location in Rüti ZH. An ideal opportunity for families looking for a well-maintained home with their own pool!This property is being auctioned by the debt enforcement or bankruptcy office. The official estimated value is CHF 1'889'000.00. The sale price of an auctioned property can be significantly lower than the market price. Detailed information (address, property details, usually appraisal report, photos, and information on the upcoming auction and contact point) can be found on www.zimmo.swiss. The objects can usually be viewed in advance (and there's more information about that in the registered area). Further information on this and over 100 other interesting properties can be found at:

Travel time
-
1 / 12
4 rooms80m²CHF 650,000.–
Aubrigstrasse 15A, 8630 Rüti

Bright, well-maintained apartment in a quiet and family-friendly location

This extremely well-maintained apartment convinces with its excellent condition, a well-thought-out floor plan, and a pleasant living atmosphere. Thanks to the generous window areas, the rooms are flooded with light and appear particularly open and inviting.The sunny, covered balcony offers plenty of space to relax and invites you to enjoy the warm days in a quiet environment. Practical built-in closets in the entrance area provide valuable storage space and underline the well-thought-out room layout.The property is located in an attractive location: shopping facilities, schools, kindergarten, as well as the train station and other public transportation are easily accessible within a few minutes' walk. At the same time, you live in a quiet, low-traffic, and child-friendly neighborhood – an ideal combination of central location and high-quality living. Particularly noteworthy are the large playgrounds, which are rarely found today. A new playground is already planned and will further enhance the attractive living environment.Highlights at a glance: • Very well-maintained apartment in excellent condition • Bright and spacious floor plan • Sunny, covered balcony • Practical built-in closets in the entrance area • Quiet, central, and family-friendly living location • Spacious green areas and playgrounds directly at the property • New playground in planning • Shopping facilities, schools, and public transportation within short walking distance Further information: • No elevator available • Underground parking space can be purchased for CHF 35'000.– • Outdoor parking space can be purchased for CHF 12'000.– An ideal apartment for couples, families, or anyone looking for a well-maintained home in a quiet and yet central location.

Travel time
-
1 / 11
4.5 rooms110m²CHF 880,000.–
Sankt Josefstrasse 4E, 8730 Uznach

Cozy 4.5-room house with private garden

Highlights • Near schools, shopping & public transport • Swedish stove with pizza baking function • Private garden with terrace and tool shed • Multi-purpose basement • Underground parking space with direct access and electric connection Quality of living on two levels - with garden, balconies and comfort details This property impresses with a lot of privacy, continuous investments and plenty of space in the outdoor area. The barrier-free entrance leads to the entrance hall with bathroom and shower. From here, the bright living and dining room with a cozy Swedish stove and the modern, comfortable kitchen (2018) open up. Large windows let in plenty of light and connect the living room directly to the sunny terrace and private garden. A storage room and a garden house provide additional storage space outdoors. Upstairs, you'll find three rooms, two of which have their own balcony, ideal for quiet moments in the fresh air. A bathroom with bathtub completes this floor. Triple-glazed windows (2014), an alarm system (2022), freshly painted areas (2024), and regularly replaced appliances underline the very well-maintained condition of the house. In the basement, you have a cellar, a laundry room, and a multi-purpose room at your disposal: perfect as a fitness, hobby, or playroom. The offer includes an underground parking space with electric preparation, which is available for an additional CHF 30,000. Let yourself be impressed by this special home, we look forward to your contact for a viewing!

Travel time
-
1 / 17
4.5 rooms147m²CHF 1,695,000.–
Weidlistrasse 9B, 8624 Gossau

A Gem – modern 4.5-room garden apartment with plenty of privacy

This modern and timeless 4.5-room garden apartment from 2017 impresses with a well-thought-out room concept and high-quality, timeless furnishings.The spacious living/dining area with the elegant, functional kitchen forms the heart of this apartment and offers – like two other rooms - direct access to the private outdoor area. All rooms are on one level and have practical built-in closets. Large-format ceramic tiles from Italy and the stylish oak parquet underline the modern and elegant character of this apartment.The well-maintained garden invites you to linger with a seating area, barbecue and electric awnings. The predominantly granite flooring ensures a low-maintenance outdoor area, rounded off by a floor socket for sun umbrellas, a winter-proof water connection, a garden house and currant and gooseberry bushes.The controlled apartment ventilation ensures a pleasant room climate. The directly adjacent, heated and ventilated cellar room provides comfortable, additional storage space.The property offers a pleasant living atmosphere on approximately 147 m2 of net living space and impresses with the following highlights: • Bright living/dining area with stylish, open kitchen and large glass sliding doors to the garden • Three bright rooms; two of them with access to the outdoor area; one with a large walk-in closet and exclusive en-suite bathroom • Practical built-in closets in every room for sufficient storage space • Two bathrooms with walk-in shower, high-quality shower toilet (Toto) and whirlpool bathtub • Well-maintained outdoor area with barbecue and garden house • Controlled apartment ventilation with four performance levels The apartment includes a covered parking space with the possibility of parking a second car behind it (exclusive right of use).Grüt (Gossau municipality, Hinwil district) offers rural tranquility in a natural environment with good connections to Zurich. The property on the southern edge of the settlement is part of a small development with two houses and five apartments. Shopping, school, restaurants and leisure activities are in the immediate vicinity; Zurich can be reached in about 30 minutes.

Travel time
-

Suggested properties for you based on search results