1 result - Properties for sale: Fischbach-Göslikon

More objects in your automatically expanded search area
20 results - Radius: + 10km
New building
1 / 13
2.5 rooms, 57m², CHF 435,000.–
Premium
Unterdorfstrasse 13, 5612 Villmergen

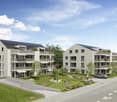
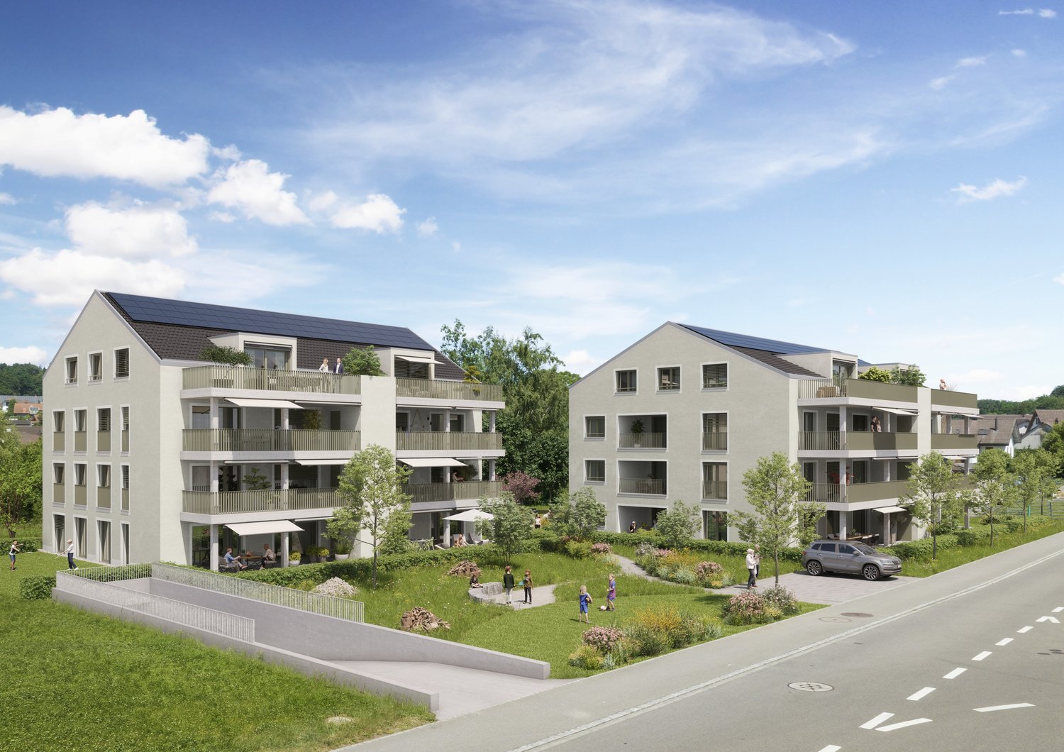
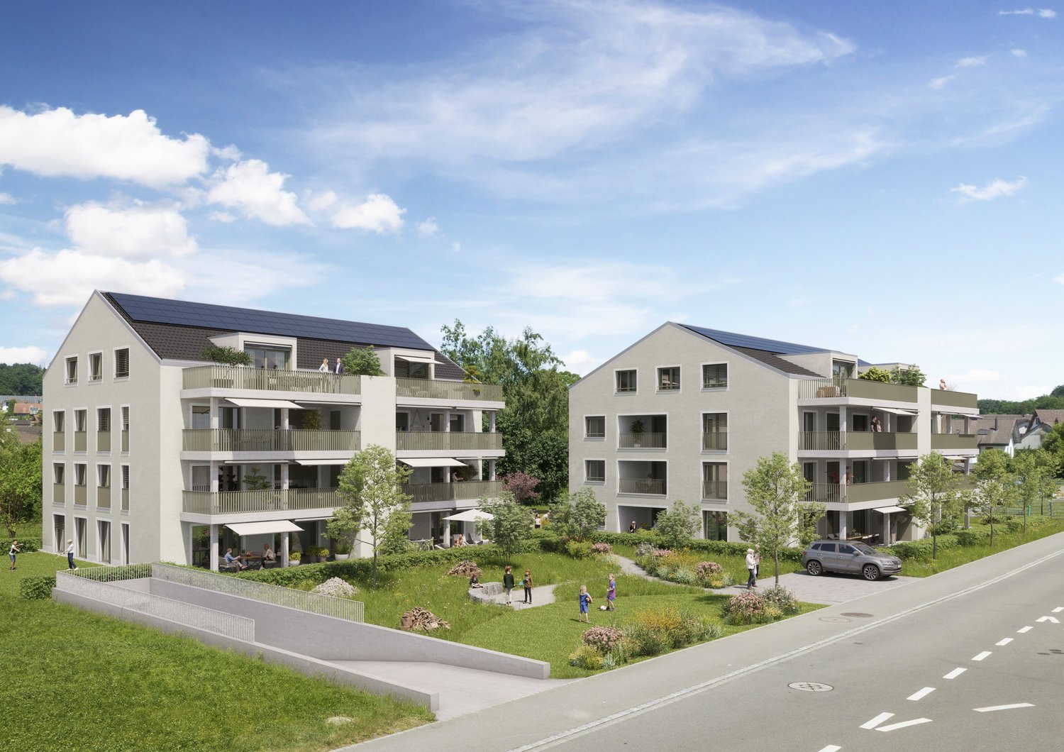
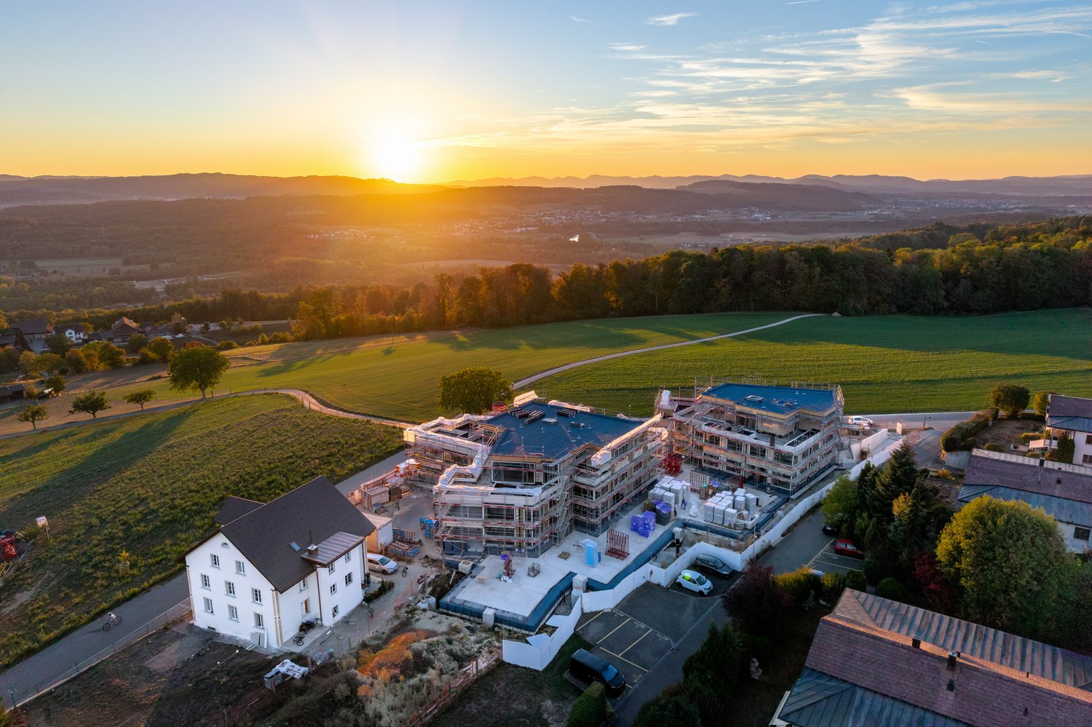
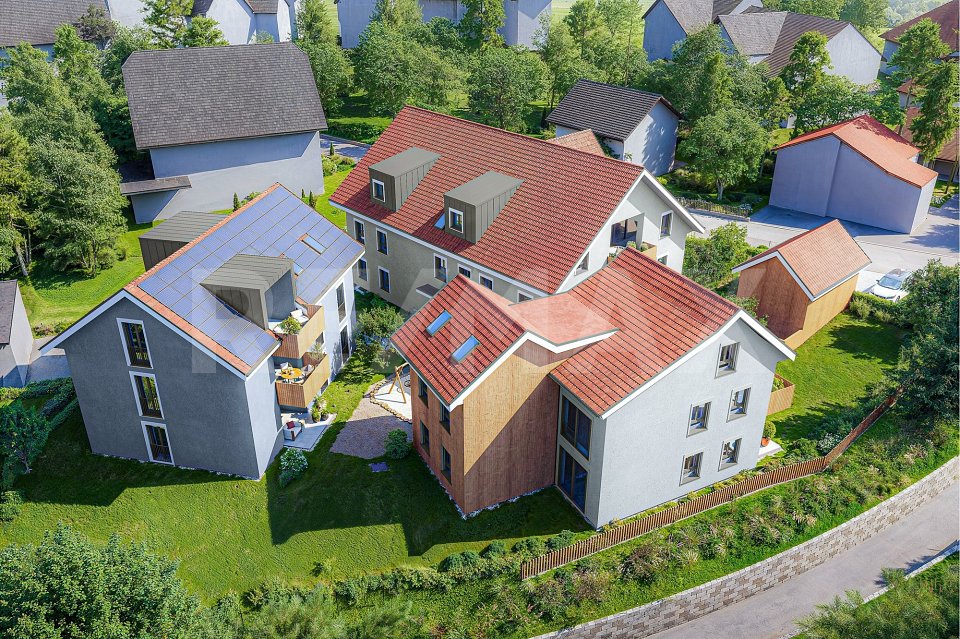
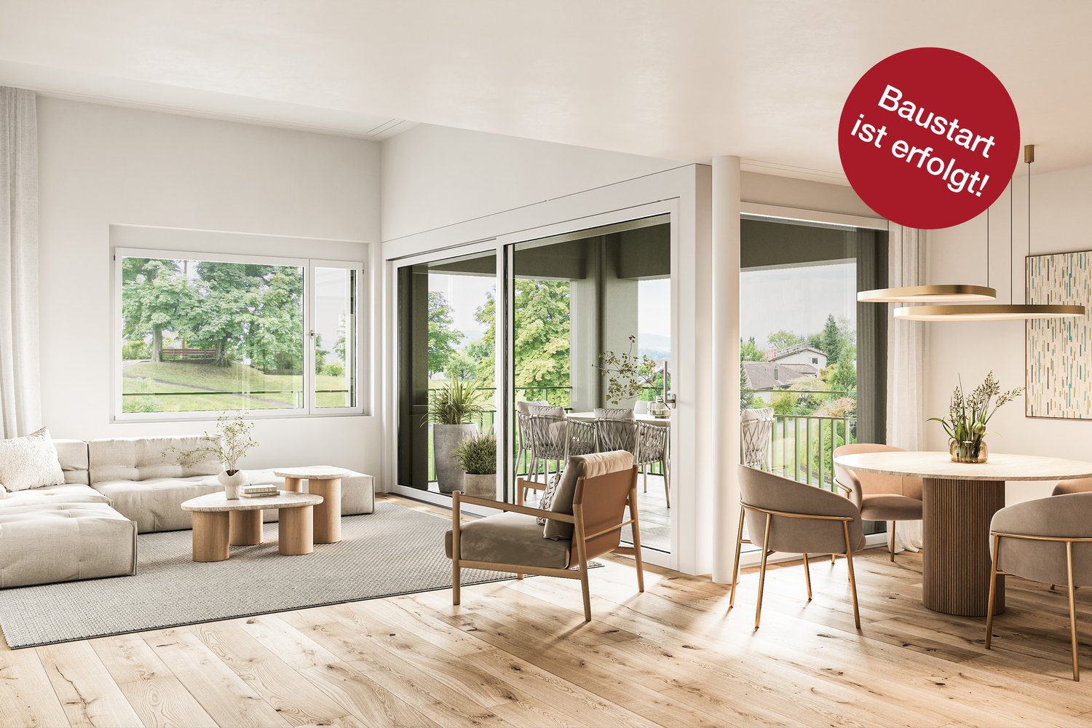
NEW BUILDING - ATTRACTIVE PRICES! 2½- and 3½-room apartments EG

- New construction of a residential and commercial building- Ground floor with 3 apartments and a commercial space- From 1st to 4th floor, there are 14 STWE apartments- In a central and attractive residential area- City center can be reached in a few minutes on foot- Close to shopping and schools- I.e., a development for all age groups- Very attractive and interesting floor plans- Practical and well-thought-out room layout- Floor plan adjustments are no longer possible- Interior design will be chosen by the buyers- Living room with sliding door- Deep and covered balconies or loggias- Open kitchens can be freely chosen by the exhibitor- 1 bathroom with shower or bathtub- The bathrooms are partially equipped with windows- Washing tower installed in the laundry room in the apartment- The roller shutters are electrically operated- Plastic windows, 3-fold insulation glazing- Various ceiling spots in the entrance and kitchen- Each floor can be easily accessed by elevator- Air-water heat pump heating in the basement- A water softening system for the entire house- Also a photovoltaic system on the roof- Secure general play and recreation area- At least one underground parking space per unit- The underground parking spaces are exclusive, each for CHF 35,000.-- The parking garage is accessed by car lift- Outside, there are 3 general visitor parking spaces- Year of construction 2025-2027, plot area 1,122 m²- Volume 7,818 m³, NWF apartments 57 - 79 m²- Commercial space intended for quiet business- Construction started on October 28, 2025- Move-in planned for October 1, 2027Sales prices excl. TP:- 3.5-room apartment W.0.2, NWF 79.1 m², CHF 595,000.-- 2.5-room apartment W.0.3, NWF 57.2 m², CHF 435,000.-- 2.5-room apartment W.0.4, NWF 74.2 m², CHF 555,000.-

Travel time
-
1 / 3
2.5 rooms, 64m², CHF 525,000.–
Premium
Dorfstrasse 1, 5622 Waltenschwil

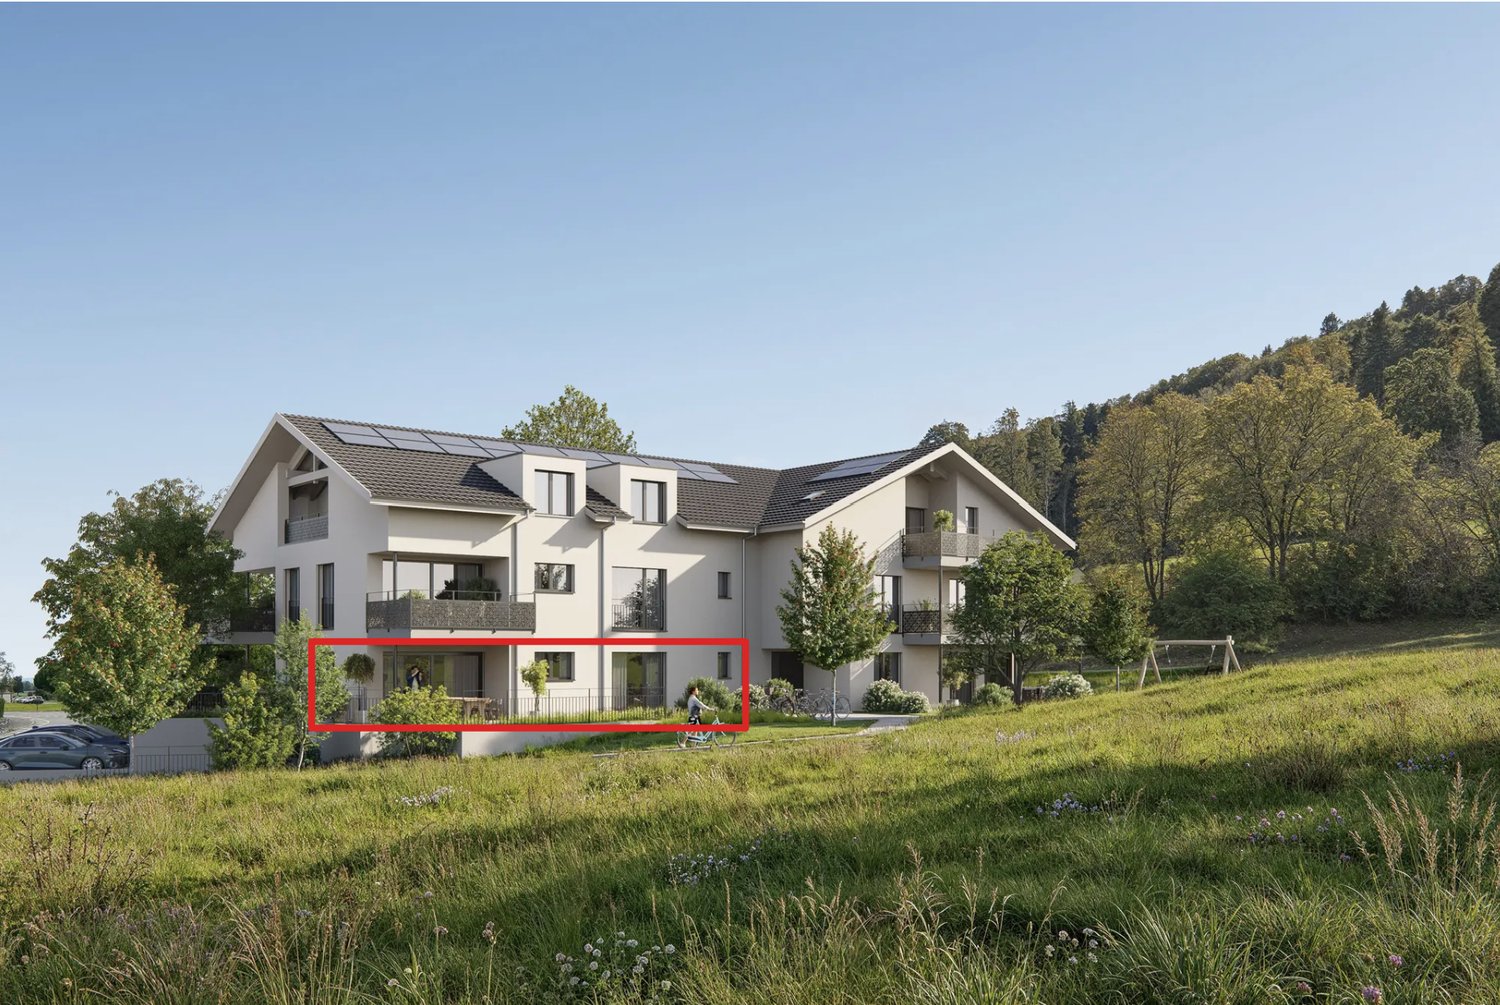
New 2.5-room garden apartment with a view of the greenery

At Dorfstrasse 1 in Waltenschwil, a modern multi-family house is being built in an attractive location directly adjacent to the agricultural zone.The 2 ½-room apartment with 64 m² of living space convinces with a well-thought-out floor plan, bright rooms, and a modern, tasteful construction standard.The living and dining area is equipped with bright panels and offers access to the large, covered seating area and the own 38 m2 large garden. • 64 m² of living space with practical floor plan • Bright living room with large window fronts • Modern, high-quality interior construction • Covered 18 m2 large seating area and 38 m2 garden area • Location directly adjacent to the agricultural zone • New building with modern living comfort • Geothermal energy and solar energy for low ancillary costs The building is located in a well-connected location in Waltenschwil and offers an attractive combination of natural living and good transport links.The bus stop is located directly in front of the house door and allows for convenient use of public transport. The train stations in Wohlen, Boswil, and Muri can also be reached by bike within a few minutes. The next motorway connections are also reachable within a short driving time.Forest and local recreation areas are located in the immediate vicinity and offer a variety of opportunities for walks, sports, and leisure activities.The apartment is also very suitable as an investment object.We would be happy to provide you with further information about apartment No. 1 or the other 3 1/2- and 4 1/2-room apartments at Dorfstrasse 1.We look forward to your contact.

Travel time
-
Pascal Hunziker

Pascal Hunziker

1 / 22
Pascal Hunziker

Pascal Hunziker

  • Parking space
  • Balcony / Terrace
  • View
  • +1
2.5 rooms, 70m², CHF 780,000.–
Top
Moosweg 12, 5707 Seengen

Exclusive attic apartment in an unbeatable location

In a privileged residential area in the tax-friendly Seengen, this exclusive 2.5-room attic apartment presents itself as a true gem for discerning singles or couples. The apartment is located in a well-maintained and exclusive 4-party house directly on the agricultural zone and just a few steps from Lake Hallwil. This rare opportunity combines unobstructable views, a high level of privacy, and nature-oriented living on the highest level.The apartment impresses with around 70 m² of net living space, above-average high ceilings, a charming gallery with additional usable space, and a stylish Swedish stove that creates a particularly cozy living atmosphere. The bright living and dining area forms the heart of the apartment and offers direct access to the sunny balcony with a lovely view of the surrounding countryside.Additional value is offered by a versatile hobby room with around 17 m², a separate basement compartment with around 10 m², and a practical shed compartment in the outdoor area. The well-maintained property will be further enhanced by the already planned facade renovation in August 2026.The apartment includes an outdoor parking space, which can be taken over for an additional CHF 20,000.An exceptional living opportunity in an unbeatable location – ideal for all those who appreciate peace, nature, proximity to the lake, and exclusive living quality.Highlights: • Unbeatable location directly on the agricultural zone • Just a few steps from Lake Hallwil • High ceilings and open gallery • Cozy Swedish stove • Quiet cul-de-sac location without through traffic • Hobby room, basement compartment, and shed compartment • New facade renovation in August 2026 Have we sparked your interest? We would be happy to provide you with the detailed sales documentation, including a virtual 360° tour. Convince yourself – we look forward to your contact.

  • Parking space
  • Balcony / Terrace
  • View
  • +1
Travel time
-
1 / 12
  • Balcony / Terrace
  • Elevator
  • Wheelchair access
2.5 rooms, 75m², CHF 1,340,000.–
Top
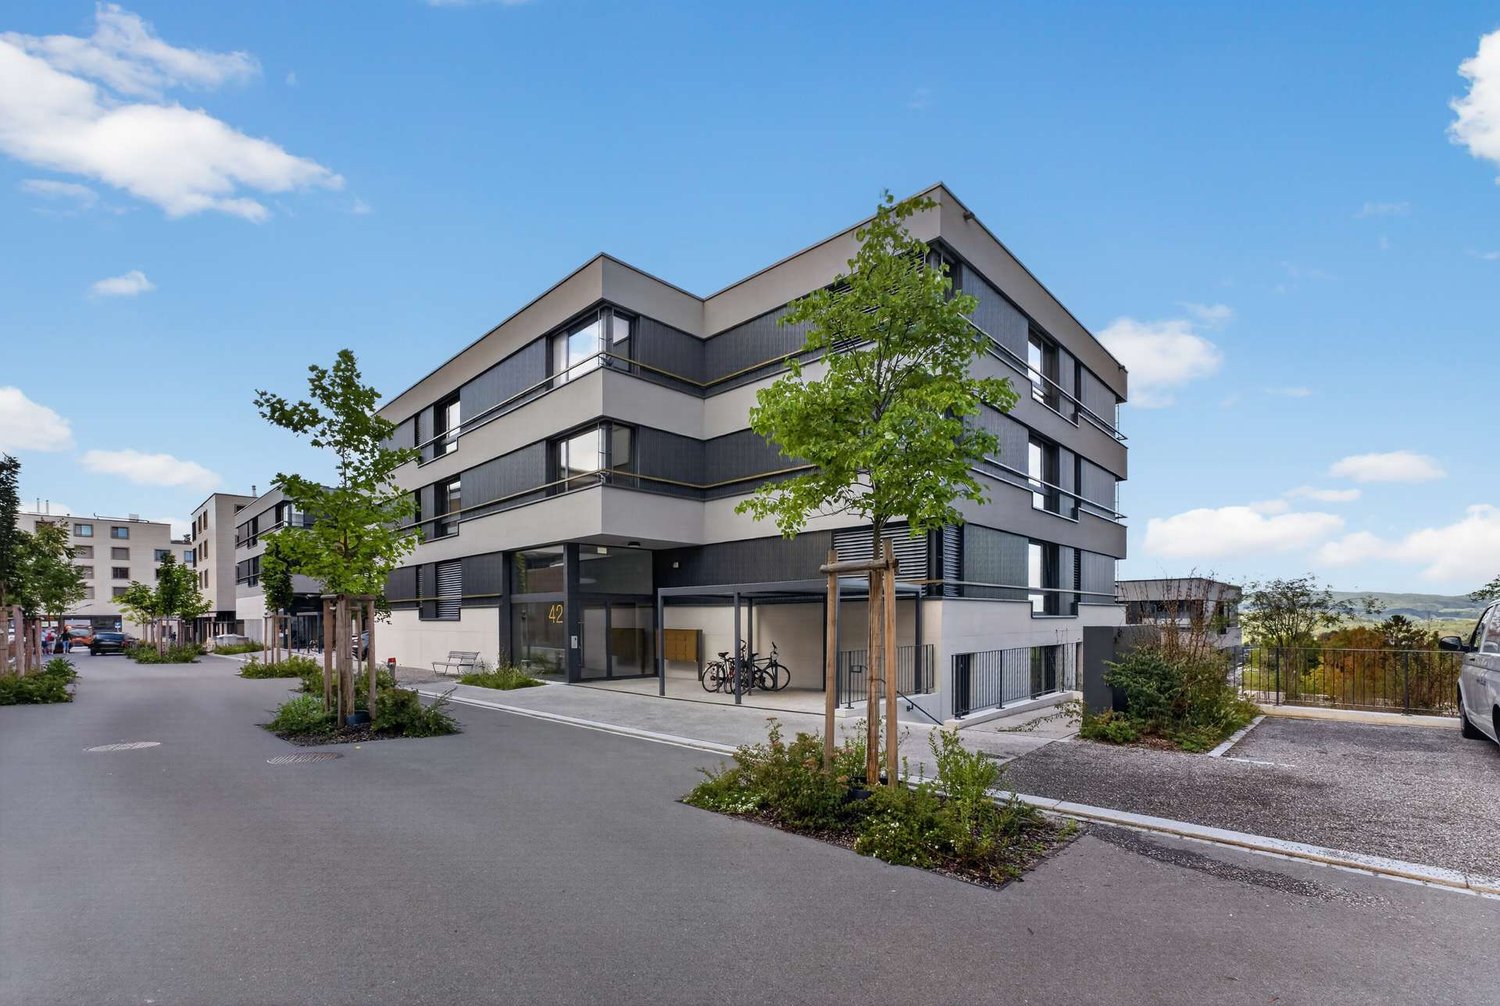
Leuengasse 42, 8142 Uitikon

Exklusive 2.5-Zimmer-Gartenwohnung an bevorzugter Lage in Uitikon-Waldegg

2.5 Zimmer mit dem Komfort einer 3.5 Zimmer WohnungWarum für 3.5 Zimmer bezahlen, wenn 2.5 Zimmer so viel bieten?Zwei Nasszellen, eine grosszügige, voll ausgestattete Küche mit hochwertigen Geräten, reichlich Stauraum und ein privater Gartenbereich. Hier geniessen Sie den Komfort einer grösseren Wohnung.Und wenn Gäste übernachten möchten? Kein Problem. Im Nachbargebäude steht ein buchbares Hospitality Zimmer zur Verfügung. So wohnen Ihre Gäste komfortabel in Ihrer Nähe, während Ihre Privatsphäre gewahrt bleibt.An begehrter Lage in Uitikon Waldegg, unmittelbar an der Stadtgrenze zu Zürich, erwartet Sie diese hochwertige Gartenwohnung mit durchdachtem Raumkonzept, exklusivem Innenausbau und grosszügigem privatem Aussenbereich.Ihre Wohnhighlights- Grosszügiger Wohnkomfort: Durchdachter Grundriss mit Ensuite Badezimmer und separater Gästetoilette.- Kochen ohne Kompromisse: Moderne, offene Küche mit hochwertigen Geräten, viel Arbeitsfläche und reichlich Stauraum.- 43 m² privates Gartenglück: Teilweise gedeckter Sitzplatz mit eigener Grünfläche, ideal zum Entspannen und Geniessen.- Praktisch und komfortabel: Reduit mit eigenem Waschturm direkt in der Wohnung.- Gäste willkommen, Privatsphäre inklusive: Jederzeit buchbares Hospitality Zimmer im Nachbargebäude, komfortabel für Ihre Gäste, entspannt für Sie.- Natur vor der Haustüre: Felder und Wiesen laden zu Spaziergängen und sportlichen Aktivitäten ein.- Alles in nächster Nähe: Coop Leuengasse direkt vor der Haustüre, Bushaltestelle (Linie 350 Richtung Zürich Triemli/Wiedikon) nur 180 Meter entfernt.- Ein Motorradparkplatz gehört zur Wohnung. Ein Autoabstellplatz kann bei Bedarf in der rund 70 Meter entfernten Nachbarliegenschaft gemietet werden.Diese besondere Gartenwohnung vereint den Komfort einer grösseren Wohnung mit den Vorzügen eines cleveren, kompakten Wohnkonzepts, hochwertig, naturnah und bestens erschlossen.Für weitere Informationen oder einen persönlichen Besichtigungstermin stehen wir Ihnen gerne unter 058 322 88 81 oder per E-Mail an moritz.meyer@smeyers.ch zur Verfügung oder auf https://leandro-uitikon.ch/de. ********* 2.5 Rooms with the Comfort of a 3.5 Room ApartmentWhy pay for 3.5 rooms when 2.5 rooms offer so much?Two bathrooms, a spacious, fully equipped kitchen with high quality appliances, plenty of storage space and a private garden area. Enjoy all the comforts of a larger apartment in a cleverly designed living space.And what if your guests wish to stay overnight? No problem. A guest suite is available to book in the neighbouring building. Your guests can enjoy a comfortable stay just steps away, while you maintain your privacy.Situated in a highly desirable location in Uitikon Waldegg, right on the border of Zurich, this exceptional garden apartment offers a thoughtfully designed layout, premium interior finishes and a generous private outdoor area.Your Apartment Highlights- Spacious living comfort: A well designed layout featuring an ensuite bathroom and a separate guest toilet.- A kitchen without compromises: Modern, open plan kitchen with premium appliances, generous worktop space and plenty of storage.- 43 m² of private outdoor space: A partially covered terrace and private garden area, perfect for relaxing and enjoying the outdoors.- Practical and convenient: A separate utility room with your own washing machine and tumble dryer directly in the apartment.- Welcome your guests while enjoying your privacy: A guest suite in the neighbouring building, available to book at any time, offering comfort for your visitors and peace of mind for you.- Nature on your doorstep: Surrounding fields and meadows invite you to enjoy peaceful walks, jogging and outdoor activities.- Everything within easy reach: Coop Leuengasse supermarket right on your doorstep and a bus stop (route 350 towards Zurich Triemli/Wiedikon) just 180 metres away.- Convenient parking: A motorcycle parking space is included with the apartment. An additional car parking space can be rented in a neighbouring property approximately 70 metres away, if required.This exceptional garden apartment combines the comfort of a larger home with the advantages of a smart, space efficient living concept, offering premium quality, proximity to nature and excellent transport connections.For further information or to arrange a private viewing, please contact us on +41 58 322 88 81 or by email at moritz.meyer@smeyers.ch.

  • Balcony / Terrace
  • Elevator
  • Wheelchair access
Travel time
-
1 / 17
  • Parking space
  • Balcony / Terrace
  • Garage
  • +7
2.5 rooms, 64m², CHF 580,000.–
Heumoosweg 7 + 9, 5622 Waltenschwil

WALTPARK - Garden Apartment with Covered Loggia

Welcome to WALTPARK. On Heumoosweg in Waltenschwil, two multi-family houses with a total of 19 high-quality condominiums are being built in a central and quiet location. This area development fits perfectly into the settlement area and the beautiful landscape, and manifests the claim of sophisticated architecture. The development bears the slogan "Generations united" with good reason, because the versatile apartment mix and the available meeting zones on the banks of the Bünz invite all generations to play, linger and enjoy.2.5 Room Condominium A-203This 2.5 room apartment is located on the 2nd floor with an attractive floor plan and a loggia (covered balcony) facing the living area and offering a view. The semi-open living area (40m2) is divided into spacious living and a recessed kitchen with space for a dining table. The kitchen comes with V-Zug appliances as standard, including a large Combi Steam oven, a large refrigerator and freezer, a dishwasher, and can be individually selected from our kitchen manufacturer - kitchen budget around CHF 22,000.--! The daylit reduction assigned to the kitchen is optimally positioned for household chores and storage. The living area can be individually furnished thanks to optimal dimensions.Waltpark offers buyers a high-quality interior design. All apartments are equipped with wood-metal windows, controlled living room ventilation, Elektrolux washing tower, motorized blinds and sun shades, spacious wardrobe, parquet flooring, high-quality wet cells and kitchens, among other features.Each apartment has a basement included in the price! Additional disposal/basement spaces are also available for sale.More information at: www.waltpark.chHave fun discovering the detailed project presentation.Building owner / SalesKrewo Immobilien AG - Fislisbach/AG

  • Parking space
  • Balcony / Terrace
  • Garage
  • +7
Travel time
-
1 / 18
  • Parking space
  • Balcony / Terrace
  • Garage
  • +7
2.5 rooms, 64m², CHF 580,000.–
Heumoosweg 7 + 9, 5622 Waltenschwil

WALTPARK - Garden Apartment with Covered Loggia

Welcome to WALTPARK. On Heumoosweg in Waltenschwil, two multi-family houses with a total of 19 high-quality condominiums are being built in a central and quiet location. This area development fits perfectly into the settlement area and the beautiful landscape, and manifests the claim of sophisticated architecture. The development bears the slogan "Generations united" for good reason, because the versatile mix of apartments and the available meeting zones on the banks of the Bünz invite all generations to play, linger and enjoy.2.5 Room Garden - Condominium A-03These 2.5 room garden apartments have a very attractive floor plan and a loggia (covered balcony) and garden share facing the living area. The semi-open living area (40m2) is divided into spacious living and a recessed kitchen with space for the dining table. The kitchen comes with V-Zug appliances as standard, including a large Combi Steam oven, large refrigerator and freezer, dishwasher, and can be individually selected from our kitchen builder - kitchen budget around CHF 22,000.--! The daylit Reduit assigned to the kitchen is optimally positioned for household chores and storage. The living area can be individually furnished thanks to optimal dimensions.Waltpark offers buyers a high-quality interior finish. All apartments are equipped with wood-metal windows, controlled living room ventilation, Elektrolux washing tower, motorized blinds and sunshades, spacious wardrobe, parquet flooring, high-quality wet cells and kitchens, among other features.Each apartment has a basement included in the price! Additional disposal/basement cells are also available for sale.More information at: www.waltpark.chHave fun discovering the detailed project presentation.Building owner / SalesKrewo Immobilien AG - Fislisbach/AG

  • Parking space
  • Balcony / Terrace
  • Garage
  • +7
Travel time
-
1 / 18
  • Parking space
  • Balcony / Terrace
  • Garage
  • +7
2.5 rooms, 64m², CHF 570,000.–
Heumoosweg 7 + 9, 5622 Waltenschwil

Enjoy Your Property in a Unique Location - WALTPARK

Welcome to WALTPARK. On Heumoosweg in Waltenschwil, two multi-family houses with a total of 19 high-quality owner-occupied apartments are being built in a central and quiet residential area. This area development fits perfectly into the settlement area and the beautiful landscape, and manifests the claim of sophisticated architecture. The development bears the slogan "Generations united" for good reason, because the versatile apartment mix and the available meeting zones on the banks of the Bünz invite all generations to play, linger and enjoy.2.5 room owner-occupied apartment A-103These 2.5 room floor apartments have a very attractive floor plan and a loggia (covered balcony) facing the living area. The semi-open living area (40m2) is divided into spacious living and recessed kitchen with space for the dining table. The kitchen offers V-Zug appliances with a large Combi Steam oven, large refrigerator and freezer, dishwasher, and can be individually selected from our kitchen builder - kitchen budget around CHF 22,000.--! The daylit reduit assigned to the kitchen is optimally positioned for household chores and storage. The living area can be individually furnished thanks to optimal dimensions.Waltpark offers buyers a high-quality interior design. All apartments are equipped with wooden metal windows, controlled living room ventilation, Elektrolux washing tower, motorized blinds and sunshades, spacious wardrobe, parquet flooring, high-quality wet cells and kitchens, among other things.Each apartment has a basement included in the price! Additional disposal/basement areas are also available for sale.More information at: www.waltpark.chHave fun discovering the detailed project presentation.Building owner / SalesKrewo Immobilien AG - Fislisbach/AG

  • Parking space
  • Balcony / Terrace
  • Garage
  • +7
Travel time
-
Michael Kämpf

Michael Kämpf

1 / 10
Michael Kämpf

Michael Kämpf

  • Parking space
  • Balcony / Terrace
  • Quiet neighborhood
2.5 rooms, 61m², CHF 720,000.–
Rütenenstrasse 15, 8956 Killwangen

2.5-room garden apartment with a view of the Limmattal

The access to the property is via Rütenenstrasse, a quiet neighborhood street in a well-maintained residential area above the Limmattal. A outdoor parking space is available directly in front of the building. The elevated location combines a pleasant living atmosphere with an impressive view and short distances to shopping facilities, the train station, and numerous recreational areas. Already upon arrival, the quiet surroundings convey a sense of privacy and relaxation.When entering the property, you first arrive at the upper floor, where the common house entrance is located. From there, a staircase leads to the lower floor to the private entrance door of the apartment. In the entrance hall, the openly designed living, dining, and kitchen area opens up, which convinces with its pleasant generosity.The modern kitchen blends harmoniously into the room concept and delights with clear lines, high-quality built-in appliances, and a granite worktop. Large window fronts let in plenty of daylight into the living area and at the same time offer a beautiful view over the Limmattal. The direct access to the terrace expands the living space in a pleasant way and creates a smooth transition to the outdoors.The bedroom is quietly located and offers enough space for a comfortable furnishing. From here, you can also access the garden directly, which reflects the connection to nature in the entire living concept. The apartment is complemented by a stylishly equipped bathroom with a shower and bathtub, as well as a practical cellar room that provides additional storage space. The modern construction, the pleasant room height, the underfloor heating, and the high-quality materialization ensure a contemporary living feeling and high comfort in everyday life.The outdoor areas invite you to linger. The extensive terrace flows seamlessly into the private garden area and creates a protected retreat with plenty of privacy. Whether it's breakfast in the morning sun, cozy summer evenings, or relaxed hours in the green, time can be enjoyed here. The elevated location with a clear view over the Limmattal gives the apartment a special character and makes it a place where peace and view come together in harmony.The combination of a well-thought-out floor plan, private outdoor area, and beautiful view creates ideal conditions for all those who are looking for a stylish home with high living quality.Request our detailed sales documentation for more interesting information.Haven't found the right thing yet? The IMMOSEEKER team is happy to help.

  • Parking space
  • Balcony / Terrace
  • Quiet neighborhood
Travel time
-
1 / 15
  • Parking space
  • Balcony / Terrace
  • Garage
  • +2
2.5 rooms, 89m², CHF 790,000.–
Rebweg 11, 8955 Oetwil an der Limmat

Attic apartment with a view - centrally located in Oetwil an der Limmat

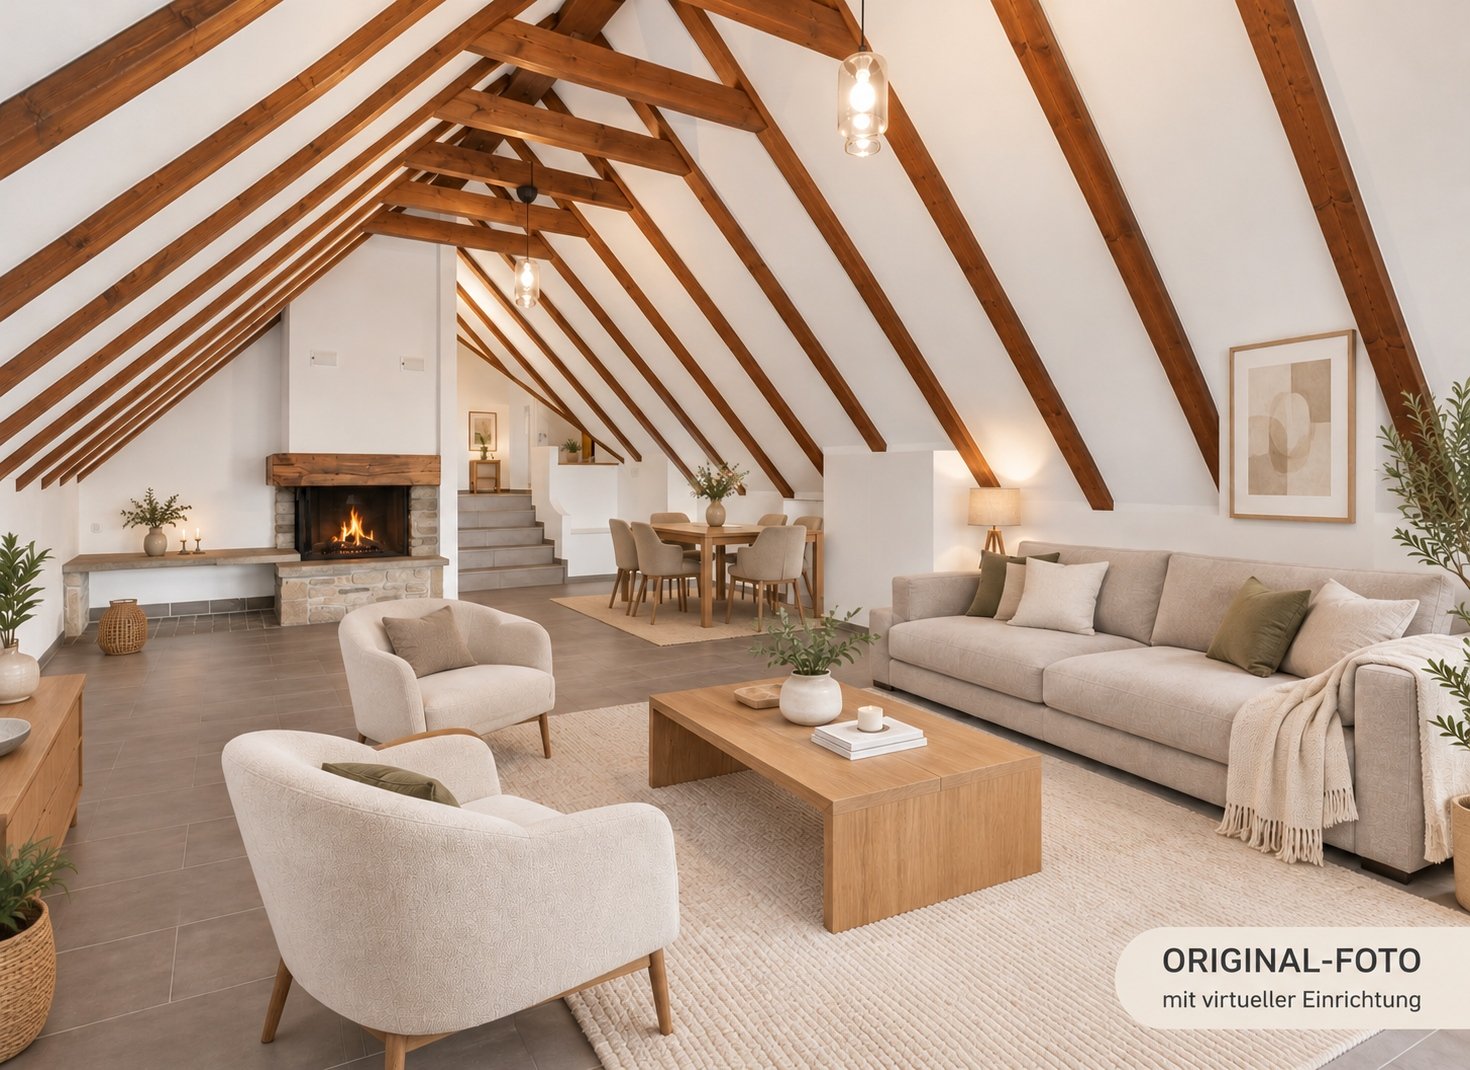
High above in the Riegelhaus "Nötzligut", with a view over the Limmattal and evening sun until the last ray of light.A HOME WITH REAL CHARACTERWith the elevator, you can reach your own underground parking space - included in the purchase price - directly in front of the apartment door. • Spacious: living room (35 m²) with chimney and open roof truss • Comfortable: bedroom (16 m²) with private balcony and direct access to the bathroom (5m2) • Well-thought-out: kitchen/dining room (29 m²), corridor (4 m2) = total 89 m² net living space on one level • Practical: own washing machine & dryer in the apartment • Relaxing: garden area with fruit trees, bench, and barbecue area for shared use RIEGELHAUS WITH TODAY'S HOME TECHNOLOGYThe Riegelbau was completely rebuilt in 1983 as a solid construction. The concrete roof is valuable, soundproof, and thermally insulated. Additionally, you have • A geothermal heat pump for efficient heating. • Fiber optic connection • Parking space (also for e-mobiles) - included in the purchase price. CENTRAL LOCATION • On foot to the village: shopping, doctor, pharmacy, hairdresser, restaurants • Bus: 2 minutes on foot • Dietikon train station: 5 minutes by car, Zurich main station: 20 minutes by S-Bahn • Direct access to the A1 highway • Recreation area right outside the door: forest, vineyards, Limmat riverbank with bike paths and swimming areas. LIVE CHEAPLY YOURSELFCHF 1'735.– per month including ancillary costs + renovation fund. As the owner, you have planning security - no rent increases. Reduce the mortgage and you will live cheaper year after year.. . . OR RENT OUT YOURSELFAchievable market rent: approx. CHF 1'950.– net plus underground parking space - gross return around 3.2%. The demand for rental apartments in the Limmattal is high, the vacancy risk is correspondingly low. Easily rentable thanks to elevator, underground parking, and scenic location. And: you remain flexible - rent it out today and move in later, either as a retirement home or for the next generation.INFORMATION & VIEWING – also possible in the evening.CONFIDA HÄUSER AGMr. Adrian NiklausTel. 056 418 50 03

  • Parking space
  • Balcony / Terrace
  • Garage
  • +2
Travel time
-
Olivier Domb

Olivier Domb

1 / 11
Olivier Domb

Olivier Domb

  • Balcony / Terrace
  • Elevator
  • Wheelchair access
2.5 rooms, 92m², CHF 1,140,000.–
Überlandstrasse 18, 8953 Dietikon

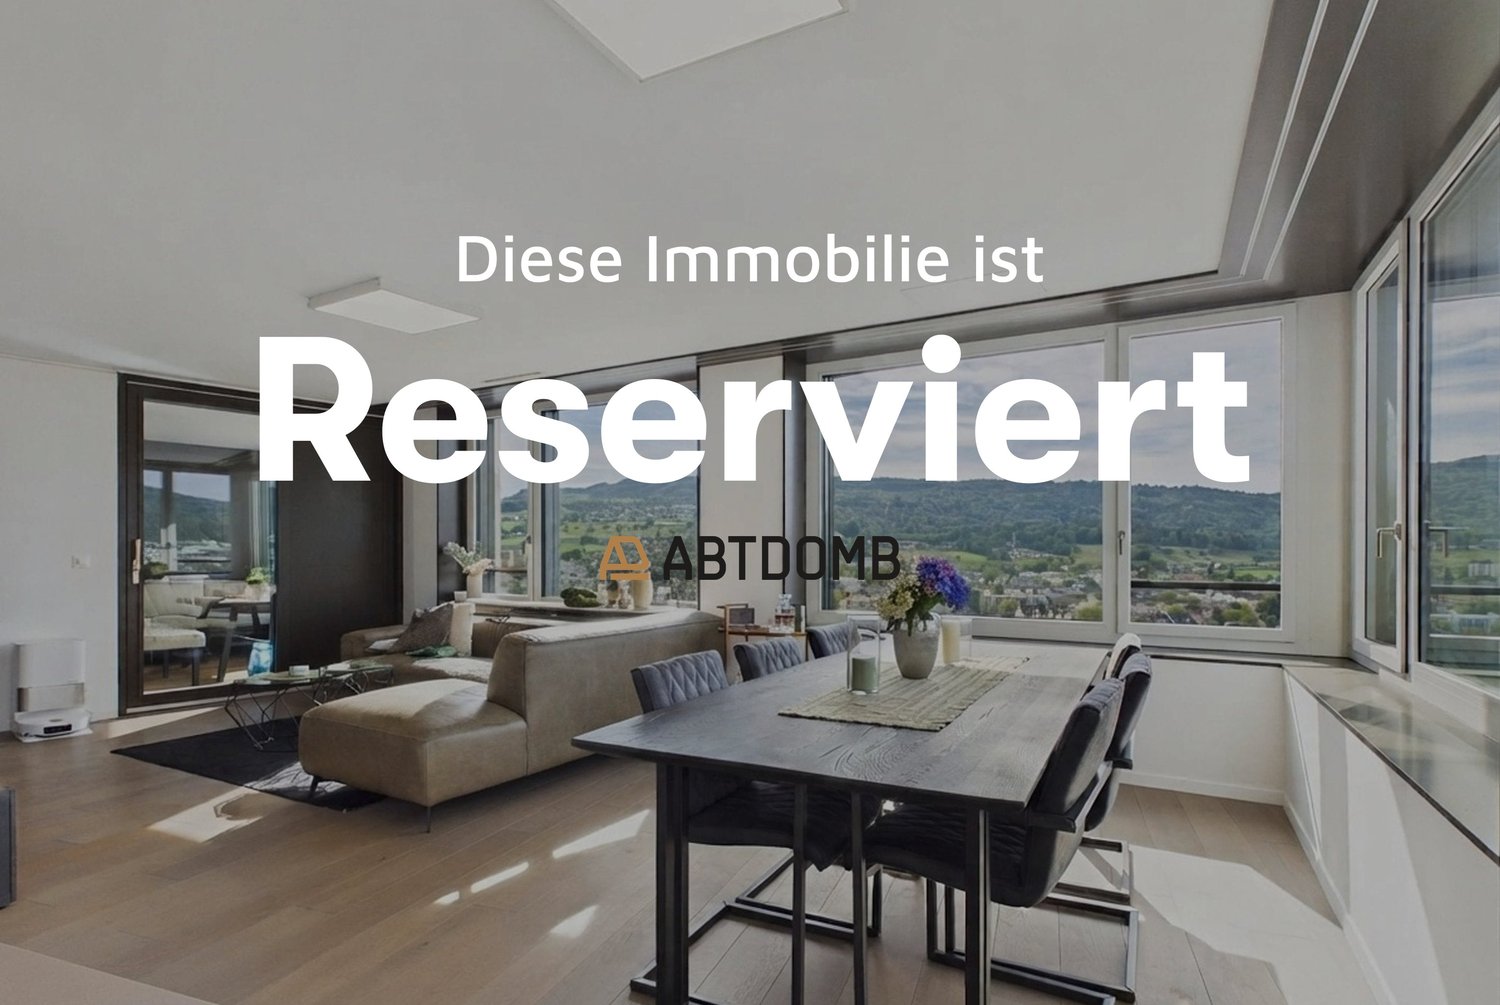
*RESERVED* Apartment in Limmat Tower with Panoramic View

In the 16th upper floor of the Limmat Tower, a stylish 2.5-room ownership apartment with an impressive view over the Limmattal awaits you. On 91.5 m² of net living space or approximately 97 m² of gross living space, this home combines spacious living, modern design, and urban comfort - ideal for couples who appreciate light, quality, and short distances.The loft-like living, dining, and kitchen area forms the heart of the apartment. The high-quality Bulthaup kitchen blends harmoniously into the open floor plan and creates the perfect setting for joint cooking evenings and social hours. A special highlight is the glazed loggia with flexible glass fronts. It offers a wonderful view over the Limmattal at any time of the year and extends the living space in a stylish way.The bedroom offers peace and privacy and has a walk-in closet. The directly connected bathroom is equipped with a bathtub and shower. A separate toilet complements the comfort. In the practical Reduit, the washing machine and dryer are directly available on the apartment floor; additional built-in cabinets ensure order.Highlights of the apartment: • 2.5 rooms on the 16th floor • 91.5 m² net living space, approximately 97 m² gross living space • Glazed loggia with panoramic view • High-quality Bulthaup kitchen and oak parquet • En-suite bathroom with bathtub and shower • Reduit with own washing machine and dryer • Smart home for light and shutters • Minergie standard, district heating, and underfloor heating • Controlled apartment ventilation with Free-Cooling • Barrier-free access and elevator system The Limmat Tower, built in 2015, is located in the urban Limmatfeld quarter of Dietikon. Shopping facilities and gastronomy are within walking distance, and Dietikon train station is approximately 353 meters away. This means that as a couple, you can enjoy a practical everyday life with short distances and excellent connections. The purchase price is CHF 1,140,000; availability is by arrangement.Have we sparked your interest? Then we look forward to your non-binding contact!Do you own a property that you would like to have appraised? Our valuation is completely free and non-binding for you. Contact us today and start your new home!

  • Balcony / Terrace
  • Elevator
  • Wheelchair access
Travel time
-
1 / 11
2.5 rooms, 116m², CHF 2,250,000.–
Auf Anfrage 1, 8142 Uitikon Waldegg

A floor above everyday life, attic residence with a special flair

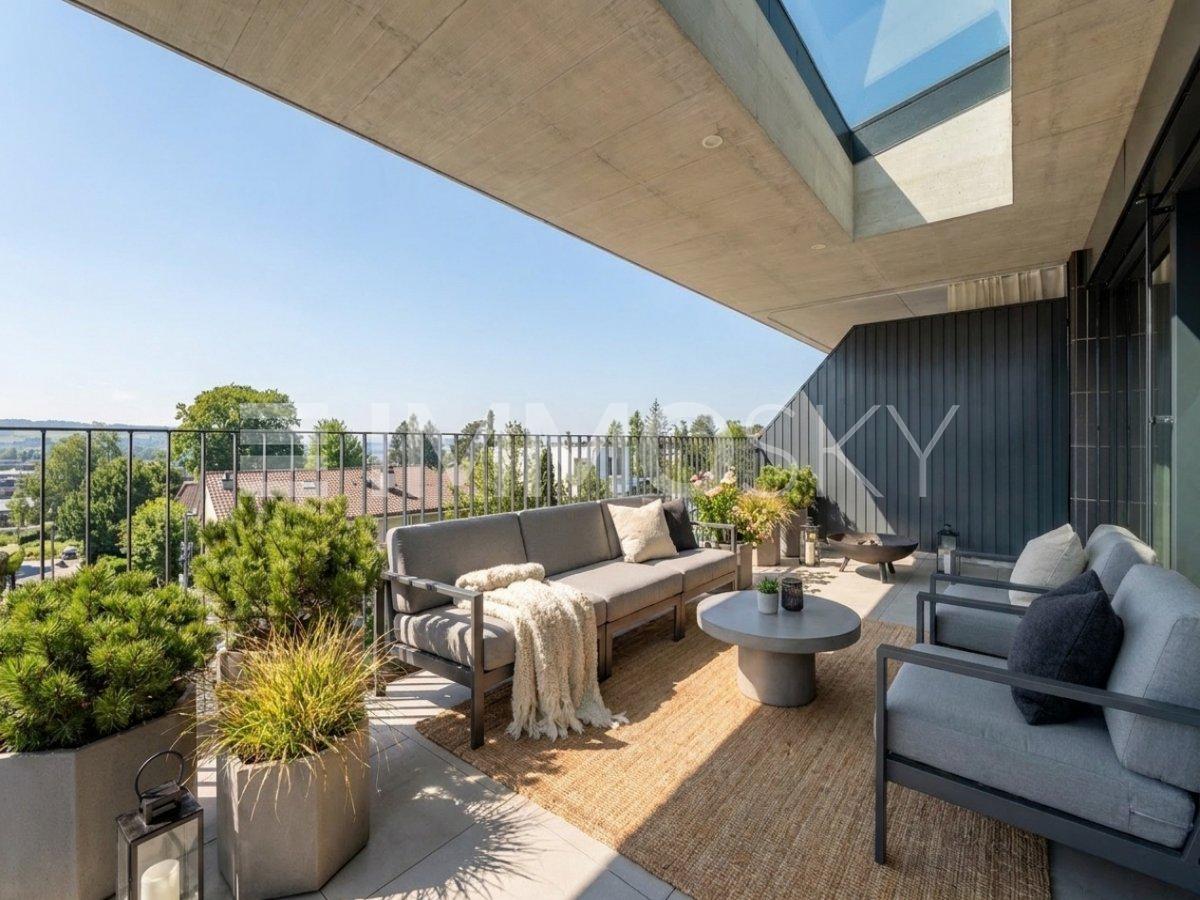
Exclusively above the roofs of Uitikon-Waldegg, a home with a far-reaching viewThis extraordinary attic apartment combines contemporary architecture, high-quality materials, and an impressive panoramic location in one of the most tax-friendly municipalities in the region. High above the roofs, a retreat awaits you that combines tranquility, privacy, and nature in a special way - with a far-reaching view that inspires anew every day.Floor-to-ceiling windows let in plenty of daylight into the stylishly designed rooms and create a bright, cozy atmosphere. On the spacious, covered terrace, a magnificent view of the greenery opens up - the perfect spot for relaxed hours, sociable evenings, and enjoyable moments outdoors.A real highlight for design enthusiasts: upon request, the apartment can be taken over fully furnished. The stylish furnishings include selected design classics from Italy.This ImmoSky offer provides you with the following *added value*:+ Exclusive attic apartment with high-quality finishes+ Sunny panoramic location with spacious, covered terrace+ Light-filled rooms and well-thought-out floor plan+ Shower, separate toilet, and private laundry tower+ Spacious cellar and additional private laundry room in the basement+ 2 garage parking spaces at CHF 50,000 eachTwo garage parking spaces are available for your vehicle. This special gem can hardly be put into words - you should experience it personally.We would be happy to invite you to an exclusive viewing and show you what makes this attic apartment so unique. We look forward to your contact.

Sandra Palici

Sandra Palici

1 / 12
Sandra Palici

Sandra Palici

  • Parking space
  • Balcony / Terrace
  • Elevator
2.5 rooms, 80m², CHF 1,645,000.–
8142 Uitikon Waldegg (Uitikon)

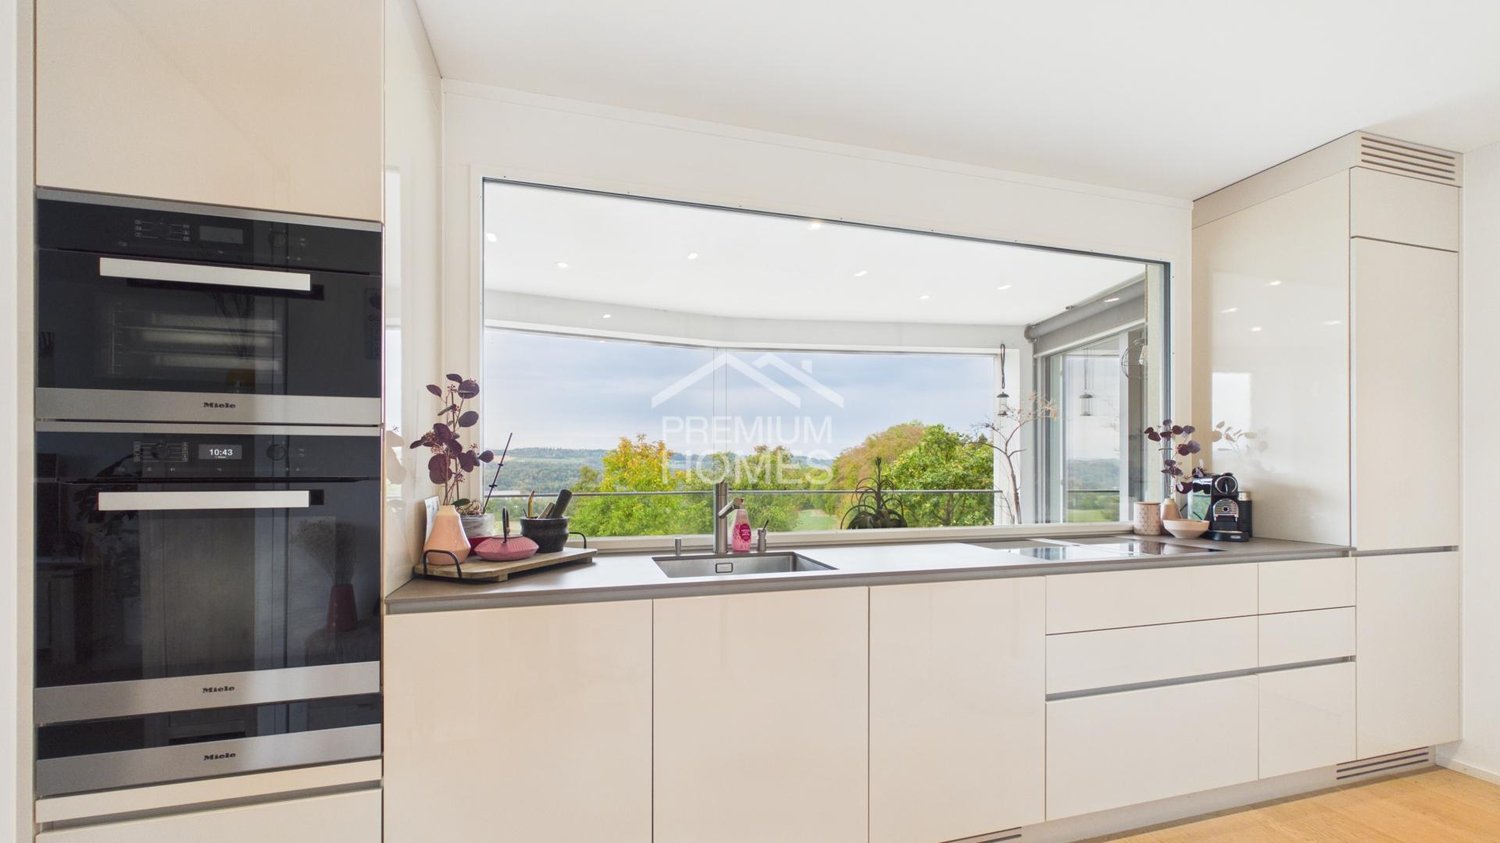
Dreamy living environment with a breathtaking view

This attractive residential oasis impresses with a spacious and bright living and dining area as well as a modern, open kitchen. Large window surfaces create a pleasant living feeling and open up a beautiful view with a view of the surrounding mountain landscape. The well-thought-out room design combines modern living with a lot of openness and comfort.The spacious bedroom has its own en-suite bathroom and offers direct access to the spacious loggia. This is also accessible from the living area and expands the living space in a particularly beautiful way - ideal for enjoying the view and spending relaxed hours outdoors. A separate guest toilet provides additional comfort.The recess within the apartment provides practical storage space, which is also equipped with its own washing tower. An additional private basement room rounds off the space offer. The apartment also includes two garage parking spaces, which enable comfortable parking directly at the property. Overall, the apartment presents itself as a stylish and comfortable home with a spacious room feeling, beautiful views, and well-thought-out equipment. So, no wishes are left unfulfilled. Take advantage and convince yourself! This PREMIUM HOMES offer includes: • Idyllic residential location • Beautiful view of the mountain landscape • Spacious loggia • En-suite bathroom • Practical recess with its own washing tower • Cooling system (autumn 2026) • Attractive tax rate of 78% • Room height of 2.43m • Comfort ventilation • Garage parking spaces with e-charging facility • 2x garage parking space excl. at CHF 50,000.- Interested? We would be happy to take you on a non-binding tour! Do you want to sell your house or apartment worry-free? We will tell you the current market value of your property, discreetly and non-bindingly! Are you interested in a first non-binding exchange of ideas? Don't hesitate and contact us. We look forward to seeing you.

  • Parking space
  • Balcony / Terrace
  • Elevator
1 / 13
2.5 rooms, 74m², Price on request
Mühlegasse 6, 5624 Bünzen

New construction project "Mühlehof": High-quality 2.5-room apartment on the ground floor

All apartments, floor plans, prices, and further information can be found on the project website: https://muehlehof6.ch/House BirkeApartment 01Floor EGRooms 2.5Living area 74.2 m²Outdoor area 24.7 m²Basement 7.9 m²Construction start November 2026Move-in date January 2028The new construction project Mühlehof is being built at Mühlegasse 6 in Bünzen, creating a modern home with high living quality and contemporary comfort. In three carefully planned multi-family houses, a total of 11 exclusive condominiums with 2.5 to 4.5 rooms are being built, optimally covering different living situations and needs - from stylish single households to couples and families.The architecture of Mühlehof convinces with a harmonious combination of functionality, aesthetics, and generous spatial feeling. All apartments have well-thought-out floor plans with open living and dining areas as well as attractive outdoor spaces in the form of seating areas, balconies, or terraces. Here, bright and airy living rooms are created, which seamlessly connect indoor and outdoor areas and offer plenty of space for individual design possibilities.The secondary rooms have also been carefully planned: each apartment has its own basement compartment in the basement. Additionally, practical bike and utility rooms are available. The three buildings are connected underground via a spacious entrance hall. 15 parking spaces are available for vehicles, with comfortable access via a modern car lift - a solution that ideally combines functionality and comfort.Mühlehof combines modern condominium living with the special quality of life of a quiet community. Bünzen offers an idyllic environment in the Aargau Freiamt, characterized by rural charm, manageable structures, and high living quality. At the same time, residents benefit from the good connection to the surrounding communities and centers.A parking space in the underground garage can be purchased for each apartment at a price of CHF 30,000.The construction start is planned for November 2026. The completion and move-in date of the apartments are planned for January 2028. With the new construction project Mühlehof, a home is being created for people who value modern architecture, sustainable living quality, and a pleasant environment - a place to arrive, feel good, and stay.We would be happy to provide you with the detailed sales documentation with all information about the project, the apartment overview, and the sales process upon request.Your new home begins with a decision - we will accompany you every step of the way.Sales price apartment: CHF 820,000.--Sales price parking space: CHF 30,000.--Total sales price: CHF 850,000.--Bünzen AG: Living close to nature with short distancesWelcome to Bünzen - a charming residential community in the Muri district, which combines natural living with an excellent connection to the surrounding centers. Embedded in the gentle hill landscape of the Freiamt, Bünzen offers a quiet and family-friendly living environment, far from the hectic everyday life and yet perfectly connected.The community convinces with its high quality of life, plenty of green spaces, and an intact village life. Hiking and biking trails start practically in front of the doorstep and invite you to enjoy the attractive nature in every season. At the same time, shopping facilities, schools, kindergartens, and diverse leisure activities are within short distances, making everyday life particularly pleasant.Thanks to the favorable location, you can reach Muri, Wohlen, Bremgarten, or Zug in a short driving time. The centers of Zurich, Lucerne, and Aarau are also easily accessible by car or public transport. Thus, Bünzen ideally combines natural living with high mobility.Those who value peace and quiet,


Travel time
-
1 / 9
  • Elevator
  • Quiet neighborhood
2.5 rooms, 61m², CHF 560,000.–
5436 Würenlos

A1 GROUND FLOOR UNIT - 2.5-ROOM APARTMENT IN WÜRENLOS

Welcome to this inviting 2.5-room apartment with a patio in Würenlos. The apartment features 61 m² of living space and a spacious 24-square-meter terrace that’s perfect for relaxing and enjoying the outdoors. The apartment is heated by a geothermal heating system. An elevator provides convenient access, while a parking space in the underground garage is also included in the purchase price. This terrace apartment stands out for its prime location: Coop, a fitness center, and restaurants are only about one kilometer away, and the S-Bahn station in Killwangen can be reached by bike in 13 minutes by bike.Welcome to this inviting 2.5-room apartment with a patio in Würenlos. The apartment features 61 m² of living space and a spacious 24-square-meter terrace that’s perfect for relaxing and enjoying the outdoors. The apartment is heated by a geothermal heating system. An elevator provides convenient access, while a parking space in the underground garage is also included in the purchase price. This terrace apartment stands out for itsprime location: Coop, a fitness center, and restaurants are only about one kilometer away, and the S-Bahn station in Killwangen is reachable by bike in 13 minutes by bike.Interested? For more information, photos, a virtual tour, and viewing options, visit: propertyowner.ch/de/real-estate/26-00151 As a member of the Swiss Landowners Association, you’ll benefit from a free real estate appraisal and gain access to exclusive listings on propertyowner.ch before they’re made public.

  • Elevator
  • Quiet neighborhood
1 / 10
2.5 rooms, 68m², CHF 495,000.–
Kochsmattstrasse 19, 5445 Eggenwil

Cozy living with fantastic views

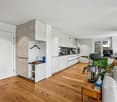
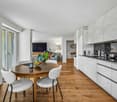
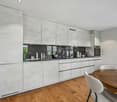
The property at Kochsmattstrasse 19 is located in a quiet and sunny residential area in a well-maintained neighborhood of Eggenwil. Thanks to its elevated position, the residents enjoy a magnificent view of the surrounding landscape. Walking and cycling paths, the Reuss River, and various recreational opportunities are practically at your doorstep. The bus stop is easily accessible on foot in about three minutes.This sun-kissed, spacious 2.5-room apartment is located on the first floor and is accessible via an internal staircase. Through the attractively large entrance hall with enough space for a wardrobe with closet, you pass by the bathroom and bedroom to enter the impressive living room, which delights with its stylish chimney. Already here, you can admire the magnificent view from the window. Now the view shifts to the kitchen, equipped with ample storage space and a dining area in front, confirming the brilliant floor plan. The covered balcony in front - a small inner cheer is unavoidable - opens up the incredible, fantastic distant and panoramic view. You'll want to live here immediately! This attractive offer is rounded off by a basement, a private laundry room, a communal bicycle room, and a parking space in the underground garage. An ideal opportunity for all those who want to live close to nature and at the same time benefit from an excellent view. Convince yourself with a non-binding viewing. I look forward to your contact.
Travel time
-
1 / 10
2.5 rooms, 58m², CHF 525,000.–
Käsereistrasse 3, 8919 Rottenschwil

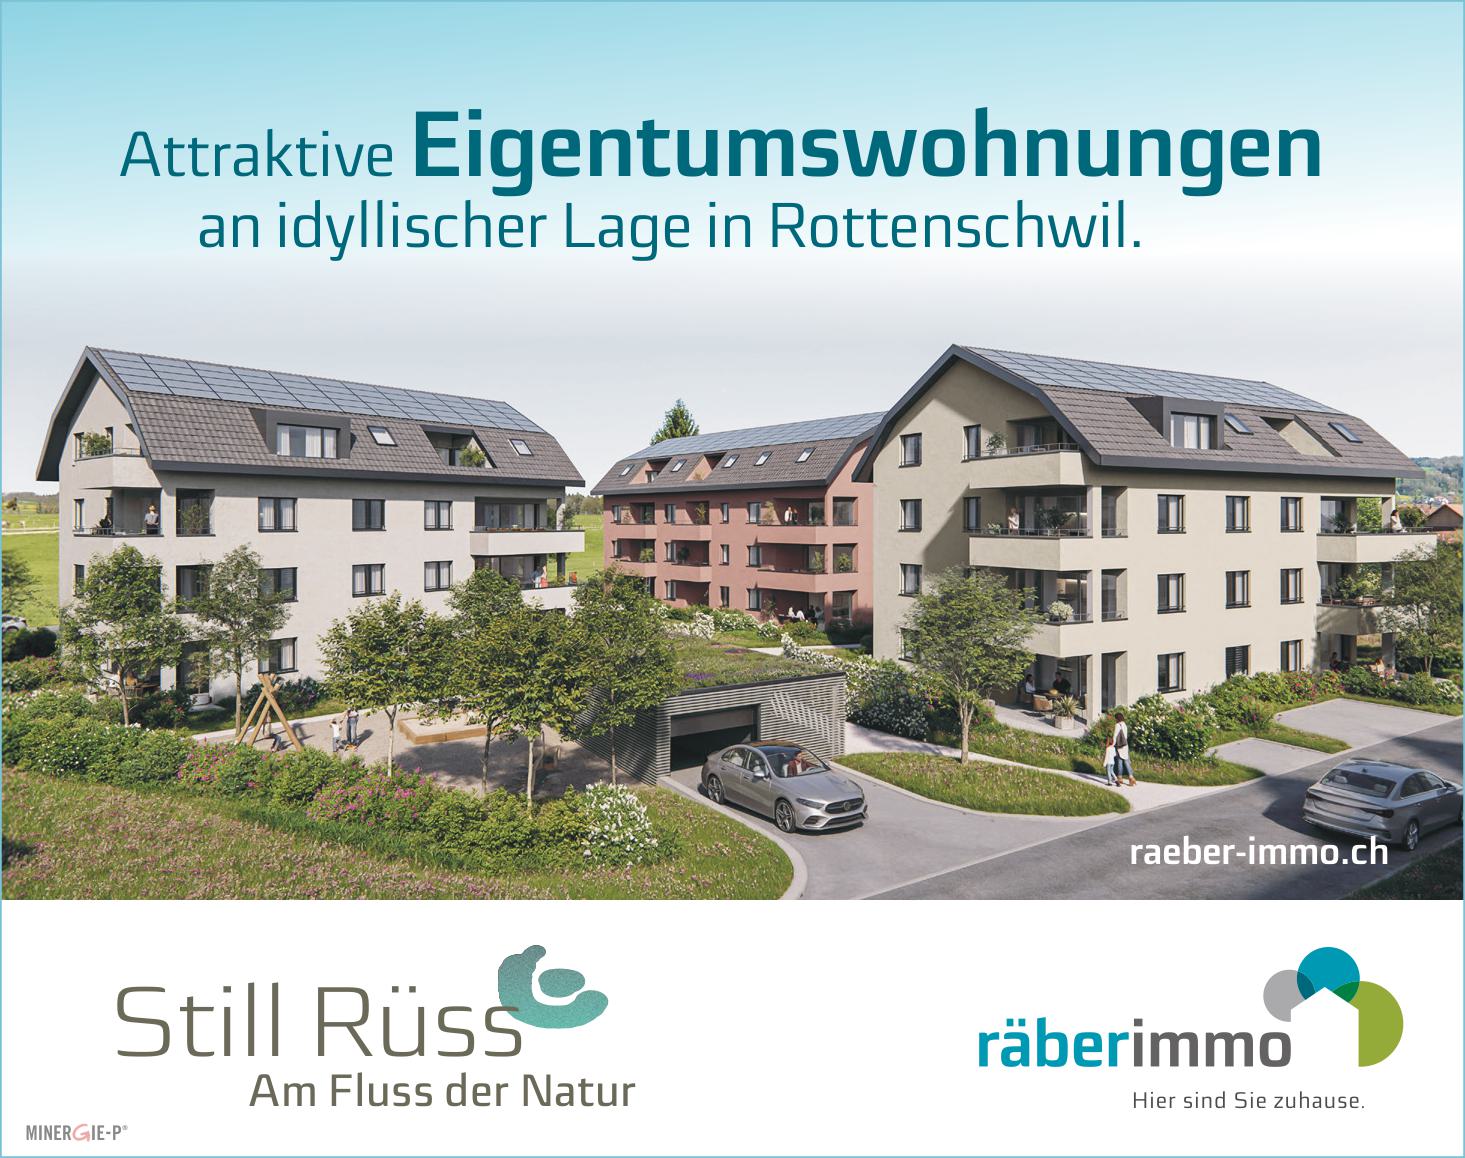
Still Rüss - 16 attractive condominiums

A home is more than just a place to live. It's a retreat, a hub of life, and an investment in the future. This is exactly the feeling that the new construction project in Rottenschwil conveys. Located attractively The development is being built near the idyllic Reussebene and combines natural living with good accessibility. The bus stop is practically in front of the door and allows for comfortable connections. So you can enjoy peace in nature and at the same time benefit from uncomplicated mobility. Thoughtful and diverse The development includes three modern multi-family houses. In houses A and C, 16 condominiums with 2.5 to 4.5 rooms are being built. House B remains in the ownership of the client. The floor plans are carefully designed and offer couples and families a home with high living quality. A special added value lies in the early project phase: you can help design the interior construction and shape your home according to your ideas. Modern and sustainable with Minergie-P A high-quality construction standard meets a forward-looking construction method. A water-air heat pump provides efficient energy supply, supplemented by a photovoltaic system. The controlled apartment ventilation noticeably increases the living comfort. Electromobility was also considered: the infrastructure is prepared for it. Living with quality and a view Spacious outdoor areas create additional living quality. The combination of modern architecture, high-quality equipment, and natural location makes this project an attractive opportunity for all those who value quality, sustainability, and a coherent living environment. Offer: 2.5 room condominium from: 525,000.- 3.5 room condominium from: 620,000.- 4.5 room condominium from: 850,000.- Parking space à 40,000.- Available: Autumn 2028 Are you interested in more information? We would be happy to send you the detailed sales documentation including the apartment mirror. Räber Immo GmbH, Muri 056 675 72 72, verkauf@raeber-immo.ch www.raeber-immo.ch

Travel time
-
1 / 9
2.5 rooms, 81m², CHF 980,000.–
Buacherstrasse, 5452 Oberrohrdorf

Living in the village center - "Bänkliwiese" Oberrohrdorf

Are you looking for a home in a central location with a family-friendly environment that is also ideal for living in old age?Then an owner-occupied apartment in the Bänkliwiese development might be exactly what you are looking for. Thanks to barrier-free access, well-thought-out floor plans, and proximity to shopping facilities, the project offers the highest living comfort for all phases of life.The project:- Construction has started!- Modern 2.5- to 5.5-room owner-occupied apartments with versatile floor plans- Attic and maisonette apartments with high ceilings and charm- High-quality construction standard and attractive materialization to participate in- Bright rooms with well-thought-out layout for an open living feeling- Spacious outdoor areas in the form of loggias or roof balconies- All residential units are wheelchair accessible and conveniently accessible by elevator - ideal also for comfortable living in old age- Practical reduction with own washing machine and tumble dryer in every apartment- Photovoltaic system on the roof- Sustainable heat generation thanks to geothermal heat pump- Available from winter 2028/2029The location:- Central, family-friendly location near the village center- A large Coop is being built directly in the development - for convenient shopping without having to travel- Further shopping facilities, services, and restaurants are easily accessible on foot- Very good traffic connections (car and public transport)- Kindergarten, primary and secondary school can be reached in a few minutes- Nearest cantonal schools in Baden and Wettingen- Diverse leisure activities and idyllic local recreation areasYou can find more information on our project website: www.baenkliwiese.chDo you have questions or would you like personal advice?Don't hesitate to contact us - we look forward to your call at 056 203 50 12.We would be happy to send you the detailed project brochure and look forward to getting to know you better in a personal conversation.

Suggested properties for you based on search results

Other interesting objects