4 results - Properties for sale with Balcony / Terrace, New building: Fischbach-Göslikon

Rinore Rudhani

Rinore Rudhani

1 / 11
Rinore Rudhani

Rinore Rudhani

  • Parking space
  • Balcony / Terrace
  • Elevator
3.5 rooms, 100m², Price on request
5525 Fischbach-Göslikon

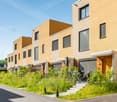
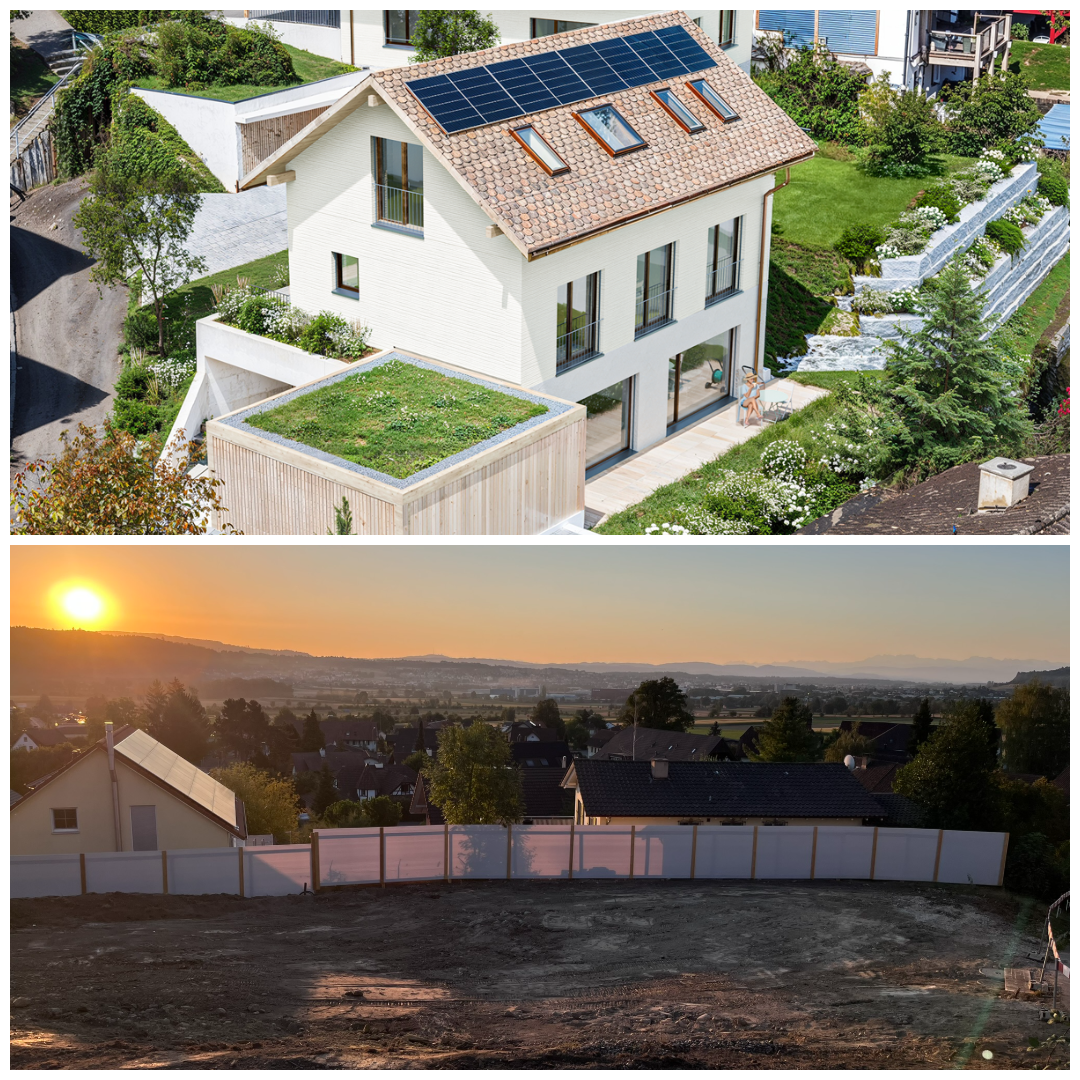
Stylish attic apartment with two terraces

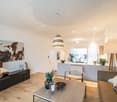
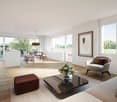
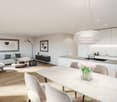
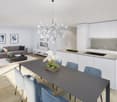
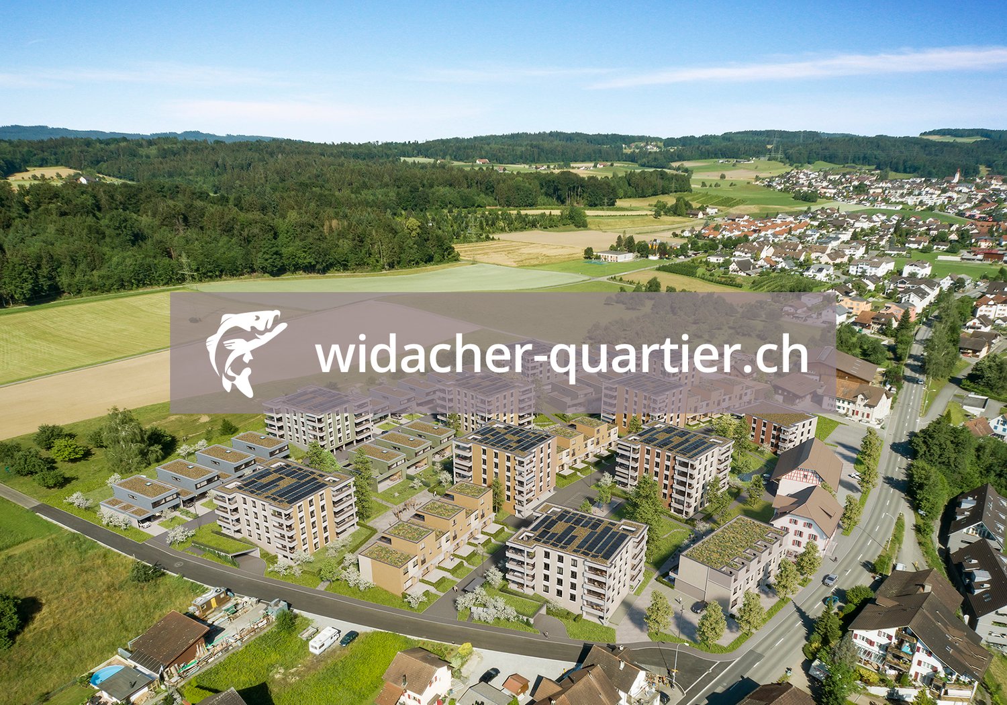
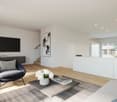
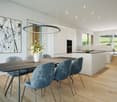
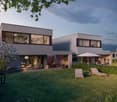
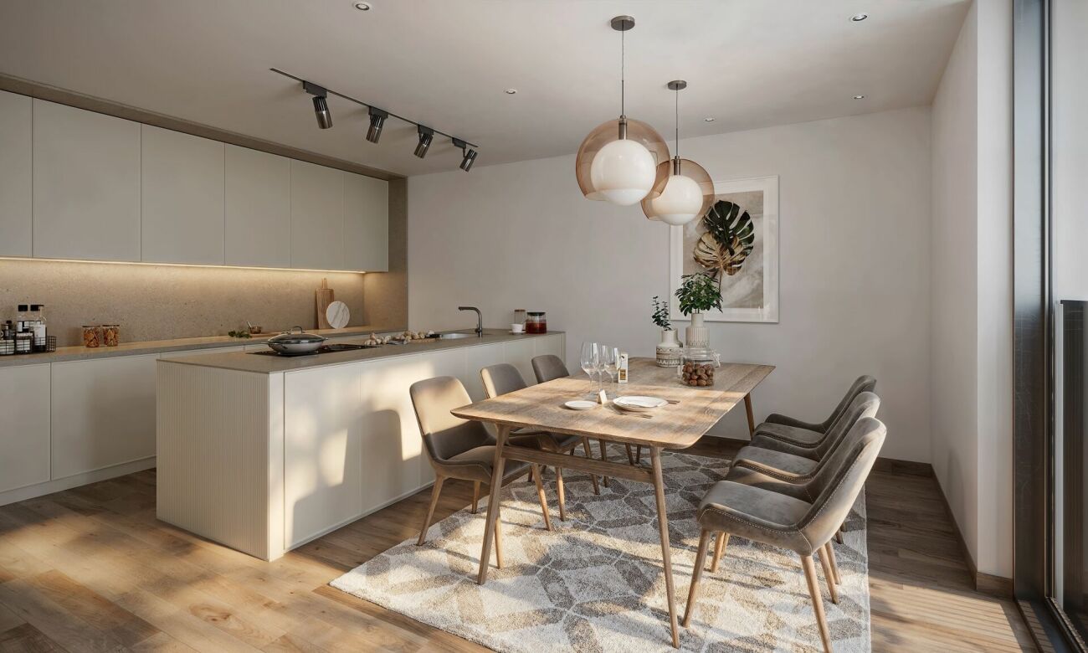
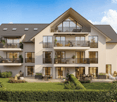
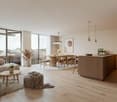
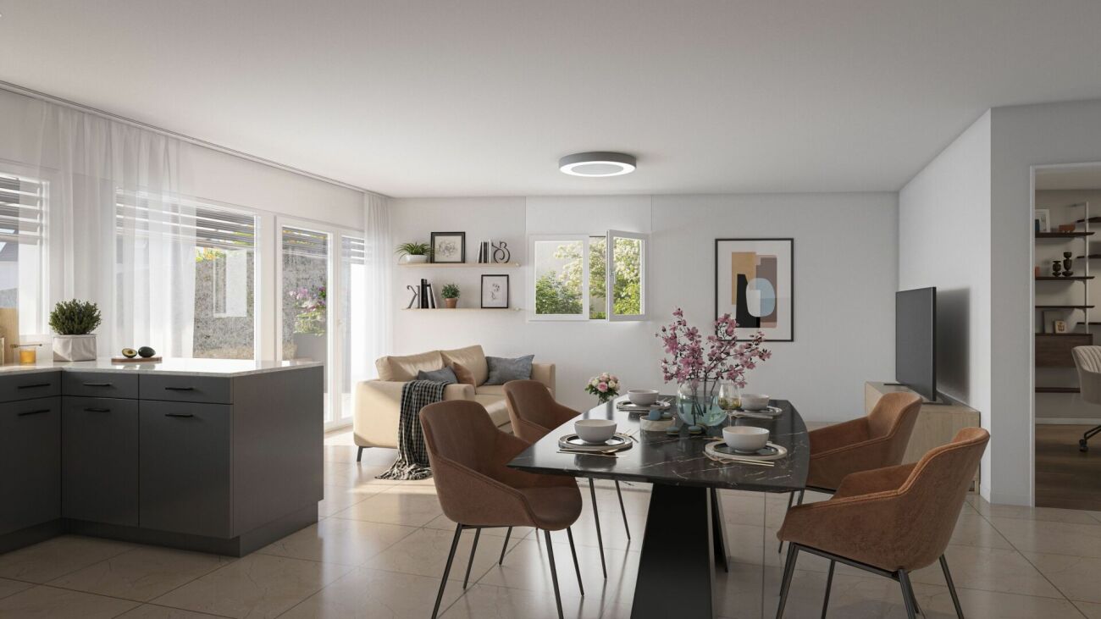
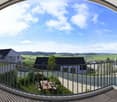
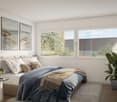
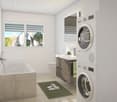
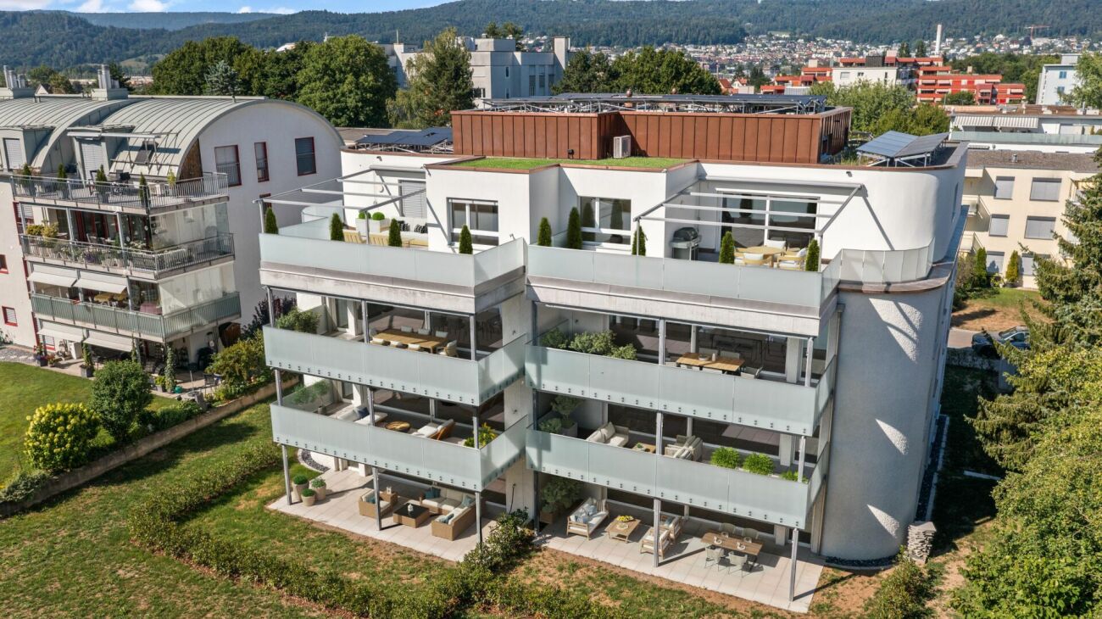
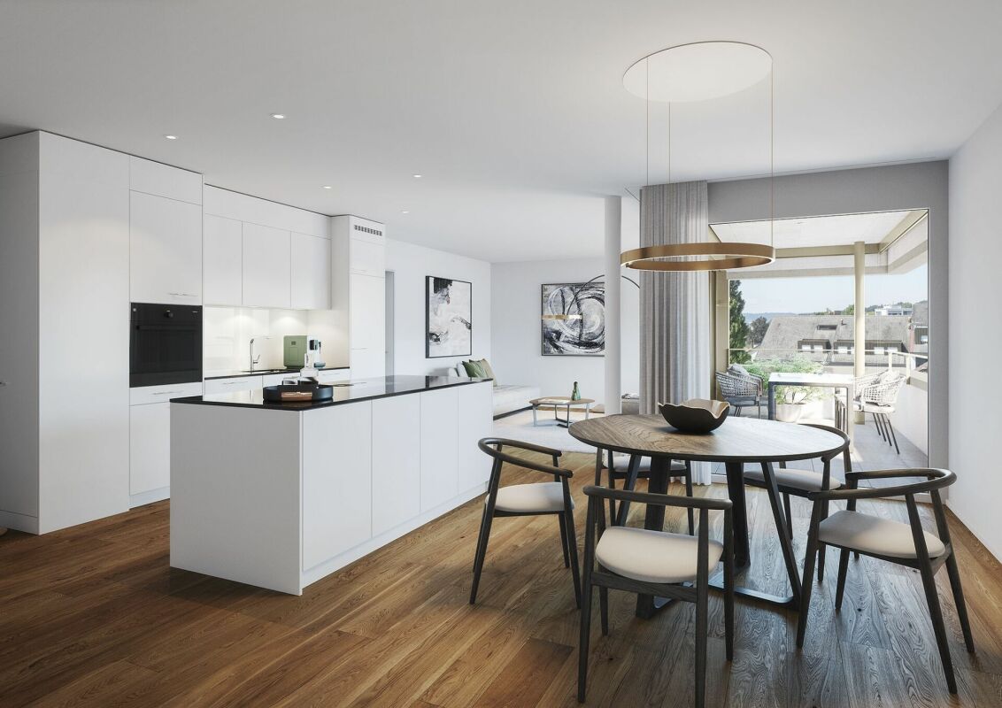
In the modern Widacher quarter in Fischbach-Göslikon, an attractive 3.5-room attic apartment awaits you, combining contemporary architecture, high-quality equipment, and a well-thought-out living concept. The location on the top floor ensures a lot of privacy and a particularly pleasant living feeling.The heart of the apartment is the openly designed living, dining, and kitchen area. Generous window surfaces bring a lot of daylight into the room and create a friendly, inviting atmosphere. The modern kitchen blends harmoniously into the living area with its elegant design and convinces with a cooking island, combination steamer, and integrated wine fridge.Directly from the living area, you can access the partially covered terrace. The free view of the surrounding landscape makes this outdoor area a special place for relaxed hours, social evenings, or a stylish lounge and dining area.Two more rooms offer flexible usage possibilities as bedrooms, guest rooms, children's rooms, or home offices. One of them has direct access to the second terrace, which offers a beautiful view of the quarter. The modernly designed bathroom has both a bathtub and a separate shower. The Reduit with its own washing machine and dryer directly in the apartment provides additional comfort.The property also presents itself technically up-to-date: Smart Home, Minergie standard with comfort ventilation, heat pump, underfloor heating, and photovoltaic system underline the modern and energy-efficient character of the living concept.A private parking space in the underground garage rounds off this attractive offer.This attic apartment is the ideal choice for all those who want to combine modern living, high-quality equipment, two attractive outdoor areas, and a lot of privacy in a quiet and yet well-connected residential area.Take advantage of your chance now and request the exposé with additional pictures and information completely non-binding via the contact form. I look forward to your contact. Rinore Rudhani Your personal RE/MAX real estate agent.

  • Parking space
  • Balcony / Terrace
  • Elevator
More objects in your automatically expanded search area
20 results - Radius: + 10km
New building
Philipp Schlatter

Philipp Schlatter

1 / 13
Philipp Schlatter

Philipp Schlatter

  • Balcony / Terrace
  • Garage
  • Pets allowed
  • +6
4.5 rooms, 110m², CHF 855,000.–
Premium
Schmittengässli 4, 5604 Hendschiken

STYLISH. MODERN. FEASIBLE. - CONSTRUCTION STARTS

This apartment offers everything a family could wish for: plenty of space, well-thought-out room layout, and an atmosphere where everyone feels at home immediately.Already when entering, the entrance area with practical built-in closet provides order - jackets, shoes, and bags find their fixed place here. The parent area with master bedroom and private "en suite" bathroom offers a quiet retreat, while the spacious children's rooms with separate bathroom are ideally tailored to the needs of the little ones. Family life takes place in the open living and dining area with modern kitchen. Here, cooking, laughing, and relaxing are done together - with direct access to the sunny balcony, which offers additional space for cozy family evenings. A functional storage room provides additional storage space in everyday life.This LIVING ESTATES offer scores with the following facts: • Building permit already available • Spacious and bright rooms for the whole family • Modern interior design and high-quality construction • Family-friendly floor plan concept with clear room separation • Sunny balcony as an extension of the living space • Sustainable, value-stable architecture with solar system • as well as many other details that make everyday life easier In the basement, a private cellar compartment, a practical bicycle room, and two underground parking spaces are available, which can be purchased optionally for CHF 35,000 each.This beautiful apartment can soon become your new home. It's best to contact us directly and secure your personal object presentation. We look forward to you! OFFER OVERVIEW WH 1001 | EG | 5.5 rooms | RESERVEDWH 1002 | EG | 3.5 rooms | NWF 108 m² | outdoor area 145 m² | CHF 895,000.-WH 1011 | 1st floor | 4.5 rooms | NWF 108 m² | balcony 8 m² | CHF 820,000.-WH 1012 | 1st floor | 3.5 rooms | RESERVEDWH 1013 | 1st floor | 4.5 rooms | RESERVEDWH 1021 | 2nd floor | 4.5 rooms | RESERVEDWH 1022 | 2nd floor | 3.5 rooms | RESERVEDWH 1023 | 2nd floor | 4.5 rooms | NWF 110 m² | balcony 10 m² | CHF 855,000.-WH 1031 | 3rd floor | 4.5 rooms | RESERVED

  • Balcony / Terrace
  • Garage
  • Pets allowed
  • +6
Travel time
-
New building
1 / 46
7.5 rooms, 341m², CHF 4,600,000.–
Premium
Brestenbergstrasse 43, 5707 Seengen

Exklusive Neubauvilla mit Pool und Seeblick

Villa Aurelia in SeengenExklusive Neubauvilla mit Pool, Seeblick und erstklassigem Ausbaustandard.Oberhalb des Hallwilersees entsteht mit Villa Aurelia eine aussergewöhnliche Neubauresidenz für anspruchsvolles Wohnen in einer der begehrtesten Lagen von Seengen. Die Fertigstellung ist bis Ende Juli 2026 vorgesehen.Die Villa verbindet zeitlose Architektur mit grosszügigen Glasflächen, hellen Wohnbereichen und einem exklusiven Ausbaustandard. Deckenhohe Innentüren, hochwertige Materialien, elegante Bodenbeläge, eine moderne Küche, Cheminée, Lift über alle Etagen und ein durchdachtes Raumkonzept schaffen ein Wohngefühl von Ruhe, Grosszügigkeit und diskretem Luxus.Auf ca. 341 m² Netto Wohnfläche und knapp 400 m² Nutzfläche bietet die Villa 7.5 Zimmer, vier Badezimmer und vielseitig nutzbare Räume für Familie, Gäste, Arbeiten und Rückzug. Mit geringfügigem Aufwand lässt sich im Erdgeschoss ein weiteres Schlafzimmer oder Gästezimmer realisieren, wobei die angrenzende Lounge für die Poolzone weiterhin erhalten bleiben kann.Der Aussenbereich ist ein echtes Highlight. Der private Garten mit beheiztem Aussenpool, grosszügiger Pool Lounge, ca. 110 m² Aussensitzplatz und ca. 40 m² Balkonen bietet ein exklusives Refugium für Erholung, Privatsphäre und stilvolles Empfangen.Auch technisch überzeugt Villa Aurelia auf hohem Niveau. Das Loxone Smart Home System ermöglicht eine komfortable Steuerung der Haustechnik, inklusive automatischer Storen.Die geothermische Heizung mit Bodenheizung verfügt zudem über Free Cooling und sorgt in den Sommermonaten für eine angenehm temperierte Wohnatmosphäre. Energieeffiziente Bauweise und moderne Gebäudetechnik runden das Angebot ab.Seengen zählt zu den besonders attraktiven Wohnlagen am Hallwilersee und verbindet See, Natur, Privatsphäre und gute Erreichbarkeit auf ideale Weise. Zusätzlich überzeugt die Gemeinde mit einem sehr interessanten Gemeindesteuerfuss von 72 Prozent im Jahr 2026.Highlights • 341 m² Netto Wohnfläche • 400 m² Nutzfläche • 7.5 Zimmer • 4 Badezimmer • Optional zusätzliches Schlafzimmer oder Gästezimmer im Erdgeschoss • Exklusiver Ausbaustandard • Deckenhohe Innentüren • Hochwertige Küche • Cheminée Loxone • Smart Home System Automatisch steuerbare Storen • Geothermische Heizung mit Bodenheizung und Free Cooling • Lift über alle Etagen • Beheizter Aussenpool • Grosszügige Pool Lounge • 110 m² Aussensitzplatz • 40 m² Balkone • 2 Innenparkplätze • Privilegierte Lage oberhalb des Hallwilersees • Gemeindesteuerfuss Seengen 2026: 72 Prozent ENG:Exclusive new build villa with pool, lake views and premium finishesSet above Lake Hallwil, Villa Aurelia is an exceptional new build residence designed for refined living in one of Seengen’s most desirable residential locations. Completion is scheduled for the end of July 2026.The villa combines timeless architecture with generous glazing, bright living spaces and an exclusive interior specification. Full height interior doors, high quality materials, elegant flooring, a modern kitchen, fireplace, lift serving all floors and a well planned layout create an atmosphere of calm, space and understated luxury.With approx. 341 m² of net living space and almost 400 m² of usable space, the villa offers 7.5 rooms, four bathrooms and versatile spaces for family life, guests, working from home and private retreat. With minor adjustments, an additional bedroom or guest room can be created on the ground floor, while the adjoining lounge area for the pool zone can remain in place.The outdoor area is a true highlight. The private garden with heated outdoor pool, generous pool lounge, approx. 110 m² outdoor seating area and approx. 40 m² of balconies forms an exclusive retreat for relaxation, privacy and elegant entertaining.The technical standard is equally impressive. The Loxone smart home system allows convenient control of the building technology, including the automatic blinds. The geothermal heating system with underfloor heating also includes free cooling, providing a pleasantly tempered indoor climate during the warmer months. Energy efficient construction and modern building technology complete the offering.Seengen is one of the most attractive residential locations on Lake Hallwil, combining lake proximity, nature, privacy and excellent accessibility. The municipality also benefits from an appealing municipal tax rate of 72 percent for 2026.Highlights • 341 m² net living space • Almost 400 m² usable space • 7.5 rooms • 4 bathrooms • Option to create an additional bedroom or guest room on the ground floor • Premium interior specification • Full height interior doors • High quality kitchen • Fireplace • Loxone smart home system automatically controlled blinds • Geothermal heating with underfloor heating and free cooling • Lift serving all floors • Heated outdoor pool • Generous pool lounge • Approx. 110 m² outdoor seating area • Approx. 40 m² balconies • 2 indoor parking spaces • Privileged location above Lake Hallwil • Seengen municipal tax rate 2026: 72 percent

Kruno Zuparic

Kruno Zuparic

Travel time
-
New building
Christian Peterhans

Christian Peterhans

  • Two-story house with solar panels, raised ground floor, balcony with pool, terrace with furniture, garden with plants, mountain view.
  • Two-story house, white exterior, solar panels on the roof, multiple balconies, garden area with a rooftop terrace, greenery, and outdoor seating
  • wooden floor, sofa, glass table, TV, chairs, glass partition, curtains, plants, open view
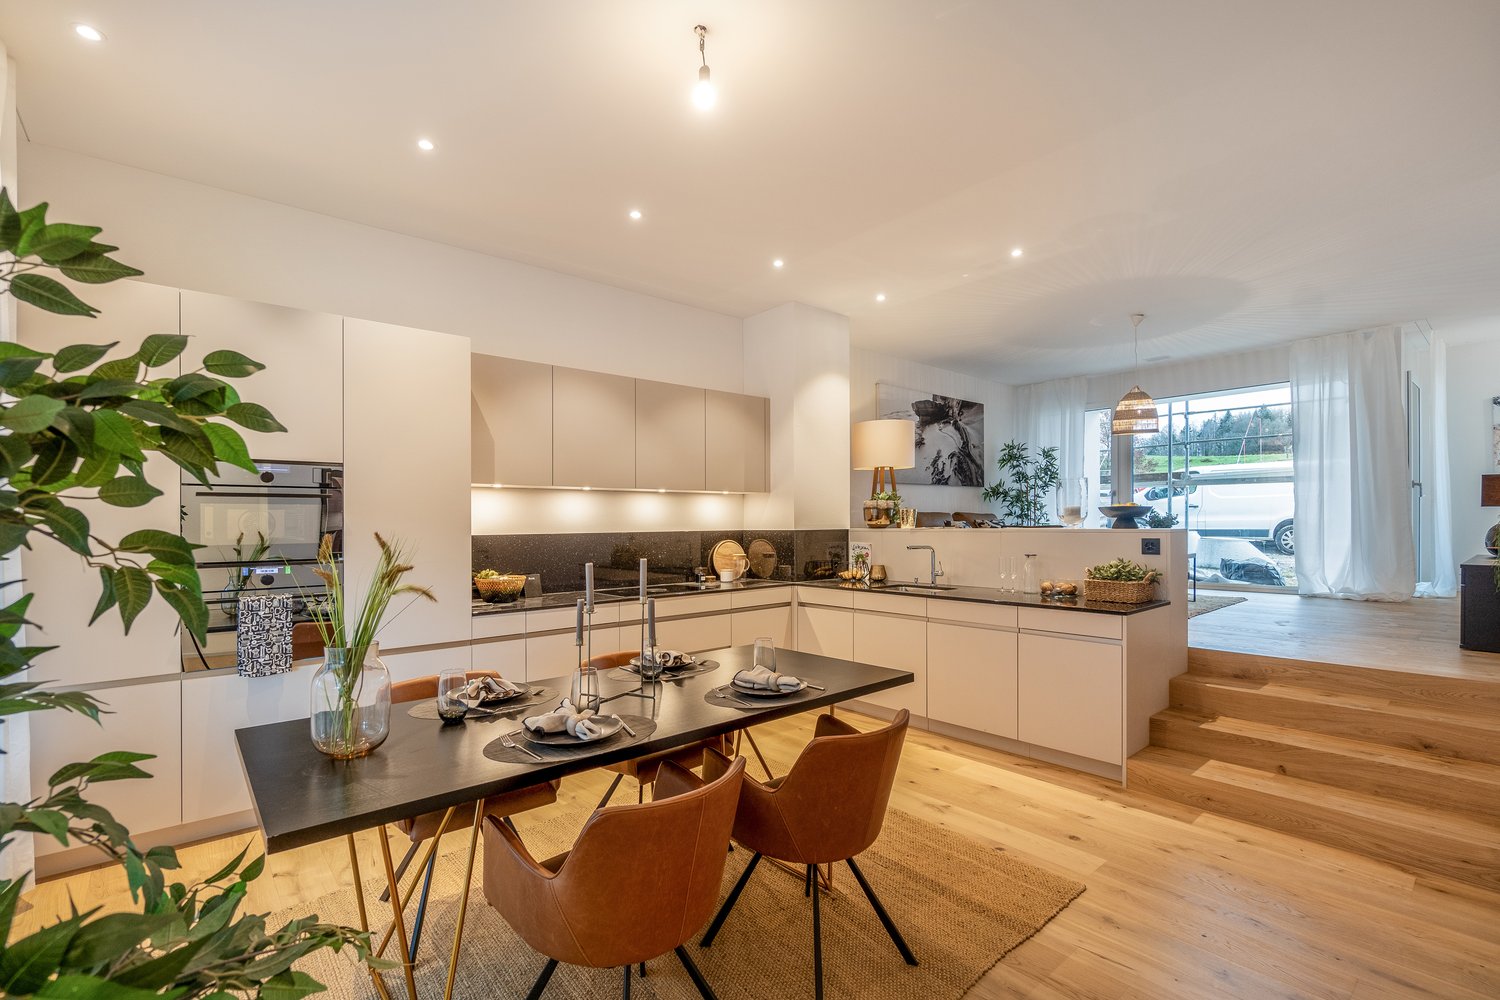
  • contemporary open plan living room and dining room, wooden floors, white cabinets, sliding doors to balcony, modern fixtures
  • a dining area in a kitchen with a wooden table, chairs, a marble counter, a wooden cabinet with kitchen utensils, and plants
  • 2 story house, modern design, balcony on the second floor, raised ground floor with brick detail, well-maintained garden, outdoor seating area, pathway leading to the entrance
  • modern open-plan living space with contemporary design elements
  • Master bedroom with a large bed, beige walls, wooden floor, a free-standing bathtub, and a window with a city view.
  • 1st floor: living room, dining room, kitchen, 3 bedrooms, 2 bathrooms, balcony, sauna, fitness room, entrance hall
  • multiple rooms, stairwell, parking areas, terraces
  • Aerial view of the neighbourhood showing roads, houses, trees, and landmarks.
  • Panoramic view of a village with snow-capped mountains in the background
1 / 12
Two-story house, white exterior, solar panels on the roof, multiple balconies, garden area with a rooftop terrace, greenery, and outdoor seating
wooden floor, sofa, glass table, TV, chairs, glass partition, curtains, plants, open view
contemporary open plan living room and dining room, wooden floors, white cabinets, sliding doors to balcony, modern fixtures
Christian Peterhans

Christian Peterhans

  • Parking space
  • Balcony / Terrace
  • Garage
  • +4
5.5 rooms, 170m², Price on request
Premium
Bahnhofstrasse 21, 8965 Berikon

New Build LIM – Stylish Ground Floor Maisonette with Modern Living Feel

New Build LIM – Stylish Ground Floor Maisonette with Modern Living FeelDiscover our exclusive new construction project "LIM" Living in the Center.In a sought-after location, a high-quality new building with 5 exclusive apartments is being built, combining modern design, highest living comfort, and a first-class quality of life.This spacious 5.5-room maisonette apartment on the ground floor offers modern living on two floors with approximately 170 m² of living space.The well-thought-out floor plan with two bathrooms plus a guest toilet, bright rooms, and a private garden make this apartment the ideal home for couples or families with high demands.Architecture: - Contemporary design with clear lines and high-quality materials- Modern kitchens with cooking island- Ground probe heat pump with underfloor heating as heat distribution- Room temperature control via "Freecooling" in summer- Comfort ventilation in all living rooms- Washing tower in the apartment- Large cellar compartments and parking spaces in the underground garage with preparation for e-mobility- Various floor plan variants and individual adaptation possibilitiesLocation: Central location, ideally connected to public transport, shopping opportunities, and schools.Sustainability: Energy-efficient construction with environmentally friendly technologies, Minergie-P certified.Construction start: has taken placeReady for occupancy: Summer 2027The apartment not only offers you a home but also a place to feel good and relax. Whether for singles, couples, or families – here you will find the space that suits your lifestyle.Don't miss this opportunity – your new home is just a click away! We look forward to getting to know you.

  • Parking space
  • Balcony / Terrace
  • Garage
  • +4
Travel time
-
1 / 14
  • Balcony / Terrace
  • Pets allowed
  • Elevator
  • +4
2.5 rooms, 75m², CHF 1,340,000.–
Premium
Leuengasse 42, 8142 Uitikon

2.5-Zimmer-Gartenwohnung an erstklassiger Lage am Zürcher Stadtrand

2.5-Zimmer-Gartenwohnung an erstklassiger Lage am Zürcher StadtrandDie bezugsbereite 2.5-Zimmer-Gartenwohnung in Utikon-Waldegg verbindet einen hochwertigen Ausbaustandard mit privatem Aussenraum und einer ausgezeichneten Lage unmittelbar am Zürcher Stadtrand. • Bezugsbereit: Heute kaufen, schon bald einziehen • Private Gartenfläche: Eigener Aussenbereich für mehr Wohn- und Lebensqualität • Erstklassige Lage: Hervorragende ÖV-Anbindung, schneller Autobahnanschluss und die Vorzüge der steuergünstigen Gemeinde Uitikon • Hochwertiger Ausbau: Erstklassige Materialien, hochwertige Elektrogeräte und moderne Smarthome-Technologie • En-suite Badezimmer: Schlafzimmer mit direkt angeschlossenem Badezimmer • Durchdachte Raumlösung: Integrierte Schränke sowie separates Réduit mit eigenem Waschturm • Attraktive Finanzierung: Vorzugszinsen "SNBS-Gold-Zertifizierung" Sichern Sie sich diese 2.5-Zimmer-Gartenwohnung in Uitikon-Waldegg.Für weitere Informationen oder einen persönlichen Besichtigungstermin stehen wir Ihnen gerne unter 058 322 88 81 oder per E-Mail an moritz.meyer@smeyers.ch zur Verfügung. ***********************************************************************2.5-Room Garden Apartment in a Prime Location on the Outskirts of ZurichThis move-in-ready 2.5-room garden apartment in Uitikon-Waldegg combines a high-quality standard of finish with private outdoor space and an excellent location right on the outskirts of Zurich. • Move-in ready: Buy today and move in soon • Private garden: Your own outdoor space for enhanced quality of living • Prime location: Excellent public transport connections, quick access to the motorway and all the advantages of the tax-efficient municipality of Uitikon • High-quality finishes: Premium materials, high-end appliances and modern smart home technology • En-suite bathroom: Bedroom with a directly adjoining private bathroom • Well-designed layout: Built-in wardrobes and a separate utility room with its own washer and dryer • Attractive financing: Preferential interest rates thanks to the SNBS Gold certification Secure this 2.5-room garden apartment in Uitikon-Waldegg today.For further information or to arrange a private viewing, please contact us on 058 322 88 81 or by email at moritz.meyer@smeyers.ch.

  • Balcony / Terrace
  • Pets allowed
  • Elevator
  • +4
Travel time
-
New building
1 / 13
5.5 rooms, 213m², CHF 1,380,000.–
Premium
Bündtenstrasse 7, 5615 Fahrwangen

Bündten Fahrwangen – High-quality. Sustainable. Spacious

Project Video: https://youtu.be/N037ZB-w868Construction Progress September 2026: https://youtu.be/CxFSzZ-NnpYWebsite: www.bündten-fahrwangen.chWith great commitment, the wonderful project "Bündten" has been designed by all parties involved - regionally rooted and active. The four multi-family houses with 33 condominiums in various sizes and shapes are being built in the heart of the municipality of Fahrwangen - in close proximity to Lindenberg and Hallwilersee.The "Bündten" project focuses on sustainable building: The solar systems, e-mobility management, and high-quality wood construction are just a few of the valuable details that make the project a prime example of ecological and forward-looking building.The "Bündten" project is characterized by modern, open design concepts and functional floor plans that meet high standards of quality and sustainability.Highlights & Facts • New construction project "Bündten" with four multi-family houses and a shared garage • Modern and timeless architecture with spacious play and meeting areas • Sustainable architecture with solar systems & wood construction • Apartments - thoughtfully designed and high-quality in interior construction • Attractive outdoor areas - balconies and seating areas • Garden apartments with assigned garden shares (lawn areas) • Co-design of interior construction surfaces (kitchen, flooring, wet cells) • Construction start in summer 2025 / completion from spring 2027 Would you like to learn more about this exciting new construction project?Upon request, we will be happy to send you the detailed sales documents. You can also find more information at www.bündten-fahrwangen.ch. We also take the time for a personal meeting. We look forward to introducing you to the "Bündten" project in Fahrwangen.

Travel time
-
New building
1 / 13
4.5 rooms, 112m², CHF 790,000.–
Premium
Bündtenstrasse 9, 5615 Fahrwangen

Bündten Fahrwangen – Center between Lake and Mountain

Project Video: https://youtu.be/N037ZB-w868Construction Progress September 2026: https://youtu.be/CxFSzZ-NnpYWebsite: www.bündten-fahrwangen.chWith great commitment, the wonderful project "Bündten" has been designed by all parties involved - regionally anchored and active. The four multi-family houses with 33 condominiums in various sizes and shapes are being built in the heart of the Fahrwangen municipality - in close proximity to Lindenberg and Hallwilersee.The "Bündten" project focuses on sustainable building: The solar systems, e-mobility management, and high-quality wood construction are just a few of the valuable details that make the project a showcase example for ecological and forward-looking building.The "Bündten" project is characterized by modern, openly designed concepts and functional floor plans that meet high standards of quality and sustainability.Highlights & Facts • New construction project "Bündten" with four multi-family houses and a shared garage • Modern and timeless architecture with spacious play and meeting areas • Sustainable architecture with solar systems & wood construction • Apartments - thoughtfully designed in terms of space and high-quality interior finishing • Attractive outdoor areas - balconies and seating areas • Garden apartments with assigned garden shares (lawn areas) • Co-design of the interior finishing surfaces (kitchen, flooring, wet cells) • Construction start in summer 2025 / completion from spring 2027 Would you like to learn more about this exciting new construction project?Upon request, we will be happy to send you the detailed sales documents. You can also find more information at www.bündten-fahrwangen.ch. We also take the time for a personal meeting. We look forward to introducing you to the "Bündten" project in Fahrwangen.

Travel time
-
New building
1 / 13
4.5 rooms, 108m², CHF 815,000.–
Premium
Bündtenstrasse 9, 5615 Fahrwangen

Bündten Fahrwangen – Living in the heart of Fahrwangen

Project Video: https://youtu.be/N037ZB-w868Construction Progress September 2026: https://youtu.be/CxFSzZ-NnpYWebsite: www.bündten-fahrwangen.chWith great commitment, the wonderful project "Bündten" has been designed by all parties involved - regionally anchored and active. The four multi-family houses with 33 condominiums in various sizes and shapes are being built in the heart of the municipality of Fahrwangen - in close proximity to Lindenberg and Hallwilersee.The "Bündten" project focuses on sustainable building: The solar systems, e-mobility management, and high-quality wood construction are just a few of the valuable details that make the project a showcase example for ecological and forward-looking building.The "Bündten" project is characterized by modern, openly designed concepts and functional floor plans that meet high standards of quality and sustainability.Highlights & Facts • New construction project "Bündten" with four multi-family houses and a shared garage • Modern and timeless architecture with spacious play and meeting areas • Sustainable architecture with solar systems & wood construction • Apartments - thoughtfully designed in terms of space and high-quality interior finishing • Attractive outdoor areas - balconies and seating areas • Garden apartments with assigned garden shares (lawn areas) • Co-design of the interior finishing surfaces (kitchen, flooring, wet cells) • Construction start in summer 2025 / completion from spring 2027 Would you like to learn more about this exciting new construction project?Upon request, we will be happy to send you the detailed sales documents. You can also find more information at www.bündten-fahrwangen.ch. We also take the time for a personal meeting. We look forward to introducing you to the "Bündten" project in Fahrwangen.

Travel time
-
New building
1 / 13
3.5 rooms, 115m², CHF 840,000.–
Premium
Bündtenstrasse 9, 5615 Fahrwangen

Bündten Fahrwangen – Enjoy. Live. Dream

Project Video: https://youtu.be/N037ZB-w868Construction Progress September 2026: https://youtu.be/CxFSzZ-NnpYWebsite: www.bündten-fahrwangen.chThe wonderful project "Bündten" has been designed with great commitment by all parties involved - regionally rooted and active. The four multi-family houses with 33 condominiums in various sizes and shapes are being built in the heart of the municipality of Fahrwangen - in close proximity to Lindenberg and Hallwilersee.The "Bündten" project focuses on sustainable building: The solar systems, e-mobility management, and high-quality wood construction are just a few of the valuable details that make the project a showcase example for ecological and forward-looking building.The "Bündten" project is characterized by modern, open design concepts and functional floor plans that meet high standards of quality and sustainability.Highlights & Facts • New construction project "Bündten" with four multi-family houses and a shared garage • Modern and timeless architecture with spacious play and meeting areas • Sustainable architecture with solar systems & wood construction • Apartments - thoughtfully designed in terms of space and high-quality interior finishing • Attractive outdoor areas - balconies and seating areas • Garden apartments with assigned garden shares (lawn areas) • Co-design of the interior finishing surfaces (kitchen, flooring, wet cells) • Construction start in summer 2025 / completion from spring 2027 Would you like to learn more about this exciting new construction project?Upon request, we will be happy to send you the detailed sales documents. You can also find more information at www.bündten-fahrwangen.ch. We also take the time for a personal meeting. We look forward to introducing you to the "Bündten" project in Fahrwangen.

Travel time
-
New building
1 / 7
  • Balcony / Terrace
  • Garage
  • Pets allowed
  • +4
5.5 rooms, 135m², CHF 1,695,000.–
Premium
Grossacherstrasse 16, 8904 Aesch ZH

DuoVivo: Above the Roofs of Aesch ZH

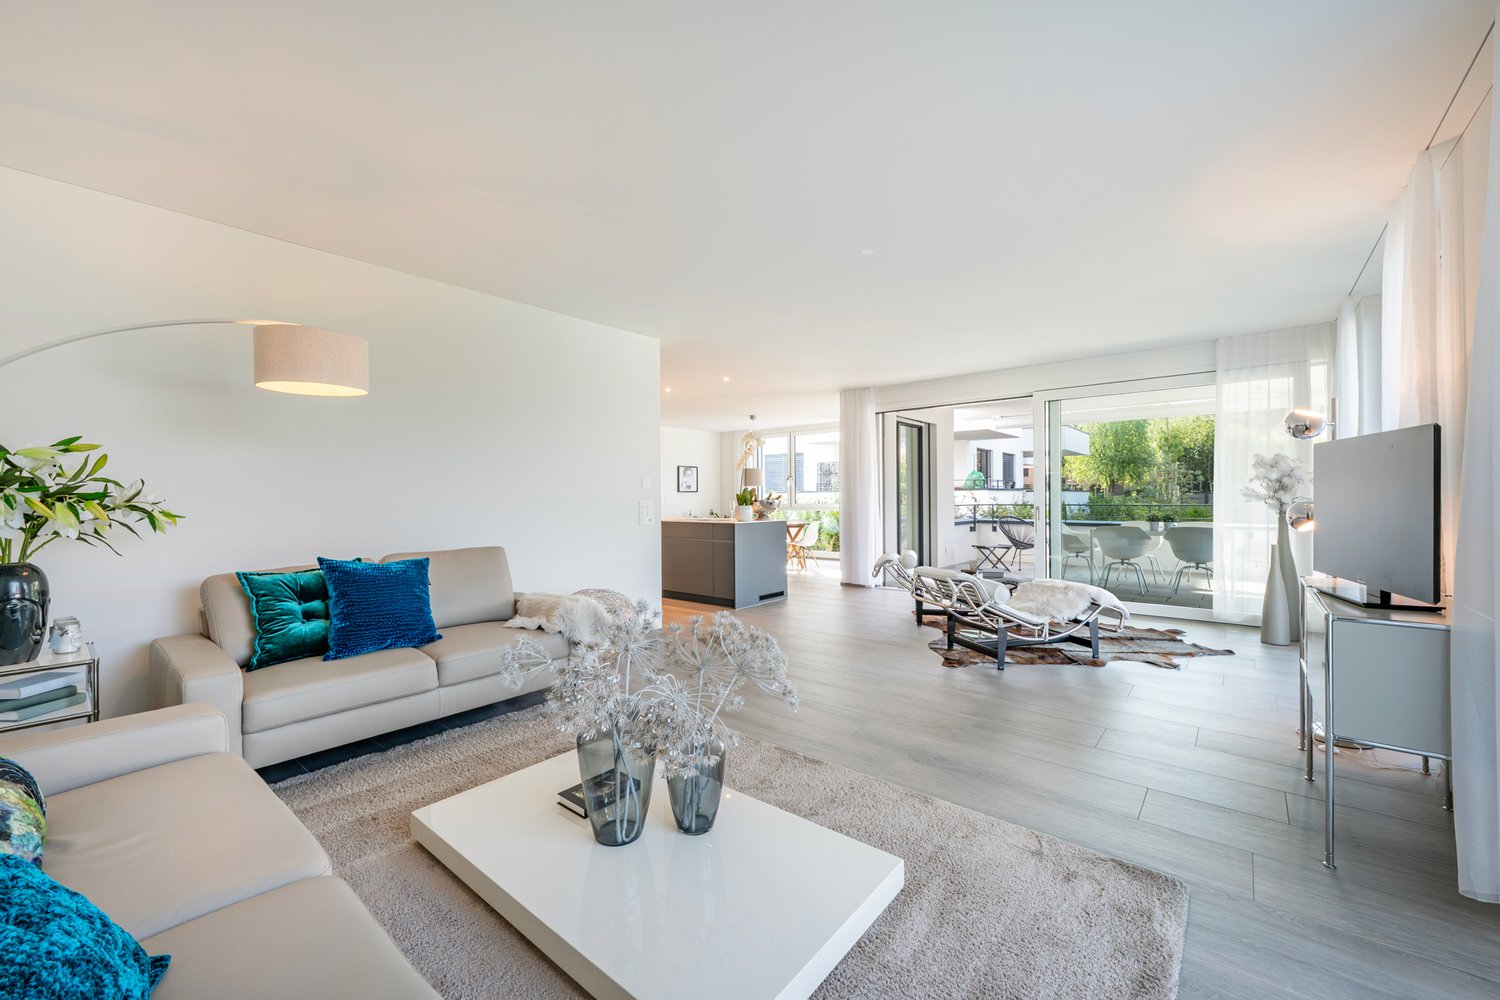
In a wonderfully beautiful southwest location on the edge of Aesch ZH, adjacent to the agricultural zone, is the DuoVivo project.Construction has started! Further information at www.duovivo.chHere, six high-quality 2.5- to 5.5-room owner-occupied apartments are being built with plenty of sunshine and a great view over Aesch ZH and into the distance.The 5.5-room garden apartment has a lot of outdoor space. Both through the 16 m2 balcony and through 143 m2 of garden space, which is exclusively assigned to the garden apartment. You can also add your own touch through your personal construction wishes. The intended construction standard is high-quality and gives you maximum flexibility.Top highlights: • elevated and scenic - the property is located above the roofs of Aesch at Grossacherstr. 16. • The 5.5-room garden apartment has a spacious garden with over 143 m2. • versatile offer: whether you prefer a lot of garden or large and high rooms in the attic: you can find both in DuoVivo • Each apartment has its own wine cellar with a wine cooler. • flexible and customized: choose your personal construction yourself. The intended budgets are generous and allow a lot of flexibility. • environmentally friendly and forward-looking: through the geothermal heat pump, the photovoltaic system on the roof, and the preparation for e-mobility in the underground garage, efficient and clean energy is ensured. • Move-in is scheduled for winter 2026/2027 Interested? We would be happy to introduce you to the project in more detail. Further information can be found at www.duovivo.ch.We look forward to your inquiry.






  • Balcony / Terrace
  • Garage
  • Pets allowed
  • +4
Travel time
-
Nicole Schroth

Nicole Schroth

1 / 15
Nicole Schroth

Nicole Schroth

  • Balcony / Terrace
  • Garage
  • Elevator
  • +2
4.5 rooms, 154m², CHF 1,695,000.–
Premium
Rainackerstrasse 15, 8953 Dietikon

Living with comfort and proximity - attractive location in Dietikon

This elegant 4.5-room apartment in an attractive location in Dietikon combines modern living with a well-thought-out room concept and high-quality furnishings. The apartment is located in a partial new building, where essential building parts, the interior design, and the building technology were newly created or comprehensively modernized. The result is contemporary living comfort in a nearly new condition with a clear and harmonious design.The open, well-thought-out floor plan creates a bright and inviting living atmosphere. The light-flooded living and dining area forms the heart of the apartment and is optimally complemented by spacious window areas and direct access to the balcony. This creates a pleasant living feeling with plenty of daylight and space for shared moments or relaxed hours in a private atmosphere.The modern kitchen is functional and aesthetically designed, blending harmoniously into the room concept. Two stylishly executed wet cells provide additional comfort and flexibility in everyday life. Carefully selected materials, surfaces, and flooring emphasize the high-quality construction standard. The individual rooms can be used versatilely as bedrooms, offices, children's or hobby rooms, and offer a lot of leeway for individual living needs.Technically, the property also presents itself in a modern state. A sustainable earth probe heat pump and a photovoltaic system contribute to energy-efficient operation and attractive ancillary costs. Additionally, a modern freecooling system provides pleasant and energy-efficient comfort cooling on warm days.The apartment is ideal for couples or small families who want to combine spacious, bright living with modern architecture and high-quality furnishings. The well-connected location in Dietikon, with schools, shopping facilities, recreational areas, and public transport in the surrounding area, offers high comfort in everyday life at the same time.The apartment is available for immediate occupancy.

  • Balcony / Terrace
  • Garage
  • Elevator
  • +2
Travel time
-
Nicole Schroth

Nicole Schroth

1 / 15
Nicole Schroth

Nicole Schroth

  • Balcony / Terrace
  • Garage
  • Elevator
  • +2
4.5 rooms, 154m², CHF 1,815,000.–
Premium
Rainackerstrasse 15, 8953 Dietikon

Living with a wide view in an attractive location in Dietikon

This elegant 4.5-room apartment in an attractive location in Dietikon combines modern living with a well-thought-out room concept and high-quality equipment. The apartment is located in a partial new building, where essential building parts, the interior construction, and the building services were newly created or comprehensively modernized. The result is contemporary living comfort in a nearly new condition with a clear and harmonious design.The open, well-thought-out floor plan creates a bright and inviting living atmosphere. The light-flooded living and dining area forms the heart of the apartment and is optimally complemented by generous window areas and direct access to the balcony. This creates a pleasant living feeling with plenty of daylight and space for shared moments or relaxed hours in a private atmosphere.The modern kitchen is functional and aesthetically designed, blending harmoniously into the room concept. Two stylishly executed wet cells provide additional comfort and flexibility in everyday life. Carefully selected materials, surfaces, and floor coverings underline the high-quality construction standard. The individual rooms can be used versatilely as bedrooms, offices, children's or hobby rooms, and offer a lot of scope for individual living needs.Technically, the property also presents itself in a modern condition. A sustainable earth probe heat pump and a photovoltaic system contribute to energy-efficient operation and attractive ancillary costs. Additionally, a modern Freecooling system provides comfortable and energy-efficient cooling on warm days.The apartment is ideal for couples or small families who want to combine spacious, bright living with modern architecture and high-quality equipment. The well-connected location in Dietikon with schools, shopping facilities, recreational areas, and public transport in the surrounding area also offers high comfort in everyday life.The apartment is available for immediate occupancy.

  • Balcony / Terrace
  • Garage
  • Elevator
  • +2
Travel time
-
New building
Nicole Schroth

Nicole Schroth

1 / 15
Nicole Schroth

Nicole Schroth

  • Balcony / Terrace
  • Garage
  • Elevator
  • +2
4.5 rooms, 123m², CHF 1,690,000.–
Premium
Rainackerstrasse 15, 8953 Dietikon

Exclusive retreat - attic apartment with special living feel

In this stylish 4.5-room attic apartment, modern living and high-quality living comfort come together in an ideal way. The apartment is located in a partial new building in an attractive location in Dietikon. As part of the comprehensive renovation, essential building components, the interior design, and the building technology were newly created or completely modernized. The result is contemporary living comfort in a newly renovated condition.The spacious floor plan creates an open, light-flooded room feeling and offers versatile possibilities for individual living concepts. The living and dining area forms the heart of the apartment and convinces with its spaciousness and direct access to the spacious terrace. The modern kitchen blends harmoniously into the living area, while two stylishly built-out wet cells provide additional comfort and functionality in everyday life.A special highlight is the approximately 35 m² large terrace with a whirlpool. It extends the living space outdoors and offers a lot of privacy as well as an attractive retreat. The whirlpool creates a special added value and invites you to use the outdoor area at any time of the year for relaxed moments.Technically, the property also presents itself in a modern state. A sustainable earth probe heat pump and a photovoltaic system contribute to energy-efficient operation. Additionally, a modern freecooling system provides comfortable and energy-efficient cooling on warm days.The attic apartment is ideal for couples or families who want to combine spacious and modern living with an exceptional outdoor area and at the same time value contemporary building technology and a well-connected location.The apartment is available for immediate occupancy.

  • Balcony / Terrace
  • Garage
  • Elevator
  • +2
Travel time
-
Nicole Schroth

Nicole Schroth

1 / 13
Nicole Schroth

Nicole Schroth

  • Balcony / Terrace
  • Garage
  • Elevator
  • +2
5.5 rooms, 153m², CHF 1,795,000.–
Premium
Rainackerstrasse 15, 8953 Dietikon

Light, View and Location - Modern Living in Dietikon

This spacious 5.5-room apartment in an attractive location in Dietikon combines modern living, thoughtful architecture, and plenty of space for individual development. The apartment is located in a partial new building, where essential building parts, the interior design, and the building technology were newly created or comprehensively modernized. The result is contemporary living comfort in a nearly new condition with a clear and harmonious design concept.The extensive floor plan creates an open, inviting room feeling and at the same time offers enough retreat areas for the whole family. The bright living and dining area forms the heart of the apartment and is optimally complemented by large window fronts and direct access to the balcony - ideal for relaxed moments or social evenings with family and friends. Fluid transitions between living, dining, and kitchen areas create a modern and cohesive room feeling.The high-quality kitchen blends seamlessly into the living area, while three stylishly designed wet cells provide additional comfort and flexibility in everyday life. All rooms are versatile - whether as bedrooms, children's rooms, workrooms, or hobby rooms - and allow for individual design according to personal needs. High-quality materials, harmoniously coordinated surfaces, and well-thought-out details underline the high construction standard.Technically, the property also presents itself in a modern state. A sustainable earth probe heat pump and a photovoltaic system contribute to energy-efficient operation and attractive ancillary costs. Additionally, a modern freecooling system provides comfortable and energy-efficient cooling on warm days.This apartment is ideal for families or couples with increased space requirements who appreciate spacious living, modern architecture, and high-quality equipment in a well-connected location in Dietikon. Plenty of space, bright living areas, and a well-thought-out living concept create a comfortable home with versatile usage possibilities.The apartment is available for immediate occupancy.

  • Balcony / Terrace
  • Garage
  • Elevator
  • +2
Travel time
-
1 / 9
6.5 rooms, 169m², CHF 1,720,000.–
Premium
Debisgasse 18, 5606 Dintikon

6.5 Room Single-Family House Debisgasse in Dintikon, Construction Start September 2026

In the attractive residential community of Dintikon, which is optimally located in terms of transportation, a detached 6.5-room single-family house with a beautiful view will be built from September 2026. The building has an optimal location in a cul-de-sac and is situated in a quiet and sunny hillside location. The proximity to the city of Lenzburg, to Wohlen, and to the Baden-Zurich economic area makes Dintikon an ideal place to live The single-family house with a gross floor area including garage (BGF) of 299.5 m² offers optimal comfort with a cozy living atmosphere. The built-out photovoltaic system also ensures low building operating costs. The buyer can actively participate in designing the interior. In addition, the house offers: • Quiet, sunny hillside location on Debisgasse 18, Dintikon • Three floors with clear, functional room layout • Spacious, open living and dining area with large windows • West garden on the ground floor including a seating area, morning garden on the garden floor (base floor) including a seating area • Wood/metal windows, electric louvers, awning in the west garden • Two frost-proof outdoor water connections • Exhaust system in wet cells and technical rooms • Heat pump and underfloor heating • Photovoltaic system built out • Underground rainwater tank for garden irrigation • Double garage in lightweight construction (fully enclosed) • Naturally designed garden areas • Beautiful distant view • Reduit in the base floor with washing machine and dryer • Reduit/storage room on the ground floor immediately next to the kitchen Are you interested? Then contact us without obligation. We look forward to your inquiry and will be happy to advise you on any questions. Contact by brokers and intermediaries is not desired.

Travel time
-
New building
1 / 3
5.5 rooms, 141m², CHF 1,590,000.–
Premium
Bahnhofstrasse 49, 8965 Berikon

Modern 4.5-room apartment with 150 m2 garden share

Discover this spacious owner-occupied apartment on the ground floor of a modern new building in Berikon. With 141 m² of living space and an impressive 150 m² large garden share, this new apartment offers the highest living comfort for families or people looking for a lot of space.The apartment convinces with: • Open living/dining/kitchen area: Modern kitchen with high-quality appliances and floor-to-ceiling windows • 4 separate rooms: Versatile rooms for the whole family • 2 bathrooms: Comfortably divided for daily needs • Large garden seating area: approx. 150 m² • Wheelchair accessible: Barrier-free access thanks to ground floor location • Garage: Direct access • Elevator: Convenient access to all floors Special features: This Minergie-certified apartment meets the highest energy standards and is particularly child-friendly. The apartment is sunny and offers a quiet atmosphere.Berikon: Berikon combines charming country life with excellent infrastructure. Schools, shopping facilities, and services for daily needs are located in the immediate vicinity. The connection to public transport is excellent - the next bus stop is just a few steps away, and the train station with direct connection to Zurich or Baden can be reached quickly. You are also well on your way by car: in just a few minutes you can reach the A1 and arrive at the airport in just 30 minutes. Perfect for all those who love city proximity - and appreciate a retreat.

Travel time
-

Suggested properties for you based on search results

Other interesting objects