1 result - Properties for sale: Ferreyres

Aline Jaquier

Aline Jaquier

1 / 13
Aline Jaquier

Aline Jaquier

  • Balcony / Terrace
  • Garage
  • Pets allowed
  • +4
5.5 rooms, 160m², CHF 1,950,000.–
1313 Ferreyres

Contemporary villa with pool in an exceptional natural setting

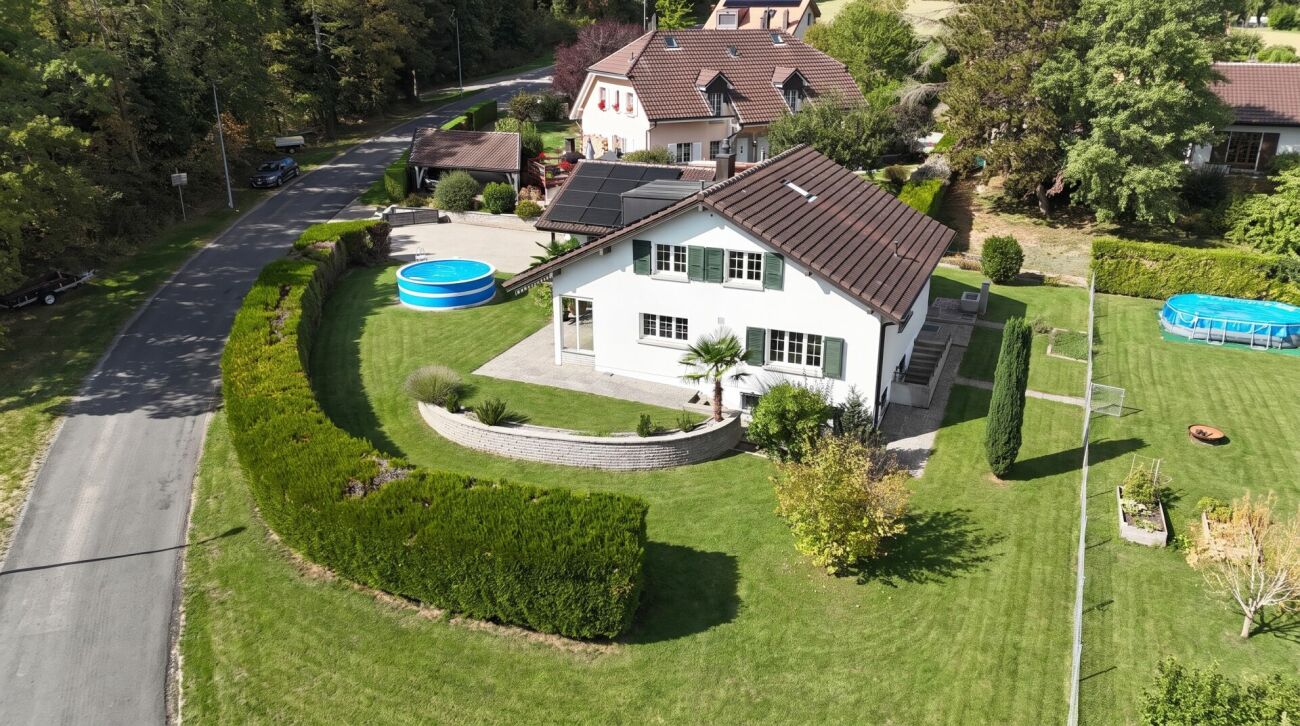
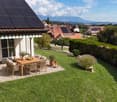
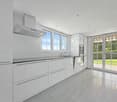
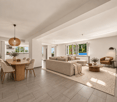
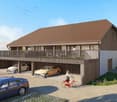
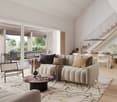
Contemporary villa with pool in an exceptional natural setting An Maillard Immobilier exclusiveIn the heart of the La Bruyère hamlet, this elegant villa benefits from a rare location on the edge of the forest, in a green and preserved environment, bordered by La Tine.Built in 2015 on a 1,495 m² plot, it offers a useful area of 188 m². Perfectly maintained and tastefully decorated, the house seduces with its contemporary style, its bright spaces, its refined amenities, and its high-end finishes.Day areaThe house offers a functional and convivial organization. The ground floor includes an entrance hall with toilet and cloakroom, a modern open kitchen with central island and fully equipped, a vast living room bathed in light.Night area The first floor has two bedrooms, a parental suite with dressing room and private shower room. A bathroom with shower and bathtub.BasementThe fully excavated basement has a multipurpose room of approximately 28 m². This space can accommodate, according to needs, a game room, a gym, an office, a workshop, or a storage space.High-quality exterior amenities Fully fenced, the flat and carefully laid out plot offers a remarkable living environment in the heart of nature. This superb exterior has a pool of 8 × 4 meters, a five-seat jacuzzi, and a bioclimatic pergola. Automatic watering, a lawn mower robot, and automatic outdoor lighting complete these exterior amenities.Photovoltaic panels with battery storage, installed in 2025, further enhance the property's comfort. A garage-box and two outdoor parking spaces complete the set.A villa that is both modern, functional, and perfectly maintained, ideal for those seeking calm without renouncing urban comfort and which will seduce lovers of unique and exclusive properties.Simply perfect for a family looking for tranquility and space in a bucolic environment. It will offer you all the comfort and intimacy of an individual villa.

  • Balcony / Terrace
  • Garage
  • Pets allowed
  • +4
More objects in your automatically expanded search area
19 results - Radius: + 10km
New building
1 / 11
5.5 rooms, 148m², CHF 1,790,000.–
Premium
Chemin Poirier-de-la-Croix 17, 1304 Senarclens

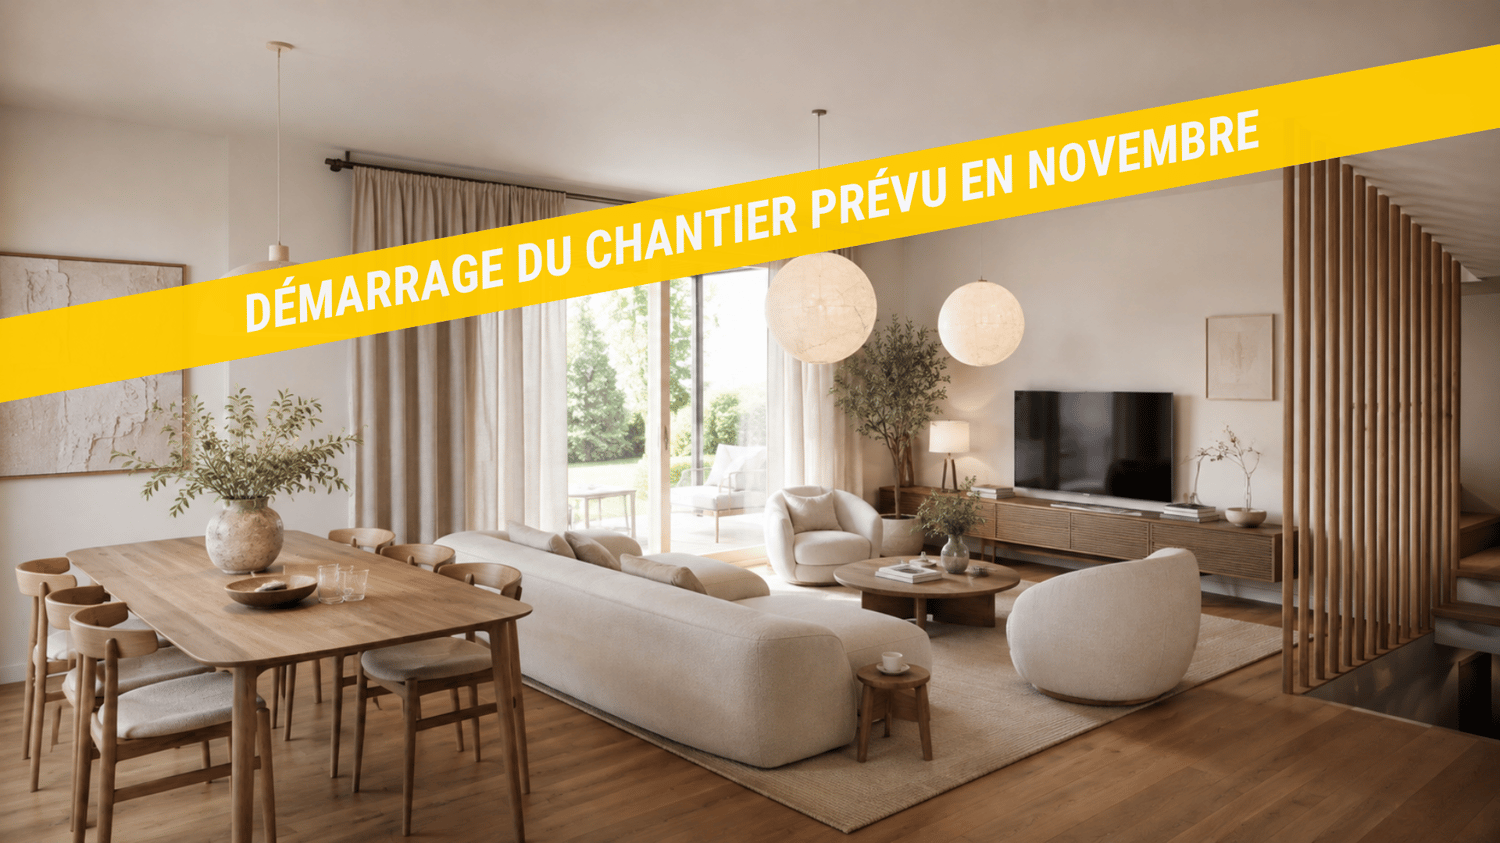
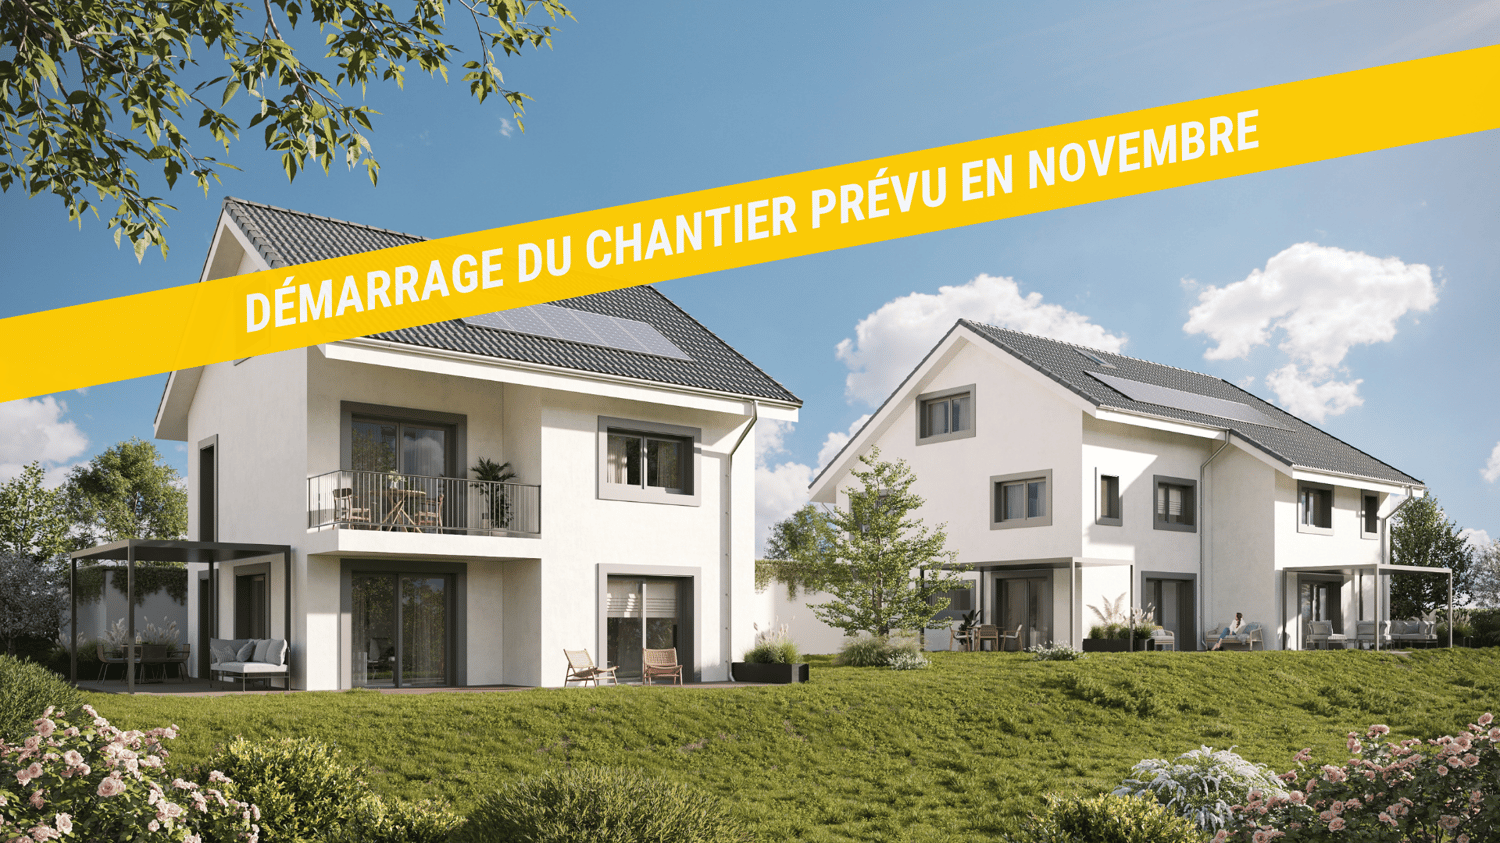
New construction of 2 individual villas

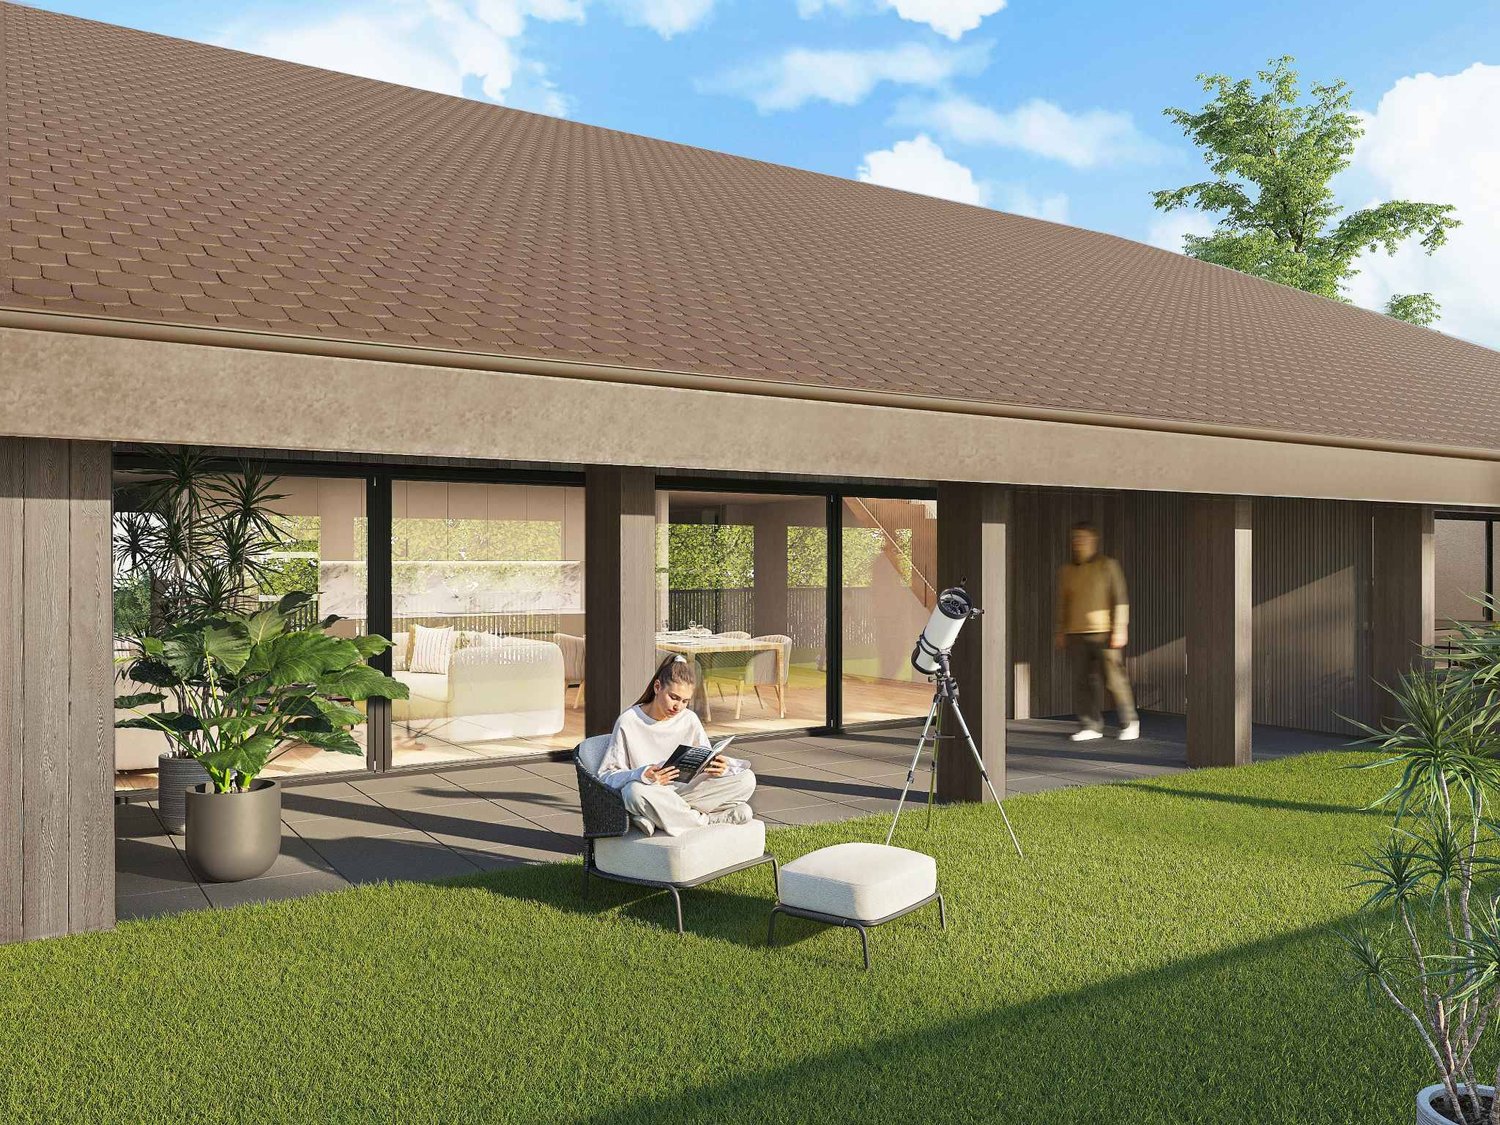
Individual villa with 5.5 rooms – Exceptional view of the Jura and the AlpsDiscover « Les Résidences du Poirier », a new residential project consisting of two magnificent individual villas with 5.5 rooms, benefiting from a privileged setting and a superb panorama of the Jura and the Alps.Designed to offer comfort, space, and quality of life, the villas feature generous living areas as well as beautiful outdoor spaces. Each villa has a large covered terrace, a true extension of the living space, as well as a pleasant private garden allowing you to fully enjoy the beautiful days and the view.Two covered parking spaces complete each property.An interior to your imageThe future owner will have the possibility to personalize the interior finishes and fittings according to their tastes and desires, thanks to the generous budgets included in the sale price.To fully enjoy the outdoors, it is also possible to create a pool as an option.An ideal location« Les Résidences du Poirier » will seduce people looking for an environment that combines tranquility, space, proximity to amenities, and a privileged panorama.The location allows easy access to the main axes and urban centers: • 10 minutes from the A9 highway entrance, which connects the Valais to Geneva, among others • 15 minutes from Morges • 20 minutes from the center of Lausanne Available lotVilla C – CHF 1'790'000.– • Living area: 148 m² • Basement and annexes: 63 m² • Terrace: 71 m² • Private garden: 416 m² • 2 covered parking spaces Villa D – RESERVEDInterior design budgets includedKitchen: CHF 40'000.– Sanitary: CHF 22'000.– Tiles – supply: CHF 60.–/m² Parquet – supply: CHF 90.–/m²These budgets allow future owners to create an interior that resembles them and choose the finishes corresponding to their desires.The complete sales brochure and plans are available upon request.

Travel time
-
1 / 33
10.5 rooms, 450m², CHF 3,600,000.–
Top
Rue du Château-Dessus 2, 1376 Goumoens-la-Ville

Renovated Manor House

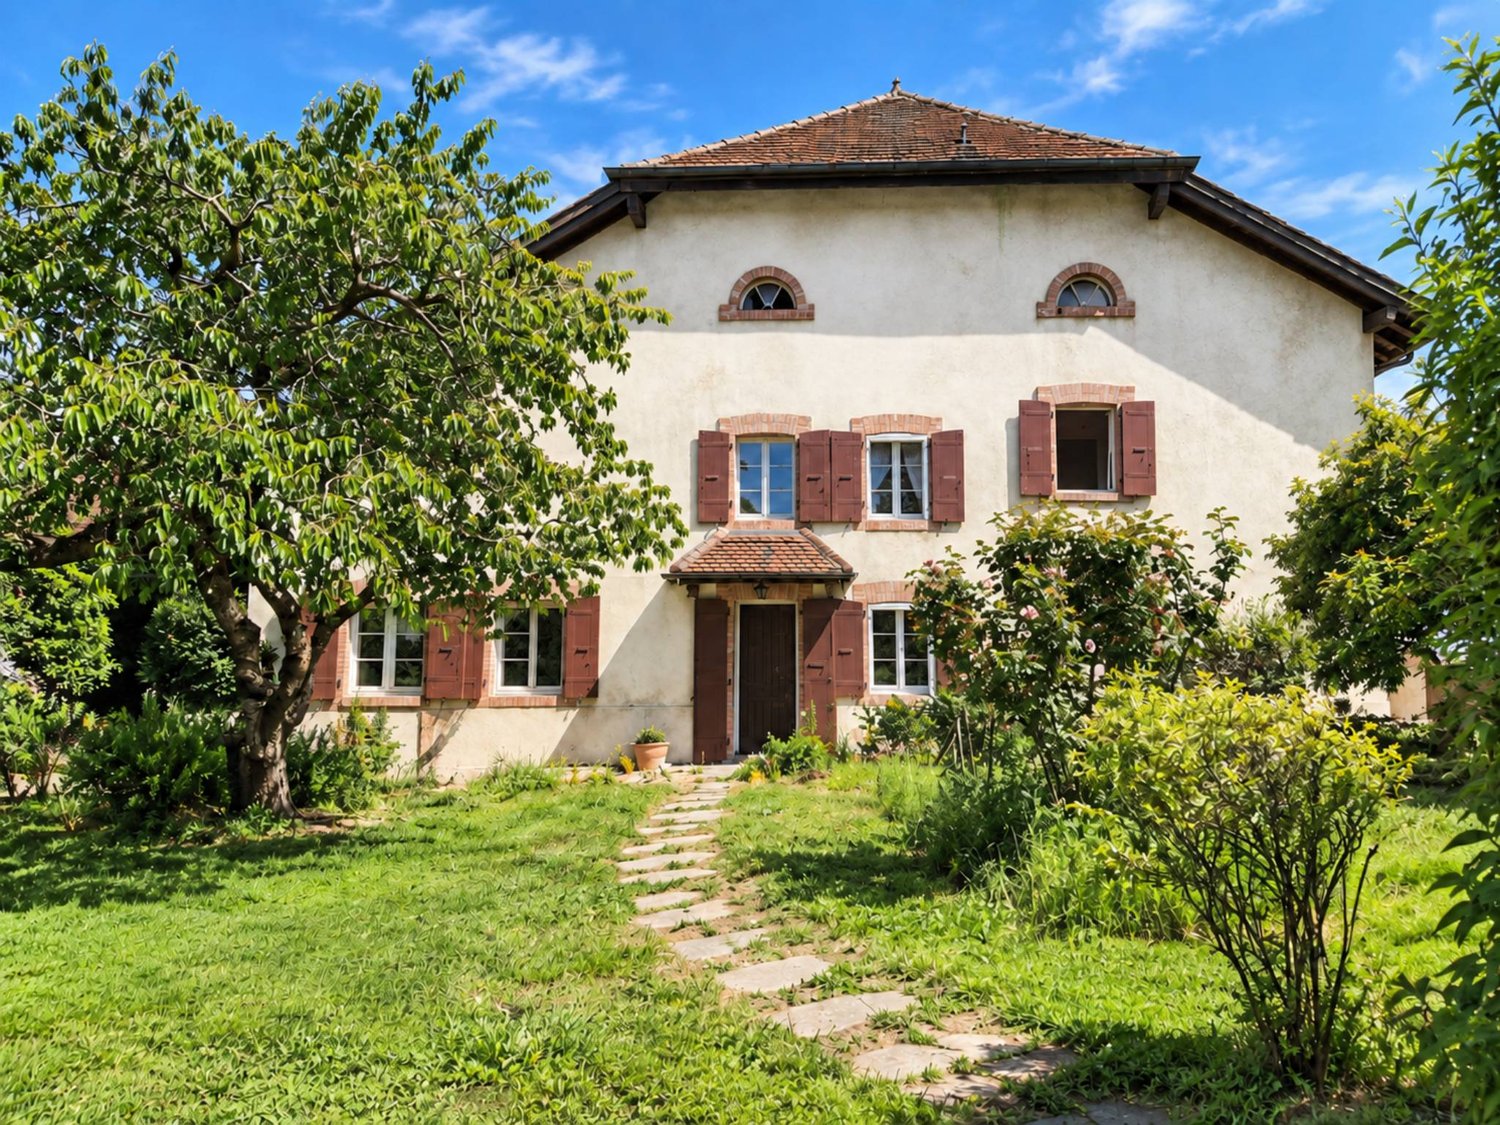
Renovated manor house in the heart of a charming village For sale in the center of Goumoëns-la-Ville - historic manor house of approx. 575 m2 usable space (approx. 450 m2 living space), completely renovated to offer you all the comfort of a new building and situated on a beautiful plot of over 1,000 m2. The chief town of Gros-de-Vaud, Echallens, is 4 minutes away by car and Lausanne is 30 minutes.The house perfectly combines the charm of the old with the comfort of the modern. It only remains to choose your interior finishes according to your taste, to allow you to create your tailor-made living space (finishes not included in the sale, indicative quote available on request). We specify that the walls are already smoothed (Q4 smoothing) and the electrical and sanitary installations are ready, there is only your personal touch missing!This vast residence is distributed as follows:Ground floor:A spacious entrance hall, a large kitchen of approx. 20 m2 which opens onto a living/dining room of approx. 37 m2, a living room of approx. 21 m2 which has the possibility of installing a fireplace. This convivial living space, ideal for receiving, opens onto a magnificent terracotta and ceramic tile terrace and a paradisiacal garden. This level also offers a study of approx. 14 m2 and a guest toilet. Practically, a pantry with the possibility of installing a laundry room of approx. 18 m2 is located behind the kitchen to facilitate household management. Moreover, a studio with its own access offers the possibility of housing staff or obtaining rental income while preserving your intimacy. Finally, the covered entrance of approx. 10 m2 facilitates access to the villa in rainy weather and a storage room of approx. 6 m2 ensures that you can park your bicycles safely. This level fully enjoys the view of the beautifully landscaped garden.1st floor:A wide corridor leads to the 4 bedrooms. The first is the parental suite with an impressive surface area of approx. 47 m2, including a dressing room, a bathroom, and a loggia of approx. 6 m2. Then, three beautiful bedrooms enjoy generous surfaces of approx. 19 m2, 18 m2, and 22 m2. Two comfortable bathrooms of approx. 12 and 14 m2 and a laundry room complete this level.Attic:This beautiful building is crowned by a multipurpose space of approx. 100 m2 with exposed beams. These give this level undeniable charm, which also has a large bathroom. Although the villa is impressive, its outdoor facilities are just as much. A large terracotta and ceramic tile terrace equipped with a fabric awning will allow you to receive your guests and spend unforgettable moments during the beautiful days. Paved paths invite you to stroll through your garden and fully enjoy it. Everything is centered around the masterpiece, the old fountain.Throughout the day, you will enjoy optimal sunlight thanks to the southwest orientation of the plot. In the evening, the garden lighting will allow you to spend memorable evenings.Practically, the plot being flat, and thanks to a robotic lawn mower and automatic irrigation, the maintenance of the property is easy. For parking your vehicles, the property has six outdoor parking spaces.In summary, it is a rare opportunity to live in a historic property in the center of a charming village while enjoying all the amenities that are 5 minutes away. An opportunity not to be missed!


Travel time
-
Emmanuelle Mottaz

Emmanuelle Mottaz

1 / 22
Emmanuelle Mottaz

Emmanuelle Mottaz

  • Parking space
  • Balcony / Terrace
  • Garage
  • +5
7 rooms, 200m², CHF 1,620,000.–
Top
1148 L'Isle

Renovated house, 2 steps from amenities - L'Isle

IDEAL FOR A LARGE FAMILY - 5 bedrooms, an office and nearly 176 m² of attic space: a renovated house with taste, offering beautiful volumes and many possibilities. A lift serves all levels.This charming village house offers generous spaces and a particularly versatile layout. It suits both a family and buyers looking for additional spaces for work, reception or developing their own projects such as an independent activity, for example.On the 1st floor, the living area includes a generous fitted kitchen, a beautiful living room with a stove, 3 bedrooms, an office and a shower room with WC.The other levels complement the living space with a total of 2 additional bedrooms and bathrooms, for a total of 5 bedrooms and 3 bathrooms.The attic of approximately 176 m² constitutes a real additional space. This large, insulated and heated volume, served by the lift, can be used according to needs: bedroom, home cinema, dining area, art gallery or simply as a storage and leisure space.Outside, the property benefits from a pleasant and easy-to-maintain garden, a terrace and a courtyard allowing 2 to 3 vehicles to be parked.The lift serves the different levels and facilitates access to the attic in particular. The current entrance, used as a storage space, could also regain its initial function as a garage.The ground floor can easily be made independent of the upper floor and offers the possibility of arranging a space for an independent activity or a rental for an interesting return.The house has undergone significant renovation work, notably in 2019 with the renovation of the roof insulation and certain facade walls, floor coverings, paintings, bathrooms, kitchens and partitions. The wooden metal windows with double glazing were replaced in 2013 and the hot water system in 2022. A 48 m² photovoltaic installation was also installed in 2019The highlights • Renovated 7-room village house • 5 bedrooms + office • About 176 m² of insulated and heated attic space • Lift on all levels • Garden + terrace • Courtyard with 2 to 3 parking spaces • 48 m² photovoltaic installation • Distant heating • Major renovation in 2019 • Possibility of arranging an independent space on the ground floor • Possibility of rearranging the garage • Quiet and private environment Ground floor • Entrance hall • Bedroom with bathroom • Bedroom • Shower room / WC • Additional kitchen and access to technical rooms and cellars • Terrace and garden on the upper ground floor (4 steps) • Garage (currently entrance/storage) 1st floor • Fitted and habitable kitchen • Living room • 3 bedrooms • Shower room / WC • Office Attic of approximately 176 m² • Large insulated room with skylights and wood stove heating (bedroom / home cinema / dining area / art gallery) served by the lift Renovation work and various • Electrical inspection (OIBT) 2024 • Energy inspection (CECB) 2026 - Notes D-B-A • Distant heating 2008 (all related installations compliant) • Hot water system 2022 • Wooden metal windows with double glazing 2013 • Photovoltaic installation (48 m²) 2019 • Pipes checked and partially changed 2022 (separate EC-EU) • The bulk of the renovation (roof insulation and certain facade walls, floor coverings, paintings, bathrooms, kitchens, partitions, etc.) was carried out in 2019

  • Parking space
  • Balcony / Terrace
  • Garage
  • +5
1 / 13
  • Parking space
  • Balcony / Terrace
  • Garage
5.5 rooms, 134m², CHF 970,000.–
Top
En Sonville 8, 1357 Lignerolle

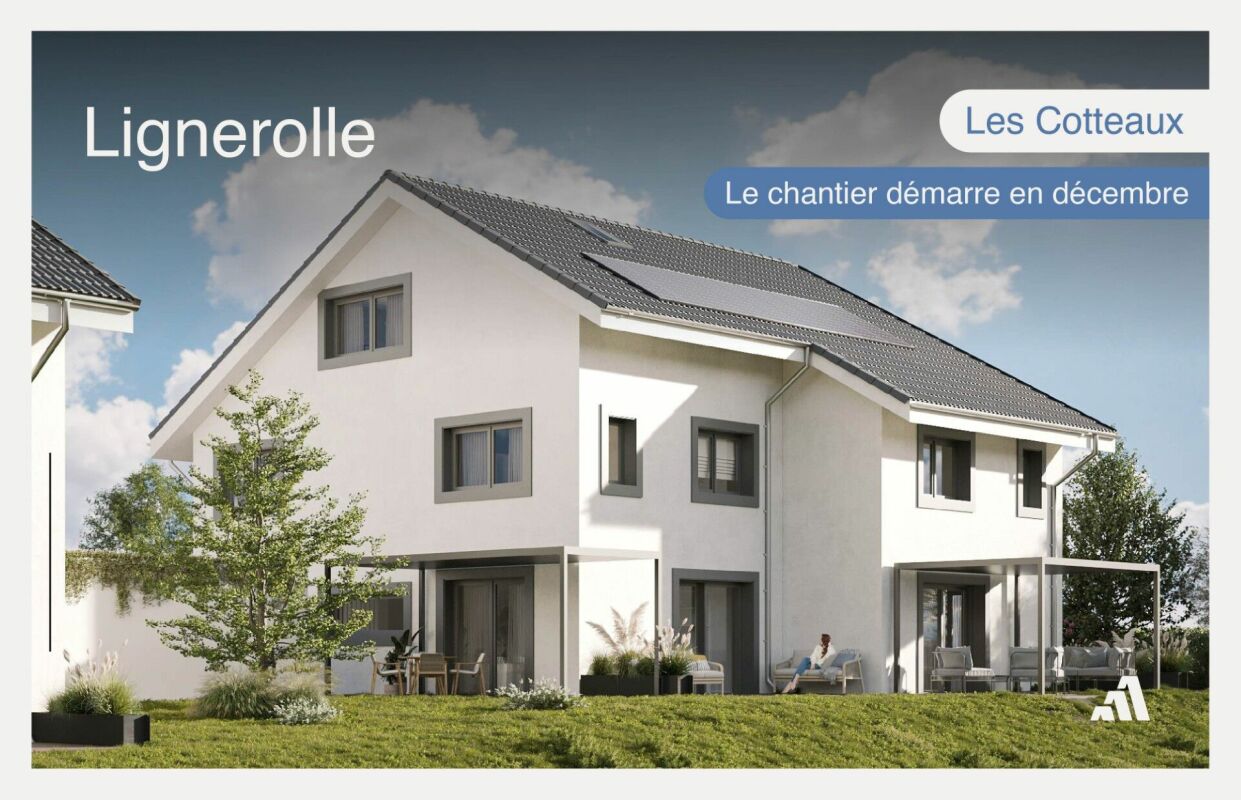
Semi-Detached Villa "Les Coteaux" - Nature and Comfort

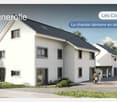
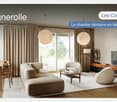
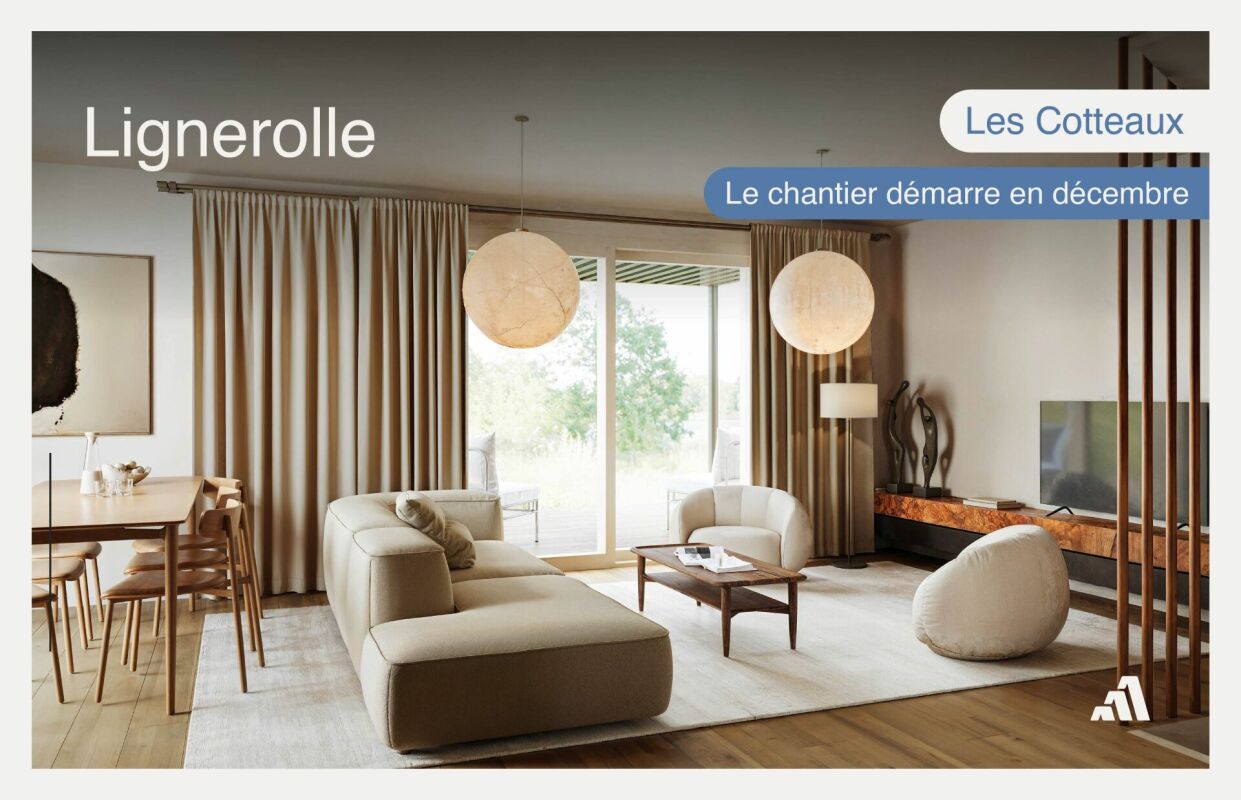
Just a few minutes from Orbe!Nature lovers, your future semi-detached villa in Lignerolle is waiting for you! Immerse yourself in a picturesque and peaceful setting and let yourself be seduced by this residence, away from urban bustle. With its southeast orientation, this house is bathed in light and offers a true invitation to tranquility and well-being.A peaceful haven for your familyWith its 134 m² of living space, this house has been designed to offer spacious and functional areas, perfect for a family seeking comfort and conviviality. The modern design combines elegance and practicality, creating a warm and welcoming atmosphere.This house consists of:Basement:A shared technical roomAn individual laundry roomAn individual cellar of 15.5 m²Ground floor:An entrance hallAn open kitchen with a pleasant living roomA guest toilet1st floor:3 bedroomsA bathroomAttic:A parental bedroom with an adjacent bathroom and dressing roomThis residential complex is the ideal residence for those seeking a perfect combination of harmony and practicality. You will have the opportunity to choose the materials and finishes of your future villa, allowing you to create a space that suits you.Outdoor areas:A pergola (optional)A terraceA lovely gardenParking:Parking is secured by a garage and an outdoor parking space.Outdoor areas:A pergolaA nice terraceA perfectly laid-out gardenAmenities:Regional restaurant, 9 minutes away by carBus stop "Lignerolle Eglise", 7 minutes on footMigros, Coop, Aldi, Denner: 10 minutes (Orbe)Education:Nursery: "Les Petits Castor" in Orbe, 10 minutes by carKindergarten: "Jardin d'enfants Halte-jeux les Baulminois" in Baulmes, 9 minutes by carPrimary school (1st-8th grade): Orbe and surrounding schools, 9 minutes by carSecondary school: Orbe and surrounding schools, 9 minutes by carLet yourself be seduced by this opportunity to live in harmony with nature!
  • Parking space
  • Balcony / Terrace
  • Garage
Travel time
-
1 / 13
  • Parking space
  • Balcony / Terrace
  • Garage
5.5 rooms, 136m², CHF 1,030,000.–
Top
En Sonville 8, 1350 Orbe

Semi-Detached Villa "Les Coteaux" - Nature and Comfort

Just a few minutes from Orbe!Nature lovers, your future semi-detached villa in Lignerolle is waiting for you! Immerse yourself in a picturesque and peaceful setting and let yourself be seduced by this house away from urban hustle and bustle. With its southwest orientation, this villa is bathed in light and offers a true invitation to tranquility and well-being.A haven of peace for your familyWith over 135 m² of living space, this villa has been designed to offer spacious and functional areas, perfect for meeting the needs of a family seeking comfort and conviviality. The modern design combines elegance and practicality, creating a warm and welcoming atmosphere amidst the fields.This villa consists of:Basement:A shared technical roomAn individual laundry roomAn individual cellar of 16 m2Ground floor:An entrance hallAn open kitchen with a pleasant living roomA guest toilet1st floor:3 bedroomsA bathroomAttic:A parental bedroom with an adjacent bathroom and dressing roomThis residential complex is the ideal residence for those seeking a perfect combination of harmony and practicality. You have the opportunity to choose the materials and finishes of your future villa, allowing you to create a space that suits you.Outdoor areas:A pergola (optional)A terraceA lovely gardenParking:Parking is secured by a garage and an outdoor parking space.Outdoor areas:A pergolaA nice terraceA perfectly planeiered gardenAmenities:Regional restaurant within 9 minutes by carBus stop "Lignerolle Eglise" within 7 minutes on footMigros, Coop, Aldi, Denner: within 10 minutes (Orbe)Education:Nursery: "Les Petits Castor" in Orbe, 10 minutes by carKindergarten: "Jardin d'enfants Halte-jeux les Baulminois" in Baulmes, 9 minutes by carPrimary school (1st-8th grade): Orbe and surrounding schools, 9 minutes by carSecondary school: Orbe and surrounding schools, 9 minutes by carLet yourself be seduced by this opportunity to live in harmony with nature!

  • Parking space
  • Balcony / Terrace
  • Garage
  • Two-story white house with blue shutters, surrounded by lush greenery and a small patio with outdoor furniture.
  • Spacious room with wooden flooring, exposed wooden beams, a staircase leading to an upper level, and a white fireplace with a black chimney.
  • {"type": "Furnished Room", "objects": ["fireplace", "kitchen cabinets", "kitchen counter", "kitchen sink", "kitchen stove", "kitchen refrigerator", "kitchen microwave", "kitchen dishwasher", "kitchen oven", "kitchen island", "kitchen sink", "kitchen fauce
  • Modern bathroom with a large sink, mirror, toilet, and walk-in shower with glass enclosure.
  • Spacious hallway with wooden flooring, a staircase with wooden steps and metal railing, and pendant lights hanging from the ceiling.
  • Empty room with wooden herringbone flooring, exposed wooden beams on the ceiling, built-in closet, and a window with a view of greenery.
  • A small, unfurnished room with wooden flooring, a white shelf, and a white desk near a window.
  • Modern bathroom with white tiles, a glass-enclosed shower, a toilet, a sink with a wooden cabinet, and a mirror above the sink.
  • Empty attic room with wooden beams, wooden flooring, large sliding glass door with curtains, and recessed lighting.
  • Bright, airy room with wooden flooring, exposed wooden beams, and large windows. Features a white desk, a white chair, and a black shelving unit.
  • Staircase with wooden beams and a metal railing, leading to a room with white walls and wooden flooring.
  • Modern bathroom with a glass-enclosed shower, wooden vanity with sink, toilet, and decorative patterned tiles.
1 / 14
8.5 rooms, 280m², CHF 1,290,000.–
Top
Cinq-Sols 2, 1312 Eclépens

Historic 8.5-room village house in Eclépen, Vaud

Located in Éclépens, this semi-detached house built in 1860 has retained all the charm of the old, while offering the comfort of a renovated interior.Spread over three levels, it offers beautiful spaces and a warm atmosphere, particularly thanks to its exposed beams. Its configuration will suit a family who wants to enjoy enough space for daily life.Major work was carried out between 2013 and 2023, including a complete renovation in 2023. The house also has two terraces, a garage-box and two outdoor parking spaces.The property also includes an 84 m² vineyard plot, whose maintenance requires no intervention from the owners. In return, they receive 20 bottles of wine from the municipality every year: an original attention that recalls the wine-growing character of the region.The house benefits from a particularly practical location for daily life. A bus stop located less than 50 meters away allows you to reach the station in just a few minutes. The schools are accessible about 500 meters away. Parks and playgrounds are also located near the house.Interested in this property? Do not hesitate to write to us!Idéal situation: Located in the heart of the charming village of Eclépens (1312), in the canton of Vaud, this house benefits from a privileged location. The Cinq-Sous bus stop, accessible on foot in just one minute, allows you to reach La Sarraz and its CFF station in less than 5 minutes.A river is accessible nearby for nice walks. The Volg supermarket is reachable in 12 minutes on foot, and the school of the Rue du Village is located 10 minutes on foot, ideal for families with children.A true love at first sight for lovers of heritage and contemporary comfort, this character house represents a rare opportunity on the Vaud real estate market. Do not miss this chance to settle in an exceptional living environment, between authenticity and modernity.

Travel time
-
1 / 13
6.5 rooms, 137m², CHF 1,020,000.–
Top
Auf Anfrage 1, 1315 La Sarraz

ImmoSky Exclusive 2 Apartment Chalet in La Sarraz

"EXCLUSIVE TO IMMOSKY"La Sarraz | 2 Apartment Chalet | 6.5 rooms | approx. 137 m² living space | Plot of 1743 m²Located in a peaceful and green setting, this charming chalet, built in 1927 and renovated in 1984, offers a magnificent unobstructed view of the Cossonay hills and the surrounding countryside. Nestled on a beautiful tree-lined plot of 1,743 m² with an unobstructed view of the surrounding countryside, this character property with renovation potential presents a strong development potential. About 700 m² of land are fully exploitable, while the rest of the plot consists of a natural cliff and a wasteland.Spread over two levels, the property consists of two independent apartments with 3.5 rooms. The ground floor apartment has a bright living room, a fitted kitchen, two bedrooms, and direct access to the garden. On the upper floor, the second apartment also benefits from two bedrooms, a balcony with a panoramic view, and an independent entrance, ideal for a family project or rental.The chalet also includes a complete basement with cellar, laundry room, technical room, and carnoret, as well as a superb workshop of about 29 m². Outside, you can enjoy a pergola with a chimney and outdoor kitchen, tree-lined gardens, a closed garage, and four outdoor parking spaces.A rare property, full of charm and possibilities, to be discovered without delay.Interested? Contact me without hesitation:Simon Spasov +41 76 209 80 64

Christophe Andrié

Christophe Andrié

1 / 13
Christophe Andrié

Christophe Andrié

  • Parking space
  • Garage
  • View
5.5 rooms, 221m², CHF 480,000.–
Top
1304 Cossonay

Pretty village house in viager occupied without rent

Pretty village house in viager occupied without rentValue of the property: 1'200'000.-You only pay:The bouquet: 480'000.-Rent: withoutMan 69 years old and Woman 67 years oldIdeally located, 15 minutes from Morges, in the heart of the village, this house built on three levels offers a rare opportunity for an investment in viager occupied without rent, ideal for a serene patrimonial investment. Behind its facade full of character, it offers generous volumes and a functional organization adapted to family life.On the ground floor, there is a closed garage and two multipurpose rooms that can serve as game rooms, offices or leisure spaces according to needs. A laundry room and a cellar complete this level, providing valuable storage spaces for daily needs.Accessible by an external and internal staircase, the first floor constitutes the heart of the house. Here, you will discover an open kitchen, a convivial dining room and a warm living room with a fireplace, creating a welcoming atmosphere in every season. A bedroom with a shower and toilet, as well as a storage room, complete this floor.On the second level, the sleeping area consists of three rooms, ideal for accommodating family and guests, as well as a bathroom equipped with a bathtub. Additional storage space optimizes organization even further.A few meters from the house, a pleasant garden of approximately 56 m², closed and grassed, offers an intimate green space to enjoy the beautiful days. Three outdoor parking spaces complete the amenities.The house benefits from modern equipment with solar panels associated with a storage battery, as well as electric underfloor heating with an accumulator, guaranteeing comfort and optimized energy management.This property combines the charm of the old, interesting volumes and modern equipment in a sought-after village setting, offering the specific advantages of an investment in viager occupied without rent.Located in the heart of the canton of Vaud, the charming village of L'Isle seduces with its authenticity and exceptional quality of life. Nestled at the foot of the Jura, this green setting offers a peaceful environment, ideal for nature lovers who want to stay close to urban centers.L'Isle benefits from a strategic location, less than 30 minutes from Lausanne or 15 minutes from Morges, which allows you to combine village tranquility with quick access to the region's economic, cultural and medical infrastructure. The village is also well served by public transport, notably the Bière-Apples-Morges train, which facilitates daily travel.L'Isle is renowned for its famous castle and park, and offers a pleasant living environment with numerous possibilities for walks, hikes and outdoor activities. The region attracts a population seeking a healthy environment, far from urban stress.You will find here the essential amenities (local shops, schools, restaurants), as well as a dynamic and convivial local life. This authentic and preserved setting makes it a particularly sought-after place for a real estate investment.In the context of a viager investment, L'Isle represents a rare opportunity: a property located in an attractive region with strong potential for appreciation and constant demand for character properties.Some photographs have been improved using artificial intelligence to purify the spaces and allow for better projection into the property, without modifying the configuration of the rooms.

  • Parking space
  • Garage
  • View
New building
Emmanuelle Mottaz

Emmanuelle Mottaz

1 / 13
Emmanuelle Mottaz

Emmanuelle Mottaz

  • Pets allowed
  • Child-friendly
  • Quiet neighborhood
5.5 rooms, 136m², CHF 1,030,000.–
En Sonville 8, 1357 Lignerolle

Semi-detached villa with 5.5 rooms - Finishes to choose from

Just a few minutes from Orbe!Nature lovers, your future semi-detached house in Lignerolle is waiting for you! Dive into the heart of a picturesque and peaceful setting and let yourself be seduced by this house away from urban hustle and bustle. Basked in light thanks to a south-facing orientation, this house offers a true invitation to tranquility and well-being.A haven for your family.With over 136 m² of living space, this 5.5-room semi-detached house has been designed to offer spacious and functional areas, perfect for meeting the needs of a family seeking comfort and conviviality. The modern design combines elegance and practicality, creating a warm and welcoming atmosphere around the fields.This "Les Coteaux" promotion is the ideal residence for those who aspire to a perfect combination of harmony and comfort. You will have the opportunity to choose the materials and finishes of your future home, allowing you to create a space that suits you, with generous budgets allocated.We would be happy to arrange a meeting at your convenience to discuss further details. This house consists of: Basement: • A private basement of 16 m² • A private laundry room • A shared technical room Ground floor: • An entrance hall • A fitted kitchen opening onto the dining room • A comfortable living room • A guest toilet 1st floor: • 3 bedrooms • A bathroom Attic: • A parental suite with an adjacent bathroom and dressing room Outdoor areas: • A pergola • A terrace • A flat garden Parking: • A garage box • An outdoor parking space

  • Pets allowed
  • Child-friendly
  • Quiet neighborhood
Travel time
-
New building
Emmanuelle Mottaz

Emmanuelle Mottaz

1 / 13
Emmanuelle Mottaz

Emmanuelle Mottaz

  • Pets allowed
  • Child-friendly
  • Quiet neighborhood
5.5 rooms, 134m², CHF 970,000.–
En Sonville 8, 1357 Lignerolle

South facing, private garden and garage - Les Coteaux

Les Coteaux, plot 3 - South facing with garden, terrace and pergolaIn Lignerolle, about 5 minutes from Orbe, plot 3 of the Les Coteaux promotion is a new, to-be-built semi-detached villa with 5.5 rooms, offering approximately 134 m² of living space. With a south-facing orientation, it features a flat, private garden, a terrace, and a pergola.The construction will begin in December 2026. The materials and finishes can be chosen according to the possibilities provided in the project. The promotion includes only 3 villas: one already sold individual villa and two still available semi-detached villas.High points • New semi-detached villa with 5.5 rooms, approximately 134 m² of living space • South-facing orientation • Parental bedroom with adjacent bathroom and dressing room • Private basement of 15.5 m² and private laundry room • Garage and outdoor parking space • Small promotion with 3 villas in a human-sized environment DistributionBasement • Private basement of 15.5 m² • Private laundry room • Shared technical room Ground floor • Entrance hall • Open, fitted kitchen to the dining room • Bright living room • Guest toilet • Direct access to the terrace and private garden First floor • 3 bedrooms • Bathroom Attic • Parental bedroom • Adjacent bathroom • Dressing room Outdoor areas and parking • Flat, private garden • Terrace and pergola • Garage and one outdoor parking space EnvironmentThe Les Coteaux promotion offers a quiet and green environment in Lignerolle, in the Jura Nord vaudois. The project is particularly suitable for families looking for a new, customizable villa in a human-sized residential area.Contact us to receive the complete file for plot 3 and obtain more information about the choice of materials and finishes.

  • Pets allowed
  • Child-friendly
  • Quiet neighborhood
Travel time
-
1 / 15
5.5 rooms, 170m², CHF 1,640,000.–
Route de la Brossière 2, 1354 Montcherand

VERY BEAUTIFUL VILLA, COMPLETELY RENOVATED, PERFECT FOR A FAMILY

VERY BEAUTIFUL VILLA, COMPLETELY RENOVATED, PERFECT FOR A FAMILY MORE PHOTOS AND PLANS ON WWW.CURTET-IMMOBILIER.CHMontcherand is a pleasant village located about 2 km from Orbe, in the Jura-Nord Vaudois district. It has several local companies that animate the village and the town of Orbe has all the necessary shops for daily life. Built in a traditional way in 1979, this individual villa is located on the heights of Montcherand and benefits from a beautiful, unobstructed view of the Alps. Situated on a plot of 1'098 m², it is ideal for a family.The house has been completely redesigned and renovated with quality materials and a lot of taste in 2014.Life is mainly organized on the ground floor, around a large, bright living room, with custom-made wall units and an open kitchen with a central island, as well as a bedroom and a shower room. The sleeping area is located on the upper floor with 3 bedrooms and the bathroom. The fully excavated basement offers additional beautiful volumes and includes several rooms. You will also find a beautiful wine cellar equipped with a bottle rack and ventilation. Outside, there is a paved, covered terrace with a south orientation and a garden. Access to the property is via a large, paved courtyard that can accommodate several vehicles, as well as a double garage. Contact Julien Facchinetti for more information. 024 466 21 00.

Travel time
-
1 / 23
5 rooms, 128m², CHF 845,000.–
Route de la Tuilière 12, 1142 Pampigny

Duplex apartment with 5 rooms, balcony and indoor and outdoor parking spaces

Duplex apartment with 5 rooms, balcony and indoor and outdoor parking spaces -.More photos and plan on WWW.CURTET-IMMOBILIER.CHPampigny is a charming village that is part of the Hautemorges municipality in the Morges district.There are several local companies that animate the village, a restaurant, a bakery, a food store, and the city of Morges, which has all the necessary shops for daily needs, is 15 minutes away by car.The PPE "Au Rionzy", built in 1993, is located in the heart of the greenery on the top of the village, a perfect situation if you have children, as it is next to a public area (football field) and the Collège du Camp-Carré (1P to 6P).This beautiful residence, without an elevator, comprises 6 apartments and an underground parking lot.Volume, charm, and light: the privilege of the attic, a lifestyle above the everyday.The corner duplex for sale occupies the attic and the upper floors. It is cozy and open up to the ridge.It consists of a large living area of over 34 m2 with kitchen, living room, and dining room, very bright. You can enjoy the southeast-facing balcony-loggia with a magnificent view of the Alps. It has brought happiness to a family with its 3 bedrooms and spacious mezzanine.It has a cellar (No. 5).In addition to the selling price, an outdoor parking space (No. 5) CHF 15'000.- + an indoor parking space (No. 5) CHF 35'000.-.Total selling price: 895'000.-.Contact Julien Facchinetti for more information. 024 466 21 00.

Travel time
-
Aline Jaquier

Aline Jaquier

1 / 13
Aline Jaquier

Aline Jaquier

  • Balcony / Terrace
  • Garage
  • Pets allowed
  • +4
5.5 rooms, 160m², CHF 1,950,000.–
1315 La Sarraz

Contemporary villa with pool in an exceptional natural setting

Contemporary villa with pool in an exceptional natural setting An Maillard Immobilier exclusiveIn the heart of the hamlet of La Bruyère in Ferreyres, this elegant villa benefits from a rare location on the edge of the forest, in a green and preserved environment, bordered by La Tine.Built in 2015 on a 1,495 m² plot, it offers a useful area of 188 m². Perfectly maintained and fitted out with great taste, the house seduces with its contemporary style, its bright spaces, its careful finishes and its high-end amenities.Day areaThe house offers a functional and convivial organization. The ground floor accommodates an entrance hall with toilet and cloakroom, a modern open kitchen with central island and fully equipped, a vast living room bathed in light.Night areaThe first floor has two bedrooms, a parental suite with dressing room and private shower room. A bathroom with shower and bathtub.BasementThe fully excavated basement has a multipurpose room of approximately 28 m². This space can accommodate, according to needs, a game room, a fitness room, an office, a workshop or a storage space.High-quality exterior amenitiesThe fully fenced, flat and carefully laid out plot offers a remarkable living space in the heart of nature. This superb exterior has a pool of 8 × 4 meters, a five-seat Jacuzzi and a bioclimatic pergola. An automatic watering system, a lawn mower robot and automatic outdoor lighting complete these exterior amenities perfectly.Photovoltaic panels with battery storage, installed in 2025, further enhance the comfort of the property. A garage box and two outdoor parking spaces complete the set.A villa that is both modern, functional and perfectly maintained, ideal for those who seek calm without renouncing urban comfort and which will seduce lovers of unique and exclusive properties.Simply perfect for a family looking for tranquility and space in a bucolic environment. It will offer you all the comfort and intimacy of an individual villa.

  • Balcony / Terrace
  • Garage
  • Pets allowed
  • +4
Leuenberger Serge

Leuenberger Serge

1 / 13
Leuenberger Serge

Leuenberger Serge

  • Parking space
  • Garage
5 rooms, 156m², CHF 1,340,000.–
A Chavornay, 1373 Chavornay

Semi-detached village house with terrace and garden

The Alcea project is harmoniously integrated into the heart of the village of Corcelles-sur-Chavornay, a charming commune of about 380 inhabitants, ideally located between Yverdon-les-Bains and Lausanne, 3 km from the motorway exit.Located on a plot of 3'008 m², the project involves the transformation of the current farm into two large, independent 5-room duplex apartments, benefiting from large terraces and gardens. A new building will complete the ensemble. It will include: two 4.5-room apartments, four 3.5-room apartments, and one 2.5-room apartment. Both buildings will be heated by the latest generation of heat pumps. The thermal insulation and acoustic performance will meet the highest standards, guaranteeing optimal living comfort.Lot 8A is a semi-detached village house in PPE with 5 rooms in duplex, offering a net area of approximately 141.60 m². It consists of an entrance hall with integrated cupboards, an open kitchen opening onto a spacious living room with direct access to a terrace and a garden, two bedrooms, as well as two bathrooms with WC. On the floor above are a bedroom, a dressing room, a study, and a bathroom. An annex, two indoor parking spaces (number 5 and 6) at a price of CHF 70,000.- complete this lot.Future owners will have the possibility to personalize their accommodation thanks to the free choice of finishes, kitchen layout, and bathrooms.Sales will be made in the form of a purchase of land shares associated with a general contractor contract. This formula makes it possible to significantly reduce the transfer rights and notary fees, offering a significant financial advantage to buyers.

  • Parking space
  • Garage
Languetin François

Languetin François

1 / 13
Languetin François

Languetin François

  • Parking space
  • Garage
  • View
6.5 rooms, 314m², CHF 1,760,000.–
A Bournens, 1035 Bournens

Old farm with great building potential and renovation needs

Located in Bournens, in the heart of the Gros-de-Vaud, this old farm converted into a dwelling benefits from a peaceful and privileged environment, with an unobstructed view of the surrounding countryside and the Jura.Developed on two levels and offering over 300 m² of living space, the property seduces with its generous volumes, beautiful ceiling height, and the warm character of its spaces. In addition, there is an attic level of approximately 100 m², constituting an important reserve of space and opening up new possibilities for layout.Outside, the property benefits from a pleasant south-facing garden, a terrace, and a covered area, allowing the moments of conviviality to be extended in all seasons. Three parking spaces and a garage complete the property. A stone outbuilding, also offering different perspectives of use, as well as a woodshed, enrich the property's outbuildings.If the current interior distribution still reflects the standards of its time, the available volumes and the building's configuration offer excellent potential for renovation and rearrangement. The house can thus be rethought and enhanced according to the expectations and project of its future owners.The property also stands out for a particularly rare asset: its additional building potential. This allows for the development of approximately 462 m² of additional gross floor area, offering interesting perspectives for medium- and long-term enhancement.A detailed document outlining this building potential is available upon request.

  • Parking space
  • Garage
  • View
Alec Byrde

Alec Byrde

1 / 13
Alec Byrde

Alec Byrde

  • Balcony / Terrace
  • Garage
  • Pets allowed
  • +3
5.5 rooms, 130m², CHF 1,080,000.–
1302 Vufflens-la-Ville

Apartment with character and panoramic view and garden in the heart of the village!

FULL FILE AVAILABLE UPON REQUESTBrief info: • 5.5 rooms: 3 bedrooms, 1 office, 2 bathrooms + guest toilet • Livable area: approx. 130 m² • Outdoor area: shared garden of approx. 370 m² • Parking spaces: 1 garage box and 1 outdoor parking space • Technical equipment: gas heating and solar panels, triple-glazed windows • Sale price of the apartment: CHF 1'080'000.- • Garden: CHF 50'000.-, parking spaces: CHF 70'000.- • Total sale price: CHF 1'200'000.- The apartment is located in the heart of Vufflens-la-Ville in a beautiful building from 1750 and occupies the entire 2nd floor of a small PPE with three apartments.The 130 m² of living space are characterized by excellent lighting and very nice rooms (ceiling height of approx. 3 m).The large living area opens up to a modern, high-quality kitchen (Gaggenau appliances) and offers a stunning panoramic view of the countryside and the mountains.The perfectly separated sleeping area has numerous built-in closets, three comfortable bedrooms, and an office (or 4th bedroom). A bathroom, a shower, and a guest toilet complete the offer.The building is perfectly maintained and does not require any major renovations. Some interior renovations will allow you to customize the apartment to your taste.Finally, a beautiful garden of 370 m² (shared with another apartment) refines this property, complemented by a basement, a laundry room, and two parking spaces.You will particularly appreciate: • Location: in the heart of the village, just a few steps from schools, shops, bus stops, and the CFF train station • Space and intimacy: a generous area of 130 m² with only one apartment per floor • Panoramic view: an unobstructed view of the countryside and the mountains • Potential and charm: historic building, period parquet to be revealed, and modular rooms • Outdoor area: the rare privilege of a large, tree-lined garden in the center of the village • Up-to-date technology: healthy condominium with solar panels, recent heating, and water treatment Do not hesitate to contact us at 079 573 87 67 for more information and to organize a visit.

  • Balcony / Terrace
  • Garage
  • Pets allowed
  • +3

Suggested properties for you based on search results

Other interesting objects