

6 results - Properties for sale with Elevator: Evolène

New building
1 / 12
4.5 rooms, 119m², CHF 728,000.–
Premium
Route des Condémines 51, 1983 Evolène

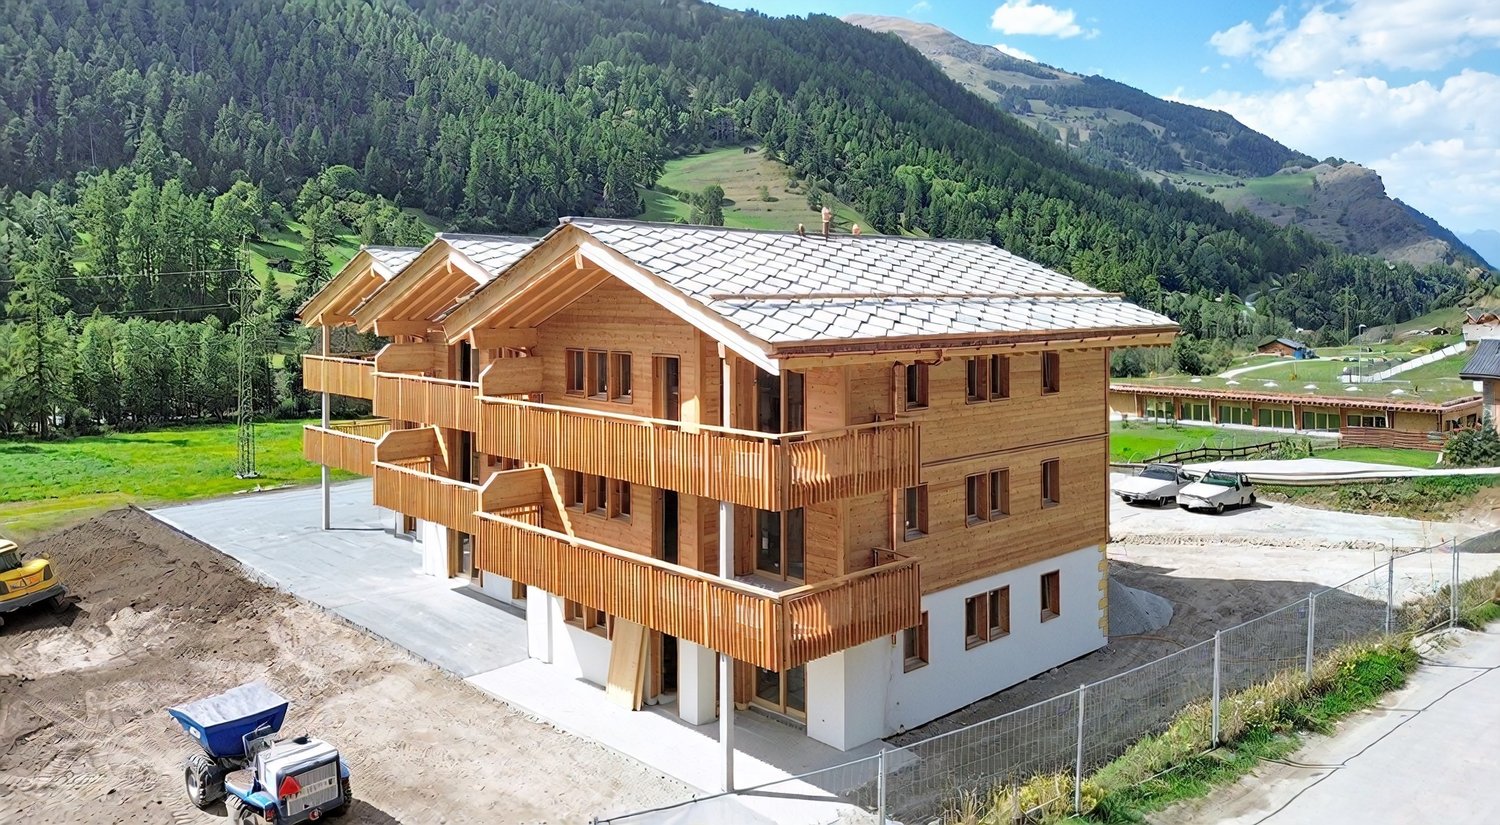
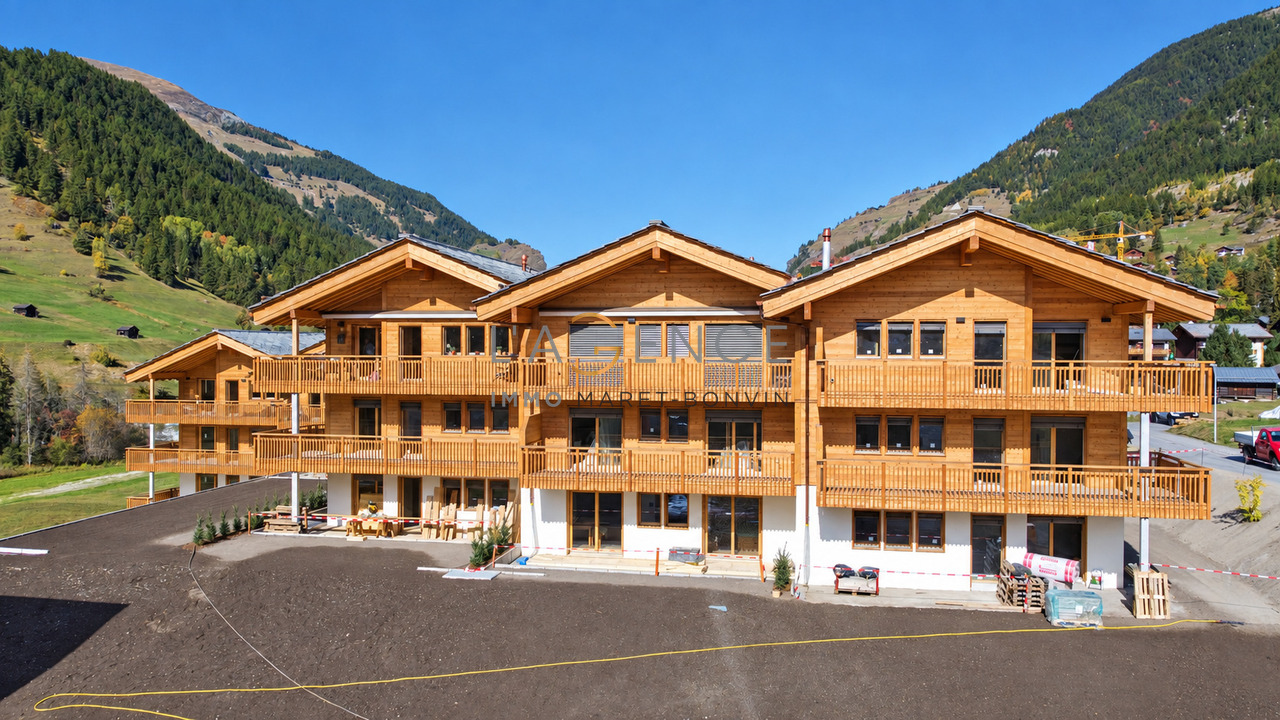
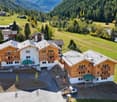
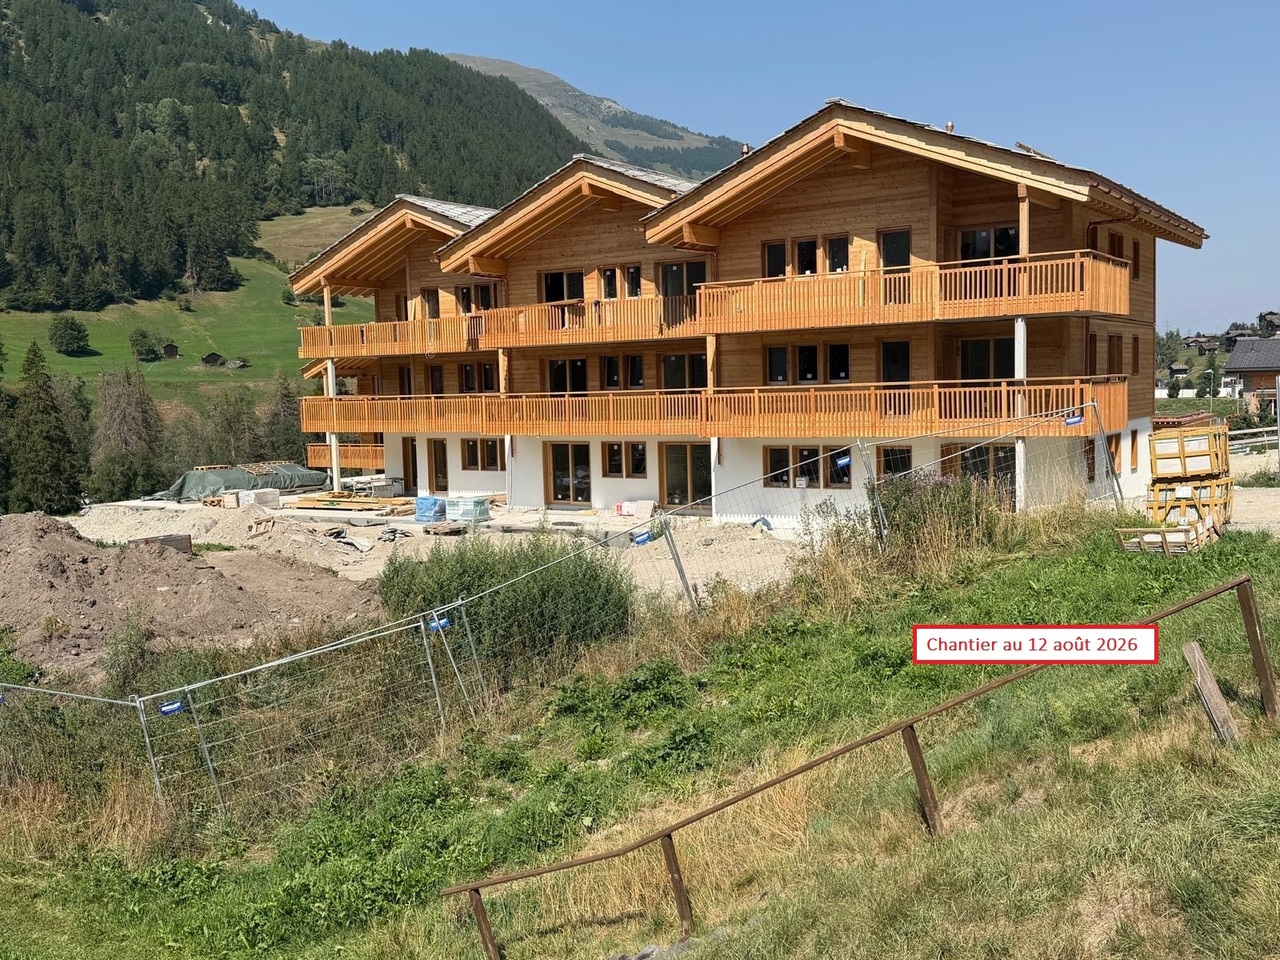
Évolène - Superb 4.5 rooms on the ground floor - Terrace and private garden

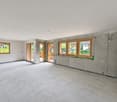
Open the living room's glass front and extend your day on the south-facing terrace, with the Val d'Hérens summits as a backdrop.This new 4.5-room apartment of 119 m2, one of the last two in the Les Sévaliches residence, offers you this daily life just a few minutes from the center of Évolène. Delivery in mid-November 2026.On the ground floor, the living room, dining area, and open kitchen are south-facing and extend onto a 25 m2 terrace opening onto a 50 m2 private garden, a rare outdoor space for an apartment.The three north-facing rooms offer calm and coolness, complemented by two bathrooms. Large glass front, 2.50 m high and exposed wooden beams sign the alpine character of the property.Finishes of your choice are included in the price, you personalize floors, tiles, kitchen and sanitary facilities.Careful construction with heat pump, underfloor heating and solar panels. Cellar included, parking space optional (garage for CHF 35,000.- or outdoor space for CHF 15,000.-).Good to know: a second apartment in the residence is also available, with an even larger private garden. Find the plan and all the details on our website.Évolène, about 30 minutes from Sion, lives all year round with its shops, schools and amenities, in an authentic mountain setting.Complete file and visits on request.

Travel time
-
1 / 11
4.5 rooms, 87m², CHF 632,000.–
1983 Evolène

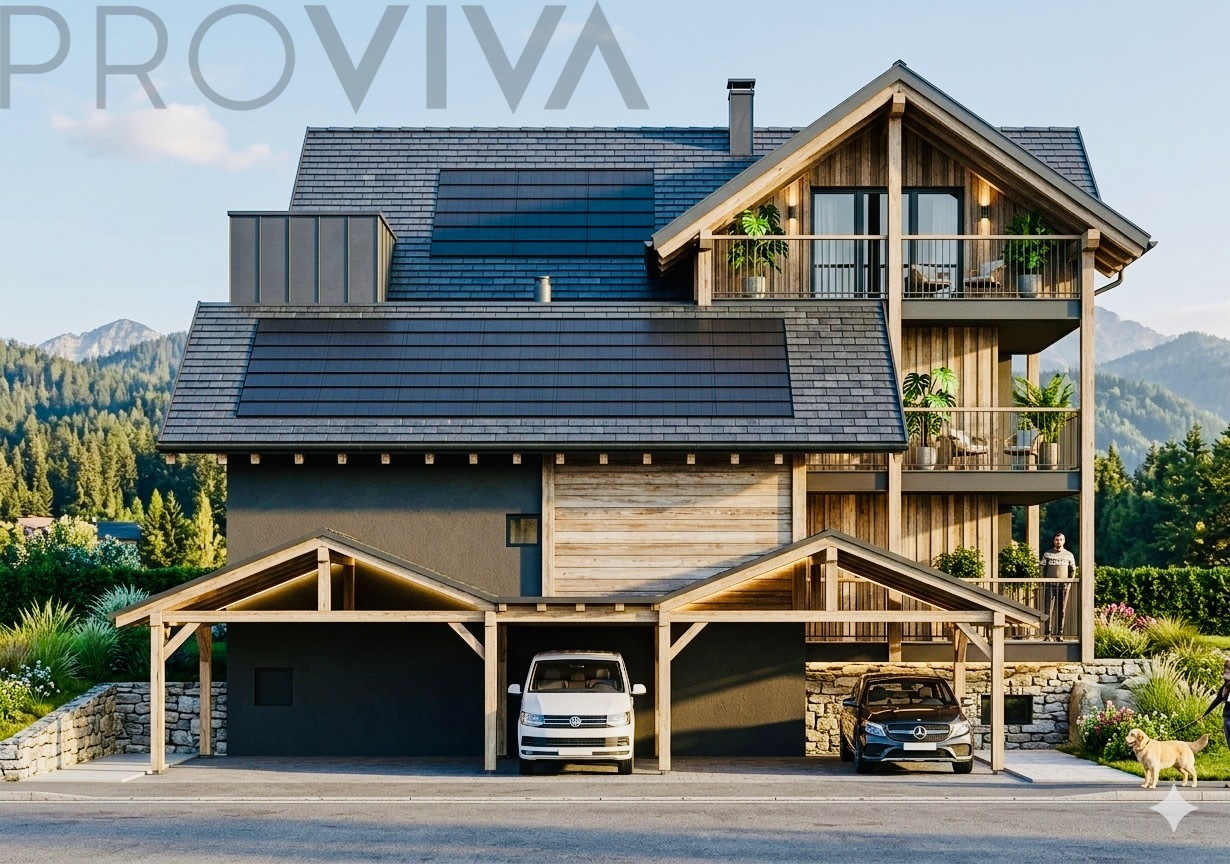
Modern Family Home with South Balcony and Mezzanine Storage

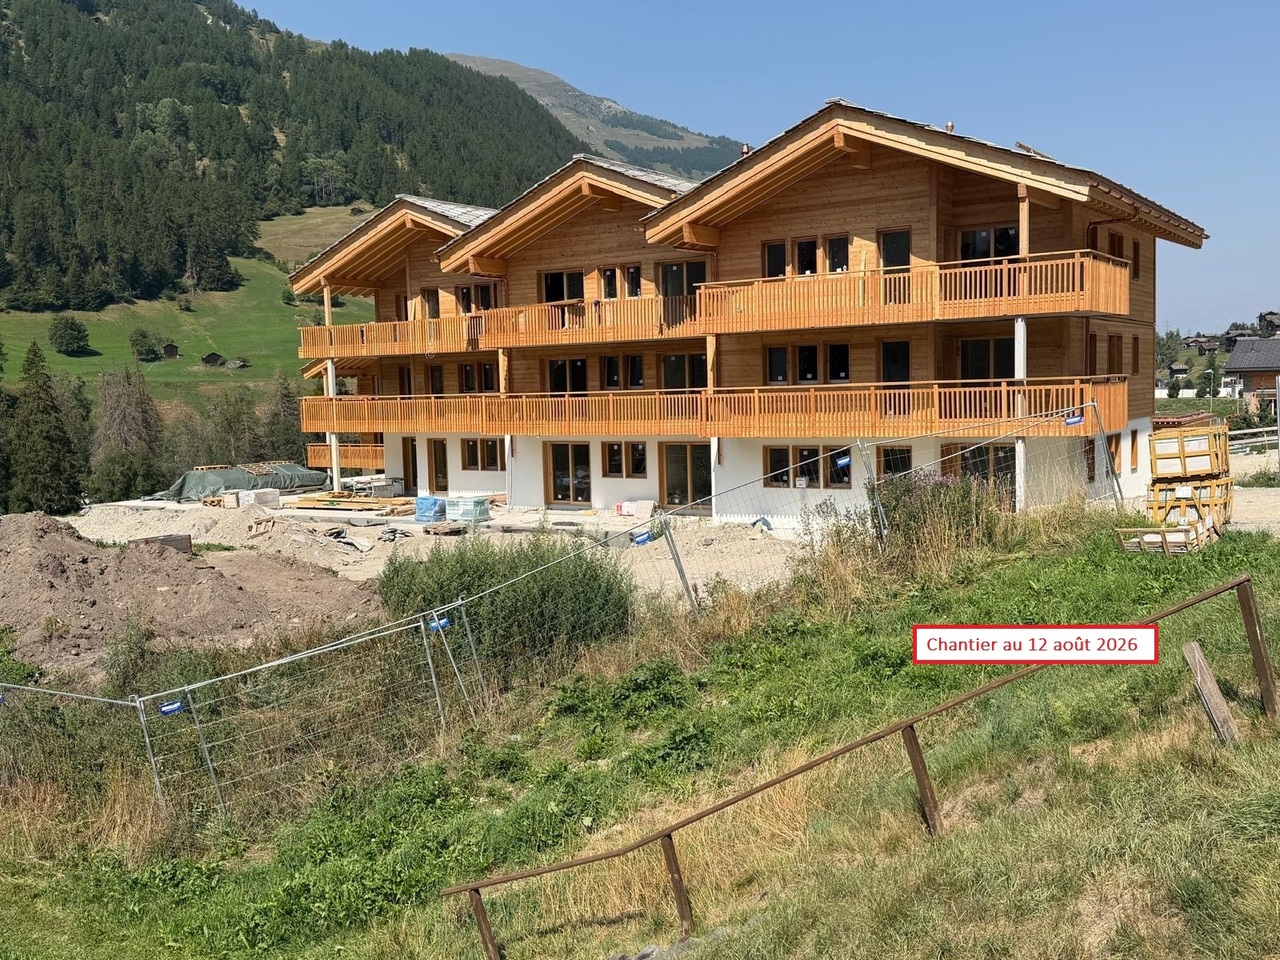
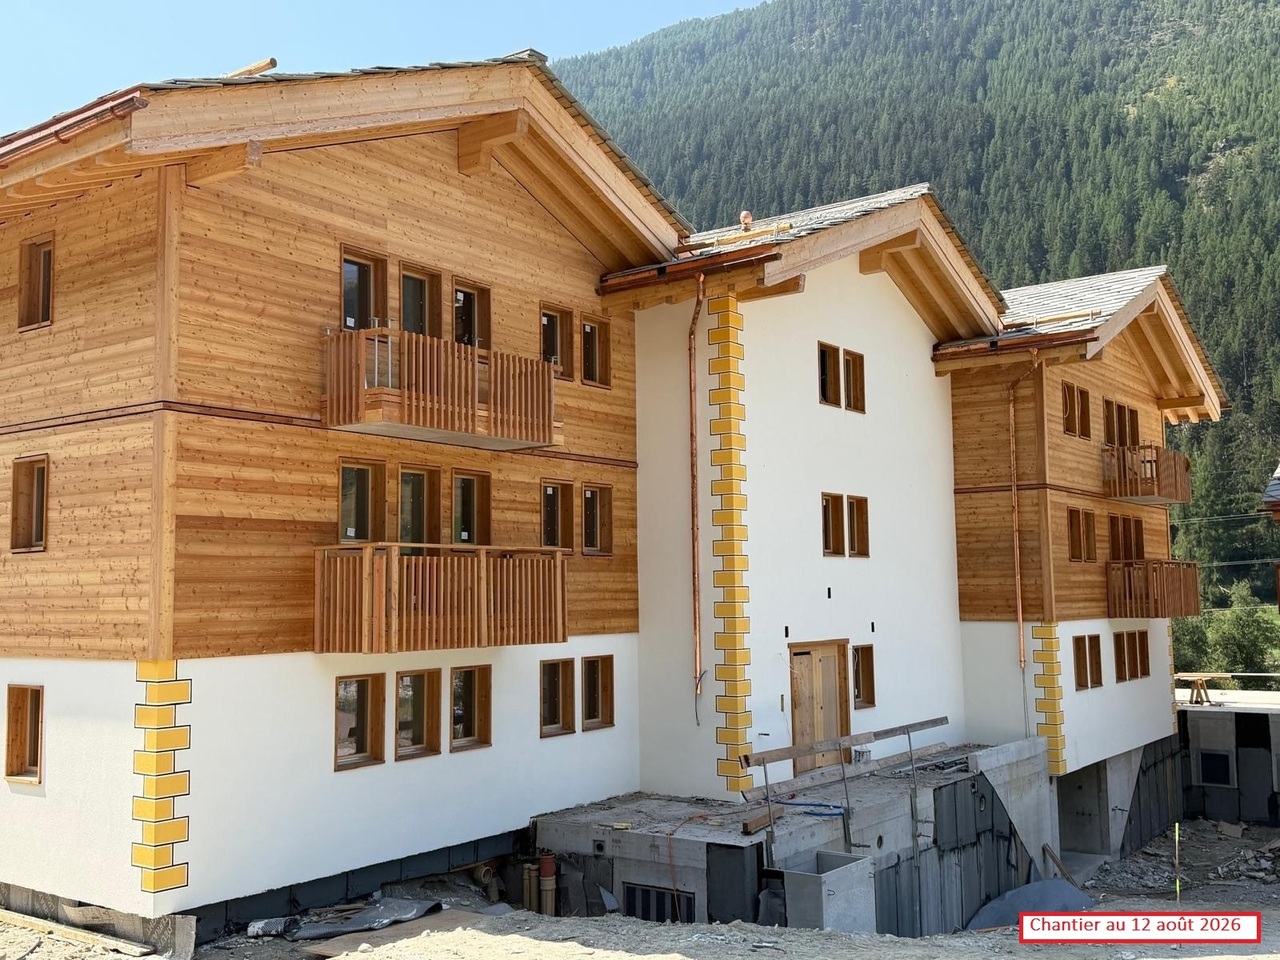
4.5-room apartment on the 2nd floor - commercial area of approximately 95 m², with mezzanine and panoramic viewAre you looking for a home that combines modern architecture with the tranquility of nature? In this new residence with only 5 units, a bright attic apartment awaits you, which impresses with its quality of life and breathtaking view.The highlights of the apartment • Panoramic view: Enjoy a dream view of the green meadows, forests, and impressive mountain scenery from your balcony and living areas. • Intelligent space concept: The apartment is clearly divided into a welcoming entrance, a bright day area, and a quiet night area. Additional storage space: • One generous mezzanine • offers a valuable space for suitcases, seasonal decorations, or supplies. It is easily accessible from the living room via a retractable staircase. • Customized equipment: Since the project is still under construction, you have the freedom to participate in the design of the floor coverings and the equipment of the bathrooms and kitchen according to your personal ideas. Detailed room layout • The heart of the apartment is the open living and dining room, which is oriented towards the south and has a fully equipped kitchen. The large windows create a bright atmosphere and lead directly to the private balcony. • Sleeping area: The three bedrooms (one parental bedroom and two children's/guest bedrooms) are connected by a corridor. This area is deliberately separated from the living area to ensure maximum comfort and intimacy. • Comfort: Two modern bathrooms avoid morning stress in the family. The entrance also has built-in closets and a separate place for the washing machine. Other advantages • Parking: The apartment has a covered outdoor parking space for CHF 25,000.-- extra • Exclusivity: Live in peace in a small community of only 5 parties. • Location: Perfect sunlight thanks to a purely southern orientation, near the stream and the cross-country ski trail Important note: This apartment can only be acquired as a main residence (no vacation rental).Interested? We would be happy to show you the plans in detail or arrange a meeting on the construction site so that you can discover the exceptional view for yourself.We look forward to your contact!

Suggested properties for you based on search results

Other interesting objects