5 results - Properties for sale: Etoy

Alain Durrer

Alain Durrer

1 / 13
Alain Durrer

Alain Durrer

  • Parking space
  • Balcony / Terrace
  • Garage
  • +2
6.5 rooms, 235m², CHF 2,340,000.–
Top
1163 Etoy

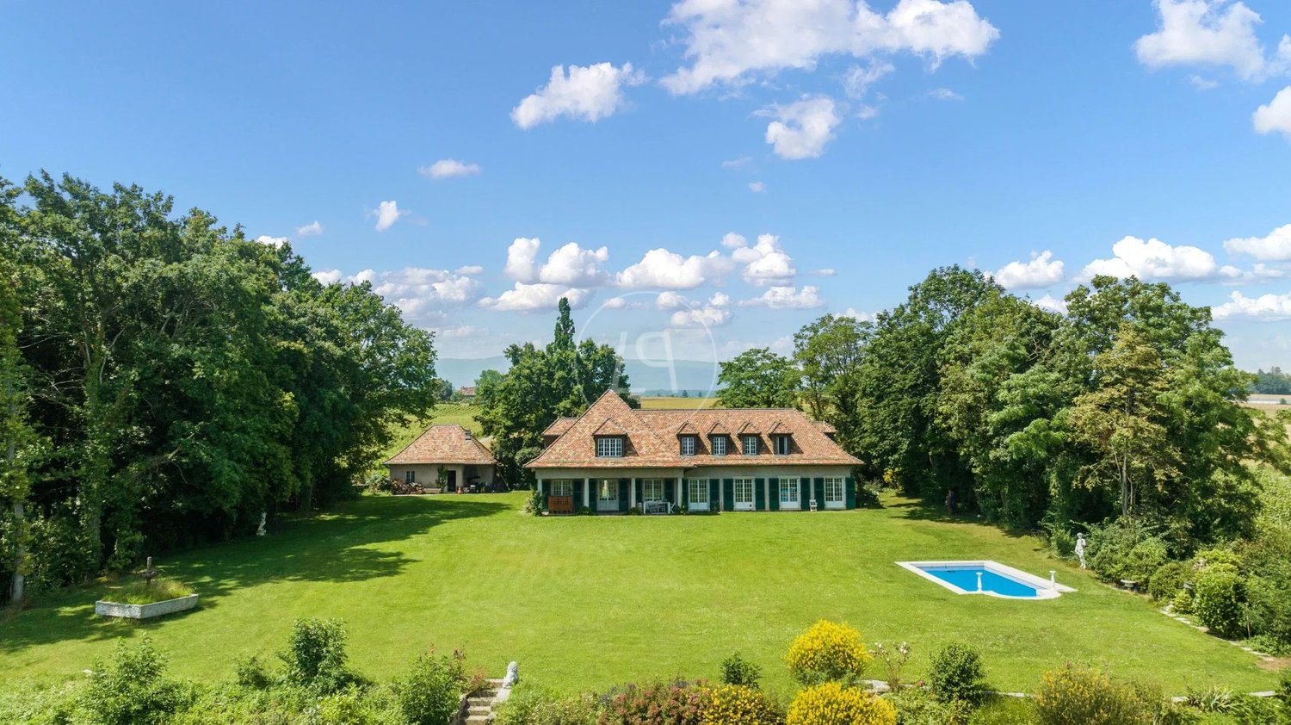
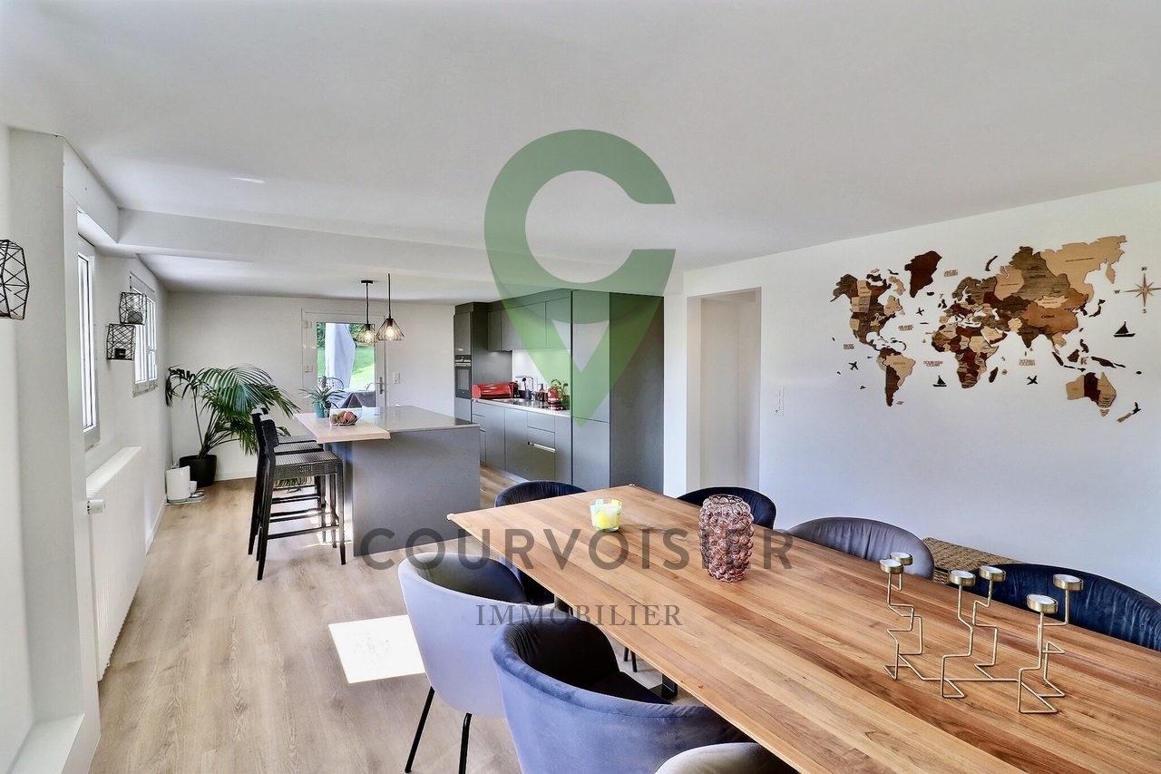
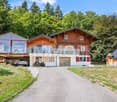
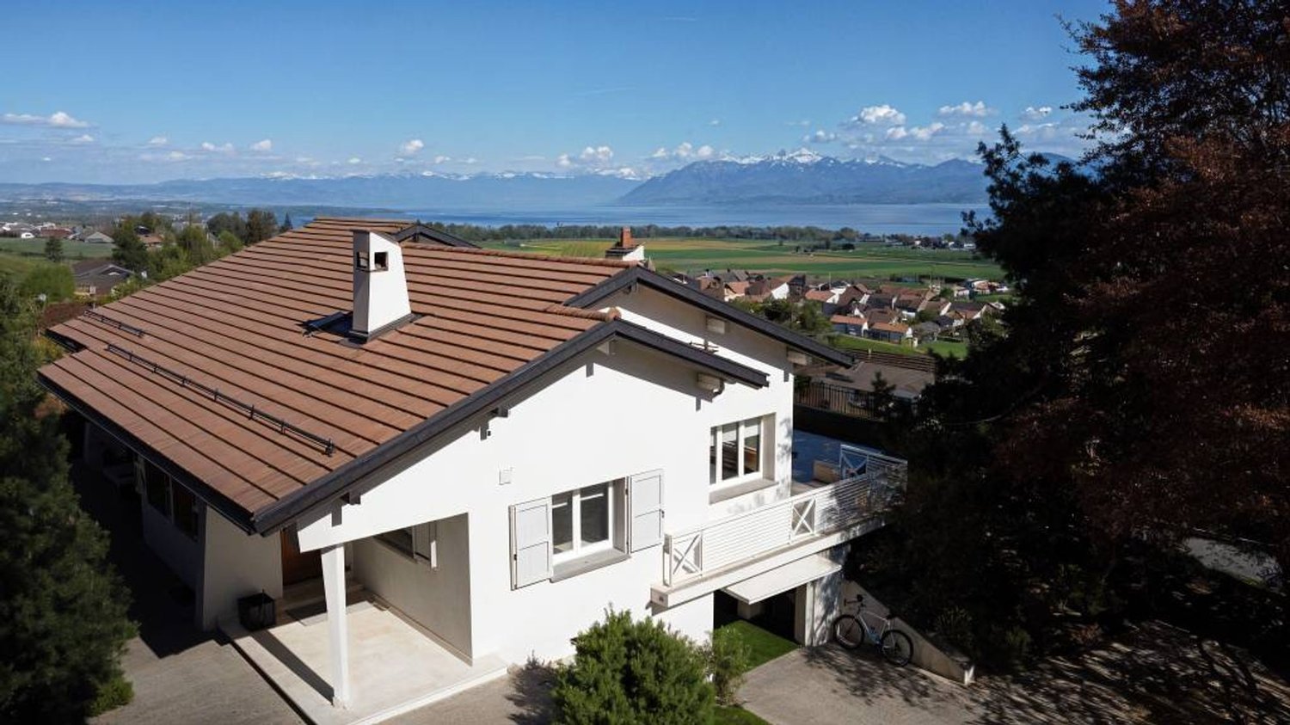
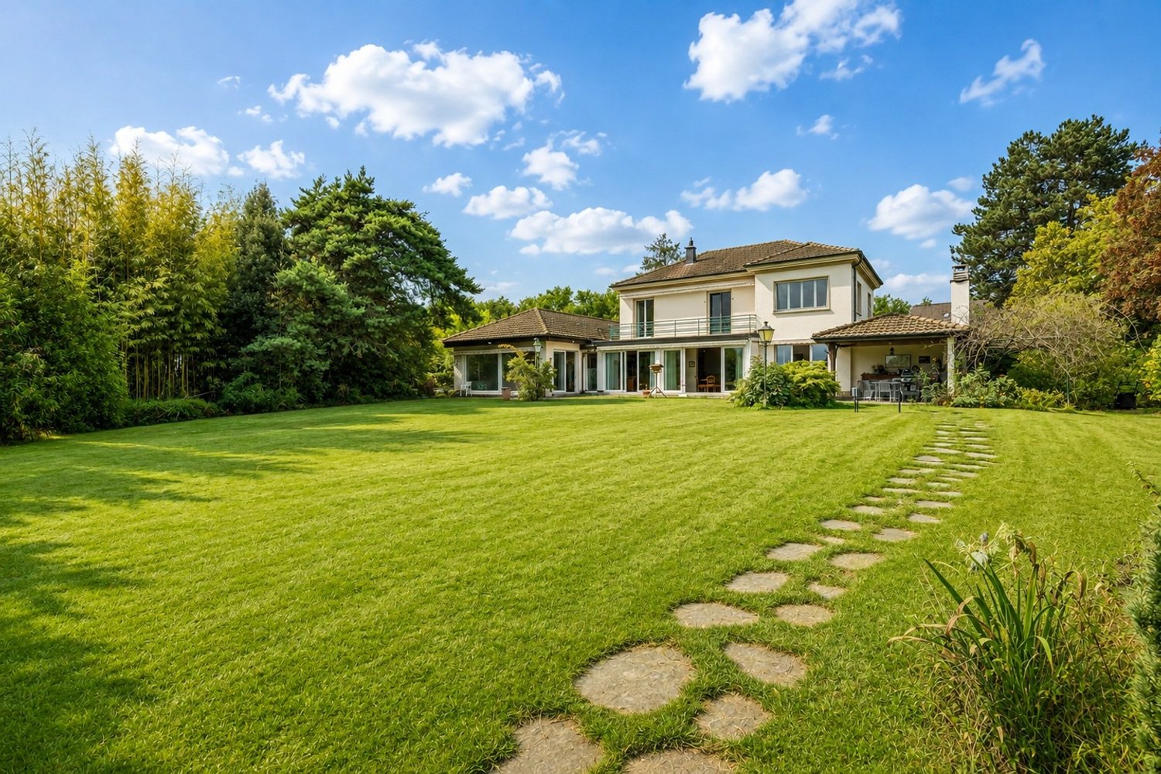
Beautiful house ideally located near the lake and amenities

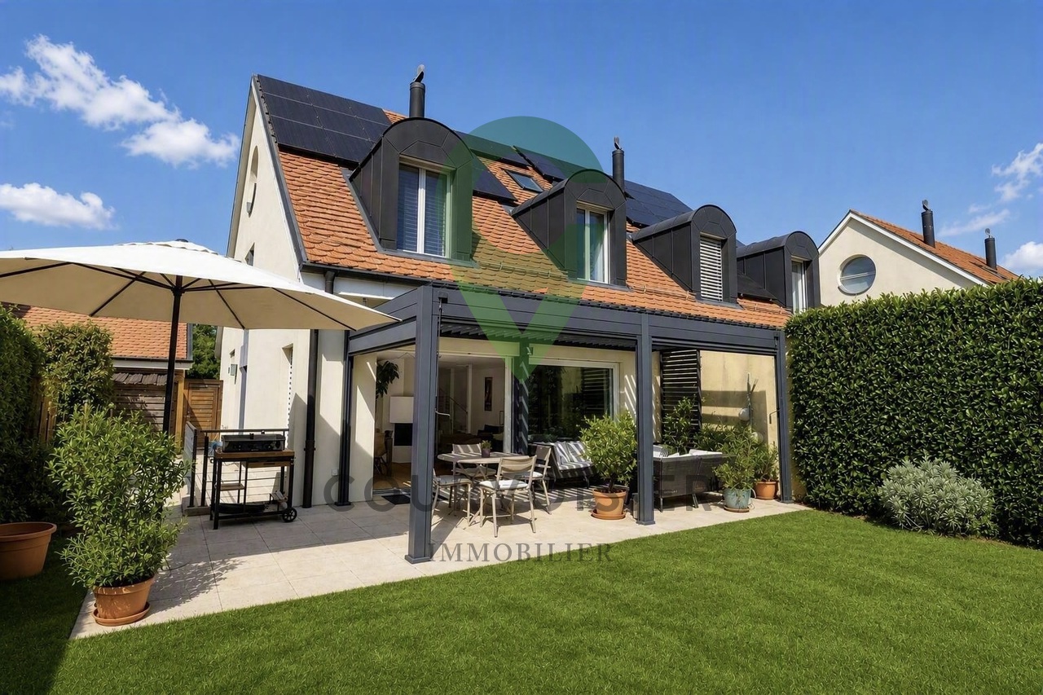
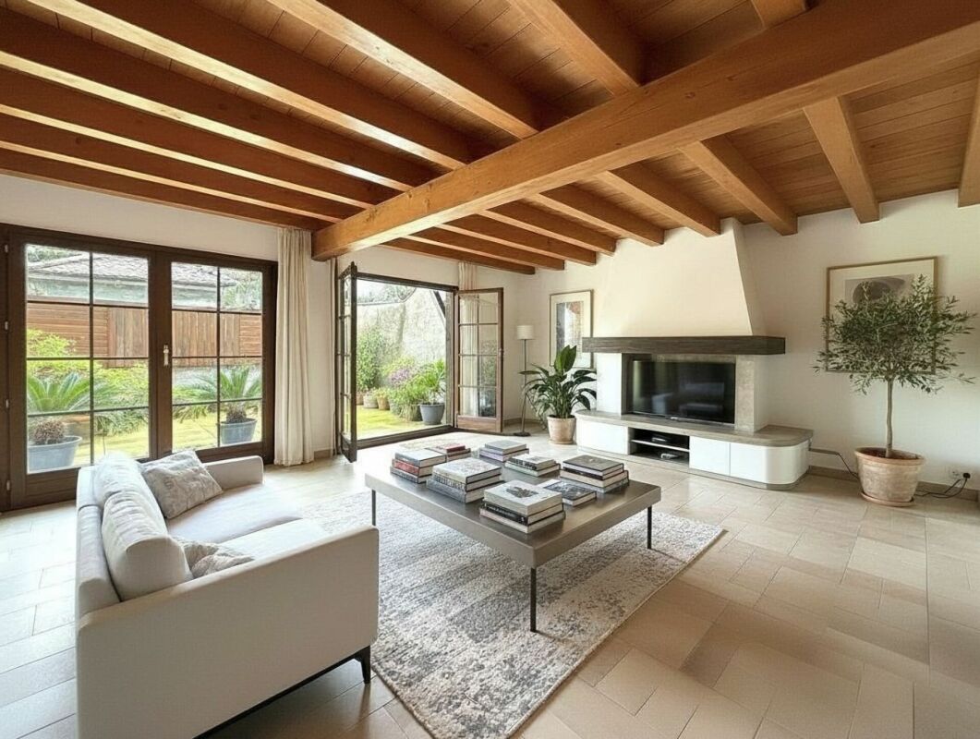
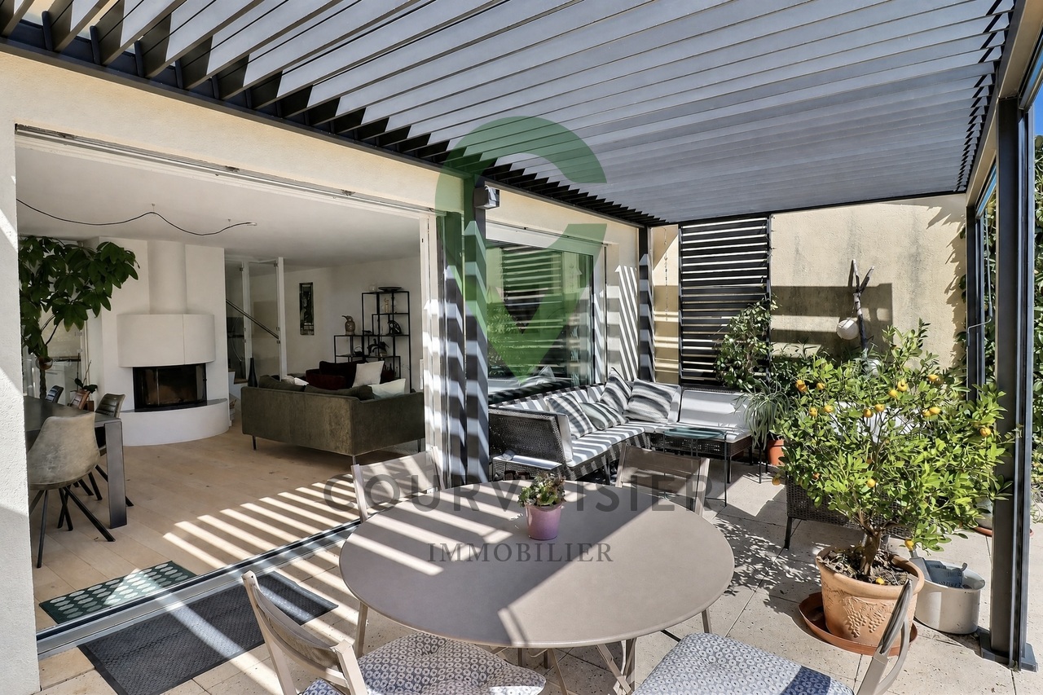
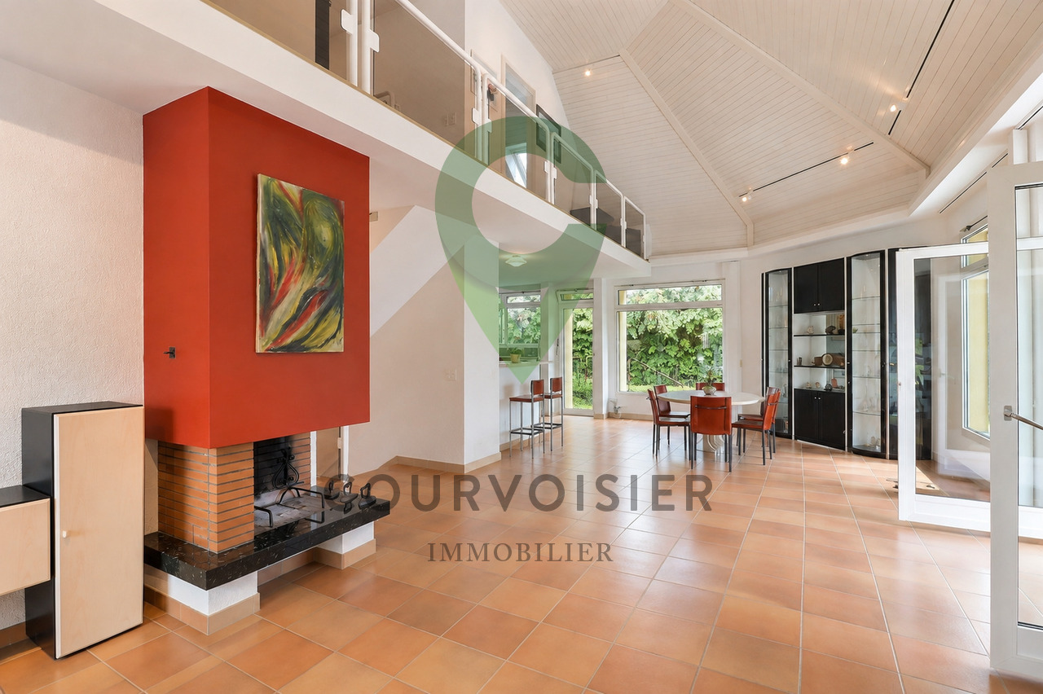
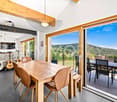
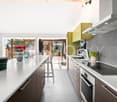
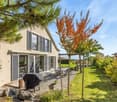
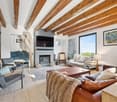
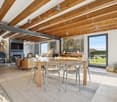
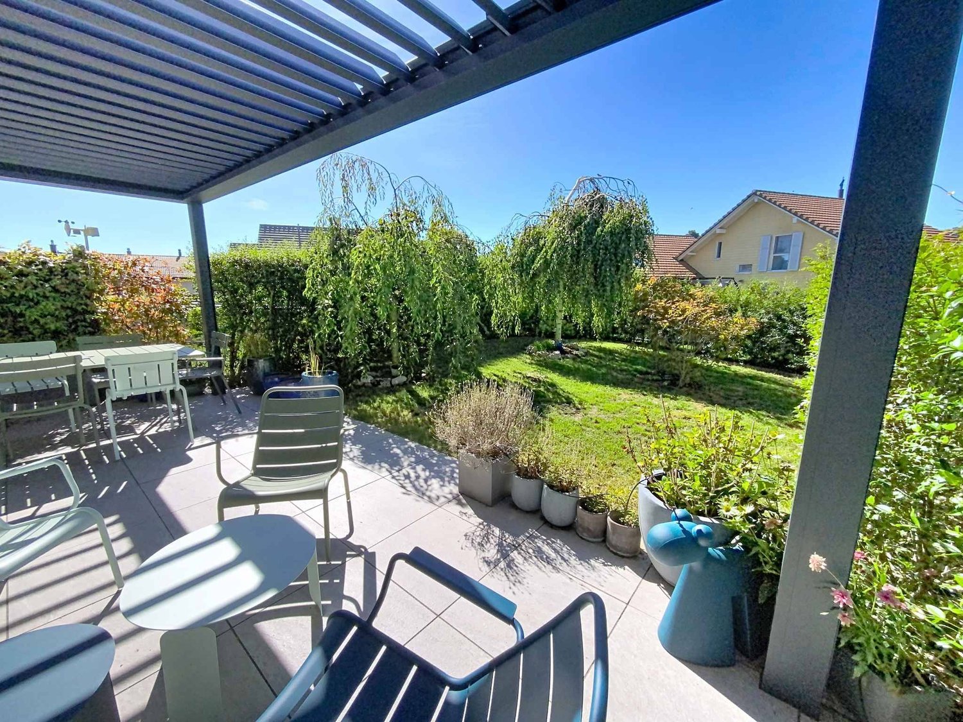
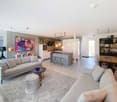
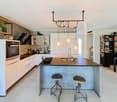
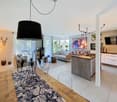
Located in the heart of a quiet residential area in the highly sought-after commune of Etoy, this charming semi-detached house with south-facing orientation offers an idyllic living environment for a family. Its privileged location is just 150 meters from schools, 500 meters from the CFF train station, and in close proximity to shops, roads, and the shores of Lake Geneva.Built in 2001 and renovated in 2021, this property offers over 235 m² of living space, carefully distributed over 4 levels.The house consists of the following: On the ground floor • An entrance hall with cloakroom • A large living room with fireplace • An open, fully equipped, and renovated kitchen in 2021 • A dining area • A bedroom • A shower room with WC On the first floor • A landing and a distribution corridor with storage • A parental suite with bathroom • Two nice bedrooms • A shower room In the attic • A large room, ideal for a bedroom, an office, a gym, or something else... In the basement • A large, developable space with independent external access • A technical room and laundry room • A cellar • A PC shelter The outdoor areas • A terrace equipped with a bioclimatic pergola • A spacious garden and its own greenhouse • A sauna installed on slabs A closed box, three outdoor parking spaces, one of which is equipped with an electric vehicle charging station, ideally complete this property.

  • Parking space
  • Balcony / Terrace
  • Garage
  • +2
1 / 25
5.5 rooms, 180m², CHF 1,620,000.–
Route de la Gare 7A, 1163 Etoy

Beautiful Winemaker's House in Triplex

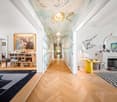
Beautiful Winemaker's House in Triplex MORE PHOTOS AND PLANS ON WWW.CURTET-IMMOBILIER.CHEtoy is a charming commune that is part of the Morges district in the canton of Vaud. You will find several local companies such as the women's gym, the fanfare, the youth, the football, handball, volleyball and tennis clubs.Imagine an old winemaker's house with a press... It has been transformed into 3 independent homes. We are selling one of them!Each lot has a totally independent entrance. This semi-detached house has been completely renovated, it is spread from the lower ground floor to the attic.This property charms with its lordly charm: old doors, parquet flooring, exposed stones, vaulted entrance and old press, give it a rare authenticity.All bathrooms are made of Solnhofen stone. «The characteristic fossil inclusions in the Solnhofen limestone slabs make your floor a true work of art»!This is a house in triplex, renovated in 1987, available quickly. The lot is adjacent to the church and integrates harmoniously into a very beautiful village complex. At the back, a beautiful terrace-patio accentuates the discreet charm of the property.During the first renovation, the room where the press is located was a SPA, swimming pool, sauna. The pool was covered with a floor. With the current owners, the press room was a pottery and sauna room.The property also has an external parking space.For more information, contact Marlène Curtet.024 466 21 00

Travel time
-
1 / 25
5.5 rooms, 180m², CHF 1,620,000.–
Route de la Gare 7A, 1163 Etoy

Apartment in a Triplex in a Beautiful Winemaker's House

Apartment in a Triplex in a Beautiful Winemaker's House MORE PHOTOS AND PLANS ON WWW.CURTET-IMMOBILIER.CHEtoy is a charming commune that is part of the Morges district in the canton of Vaud. You will find several local companies such as the women's gym, the fanfare, the youth, the football, handball, volleyball, and tennis clubs.Imagine an old winemaker's house with a press house... It has been transformed into 3 independent apartments. We are selling one of them!Each lot has a totally independent entrance. This apartment has been completely renovated and is spread from the lower ground floor to the attic.This property charms with its lordly charm: old doors, parquet floors, exposed stones, vaulted entrance, and old press house, give it a rare authenticity.All bathrooms are made of Solnhofen stone. «The characteristic fossil inclusions in the Solnhofen limestone slabs make your floor a true work of art»!This is a triplex, renovated in 1987, available quickly. The lot is adjacent to the church and integrates harmoniously into a very beautiful village ensemble. At the back, a beautiful terrace-patio accentuates the discreet charm of the property.During the first renovation, the room where the press house is located was a SPA, swimming pool, sauna. The swimming pool was covered with a floor. With the current owners, the press house was a pottery and sauna room.The property also has an external parking space.024 466 21 00

Travel time
-
More objects in your automatically expanded search area
19 results - Radius: + 10km
Alain Durrer

Alain Durrer

1 / 13
Alain Durrer

Alain Durrer

  • Parking space
  • Balcony / Terrace
  • Garage
  • +2
6.5 rooms, 235m², CHF 2,340,000.–
Premium
1110 Morges

Beautiful house ideally located near the lake, 5 minutes from Morges

Located in the heart of a quiet residential area in the highly sought-after commune of Etoy, this charming semi-detached house facing south offers an idyllic living space for a family. Its privileged location is only 150 m from schools, 500 m from the CFF train station, and in close proximity to shops, roads, and the shores of Lake Geneva.Built in 2001 and renovated in 2021, this property offers more than 235 m² of living space, carefully distributed over 4 levels.The house consists of the following:On the ground floor • An entrance hall with cloakroom • A large living room with fireplace • A fully equipped and renovated open kitchen in 2021 • A dining area • A bedroom • A shower room with WC On the upper floor • A landing and a distribution corridor with storage • A parental suite with bathroom • Two nice bedrooms • A shower room In the attic • A large room ideal for a bedroom, an office, a gym, or other... In the basement • A large, convertible space with independent external access • A technical room and laundry room • A cellar • A PC shelter The outdoor areas • A terrace equipped with a bioclimatic pergola • A spacious garden and its own greenhouse • A sauna installed on slabs A closed box, three outdoor parking spaces, one of which has an electric vehicle charging station, complete this property ideally.

  • Parking space
  • Balcony / Terrace
  • Garage
  • +2
Dimitri Courvoisier

Dimitri Courvoisier

1 / 13
Dimitri Courvoisier

Dimitri Courvoisier

  • Balcony / Terrace
  • Child-friendly
7.5 rooms, 200m², CHF 1,490,000.–
Premium
1170 Aubonne

Charmante demeure offrant un cadre de vie privilégié proche d'Aubonne

Exceptionnel ! Pour moins de CHF 7'500.--/m2 à Bougy-Villars, plongez dans l'élégance intemporelle de cette maison villageoise pleine de caractère, idéalement située au coeur du pittoresque village viticole.Vous avez la possibilité de séparer ce logement en 2 appartements distincts ou de l'occuper en l'état.Datée du début du 19e siècle et rénovée avec soin en 2020, cette demeure de 200 m² habitables (avec 91 m² d'espace utile en supplément) marie avec brio le charme d'époque et le confort moderne, le tout dans un cadre de vie privilégié à proximité de toutes les commodités.Disposition raffinée sur quatre niveaux • Rez-de-chaussée :Un hall d'accueil spacieux doté de multiples penderies, une cuisine conviviale entièrement équipée s'ouvrant sur un séjour-salle à manger chaleureux, ainsi qu'une salle d'eau et un WC visiteurs. • A l'étage :Un espace polyvalent baigné de lumière, parfait pour aménager un second salon, un bureau ou un coin loisirs, accompagné de deux chambres lumineuses et d'une salle de bains élégante équipée d'une baignoire, d'un lavabo double vasque et d'un WC. • Les combles :Deux charmantes chambres mansardées, idéales pour créer un cocon intime et personnalisé. • Rez-inférieur / Sous-sol :D'une surface utile d'environ 91 m², il bénéficie d'une entrée indépendante donnant sur la rue et offre une cave, une cave à vin, une buanderie ainsi qu'un espace modulable qui saura s'adapter à toutes vos envies : atelier, salle de sport, bureau indépendant, ou encore local de bricolage. À noter, les cuves en place pourront être retirées si vous choisissez la connexion au chauffage à distance. En effet, les connexions pour le chauffage à distance sont en attentes dans la chaufferie de la maison. Pour parfaire ce bien d'exception, un balcon ensoleillé et deux places de parc extérieures (en supplément) viennent compléter l'ensemble.Les travaux d'installation du chauffage à distance dans la commune rendent l'accès momentanément complexe, mais le calme et la sérénité reviendront très prochainement. Laissez-vous charmer par le caractère unique de cette demeure, avec ses poutres apparentes et ses pièces mansardées qui ajoutent une touche d'authenticité qui ne peut pas s'inventer.Aussergewöhnlich! Für weniger als CHF 7'500.--/m2 in Bougy-Villars, tauchen Sie ein in die zeitlose Eleganz dieses charaktervollen Dorfhauses, das ideal im Herzen des malerischen Weindorfes liegt.Sie haben die Möglichkeit, diese Wohnung in zwei separate Appartements zu trennen oder sie in ihrem jetzigen Zustand zu beziehen.Das aus dem frühen 19e Jahrhundert stammende und 2020 sorgfältig renovierte Haus mit einer Wohnfläche von 200 m² (mit 91 m² zusätzlicher Nutzfläche) vereint gekonnt den Charme der Epoche mit modernem Komfort, und das alles in einer privilegierten Lebensumgebung in der Nähe aller Annehmlichkeiten. • Rerdgeschoss :Eine geräumige Empfangshalle mit mehreren Kleiderschränken, eine benutzerfreundliche, voll ausgestattete Küche, die sich zu einem gemütlichen Wohn- und Esszimmer hin öffnet, sowie ein Badezimmer und ein Gäste-WC. • A Das Obergeschoss:Ein vielseitiger, lichtdurchfluteter Raum, der sich perfekt für ein zweites Wohnzimmer, ein Büro oder einen Hobbybereich eignet, wird von zwei hellen Schlafzimmern und einem eleganten Badezimmer mit Badewanne, Doppelwaschbecken und WC begleitet. • Dachgeschoss:Zwei charmante Zimmer mit Dachschrägen, die ideal sind, um einen intimen und persönlichen Kokon zu schaffen. ...

  • Balcony / Terrace
  • Child-friendly
New building
1 / 9
5.5 rooms, 196m², CHF 2,570,000.–
Premium
Vaud, 1110 Morges

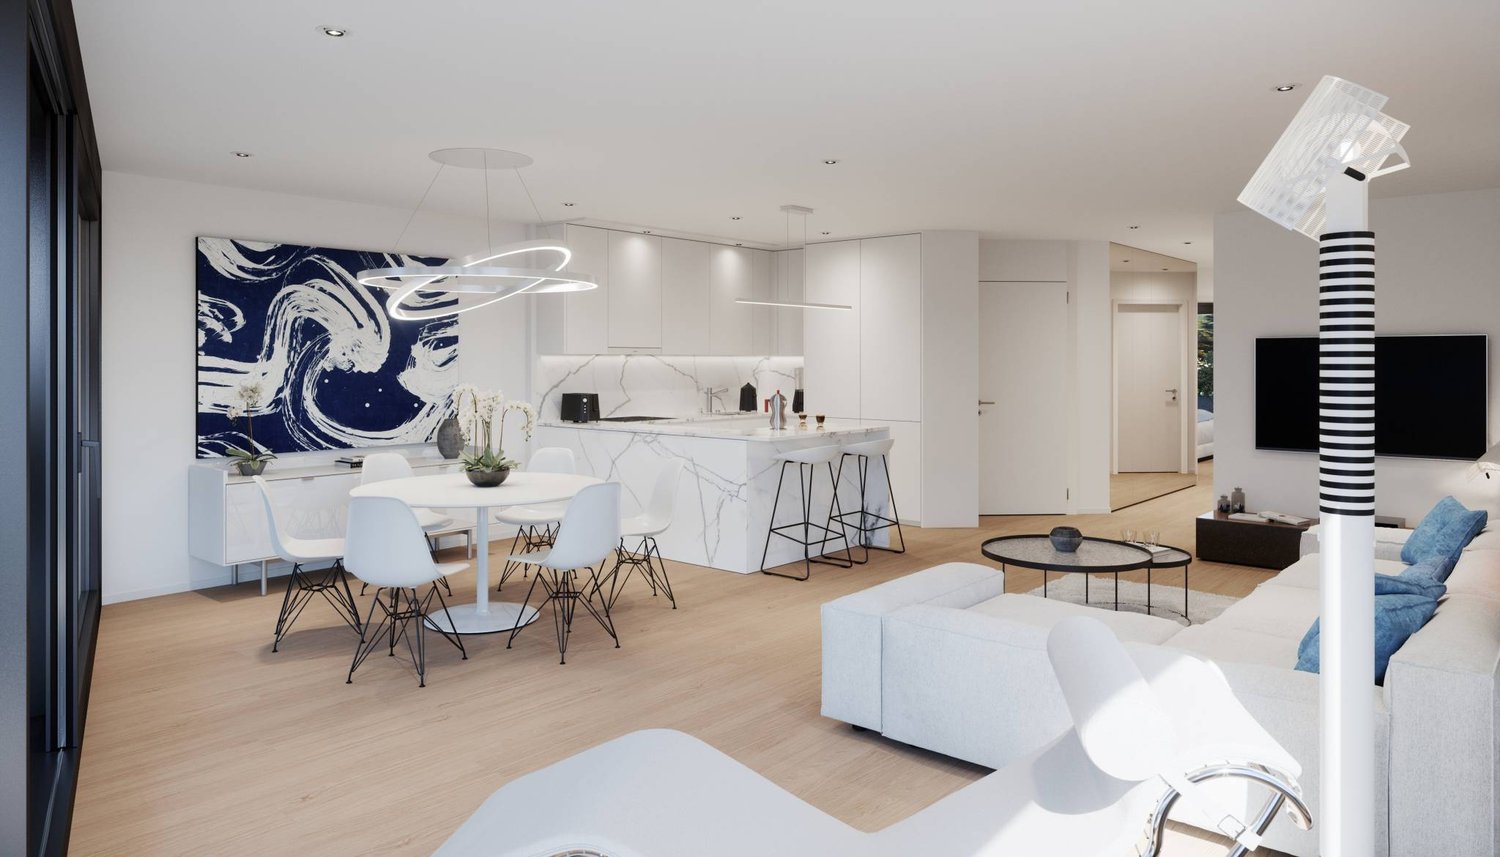
Pré-en-Ville - B201 - New 5.5-room duplex ideally located

Located just a few steps from the center of Morges and bordered by Lake Geneva, the Pré-en-Ville development offers a pleasant living environment, combining serenity and proximity to all surrounding amenities. Its green spaces and walks invite relaxation and outdoor activities in a peaceful and convivial atmosphere.In the immediate vicinity are the Morges train station and several bus stops, allowing easy access to Lausanne, neighboring towns, and the heart of Morges. This excellent accessibility makes Pré-en-Ville an ideal place to live for families, professionals, and all those seeking a balance between urban and quiet life.The neighborhood also has numerous practical facilities: schools, local shops, restaurants, and various services, creating a dynamic and functional environment for daily needs.Pré-en-Ville offers various typologies to meet all needs, from 2.5 to 5.5 rooms, each with a private parking space. The weighted areas of the apartments range from 66 m² to 196 m².Each apartment has been designed to offer elegant and light-filled spaces, where comfort and quality come together.Future residents have a generous budget for choosing high-end finishes and materials, allowing them to create a truly personalized interior.Whether you enjoy a spacious living room, a modern and perfectly equipped kitchen, or an intimate and warm bedroom, every detail has been carefully thought out to meet the highest standards of comfort and well-being.Find more information at www.pre-en-ville-morges.ch!

Amélie Woitrin

Amélie Woitrin

1 / 12
Amélie Woitrin

Amélie Woitrin

11 rooms, 580m², CHF 5,900,000.–
Premium
Centre de Gilly, 1182 Gilly

Between contemporary design and Alpine horizon

Nestled in a privileged residential environment in Gilly, this sumptuous contemporary villa harmoniously combines contemporary architecture, spectacular volumes, and high-end amenities. Benefiting from an exceptional panoramic view of Lake Geneva and the Alps, it offers a rare living space where elegance, family comfort, and serenity meet in perfect balance.From the entrance, the quality of the materials and the care given to the finishes reveal a warm and decidedly sophisticated atmosphere. The large openings bathe the spaces in natural light and highlight the external perspectives, creating a permanent feeling of space and fluidity.Designed to meet the requirements of a luxurious and comfortable family life, the villa deploys generous reception spaces as well as a perfectly studied distribution.The main level welcomes an elegant dining room with a fireplace, extended by a contemporary open kitchen equipped with a vast central island, ideal for receiving in a convivial atmosphere. The living room, spacious and bright, naturally opens onto a superb covered terrace allowing you to fully enjoy the spectacular panorama of the lake and the Alpine reliefs.The night spaces offer absolute comfort and preserved intimacy. The property has 8 bedrooms with generous volumes and integrated dressing rooms. Two bedrooms can also be combined according to needs, offering great flexibility in layout.The villa also proposes several spaces dedicated to well-being and leisure, including a home cinema or sports room, a multipurpose space that can accommodate an office or any other personalized layout.Outside, the landscape arrangements have been designed as a true invitation to relaxation in an exceptional natural setting. The heated overflow pool at 30C, the jacuzzi, and the sauna compose an exclusive wellness space open to a breathtaking panorama. A vast solarium terrace, a play area for children, and a partially enclosed garden reinforce the family and intimate character of the property.Several parking spaces complete this ensemble. A true haven of peace between lake and mountains, this villa embodies an exclusive art of living where discreet luxury, remarkable volumes, and natural beauty unite with elegance.

Dimitri Courvoisier

Dimitri Courvoisier

1 / 10
Dimitri Courvoisier

Dimitri Courvoisier

  • Balcony / Terrace
  • Swimming pool
6.5 rooms, 207m², CHF 2,295,000.–
Premium
1110 Morges

Appartement d'exception à 5min de Morges - Piscine et jardin privés

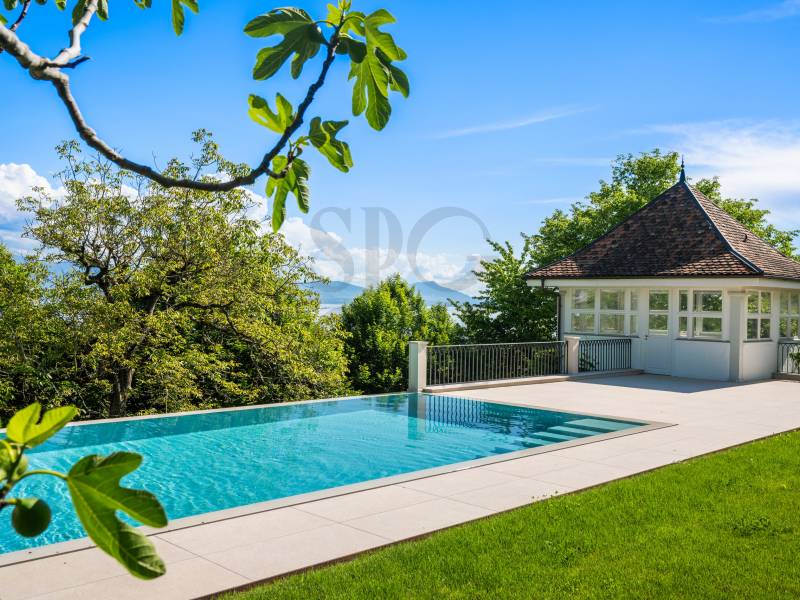
Au coeur d'un quartier résidentiel recherché, à la fois calme et verdoyant, cet appartement de 6.5 pièces séduit par un cadre privilégié, cet appartement bénéficie d'une accessibilité remarquable, il est à seulement 9 minutes de l'EPFL et 5 min de Morges, et à 20 minutes de la gare de Lausanne. Implanté sur une superbe parcelle d'environ 1'700 m², il offre un cadre de vie rare où espace, intimité et nature se conjuguent harmonieusement. Au fil des années, le bien a bénéficié de nombreuses améliorations qui lui permettent aujourd'hui d'allier le charme de l'ancien au confort moderne.Les rénovations successives, tant à l'intérieur qu'à l'extérieur, ont été réalisées avec soin et contribuent à l'atmosphère chaleureuse et raffinée qui se dégage des lieux.Les espaces de vie, les chambres ainsi que les aménagements extérieurs ont notamment fait l'objet d'une attention particulière ces dernières années, offrant un environnement prêt à accueillir ses futurs propriétaires dans les meilleures conditions.Ce bien se distribue de la façon suivante :Au rez inférieur - Espace de vie • Un hall d'entrée avec penderie intégrée • Une cuisine moderne entièrement équipée avec accès direct à une vaste terrasse • Un bel espace dînatoire attenant à la cuisine • Une chambre et une salle de bains (baignoire, wc, lavabo) • Une salle d'eau supplémentaire située sous l'escalier • Une buanderie équipée et local technique/chaufferie Au rez supérieur - Espace nuit • Un spacieux séjour d'environ 40m2 agrémenté d'un poêle suédois • Deux chambres, dont une avec accès à un balcon de 10 m² • Une suite parentale avec salle de d'eau (douche, wc attenant et lavabo) • Une salle de bains (baignoire, douche, wc, lavabo) Véritable havre de paix, les extérieurs ont été conçus comme un écrin de verdure. Entièrement réaménagé, le jardin privé offre une atmosphère intimiste et soignée, idéale pour profiter pleinement des beaux jours.La superbe piscine privée réalisée en 2023 constitue sans conteste l'un des atouts majeurs de la propriété, invitant à la détente dans un cadre privilégié. Un élégant pavillon de jardin vient compléter harmonieusement cet espace extérieur.La propriété dispose également d'une place extérieure et d'une place sous couvert (en sus.). Côté confort, la maison bénéficie de divers équipements améliorant le confort quotidien, tels que des stores électriques dans la suite parentale, des moustiquaires installées dans les chambres, la fibre optique, ainsi que la possibilité d'installer une borne de recharge pour véhicule électrique.Spacieux et contemporain, cet appartement séduira une clientèle en quête d'un cadre de vie privilégié, alliant confort, caractère et qualité de vie.Lien vidéo de présentation : InstagramInmitten eines begehrten Wohnviertels, das sowohl ruhig als auch grün ist, besticht diese 6,5-Zimmer-Wohnung durch ihre privilegierte Lage. Die Wohnung verfügt über eine hervorragende Anbindung, sie liegt nur 10 Minuten von der EPFL und Morges sowie 20 Minuten vom Bahnhof Lausanne entfernt. Auf einem herrlichen Grundstück von ca. 1'700 m² gelegen, bietet sie ein einzigartiges Wohnumfeld, in dem sich Weite, Privatsphäre und Natur harmonisch verbinden. Im Laufe der Jahre wurde die Immobilie mehrfach renoviert, sodass sie heute den Charme des Alten mit modernem Komfort verbindet.Die sukzessiven Renovierungsarbeiten, sowohl im Innen- als auch im Außenbereich, wurden mit Sorgfalt durchgeführt und tragen zu der warmen und raffinierten Atmosphäre bei, die dieser Ort ausstrahlt.Insbesondere den Wohnräumen, den Schlafzimmern sowie den Außenanlagen wurde in den letzten Jahren besondere Aufmerksamkeit gewidmet, sodass nun...

  • Balcony / Terrace
  • Swimming pool
Jonathan Pfister

Jonathan Pfister

1 / 26
Jonathan Pfister

Jonathan Pfister

  • Parking space
  • Balcony / Terrace
  • View
  • +2
5.5 rooms, 175m², CHF 1,600,000.–
Top
1185 Mont-sur-Rolle

Beautiful getaway on the lake for this corner family house in Mont-sur-Rolle

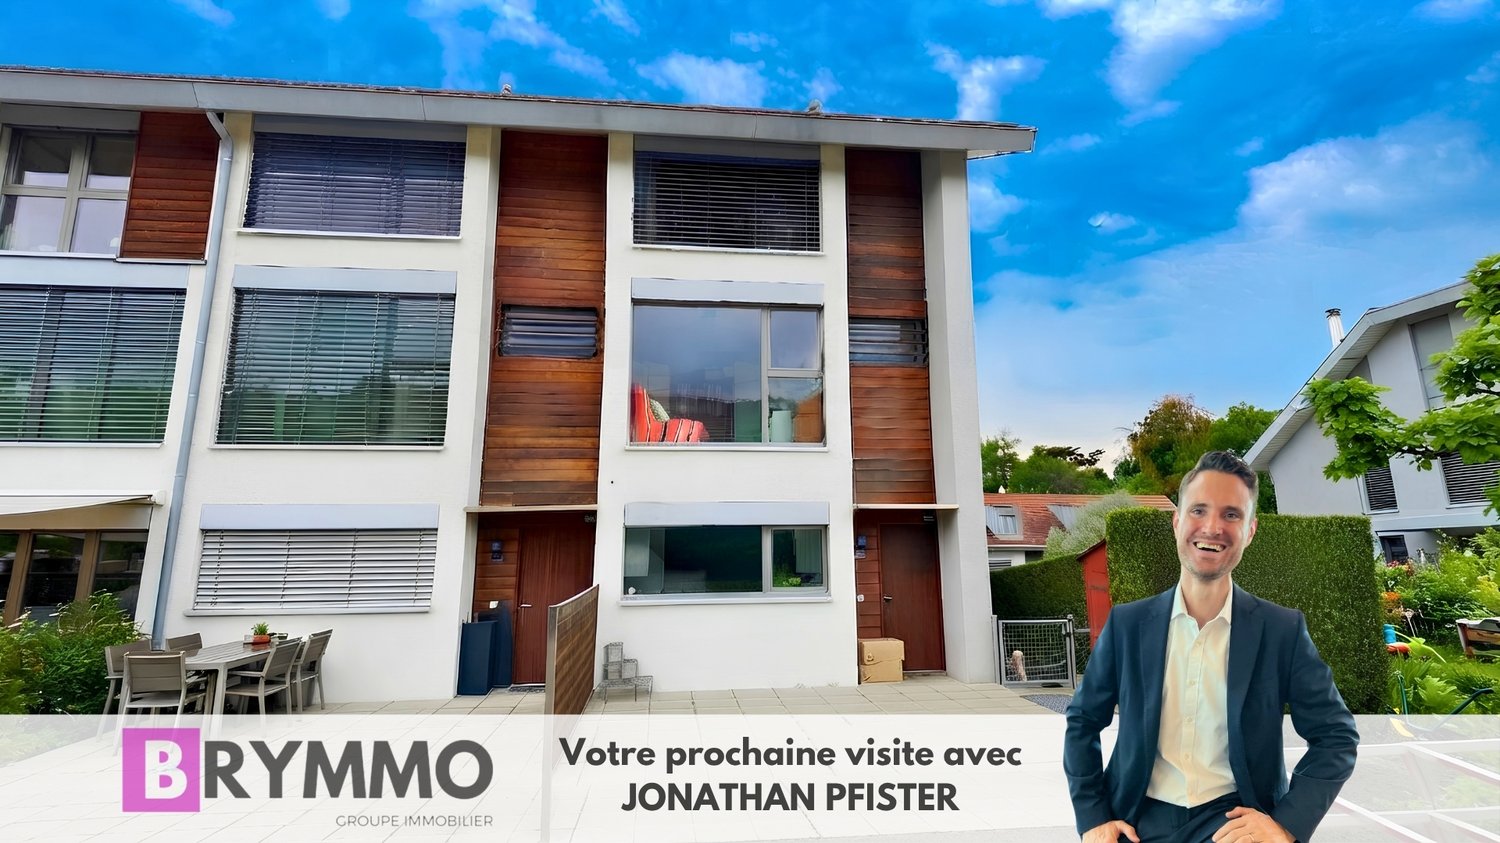
This magnificent contemporary corner house, ideally located in Mont-sur-Rolle, offers an exceptional living environment with a beautiful getaway on Lake Geneva. Built in 2009 on a plot of approximately 270 m², it deploys approximately 175 m² of living space and nearly 180 m² of useful space spread over four half-levels, in a quiet and sought-after residential area, classified as a low-density zone.From the entrance, a warm reception hall serves the different living spaces. The ground floor is articulated around a beautiful open kitchen and a bright living room giving direct access to the terrace and garden, offering a view of the lake from the ground floor. This spacious and naturally lit area constitutes the true heart of the house, suitable for family moments as well as for reception.On the mid-level, the master bedroom also benefits from a view of the lake, complemented by a private bathroom with a bathtub and a balcony of approximately 5 m². The next level welcomes a second bedroom oriented towards the Jura, with its own bathroom equipped with a shower. Higher up, a third bedroom facing the lake has a bathroom with a double sink and bathtub, while a fourth bedroom on the Jura side, arranged with a mezzanine, completes this level.The basement offers a spacious and versatile area, with a game room of approximately 20 m², a technical room, a cellar, as well as an independent WC – a real asset for families looking for additional space.This house has benefited from an exterior renovation in 2024, guaranteeing a fresh and well-maintained facade. It also has two covered outdoor parking spaces, with the possibility of installing an electric vehicle charging station.Thanks to its privileged geographical location, its good accessibility by public transport and highway, as well as its proximity to schools, shops, and services, this house represents a safe investment in a sector with high demand. Sunny all day, with a large attic and a spacious basement, it offers an ideal outdoor space for children as well as a garden with great potential for landscaping. Its getaway on the lake and its particularly calm environment make it a rare address, just as suitable for a family residence as for an attractive rental investment.An exceptional opportunity not to be missed, in the heart of a peaceful and prestigious setting of Mont-sur-Rolle.Availability: To be agreed

  • Parking space
  • Balcony / Terrace
  • View
  • +2
Dimitri Courvoisier

Dimitri Courvoisier

1 / 13
Dimitri Courvoisier

Dimitri Courvoisier

  • Balcony / Terrace
  • Garage
  • Swimming pool
  • +1
7 rooms, 310m², CHF 2,980,000.–
Top
1180 Rolle

Magnifique villa avec 2 logements, jardin et piscine à Rolle

Située dans un quartier résidentiel recherché de Rolle, cette maison contemporaine bénéficie d'un cadre calme et verdoyant, tout en restant proche des commodités, des écoles, de la gare et des principaux axes routiers. Une adresse qui permet de profiter pleinement de la douceur de vivre de La Côte, dans un environnement préservé et facilement accessible.Implantée sur une généreuse parcelle arborée et bénéficiant d'une exposition optimale, la maison profite d'une belle luminosité et d'un rapport particulièrement agréable avec ses extérieurs. Ses volumes généreux et sa distribution fluide sur trois niveaux en font un lieu à la fois accueillant et facile à vivre.Les espaces de réception sont ouverts et lumineux. La cuisine communique naturellement avec la salle à manger, tandis que le vaste séjour bénéficie d'une belle hauteur sous plafond qui accentue la sensation d'espace et apporte du caractère à la pièce.La configuration de la maison offre également une réelle flexibilité. La présence d'une chambre au rez-de-chaussée et d'un appartement indépendant de 2,5 pièces au niveau inférieur permet de répondre à différents besoins : recevoir famille et amis dans d'excellentes conditions, offrir davantage d'indépendance à un proche ou disposer d'un logement entièrement autonome.La maison se distribue comme suit :Au rez-de-chaussée • Une entrée généreuse avec sas d'accueil et vestiaire • Une cuisine ouverte sur la salle à manger • Un vaste séjour bénéficiant d'une belle hauteur sous plafond • Une chambre • Une salle d'eau • Un WC visiteur Dans les combles • Deux suites spacieuses, chacune avec sa salle de bains privative Au rez inférieur • Un appartement indépendant de 2,5 pièces, entièrement équipé avec salle de bain (douche, lavabo et WC) • Un garage • Plusieurs caves et espaces de rangement • Une cave à vin, un atelier, une buanderie, un abri PC Le jardin constitue l'un des grands points forts de cette maison. Grâce à son exposition favorable, la terrasse et la piscine profitent pleinement des beaux jours, tandis que la végétation apporte intimité et agrément à l'ensemble. Les espaces extérieurs offrent ainsi un véritable prolongement des pièces de vie, propice aux repas en terrasse, aux moments en famille comme aux journées d'été autour de la piscine.La situation complète naturellement les qualités du bien. Rolle est l'une des communes les plus appréciées de La Côte, notamment pour son cadre au bord du Léman, son environnement et sa bonne accessibilité. Par ses volumes, sa luminosité, ses extérieurs et la polyvalence de sa configuration, cette maison réunit de nombreux atouts pour une vie de famille confortable et agréable, dans un secteur résidentiel très recherché.Dieses moderne Haus liegt in einem begehrten Wohnviertel von Rolle und besticht durch seine ruhige und grüne Lage, während es gleichzeitig in der Nähe von Einkaufsmöglichkeiten, Schulen, dem Bahnhof und den wichtigsten Verkehrsadern liegt. Eine Lage, die es ermöglicht, die Lebensqualität von La Côte in einer geschützten und gut erreichbaren Umgebung in vollen Zügen zu genießen.Das Haus steht auf einem großzügigen, bewaldeten Grundstück mit optimaler Ausrichtung und besticht durch viel Tageslicht sowie eine besonders angenehme Verbindung zum Außenbereich. Seine großzügigen Räume und die fließende Raumaufteilung auf drei Ebenen machen es zu einem Ort, der sowohl einladend als auch wohnlich ist.Die Wohnbereiche sind offen und lichtdurchflutet. Die Küche geht nahtlos in das Esszimmer über, während das großzügige Wohnzimmer von einer hohen Deckenhöhe profitiert, die das Raumgefühl verstärkt und dem Raum Charakter verleiht.Die...

  • Balcony / Terrace
  • Garage
  • Swimming pool
  • +1
  • Modern living room with large windows offering a scenic view, featuring a cream-colored sofa, coffee table, armchairs, ottoman, floor lamp, dining table, and cabinet.
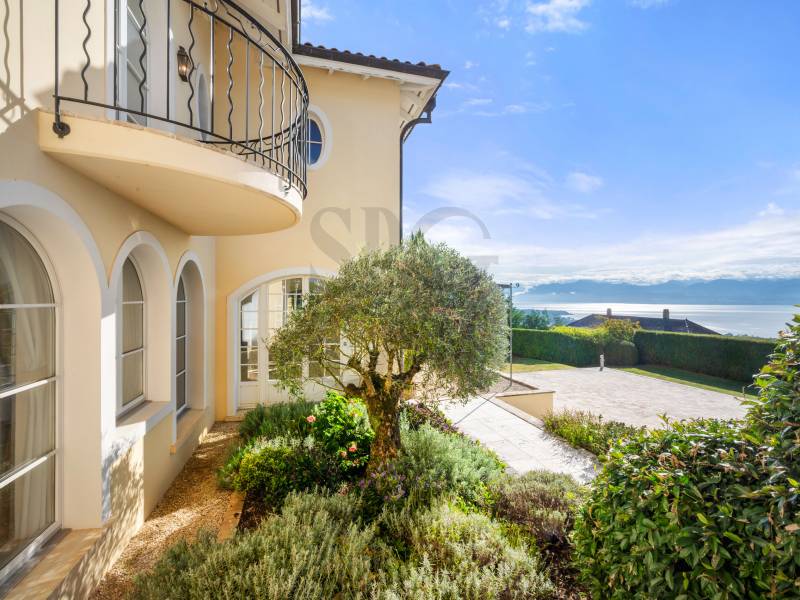
  • Two-story yellow house with red-tiled roof, large windows, and a balcony with outdoor furniture and potted plants.
  • Modern living room with large windows, white sofa, coffee table, armchairs, TV, floor lamp, and bookshelf.
  • Modern kitchen with white cabinets, stainless steel appliances, and pendant lights. Features a central island with a wooden countertop, a sink, and various kitchen tools and appliances.
  • Bright, modern bedroom with a large bed, wooden desk, chair, lamp, and a small plant. The room features exposed wooden beams on the ceiling and large windows with open shutters, allowing natural light to fill the space. A small bathroom is visible through
  • Modern bathroom with grey tiles, white sink, toilet, cabinet, mirror, and a small window with wooden frame.
  • Bright bedroom with wooden floors, large windows, skylight, and a neatly made bed with pillows and a blanket. Includes a nightstand with a lamp and a bench at the foot of the bed.
  • Modern bathroom with white tiles, a sink, mirror, toilet, and a small green bath mat. A towel hangs on the wall, and a small cabinet holds various items.
  • A well-lit room with wooden floors, a dining table with chairs, a sofa, a cabinet, and a view to a balcony area with outdoor furniture.
  • Bright, open room with wooden flooring, built-in bookshelf filled with books and decorative items, and a wicker basket near the wall.
  • Bright, wooden-framed bedroom with slanted ceilings, large windows, a double bed, desk, and artwork.
  • Bright bedroom with wooden flooring, large windows offering a scenic view, a bed with white bedding, a small wooden stool, a white cabinet, and a picture frame on the wall.
  • Bright hallway with wooden flooring, white walls, and recessed lighting. Visible rooms include a study with bookshelves and a desk, and a living area with a window and green curtains.
  • Modern bathroom with a bathtub, toilet, double sink, and large mirror. Features include a skylight window, bright yellow cabinets, and two round bath mats.
  • Modern bathroom with a white toilet, bathtub, and shower area. Shelves hold various toiletries and decorative items, with a small rug placed near the toilet.
  • A small, modern room with white cabinets, a wooden stool, and various decorative items on the counter, including a picture frame, a book, and a small wooden box.
  • Aerial view of a small town with houses, vineyards, and a lake in the background.
  • Floor plan showing a habitable area of 56.33 m², including two bedrooms (29.65 m² and 20.45 m²), a bathroom (6.22 m²), and a distribution area (32.63 m²).
  • Floor plan showing a distribution area, two bedrooms, a kitchen, a living area, and a terrace.
  • Underground garage with a blue Volkswagen ID.4, bicycles, and storage shelves.
  • {"visible_features": ["Garage"], "type": "Other", "objects": ["bicycle", "bicycle", "bicycle", "bicycle", "bicycle", "bicycle", "bicycle", "bicycle", "bicycle", "bicycle", "bicycle", "bicycle", "bicycle", "bicycle", "bicycle", "bicycle", "bicycle", "bicyc
  • A spacious, minimally furnished room with white walls and a grey concrete floor. Features include a large bookshelf filled with books and storage boxes, a small wooden chair, and exposed pipes and electrical fixtures on the walls.
  • A small utility room with a red refrigerator, a white washing machine, a metal shelf holding various items, and a white metal rack on the wall.
1 / 23
6.5 rooms, 231m², CHF 2,250,000.–
Top
Chemin de Roillebot 2, 1185 Mont-sur-Rolle

Duplex 5.5 rooms, 231 m² — living room of 90 m², suite, garage for 6 vehicles

Very spacious duplex with 5.5 rooms on the top floor of a small PPE in Mont-sur-Rolle, on a slope that descends to Lake Geneva between the vineyards of La Côte. Space is the major characteristic, as well as tranquility and proximity. THE FIRST FLOOR Ninety square meters without a partition. The living room and dining area unfold in a single gesture to the kitchen, and the south-facing facade opens onto the terrace. You can dine here with twelve people, read alone in the late afternoon, work while others receive guests: uses do not interfere with each other. Oak parquet flooring laid in 2024. Two bedrooms on the same floor. One has its own shower room – the suite functions autonomously, for a parent, a guest who stays, or to live daily without ever going up. The private elevator serves this floor from the garage. A second shower room remains free for guests. THE UPPER FLOOR The staircase leads to a landing that dominates the living room, with its integrated library. On either side, two bedrooms respond under the clear roof structure. The first is nearly 30 m². A curved window rises here to the beams and frames the vineyards – main bedroom for some, studio or office for others. The second, more secluded, takes daylight through a skylight. The upper floor was completely renovated in 2015. Floors, walls, bathroom, and especially a carpentry that goes to fetch every centimeter under the slopes: full-height sliding doors, adjusted to the millimeter, behind which everything disappears that one does not want to see. Mafi natural parquet. The bathroom takes its light from the roof: built-in bathtub, Italian shower, double sink. THE TERRACE Thirty-five square meters fully south-facing, protected from winds. From May to October, this is the main living room – dining table, garden furniture, plants in pots, and in front, the vineyards of La Côte. On clear days, Mont Blanc closes the horizon. THE GARAGE Four boxes in a row in the basement, behind an automatic door that separates them from the rest of the property. Four cars fit in here without hesitation, six if you park them tightly. Room for a collection, a workshop, or simply everything that gets in the way elsewhere. In addition, there is a 17 m² cellar and a 6 m² laundry room. THE LOCATION Between Geneva and Lausanne, above Rolle. Five minutes from the train station, twenty-five minutes from Lausanne, thirty minutes from Geneva and the airport. Schools, shops, and restaurants in the village. The lake is five minutes away by bike. THE SALE Directly by the owner, without brokerage. An administrative support agreement secures the legal and notary aspects. Visits on site or guided video visits by appointment. CHF 2,250,000, plus CHF 150,000 for the garage. A complete dossier will be transmitted to interested parties: detailed plans, cantonal energy certificate, PPE regulations, electrical inspection, extract from the land register, and minutes of the owners' meeting.


Travel time
-
  • 2 story house, blue shutters, balconies, garden, parking area
  • Outdoor seating area with a table, chairs, and a hammock, surrounded by a fence, with a view of the sky and trees.
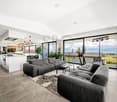
  • Outdoor terrace with a hammock, table, chairs, and a couch, overlooking a scenic view.
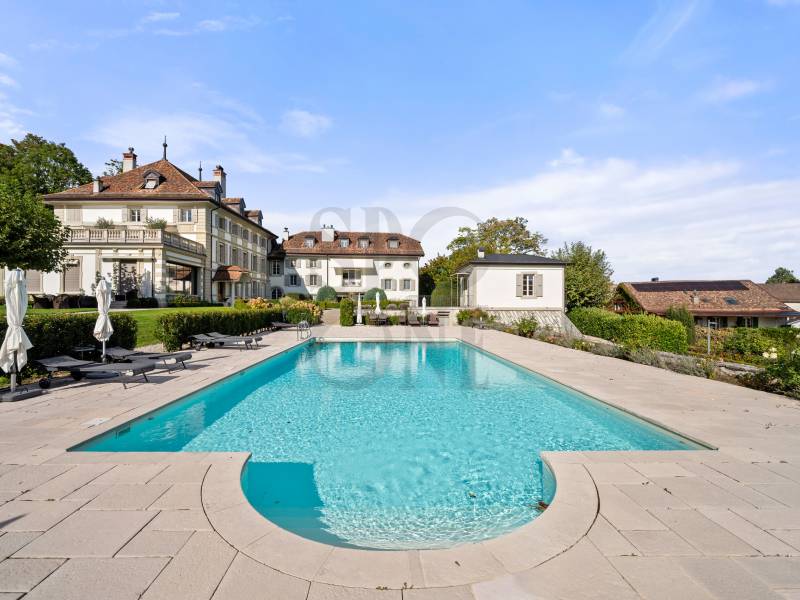
  • open floor plan, large windows, kitchen island, dining table, bar stools, couch, pillows, rug, plants, ceiling fan, lamps
  • modern living room with white walls, tile flooring, large sofa, TV, open door to balcony, white piano, decorative items
  • modern kitchen with wooden cabinets, granite countertops, built-in appliances, tiled floor, large wall mural
  • Open plan kitchen and dining area, large windows, dining table, kitchen island, TV, plants
  • tiled floor, green fence, hedge, storage boxes, clear sky
  • Bedroom with bed, desk, cabinet, and heart-shaped sculpture
  • white bed, white headboard, white bedspread, mirror, wooden floor, white walls, window with curtains, small table, lamp, shelf with books and decorative items
  • single bed, couch, bookshelf, wooden floor, white walls, window with blue curtains
  • Bedroom with bed, desk, chair, plant, window, and various items on the floor and shelves.
  • Bathroom with beige tiles, white sink, mirror, window with white curtains, basket with toilet paper, plant
  • Bathroom with shower, sink, toilet, shelves, and storage boxes
  • Bathroom with white tiles, blue floor, white sink, mirror, bathtub, blue shower curtain, towel rack
  • A beige building with blue shutters, a small garden, and a lawn mower
1 / 16
5.5 rooms, 156m², CHF 1,395,000.–
Top
Route des Vignerons 9, 1166 Perroy

Magnificent 5.5-room apartment in Perroy with terrace and garden

Discover this superb 5.5-room apartment of 156 m² located on the ground floor of a village building constructed in 2005 in Perroy. This spacious apartment offers an ideal living space for families, combining comfort and tranquility. The apartment includes: • Spacious living room: Modern living area with white walls, tiled floor, large bay window giving access to the balcony and terrace • Equipped kitchen: Kitchen with wooden cabinets, granite countertops, built-in appliances including dishwasher and washing machine • Comfortable bedrooms: Four bright bedrooms with parquet flooring, including one with access to the private garden • Bathrooms: One bathroom and one shower room, plus a guest toilet and a private laundry room in the entrance of the apartment • Terrace with a view: Magnificent outdoor terrace adjacent to the living room and a large balcony adjacent to the kitchen • Private garden: Outdoor space located in a quiet area behind the building, accessible from one of the bedrooms Advantages: This apartment benefits from a sunny and calm environment, close to the lake (7 minutes on foot from the beach) and the train station. An outdoor parking space and an indoor parking space are included, as well as a cellar. The property is perfectly suited for families with children. Privileged location: Ideally located in Perroy, you will enjoy easy access to amenities with the OAlentejano supermarket at 3 minutes on foot, Le Prieuré school at 5 minutes, and the Vinicole bus stop at just 1 minute. The proximity to the lake and transportation makes this a exceptional place to live. This unique property offers a perfect balance between modern life and serenity, ideal for a family seeking quality and practicality in a charming setting of the Léman region. Price details: Apartment: CHF 1'395'000.– Indoor parking space: CHF 35'000.– Outdoor parking space: CHF 20'000.– Total price: CHF 1'450'000.– Remarks: The apartment is currently rented. The lease has been terminated for September 30, 2026, and the property will be available as of October 1, 2026, at the earliest. The general condition of the apartment is good; however, some refurbishment work is to be expected. Contact for visits: Annamaria Leonardi - LEMAN CONSEIL IMMOBILIER aleonardi@lcimmo.ch Mobile: 078 759 40 48

Travel time
-
1 / 12
6.5 rooms, 198m², CHF 1,890,000.–
Top
Auf Anfrage 1, 1188 St George

Charm, view and authenticity, individual house of approx. 200 m²

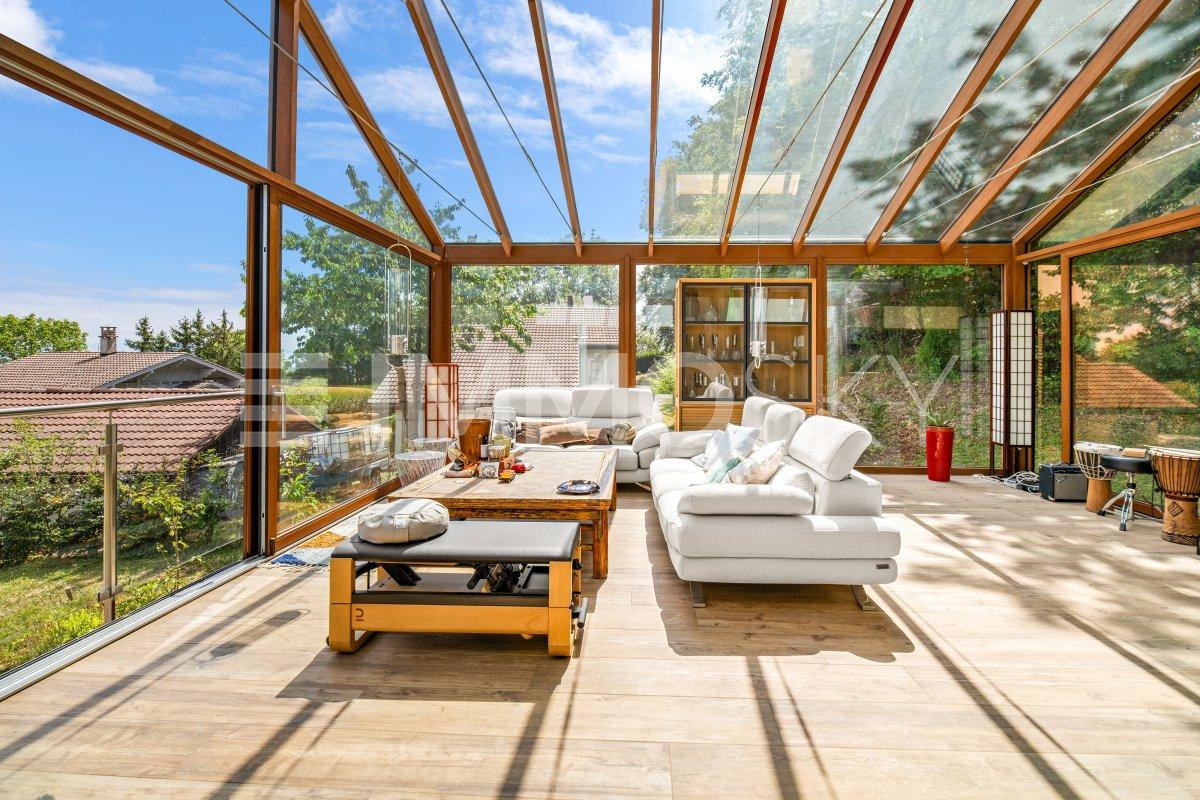
Elegant individual villa with panoramic view of the lake and the Alps in Saint-GeorgeLocated in the charming village of St-George, in the heart of a green and preserved environment, this elegant villa enjoys a privileged location combining calm, nature, and proximity to the main axes of La Côte. The forest situated at the back invites to walks, while the house opens onto a spectacular view of Lake Geneva and the Alps.Spread over three levels, the house seduces with its volumes, its luminosity, and its pleasant distribution. It has benefited from several renovations and extensions over the years, including a nearly complete renovation since 2023, with the creation of the exceptional veranda.The lower ground floor accommodates a large entrance hall with dressing room, two bedrooms, the laundry room, the cellar, and the technical room.A staircase leads to the upper ground floor, the true heart of the house. A vast living area bathed in light brings together open kitchen, dining room, and living room, with access to the terrace and an exceptional veranda of nearly 40 m². This glassed-in room, with a beautiful height and a unique character, offers an ideal space for receptions or family moments. Open on both sides, it creates an exceptional atmosphere between the forest at the back and the panorama on the lake and mountains at the front. Equipped with underfloor heating and a stove, it constitutes a true extension of the living space.This same level accommodates a parental suite with dressing room and private shower room with Italian shower, WC, and sink, as well as a bathroom with WC. The former main entrance, still in use, is currently arranged as a cellar and storage space.The top floor comprises two bedrooms with storage, an additional storage space, and a bathroom.This exclusive Immosky offer stands out particularly for its:+ Panoramic view of Lake Geneva and the Alps+ Five bedrooms spread over three levels+ Parental suite with dressing room and private shower room+ Exceptional veranda of nearly 40 m², glazed and full of character+ Significant renovations and extensions, including a nearly complete renovation since 2023+ Direct access to forest walks+ Closed Carnotzet, ideal for barbecues, raclette, and convivial moments+ Two covered parking spacesThis property combines space, luminosity, nature, and panorama. Its family-friendly layout, generous living areas, and veranda make it a particularly pleasant home in a privileged environment in St-George.Contact me for a visit: Christelle Jaquier | +41 76 562 98 17

Victorien Gicquel

Victorien Gicquel

1 / 13
Victorien Gicquel

Victorien Gicquel

  • Parking space
  • Garage
5.5 rooms, 150m², CHF 2,900,000.–
Top
CH, 1183 Bursins

Breathtaking view from this individual house

It is in a dominant position on these heights, facing an unbuildable public space that permanently preserves the visual opening, that this single-storey individual villa is located, historically known as "Claire Vue". The name is deserved: from the large, south-facing tiled terrace as well as from the living areas, the gaze slides without obstruction over Lake Geneva in all its magnitude, lingers on the Geneva jet of water and rises to Mont Blanc. A view that neither time nor neighboring constructions can ever alter.Built in the 1960s, the house was entirely restructured between 2019 and 2020 according to execution standards that are rarely found in the existing park on the Côte. The insulation was redone from the outside, creating a thermal and acoustic envelope of remarkable efficiency -- the house is silent, tempered, and protected. Triple glazing was installed on all openings, the roof completely replaced. Inside, the parquet floor was re-laid, the cornices made by hand in Italy, the fireplace rebuilt with integrated glass. The kitchen was completely reopened and redesigned: lacquered facades, gray veined marble, golden brass. Each detail was treated with the same requirement, from the entrance hall dressed in graphic wallpaper to the mosquito nets equipping all the windows of the night area.The 1'762 m² garden, redone by a reference landscaper in the region, offers a cared-for, generous, and low-maintenance outdoor space. The two-car underground garage, whose floor has been completely redone, confirms the seriousness of a property thought out in its smallest practical aspects.The 2'261 m² plot, classified in the villa zone, also offers significant expansion potential. A rare potential at this level of situation. However, note that the villa currently comprises only 3 bedrooms and 1 bathroom.An address like there are few on the Côte. Come and visit!

  • Parking space
  • Garage
1 / 13
  • Parking space
  • View
10.5 rooms, 310m², CHF 2,990,000.–
Top
Morges, 1132 Lully VD

Detached villa with panoramic views of Lake Geneva

Lully (VD) - Peaceful setting, generous volumes, high-end amenitiesAn idyllic living environment, between nature and urban proximityIdeally located in the charming commune of Lully, just a few minutes from Morges and Lake Geneva, surrounded by vineyards, this property seduces with its calm and green environment, and an unbeatable view of the lake and the Alps.This spacious villa welcomes you with more than 6 bedrooms, 4 bathrooms, office spaces, and generous volumes bathed in light.With its two independent entrances, the house offers great flexibility in layout: two separate apartments can be envisioned, perfect for hosting an intergenerational family, exercising a professional activity at home, or generating rental income.Noble materials and careful finishes: • Floors in travertine marble on the ground floor • Parquet in massive white oak on the upper floors • Two private gardens, offering the possibility of separating living spaces • Outdoor Jacuzzi, integrated into a high-quality landscaping: terraces in exotic wood, elegant walls and fencesAll in a residential, calm and nuisance-free neighborhood, surrounded by vineyards, with an unobstructed view that sublimates every moment.A fully renovated and technically high-performance property: • Air-water heat pump (2023) with a free-cooling system for optimal comfort in all seasons and radiators on the upper floor • Solar panels (2017) for sustainable electricity production • Roof insulation renewed in 2017 • Recent work: complete renovation of bathrooms, replacement of windows, floor coverings, modernization of the electrical system, exterior painting, exterior arrangements • New high-end kitchen (2025) to match the property's standardThis villa also benefits from 5 parking spaces equipped with an electric vehicle charging point and a large wine cellar, a large storage room, and storage spaces.

  • Parking space
  • View
Graham Alexandre

Graham Alexandre

1 / 11
Graham Alexandre

Graham Alexandre

5.5 rooms, 180m², CHF 1,550,000.–
Top
A Saint-Oyens, 1187 Saint-Oyens

Beautiful recent villa in the heart of the charming village of Saint-Oyen

In the peaceful and authentic setting of the charming village of Saint-Oyen, discover this beautiful recent villa, carefully maintained and in perfect condition.As soon as you enter, you will be seduced by its pleasant spaces and functional design. The house consists of a welcoming entrance, a bright living room with kitchen, three bedrooms, 2.5 bathrooms (guest toilet), as well as a spacious master bedroom, offering comfort and intimacy.The property benefits from quality equipment, designed to ensure comfort and well-being on a daily basis: heat pump, solar panels, sauna, and jacuzzi.The villa also has a complete basement, offering generous additional spaces and numerous possibilities for layout or storage.Thanks to its double exposure, the villa enjoys beautiful brightness throughout the day and a pleasant environment.The property also has a garage with two covered parking spaces, offering practical and secure parking, as well as an electric vehicle charging station.The advantagesRecent villa in perfect conditionQuiet and pleasant environment3 bedrooms + large master bedroomComplete basementHeat pumpSolar panelsSaunaJacuzziDouble exposureGarage and covered parking spaceAn ideal property for those looking for a comfortable, modern, and privileged lifestyle in an authentic and peaceful environment.

Suggested properties for you based on search results

Other interesting objects