
















1 result - Properties for sale: Erlen

More objects in your automatically expanded search area
10 results - Radius: + 10km
Sven Bauer

Sven Bauer

1 / 11
Sven Bauer

Sven Bauer

  • Parking space
  • Balcony / Terrace
  • Garage
  • +2
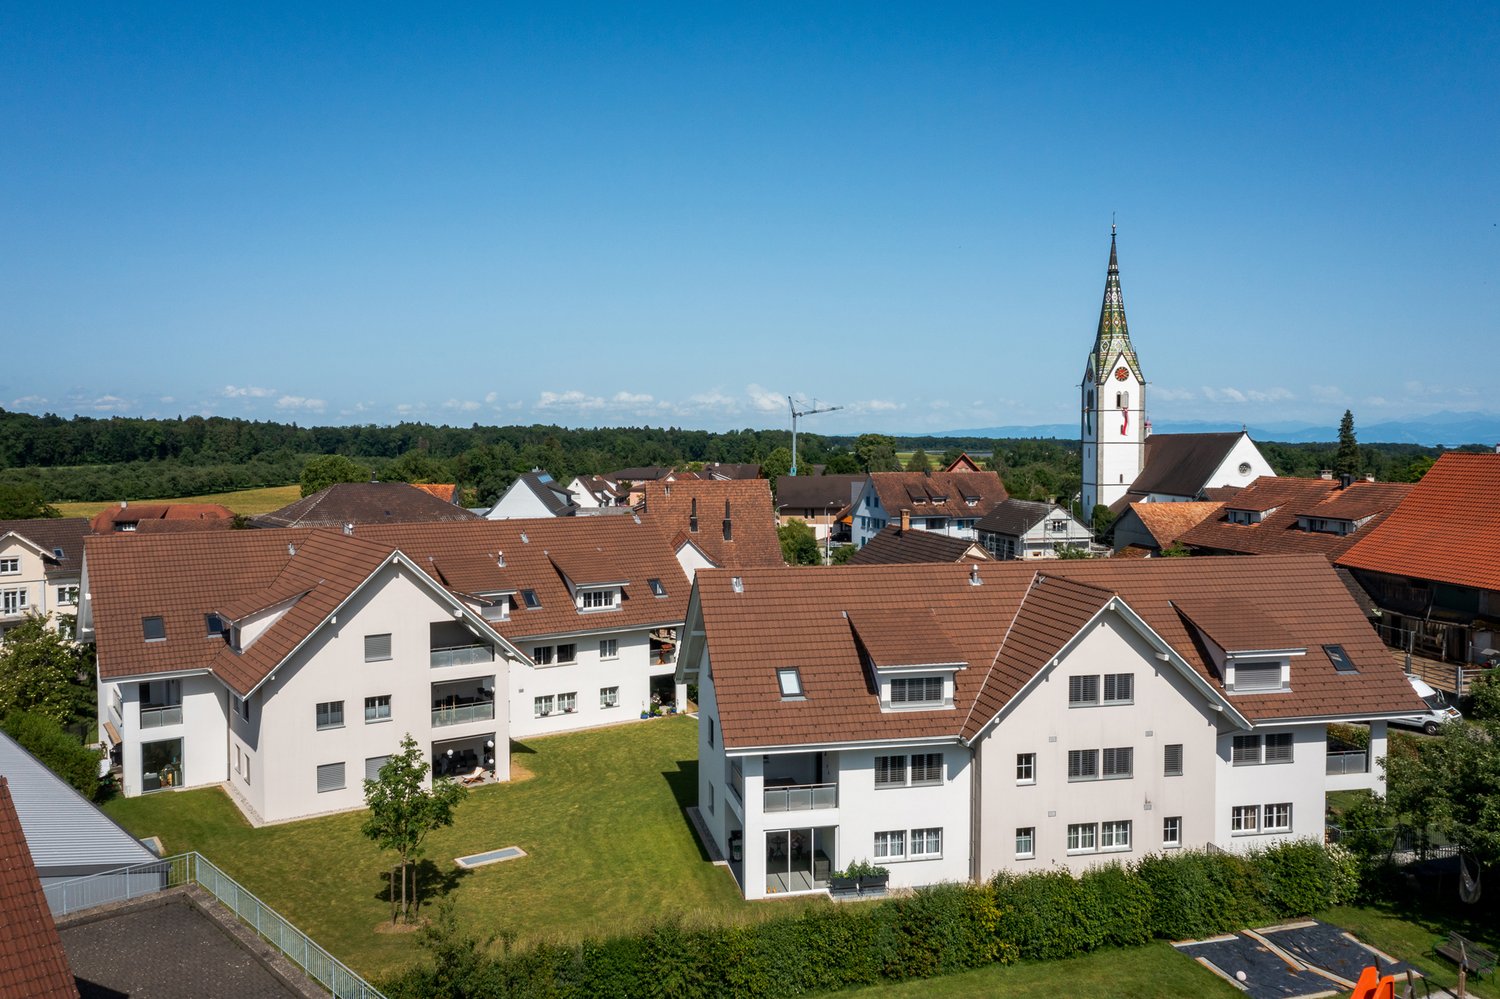
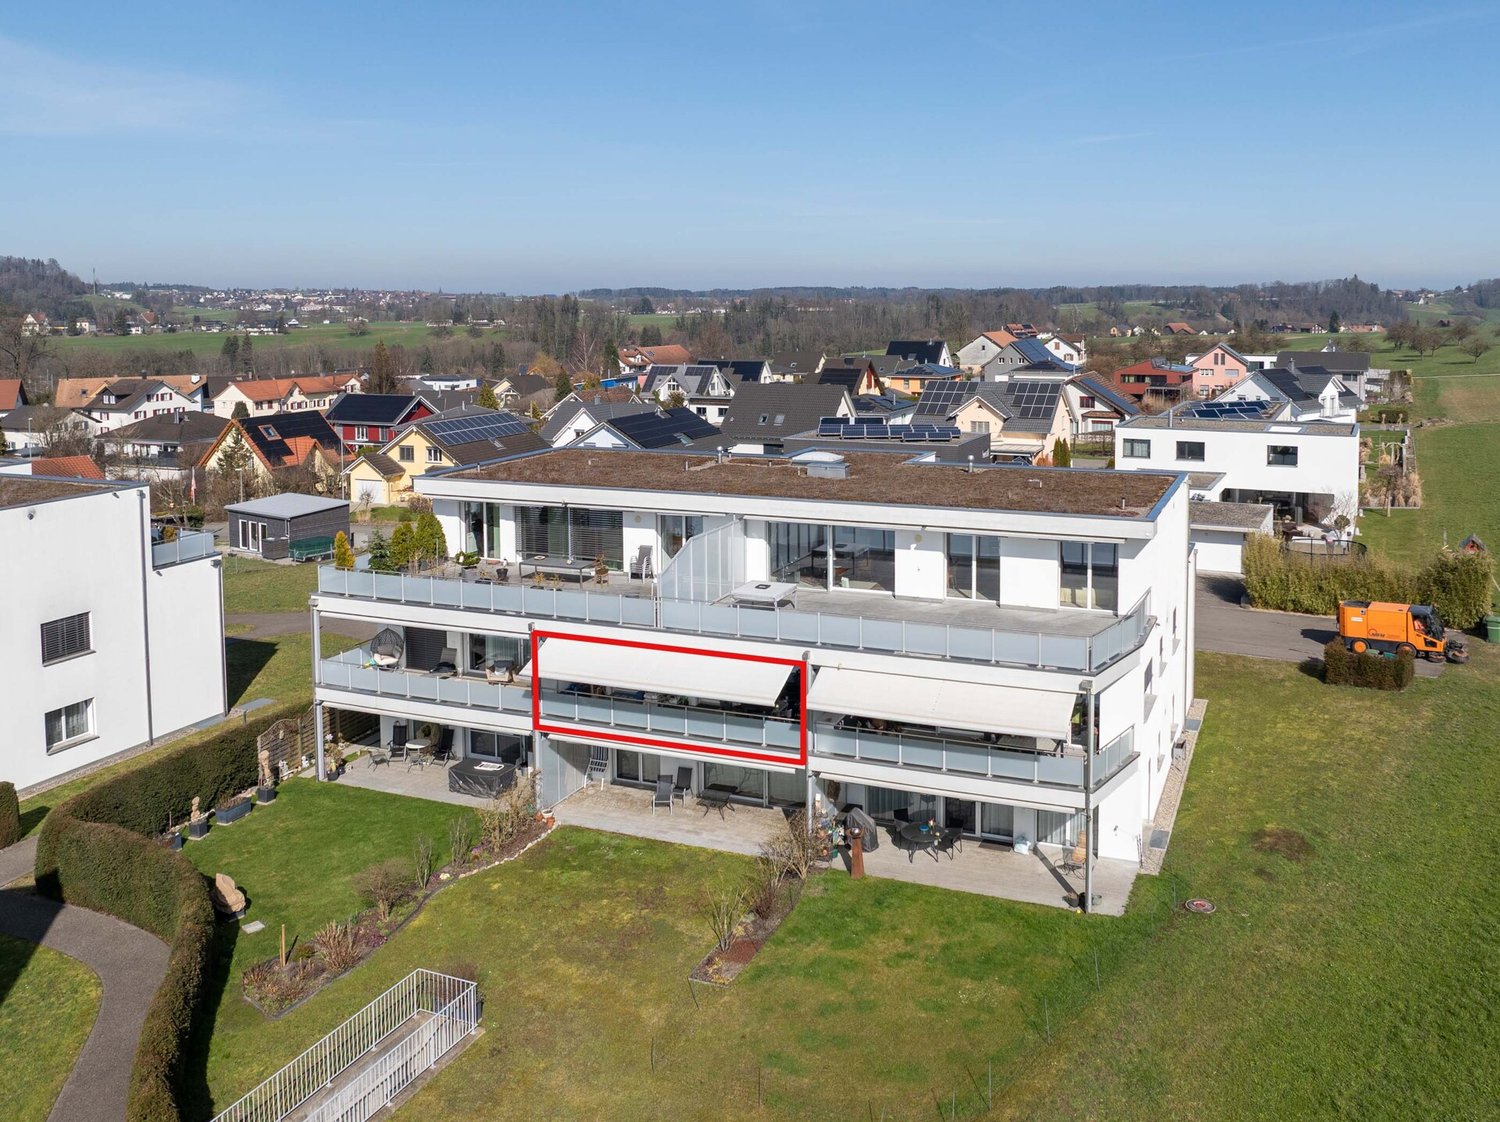
2.5 rooms, 128m², CHF 1,190,000.–
Weiherstrasse 4a, 8594 Güttingen

Architektur trifft Lebensqualität - exklusives Designhaus in Güttingen

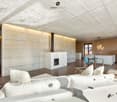
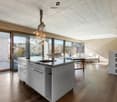
Architektonisches Designhaus - Refugium für Ästheten.Architektur mit Substanz. Dieses Unikat von 2012 besticht durch kompromisslose Sichtbeton-Optik und eine minimalistische Formensprache. Auf einer Ebene verschmelzen hochwertige Materialien zu einer Einheit, die Geborgenheit und Souveränität ausstrahlt.Licht und Weite.Herzstück ist der offene Wohnbereich mit ca. 2,70 m Raumhöhe und grosszügigen Glasfronten. Edles Eichenparkett kontrastiert die markanten Sichtbetonelemente, während die ikonische Forster-Stahlküche höchste Schweizer Wertarbeit garantiert.Wohnen für Individualisten.Das 2.5-Zimmer-Konzept bietet Raum für Ästhetik statt klassischer Aufteilung:o Paare & Design-Liebhaber: Viel Platz für Kunst, Genuss und integriertes Home-Office.o Best Ager: Stilvolles Wohnen auf einer Ebene.o Exklusives Feriendomizil: Ein stilvoller Zweitwohnsitz in unmittelbarer Nähe zum Bodensee.Nachhaltigkeit und privater Aussenraum.Der Aussenbereich auf 759 m² bietet ein Wasserbecken und einen gedeckten Sitzplatz. Ein autarkes Energiekonzept mit Kachelofen und Solarpanels sorgt für behagliche Wärme und Warmwasser.Beste Anbindung am See. Die Lage besticht durch exzellente Anbindung: Der Bahnhof sowie der See mit seinen Rad- und Wanderwegen sind in wenigen Gehminuten erreichbar.Einige Besonderheiten dieser Immobilie:+ Puristisches Design: Kompromissloses Sichtbetonhaus mit minimalistischer Formensprache+ Offenes Wohnkonzept: Beeindruckende Deckenhöhe von 2,70 Metern+ Forster-Stahlküche: Hochwertige Schweizer Wertarbeit+ Master-Bedroom: Mit Ankleide, En-Suite-Bad (Naturschiefer) und Oblicht+ Authentische Wärme: Behaglicher Kachelofen für Strahlungswärme via Boden und Wand+ Ökologische Synergie: Warmwasseraufbe- reitung durch Holzfeuerung und Solarpanels+ Edle Materialien: Durchgehender Eichen- Naturholzboden als Kontrast zum Beton+ Garten: Mit Wasserbecken, Feuerstelle und gedecktem Sitzplatz+ Parkierung: Doppelgarage und 3 Aussen- stellplätze+ Uvm.Besuchen Sie die eigene Webseite dieser Immobilie unter: https://immoleague.ch/immobilie?id=5893081und erhalten Sie Zugang zu: Ausführlicher Dokumentation mit weiteren Bilder, Grundrissplänen, weiteren Zahlen, Daten und Fakten etc.Wenn Sie weitere Informationen für Ihre Entscheidungsgrundlage benötigen, sind wir gerne für Sie da.Ihr ImmoLeague Team.Kennen Sie jemanden, der diese Immobilie kaufen möchte oder benötigen Sie Unterstützung beim Verkauf Ihrer Immobilie?Nutzen Sie jetzt unseren Online Schnellrechner unter: https://bit.ly/2RoSH9RDie ImmoLeague AG bietet Ihnen eine professionelle und auf Ihre Bedürfnisse ausgerichtete Dienstleistung, zu unschlagbaren Konditionen.Architectural design house - a refuge for aesthetes.Architecture with substance.This one-off from 2012 impresses with its uncompromising exposed concrete look and minimalist design language. On one level, high-quality materials merge into a unity that radiates security and sovereignty.Light and space.The centerpiece is the open-plan living area with a room height of approx. 2.70 m and generous glass fronts. Fine oak parquet flooring contrasts with the striking exposed concrete elements, while the iconic Forster steel kitchen guarantees the highest Swiss workmanship.Living for individualists.The 2.5-room concept offers space for aesthetics instead of a classic layout:- Couples & design lovers: plenty of space for art, enjoyment and an integrated home office.- Best agers: Stylish living on one level.- Exclusive vacation home: A stylish second home second home in the immediate vicinity of Lake Constance.Sustainability and private outdoor space.The outdoor area of 759 m² offers a water basin and a covered seating area. A self-sufficient energy concept with a tiled stove and solar panels provides comfortable warmth and hot water.Best connection to the lake.The location impresses with its excellent connections:...

  • Parking space
  • Balcony / Terrace
  • Garage
  • +2
Travel time
-
Roman Koller

Roman Koller

1 / 22
Roman Koller

Roman Koller

  • Balcony / Terrace
  • Garage
  • Elevator
  • +3
2.5 rooms, 138m², CHF 985,000.–
Dorfstrasse 19, 9205 Waldkirch

Peaceful, spacious and stylish living with a far-reaching view

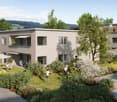
APARTMENT S1In the former school house Steig in Waldkirch, a multi-family house with condominiums is being built.The school house Steig has been a fixed part of the center of Waldkirch since 1906 and is now being converted into a multi-family house with 8 condominiums.The exterior architecture of the building, and thus the character of the school house, remains preserved.The planned apartments with 2.5 to 6.5 rooms are barrier-free and therefore also ideal for older residents.To protect the local landscape, an underground garage with direct access to the apartments is being built.FIGURES & FACTS• central and yet quiet location in Waldkirch• great residential area with a view of the greenery• sunny garden seat with a lot of privacy• proximity to shopping, school, bus stop and recreation• impressive room height for a unique living experience• district heating with comfortable underfloor heating• optional cooling in summer through a free-cooling system• exceptionally large living, dining and kitchen area• modern kitchen with induction cooker, table hood and steamer• high-quality wood-metal windows• electric roller shutters• own laundry room with washing machine and dryer• separate basement compartment• passenger elevator / wheelchair accessible• direct connection from the underground garage to the apartment• infrastructure for e-charging stations prepared in the underground garage• spacious bicycle room available• large bedroom• bathroom with shower and toilet and separate guest/day toilet• practical reduction directly at the kitchen• plus CHF 39,000.- per parking space• plus CHF 8,000.- per motorcycle parking spaceDiscover more available condominiums on the project homepage / offer - school house SteigS1 | 2.5-room apartment | Ground floor | 138m² | CHF 985,000.-S2 | 5.5-room apartment | 1st floor | 204m² | CHF 1,450,000.-S3 | 2.5-room apartment | 2nd floor | 77m² | (Sold)S4 | 4.5-room apartment | 2nd floor | 139m² | CHF 1,090,000.-S5 | 2.5-room apartment | 3rd floor | 79m² | (Sold)S6 | 4.5-room apartment | 3rd floor | 143m² | (Sold)S7 | 5.5-room apartment | 4th floor | 180m² | CHF 1,450,000.-S8 | 4.5-room apartment | Attic | 133m² | CHF 1,090,000.-

  • Balcony / Terrace
  • Garage
  • Elevator
  • +3
Travel time
-
New building
1 / 12
  • Parking space
  • Balcony / Terrace
  • Garage
  • +6
2.5 rooms, 120m², CHF 770,000.–
Malvenstrasse 19, 8570 Weinfelden

120 m² | 2.5-room apartment on the upper floor | First occupancy

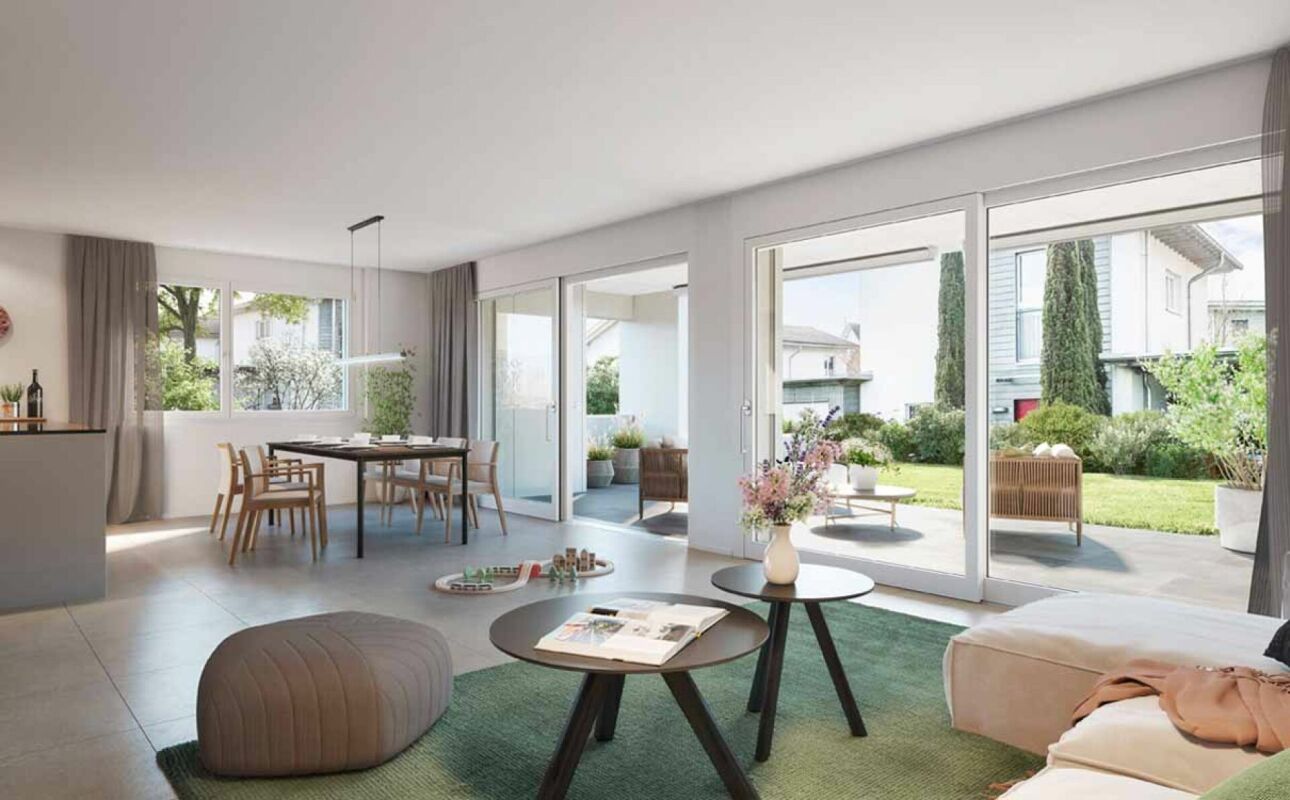
120 m² | 2.5-room apartment | New construction project | First occupancy Let yourself be inspired by our furnished model apartment. Experience the high-quality construction and finishing quality up close and get an impression of what your future home could look like. Arrange a non-binding viewing appointment - we look forward to your visit.The new construction project includes two modern multi-family houses with attractive 2½- to 5½-room owner-occupied apartments. The move-in date is scheduled for July 2028.Imagine living in a home that perfectly suits your lifestyle - modern, sustainable, and comfortable. That's exactly what our new construction project "Malvenstrasse" offers.Modern architecture, well-thought-out floor plans, and high living comfort meet the immediate proximity to nature. The extensive Thurebene offers ideal opportunities for walks, bike tours, and sporting activities.The building will be constructed according to the latest energy standards and consistently focuses on sustainability. The buildings will be heated with an air-water heat pump. A building-owned photovoltaic system produces environmentally friendly electricity, while an intelligent load management system for electric mobility in the underground garage supports future-oriented mobility. This creates a sustainable home that optimally combines living comfort, energy efficiency, and value retention.The city center, shopping facilities, and train station are within walking distance and provide a high quality of life. The nearby A7 highway and regular S-Bahn connections enable short journeys to Frauenfeld, Winterthur, and Kreuzlingen. The kindergarten, primary school, and upper school are located in the city of Weinfelden.We would be happy to introduce you to the most important points in more detail. • Optimally sun-drenched multi-family houses with well-thought-out building arrangement • Modern architecture with partially floor-to-ceiling windows for bright living rooms • Spacious and functional floor plans with plenty of space for individual living • Wide, spacious entrance area | Corridor with built-in closets | Wardrobe • Open kitchen with modern appliances • Spacious living | Dining | Kitchen • Bathroom | Shower | Toilet • Laundry room | Storage room in the apartment • The apartment has its own washing and cellar room. • Sunny, covered terrace • Massive, earthquake-resistant construction with excellent sound insulation - proven Vetter quality • The elevator takes you directly and comfortably from the underground garage to the living floor (wheelchair accessible). • An experienced landscape architect was commissioned for the park-like design of the surroundings. • Each apartment has its own comfort ventilation. • The project will be built and certified according to the latest guidelines in the Minergie standard (air-water heat pump and photovoltaic system). • High living comfort thanks to low energy consumption, dense building envelope, and economical operation Underground parking space for CHF 38,000.00The detailed documentation for this and all other projects can be found at www.vetter.ch.For a non-binding consultation or to view our model apartment, Stefan Vetter is available at phone 052 369 45 48 or mobile 079 278 55 99.We look forward to personally presenting your new home to you.

  • Parking space
  • Balcony / Terrace
  • Garage
  • +6
Travel time
-
New building
1 / 12
  • Parking space
  • Garage
  • Elevator
  • +5
2.5 rooms, 117m², CHF 770,000.–
Malvenstrasse 19, 8570 Weinfelden

117 m² | 2.5-room apartment on the ground floor | First occupancy

117 m² | 2.5-room apartment | New building project | First occupancy Let yourself be inspired by our furnished model apartment. Experience the high-quality construction and finishing quality up close and get an impression of what your future home could look like. Arrange a non-binding viewing appointment - we look forward to your visit.The new building project includes two modern multi-family houses with attractive 2½- to 5½-room owner-occupied apartments. The move-in date is planned for July 2028.Imagine living in a home that perfectly suits your lifestyle - modern, sustainable, and comfortable. That's exactly what our new building project "Malvenstrasse" offers.Modern architecture, well-thought-out floor plans, and high living comfort meet the immediate proximity to nature. The extensive Thurebene offers ideal opportunities for walks, bike tours, and sports activities.The building will be constructed according to the latest energy standards and consistently focuses on sustainability. The buildings will be heated with an air-water heat pump. A building-owned photovoltaic system produces environmentally friendly electricity, while an intelligent load management system for electric mobility in the underground garage supports future-oriented mobility. This creates a sustainable home that optimally combines living comfort, energy efficiency, and value retention.The city center, shopping facilities, and train station are within walking distance and provide a high quality of life. The nearby A7 highway and regular S-Bahn connections enable short journeys to Frauenfeld, Winterthur, and Kreuzlingen. The kindergarten, primary school, and secondary school are located in the city of Weinfelden. We would be happy to introduce you to the most important points. • Optimally sun-drenched multi-family houses with well-thought-out building arrangement • Modern architecture with partially floor-to-ceiling windows for bright living rooms • Spacious and functional floor plans with plenty of space for individual living • Wide, spacious entrance area | Corridor with built-in closets | Wardrobe • Open kitchen with modern appliances • Spacious living | Dining | Kitchen • Bathroom | Shower | Toilet • Reduit | Storage room in the apartment • The apartment has its own washing and cellar room. • Sunny, covered seating area with garden share • Massive, earthquake-resistant construction with excellent sound insulation - proven Vetter quality • The elevator takes you directly and comfortably from the underground garage to the living floor (wheelchair accessible). • A experienced landscape architect was commissioned for the park-like outdoor design. • Each apartment has its own comfort ventilation. • The project will be built and certified according to the latest guidelines in the Minergie standard (air-water heat pump and photovoltaic system). • High living comfort thanks to low energy consumption, tight building envelope, and economical operation Underground parking space for CHF 38,000.00 Detailed documentation on this and all other projects can be found at www.vetter.ch.For a non-binding consultation or to visit our model apartment, Stefan Vetter is available at phone 052 369 45 48 or mobile 079 278 55 99.We look forward to presenting your new home to you in person.

  • Parking space
  • Garage
  • Elevator
  • +5
Travel time
-
Roman Koller

Roman Koller

1 / 20
Roman Koller

Roman Koller

  • Parking space
  • Balcony / Terrace
  • Garage
  • +5
2.5 rooms, 98m², CHF 665,000.–
Poststrasse 4 + 6, 8580 Sommeri

Rural charm for well-being

FIGURES & FACTS • quiet and central location in the heart of Sommeri • rural living ambiance with good connection to Amriswil and Romanshorn • just a few minutes from Lake Constance • year of construction 2017 • spacious garden area • diverse apartment mix with 2.5, 3.5, and 4.5-room apartments • bright and light-filled living space • well-thought-out floor plan • open living and dining areas with modern kitchen • large bedroom • high-quality parquet flooring in the living area • low-maintenance plastic windows • spacious loggia • private laundry room in bathroom/shower/WC • personnel lift/wheelchair accessible • practical basement and storage room • underground parking with comfortable building access • bicycle room and visitor parking spaces available • playground and family-friendly living environment • kindergarten and primary school in the village • high living quality between nature, lake, and urban infrastructure • heat generation using energy-efficient air-water heat pump • comfortable underfloor heating • electric roller shutters • modern multimedia and building infrastructure • renovation fund totaling CHF 100,000.- • plus parking space for CHF 35,000.- each • discover more available 2.5, 3.5, and 4.5-room condominiums on the project homepage Haus 4 | 1.202 | 2nd floor | 2.5 | 98.0 m2 | CHF 665,000.- | available Haus 4 | 1.203 | 2nd floor | 2.5 | 89.0 m2 | reserved Haus 6 | 2.201 | 2nd floor | 2.5 | 88.0 m2 | CHF 590,000.- | available

  • Parking space
  • Balcony / Terrace
  • Garage
  • +5
Travel time
-
Kurt Brüschweiler

Kurt Brüschweiler

1 / 8
Kurt Brüschweiler

Kurt Brüschweiler

  • View
  • Elevator
2.5 rooms, 70m², CHF 455,000.–
Rietwiesstrasse 14, 9220 Bischofszell

2.5-room owner-occupied apartment with a view of the green

This attractive 2.5-room apartment on the 1st floor in Bischofszell impresses with its modern and well-maintained appearance as well as a beautiful view of the green. The object, built in 2016, is located on one floor and offers a comfortable and well-thought-out living concept on a net living area of 70 m². The spacious entrance area with cloakroom offers plenty of space for receiving your guests. A practical recess serves as an additional storage room. The bathroom is equipped with a shower and toilet; furthermore, the laundry room is directly in the apartment, so laundry can be done conveniently in the apartment. In the basement, a large storage room and a separate cellar room are available. A parking space in the underground garage can be purchased additionally. The apartment has one bedroom, one bathroom, as well as a bright living area and an open modern kitchen with direct access to the 24.5 m² large covered terrace. The large, floor-to-ceiling sliding door creates a harmonious transition between the interior and exterior and underlines the open living feeling. Thanks to the attractive location in Bischofszell, this property is ideal for singles, couples, or discerning owner-occupiers who are looking for a modern apartment with high living quality.

  • View
  • Elevator
Travel time
-
1 / 8
  • Balcony / Terrace
  • Elevator
  • Wheelchair access
2.5 rooms, 60m², CHF 520,000.–
8580 Amriswil

A Place to Fall in Love

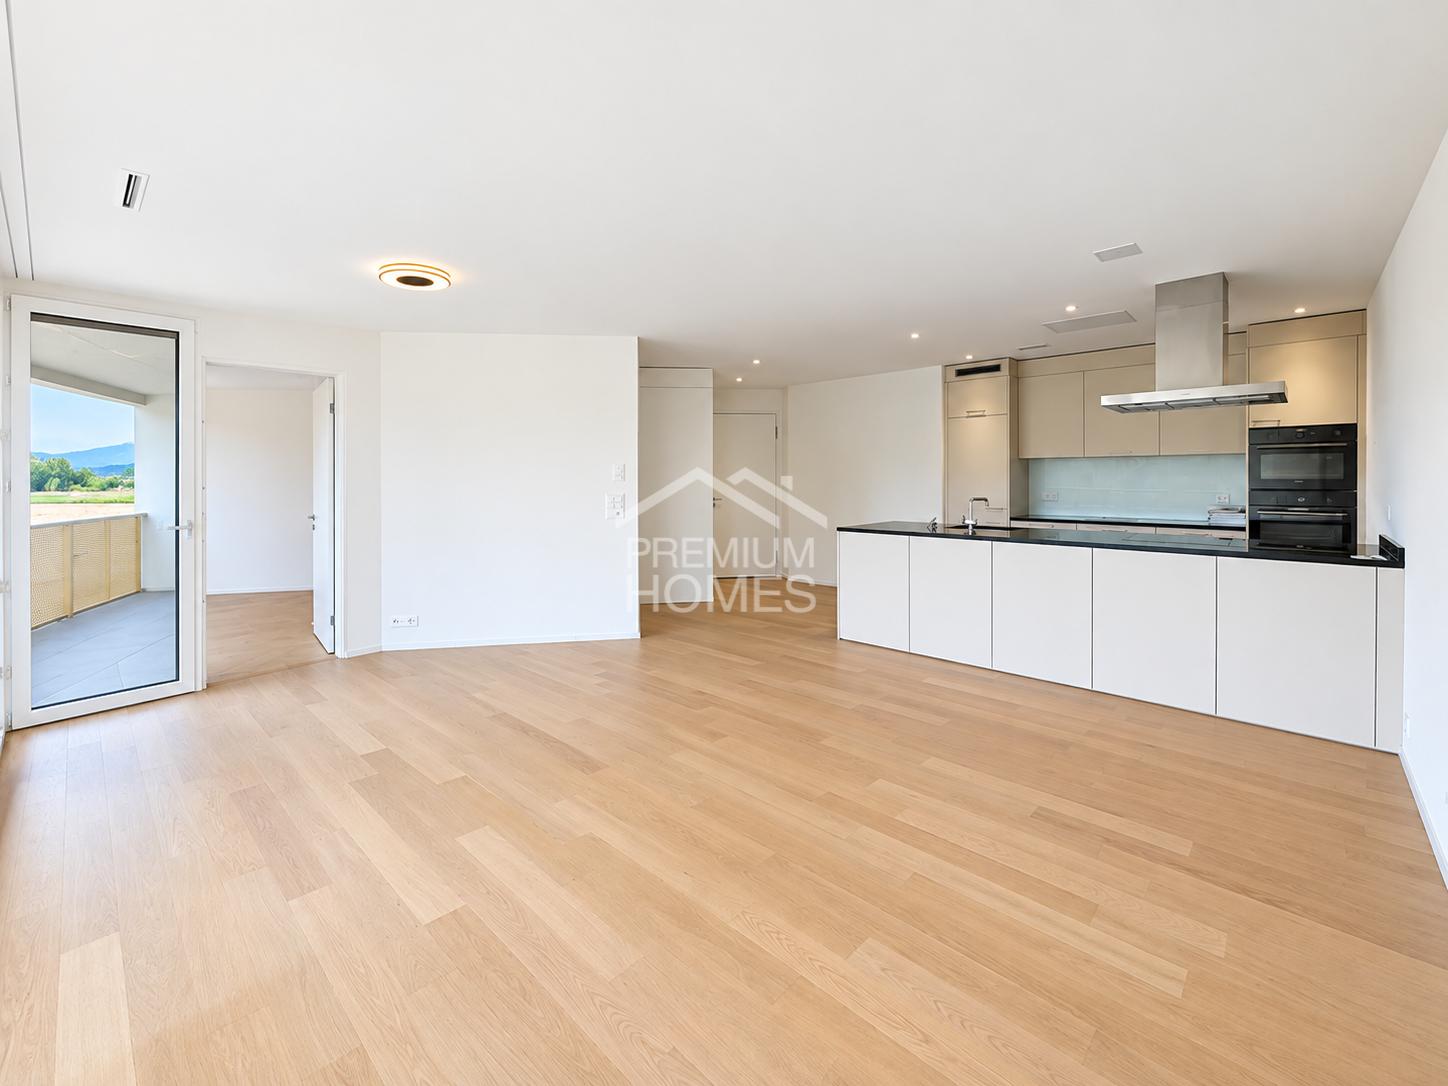
This beautifully maintained oasis delights with a quiet residential location, a pleasant atmosphere, and a magnificent view into the greenery. The natural surroundings convey a feeling of peace and security from the very first moment and offer the ideal retreat from everyday life. Here, living comfort, nature, and quality of life harmonize with each other.A special highlight is the dreamy view over the green surroundings, which unfolds its own charm in every season. The quiet location invites you to leave everyday life behind and enjoy relaxed moments. At the same time, Lake Constance is only about 10 minutes away and offers numerous opportunities for walks, excursions, sports activities, or cozy hours directly on the water.The well-thought-out room layout provides a cozy and comfortable living feeling and offers versatile possibilities for individual design. A separate basement compartment creates additional storage space and rounds off the attractive room offer. Additionally, there is the possibility to purchase a underground parking garage. A special oasis for all those who want to combine peace, nature, and proximity to Lake Constance. Here, no wishes are left unfulfilled. Take advantage and convince yourself! This PREMIUM HOMES offer includes: • Quiet and yet central residential location • Bright, inviting living rooms • Family-friendly living environment • Schools within short walking distance • Near nature and well-connected • Modern, high-quality equipped kitchen • MINERGIE-certified building standard • Own laundry tower in the apartment • Cozy, sunny balcony • Underground parking space exclusive for CHF 35'000.- Interested? We would be happy to take you on a non-binding tour! Do you want to sell your house or apartment worry-free? We will tell you the current market value of your property, discreetly and non-bindingly! Are you interested in a first non-binding exchange of ideas? Don't hesitate and contact us. We look forward to hearing from you.

  • Balcony / Terrace
  • Elevator
  • Wheelchair access

Suggested properties for you based on search results

Other interesting objects