5 results - Properties for sale with Balcony / Terrace: Epalinges

Frédéric Frachon

Frédéric Frachon

1 / 12
Frédéric Frachon

Frédéric Frachon

  • Parking space
  • Balcony / Terrace
  • Garage
  • +2
4.5 rooms116m²CHF 1,200,000.–
Epalinges, 1066 Epalinges

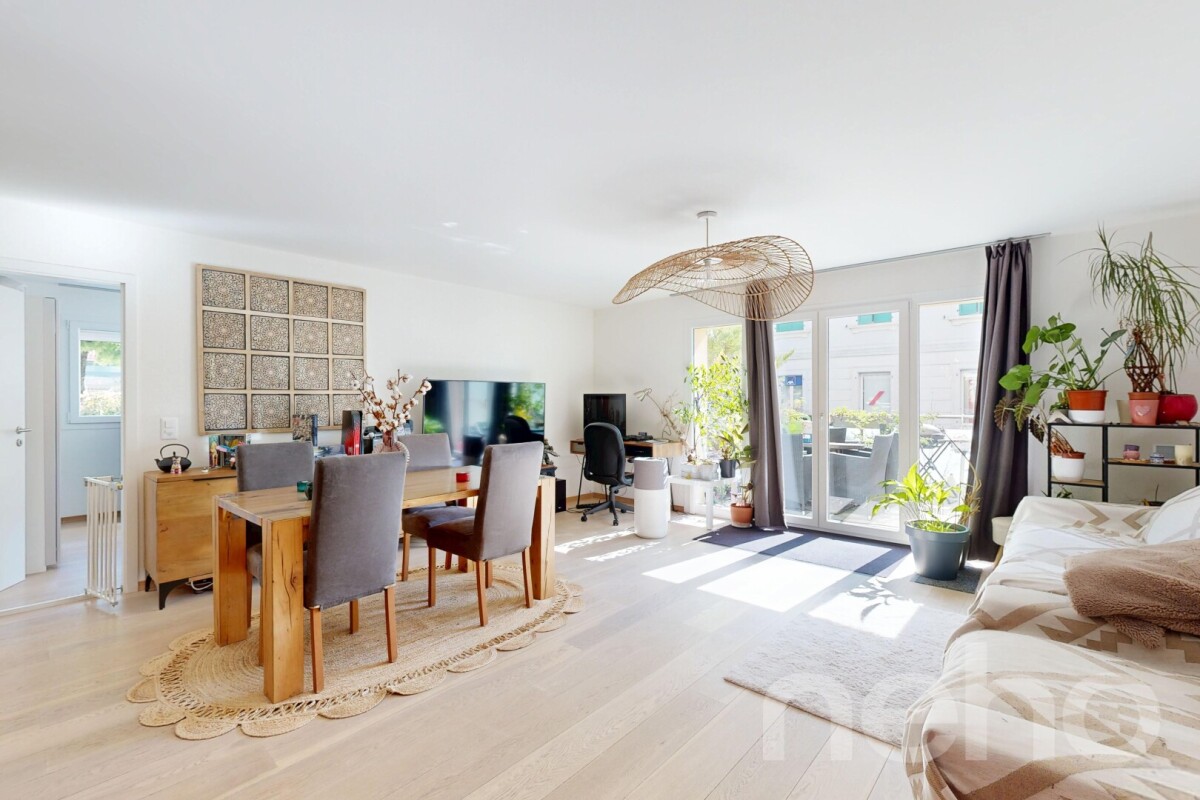
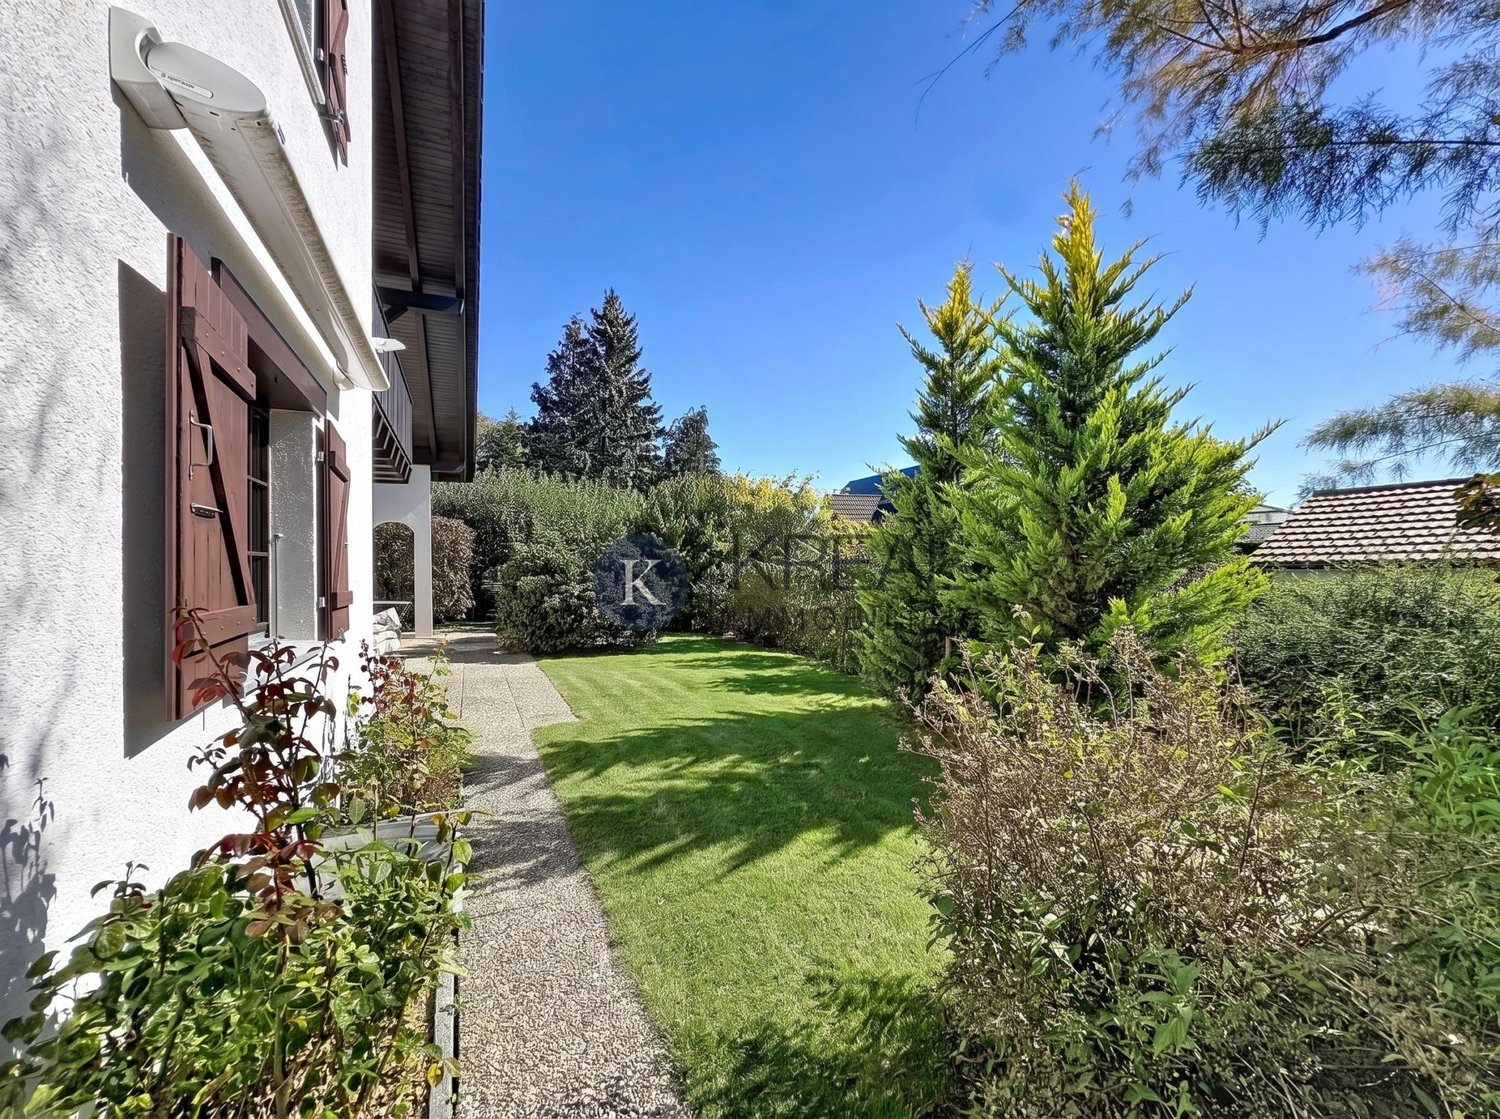
Appartement familial lumineux avec terrasse au coeur d'Epalinges

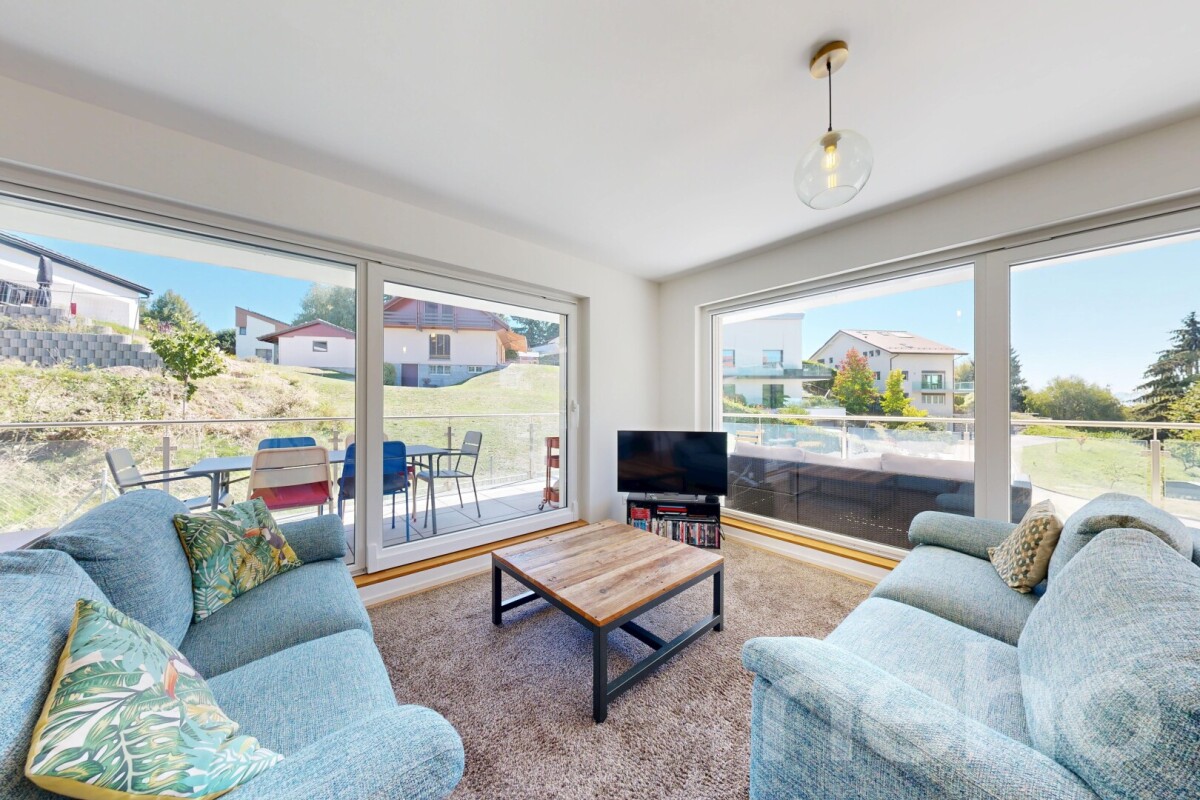
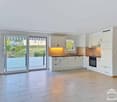
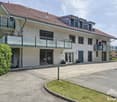
Découvrez ce bel appartement lumineux, parfaitement adapté à la vie de famille, offrant une exposition agréable et un excellent état d'entretien. Idéalement situé, il se trouve à proximité immédiate de toutes les commodités, dans un immeuble récent à moins de 200 mètres des commerces, des transports, des écoles et de la forêt.D'une surface de 111 m², il propose un vaste espace de vie comprenant un hall d'entrée accueillant, une cuisine ouverte moderne et fonctionnelle, un coin repas convivial ainsi qu'un salon spacieux. L'espace nuit se compose de trois grandes chambres, idéales pour toute la famille, ainsi que de deux salles de bain, dont une est équipée pour l'installation d'une colonne de lavage. Une terrasse exposée plein sud vient agréablement compléter l'ensemble, parfaite pour profiter des beaux jours.Une place de parc ainsi qu'un grand garage viennent parfaire ce bien rare.N'hésitez pas à nous contacter pour organiser une visite et découvrir tout le potentiel de cet appartement de qualité.Adresse exacte disponible après inscription sur neho.ch.VOUS SOUHAITEZ VISITER ? MERCI DE BIEN VOULOIR VOUS INSCRIRE D'ABORD : https://neho.ch/b/1066-26-3Discover this beautiful, light-filled flat, perfectly suited to family life, offering a pleasant aspect and excellent condition. Ideally situated, it is within easy reach of all amenities, in a modern building less than 200 metres from shops, transport links, schools and the forest.With a floor area of 111 m², it offers a spacious living area comprising a welcoming entrance hall, a modern and functional open-plan kitchen, a cosy dining area and a spacious living room. The sleeping area consists of three large bedrooms, ideal for the whole family, as well as two bathrooms, one of which is equipped for the installation of a washing machine. A south-facing terrace nicely completes the property, perfect for enjoying sunny days.A parking space and a large garage round off this rare find.Please do not hesitate to contact us to arrange a viewing and discover the full potential of this high-quality apartment.Exact address available upon registration on neho.ch.INTERESTED IN VISITING THE PROPERTY? PLEASE REGISTER FIRST : https://neho.ch/b/1066-26-3

  • Parking space
  • Balcony / Terrace
  • Garage
  • +2
1 / 13
  • Balcony / Terrace
  • View
  • Elevator
4.5 rooms140m²CHF 1,470,000.–
Votre appartement aux Croisettes, 1066 Epalinges

Just renovated! Popular Croisettes neighborhood and guaranteed tranquility!

Located in one of the most sought-after areas of the Épalinges commune, in the heart of the Croisettes residential neighborhood, this superb 150 m² crossing apartment offers a rare living environment, combining absolute calm, greenery, and immediate proximity to amenities.Truly nestled in a green setting, this freshly renovated property will seduce lovers of tranquility and nature, while also benefiting from quick access to the city center. The M2 metro, accessible in 10 minutes on foot, facilitates daily travel and enhances the attractiveness of the location.The apartment stands out for its generous volumes, beautiful natural light, and crossing configuration, offering optimal living comfort throughout the day. The unobstructed view of the park sublimates this magnificent apartment.Distribution • Spacious 4.5-room apartment, easily convertible into 5.5 rooms according to your needs • Very large, bright living room with outdoor access, kitchen, and WC • Parental bedroom of 23 m² with private shower room • Two bedrooms, one bathroom • Hall with integrated dressing room • Living area of approximately 140 m² • Weighted area of approximately 149 m² • Balcony of over 17 m², benefiting from a peaceful view of the adjacent park • A cellar completes this property Main advantages • Rare and highly sought-after location • Crossing apartment, bright and spacious • Generous volumes and high potential for renovation • Quiet, green, and residential environment • Large balcony with unobstructed view of the green space • Immediate proximity to schools, shops, and transportation • M2 metro accessible in 10 minutes on foot • Apartment renovated in 2026 - Building with excellent renovation base • An individual garage box completes this property for CHF 40,000.- in addition to the sale price. • Secure and long-term investment Apartment price CHF 1,470,000.-Garage box price CHF 40,000.-Total price CHF 1,510,000.-A rare property on the marketIdeal for a family or for anyone looking for a privileged living environment, this property combines a preferred location, potential for appreciation, and exceptional quality of life.An opportunity not to be missed.Located on the green heights north of Lausanne, the Épalinges commune benefits from a privileged location, just a few minutes from the city center, while offering a peaceful and residential environment. Épalinges seduces with its natural setting, consisting of forests and hills, perfect for walks and outdoor activities.With nearly 9,800 inhabitants, this dynamic commune is an integral part of the Lausanne agglomeration, while maintaining a convivial atmosphere.In terms of taxation, Épalinges has an attractive communal tax rate (64.5% of the cantonal basic tax rate), lower than the cantonal average, which is a non-negligible advantage for future owners.Finally, its proximity to transportation infrastructure, schools, shops, and urban services makes it a highly sought-after place to live, offering a perfect balance between quiet residential atmosphere and city life.

  • Balcony / Terrace
  • View
  • Elevator
Kevin Lamidi

Kevin Lamidi

1 / 13
Kevin Lamidi

Kevin Lamidi

  • Parking space
  • Balcony / Terrace
4.5 rooms126m²CHF 1,300,000.–
Vaud, 1066 Épalinges

RARE 4.5 ROOMS WITH 30M² TERRACE - MONTBLESSON

On the heights of Lausanne, just two steps from the Jorat forest and the Montblesson bus stop, this modern 4.5-room apartment offers a rare living environment, both calm and well connected to the city center. Built in 2017 in a small PPE of three apartments, carefully and perfectly maintained, it ensures true tranquility in everyday life.The apartment is designed for light. The living room opens onto a modern, fully equipped kitchen and provides access to a 30 m² southwest-facing terrace, without vis-à-vis, with a direct view of the forest. Three beautiful bedrooms complete the unit, perfect for a family or a couple looking for space. Characteristics • Weighted area: 126 m² • Net living area: 111 m² • 4.5 rooms, including 3 bedrooms • 30 m² terrace with southwest exposure, forest view • Open, modern kitchen, very well maintained • Built in 2017 • PPE with only 3 apartments • Moderate monthly charges: less than CHF 450. • Large, private basement • 1 outdoor parking space additional, at a price of CHF 30'000. An ideal location for familiesThe neighborhood offers the best of both worlds: nature within walking distance and the city center within 10 or 15 minutes. The Jorat trails start just next door, and the Montblesson / Perronnaz bus stop is a 4-minute walk.For families, everything is on site: a nursery 5 minutes walk away, primary schools and an after-school center in the immediate vicinity. This type of property, modern, calm and surrounded by greenery, remains rare in the sector. To receive the complete dossier or organize a visit, do not hesitate to contact me directly.

  • Parking space
  • Balcony / Terrace
1 / 13
4.5 rooms130m²CHF 1,560,000.–
1066 Epalinges

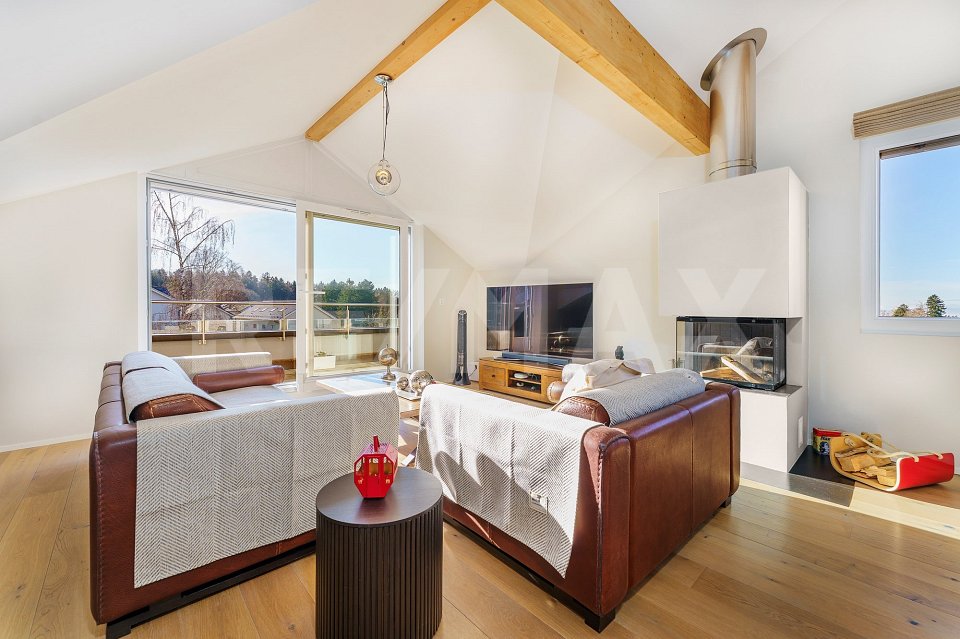
Avec plafonds jusqu'à 3.9 m, superbe appartement

Situé au dernier étage, cet appartement séduit par son caractère affirmé, ses volumes généreux et son élégance intemporelle. Son orientation plein sud assure une luminosité remarquable ainsi qu'une vue dégagée sur les hauteurs d'Epalinges, au cur d'un environnement verdoyant et apaisant. Les pentes du toit et les poutres de bois apparentes, omniprésentes, signent une architecture authentique et raffinée, créant une atmosphère chaleureuse où l'on se sent immédiatement chez soi.L'appartement se compose de 4,5 pièces, dont un vaste espace de vie de plus de 60 m² réunissant séjour, salle à manger et cuisine ouverte entièrement équipée d'appareils ménagers de qualité, avec bar intégré, pensée pour des moments de partage entre amis et en famille. Le séjour s'ouvre sur une agréable terrasse en L d'environ 17 m², véritable prolongement extérieur. L'ensemble est baigné de lumière grâce à sa disposition et à ses larges ouvertures. Les hauteurs sous plafond, atteignant jusqu'à 3,9 mètres, renforcent la sensation d'espace et de liberté. La partie nuit offre trois chambres confortables, une grande salle de bain avec WC ainsi qu'une seconde salle de douche avec WC, réalisées avec des matériaux et des finitions de qualité.L'immeuble, de construction récente (2014), est implanté sur une parcelle de 3'375 m² et bénéficie d'un vaste jardin commun arboré avec espace pique-nique et place de jeux. Deux parkings souterrains accueillent des garages box simples et doubles, dont un box double proposé en sus avec l'appartement.Dans une volonté de poursuivre l'amélioration énergétique de la résidence, la copropriété a récemment approuvé le principe du remplacement du système de chauffage actuel par une installation géothermique. Cette évolution permettra à terme de bénéficier d'une solution de chauffage moderne, performante et plus respectueuse de l'environnement.Le centre d'Epalinges se situe à 5 minutes, Lausanne à 15 minutes, et un arrêt de bus-taxi se trouve à environ 100 mètres. Enfin, pour les amateurs de golf, le prestigieux Golf Club de Lausanne est accessible en moins de 5 minutes, ajoutant une dimension exclusive à cet emplacement d'exception.Prestations modernes, calme et luminosité définissent ce bien rare, qui saura séduire une clientèle exigeante en quête de confort, de sérénité et d'une qualité de vie privilégiée dans un quartier résidentiel recherché.Plus de photos sur: https://www.remax.ch/fr/119791003-403-Diese im obersten Stockwerk gelegene Wohnung besticht durch ihren unverwechselbaren Charakter, ihre großzügigen Räumlichkeiten und ihre zeitlose Eleganz. Dank ihrer Südausrichtung bietet sie eine bemerkenswerte Helligkeit sowie einen freien Blick auf die Anhöhen von Epalinges, eingebettet in eine grüne und erholsame Umgebung. Die Dachschrägen und die allgegenwärtigen sichtbaren Holzbalken zeugen von einer authentischen und raffinierten Architektur und schaffen eine gemütliche Atmosphäre, in der man sich sofort wie zu Hause fühlt.Die Wohnung umfasst 4,5 Zimmer, darunter einen großzügigen Wohnbereich von über 60 m², der Wohnzimmer, Esszimmer und eine offene, vollständig mit hochwertigen Haushaltsgeräten ausgestattete Küche mit integrierter Bar vereint ideal für gesellige Momente mit Freunden und der Familie. Das Wohnzimmer öffnet sich zu einer angenehmen, L-förmigen Terrasse von ca. 17 m², die eine echte Erweiterung des Wohnraums im Freien darstellt. Dank der Raumaufteilung und der großzügigen Fensterfronten ist die gesamte Wohnung lichtdurchflutet. Die bis zu 3,9 Meter hohen Decken verstärken das Gefühl von Weite und Freiheit. Der Schlafbereich bietet drei komfortable Schlafzimmer, ein großes Badezimmer mit WC sowie ein zweites Duschbad mit WC, die mit hochwertigen Materialien und Oberflächen ausgestattet sind.Das 2014 erbaute Gebäude steht auf einem 3.375 m² großen Grundstück und verfügt über einen riesigen, mit Bäumen bepflanzten Gemeinschaftsgarten mit Picknickplatz und Spielplatz. Zwei


1 / 6
4.5 roomsCHF 3,300,000.–
1066 Epalinges

Appartement d'exception dans un cadre verdoyant en bordure du Golf de Lausanne

EXCLUSIVITE - Rockwell Properties vous propose ce bien d'exception, idéalement situé dans un quartier résidentiel calme et recherché, à l'abri des regards et de toute nuisance.La copropriété s'inscrit dans un environnement verdoyant de qualité, à proximité immédiate du Golf de Lausanne, tout en restant proche des commodités indispensables au quotidien.Situé en attique, cet appartement bénéficie d'un emplacement privilégié et d'une belle luminosité. Entièrement rénové en 2016, il développe une surface habitable généreuse de plus de 240 m². Présenté dans un état irréprochable, proche du neuf, il offre un cadre de vie rare alliant confort, élégance et modernité.Ce bien séduit immédiatement par ses volumes, la qualité de ses prestations ainsi que par sa situation privilégiée. Grâce à une exposition idéale, les espaces bénéficient d'une luminosité remarquable tout au long de la journée.DistributionL'appartement s'organise comme suit : • Cuisine ouverte contemporaine d'environ 21 m² • Espace salle à manger de 15.6 m² • Spacieux séjour avec cheminée de plus de 60 m² • Chambre avec salle de bains attenante et dressing (env. 22.5 m²) • WC visiteurs • Pièce polyvalente (bureau ou chambre) d'environ 16 m² • Suite parentale avec salle de bains complète (baignoire et douche) et dressing (env. 54 m²) • Sauna • Buanderie privative • Grand balcon d'environ 36 m² Annexes • Deux caves complètent ce bien Deux places de parc en garage souterrain sont proposées en supplément du prix de vente (CHF 50'000.- par unité).Possibilité d'acquérir le bien entièrement meublé (informations complémentaires sur demande).--Rockwell Properties is pleased to present this exceptional apartment, ideally located in a and sought-after residential area, sheltered from both overlooking and disturbances.The residence enjoys a green and highly desirable setting, in close proximity to the prestigious Lausanne Golf Club, while remaining conveniently near all everyday amenities.Located on the top floor of the building, this apartment was fully renovated in 2016 and offers a generous living space of over 258 sqm. Presented in impeccable condition, close to new, it provides a rare living environment combining comfort, elegance, and contemporary refinement.The property stands out for its spacious layout, high-quality finishes, and prime location. Thanks to its optimal orientation, the apartment benefits from abundant natural light throughout the day.LayoutThe apartment is distributed as follows: • Open-plan modern kitchen (approx. 21 sqm) • Dining area (15.6 sqm) • Spacious living room with fireplace (over 60 sqm) • Bedroom with en-suite bathroom and dressing room (approx. 22.5 sqm) • Guest WC • Multipurpose room (office or bedroom, approx. 16 sqm) • Master suite with full bathroom (bathtub and shower) and dressing room (approx. 54 sqm) • Sauna • Private laundry room • Large balcony (approx. 36 sqm) Additional features • Two cellars complete the property Two indoor parking spaces are available in addition to the sale price (CHF 50,000 per space).The apartment can also be purchased fully furnished (details available upon request).

More objects in your automatically expanded search area
20 results - Radius: + 10km
New building
1 / 13
4.5 rooms116m²CHF 1,430,000.–
Top
Chemin des Vergers 14, 1023 Crissier

Architect-designed semi-detached house in Crissier

Discover this beautiful modern house with 4.5 rooms located at Chemin des Vergers 14 in Crissier. This new construction project, realized by the architectural firm Outsider.Archi and the promoter RealT SA, is Minergie certified and offers an exceptional living environment on three floors with 116.3 m² of living space and a plot of 270 to 820 m² of garden and forest, bordered by a river. 2 parking spaces are included in the price.Price: from 1,430,000 frsMain features: • Bright living areas: Modern living room with large windows and outdoor views • Comfortable bedrooms: Bedrooms with beautiful ceiling heights and large openings providing optimal natural light • Equipped kitchen: Minimalist-inspired kitchen area, fully equipped • 2 bathrooms & separate WC: Modern bathrooms with Italian showers. • Outdoor areas: Large terrace, tree-lined garden, and carport Privileged location:The environment is bucolic and sunny, perfect for families. Everything is ideally located, with the "Crissier" bus stop a 5-minute walk away, the Shopin supermarket a 15-minute walk, and the L'Orée primary school accessible in 13 minutes. This property offers a perfect balance between residential tranquility and urban amenities.Available immediately (construction project on partial land), this semi-detached house represents a unique opportunity to acquire a new and ecological property in a sought-after neighborhood of Crissier.Financing through Valiant bank only(construction loan)Contact person: Mrs. Chiuminati, Valiant Morges,Questions about the project: info@RealT.swissPromoter: RealT SA www.RealT.swissArchitect: Outsider.Architecture SA www.outsider.archiBank: Valiant SA https://www.valiant.ch

Travel time
-
1 / 7
4.5 roomsCHF 1,535,000.–
Top
Chemin des Planches 6, 1008 Prilly

NEW CONSTRUCTION - 3RD FLOOR - LAKE AND ALPS VIEW

This urban construction located at Chemin des Planches 6 in Prilly, in a green setting, surrounded by century-old trees that have determined its location, offers 16 contemporary apartments combining comfort, aesthetics, and quality of life.Sheltered from nuisances, in the second line of the Cossonay road, at the height of the «Prilly - church» stop of the high-frequency bus https://bhns-ouest-lausannois.ch, the plot accommodating this project combines the advantages of city life with a peaceful environment.The elegant and airy architecture of the building, as if suspended above the ground, frees the ground floor for common areas, allowing a fluid circulation between the green spaces and the apartments. The latter are accessible either by the two elevator shafts or by means of remarkable, perfectly integrated into the facade, rounded stairs.Responding to the current highest energy standards (MINERGIE P) as well as the expectations of sustainable housing, each apartment is through; the bedrooms are located in the north, in the shade and coolness of the surrounding vegetation. The generous living areas are oriented south with large windows allowing to enjoy the panoramic view and to enjoy the large balconies, also including large covered and shaded terraces with movable louvers.Apartment No. 9, with 4.5 rooms, located on the 3rd floor, occupying the western gable facade and through from north to south, consists of a generous daytime area of 53m2, three bedrooms, two bathrooms, one of which is en suite, as well as a laundry room. A large, fully covered balcony of 23m2 is accessible from all living areas and offers a spectacular, panoramic view of the Alps and the lake. Video presentation https://youtu.be/uytKLCep7z8

Travel time
-
1 / 7
4.5 roomsCHF 1,375,000.–
Top
Chemin des Planches 6, 1008 Prilly

NEW CONSTRUCTION - PLANCHES 6 IN PRILLY - 1ST FLOOR

This urban construction located at Chemin des Planches 6 in Prilly, in a green setting, surrounded by century-old trees that have determined its location, offers 16 contemporary apartments combining comfort, aesthetics, and quality of life.Sheltered from nuisances, in the second line of the Cossonay road, at the height of the «Prilly - church» stop of the high-frequency bus https://bhns-ouest-lausannois.ch, the plot accommodating this project combines the advantages of urban life with a peaceful environment.The elegant and airy architecture of the building, as if suspended above the ground, liberates the ground floor to common areas, allowing a fluid circulation between the green spaces and the apartments. The latter are accessible either by the two elevator shafts or by means of remarkable rounded stairs perfectly integrated into the facade.Responding to the current highest energy standards (MINERGIE P) as well as the expectations of a sustainable habitat, each apartment is through; the bedrooms are located north, in the shade and coolness of the surrounding vegetation. The generous living areas are oriented south with large windows allowing you to enjoy the panoramic view and take advantage of the large balconies, including wide covered and shaded terraces with removable louvers.Apartment No. 1, with 4.5 rooms, located on the 1st floor, occupies the western gable facade and is through from north to south, composed of a generous day area of 53m2, three bedrooms, two bathrooms, one of which is en suite, as well as a laundry room. A large, fully covered balcony of 23m2 is accessible from all living areas and offers a peaceful view of the green surroundings as well as the Alps. Video presentation https://youtu.be/uytKLCep7z8

Travel time
-
Chloe Gonon

Chloe Gonon

1 / 13
Chloe Gonon

Chloe Gonon

  • Parking space
  • Balcony / Terrace
  • View
4.5 rooms160m²CHF 2,490,000.–
Top
., 1005 Lausanne

Exceptional duplex with terrace and garden in the heart of Lausanne

Exclusively at Proximmo, discover this magnificent duplex apartment located in one of the most sought-after neighborhoods of Lausanne. Benefiting from an ideal situation in the heart of the city center, just a few minutes' walk from shops, restaurants, public transport, and all amenities, this rare property offers a perfect balance between urban life and outdoor comfort.With a living area of approximately 160 m², this 4.5-room apartment seduces with its generous volumes, brightness, and exceptional outdoor space. It benefits from a large terrace as well as a private garden for the exclusive use of the apartment, offering a true haven of peace in the heart of the city.The lower level accommodates a beautiful living area including a spacious living room and a kitchen, both of which have direct access to the terrace and garden. This arrangement allows for full enjoyment of the outdoor spaces and creates a convivial atmosphere, ideal for receiving or simply enjoying the beautiful days.Upstairs, the sleeping area consists of three beautiful bedrooms as well as two bathrooms. One of the bedrooms benefits from a pleasant balcony offering a superb unobstructed view, adding an extra touch of charm to this unique property.Rare on the Lausanne market, this duplex apartment combines the advantages of a central address with the comfort of a private outdoor space. An ideal opportunity for those seeking an exceptional property in the heart of Lausanne, in a dynamic environment while preserving a true quality of life.Chloé GononDirector of Luxury Real Estate? chloe@proximmo.ch? 079 601 67 81

  • Parking space
  • Balcony / Terrace
  • View
  • Balcony with a view of a lake and mountains, featuring a sofa, coffee table, and outdoor dining set.
  • Modern residential complex with multiple buildings, balconies, and a scenic view of mountains and a lake in the background.
  • Balcony with a wooden table, a stool, and vases, overlooking a landscaped garden and distant mountains.
  • Modern balcony with white furniture, wooden table, potted plants, and a view of greenery.
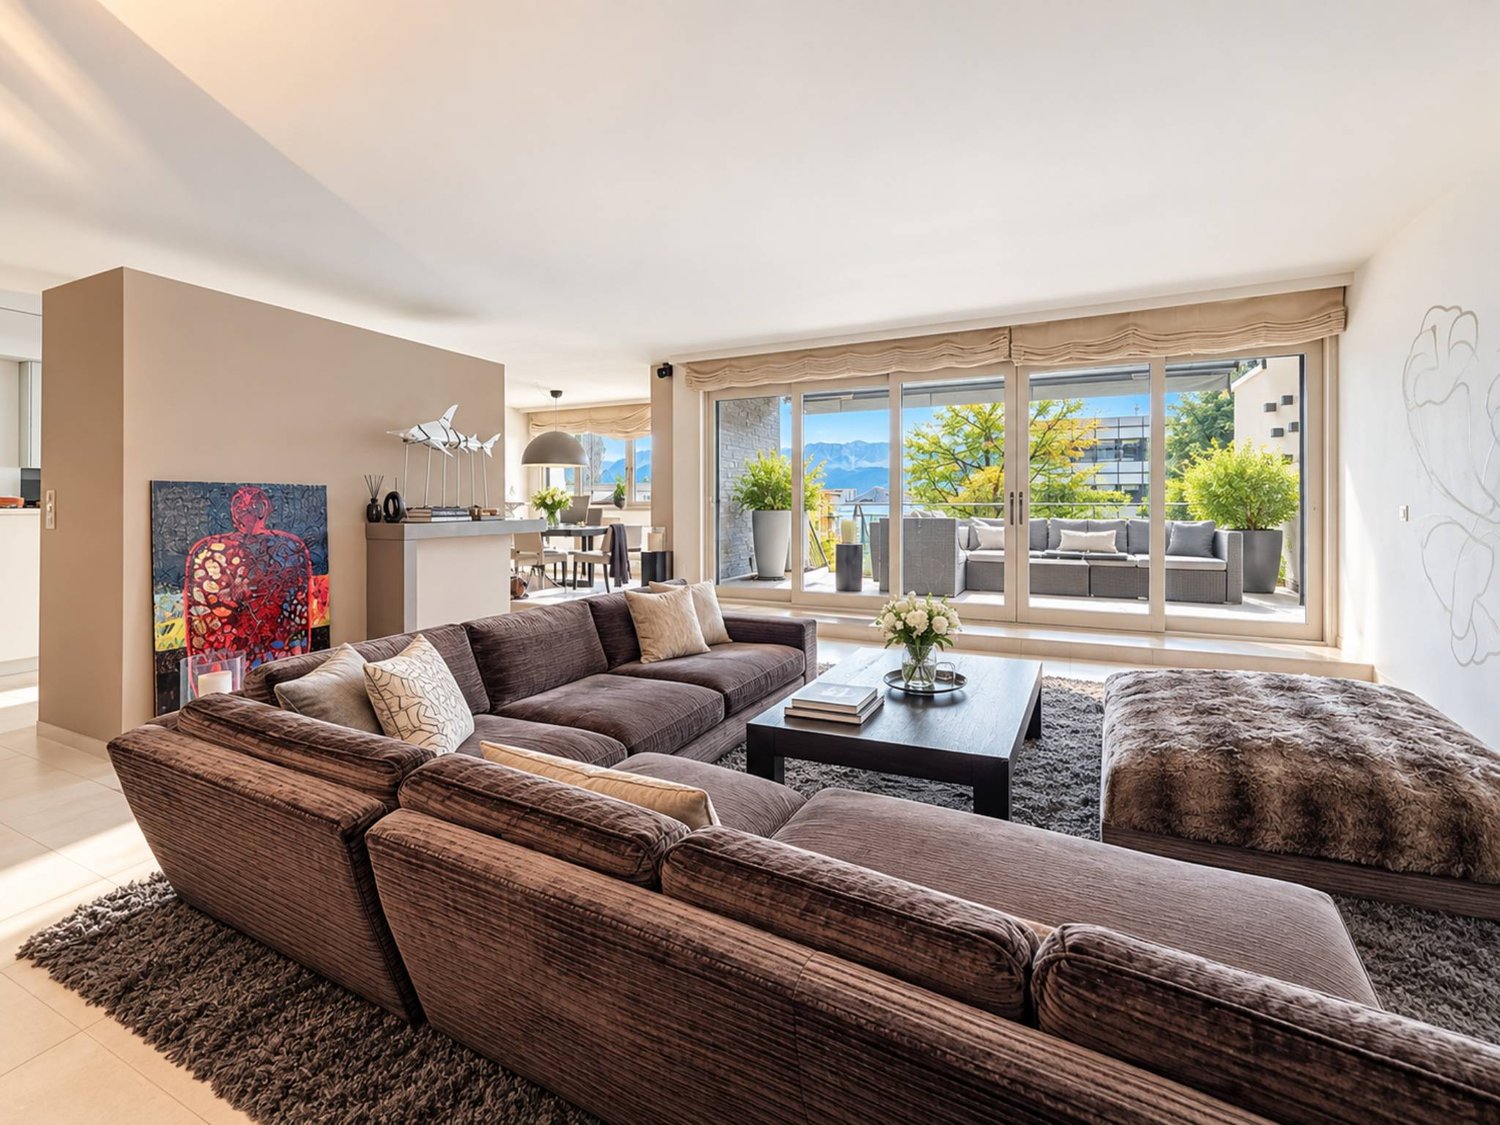
  • Modern living room with a large sectional sofa, coffee table, dining area, and a view of the sea through large windows and a balcony.
  • Open-plan living and dining area with a modern kitchen. Features a white sofa, wooden dining table with chairs, a central kitchen island, and sleek kitchen cabinets.
  • Modern hallway with light wooden flooring, white walls, built-in glass shelves displaying books, wine glasses, and decorative items, and recessed lighting.
  • Bright hallway with light wooden flooring, white walls, and recessed ceiling lighting. Features a built-in white shelving unit with decorative items and a washing machine visible in an adjacent room.
  • A modern hallway with wooden flooring, white walls, and a marble console table holding a vase of yellow flowers. Several framed artworks are displayed on the walls, and a small shelf unit is visible in the background.
  • Modern bathroom with a stone sink, toilet, glass-enclosed shower, and a wicker basket on the floor.
  • Modern bathroom with a stacked washer and dryer unit, a toilet, a sink, a mirror, and a bathroom rug.
  • Modern bedroom with a large bed, nightstand, lamp, television, wardrobe, shelves with books, and a small bathroom area with a sink and mirror.
  • A modern bedroom with a large bed, wooden headboard, nightstand, and lamp. The room features light-colored bedding and wooden flooring.
  • Modern bathroom with a wooden vanity, two stone sinks, a large mirror, a toilet, and a glass-enclosed shower with a dark tiled wall.
  • Modern bathroom with two stone sinks, wooden vanity, large mirror, and tiled walls.
  • Modern bedroom with a grey bed, pink pillows, white nightstand, lamp, and decorative vase on the floor. Light pink curtains cover the window, and two picture frames are mounted on the wall.
  • Modern bedroom with a double bed, light-colored bedding, wooden flooring, large window with grey curtains, nightstand with lamp, decorative vase, and two picture frames on the wall.
  • Empty hallway with tiled floor, white walls, and built-in storage units on both sides.
  • Modern multi-story residential building with white facade, large windows, and glass balconies. The building is surrounded by a well-maintained lawn and gravel pathway.
  • Modern multi-story residential building with white facade, large windows, and balconies. The surrounding area features a well-maintained lawn, small trees, and a paved walkway.
  • Floor plan of a 4-piece1/2 apartment with labeled rooms including entrance, living room, kitchen, bedrooms, bathrooms, and a balcony.
1 / 21
4.5 rooms104m²CHF 1,500,000.–
Top
Chemin du Verger 1, 1052 Le Mont-sur-Lausanne

Modern 4.5-room apartment with lake view in Mont-sur-Lausanne

Discover this exceptional 4.5-room apartment on the 1st floor of a modern residential complex built in 2020, in the heart of the peaceful Chemin du Verger in Mont-sur-Lausanne. Combining contemporary comfort and a privileged living environment, this property represents a rare opportunity on the Vaud real estate market.The apartment has a floor area of 104 m2, as well as two L-shaped balconies with a total area of 42 m2, one balcony-terrace of 27 m2 and a second balcony of 15 m2. The total weighted area is approximately 118 m2.The apartment is laid out as follows: • Living room-kitchen of 36.8 m2 • Shower room with washing column of 6.9 m2 • 1 master bedroom of 15.8 m2 with private shower of 4.5 m2 • 1 bedroom of 10.8 m2 • 1 bedroom of 11 m2 • Entrance with storage space of 12.8 m2 • 1 storage room of 2.2 m2 The sale price of 1'500'000 CHF includes 2 indoor parking spaces and a cellar.From the spacious and furnished balconies, enjoy an breathtaking view of the surrounding mountains and the lake, a panorama that you can enjoy both in summer and winter. The generous sunlight of the property ensures bright living spaces all year round.This apartment offers numerous high-end amenities: • Minergie certification: An energy-efficient building, environmentally friendly and guaranteeing optimal thermal comfort. • Accessibility for people with reduced mobility: The apartment is fully accessible for people with reduced mobility, with an elevator available in the building. • Furnished balconies: Several outdoor spaces with furniture, plants and unobstructed views of the green surroundings, the lake and the mountains. • Family-friendly: A secure and convivial environment, ideal for children. • 2 parking spaces in the private, secure underground parking of the building, as well as a spacious cellar complete the apartment. Living environment: Located in a quiet and residential area, this apartment offers remarkable tranquility, both during the day and in the evening. In the immediate vicinity, you will find the Côtes bus stop just 5 minutes' walk away, a Coop for daily shopping 7 minutes' walk away, and the Collège des Martines 8 minutes' walk away, perfect for families with children.This carefully designed property will seduce buyers looking for a living environment that combines modernity, nature and serenity. Do not miss this unique opportunity to settle in one of the most sought-after municipalities in the canton of Vaud.

Travel time
-
Thomas Jaquet

Thomas Jaquet

1 / 8
Thomas Jaquet

Thomas Jaquet

  • Balcony / Terrace
  • Garage
  • Elevator
4.5 rooms114m²CHF 2,250,000.–
Top
., 1009 Pully

CONSTRUCTION IN PROGRESS!

EXCEPTIONAL APARTMENT IN PULLY?Permit in force and construction has started!Don't miss the opportunity to acquire an apartment in this Minergie promotion, ideally located in Pully, in a quiet, green and sought-after residential area.Located on the 1st floor, this spacious 4.5-room apartment stands out for its generous volumes and brightness. It offers a PPE area of approximately 154 m², complemented by over 80 m² of balconies, which are real extensions of the living spaces, ideal for fully enjoying the outdoors. Interior distribution • Large, bright living room with direct access to the balconies • Open, fully customizable kitchen (budget CHF 50,000.-) • Three comfortable bedrooms, including a beautiful parental suite • Three bathrooms/showers with dedicated budgets Features & comfort Realized according to Minergie standards, the building guarantees optimal living comfort and excellent energy efficiency thanks to: • Geothermal heat pump • Photovoltaic panels • High-performance thermal and acoustic insulation The finishes (kitchen, sanitary, flooring) are entirely chosen by the buyer, allowing for complete personalization of the property. Additional information • Estimated delivery: summer 2028 • Indoor parking space: CHF 40,000.- (extra) This rare property seduces with its generous surfaces, exceptional outdoor spaces, and construction quality, making it a unique opportunity in Pully.We would be delighted to present this project to you during a personalized meeting.File, information, and visits on request?We invite you to send us your complete contact details by email or through the contact form to receive the sales file and organize a visit.Thomas JaquetPROXIMMO - Real Estate Agency SàrlPlace Bel-Air 1, 1003 Lausanne021 351 08 08thomas@proximmo.ch | info@proximmo.chwww.proximmo.chDiscover all our promotions:https://www.proximmo.ch/buy/Are you considering selling your property?Benefit from a free, confidential, and non-binding valuation - we will accompany you with professionalism at every step.

  • Balcony / Terrace
  • Garage
  • Elevator
Laurent Pannatier

Laurent Pannatier

1 / 9
Laurent Pannatier

Laurent Pannatier

  • Parking space
  • Balcony / Terrace
  • Elevator
4.5 rooms106m²CHF 1,445,000.–
Top
Centre-ville, 1008 Prilly

LAST UNITS CLOSE TO ALL AMENITIES!

Located in the city center, this modern construction offers a harmonious balance in a carefully preserved green setting, while being in close proximity to all amenities. Surrounded by trees, the project proposes 16 contemporary apartments combining comfort, aesthetics, and quality of life.The apartments have been carefully designed to optimize each square meter and create harmonious, functional living spaces. Thanks to a thoughtful design and generous volumes, the apartments offer a comfortable and pleasant living environment in all seasons. Future owners will also have the possibility to personalize their apartment by selecting the finishes according to their tastes and desires.Responding to the most demanding energy standards (Minergie label), this project is part of a sustainable approach combining performance and well-being. Designed to meet the expectations of modern life, the apartments benefit from a bright and welcoming atmosphere. The balconies, terraces, or gardens, which are real extensions of the interior spaces, offer generous outdoor surfaces, allowing to fully enjoy the surrounding environment throughout the year.In close proximity to the Coop Prilly Centre shopping mall, the project benefits from an ideal location, close to all amenities. It is also located just a five-minute walk from the bus stop, offering a perfect compromise between city and country life in a green setting. The highway is 5 minutes away, as well as the city center of Lausanne. It takes 10 minutes to reach the university campus of UNIL and EPFL, as well as the lake shore.The building permit is in force and the construction site will start this summer.Parking space extra: 50'000.- Fr./spaceOur opinion:- Unique living environment- Minergie-certified project- In close proximity to all amenities- Building permit granted, construction starts in summer 2026Let's take the time to meet. Simply.--------Files, information, and appointments on request by sending your complete contact details by email or through the contact form.Laurent Pannatierlaurent@proximmo.ch079 922 52 01PROXIMMOReal Estate Agency SàrlPlace Bel-Air 1CH - 1003 Lausanne--------All our offers and promotions are visible here:https://www.proximmo.ch/buy/--------You are planning to sell your property?Contact us without obligation for a free estimate of your property.www.proximmo.ch

  • Parking space
  • Balcony / Terrace
  • Elevator
  • Bright living room with white walls, wooden floors, and a skylight ceiling. Features a grey sofa, wooden coffee table, armchair, TV, fireplace, and decorative plants.
  • A modern building with a flat roof and several windows, surrounded by trees and overlooking a scenic lake and distant mountains.
  • Cozy, loft-style room with exposed wooden beams, skylights, and modern decor. Features a desk with a chair, a small table with a mirror, a colorful cabinet, a piano, and several potted plants.
  • A cozy living space with a wooden ceiling, exposed beams, and hanging pendant lights. Features a daybed with colorful pillows, a small table with a potted plant, a shelf with decorative items, and a piano in the corner.
  • Cozy attic bedroom with wooden floors, white walls, slanted ceiling, and a view of trees through a large window. Features a double bed with pink bedding, a nightstand, a wicker pendant light, and a dresser with potted plants.
  • A well-lit children's bedroom with a bunk bed, shelves filled with books and toys, a small table and chair, and a large window with pink curtains. The room features a colorful toy rainbow and a cloud mobile hanging from the ceiling.
  • A cozy, well-furnished room with a grey sofa, armchair, white desk, computer, hanging lamp, plant, and decorative items including framed maps and a globe.
  • Bright, airy kitchen with white cabinets, wooden countertops, and a wooden dining table with chairs. Features include a sink, oven, toaster, coffee machine, and various kitchen items on the counter.
  • Modern bathroom with a white sink, bathtub, wooden stool, mirror, towel rack, and shelves. The space features large windows and a sleek design with neutral tones.
1 / 9
4.5 rooms111m²CHF 1,540,000.–
Top
Avenue du Léman, 1005 Lausanne

Charming 4.5-room attic apartment in Lausanne – Avenue du Léman

This character property is offered directly by the owners, without intermediaries.Located on the entire 3rd floor and last of a PPE of five lots in eastern Lausanne, the apartment, accessible by stairs, benefits from a sought-after location, in immediate proximity to amenities and public transport.Set back from the urban passage, the building is accessible both by stairs from Avenue du Léman and by a sloping path from Avenue des Mousquines. It has a bicycle room and a shared laundry room.Regularly maintained with care, the apartment has benefited from several important renovations, including the complete refurbishment of the kitchen, bathroom, and separate toilets in 2020, as well as the replacement of all windows with triple glazing (except Vélux) in 2023.With an official PPE area of 111.3 m², complemented by two small balconies of 2.2 m² each, this 4.5-room apartment charms with its character, its exposed beams, its attic rooms, and its beautiful brightness. Occupying the entire floor, it offers an atmosphere that is both warm, intimate, and rare in the city. Its green surroundings reinforce this impression of calm with a surprisingly little present vis-à-vis.As soon as you enter the apartment, the entrance surprises with its volume and height under the ceiling. This large central room, lit by two large Vélux, can be arranged as an office, library, music room, or additional living space. A recess also offers a valuable storage space.The apartment consists of three bedrooms, two of which have built-in wardrobes. The habitable kitchen allows you to accommodate large tables and is equipped with a dishwasher, a built-in oven, induction plates, a refrigerator, and a freezer. The bathroom is spacious and has both an Italian shower and a bathtub. The toilets are separate.The living room, equipped with a stove, offers a warm and convivial setting. A small cellar as well as two small balconies complete this property and allow you to enjoy an unobstructed view of Lake Geneva, from Évian-les-Bains to Geneva, as well as beautiful light at the end of the day.

Travel time
-
Maricelly Rod

Maricelly Rod

1 / 8
Maricelly Rod

Maricelly Rod

  • Parking space
  • Balcony / Terrace
  • Garage
  • +6
4.5 rooms153m²CHF 2,350,000.–
Chemin des Coullènes 54, 1095 Lutry

Last exceptional apartment in Lutry – Breathtaking view of Lake Geneva!

Altolago Residence – Exceptional Apartments in LutryOn the heights of Lutry, with a breathtaking view of Lake Geneva and the Alps, the Altolago Residence offers 12 exclusive apartments ranging from 3.5 to 4.5 rooms. Each apartment benefits from a generous south-facing terrace and a winter garden, combining comfort, natural light, and harmony with the surrounding nature.Main Features: • Surface Area: Between 147 m² • Outdoor Spaces: Generous terrace, private garden, and south-facing winter garden • Optimal Lighting: Large windows overlooking Lake Geneva • Energy Performance: MINERGIE label, photovoltaic panels, geothermal heat pump, and freecooling system for year-round comfort • Parking: Parking space or box available at an extra cost More than just an apartment available: • Lot 8 – 4.5 rooms + winter garden – 111 m² living area - 100 m² garden - 150 m² weighted area Don't miss these unique opportunities in Lutry!Why choose the Altolago Residence? • Privileged location in Lutry, close to Lausanne and Vevey • Panoramic view of Lake Geneva with maximum sunlight thanks to south-facing orientation • Contemporary architecture combining luxury, comfort, and ecology • Sustainable investment thanks to advanced energy technologies Contact us today📞 +41 79 339 44 60✉️ Email: vente@norwood.ch🌐 Learn more: www.altolago.ch🌐 Website: www.norwood.ch

  • Parking space
  • Balcony / Terrace
  • Garage
  • +6
Travel time
-
Languetin François

Languetin François

1 / 13
Languetin François

Languetin François

  • Parking space
  • Balcony / Terrace
  • View
4.5 rooms117m²CHF 955,000.–
A Forel (Lavaux), 1072 Forel (Lavaux)

4.5 rooms on the top floor with volumes and unobstructed view

Located in a sought-after residential environment, this superb 4.5-room apartment on the top floor seduces with its generous volumes, brightness, and warm atmosphere.The living area offers a beautiful open space under the roof, benefiting from a remarkable height and extended by a large mezzanine in the attic. The living room and kitchen have direct access to the 15 m² south-facing balcony, with a pleasant view of the surrounding countryside.The apartment has three bedrooms, two bathrooms, and a particularly family-friendly layout.CHF 30,000 of renovation costs are included in the priceTo allow future owners to move into a completely refreshed apartment, the sale price includes a renovation budget of CHF 30,000, including:* a complete repainting of the apartment;* a project for a new kitchen, already defined with a regional supplier.With its 117 m² of living space and 124.5 m² of weighted space, its top floor, mezzanine, and generous south-facing balcony, this property has many beautiful assets and offers the possibility of quickly benefiting from a renovated interior.An indoor parking space and an outdoor parking space complement the property, in addition to the sale price.To discover the entire Les Perrières project, the available apartments, and the model apartment:www.perrieres-forel.ch

  • Parking space
  • Balcony / Terrace
  • View
Tellenbach Yann

Tellenbach Yann

1 / 13
Tellenbach Yann

Tellenbach Yann

  • Parking space
  • Balcony / Terrace
  • View
  • +1
4.5 rooms109m²CHF 1,250,000.–
A Préverenges, 1028 Préverenges

Bright 4.5-room apartment just a stone's throw from Lake Geneva

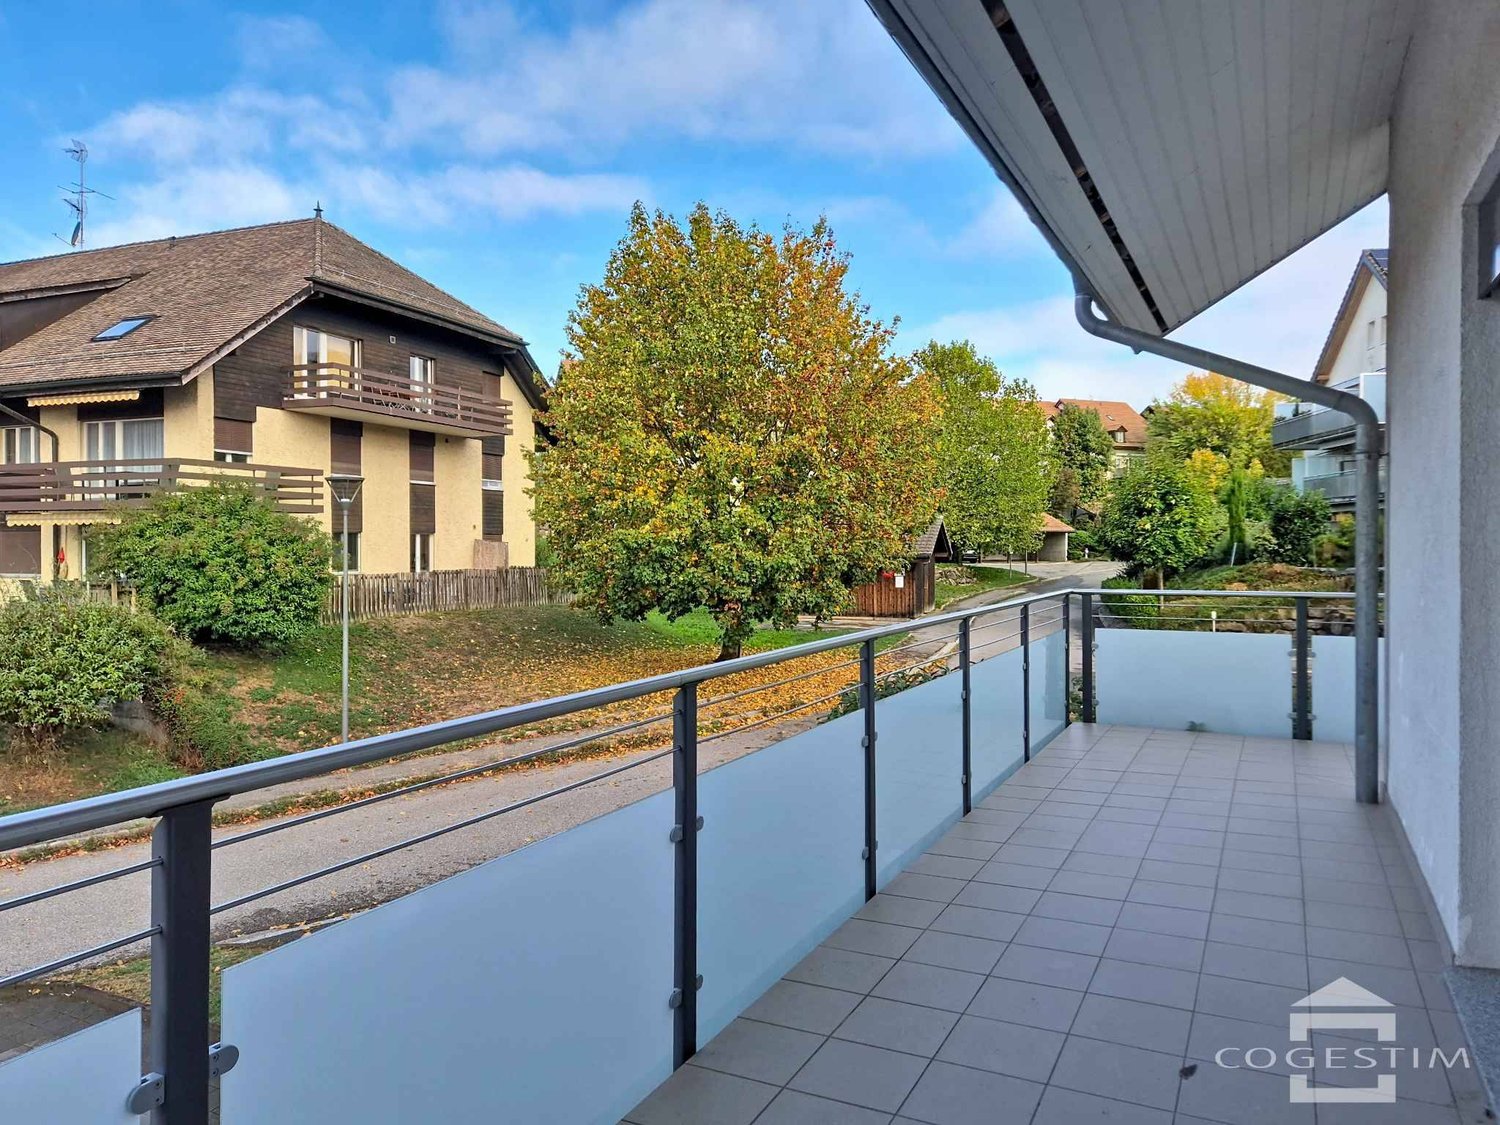
In the heart of a very pleasant residential area in Préverenges, Cogestim offers a 4.5-room apartment!This beautiful apartment is located on the second floor of a small PPE of 14 apartments built in 2005. With its contemporary architecture, it meets the highest energy standards.Ideal for family life, this apartment is characterized by an intelligent distribution. The day area, living room and open kitchen totaling over 50 m², offers a beautiful brightness thanks to the glazing that equips the entire South and East facades, the night area is composed of three bedrooms, including a parental suite with private bathroom, and a shower room.When the beautiful days arrive, they come as an invitation to enjoy the large balcony-terrace of almost 20 m² and the view it offers on Lake Geneva and the Alps.Less than 10 minutes will be enough to reach the city center of Morges and the university campuses of Lausanne. All amenities - nursery, schools, shops, fitness, public transport - are accessible on foot in a few minutes.A parking space with a charging station in the underground parking, in addition for CHF 40'000.-, and a cellar in the basement complete this property.Préverenges is celebrating its 800th anniversary in 2026, the perfect time to settle here and participate in the festivities! So let's schedule a discovery of this apartment.POSSIBILITY OF TAKING OVER MORTGAGES AT VERY FAVORABLE CONDITIONS

  • Parking space
  • Balcony / Terrace
  • View
  • +1
1 / 13
4.5 rooms98m²CHF 860,000.–
Rue du Pré 2, 1055 Froideville

4.5-room apartment in the heart of Froideville

Points forts : • CECB - Notes B • Quiet environment • Large communal garden • Cellar behind the parking space • Thermal solar panels In the heart of Froideville, discover this bright 4.5-room apartment.Located on the floor of a well-maintained PPE, this apartment has three bedrooms, two bathrooms, one with a bathtub and washing machine and dryer, and the other with an Italian shower. Its location is a real asset: it allows you to enjoy the tranquility of the village and the surrounding nature, while being only 15 minutes from Lausanne, 10 minutes from Echallens and 5 minutes from Cugy. The apartment is close to a bus stop, schools and local shops. A central location that allows you to fully enjoy local life and facilitate daily travel.The condominium also benefits from a large communal garden, offering a real extension of the accommodation and a pleasant outdoor space to enjoy the beautiful days in a green and peaceful setting. A parking space in the underground garage, as well as a cellar located behind it, complete this property, the parking space being offered in addition to the sale price.A great opportunity for buyers looking for a bright and functional apartment, benefiting from a central and practical location in the heart of Froideville.A visit ? With great pleasure. We must validate your purchasing potential during the first contact

Travel time
-
Maricelly Rod

Maricelly Rod

1 / 10
Maricelly Rod

Maricelly Rod

  • Parking space
  • Balcony / Terrace
  • Garage
  • +6
4.5 rooms115m²CHF 1,530,000.–
Chemin de Sous-Mont 3, 1008 Prilly

AT THE GATES OF LAUSANNE — New 4.5-room apartment · Terrace and garden

At the gates of Lausanne, in the green residential area of Prilly, discover this magnificent apartment with 4.5 rooms on the ground floor of the AUREALAGO residence. With its 115 m² surface area, its 65 m² garden facing south-east, ideal for enjoying the sunset and a pleasant outdoor space every day. Its contemporary layout, optimized volumes, and beautiful brightness offer a comfortable and functional living space. AUREALAGO is a contemporary residence of 17 apartments, certified MINERGIE and developed by NORWOOD SA. Conceived according to high energy standards, it integrates a geothermal heat pump, photovoltaic solar panels, a freecooling system, and controlled ventilation, ensuring excellent thermal comfort while controlling energy consumption. Proposed on plan, this apartment allows you to personalize your future interior by choosing the finishes according to your desires: floor coverings, kitchen, sanitary and equipment. Main characteristics: • Living area of 115 m²• Weighted area of 102 m²• Garden of 65 m²• Covered terrace of 27 m²• Covered terrace of 26 m²• Panoramic view of the city, the Alps, and the lake• Certified MINERGIE• Personalization of finishes• Excellent public transportation links (LEB, TL bus, Prilly-Malley station)• Delivery expected: summer 2028• Underground parking space available as an option Selling price: CHF 1'530'000.– Contact us today to receive the complete brochure and organize a project presentation. 📩 Brochure, plans, and additional information upon request.Project website: https://residence-aurealago.ch/?utm_source=smg&utm_medium=cpa&utm_campaign=aurealago-2025 ContactNORWOOD SAsales@norwood.ch+41 79 339 44 60

  • Parking space
  • Balcony / Terrace
  • Garage
  • +6
Travel time
-

Suggested properties for you based on search results

Other interesting objects