Quick Filters for your search

Quick-filters

We show you quick-filters based on the most used filters by location.

By using these, you can enhance your search experience by finding new and interesting properties to your likings.

7 results - Properties for sale: Ennetbürgen

1 / 16
4.5 rooms145m²CHF 1,860,000.–
Stadelstrasse 10, 6373 Ennetbürgen

BREATHTAKING VIEW LOOKING FOR NEW CONNOISSEURS – STYLISH RESIDENCE OVER THE LAKE *****

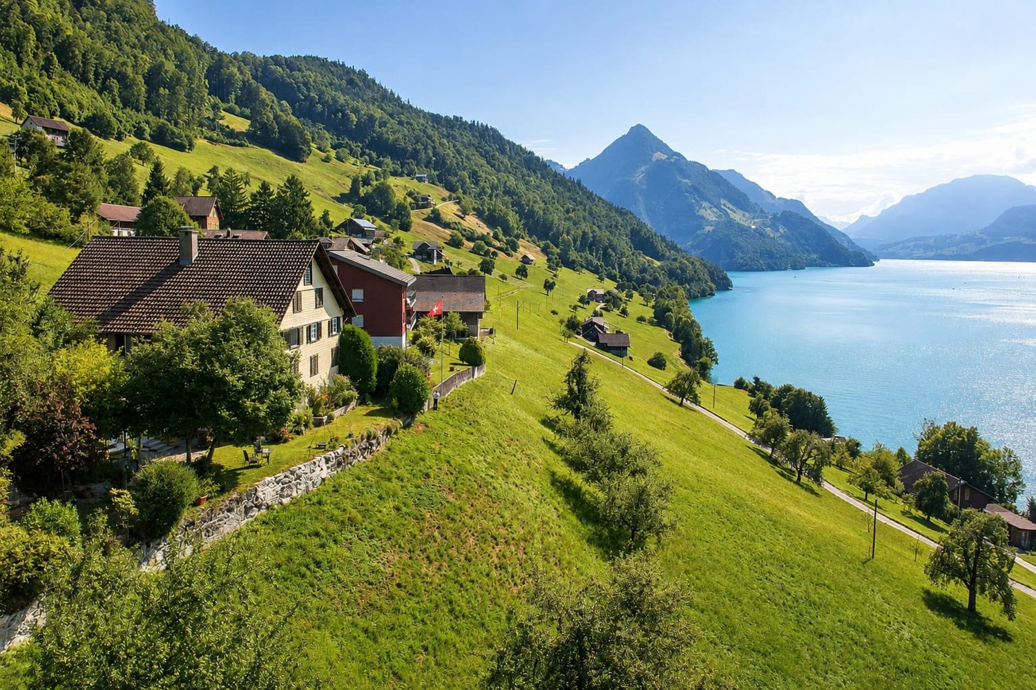
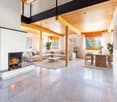
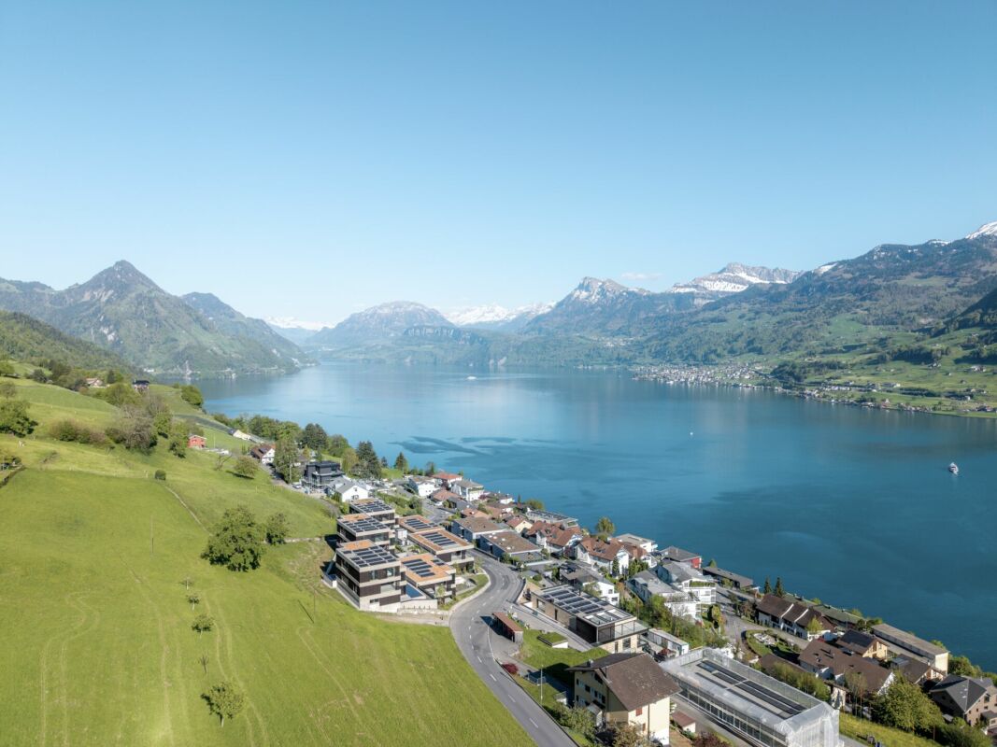
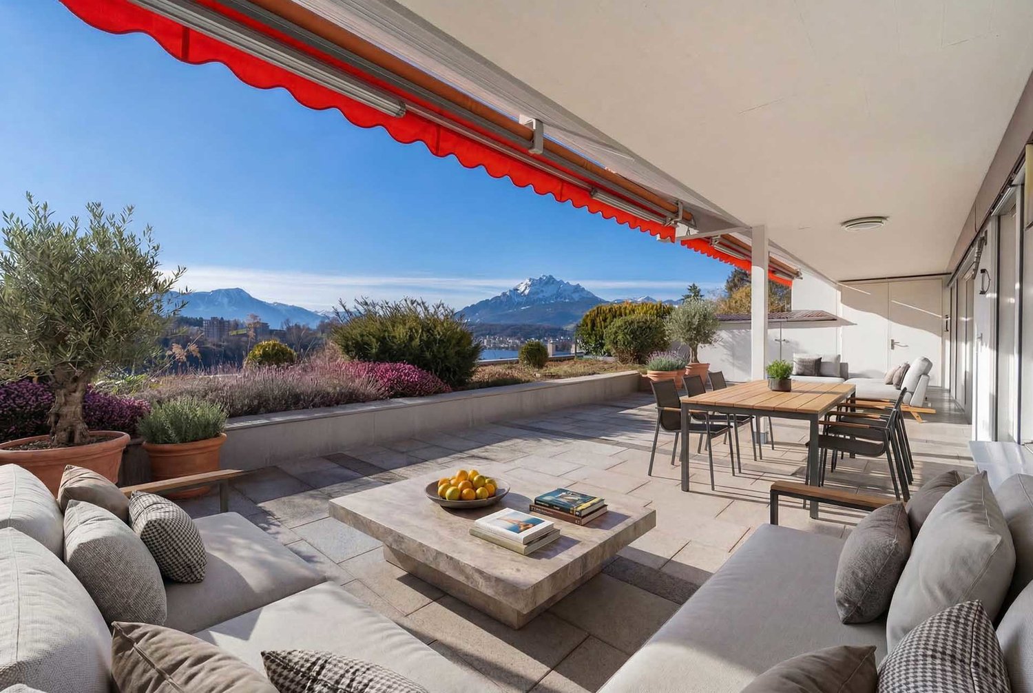
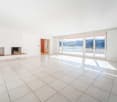
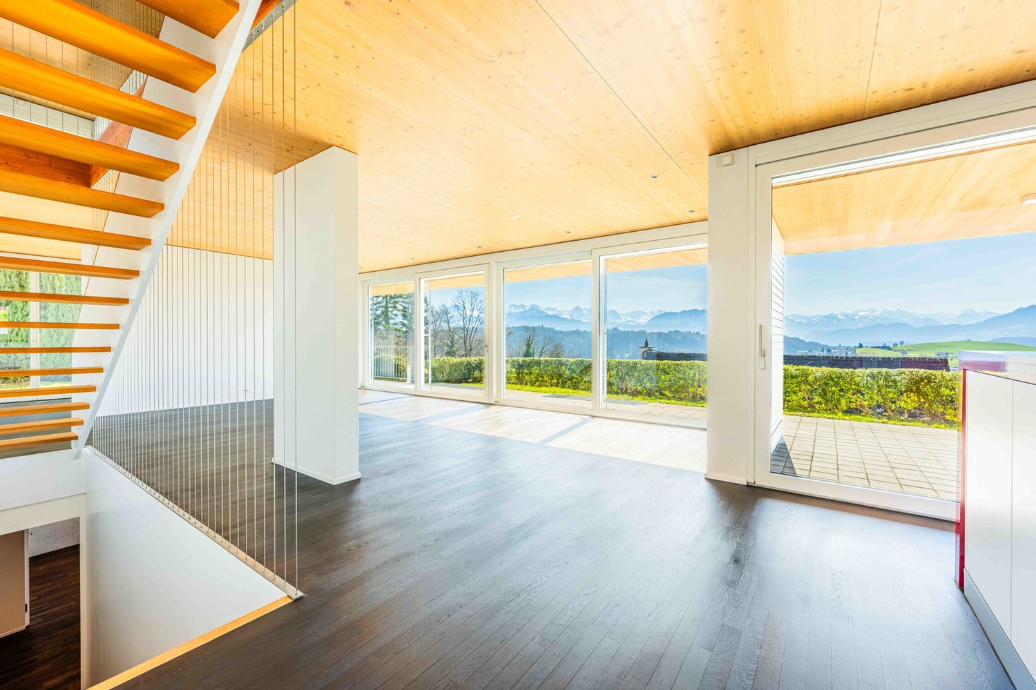
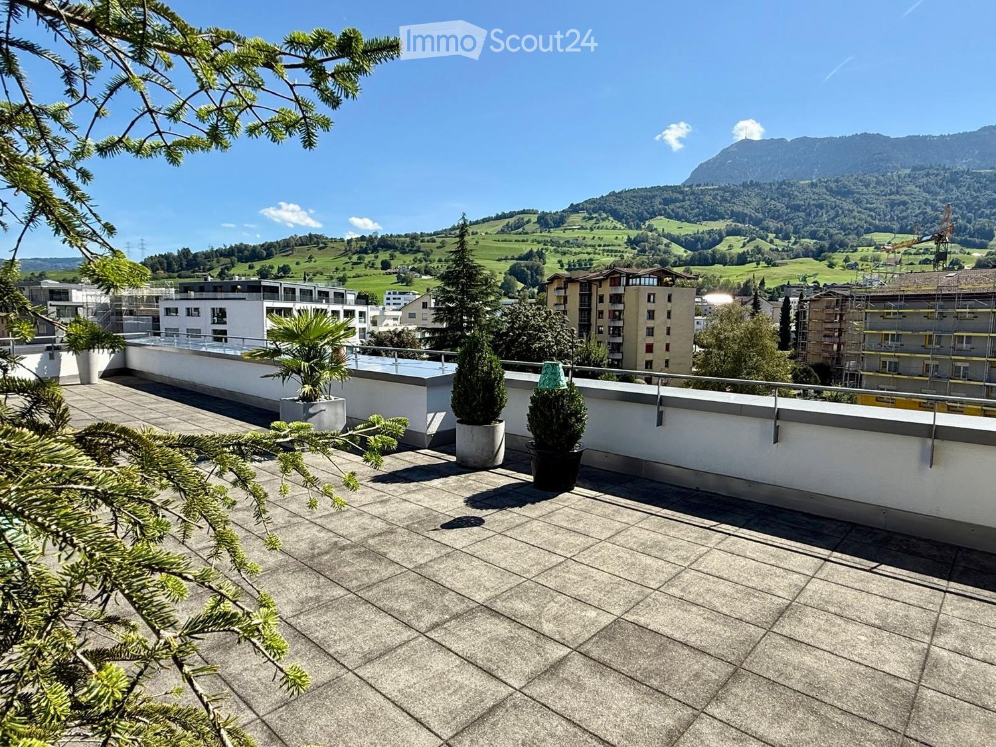
ENNETBÜRGEN – SUNNY, EXCLUSIVE, UNIQUE The attractive municipality of Ennetbürgen is located on the sunny south slope of the Bürgenstock, directly on the shore of Lake Lucerne, and is one of the most sought-after residential areas in central Switzerland. The unique combination of lake, mountains, and expansive landscape creates an environment of exceptional beauty and high quality of life. Ennetbürgen convinces with an excellent infrastructure, including shopping facilities, schools, and diverse leisure activities. An active club and cultural life, as well as attractive recreational areas, contribute significantly to the high residential value of the municipality. Strolls along the lake shore, hikes in the surrounding mountains, or sports activities on the water – here you can enjoy nature and relaxation right outside your door. Thanks to its favorable location, you can reach Lucerne in about 20 minutes, Zug in about 40 minutes, and Zurich in about an hour. At the same time, residents benefit from an attractive tax rate, making Ennetbürgen particularly interesting from a financial perspective. YOUR NEW HOME – MAJESTIC AND INDESCRIBABLY BEAUTIFUL In a sunny location in Ennetbürgen, this attractive 4.5-room apartment with 145 m² of living space impresses with exceptional living comfort of the finest kind. The spacious, south-facing terrace invites you to relax outdoors and offers a breathtaking 180° panoramic view of the lake and mountains. The apartment boasts a generous room layout, bright rooms, and high-quality interior design. Here, you can enjoy a stylish living ambiance in combination with peace, nature, and an excellent view – ideal for couples or families seeking an exceptional living experience. THE HIGHLIGHTS AT A GLANCE - Exclusive hillside location in a privileged environment - South-facing – sunny location from morning to evening - 145 m² of living space to enjoy - Attractive outdoor area with spacious, partially covered spaces - Breathtaking view of the lake and mountains - Bright, open living areas with expansive window fronts - Flexible room design, ideal for home office and individual living concepts - Bio-ethanol wall fireplace for a cozy atmosphere - Spacious bathroom with XXL bathtub and walk-in shower - Elegant dressing area with ample storage space - Practical laundry room in the apartment with washing machine and dryer - Sustainable geothermal heating – cost-effective and environmentally friendly - Direct proximity to the lake – ideal for leisure, sports, and relaxation - A home with a high feel-good factor and many extras - Attractive tax benefits – more financial freedom for you MOBILITY The residential unit includes two parking spaces for CHF 40,000 each, ensuring comfortable accessibility. AVAILABILITY | PROPERTY TRANSFER Available immediately or by arrangement. HAVE WE PIQUED YOUR INTEREST? For additional information or to arrange an individual viewing, Mr. Roger von Atzigen is available to you at any time. casa panorama immobilien® – Your regional real estate partner since 1987, committed and owner-managed from Nidwalden. We advise you gladly – personally and without obligation! With the quality seal of SVIT – we are a member of the Swiss Real Estate Association and guarantee quality and expertise.

Travel time
-
1 / 4
4.5 rooms157m²Price on request
Hofurlistrasse 10, 6373 Ennetbürgen

4.5-room owner-occupied apartment with a dreamy view in Ennetbürgen

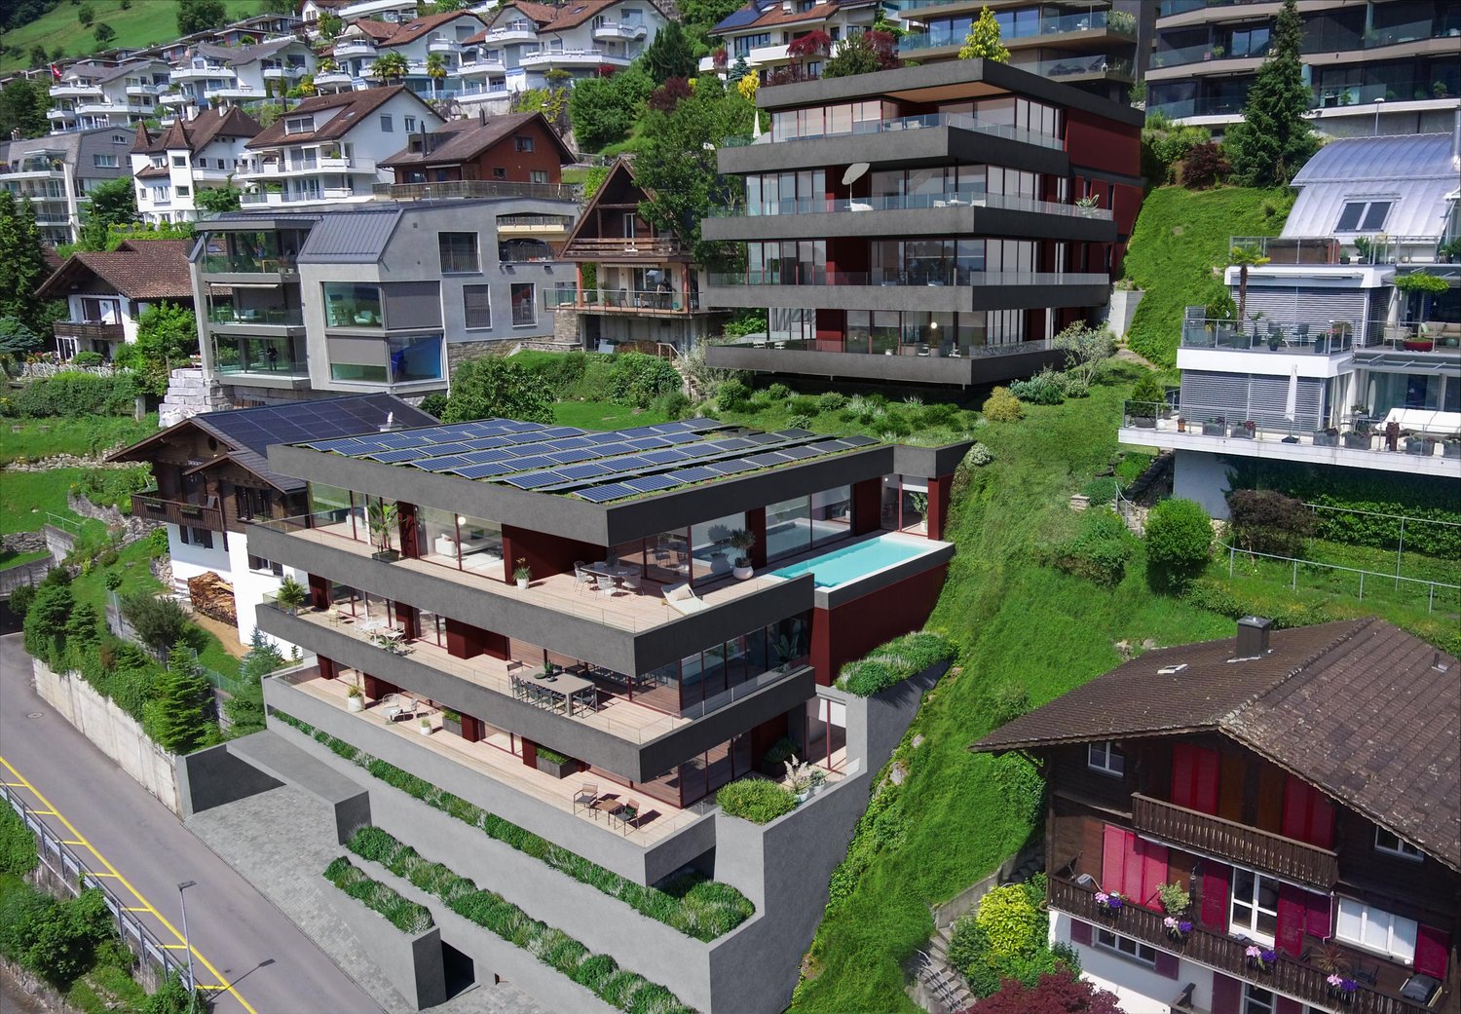
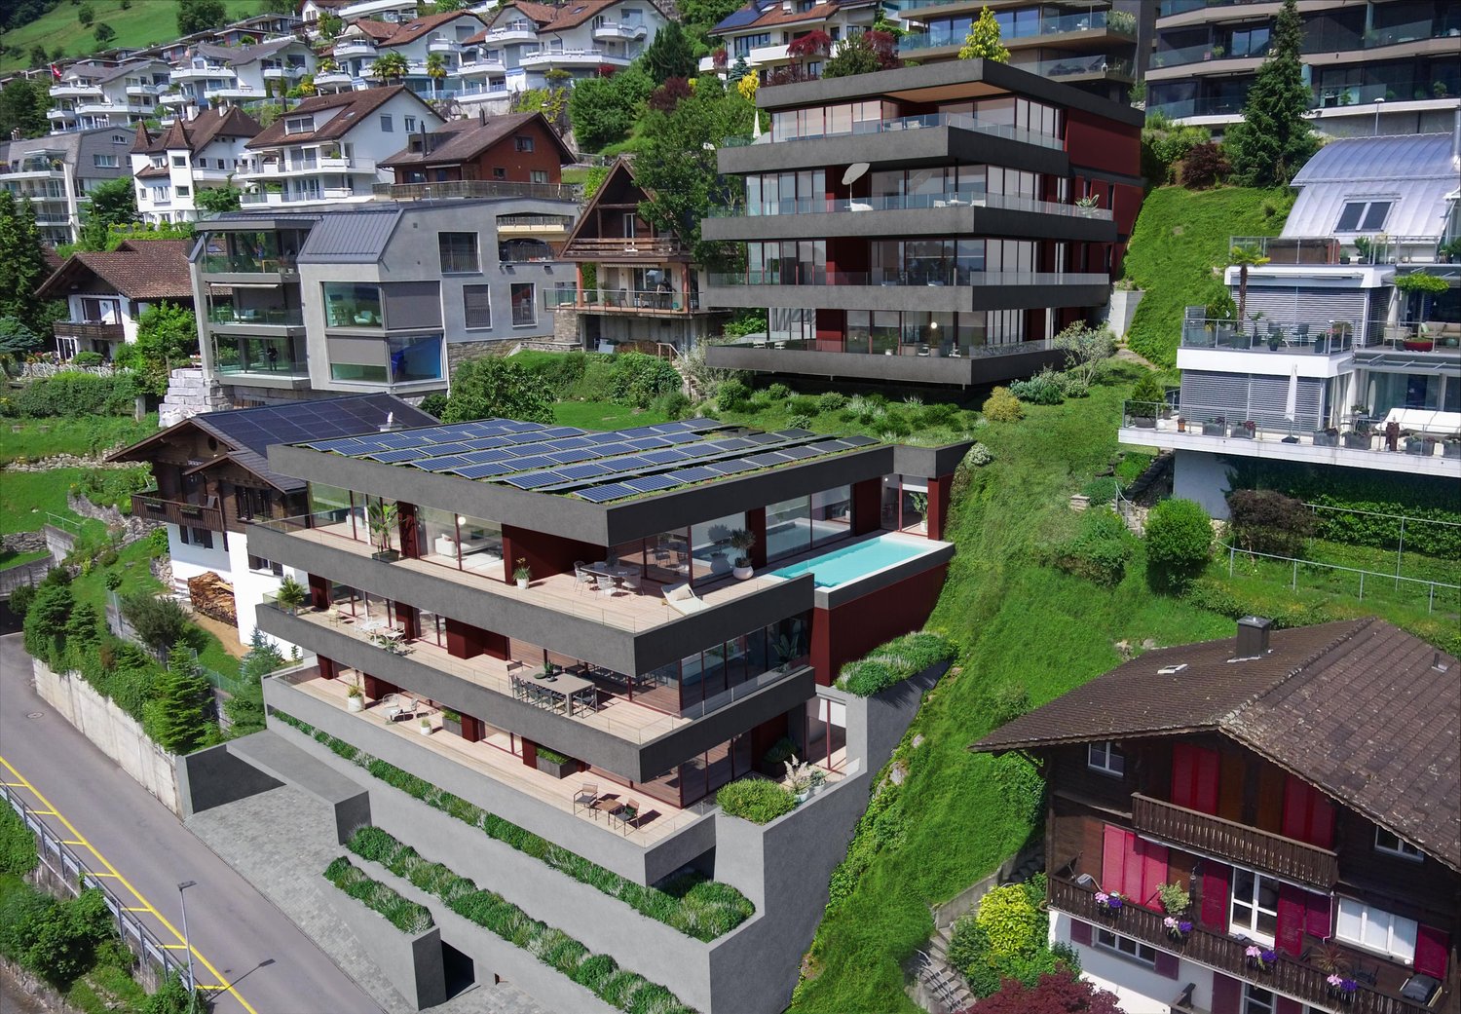
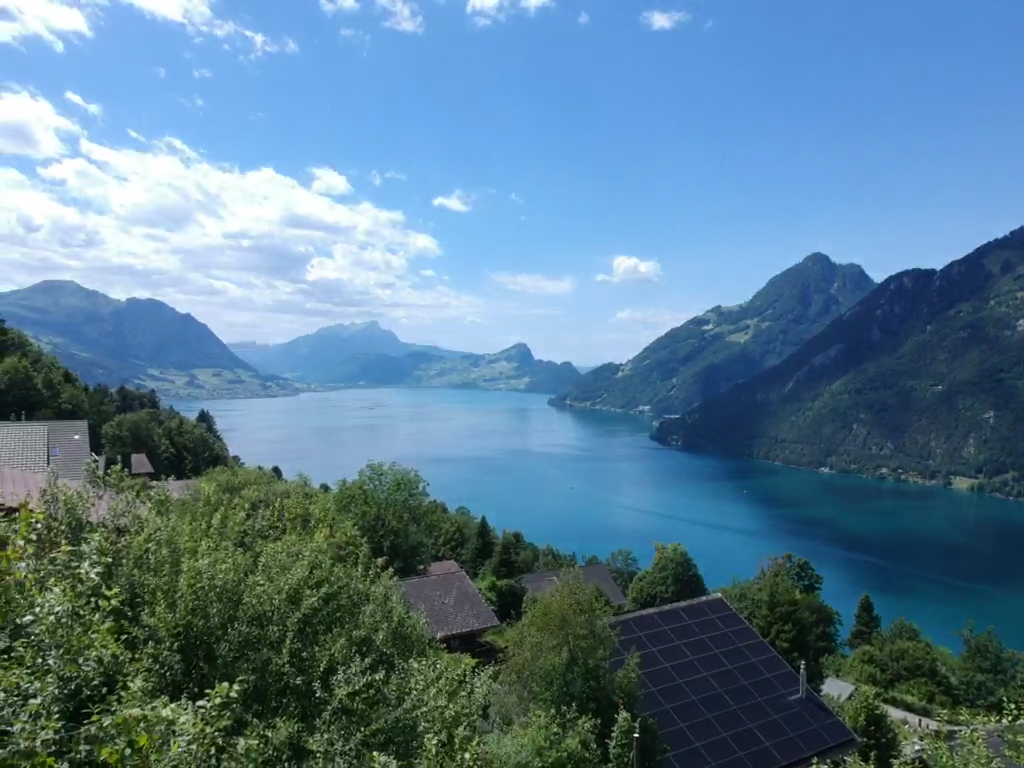
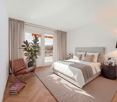
In a privileged location in Ennetbürgen, the stylish new construction project H10 is being built with a total of 9 luxurious owner-occupied apartments. The 3.5 to 5.5 room apartments convince with their generous floor plans, a first-class interior design and a well-thought-out architecture that meets the highest standards.The optimal sunlight as well as the breathtaking long-distance view of the fascinating lake and mountain panorama characterize each individual apartment and lay the foundation for a fulfilling life at Hofurli- and Hegglistrasse 10. The winning project of the architectural competition by «alp Architektur Lischer Partner, Lucerne» blends harmoniously into the steep slope with its dark-colored facade bands. Thus, from the interior perspective, the view is deliberately directed away from the mixed valley floorand focused on the first-class panorama over the lake and mountains.Two interior design lines:Through close collaboration with an interior designer and a renowned lighting planner, two carefully curated interior design lines have been developed: «Lake Breeze» and «Mountain Scent». Both lines are characterized by a clear formal language, high-quality materials and a harmonious lighting concept – tailored to different living needs and style preferences. While «Lake Breeze» conveys a maritime-inspired living feeling with bright colors, finely structured surfaces and elegant lightness, «Mountain Scent» relies on warm natural materials, earthy color nuances and an atmosphere of coziness.The project is being realized according to the latest ecological standards – Minergie-A-certified and equipped with two own photovoltaic systems with a total output of 78kWp.Thus, the project H10 combines responsible building with a modern lifestyle – ecologically thought through, without compromises in terms of comfort, design and quality.Have we sparked your interest?We would be happy to take the time to present the project to you personally.We look forward to your contact.

Travel time
-
1 / 4
3.5 rooms125m²CHF 1,950,000.–
Hofurlistrasse 10, 6373 Ennetbürgen

3.5-room owner-occupied apartment with a dreamy view in Ennetbürgen

In a privileged location in Ennetbürgen, the stylish new construction project H10 is being built with a total of 9 luxurious owner-occupied apartments. The 3.5 to 5.5 room apartments convince with their generous floor plans, a high-quality interior design and a well-thought-out architecture that meets the highest standards.The optimal sunlight as well as the breathtaking long-distance view of the fascinating lake and mountain panorama characterize each individual apartment and lay the foundation for a fulfilling living experience at Hofurli- and Hegglistrasse 10. The winning project of the architectural competition by «alp Architektur Lischer Partner, Lucerne» blends harmoniously into the steep slope with its dark-colored facade bands. Thus, from the interior perspective, the view is deliberately guided away from the mixed valley floorand focused on the first-class panorama over the lake and mountains.Two interior design lines:Through close collaboration with an interior designer and a renowned lighting planner, two carefully curated interior design lines have been developed: «Lake Breeze» and «Mountain Scent». Both lines are characterized by a clear formal language, high-quality materials and a consistent lighting concept – tailored to different living needs and style preferences. While «Lake Breeze» conveys a maritime-inspired living feeling with light color tones, finely structured surfaces and elegant lightness, «Mountain Scent» relies on warm natural materials, earthy color nuances and an atmosphere of coziness.The project is being realized according to the latest ecological standards – Minergie-A-certified and equipped with two own photovoltaic systems with a total output of 78kWp.Thus, the project H10 combines responsible building with a modern lifestyle – ecologically thought through, without compromises in terms of comfort, design and quality.Have we sparked your interest?We would be happy to take the time to present the project to you personally.We look forward to your contact.

Travel time
-
1 / 6
  • Balcony / Terrace
  • Pets allowed
  • Elevator
  • +7
5.5 rooms230m²Price on request
6373 Ennetbürgen

Architecture, spatial experience, and sustainability with a far-reaching view

This exclusive semi-detached house is part of the architecturally demanding Solair development and stands for timeless quality, generosity, and a high-level living experience. The elevated, sunny location gives the home peace, privacy, and a special lightness between heaven and sea.Clear lines, spacious floor plans, and light-filled rooms characterize the architecture. Particularly noteworthy is the impressive room height of almost 3 meters in the living and cooking areas, which creates an exceptional spatial experience. The high-quality interior design with carefully selected materials, a high-end kitchen with an additional food center in the recess, and numerous built-in closets provide the highest level of living comfort. The acoustic ceiling in the living area also contributes to a cozy atmosphere. Another highlight is the private wellness area with a bathtub and steam shower - a place of peace and relaxation in your own home. An elevator over all floors and barrier-free access underline the well-thought-out room concept.Modern building technology such as KNX building automation, comfort ventilation, geothermal heating with free cooling, and an integrated PV system underline the high quality standards and ensure sustainable, forward-looking living. The unobstructable view of Lake Vierwaldstättersee and the Alps forms the impressive backdrop and gives this home its exceptional exclusivity.

  • Balcony / Terrace
  • Pets allowed
  • Elevator
  • +7
Remo Mathis

Remo Mathis

Inhaber

1 / 6
5.5 rooms165m²Price on request
6373 Ennetbürgen

Elegance & Design of the Finest!

Your new homeAre you looking for a terrace apartment of the extra class and appreciate privacy, tranquility, and stylish design? Then we welcome you to Hirsacher 11. Via the direct lift access, you can easily reach your new apartment, where an elegant, modern ambiance and a spacious wardrobe with plenty of space for your clothes set the tone.On approximately 165 m², you can expect a sophisticatedly designed room concept that harmoniously combines high-quality materials with a maximum of privacy. The open, excellently equipped kitchen meets the demands of passionate hobby cooks as well as those of connoisseurs.The bright, airy dining area with floor-to-ceiling panoramic windows offers you a breathtaking view of the surrounding mountains and Lake Vierwaldstättersee. Two south-facing, covered outdoor areas give you oases of tranquility, far-reaching views, and sunny hours.The interior design and floor plan were developed in close collaboration with an interior architect. This resulted in a living atmosphere that combines elegance and well-being at the highest level.Particularly noteworthy are the individual carpentry works that make the construction unique. From cleverly integrated built-in cabinets with guest beds to a customized home office and a walk-in closet.Four individually designed rooms and a practical household room with a washing machine and dryer complete the room offer. Additional storage space is provided by a separate basement room and a disposal room in the basement.Have we sparked your interest? We would be happy to present this exceptional property to you during a personal viewing.Let yourself be impressed......by sunny prospects.

Suggested properties for you based on search results

Other interesting objects