Quick Filters for your search

Quick-filters

We show you quick-filters based on the most used filters by location.

By using these, you can enhance your search experience by finding new and interesting properties to your likings.

Grafenort - Properties for sale

We recommend expanding your search criteria to get similar results. The current filters didn’t return any matches.

If you don’t want to change your current search criteria, we recommend creating a search alert, so you’ll be notified when matching offers become available.

More objects in your automatically expanded search area
64 results - Radius: + 10km
  • Modern two-story house with grey siding, white trim, and a flat roof. Features include large windows, a balcony on the upper level, and a covered entrance area with glass panels.
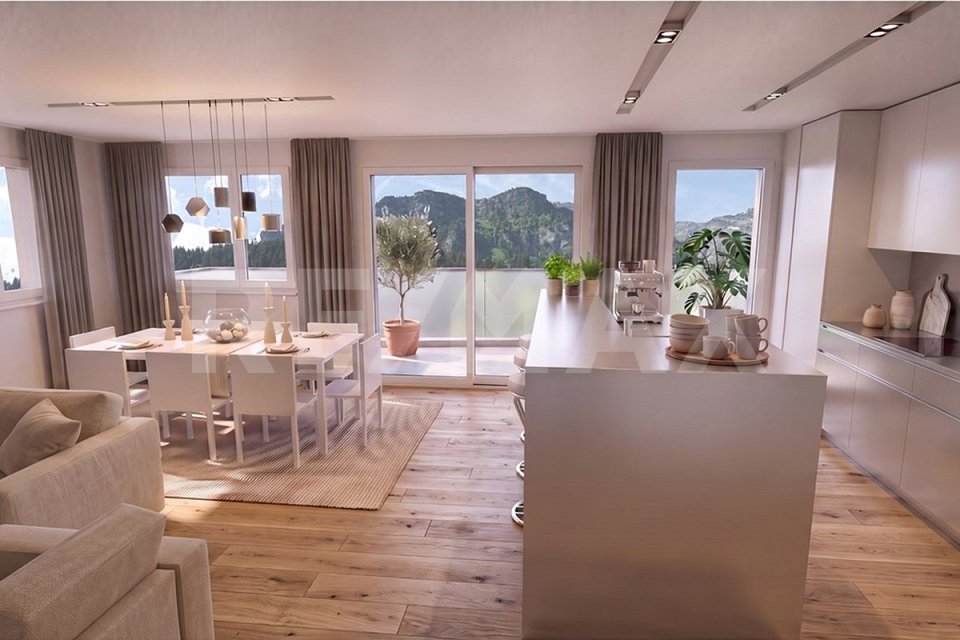
  • Modern living room with light-colored sofa, coffee table, dining area, pendant light, and large windows overlooking a garden.
  • Modern living and dining area with light-colored furniture, a large sectional sofa, a round wooden dining table with chairs, a television, and decorative plants.
  • Modern kitchen with white cabinets, a central island, and a sink. Features include a built-in oven, a wooden cutting board, and decorative vases with plants.
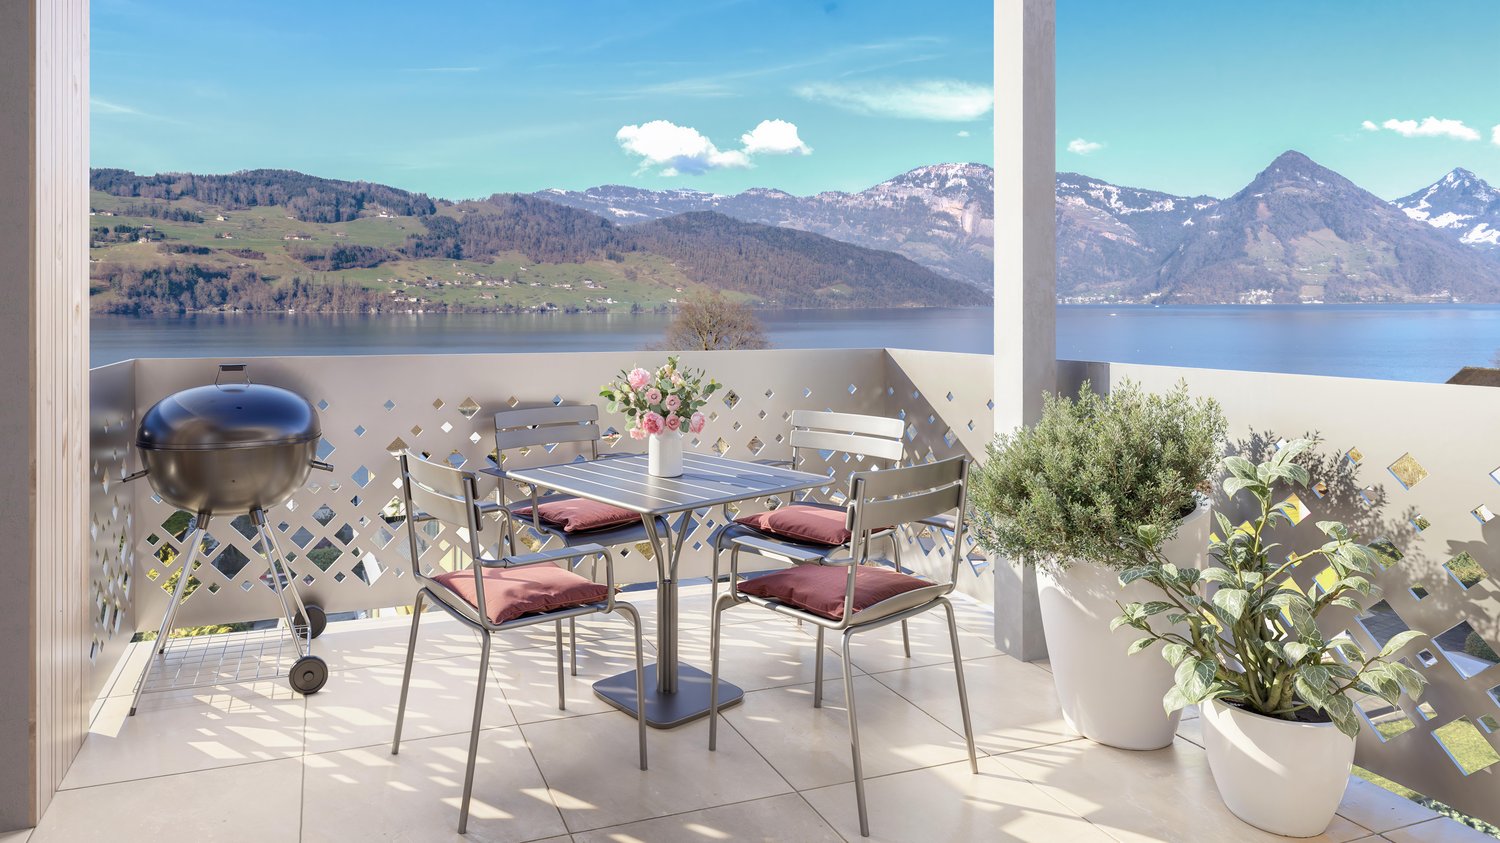
  • A modern outdoor patio with a sectional sofa, coffee table, armchair, umbrella, and potted plants, set against a backdrop of mountains.
  • Modern bedroom with a large bed, nightstands, lamps, a chair, and a view through large windows.
  • Modern, well-lit home office with a wooden desk, ergonomic chair, computer setup, and built-in storage cabinet. Features large windows, a potted plant, and decorative elements.
  • A well-lit children's room with a round table, chairs, a bean bag chair, a teepee tent, a bookshelf, and a toy house. The room features a white rug with colorful spots and several decorative items.
  • Bright, modern children's bedroom with a crib, single bed, wardrobe, small table with chairs, rocking horse, teepee tent, and shelves with books and toys.
  • Modern bathroom with a white sink, mirror, toilet, and a glass-enclosed shower. Features include a towel rack, a framed picture, and a small plant on the windowsill.
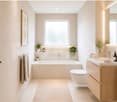
  • Modern bathroom with a large bathtub, white vanity with sink and mirror, and decorative items including a vase with white flowers, candles, and a plant on a wooden tray.
  • Modern staircase with wooden steps and a polished wooden handrail, illuminated by recessed lighting, with a small decorative plant and candle on a step.
1 / 12
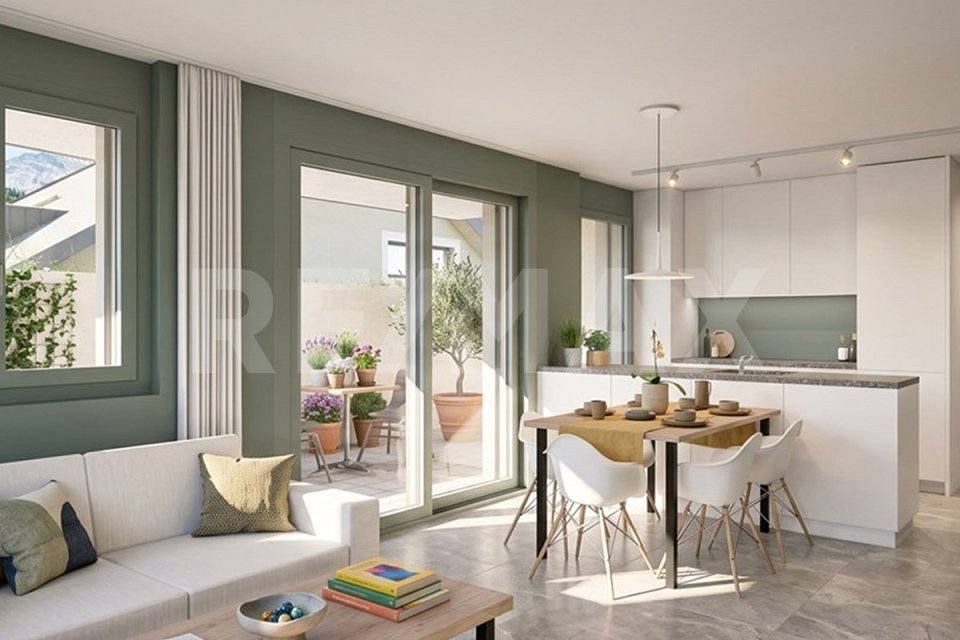
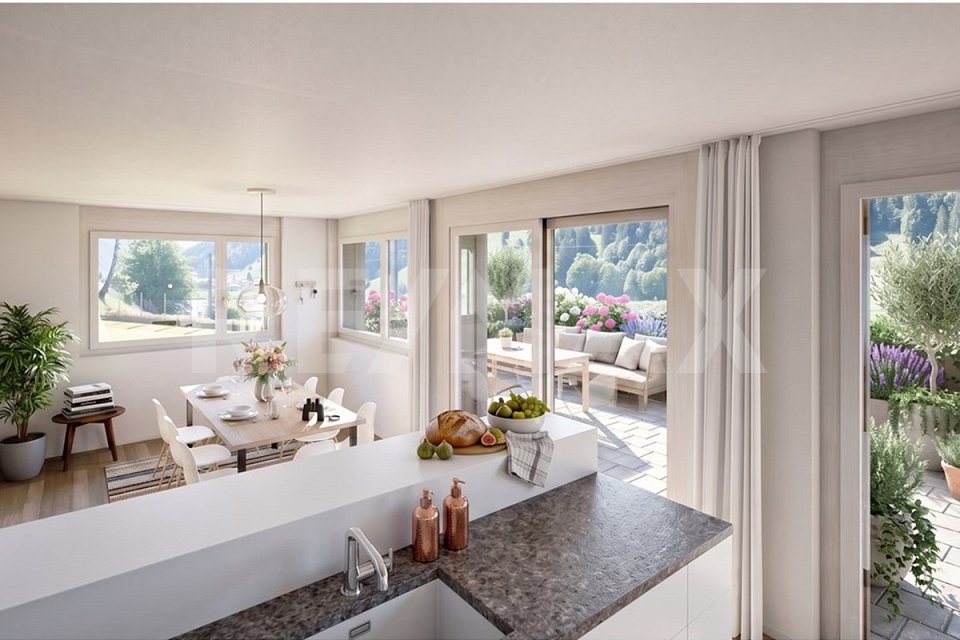
Modern living room with light-colored sofa, coffee table, dining area, pendant light, and large windows overlooking a garden.
Modern living and dining area with light-colored furniture, a large sectional sofa, a round wooden dining table with chairs, a television, and decorative plants.
Modern kitchen with white cabinets, a central island, and a sink. Features include a built-in oven, a wooden cutting board, and decorative vases with plants.
5.5 rooms165m²CHF 1,650,000.–
Premium
Kapellenmattli 1, 6053 Alpnachstad

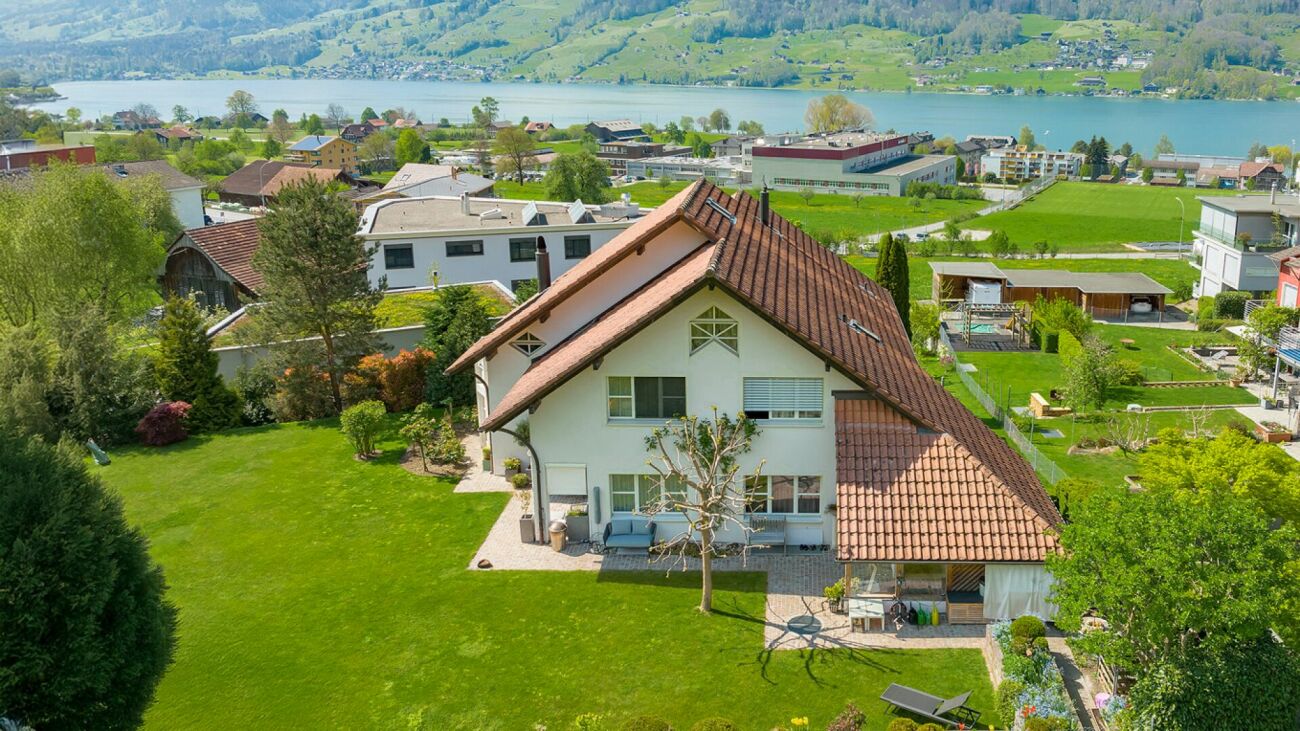
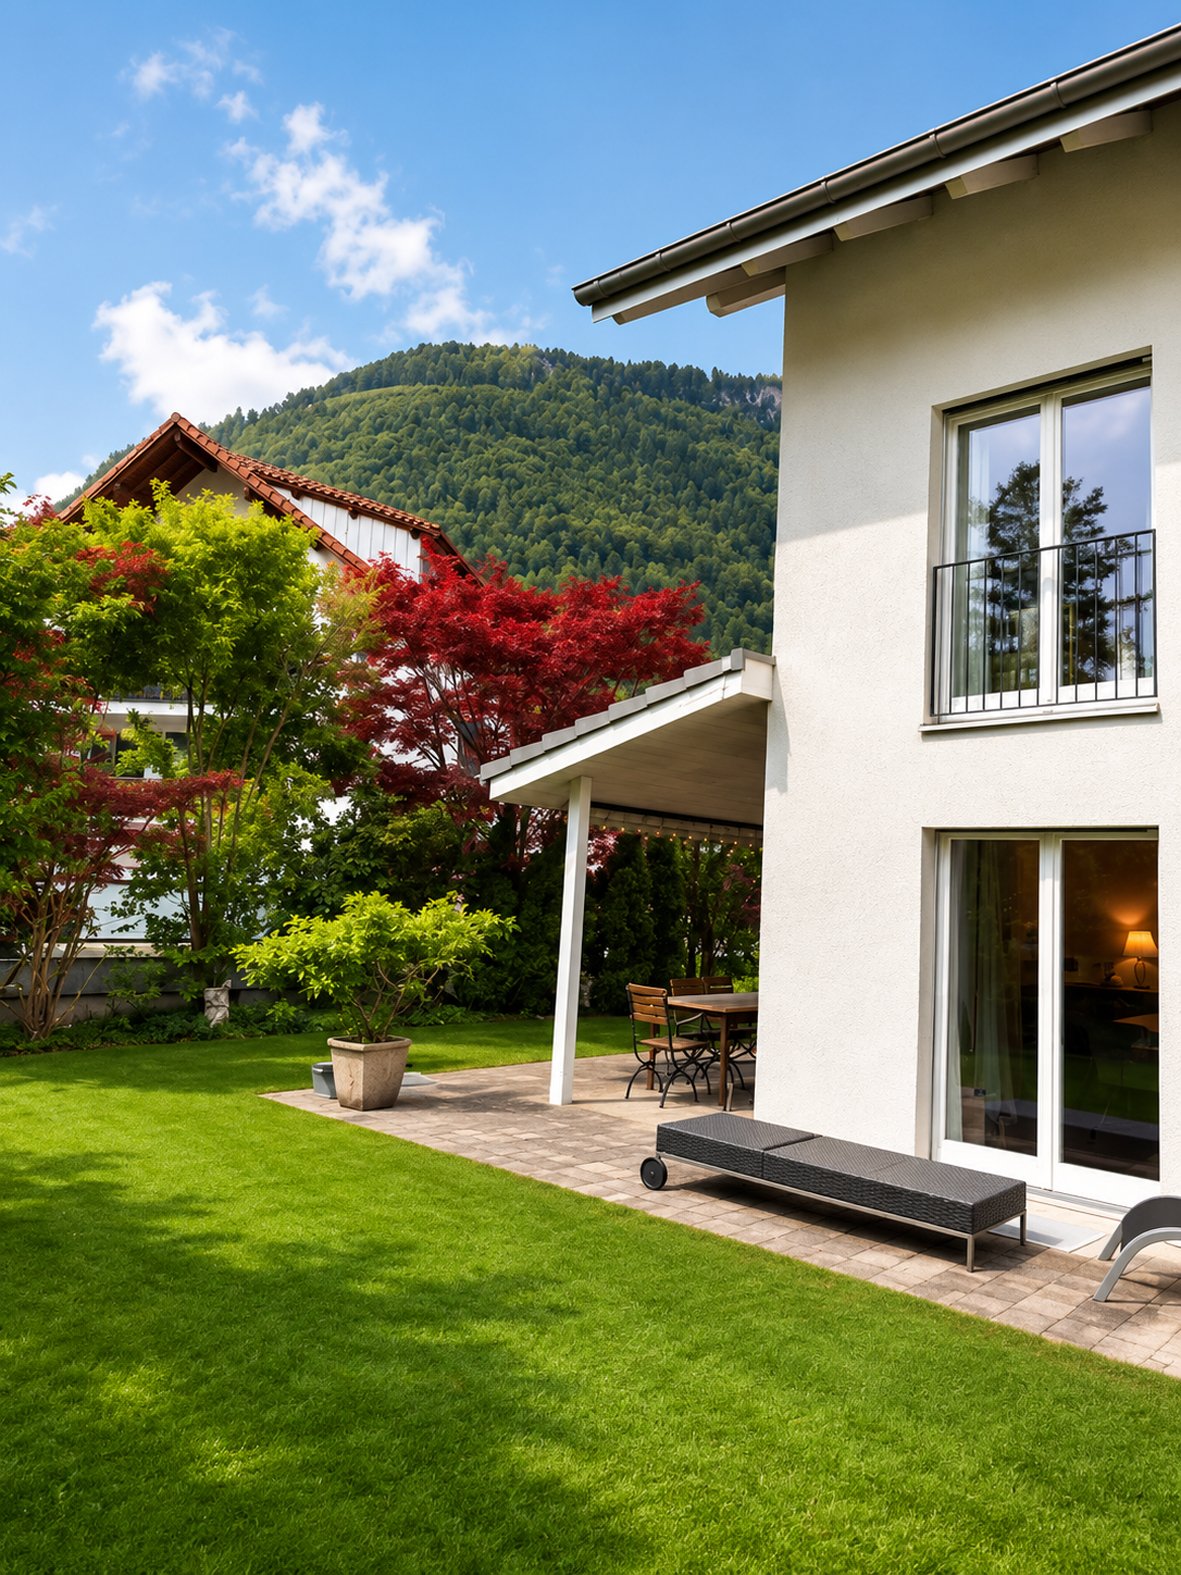
Living with mountain panorama and lake proximity – modern 5.5-room single-family house in Alpnachstad

In a sought-after location in Alpnachstad, just a few minutes' walk from Lake Lucerne, this detached 5.5-room single-family house presents itself as a modern home for families and discerning couples. The house, built in 2015, impresses with around 165 m² of living space, a bright and well-thought-out room layout, and a very well-maintained interior design. The spacious living and dining area, the high-quality kitchen with cooking island and modern appliances, as well as the two modern bathrooms create a comfortable living ambiance. A special highlight is the spacious roof terrace with a magnificent view of the surrounding mountain world. The sunny garden, the covered outdoor area, and the quiet and family-friendly neighborhood location complement the offer perfectly. Highlights at a glance: • Detached 5.5-room single-family house, built in 2015 • Approx. 165 m² of living space • High-quality kitchen with cooking island and modern appliances • Two modern bathrooms • Air-water heat pump and underfloor heating • Sunny garden and covered seating area • Spacious roof terrace with mountain view • Two covered carport spaces and an outdoor parking space • Basement, laundry room, and versatile utility rooms • Train station, Pilatus railway, and ship station in immediate proximity • Lake Lucerne, leisure activities, and nature directly in front of the door The location combines natural living with excellent accessibility: Alpnachstad train station is just a few minutes' walk away, Lucerne can be reached in around 15 minutes, and Sarnen in 10 minutes. The ship station, the lake, and numerous hiking, cycling, and leisure opportunities are also located in the immediate vicinity. Deseo Immobilien GmbHverkauf@deseo-immobilien.ch+41 79 788 33 77

Travel time
-
1 / 17
1.5 rooms35m²CHF 575,000.–
Top
Engelbergerstrasse 41, 6390 Engelberg

1.5 room apartment in Engelberg with garage parking and outdoor parking

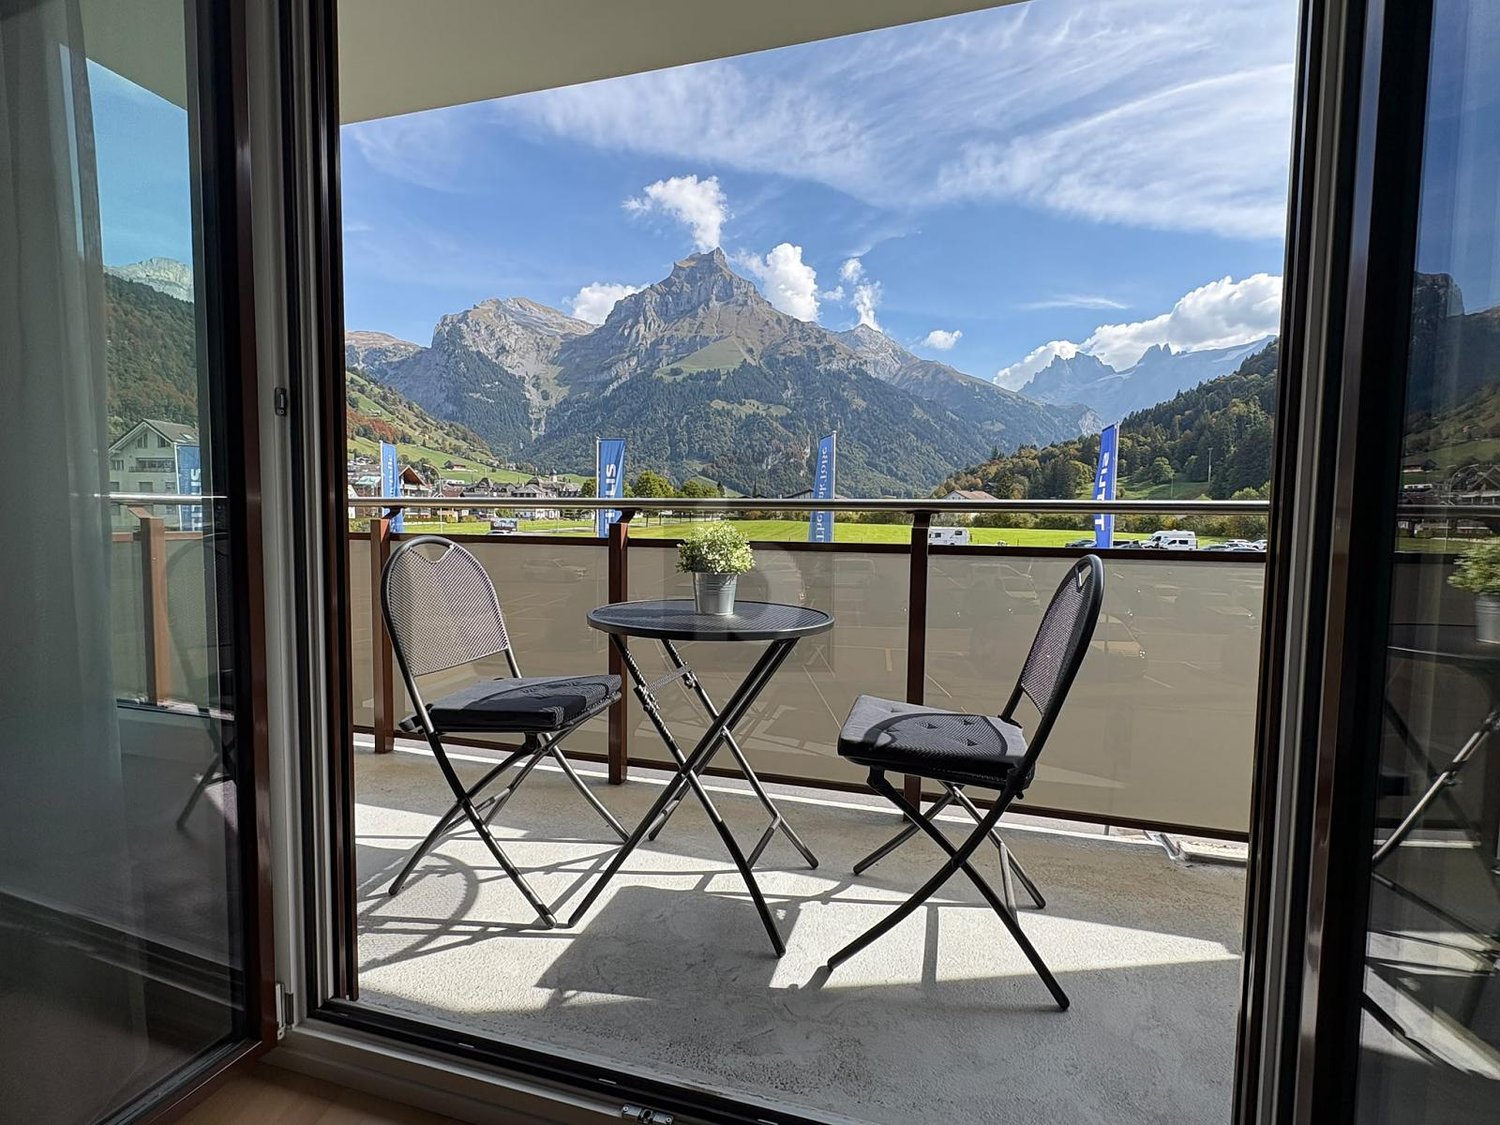
The beautiful Engelberg (1,050 m above sea level) is located in the heart of Switzerland and can be reached quickly by train or car (in 40 minutes from Lucerne). Engelberg offers a lot for those seeking relaxation and sports enthusiasts (skiing, ski touring, biking, golf, tennis, fishing, hiking, climbing, ice skating, swimming, wellness, etc.) in summer and winter (very snow-sure). The cultural and gastronomic offer is also very attractive. Our 1 ½ room apartment (35 m2) is located in an absolutely prime location (2 minutes' walk to the Titlis train, 5 minutes to the train station)Our corner apartment is located in a multi-family house on the 2nd floor and has an entrance area, 1 large room, kitchen, WC/bathroom, and balcony. The apartment is fully furnished (the modern furniture/TV can be taken over if desired)The apartment is completely renovated (except for the WC/bathroom) and in very good condition. From the balcony, you have an unobstructed view of the mountains. The apartment includes 1 parking space in the underground garage and outdoor parking spaces for shared use (with barriers). Other advantages are the private cellar compartment, new ski/ski boot rooms, new entrance area, and staircase, as well as a new elevator. Shared use of the roof terrace/WC is possible. A communal laundry room is also available.The building is in good condition and has been continuously renovated.The apartment is available immediately or by arrangement

Travel time
-
1 / 9
4.5 rooms116m²CHF 1,090,000.–
Top
Talstrasse 13, 6372 Ennetmoos

A home to arrive, grow and stay!

On Talstrasse in Ennetmoos, a special 4.5-room garden apartment awaits you, perfectly combining tranquility, comfort, and family life. On a spacious 116-m² living area, a well-thought-out living concept unfolds, leaving no wishes unfulfilled. Three bright and spacious bedrooms - all with direct access to the seats - offer plenty of space for retreat and privacy. Two modern bathrooms with daylight, one with a shower and one with a bathtub and double sink, ensure relaxed mornings and restful evenings. For additional comfort, a separate laundry room is available in the apartment - practical and luxurious at the same time.The heart of the apartment is the open living and dining area: flooded with light, spacious, and equipped with a chimney that provides warm and cozy hours on cooler days. The functional kitchen delights with plenty of space for joint cooking, laughing, and enjoying.Real highlights are the two partially covered seats - one facing south, one facing north. So you have your perfect favorite spot in the sun or in the pleasant shade, protected and yet in the green.Two underground parking spaces, comfortably accessible with a car lift, and an additional basement compartment on the lower floor round off this attractive offer.This garden apartment is more than just a home - it's a place where everyday life and quality of life come together in the most beautiful way. Arrive, feel good, breathe - welcome to your new center of life!Have you become curious? Simply request the exposé using the contact form.

Travel time
-
1 / 8
  • Balcony / Terrace
  • View
  • Mountain view
  • +1
2.5 rooms55m²CHF 745,000.–
Top
6390 Engelberg

HIGH ABOVE ENGELBERG LIVING

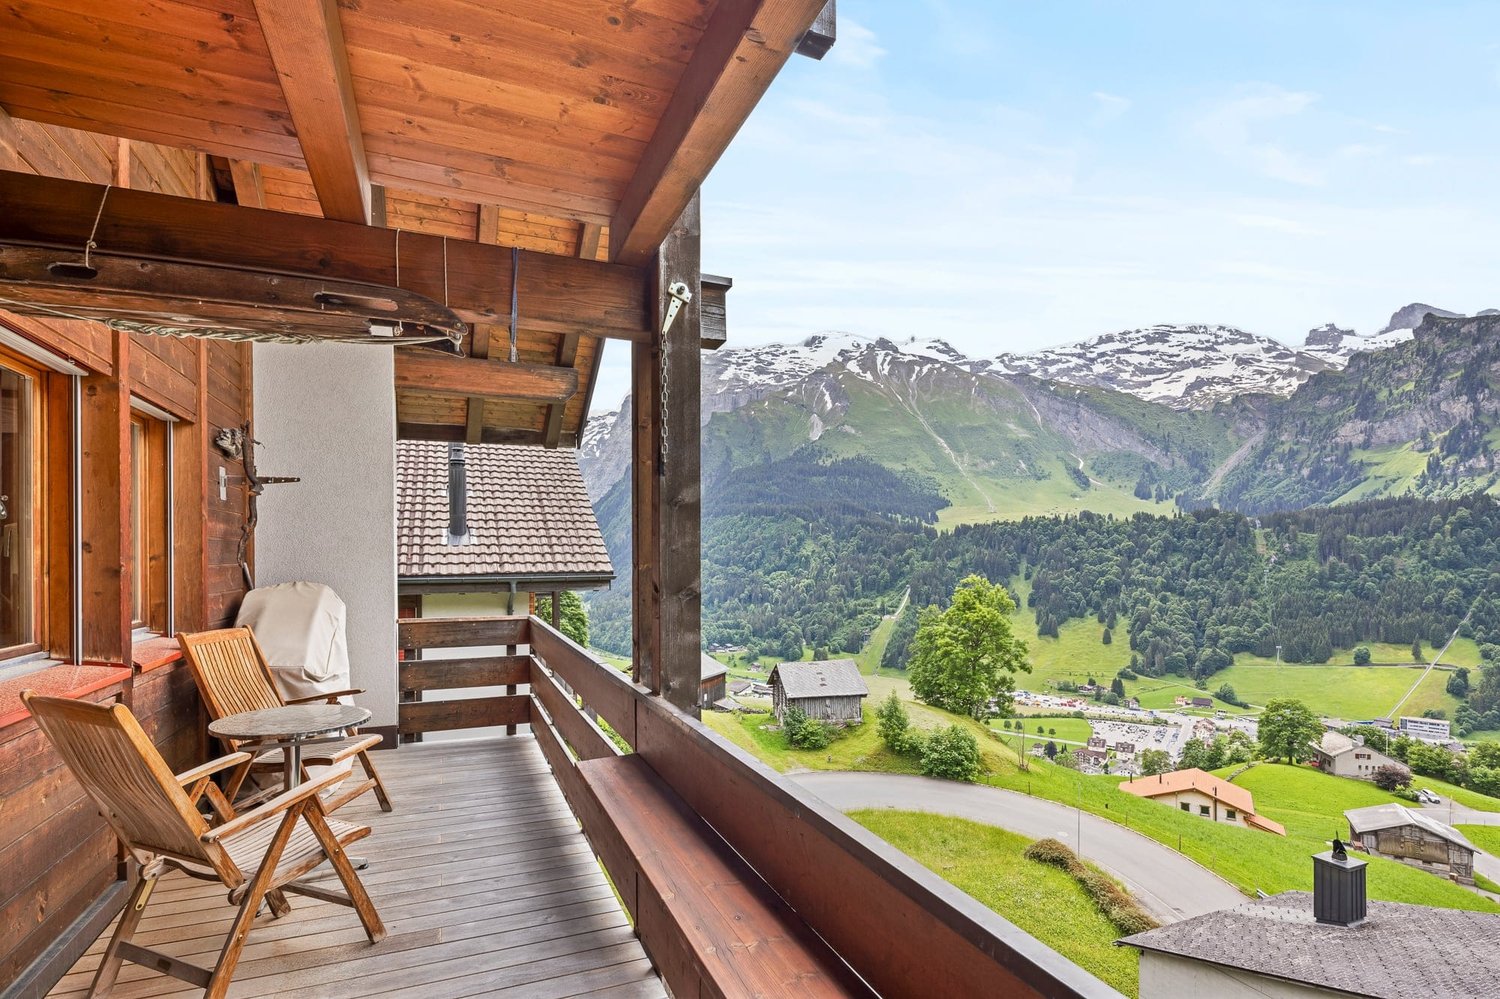
This charming 2.5-room condominium in Engelberg combines alpine style with living comfort. The generous 16 m² balcony invites you to enjoy the fresh mountain air and admire the breathtaking view of the surrounding mountains, such as the Titlis. The living area impresses with a cozy fireplace. The quiet location promises pure relaxation. A double garage (tandem) offers space for your vehicles, and a cellar provides additional storage space. Whether skiing in winter or hiking in summer, the area offers countless recreational opportunities. Experience the perfect balance of tranquility and adventure in this property.This charming 2.5 room condominium in Engelberg combines alpine style with living comfort. The spacious 16 m² balcony invites you to enjoy the fresh mountain air and the breathtaking view of the surrounding mountains such as the Titlis to marvel at. The living area impresses with a cozy fireplace. An ideal retreat with an optimal location to the village center.A double garage (one behind the other) offers space for your vehicles, and a cellar provides for additional storage space. Whether skiing in winter or hiking in summer, the surrounding area offers countless leisure opportunities. Experience the perfect balance of tranquillity and adventure in this property.Interested? Further information, pictures and a virtual tour as well as viewing options can be found at: propertyowner.ch/en/real-estate/26-00173 Determine property value free of charge. See exclusive listings first. As a member of the Swiss Property Owners Association, you benefit from a free property valuation and get access to exclusive listings on propertyowner.ch before they are published publicly.

  • Balcony / Terrace
  • View
  • Mountain view
  • +1
1 / 12
  • Parking space
  • Balcony / Terrace
  • View
2.5 rooms90m²CHF 620,000.–
Wirzweli, 6383 Wirzweli

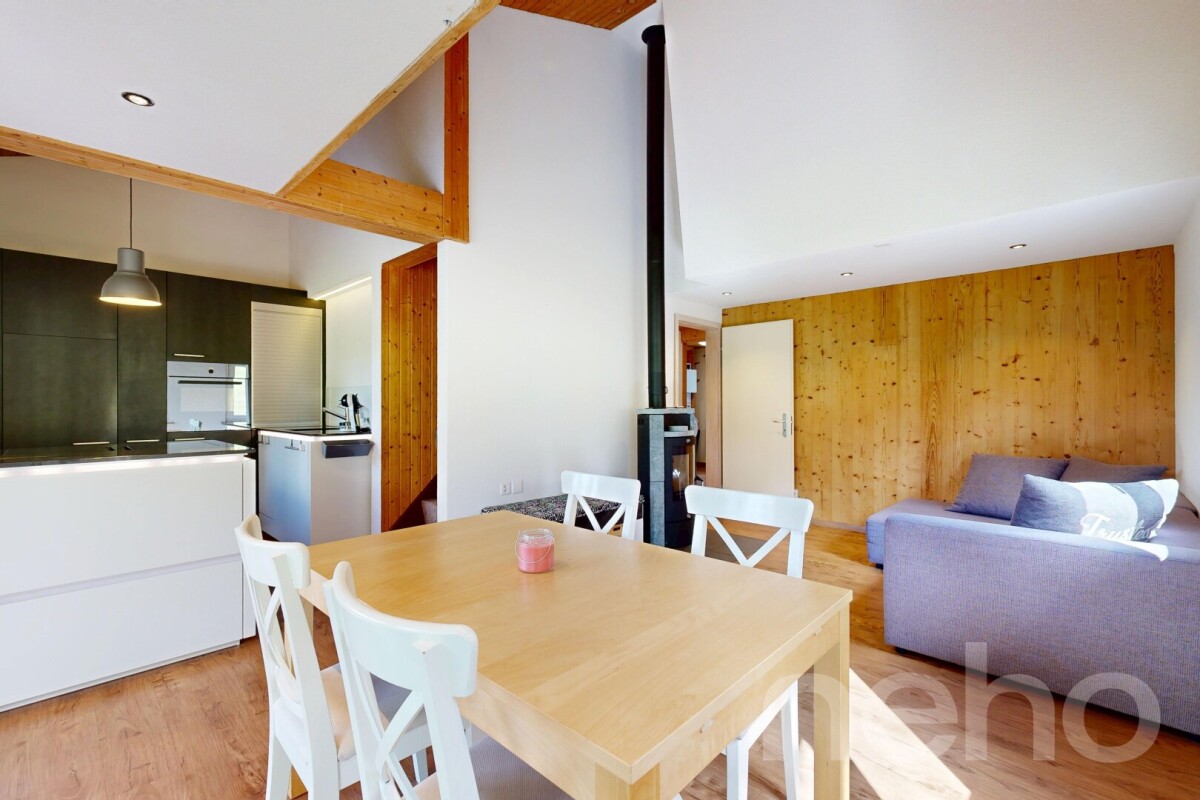
Large 2.5-room maisonette attic apartment in Wirzweli

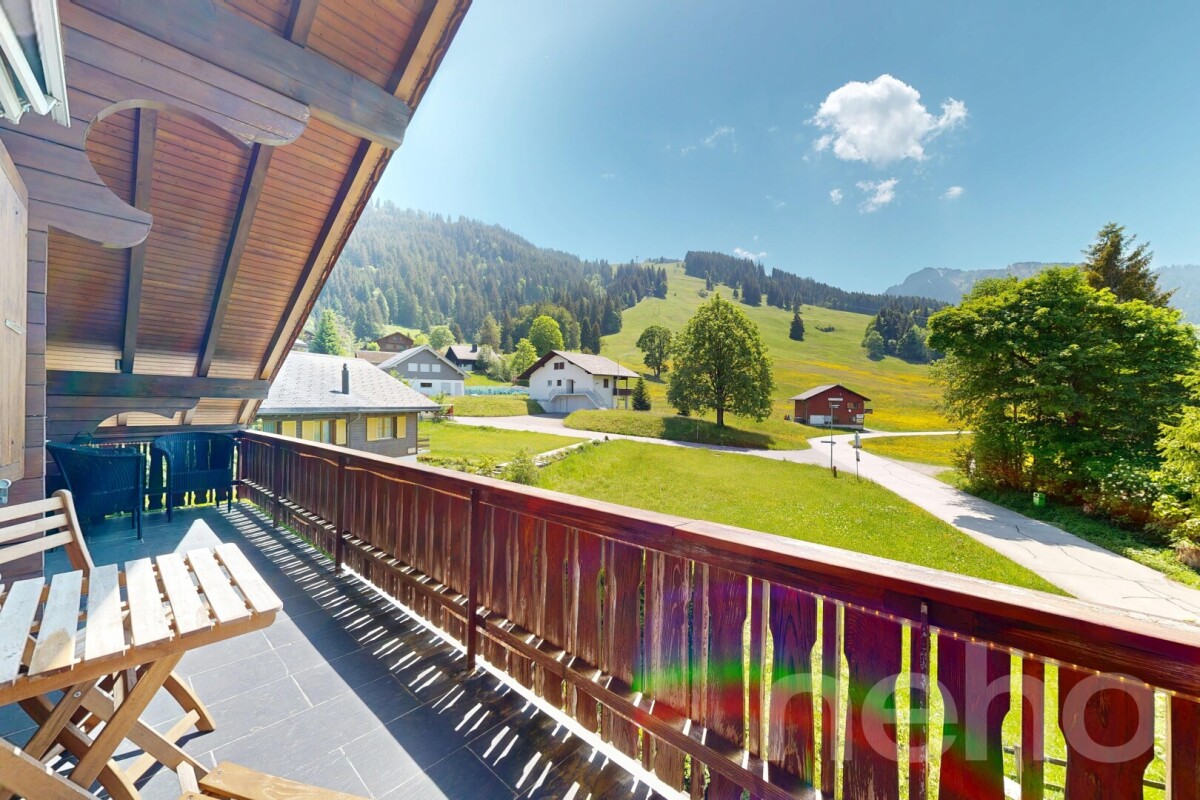
This attractive and spacious 2.5-room maisonette attic apartment impresses with its modern construction standard and a cozy atmosphere. Whether as a primary residence or as a vacation home, you can enjoy peace, nature, and living comfort in a unique mountain world. The apartment features a modern kitchen, a comfortable interior design with a Swedish stove, as well as a private washing machine and a tumble dryer directly in the apartment. A basement compartment offers additional storage space, and an outdoor parking space also belongs to the property. The maisonette apartment with a gallery creates a special living feeling and gives the apartment additional charm and a bright, friendly living atmosphere. Living where others vacation Wirzweli is located at 1,227 m above sea level on a sunny high plateau in the canton of Nidwalden. The quiet and family-friendly place is known as a natural and vacation spot. Surrounded by an impressive mountain landscape, Wirzweli offers numerous leisure and relaxation opportunities right outside the front door, in every season. The apartment is suitable as both a primary residence and a vacation home and offers an ideal retreat for nature lovers, sports enthusiasts, and those seeking relaxation. Thanks to its good accessibility, Wirzweli can be reached both by car and conveniently by train and cable car. At the same time, you benefit from a quick connection to the Lucerne region. A home with a vacation feeling, in the midst of the Central Swiss mountain world. Exact address available after registration on neho.ch. INTERESTED IN A VIEWING? PLEASE REGISTER: https://neho.ch/b/6383-26-1

  • Parking space
  • Balcony / Terrace
  • View
Sandra Birrer

Sandra Birrer

Immobilienmaklerin

1 / 13
5.5 rooms201m²CHF 2,975,000.–
Schwandstrasse 80, 6390 Engelberg

Living high up with a view, unique and sustainable

If the view of the mountains takes your breath away, the light pours in through large windows, and tranquility meets style, then you have arrived in your new home! In a unique and unobstructable hillside location high above Engelberg, a retreat awaits you that impresses with sustainable construction, high-quality equipment, and exceptional living comfort. The modern duplex maisonette on two floors is located in a stylishly built four-party house that meets the highest standards of technology, environmental awareness, and design. The sun-kissed location offers a spectacular panoramic view of the village and the surrounding mountain world, all the way to the majestic Titlis. Generous window fronts, thoughtful floor plans, and finely tuned materials create an atmosphere full of light, width, and warmth. Access is direct via the elevator, which comfortably takes you to both floors. The spacious living and dining room delights with brightness, magnificent skylights, and a breathtaking view. The open kitchen with a separate room is modernly equipped and invites you to cook and enjoy. Two bedrooms, a large bathroom with a bathtub and shower, a separate guest toilet, and an extremely spacious entrance with plenty of storage space complete the room offer on this floor. On the top floor, the high-quality living feeling continues. The spacious master bedroom with a dressing room and private balcony conveys a sense of width and security. Two more rooms, a bathroom with a shower and toilet, and an additional separate room create space for individuality and comfort. Numerous technical extras, thoughtful details, and sustainable solutions make this property particularly attractive. You can use it as both a primary and secondary residence. You can also expect: - Dreamy, quiet location - Unobstructable panoramic view - Secondary residence possible - Sustainable living with geothermal heating - Dreamy view of the mountains and the village - Top-modern open kitchen with a separate room - Modern bathroom with shower and bathtub - Additional bathroom with shower and toilet - Guest toilet - All rooms with ceramic tile or oak parquet - Many built-in closets - Loxone building automation with iPad and mobile phone - Electric shutters everywhere - Comfort ventilation - Free Cooling System - Triple glazing - Minergie-P - Intercom system with video - Elevator with taxi control - Barrier-free living - Separate laundry room with washing tower - Possible second laundry room/basement - Large ventilated rock cellar - Basement for winter equipment (can be used jointly) - Bicycle cellar - Double garage box for CHF 100,000 to purchase Take the opportunity and call us to convince yourself! Do you want to sell your house or apartment and need an evaluation? As a certified member of the Swiss Broker Chamber SMK, we guarantee you a market-based assessment and a free initial consultation for the marketing of your property. Visit us at www.nobilimmo.ch
Travel time
-
1 / 13
2.5 rooms56m²CHF 775,000.–
Fellenrüti 80, 6390 Engelberg

Residential & Vacation Dream with Second Home Option

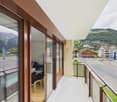
High above Engelberg, a place awaits where living dream and vacation dream merge. Whether as a first or second home, both options are open to you. The absolute highlight of this property is the unobstructable panoramic view of the surrounding mountains and the village of Engelberg. Day by day, a view opens up here that delights in every season. The covered balcony invites you to enjoy the impressive scenery with a fine apéro and let the impressive mountain world take effect in every season. The elevated location combines tranquility, sun, and far-reaching views in a special way, creating a place where relaxation begins as soon as you come home. But not only the view convinces: The residential oasis presents itself in a very well-kept condition and has been continuously renovated. Already when entering, the beautiful parquet floor catches the eye, which harmoniously runs through the rooms. The bright living and dining room offers a dreamy view of the mountains and into the valley. Whether with the first coffee in the morning or during cozy hours in front of the Swedish stove, everyday life can be wonderfully forgotten here. The open kitchen offers everything needed to pamper oneself and one's loved ones culinarily. The spacious bedroom offers enough space and a comfortable retreat. The bathroom with bathtub and window invites you to warm up and relax after a cold winter day. The integrated washing machine with tumble dryer function provides additional comfort and always quickly dry laundry. Practical built-in closets ensure that everything has its place. Additional storage space is offered by the basement on the same floor. The offer is rounded off by two underground parking spaces, which can be purchased separately. You can also expect: - Dreamy, quiet location - Unobstructable panoramic view of the mountain world and Engelberg - First and second home possible - Swedish stove for cozy hours - Sunny, covered balcony - Living-dining room with beautiful parquet floor - Modern kitchen - Spacious bedroom - Wet cell with bathtub, window, and washing machine with drying function - Built-in closets - Intercom system - Basement - 2 underground parking spaces in the parking hall for CHF 35,000 each Take the opportunity and call us to convince yourself! Do you want to sell your house or apartment and need an evaluation? As a certified member of the Swiss Broker Chamber SMK, we guarantee you a market-based assessment and a free initial consultation for the marketing of your property. Visit us at www.nobilimmo.ch
1 / 11
  • Parking space
  • Garage
  • View
  • +2
10.5 rooms249m²CHF 2,905,000.–
Stanserstrasse 26, 6374 Buochs

Modern multi-family house with three 3.5-room apartments in Buochs

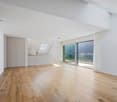
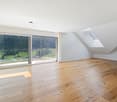
In a central and sunny location on Stanserstrasse in Buochs, this modern multi-family house with a high standard of construction is for sale as an investment.The property includes three 3.5-room apartments with modern living comfort and stylish material selection, and is convincing not only because of its well-connected location and unobstructed view of the beautiful mountain landscape.Highlights at a glance:- 3 x 3.5-room apartments with well-thought-out floor plans- 1x ground floor apartment, 1x upper floor apartment, 1x attic apartment- Gross living area of 307 m² in total- Net living areas of 59-95 m² per unit- Each apartment with spacious outdoor area, balcony or terrace- High-quality interior design with noble materials and modern home technology- Bright and well-thought-out living areas thanks to large window fronts- Open, elegant kitchens with brand-name appliances and plenty of storage space- Bathrooms with bathtub/shower and stylish fittings- Elevator from the basement to the attic floor- Energy-efficient construction with oil heating system and solar system for hot water preparation- Each apartment with separate garage and outdoor parking space- Attractive and quiet location with excellent public transport and motorway connectionsA home for the discerning - or an investment with a vision.
  • Parking space
  • Garage
  • View
  • +2
Travel time
-
1 / 6
  • Parking space
  • Balcony / Terrace
  • Garage
  • +2
4.5 rooms117m²CHF 1,100,000.–
Chälengasse 30, 6053 Alpnachstad

4.5-room apartment with panoramic terrace in Alpnachstad for sale

Arrive, breathe deeply, and enjoy the wide view: This freshly renovated, four-and-a-half-room apartment is located sunny on the south slope of Alpnachstad. The heart of the apartment is the glazed panoramic terrace, wind-protected with an awning - from here, the view sweeps over the meadows and Lake Alpnach to the Pilatus peaks. The bright living-dining area with a stove, the new kitchen with a lake view, and quiet bedrooms create a home with a holiday feeling - all year round. • View & Location: Sunny south slope location, quiet neighborhood, close to nature. The view over the lake and mountains accompanies everyday life. • Outdoor living space: Large, glazed loggia/terrace with sliding elements; can be used as a winter garden. Space for lounge and dining table, protected from wind and weather. • Living & Ambiance: Light-filled living/dining area with large window fronts. Cozy stove for atmospheric evenings. • Kitchen: New and high-quality equipment - cooking with a lake view is twice the fun. • Bath & Comfort: Spacious bathroom with washing tower plus separate guest toilet. Comfortable underfloor heating, elevator in the house, practical auxiliary rooms in the basement. • Parking: Own garage box and an outdoor parking space included. • Suitability: Child-friendly; also suitable as a second home. • Accessibility & Leisure: Train station easily accessible, quickly at the lake, at the Badi, and on the lakeside paths. Fast connection to Lucerne and Central Switzerland. A well-maintained home with width, sun, and peace - ideal for all those who love panoramas and want to enjoy the view over the lake and mountains every day.

  • Parking space
  • Balcony / Terrace
  • Garage
  • +2
Adrian Kälin

Adrian Kälin

Geschäftsführer

Travel time
-
1 / 13
4.5 rooms120m²CHF 1,100,000.–
Rütlistrasse 26, 6372 Ennetmoos

4.5-room single-family house with annex and breathtaking mountain views in Ennetmoos

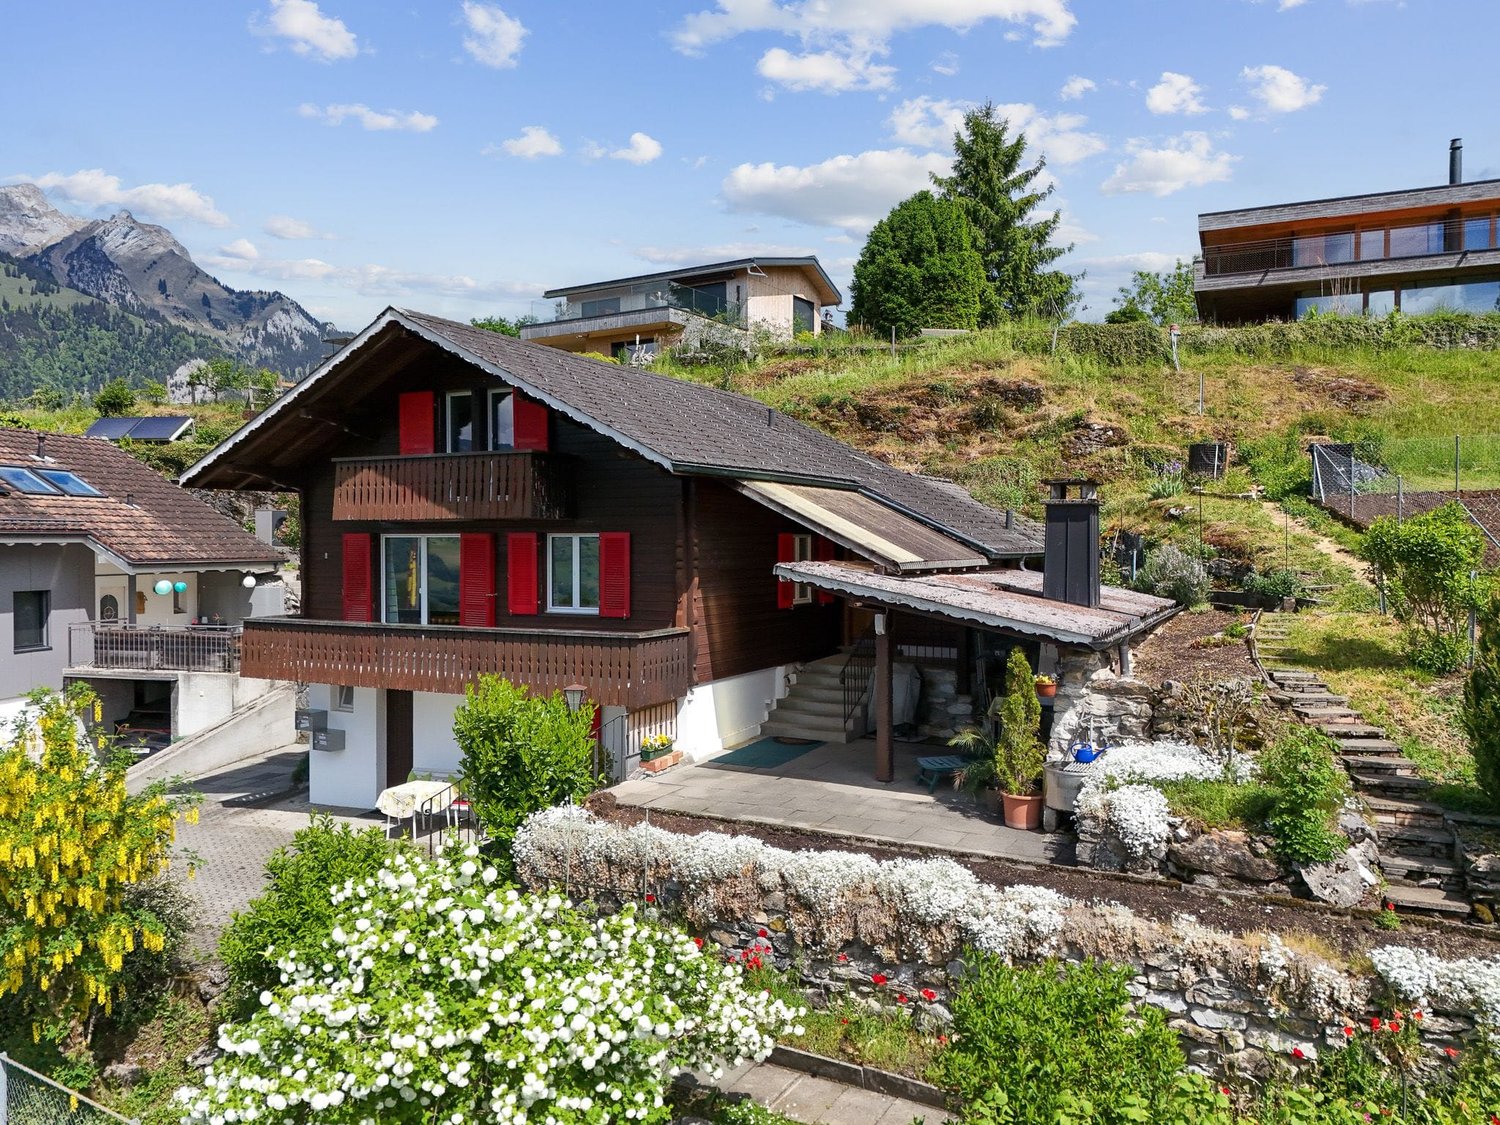
On the sunny south slope of the Mueterschwandenberg, this home becomes an oasis: morning coffee on the veranda, crackling fire in the pergola in the evening - in between, peace, panoramic views, and space for ideas.The House • Detached 4.5-room single-family house with separate annex (ground floor) • Approx. 120 m² living space, 2 bathrooms + guest toilet; built in 1968, partially modernized in 1984 • Upper floor: living/dining area approx. 35 m², kitchen with reduction, balcony & spacious veranda • Lower floor: spacious studio with bathroom, 2 reductions, small balcony • Ground floor annex: living/dining area, bedroom, kitchen, bathroom, own seating area - ideal for guests, home office or rental Outdoor & View • Plot 599 m², terraced garden, quiet south slope location with Alpine panorama • Veranda/terrace approx. 30 m²; balconies total approx. 12 m² • Pergola with chimney made of Valmalenco natural stone - atmospheric evenings with mountain views Comfort & Technology • Electric heating with radiators - ideal for conversion (e.g. heat pump/photovoltaics) • Building volume approx. 551 m³; 3 outdoor parking spaces • Available: immediately; price: CHF 1,100,000 Location & Distances • Ennetmoos between Kernwald and Alpnachersee - child-friendly, close to nature • Bus to Stans approx. 10 minutes, further to Lucerne approx. 20 minutes; A2/A8 exit Stans-Süd approx. 6 minutes • School/kindergarten in the village; shopping in the village and in the Länderpark Stans Your Retreat with PotentialA quiet oasis with plenty of design freedom - arrive, breathe deeply, feel at home.

Travel time
-
1 / 12
7.5 rooms274m²CHF 3,290,000.–
Spitalmattenweg 17, 6060 Sarnen

Here's where happiness lives!

When dreams come true, a new chapter begins right here: a stylish 7.5-room single-family house in one of the most beautiful locations in the municipality of Sarnen. Centrally and yet quietly located, embedded in a cozy and family-friendly single-family house quarter, this home offers an ideal environment - especially for children, as there is no main road in the immediate vicinity. Only a few meters separate you from the idyllic Sarner Aa and Lake Sarnen, while schools, sports facilities, shopping opportunities, and the hospital are easily accessible. On a spacious 274 m² living area and an 809 m² large property, a well-thought-out living concept unfolds: An inviting entrance area with guest toilet leads to the open, modern kitchen with plenty of space for cooking enthusiasts and into the adjacent dining area for social hours. The heart of the house is the bright living area with high ceiling and large window fronts, which create an impressive width and provide direct access to the garden seating area. Several spacious rooms, including one with a dressing room and access to the outside, two stylish bathrooms, a study or playroom, and a balcony with a view of the greenery offer ample space for the whole family. The offer is complemented by a double garage, a storage room, and a separate studio with kitchen and bathroom, which is rented out until October 2027. The extensive garden rounds off this special offer perfectly and provides space for relaxation, play, and shared moments. A home that combines quality of life, peace, and space for the future.Interested? Contact me for a non-binding viewing appointment.

Travel time
-
1 / 12
10.5 rooms305m²Price on request
Gersmattstrasse 23, 6072 Sachseln

Exclusive single-family home in a dream location that leaves no wishes unfulfilled!

Sachseln Sachseln on Lake Sarnen in Obwalden - A luxurious and spacious single-family home in a dreamy residential location is looking for its new owners.Sachseln - The municipality at the geographical center of Switzerland - just 5 minutes by car from Sarnen - offers a lot of peace, closeness to nature, and recreational areas with its beautiful location on the lake and surrounded by a picturesque mountain landscape. The village with an area of 6,183 ha has 5,157 inhabitants and is located at 470 meters above sea level.The spacious plot of 1,480m2 at an elevated location offers a top residential location with ideal sunlight, a dreamy lake view, and plenty of privacy. The refined floor plan on 4 floors offers luxurious living and allows for a combination for working in a home office. The ideal living environment for people with high demands.Come and visit us and let yourself be enchanted - We would be happy to show you the property personally on site - We look forward to your call! The highlights in brief: General:- 10.5-room single-family home on 305m2 living space- Additional areas on 107m2- Spacious plot on 1,480m2- Heat pump heating with geothermal probe- Rural and very quiet location- Optimal sunlight throughout the day- Unobstructed mountain and lake view- Plenty of privacy- House is elevated on a side street with its own access road- High-quality, modern, and new interior design- Very well-maintained- Electric shutters almost throughout the house- Various rooms are connected to the Bang & Olufsen sound system- Some furniture can be taken over after agreementEntrance floor:- Entrance hall- Guest room or office with own bathroom (DU/WC)- Dressing room with built-in wardrobes- Sauna- Spacious housekeeping room with washing machine and dryer- Technical room- Double garageGarden floor:- Bright living room with chimney- Modern kitchen on over 31m2- Two spacious rooms (Both with access to the garden)- All rooms with high-quality parquet floors- Guest toilet with window- Access to 2 covered seating areas (lake and mountain view)- Access to a dreamy garden with irrigation system and separate garden houseKitchen:- High-quality chrome steel and glass worktops- Gaggenau and Miele kitchen appliances- Induction cooktop- Refrigerator- Separate freezer- 2 x oven- Dishwasher- High-quality parquet floor- Access to covered seating areaUpper floor:- Parent's bedroom with walk-in wardrobe and own balcony- Parent's bathroom on 15m2 with corner bathtub- 3 large children's rooms (all over 15m2)- Laundry chute available- All rooms with high-quality parquet floors- Additional bathroom with shower and toiletAttic:- Home cinema and lounge with direct access to bedroom- Additional guest room- Attractive sloping roof windowsOutdoor areas:- Covered terrace at living room- Open sun terrace at kitchen- Covered seating area on garden floor- Level lawn area of approx. 700m2- Garden house for garden tools

Travel time
-

Other interesting objects