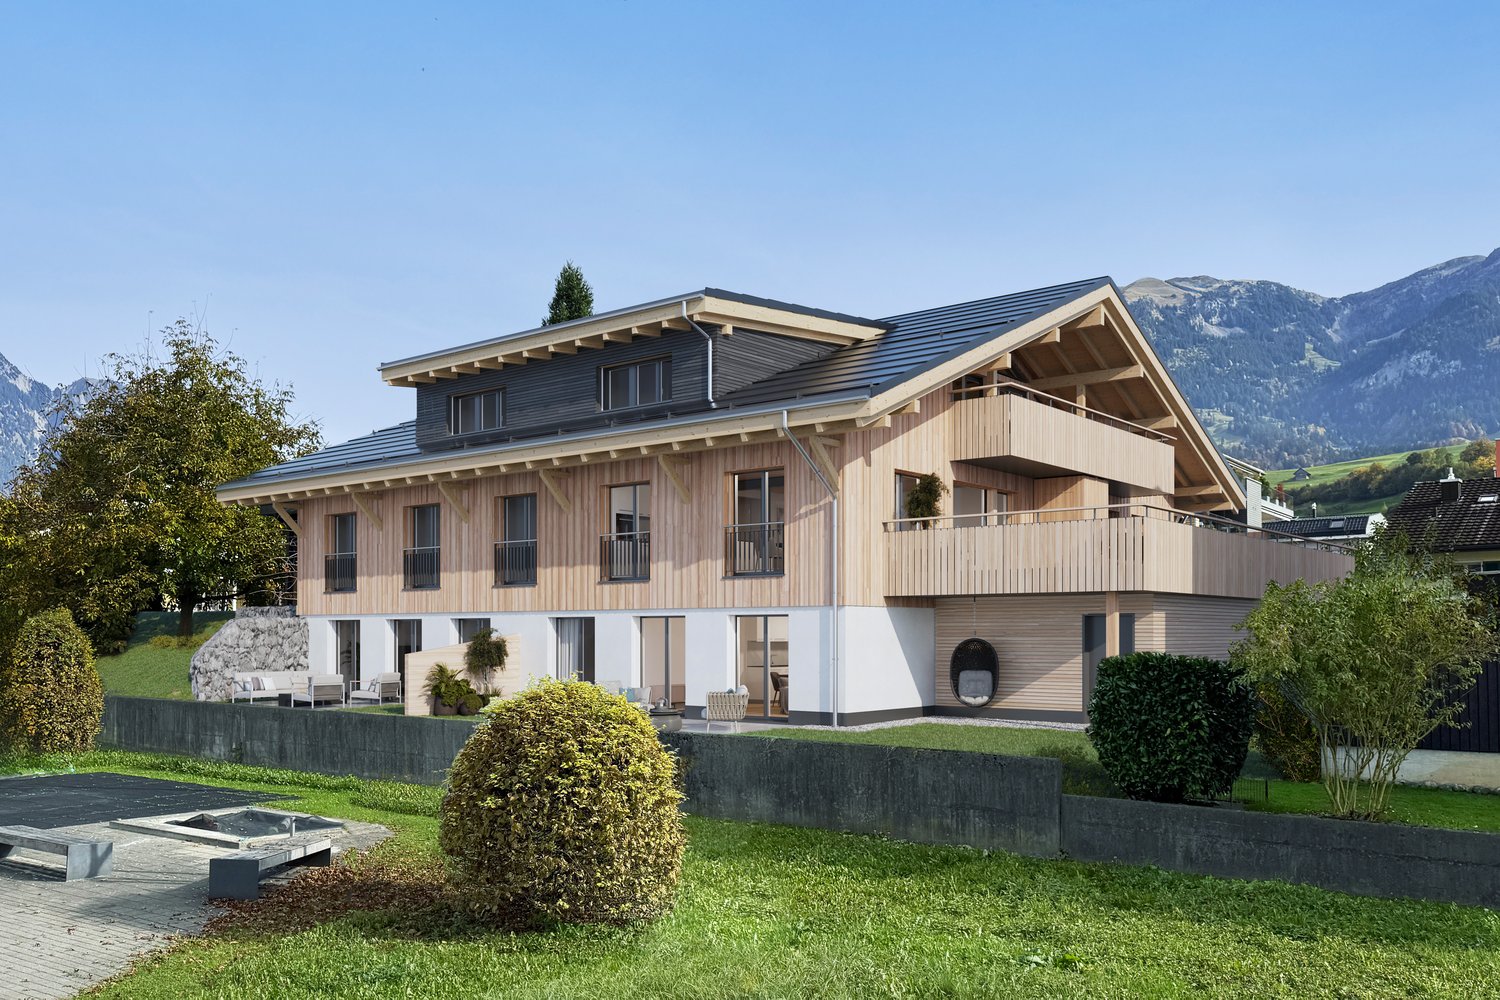
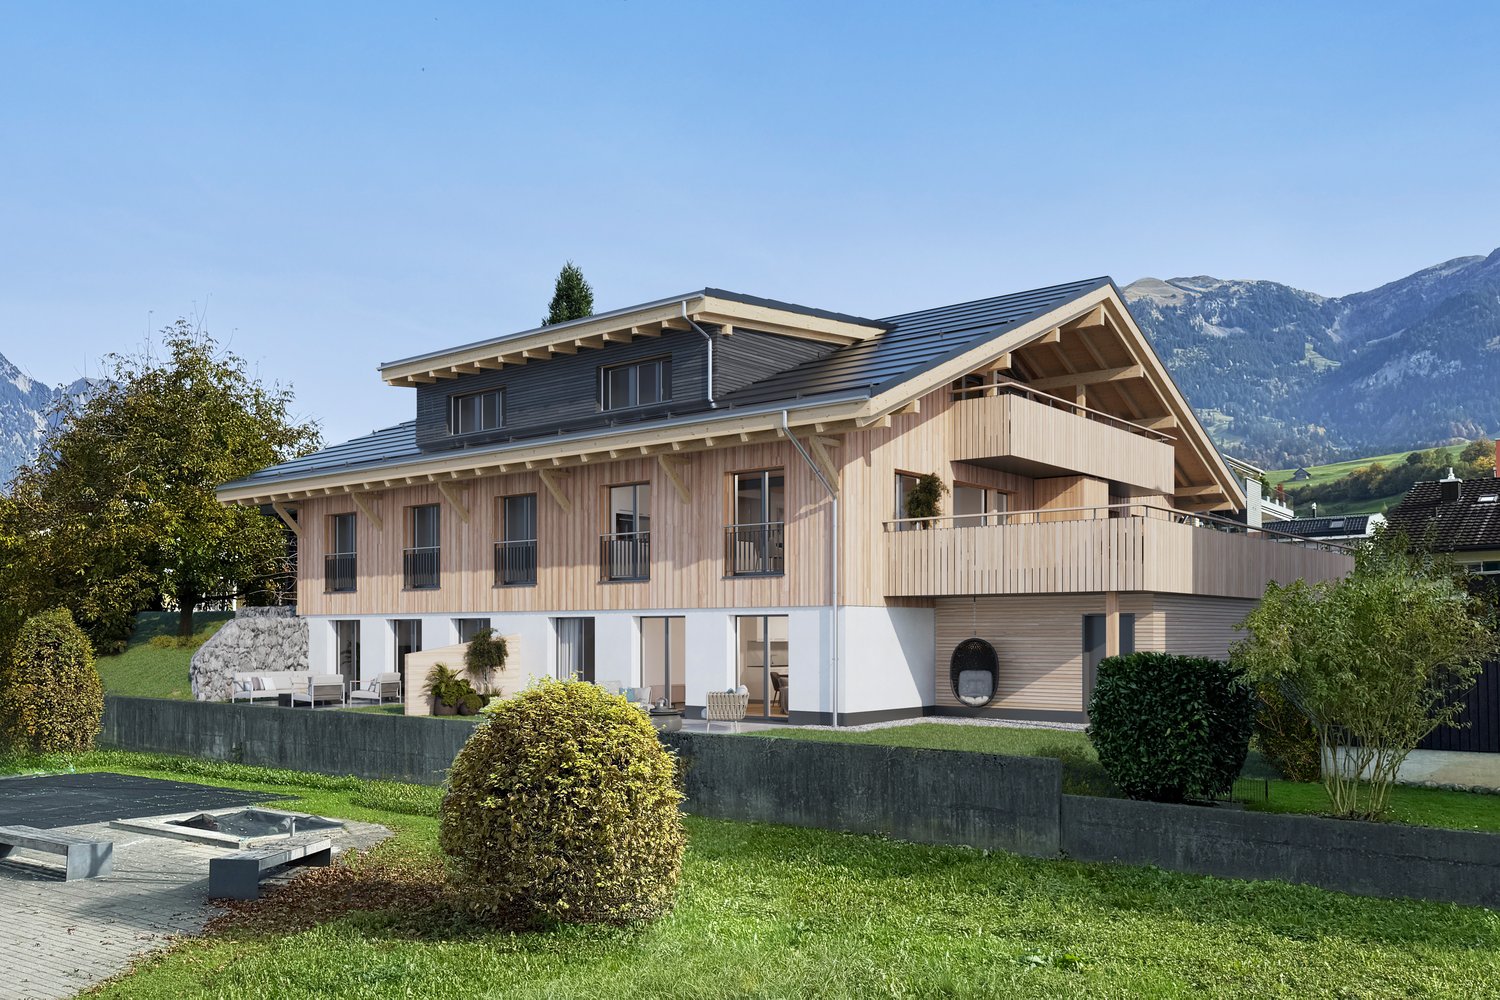
Grafenort - Flats for rent

We recommend expanding your search criteria to get similar results. The current filters didn’t return any matches.

If you don’t want to change your current search criteria, we recommend creating a search alert, so you’ll be notified when matching offers become available.

More objects in your automatically expanded search area
37 results - Radius: + 10km
  • Balcony overlooking a picturesque lakeside town with houses, a church, and mountains in the background.
  • Balcony with a scenic view of a town, lake, and mountains during sunset.
  • Balcony with a scenic mountain and lake view, featuring a metal railing and tiled floor.
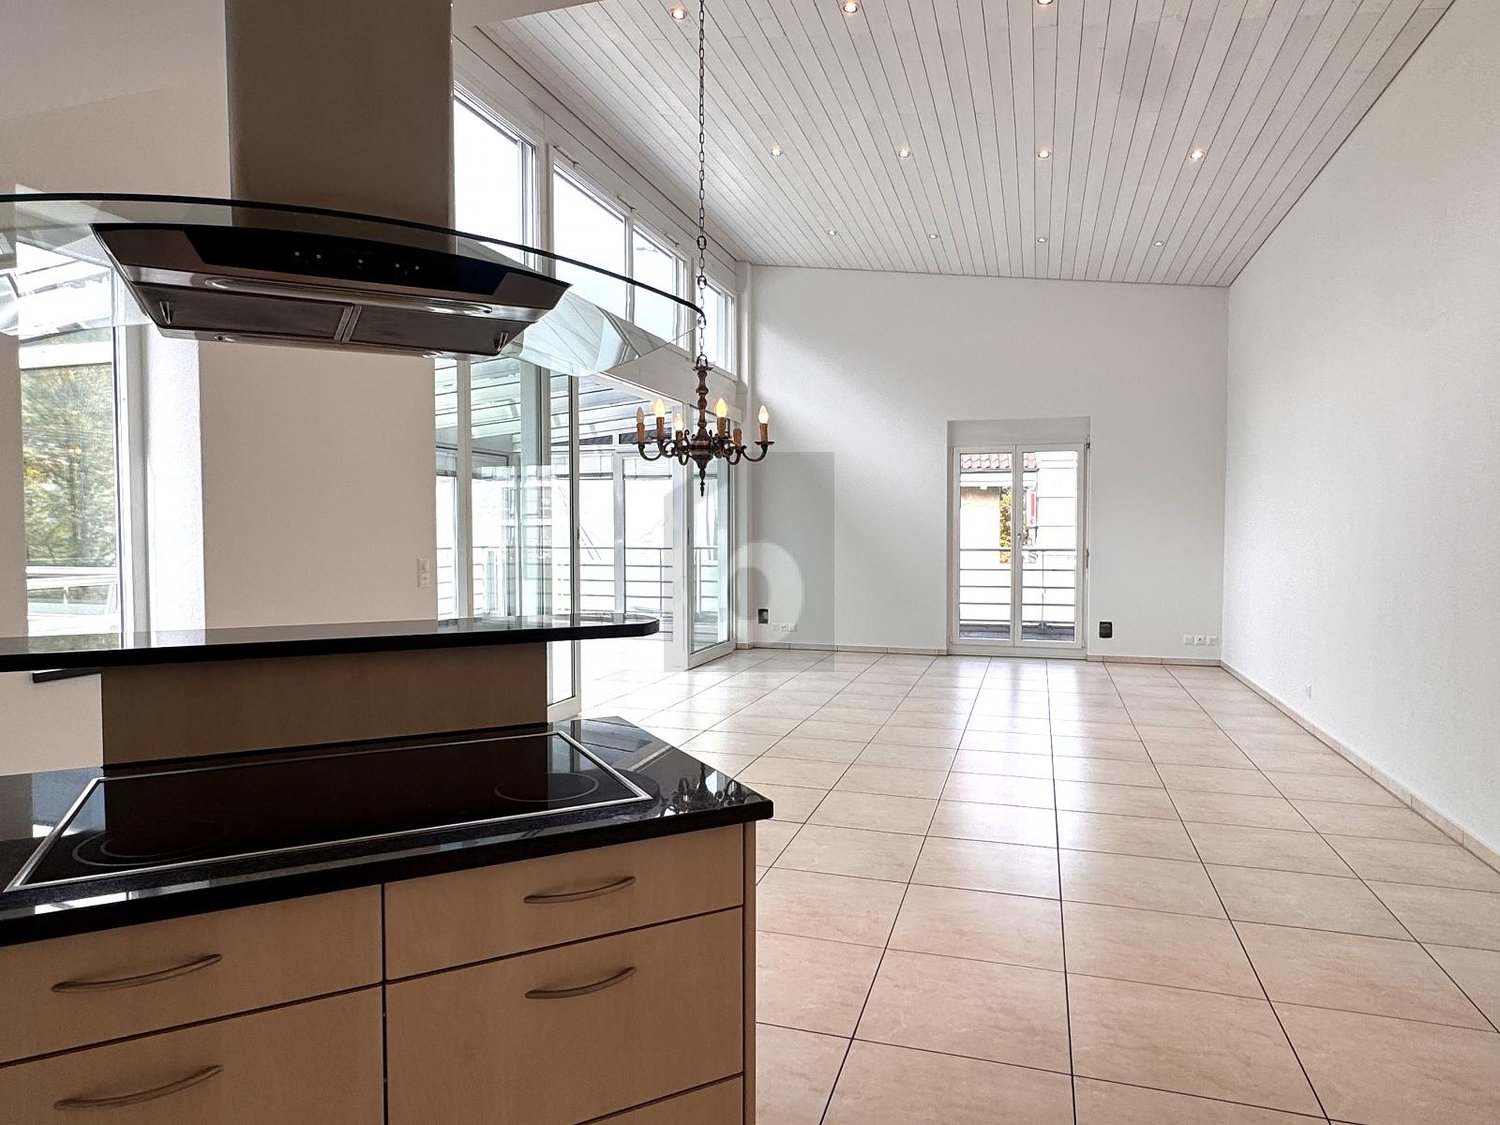
  • Open-plan living and kitchen area with light wood flooring, white cabinetry, and large windows leading to a balcony.
  • Bright, unfurnished room with large sliding glass doors leading to a balcony, wooden flooring, and scenic mountain and sea views.
  • Bright, empty room with large windows and sliding glass doors leading to a balcony overlooking a scenic lake and mountains. The floor is made of polished wood.
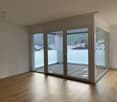
  • Empty room with wooden flooring, large sliding glass door leading to a balcony with a scenic view, and bright natural light.
  • Empty room with white built-in closet and wooden flooring, adjacent to a small bathroom with a washing machine.
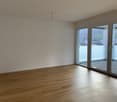
  • Empty room with light wooden flooring, white walls, and two white doors. No furniture or equipment present.
  • Empty room with wooden flooring and large window offering a scenic view of a lake and mountains.
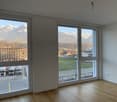
  • Empty room with wooden flooring, large windows offering a scenic view of a lake and mountains, and a closed door.
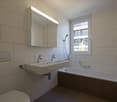
  • Modern bathroom with a white sink, chrome faucet, large mirror, toilet, and a glass-enclosed shower area.
  • Modern bathroom with a glass-enclosed shower, toilet, and sink. The walls are tiled in a neutral gray color, and the floor is tiled in a light beige color. There is a small window above the shower for natural light.
  • Modern bathroom with grey stone walls, white bathtub, toilet, and sink.
  • Modern bathroom with a white sink, chrome faucet, toilet, mirrored cabinet, and built-in storage cabinet.
1 / 15
Balcony with a scenic view of a town, lake, and mountains during sunset.
Balcony with a scenic mountain and lake view, featuring a metal railing and tiled floor.
Open-plan living and kitchen area with light wood flooring, white cabinetry, and large windows leading to a balcony.
5.5 rooms156m²CHF 3,600.–
Premium
Unter Gwandi 2, 6375 Beckenried

Spacious 5.5-room new apartment with breathtaking lake and mountain views in Beckenried

Welcome to your new dream home in the tax-friendly municipality of Beckenried, Nidwalden! This exclusive 5.5-room apartment in a new building convinces with modern living comfort, a spacious living area of 156 m² and an unparalleled panoramic view of Lake Lucerne and the surrounding mountain world.The apartment offers: • Open living and kitchen area: Bright, high, inviting space with parquet and tile flooring, kitchen island with induction cooking, white built-in cabinets and large windows leading to the balcony. • Bedrooms: All with views of the lake and mountains, large windows, high ceilings and parquet flooring • Dreamlike 32.5m2 large balcony: Enjoy the picturesque view of the lake and mountains and the village of Beckenried, an unforgettable experience. • Minergie standard: Built sustainably and energy-efficiently for a pleasant living climate all year round. • Lift and wheelchair accessibility: Barrier-free and comfortable for all residents. • Parking garage with spacious parking spaces: Convenient parking options directly at the building. Electric charging stations are available upon request. • Washing machine and dryer: Practical equipment for everyday life. Quiet location with ideal infrastructure: The apartment is located in a quiet environment, despite direct access to the A2 highway (north-south axis). In summer, you benefit from plenty of sunshine. The public bathing spot Boden, the cable car to the Klewenalp-Stockhütte ski area, the car ferry across the lake to Gersau, schools and shopping facilities are just a few minutes away.This modern apartment in a new building combines contemporary living with the beauty of Central Swiss nature. A home with high quality of life that leaves no wishes unfulfilled – welcome to Beckenried!

Travel time
-
  • Balcony with artificial grass, metal railing, and scenic mountain and lake view.
  • Balcony overlooking a lake with a covered grill, railing, and a small dog.
  • Balcony with wooden decking, covered seating area, and scenic mountain and lake view.
  • Balcony with covered seating area, covered furniture, hanging baskets, and scenic mountain view.
  • Sliding glass doors open to a balcony with a scenic lake and mountain view. The balcony has a wooden deck and a small grassy area.
  • Modern hallway with grey tiled floor, built-in storage unit with shelves and drawers, coat hanging space, and a small decorative plant on a side table.
  • Modern hallway with white walls, grey tiled floor, white cabinet with drawers, decorative mirror, framed artwork, and a vase with flowers. An orange bag is placed on the floor near the window with blinds.
  • A hallway with wooden flooring and a staircase leading upwards, featuring a small dog walking towards the stairs.
  • Modern kitchen with light-colored cabinets, black countertops, and stainless steel appliances. Features a sink, faucet, and oven.
  • Modern kitchen with white cabinets, stainless steel appliances, granite countertops, and a large window with blinds.
  • Modern kitchen with white cabinets, stainless steel oven, granite countertops, and glassware on display.
  • {"type": "Kitchen", "objects": ["stool", "stool", "stool", "stool", "stool", "stool", "stool", "stool", "stool", "stool", "stool", "stool", "stool", "stool", "stool", "stool", "stool", "stool", "stool", "stool", "stool", "stool", "stool", "stool", "stool"
  • Spacious living room with exposed wooden beams, hardwood flooring, large windows, and a view of the garden. Features a white sofa, coffee table, chairs, and a television.
  • Modern living room with exposed wooden beams, a fireplace, a large flat-screen TV, a sectional sofa, a coffee table, and a comfortable armchair.
  • Bright, open-plan living and dining area with wooden floors and exposed wooden beams. Features a dining table with chairs, a kitchen island with bar stools, modern white kitchen cabinets, and a coffee machine on the counter.
  • Modern bathroom with dark green tiles, a white sink with a wooden stand, a toilet, a towel rack with towels, a small shelf with a vase of flowers, and a decorative sign.
  • Modern staircase with metal railing and wooden steps, leading to an open area with a small table and vase.
  • Clean, well-lit hallway with wooden flooring, white walls, and a glass shelf on the left side. A closed door leads to another room.
  • Spacious hallway with wooden flooring, large mirrored closet, and built-in wardrobe with glass doors. Natural light from windows and a ceiling light illuminate the space.
  • A furnished room with wooden flooring, a white chair, a small table, a screen, a plant, a lamp, and a picture on the wall.
  • A modern, multi-functional room with a cozy sofa, a gaming chair, a desk setup with a laptop and multiple screens, and decorative elements like picture frames and a plant. The room features wooden flooring and large windows with blinds.
  • A cozy bedroom with a large bed, a desk with a computer, a guitar, and a small plant. The room features a modern lamp and a view of a staircase through an open doorway.
  • Modern bathroom with a white sink, mirror, glass-enclosed shower, toilet, and a black towel hanging on the wall.
  • Modern bathroom with white marble tiles, a stacked washer and dryer unit, a small sink, a wooden shelf with a plant, and a cabinet above the sink.
  • Cozy studio with a bed, sofa, desk, and large window offering a scenic view. Decor includes a fluffy white rug, colorful pillows, and framed pictures on the wall.
  • Cozy bedroom with a large window offering a scenic view of a lake and surrounding landscape. The room features a bed with colorful pillows and stuffed animals, a chair, a plant, and a television mounted on the wall.
  • A cozy, well-furnished room with a sofa, desk, chairs, and a small dog. The room features a white cabinet, a mirror, and several picture frames on the wall.
  • A narrow hallway with wooden flooring and white walls, featuring built-in shelving on one side and a recessed ceiling light.
  • Well-organized walk-in closet with wooden flooring, built-in wardrobe, shelves, and neatly arranged clothing items.
  • A hallway with wooden flooring leading to an open bathroom area. The bathroom features marble tiles, a sink, and a small shelf with various items.
  • Modern bathroom with double sink vanity, marble tiles, large mirror, and natural light from windows.
  • Modern bathroom with a white toilet and a glass-enclosed shower stall featuring marble tiles.
  • Modern bathroom with marble tiles, a large corner bathtub, a black towel, and a window with blinds.
  • Modern bathroom with marble tiles, a freestanding bathtub, a towel rack, a shelf with various items, and a window with blinds.
  • Modern bedroom with a large bed, multiple pillows, a vanity mirror, and a scenic view of a lake through large windows.
  • A modern bedroom with a large sofa bed covered in green and white striped bedding, multiple pillows, a wardrobe with glass doors, shelves filled with items, a decorative hanging lamp, and a small chair in the corner.
  • A modern living room with large windows offering a scenic mountain view, featuring a sofa, chairs, and remote controls on a small table.
  • Balcony with metal railing, overlooking a scenic lake and mountain landscape, with houses and trees in the foreground.
  • A narrow hallway with wooden flooring, white walls, and a staircase leading upwards. A small dog is visible at the end of the hallway.
  • Spacious hallway with wooden flooring, modern staircase with metal railing, large potted plant, and natural light from the window at the end.
1 / 40
5.5 rooms181m²CHF 4,020.–
Top
Baumgarten 7, 6374 Buochs

Spacious 5.5-room maisonette apartment with mountain view in Buochs

The apartment offers a high-quality finish (owner-occupier standard). Great importance was attached to optimal use of space in the planning. Whether with additional built-in cupboards under the stairs or deep pull-out cupboards in the kitchen. Many floor-to-ceiling windows and additional skylights bring plenty of sunlight into the apartment.The living area is located on the upper floor. This includes a spacious living and dining room, an open kitchen, and a guest bathroom. The wooden ceiling with wooden beams gives the living area a cozy atmosphere despite its size and height.The lower floor features four bedrooms (between 12-19m2), a dressing room, a spacious bathroom with corner bathtub, shower, toilet, and double sink, as well as an additional wet cell with shower and toilet. Connections for a washing tower are available. The spacious entrance area with built-in cupboards (plaster cupboard, wardrobe) is located directly next to the stairs to the upper floor.The highlight of the apartment is the large terraces with unobstructed views of Lake Vierwaldstättersee and the surrounding mountains. One terrace with an area of 41 m2 is located near the living area. The second terrace with 17m2 is located near the parent's bedroom. Additionally, there is another balcony on both floors on the mountain side.The apartment includes two parking spaces in the underground garage, which are already included in the rent. The spacious cellar (with wine rack and wall shelves) offers even more storage space. Further storage space is available in the communal cellar.Have we piqued your interest? Then contact us for a viewing appointment.Contact:Sanja Turic, 079 270 99 70 / sanja.turic@hotmail.com (If I am not reachable by phone, please send a message or WhatsApp.)

Travel time
-
  • Empty room with wooden flooring, white walls, and a fireplace with a stone surround. The room has large windows and a glass door leading to another space.
  • Modern kitchen with white cabinets, wooden flooring, and a large window with sheer curtains. Features include an oven, range hood, and drawer units.
  • Bright, empty room with wooden flooring, large windows with blinds, and a view of neighboring buildings. The room features white walls and a simple, modern design.
  • Bright, empty room with wooden flooring, large sliding glass doors leading to a tiled balcony, and a view of the city and surrounding greenery.
  • Modern kitchen with white cabinets, black countertops, stainless steel sink, and built-in stove. Large windows and sliding glass door lead to a balcony.
  • Modern kitchen with white cabinets, black granite countertops, stainless steel appliances, and a large window overlooking the street.
  • A modern hallway with light wooden flooring, white walls, and built-in white cabinets. The ceiling features a wooden panel design with recessed lighting. A doorway at the end leads to a brighter room with large windows.
  • Clean, modern hallway with light wooden flooring, white walls, and a ceiling light fixture. Features a closed door on the left and an open doorway leading to another room at the end.
  • Empty room with wooden flooring, white walls, large window with curtains, and a sliding glass door leading outside.
  • Empty room with wooden flooring and white walls, featuring an open doorway leading to a small, modern bathroom with white cabinets and a sink.
  • Modern bathroom with a white sink, mirror, and cabinets, featuring a sleek design and bright lighting.
  • Empty room with wooden flooring, white walls, built-in shelves, and large windows offering a view of the city and a small balcony area.
  • Modern bathroom with a washing machine, sink, and faucet, featuring white tiled walls and a drying rack.
  • Clean, modern bathroom with a white tiled wall, a stainless steel sink, a faucet, and a white cabinet.
  • Wooden staircase with a curved handrail and open wooden balustrade, leading to an upper level. The staircase is illuminated by ceiling lights, and the walls are painted white. A red fire extinguisher is visible on the right side.
  • Bright hallway with wooden walls and ceiling, large windows, staircase with wooden railing, built-in bench seating, and a small shelf unit.
  • Modern, well-lit room with wooden walls and ceiling, featuring a staircase, a sink area with a mirror, and a wooden sauna.
  • Modern bathroom with wooden ceiling, tiled walls, sink, bathtub, mirror, radiator, and cabinet.
  • Empty room with wooden walls and ceiling, large windows offering a cityscape view, and several built-in desks.
1 / 19
6.5 rooms200m²CHF 3,450.–
Top
Feldheim 2, 6060 Sarnen

Spacious 6.5-room attic apartment with four balconies and beautiful views

We are renting in Sarnen, the main town of Obwalden, a very attractive attic apartment. Sarnen is nestled in forests, meadows, and rivers and surrounded by a beautiful mountain landscape. The Feldheim district is only a few minutes' walk from the village center, shopping facilities, the secondary school, and the train station.The unique and spacious 6.5-room attic apartment offers everything you need for beautiful and practical living. It's essentially a house on the 5th floor. The elevator takes you directly to the apartment.A very spacious kitchen with plenty of storage space, a laundry room with washing machine, dryer, washing trough, clothes drying rack, worktable, and built-in closet, a parental room with separate bathroom, an attractive dining room with bay window, a large living room with fireplace and four balconies in almost all directions.In the large room in the attic with a whirlpool bathtub and shower, you can set up an office, a fitness room, or simply a wellness oasis.The apartment is equipped with underfloor heating, parquet flooring, and Loxone (smart home). The property is connected to the Sarnen wood heating network for heating and hot water preparation.In addition to the basement, there are still attic rooms and a practical storage room on the west balcony available.Pets are not allowed.A parking space in the garage can be rented for an additional CHF 120.00.Please note that viewing appointments can only be arranged after the completed rental interest form has been submitted.

Travel time
-
1 / 6
  • Balcony / Terrace
  • Elevator
  • Wheelchair access
3.5 rooms82m²CHF 2,100.–
Top
6064 Kerns

CENTRAL WITH PANORAMIC VIEW

This bright 3.5-room apartment with 82 m² in Kerns is located in a quiet, child-friendly neighborhood and offers a great panoramic view. Thanks to the elevator and underground parking, everyday life is particularly comfortable. The village center is quickly accessible, as is nature for relaxing walks. Good public transport connections make the apartment ideal for couples, small families, or professionals who appreciate peace and proximity to life.This BETTERHOMES offer is characterized by the following advantages:- quiet neighborhood- great panoramic view- close to the village center- underground parking- child-friendly- elevator- nature reserve nearby- good public transport connections- and, and, and ...Interested? Contact us for a non-binding viewing!Didn't find anything suitable? Over 1,900 more offers at: www.betterhomes.ch - the real estate fair mediatorWant to market your own property?Benefit from our know-how: https://www.betterhomes.ch/de/profitierenDo you want to have a property valued?Find out its value now through our free valuation, immediately and without obligation!https://www.betterhomes.ch/de/knowledge/estimationMore detailsLocation: central, quietCondition: mediumBathrooms / wet cells: 1x (bathtub / shower / sink / toilet)Heating system: underfloor heatingPublic transport: bus, 150 mSchools: primary school & high school, 250 mShops: various shopping opportunities, 200 m

  • Balcony / Terrace
  • Elevator
  • Wheelchair access
1 / 13
4.5 rooms121m²CHF 2,990.–
Wilerstrasse 62, 6062 Sarnen

Old Post Wilen - exclusive penthouse apartment with lake view

Available immediately or by arrangement, we are renting this exclusive 4.5-room penthouse apartment with uninterrupted lake views, high spatial impact, and three separate balconies. The property was formerly the post office in Wilen. Today, it has been reinterpreted as a residential building and offers a unique living experience.This apartment combines light-filled rooms, clear architecture, and privileged views to create a high-level living experience.Highlights of this apartment: • Complete renovation in 2025 - high-quality implementation with a well-thought-out color and material concept • Direct lake view from living and bedrooms • Balcony access from all rooms - three balconies with different orientations • High ceilings and large window fronts in the living area • Spacious floor plan with large, bright rooms • Modern kitchen with low-maintenance surfaces and latest-generation appliances • Laundry room with its own washing tower (WM/TU) • Separate basement compartment • No elevator - access via the staircase Location:The property is located in Wilen, a district of Sarnen, on a quiet neighborhood street above Lake Sarnen. The elevated location offers a beautiful view and a pleasant living environment with plenty of privacy.A place for people looking for peace, views, and quality - with a view of the lake and mountains, yet still easily accessible. • Within walking distance are: • the Wilen schoolhouse • bus stops with direct connections to the city center • recreational areas on the lake shore • hiking trails in the adjacent natural area The center of Sarnen with the train station, shopping opportunities, and gastronomy is just a few minutes away.Parking spaces:The property includes various parking options: • Uncovered parking space: CHF 70.- / month • Covered parking space: CHF 90.- / month • Parking space with charging station (e-mobility): CHF 110.- / month Contact:We look forward to your inquiry via the contact form to arrange a viewing appointment.

Travel time
-
  • Modern interior with dining table, chairs, shelves with books, plants, and decor items.
  • Modern living room with white walls, beige carpet, open plan kitchen, black couch, coffee tables, shelves, and a picture
  • Living room with grey sofa, flatscreen tv, shelves, center table, rug, and plants
  • modern kitchen, black oven, white countertops, kitchen island, stainless steel sink, marble backsplash, under-cabinet lighting
  • wooden floor, large double bed, white duvet, gray rug, white door, framed painting on the wall, round glass door to balcony
  • Bathroom: white tile, bathtub, wooden shelf, white toilet, white vanity, mirror, rug
  • Two white stackable washing machines, a small white sink, a basket on the floor
  • Modern kitchen with marble countertop, white cabinets, integrated oven, faucet, and sink.
  • modern kitchen with white marble countertops, glass vase, and potted plant on the counter, stainless steel sink, and faucet
  • wooden floor, white walls, cat furniture, window with view of the outside, white ceiling light, round rug, and pictures on the wall.
  • Balcony with outdoor seating, potted plants, and stunning mountain view.
  • Living room, kitchen, 2 bedrooms, 2 bathrooms, balcony, terrace
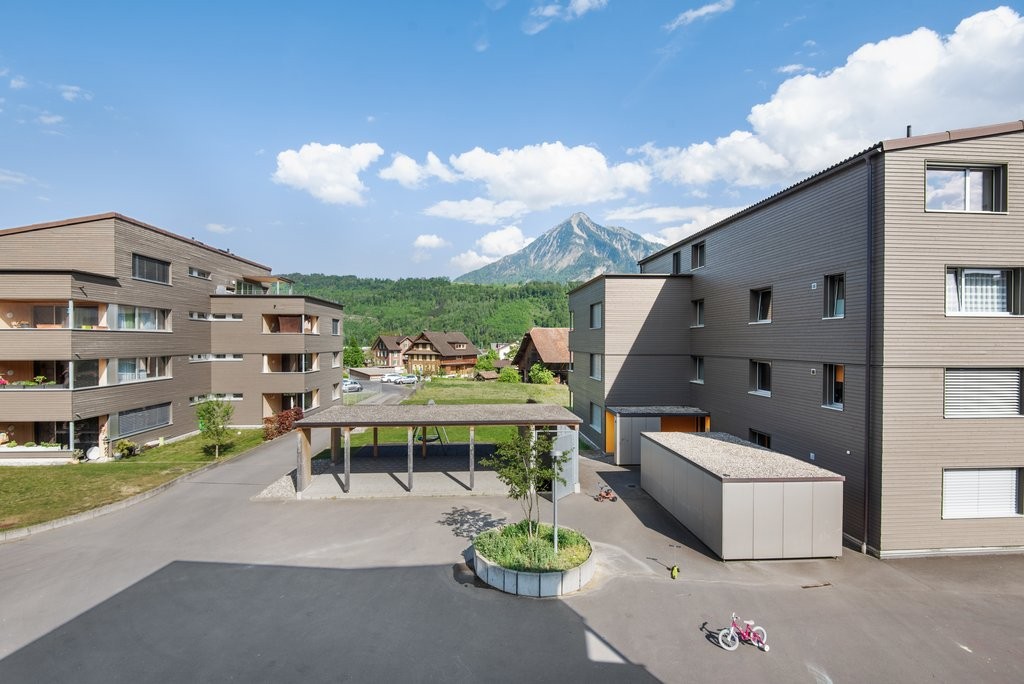
  • New residential buildings with tiled roofs, street parking, garage space, well maintained green surroundings, visible windows
1 / 15
3.5 rooms91m²CHF 1,826.–
Piazza Stazione, 15, 6537 Grono

Apartment 3.5 rooms in Grono (GR)

The new Birreria district, where you can live comfortably, in peace, but with all services, is located in Grono, a village of 1,500 inhabitants, in the southern part of Grisons and part of the Bellinzona agglomeration. It is accessible by leaving the cantonal road, both from "Via Alla Stazione" and from "Via Oltra" and is situated in the center of Grono, behind the Vecchia Birreria restaurant, next to the communal schools and above the former Rhaetian railway station, where the new regional cycle path now runs, which reaches Castione.Spacious and bright apartment with 3.5 rooms on the second floor of building A, consisting of: large entrance hall with built-in wardrobe; living room and equipped kitchen, V-Zug appliances and covered terrace; 2 bedrooms; 1 bathroom with shower; 1 bathroom with bathtub; laundry room with sink in the apartment and washing machine and dryer of the V-Zug brand, already provided. Basement of 7.30 m². Finishes: The buildings of the new Birreria district pursue a high standard of finishes, with particular attention to the choice of materials, appliances and technical elements, including: ventilated facades in larch wood; cooling of the rooms during the summer, which will be achieved by exploiting the temperature of the groundwater; windows in natural wood inside and thermally coated aluminum outside; electric external blinds, with roll system, blackout in the bedrooms and semi-blackout in the living area, with domotic control; armored entrance doors to the apartments; internal doors in lacquered wood in light tone, with wooden frame; floors in porcelain stoneware in all spaces and wood in the bedrooms. CONDOMINIAL CHARACTERISTICS: elevator to access the floors; bicycle parking; videophone; common green areas, including a large park; TV connections from Swisscom, UPC and Cablecom, in fiber optic; CONDITIONS: Net rent CHF 1'660.00/month. Additional costs CHF 166.00/month, as a flat rate, excluding own water consumption and wastewater disposal, as well as heating and cooling. Parking space in the underground garage CHF 120.00/month. Required deposit: bank deposit or guarantee, equivalent to three net rents. This unit is available immediately. Contact us to visit this charming apartment.

Travel time
-

Additional information

Population development and taxation

The number of residents in Wolfenschiessen has changed by 0.57% over the previous 3 years, to 2121. The tax burden on the population is contingent on a range of factors, such as the levels of the different types of taxes (federal, cantonal, municipal and individual) as well as tax policy and the economic circumstances of the area. The tax burden on the population is currently 10.17%. The following average tax rates are in effect in Wolfenschiessen: 13.87% for childless, unmarried people, 13.39% for a retired, married couple, 6.59% for a couple with 2 children and 9.83% for a married couple with no children. In addition, the rate of taxation in the region is 250%. The unemployment rate is 0.42% and the average yearly income amounts to CHF 61'860.

Existing housing

In Wolfenschiessen, there are a total of 1108 flats. There are a total of 41 flats with 1 room, 145 flats with 2 rooms, 243 3-room flats and 297 flats with 4 rooms. The number of flats on offer also includes 218 flats with 5 rooms and 164 flats with 6 or more rooms.

Unoccupied flats

In Wolfenschiessen, 0.55% of flats are vacant. For instance, 0.7% of all flats with two rooms, 0.42% of three-room flats and 0.68% of the 4-room properties are currently empty.

Newly constructed properties

The number of new flats in Wolfenschiessen totals 46. They were created within the last 5 years. 3 of the flats are 2-room properties. Additionally, the locality gained 15 flats with 3 rooms and 16 4-room flats. The local supply of housing also encompasses 9 5-room flats and 3 flats with 6 rooms or more.

Rental properties

The average rent for rental flats is CHF 1605 per month. Around one quarter of all available rents are cheaper than or equal to CHF 1375 per month. Monthly rental prices are lower than CHF 1900 (75th percentile) or correspond to exactly this average value.

Other interesting objects