1 result - Flats for rent: Beckenried
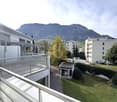
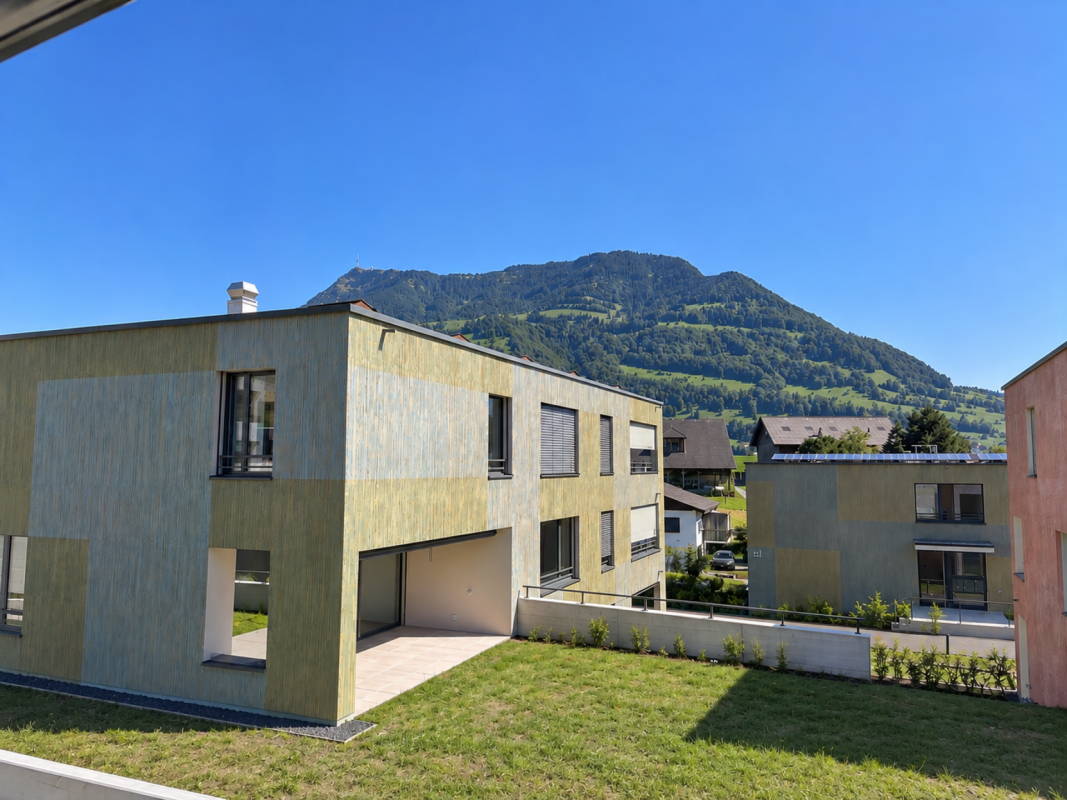
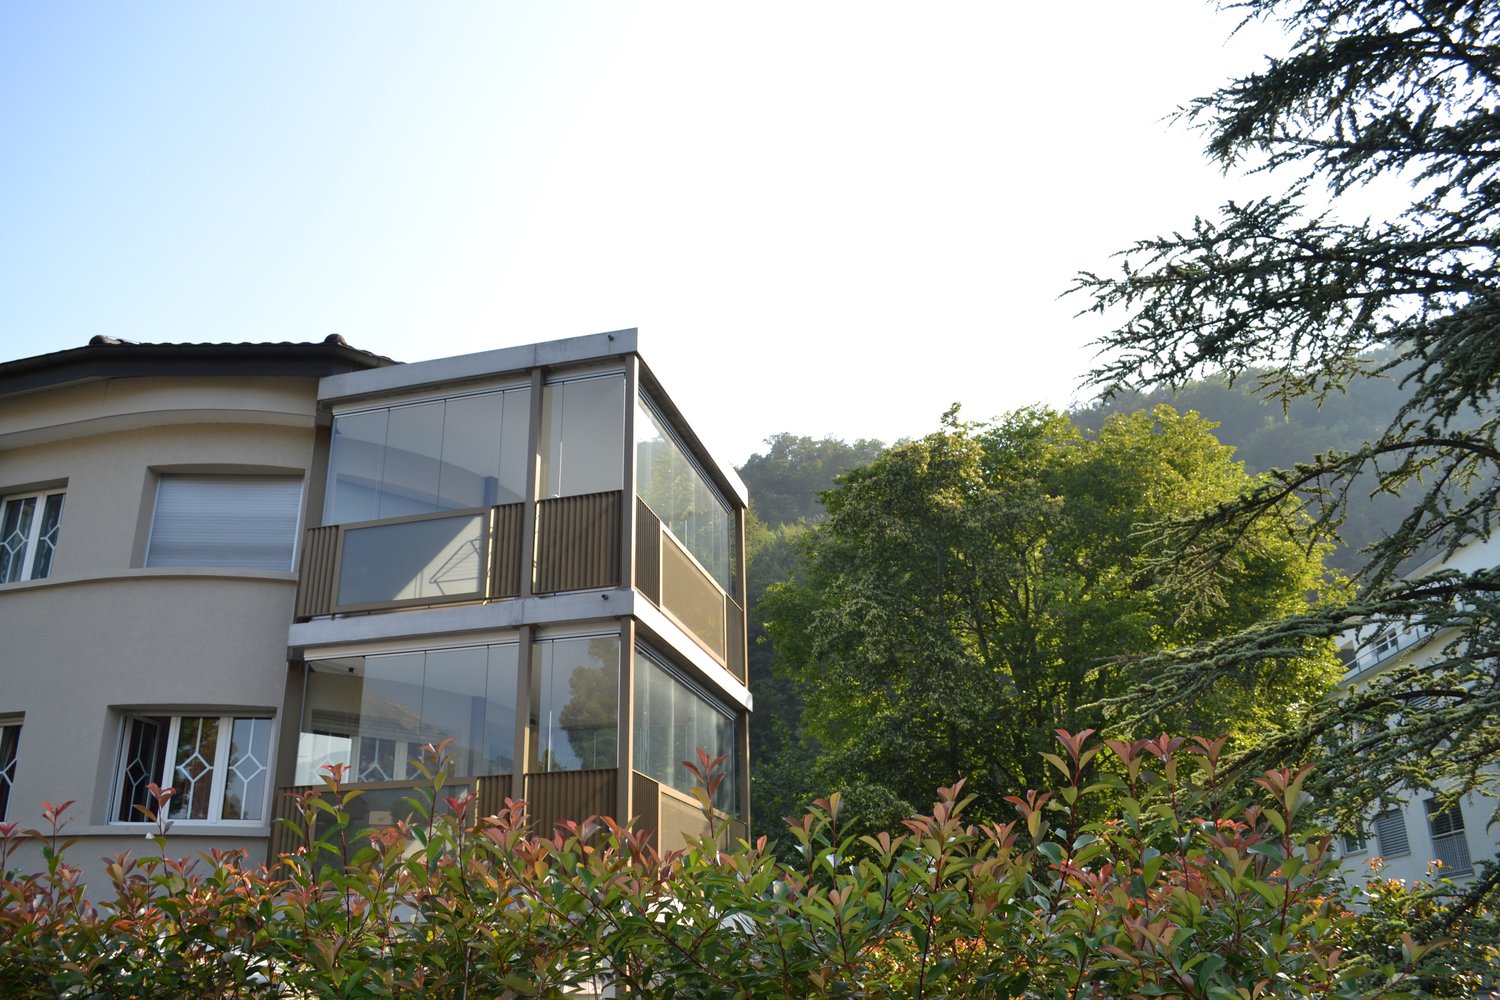
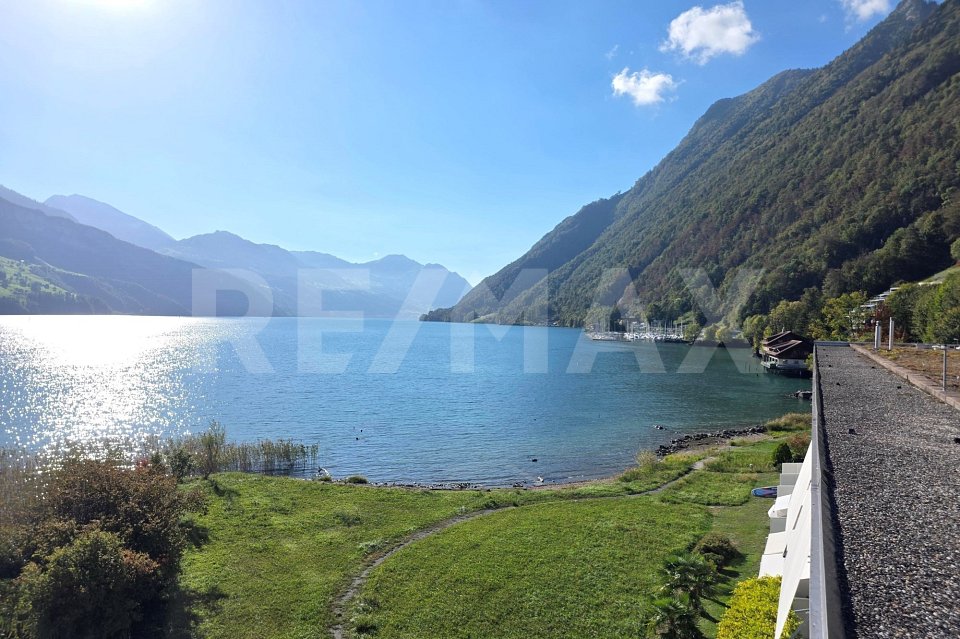
  • Balcony overlooking a picturesque lakeside town with houses, a church, and mountains in the background.
  • Balcony with a scenic view of a town, lake, and mountains during sunset.
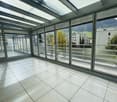
  • Balcony with a scenic mountain and lake view, featuring a metal railing and tiled floor.
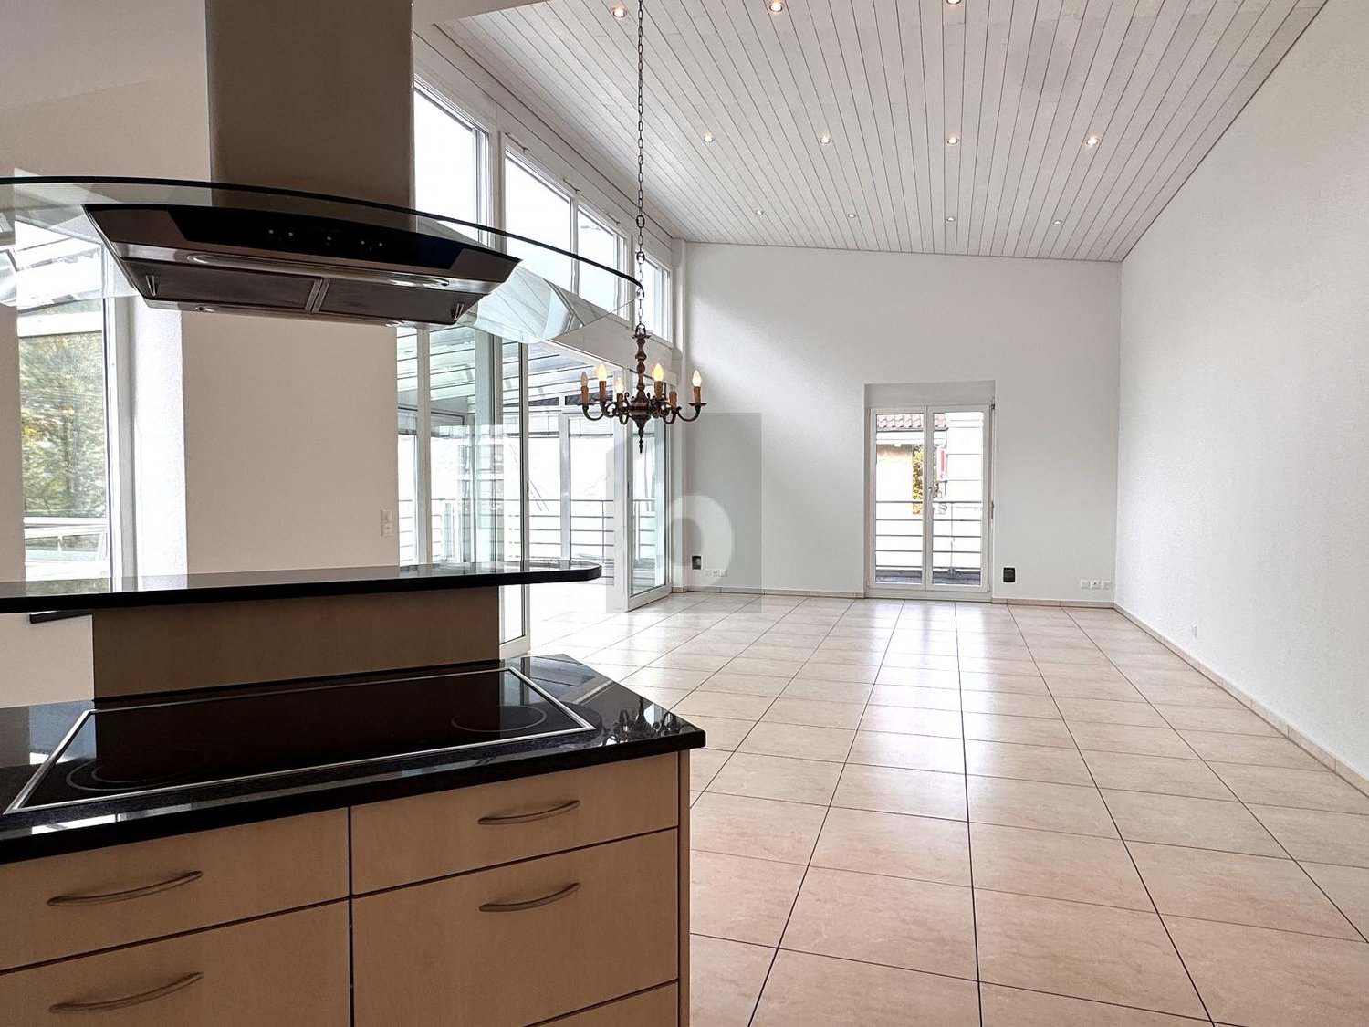
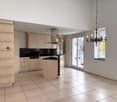
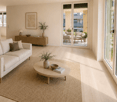
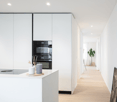
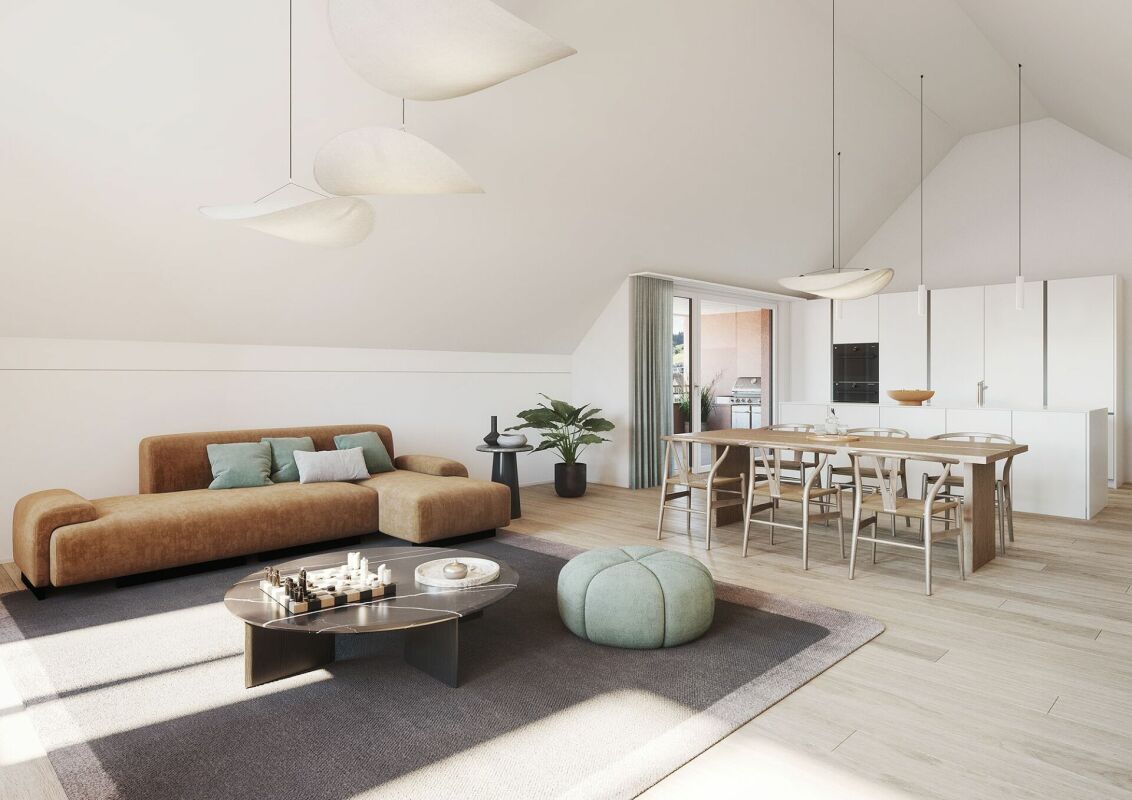
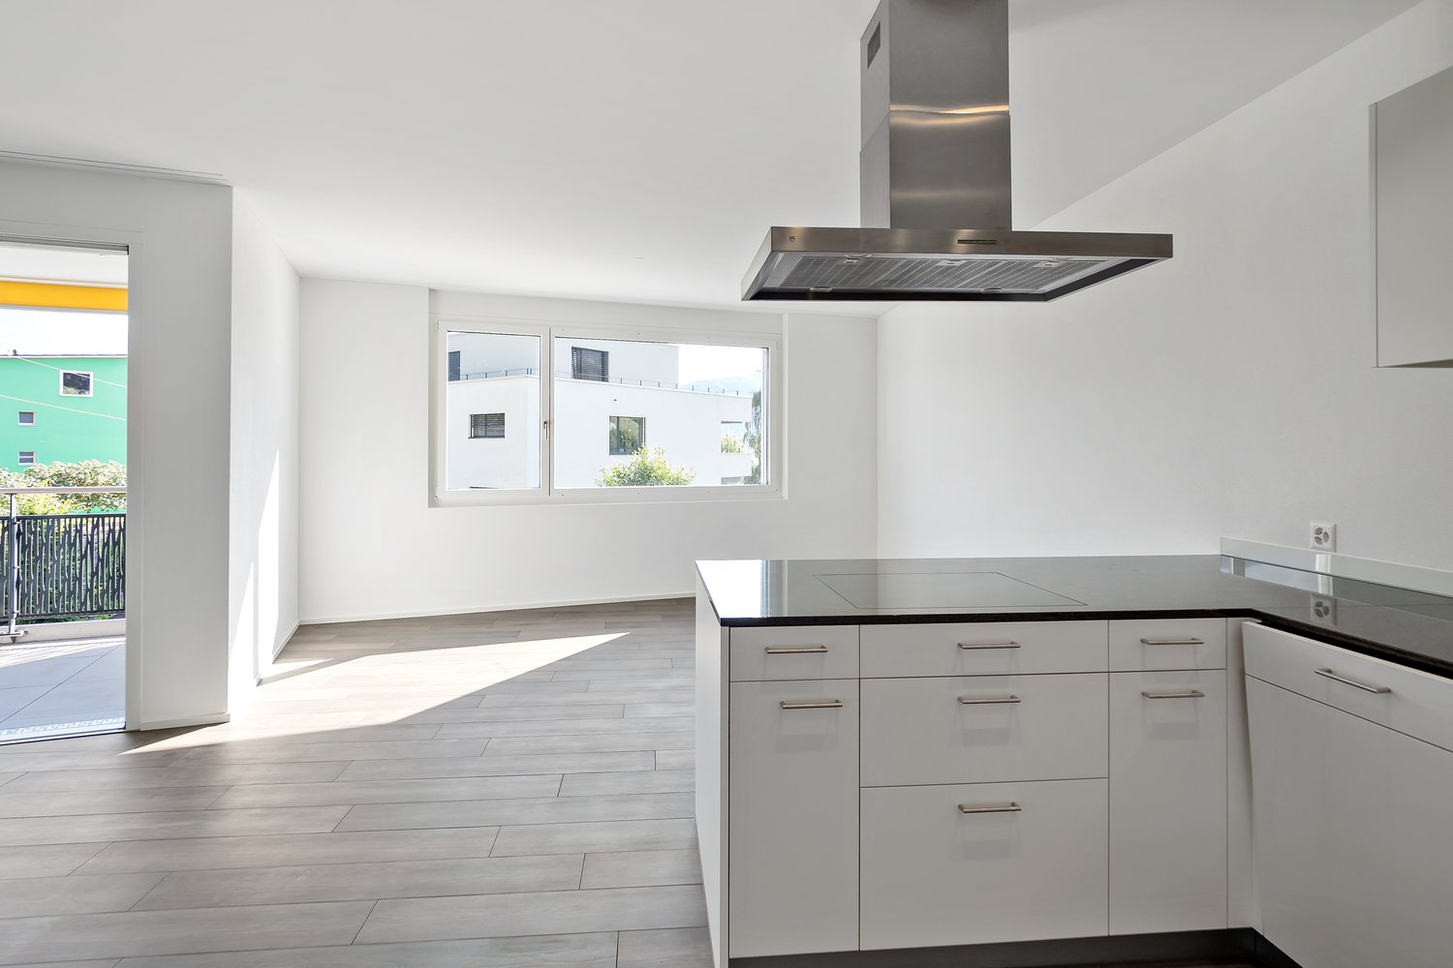
  • Open-plan living and kitchen area with light wood flooring, white cabinetry, and large windows leading to a balcony.
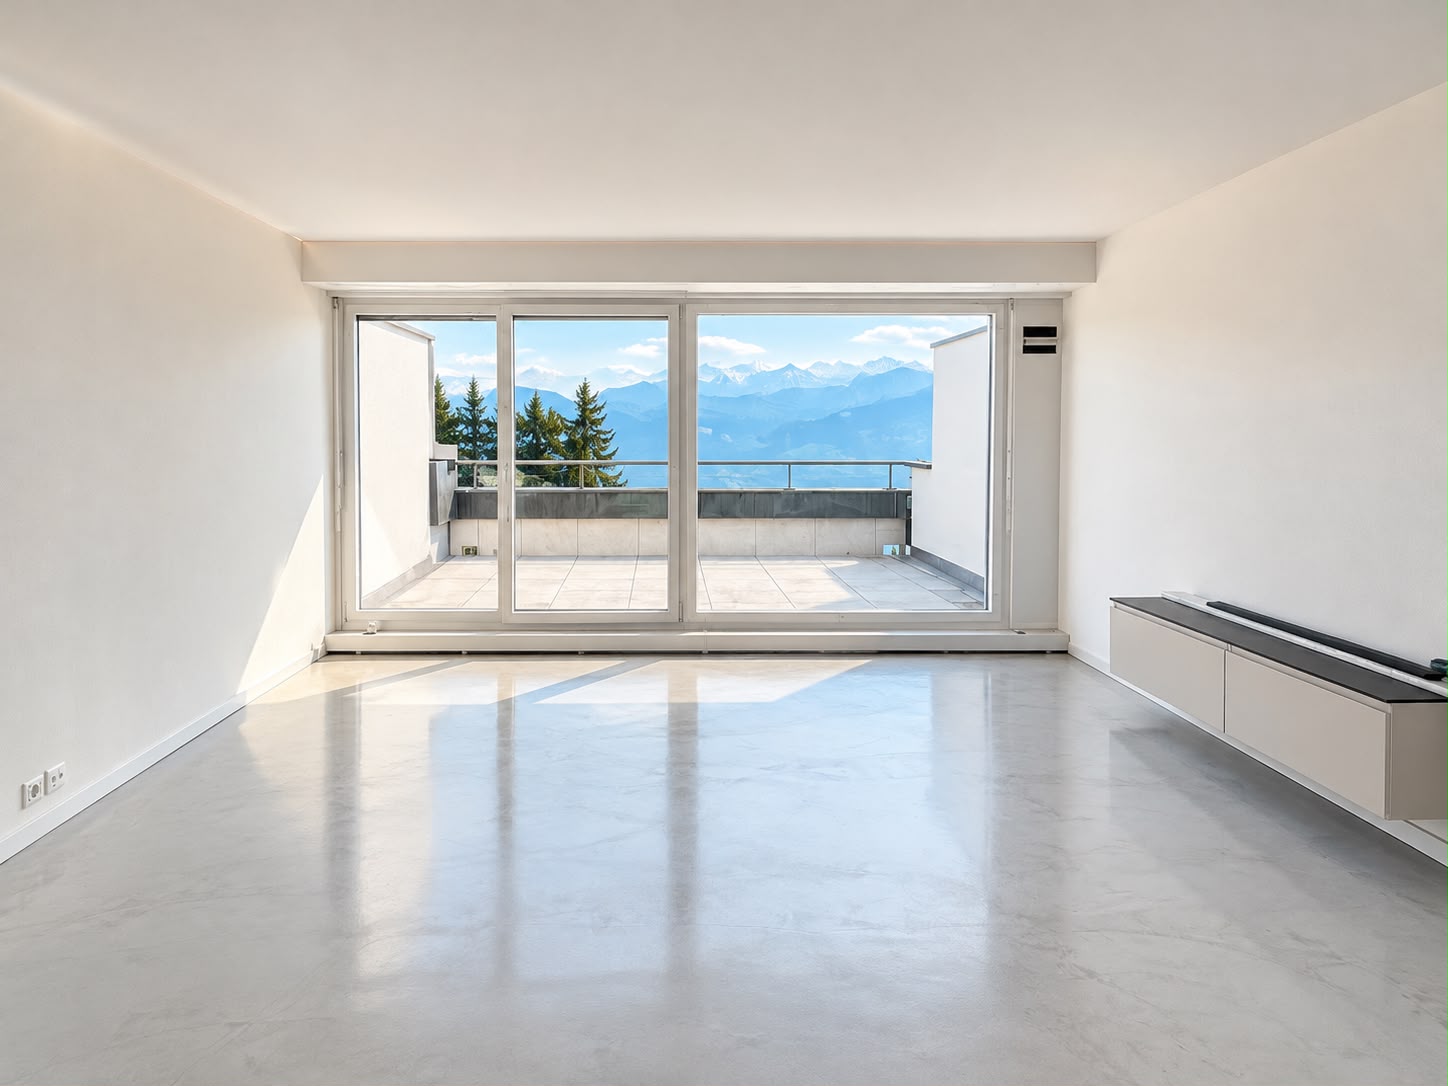
  • Bright, unfurnished room with large sliding glass doors leading to a balcony, wooden flooring, and scenic mountain and sea views.
  • Bright, empty room with large windows and sliding glass doors leading to a balcony overlooking a scenic lake and mountains. The floor is made of polished wood.
  • Empty room with wooden flooring, large sliding glass door leading to a balcony with a scenic view, and bright natural light.
  • Empty room with white built-in closet and wooden flooring, adjacent to a small bathroom with a washing machine.
  • Empty room with light wooden flooring, white walls, and two white doors. No furniture or equipment present.
  • Empty room with wooden flooring and large window offering a scenic view of a lake and mountains.
  • Empty room with wooden flooring, large windows offering a scenic view of a lake and mountains, and a closed door.
  • Modern bathroom with a white sink, chrome faucet, large mirror, toilet, and a glass-enclosed shower area.
  • Modern bathroom with a glass-enclosed shower, toilet, and sink. The walls are tiled in a neutral gray color, and the floor is tiled in a light beige color. There is a small window above the shower for natural light.
  • Modern bathroom with grey stone walls, white bathtub, toilet, and sink.
  • Modern bathroom with a white sink, chrome faucet, toilet, mirrored cabinet, and built-in storage cabinet.
1 / 15
Balcony with a scenic view of a town, lake, and mountains during sunset.
Balcony with a scenic mountain and lake view, featuring a metal railing and tiled floor.
Open-plan living and kitchen area with light wood flooring, white cabinetry, and large windows leading to a balcony.
5.5 rooms156m²CHF 3,600.–
Premium
Unter Gwandi 2, 6375 Beckenried

Spacious 5.5-room new apartment with breathtaking lake and mountain views in Beckenried

Welcome to your new dream home in the tax-friendly municipality of Beckenried, Nidwalden! This exclusive 5.5-room apartment in a new building convinces with modern living comfort, a spacious living area of 156 m² and an unparalleled panoramic view of Lake Lucerne and the surrounding mountain world.The apartment offers: • Open living and kitchen area: Bright, high, inviting space with parquet and tile flooring, kitchen island with induction cooking, white built-in cabinets and large windows leading to the balcony. • Bedrooms: All with views of the lake and mountains, large windows, high ceilings and parquet flooring • Dreamlike 32.5m2 large balcony: Enjoy the picturesque view of the lake and mountains and the village of Beckenried, an unforgettable experience. • Minergie standard: Built sustainably and energy-efficiently for a pleasant living climate all year round. • Lift and wheelchair accessibility: Barrier-free and comfortable for all residents. • Parking garage with spacious parking spaces: Convenient parking options directly at the building. Electric charging stations are available upon request. • Washing machine and dryer: Practical equipment for everyday life. Quiet location with ideal infrastructure: The apartment is located in a quiet environment, despite direct access to the A2 highway (north-south axis). In summer, you benefit from plenty of sunshine. The public bathing spot Boden, the cable car to the Klewenalp-Stockhütte ski area, the car ferry across the lake to Gersau, schools and shopping facilities are just a few minutes away.This modern apartment in a new building combines contemporary living with the beauty of Central Swiss nature. A home with high quality of life that leaves no wishes unfulfilled – welcome to Beckenried!

Travel time
-
More objects in your automatically expanded search area
19 results - Radius: + 10km
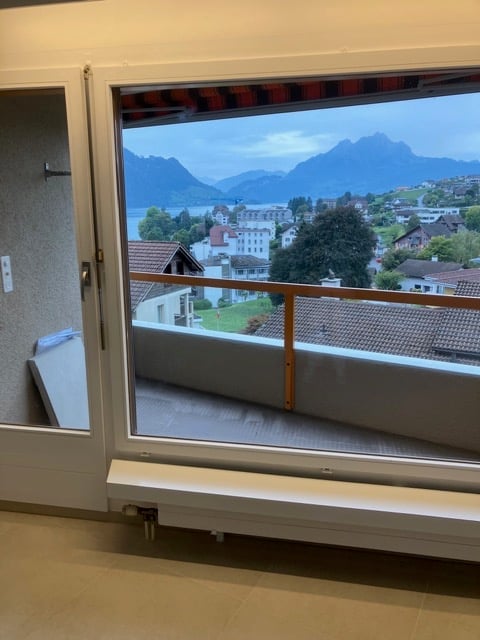
  • Balcony with artificial grass, metal railing, and scenic mountain and lake view.
  • Balcony overlooking a lake with a covered grill, railing, and a small dog.
  • Balcony with wooden decking, covered seating area, and scenic mountain and lake view.
  • Balcony with covered seating area, covered furniture, hanging baskets, and scenic mountain view.
  • Sliding glass doors open to a balcony with a scenic lake and mountain view. The balcony has a wooden deck and a small grassy area.
  • Modern hallway with grey tiled floor, built-in storage unit with shelves and drawers, coat hanging space, and a small decorative plant on a side table.
  • Modern hallway with white walls, grey tiled floor, white cabinet with drawers, decorative mirror, framed artwork, and a vase with flowers. An orange bag is placed on the floor near the window with blinds.
  • A hallway with wooden flooring and a staircase leading upwards, featuring a small dog walking towards the stairs.
  • Modern kitchen with light-colored cabinets, black countertops, and stainless steel appliances. Features a sink, faucet, and oven.
  • Modern kitchen with white cabinets, stainless steel appliances, granite countertops, and a large window with blinds.
  • Modern kitchen with white cabinets, stainless steel oven, granite countertops, and glassware on display.
  • {"type": "Kitchen", "objects": ["stool", "stool", "stool", "stool", "stool", "stool", "stool", "stool", "stool", "stool", "stool", "stool", "stool", "stool", "stool", "stool", "stool", "stool", "stool", "stool", "stool", "stool", "stool", "stool", "stool"
  • Spacious living room with exposed wooden beams, hardwood flooring, large windows, and a view of the garden. Features a white sofa, coffee table, chairs, and a television.
  • Modern living room with exposed wooden beams, a fireplace, a large flat-screen TV, a sectional sofa, a coffee table, and a comfortable armchair.
  • Bright, open-plan living and dining area with wooden floors and exposed wooden beams. Features a dining table with chairs, a kitchen island with bar stools, modern white kitchen cabinets, and a coffee machine on the counter.
  • Modern bathroom with dark green tiles, a white sink with a wooden stand, a toilet, a towel rack with towels, a small shelf with a vase of flowers, and a decorative sign.
  • Modern staircase with metal railing and wooden steps, leading to an open area with a small table and vase.
  • Clean, well-lit hallway with wooden flooring, white walls, and a glass shelf on the left side. A closed door leads to another room.
  • Spacious hallway with wooden flooring, large mirrored closet, and built-in wardrobe with glass doors. Natural light from windows and a ceiling light illuminate the space.
  • A furnished room with wooden flooring, a white chair, a small table, a screen, a plant, a lamp, and a picture on the wall.
  • A modern, multi-functional room with a cozy sofa, a gaming chair, a desk setup with a laptop and multiple screens, and decorative elements like picture frames and a plant. The room features wooden flooring and large windows with blinds.
  • A cozy bedroom with a large bed, a desk with a computer, a guitar, and a small plant. The room features a modern lamp and a view of a staircase through an open doorway.
  • Modern bathroom with a white sink, mirror, glass-enclosed shower, toilet, and a black towel hanging on the wall.
  • Modern bathroom with white marble tiles, a stacked washer and dryer unit, a small sink, a wooden shelf with a plant, and a cabinet above the sink.
  • Cozy studio with a bed, sofa, desk, and large window offering a scenic view. Decor includes a fluffy white rug, colorful pillows, and framed pictures on the wall.
  • Cozy bedroom with a large window offering a scenic view of a lake and surrounding landscape. The room features a bed with colorful pillows and stuffed animals, a chair, a plant, and a television mounted on the wall.
  • A cozy, well-furnished room with a sofa, desk, chairs, and a small dog. The room features a white cabinet, a mirror, and several picture frames on the wall.
  • A narrow hallway with wooden flooring and white walls, featuring built-in shelving on one side and a recessed ceiling light.
  • Well-organized walk-in closet with wooden flooring, built-in wardrobe, shelves, and neatly arranged clothing items.
  • A hallway with wooden flooring leading to an open bathroom area. The bathroom features marble tiles, a sink, and a small shelf with various items.
  • Modern bathroom with double sink vanity, marble tiles, large mirror, and natural light from windows.
  • Modern bathroom with a white toilet and a glass-enclosed shower stall featuring marble tiles.
  • Modern bathroom with marble tiles, a large corner bathtub, a black towel, and a window with blinds.
  • Modern bathroom with marble tiles, a freestanding bathtub, a towel rack, a shelf with various items, and a window with blinds.
  • Modern bedroom with a large bed, multiple pillows, a vanity mirror, and a scenic view of a lake through large windows.
  • A modern bedroom with a large sofa bed covered in green and white striped bedding, multiple pillows, a wardrobe with glass doors, shelves filled with items, a decorative hanging lamp, and a small chair in the corner.
  • A modern living room with large windows offering a scenic mountain view, featuring a sofa, chairs, and remote controls on a small table.
  • Balcony with metal railing, overlooking a scenic lake and mountain landscape, with houses and trees in the foreground.
  • A narrow hallway with wooden flooring, white walls, and a staircase leading upwards. A small dog is visible at the end of the hallway.
  • Spacious hallway with wooden flooring, modern staircase with metal railing, large potted plant, and natural light from the window at the end.
1 / 40
5.5 rooms181m²CHF 4,020.–
Top
Baumgarten 7, 6374 Buochs

Spacious 5.5-room maisonette apartment with mountain view in Buochs

The apartment offers a high-quality finish (owner-occupier standard). Great importance was attached to optimal use of space in the planning. Whether with additional built-in cupboards under the stairs or deep pull-out cupboards in the kitchen. Many floor-to-ceiling windows and additional skylights bring plenty of sunlight into the apartment.The living area is located on the upper floor. This includes a spacious living and dining room, an open kitchen, and a guest bathroom. The wooden ceiling with wooden beams gives the living area a cozy atmosphere despite its size and height.The lower floor features four bedrooms (between 12-19m2), a dressing room, a spacious bathroom with corner bathtub, shower, toilet, and double sink, as well as an additional wet cell with shower and toilet. Connections for a washing tower are available. The spacious entrance area with built-in cupboards (plaster cupboard, wardrobe) is located directly next to the stairs to the upper floor.The highlight of the apartment is the large terraces with unobstructed views of Lake Vierwaldstättersee and the surrounding mountains. One terrace with an area of 41 m2 is located near the living area. The second terrace with 17m2 is located near the parent's bedroom. Additionally, there is another balcony on both floors on the mountain side.The apartment includes two parking spaces in the underground garage, which are already included in the rent. The spacious cellar (with wine rack and wall shelves) offers even more storage space. Further storage space is available in the communal cellar.Have we piqued your interest? Then contact us for a viewing appointment.Contact:Sanja Turic, 079 270 99 70 / sanja.turic@hotmail.com (If I am not reachable by phone, please send a message or WhatsApp.)

Travel time
-
1 / 13
3.5 rooms93m²CHF 2,700.–
6354 Vitznau

Charming 3.5-room attic apartment (no subletting possible) in the Schlössli in Vitznau

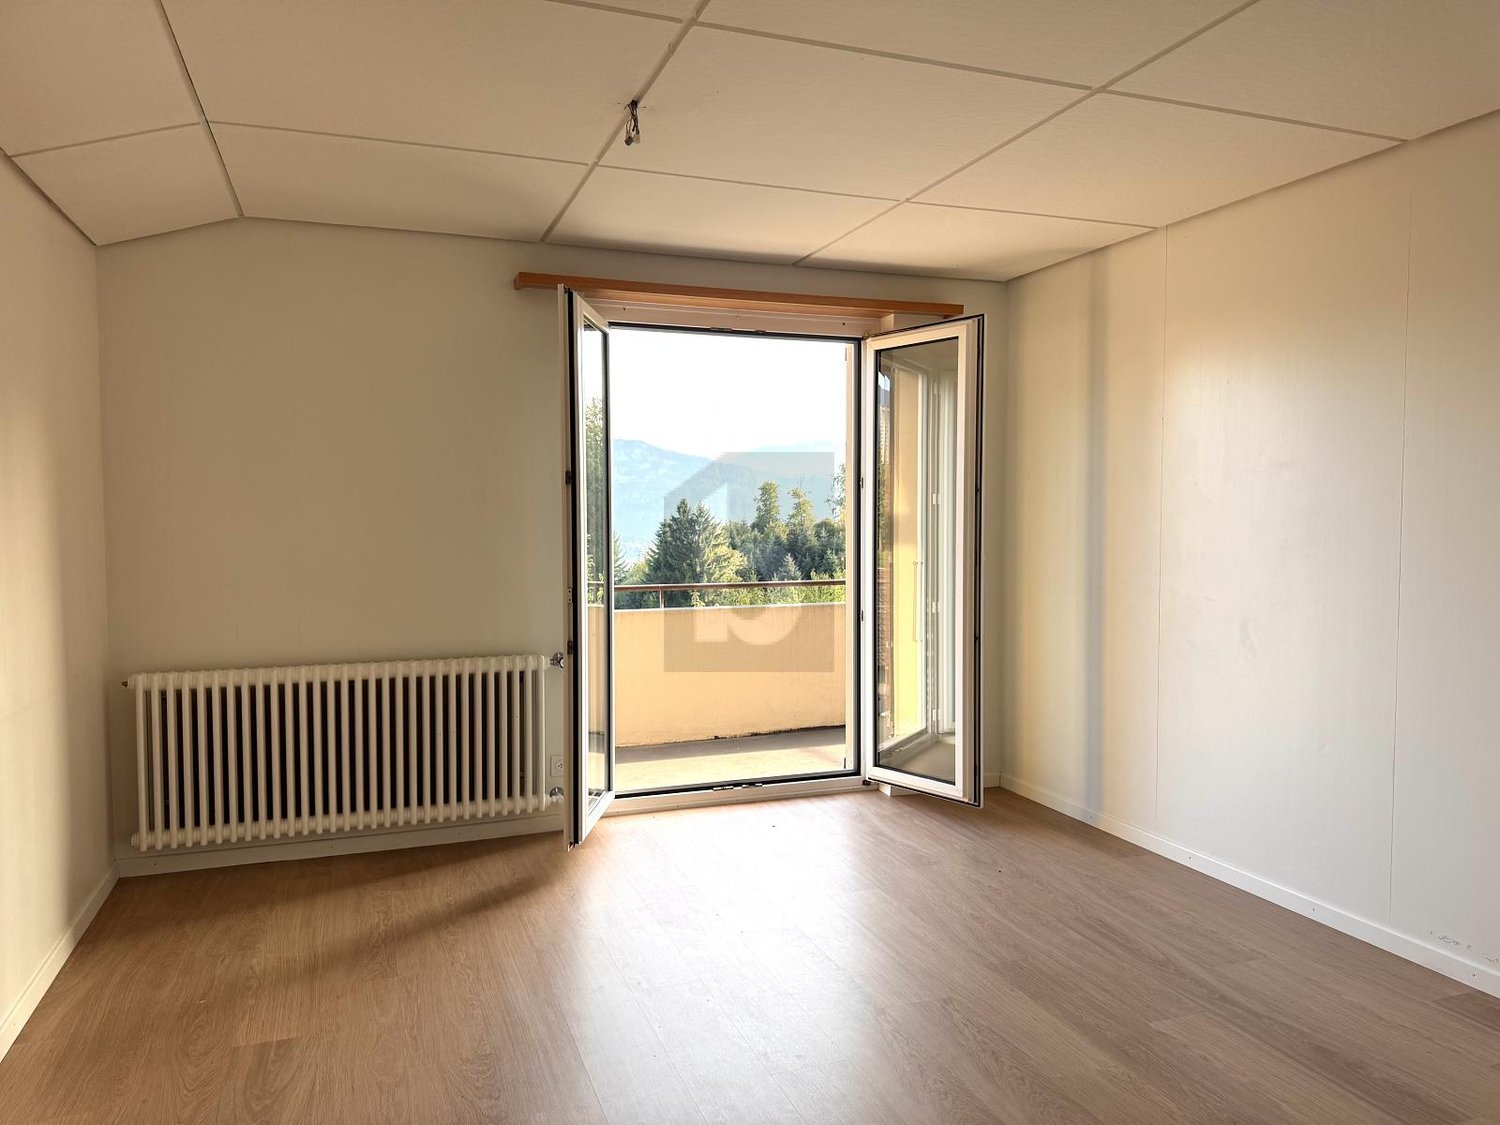
OBJECT:The charming, completely renovated 3.5-room attic apartment in the Schlössli, located in a prominent position in the middle of the lakeside town of Vitznau on Seestrasse 67, on the 2nd upper floor, has a living area of around 93 m². Enjoy the fantastic view of the lake and mountains and reside in the modern, expanded attic apartment with a large attic. The listed Schlössli was recently connected to the heating system in Vitznau, which sustainably heats the small multi-family house with 4 apartments using lake heat. The apartment includes an outdoor parking space behind the house, from which you can quickly reach the house entrance on foot. The apartment has a beautiful living-dining room with a magnificent turret window, as well as two additional rooms, one of which has a small study with a funny porthole window with a lake view. The large bathroom with a freestanding bathtub and shower will delight you. In the rear part of this room, there are a practically built-in washing machine and dryer, and there is also a practical recess. The modern, fully equipped kitchen has Elektrolux appliances. A small guest toilet at the entrance completes the room offer. All living rooms have dark wooden parquet floors, entrance area, kitchen, bathroom, and guest toilet have dark ceramic tile floors. The apartment in a central location in the middle of the village is ideally suited for singles and couples, also as a second home and holiday domicile. The bus stop is located directly in front of the house.The room program includes:- 3.5-room attic apartment unfurnished with a living area of around 93 m²- Living-dining room with a magnificent turret window- Two additional rooms, one of which has a small study with a porthole window- Fully equipped kitchen with Elektrolux appliances- Bathroom with freestanding bathtub, shower, two sinks, and toilet- Washing machine and dryer in the built-in closet in the bathroom- Large attic- Basement compartment on the lower floor- One outdoor parking space behind the house includedLOCATION:The picturesque village of Vitznau is located on the Lucerne Riviera, nestled between the southern slope of the Rigi and the world-famous Lake Lucerne. The town in the heart of Switzerland has preserved its own charm and impresses with its Mediterranean climate and attractive tax rate. You can expect a cosmopolitan village in an unparalleled location. The journey to Vitznau along the romantic Lake Lucerne is breathtakingly beautiful. Around Vitznau, you can enjoy a high level of intact nature with countless opportunities for leisure activities on the lake and in the mountains. Living here is a privilege!HIGHLIGHTS- Vitznau - Riviera on Lake Lucerne - for many leisure activities- Prominent location in the middle of the village, bus, Rigi train, and ship station in close proximity- Reside in the Schlössli in a modern attic apartment with a lake view- Sunny orientation- Attractive tax rateGENERAL DATA:- Municipality: Vitznau, one of the three Lucerne lakeside municipalities- Location: 436 m above sea level- Population: 1,461 people (as of 12.2022)- Vitznau borders Weggis to the west, Arth to the north, and Gersau to the east- Connections: Regular bus connections to Küssnacht and Brunnen, Vitznau-Rigi train to the Rigi, ships in different directions, cantonal road to Weggis/Küssnacht and to Gersau/Brunnen, next motorway exit in Küssnacht 13 km away, two cable car stations to the Wissifluh and to Hinterbergen.Have we sparked your interest? Then give us a call. We would be happy to organize a viewing appointment for you.We look forward to hearing from you!
1 / 13
4.5 rooms149m²CHF 4,600.–
Panoramastrasse 41, 6373 Ennetbürgen

Spacious 4.5-room apartment with lake view and sunny balcony for rent in Ennetbürgen

Living where the lake and mountains accompany everyday life: This spacious 4.5-room ground-floor apartment is located in a privileged hillside position in Ennetbürgen – quiet at the end of a dead-end street and above Lake Lucerne. The sunny location, the free view of the lake and the surrounding mountain world, as well as the modern equipment, create a home with special living quality.On 148.56 m² of net living space, you can expect a bright and spacious room concept. Large window fronts bring a lot of daylight into the spacious living and dining area. The open kitchen with a cooking island is high-quality equipped and features a BORA cooktop extractor, a steamer, an oven, and plenty of storage space. A small herb garden directly in front of the kitchen door complements the thoughtful expansion.The covered balcony with 36.04 m² stylishly extends the living space into the outdoors. Here, you can enjoy the morning sun, relaxed hours, and the impressive view of Lake Lucerne and the mountains – protected and in different weather conditions.In addition to two versatile rooms, the apartment has a spacious master bedroom with its own en-suite bathroom and a large glass shower. A second bathroom provides additional comfort in everyday life. The Reduit with an integrated bed offers further storage space and, at the same time, a practical sleeping possibility for guests.A private laundry tower and a fixed, built-in clothes drying rack enable comfortable laundry care directly in the apartment. Acoustic ceilings in the living and corridor areas ensure a pleasantly quiet room atmosphere.Direct lift access, the smart home system, and the high-quality interior design underline the modern living comfort. The building, constructed in 2017, meets the Minergie-A-ECO standard. A ground probe heat pump supplies the underfloor heating with pleasant warmth and is supplemented by a photovoltaic system on the roof. • Available immediately • Net rent: CHF 4,200.– • Additional costs: CHF 400.– • Gross rent: CHF 4,600.– • Two parking spaces with electric connection for CHF 150.– per month each • Spacious basement room with practical subdivision • Pets allowed with corresponding liability insurance • Pet door for cats and dogs available Ennetbürgen combines the advantages of a sunny lakeside community with good accessibility, versatile local recreation, and short distances to Stans and Lucerne. An exceptional rental offer for people who want to combine spacious living, peace, sustainability, and a spectacular view.Experience the view, peace, and living comfort personally and arrange your viewing appointment now. I look forward to showing you this special home.Best regardsAndrea Wiederkehrfairkaufen und fairmieten

Travel time
-
1 / 15
1 room52m²CHF 3,290.–
Seestrasse 20, 6052 Hergiswil NW

Exclusive furnished apartment with breathtaking lake view in Hergiswil

After the core renovation, the exclusive property Villa Felsenau in the tax-friendly Vierwaldstättersee municipality of Hergiswil NW, located on the lake road, shines in new splendor. Wonderful lake view included! All seven apartments were renovated with great attention to detail and equipped with the finest materials. An electronic locking system, video surveillance in the entrance area, vinyl design floors, luxurious fittings in the kitchen and bathrooms from Gessi and Hansgrohe in warm Steel brushed, are just a few details of the equipment. The kitchen impresses with Opti-matt surfaces with Antifingerprint, 19.2 mm thick with front-colored laser edges, a ceramic cover, glass ceramic cooktop, kitchen appliances of the latest generation from V-Zug including Combair oven, washing machine, tumbler, etc. Large bathroom with walk-in shower. The wonderful location, just a few meters away from the shores of Lake Vierwaldstätter, makes this apartment, equipped with Italian and Swiss design furniture, a luxurious address, the preferred place to live and work in the tax-friendly Pilatus community of Hergiswil on the lake in the canton of Nidwalden. WLAN High Speed Internet, Swisscom BlueTV Host, complete household equipment for kitchen and bathroom including bed and towel linen make the heart of the globetrotter beat faster. Arrive with suitcases and live immediately, that's Lake Lucerne Apartments Villa Felsenau! A cellar room and outdoor parking space are also available if needed. The unique location in the village center of Hergiswil, 500m from the train station and in the immediate vicinity of banks, shopping facilities, restaurants, bus and boat stops are further plus points. Rent calculated for a minimum rental period of four months for one occupant. Shorter rental period possible.

Travel time
-
1 / 18
1 room40m²CHF 2,490.–
Seestrasse 20, 6052 Hergiswil NW

Exclusive furnished apartment in Villa Felsenau in Hergiswil on the lake

After the core renovation, the exclusive property Villa Felsenau in the tax-friendly Vierwaldstättersee municipality of Hergiswil NW, located on the lake road, shines in new splendor. Wonderful lake view included!All seven apartments were renovated with great attention to detail and equipped with the finest materials.An electronic locking system, video surveillance in the entrance area, vinyl design floors, luxurious fittings in the kitchen and bathrooms from Gessi and Hansgrohe in warm Steel brushed, are just a few details of the equipment.The kitchen impresses with Opti-matt surfaces with Antifingerprint, 19.2 mm thick with front-colored laser edges, a ceramic cover, glass ceramic cooktop, kitchen appliances of the latest generation from V-Zug including Combair oven, washing machine, tumbler, etc.Large bathroom with walk-in shower.The wonderful location, just a few meters away from the shores of Lake Vierwaldstätter, makes this apartment, equipped with Italian and Swiss design furniture, a luxurious address, the preferred residential and company location in the tax-friendly Pilatus community of Hergiswil on the lake in the canton of Nidwalden.WLAN High Speed Internet, Swisscom BlueTV Host, complete household equipment for kitchen and bathroom including bed and towel linen make the heart of the globetrotter beat faster. Arrive with suitcases and live immediately, that's Lake Lucerne Apartments Villa Felsenau!A cellar room and outdoor parking space are also available upon request.The unique location in the village center of Hergiswil, 500m from the train station and in the immediate vicinity of banks, shopping facilities, restaurants, bus and boat stops are further advantages.Rent calculated for a minimum rental period of four months for one occupant. Shorter rental period possible.

Travel time
-
1 / 32
  • Pets allowed
  • Parking space
  • Elevator
  • +6
4.5 rooms154m²CHF 5,950.–
Rubisacherrain 18A, 6440 Brunnen

Exclusive 4.5-room terrace apartment with beautiful views

Panoramic view of Lake Lucerne, 36 m² terrace, 2 underground parking spaces incl. Welcome to one of the most beautiful spots in Central Switzerland: This high-quality 4.5-room terrace apartment on Rubisacherrain in Brunnen combines modern architecture with a dream location directly above Lake Lucerne.On 154 m² of living space, you can expect an open living/dining area with elegant natural stone flooring, floor-to-ceiling windows, and a design kitchen that can be separated by a glass sliding door. From the spacious 36 m² terrace, you can enjoy a breathtaking panoramic view of the lake and mountains - framed by a dense hedge for maximum privacy. The lawn area is for sole use and belongs to the apartment.Three bright rooms, two modern bathrooms, a separate laundry room, basement storage, and 2 underground parking spaces (included in the price) round out the offer. Minergie standard, district heating, and a construction year of 2012 ensure modern living comfort with low ancillary costs.Brunnen (Ingenbohl municipality, Schwyz canton) convinces with one of the most attractive tax burdens in Switzerland, excellent connections (A4, Brunnen train station), and everything that makes daily life pleasant - Migros, Coop, schools, and the lake within walking distance.Your new home. Lake view included.

  • Pets allowed
  • Parking space
  • Elevator
  • +6
Travel time
-
1 / 9
  • Elevator
  • Garage
  • Mountain view
  • +6
3.5 rooms118m²CHF 4,650.–
Burgweg 5b, 6402 Merlischachen

Stylish first occupancy - 3.5-room garden apartment with seating area and green space

Spacious garden apartment in first occupancy with idyllic green space and seating area Arrive, breathe deeply, and feel at home from the very first moment. This exclusive 3.5-room garden apartment (No. 5b-0.2) in the new "Burgmatt" development combines modern design with natural living in one of the most beautiful locations on Lake Lucerne. Spacious rooms, high-quality materials, and the private garden with Rigi mountain panorama create a home that combines peace, comfort, and quality of life at the highest level. Rental conditions The apartment (No. 5b-0.2) is available for occupancy from the end of November 26. The rent is CHF 4,300.- per month plus CHF 350.- per month for ancillary costs. Two underground parking spaces can be rented optionally for CHF 180.- per month each. The underground garage is already prepared for the installation of a charging station for electric vehicles. The costs for any installation can be shared between the landlord and tenant after agreement. Modern home in a quiet environment The new "Burgmatt" development is located on the sunny Burgweg on the eastern outskirts of Merlischachen and impresses with modern architecture and a high-quality living environment. The 3.5-room garden apartment on the ground floor combines natural living with an excellent connection to Zug and Lucerne. Spacious living feeling with high standard The large window fronts bring daylight deep into the living rooms and create an open, friendly atmosphere. A well-thought-out floor plan and elegant oak parquet give the living rooms a bright, inviting atmosphere and a modern living feeling. Three floor-to-ceiling doors connect the living and dining area seamlessly with the approximately 40 m² large garden and the approximately 16 m² large, covered seating area, creating a smooth transition between indoors and outdoors.The bright white kitchen blends harmoniously into the living area and impresses with timeless elegance and modern equipment. High-quality Miele appliances (including oven and steamer), clear lines, and a well-thought-out storage concept combine functionality and design, making the kitchen the ideal place for enjoyable cooking moments. Quiet retreat The two north-facing bedrooms impress with spacious room proportions and a pleasant calm - ideal retreats for relaxation and well-being. One of the bedrooms has direct access to the bathroom and offers additional comfort.The modern bathroom en suite is equipped with a bathtub, sink, and toilet and creates a private wellness atmosphere. Another bathroom with shower, sink, and toilet is available for guests or for comfort.The entrance area is complemented by a practical Reduit with its own washing machine and tumble dryer, offering valuable additional storage space. Living in the green with covered seating area and private garden A special highlight of this apartment is the approximately 16 m² large, covered, east-facing seating area with adjacent, approximately 40 m² large garden. Embedded in the idyllic surroundings of picturesque Merlischachen, you can enjoy natural living in the green here. The east orientation invites you to enjoy the morning sun in a quiet atmosphere and the impressive panoramic view of the Rigi - the perfect place to relax and linger.

  • Elevator
  • Garage
  • Mountain view
  • +6
Travel time
-
1 / 10
  • Balcony / Terrace
  • Parking space
  • Elevator
  • +9
3.5 rooms118m²CHF 4,200.–
Burgweg 5b, 6402 Merlischachen

Exclusive 3.5-room apartment in initial occupancy with a dreamy Rigi panorama

Bright initial occupancy apartment with loggia and dreamy Rigi view This exclusive 3.5-room apartment on the 1st floor (No. 5b-1.2) of the new "Burgmatt" project in Merlischachen, located on a sunny slope, combines modern living with natural tranquility and excellent accessibility to the centers of Zug and Lucerne. A special highlight is the unobstructed view of the Rigi and a subtle lake view. Together with the immediate proximity to Lake Lucerne - only 3 minutes' walk away - a residential location with high quality of life and unique recreational value is created.The spacious 14 m² loggia extends the living space outdoors and invites you to enjoy the tranquility and the surrounding mountain and lake landscape to the fullest.High-quality materials, a well-thought-out floor plan, and the modern MINERGIE standard ensure an exceptional living environment with high comfort. Rental conditions The apartment (No. 5b-1.2) is available for occupancy from December 26. The rent is CHF 3,900.- / month plus CHF 300.- / month for ancillary costs. Two underground parking spaces can be rented optionally for CHF 180.- / month each. Open living with a view and light The openly designed living and dining area with approximately 30 m² forms the heart of the apartment and convinces with a bright, inviting atmosphere. The modern kitchen in elegant Greige color is equipped with high-quality materials and features first-class Miele appliances, including an oven, steamer, dishwasher, and a fridge-freezer combination.Generous window fronts allow plenty of daylight into the room and create a pleasant living environment. Two floor-to-ceiling doors lead directly to the spacious loggia and harmoniously extend the living space outdoors.The well-thought-out floor plan separates the living and sleeping areas in an ideal way, ensuring a harmonious living feeling with plenty of light, spaciousness, and privacy. Quiet retreat Two well-proportioned bedrooms offer versatile usage possibilities - whether as a parental bedroom, children's room, or home office.The modern en-suite bathroom with shower, sink, and toilet offers a high level of privacy, daylight, and comfort. A second bathroom with shower, sink, and toilet is available for guests.In addition to the guest bathroom, a separate laundry room with a washing machine and dryer complements the room offer and provides additional storage space - practically and elegantly solved. Comfortable loggia with east orientation The 14 m² loggia with east orientation offers ideal conditions to enjoy the first sunbeams of the day. Whether during breakfast in the morning sun or during relaxed hours outdoors - the attractive orientation and the magnificent view of the Rigi create a special ambiance. The loggia extends the living space in a pleasant way and invites you to linger.

  • Balcony / Terrace
  • Parking space
  • Elevator
  • +9
Travel time
-
1 / 14
3.5 rooms101m²CHF 2,950.–
Neuheim 3, 6442 Gersau

Bright, new luxurious 3½ room apartment (E7) on the top floor with large balcony

The new bright 3½ room attic apartment with approx. 101 m² is located in a quietly situated new multi-family house (first occupancy 2024). The village center with various shopping facilities as well as restaurants/cafes/schools is only a few steps away.Unique living on the sun terrace of Rigi! Embedded in the picturesque surroundings of Gersau, the Neuheim Gersau project in the village center offers unparalleled living quality.3-minute walk to Lake Vierwaldstättersee with a boat stop Here are just a few advantages of this bright, modern apartment:- large, bright living room/kitchen- two bedrooms with built-in closets- bathroom with large bathtub and toilet- bathroom with large shower and toilet- modern kitchen with oven, dishwasher, steamer and plenty of storage space- large balcony approx. 20m²- modern design and smart home technology- storage room in the stairwell approx. 7 m²- large corridor with built-in closet- washing machine/dryer in the apartment- large cellar with power connection in the basement- all shutters are electric The apartment can be rented from 01.02.2027. Pets are not allowed A parking space (CHF 150.- per month) and a hobby room (CHF 300.- per month) can be rented additionally. Don't miss this opportunity and contact us via the contact form for a viewing appointment. Please note: The pictures may differ from the actual condition or the original apartment

Travel time
-
1 / 16
1 room49m²CHF 2,590.–
Seestrasse 20, 6052 Hergiswil NW

Exclusive furnished apartment in Villa Felsenau in Hergiswil on the lake

After the core renovation, the exclusive property Villa Felsenau in the tax-friendly community of Hergiswil NW, located on the lake road, shines in new splendor. Wonderful lake view included! All seven apartments were renovated with great attention to detail and equipped with the finest materials. An electronic locking system, video surveillance in the entrance area, vinyl design floors, luxurious fittings in the kitchen and bathrooms from Gessi and Hansgrohe in warm Steel brushed, are just a few details of the equipment. The kitchen impresses with Opti-matt surfaces with Antifingerprint, 19.2 mm thick with front-colored laser edges, a ceramic cover, glass ceramic cooktop, kitchen appliances of the latest generation from V-Zug including Combair oven, washing machine, tumble dryer, etc. Large bathroom with walk-in shower. The wonderful location, just a few meters away from the shores of Lake Lucerne, makes this apartment, furnished with Italian and Swiss design furniture, a preferred residential and company address in the tax-friendly community of Hergiswil am See in the canton of Nidwalden. WLAN High Speed Internet, Swisscom BlueTV Host, complete household equipment for kitchen and bathroom including bed and towel linen make the heart of the globetrotter beat faster. Arrive with suitcases and move in immediately, that's Lake Lucerne Apartments Villa Felsenau! A cellar room and outdoor parking space are also available upon request. The unique location in the village center of Hergiswil, 500m from the train station and in the immediate vicinity of banks, shopping facilities, restaurants, bus and boat stops are further advantages. Rent calculated for a minimum rental period of four months for one occupant. Shorter rental period possible.

Travel time
-

Suggested properties for you based on search results

Additional information

Demographic development and taxes

The population of Beckenried amounts to 3712. Over the past 3 years, population growth has changed by -0.56%. The level of taxation depends on various factors. On the one hand, the population's overall income plays a role, as higher incomes generally result in more taxes. On the other hand, the rates of the separate types of tax (federal, cantonal, communal and personal tax) additionally impact the amount of tax. Further factors might include the tax policy and financial circumstances of the canton or municipality in question. The work and services that are financed by tax revenue can also influence the tax charge. Currently, the tax charge is 9.04%. In Beckenried, unmarried people with no children pay an average of 12.39% tax, married couples on a pension 11.96%, married couple with 2 children 5.81% and married couples without children 8.69%. The taxation rate is 179% in the area. The unemployment rate is 0.62% and the average yearly income of the inhabitants is CHF 87'690.

Existing flats

In Beckenried, there are a total of 2025 flats. The properties encompass 71 flats with 1 room, 234 2-room flats, 485 3-room flats and 633 flats with 4 rooms. There are 383 5-room flats and 219 flats with 6 or more rooms, too.

Vacancy rates

Some properties are also vacant. In Beckenried, for example, that figure is 0.85%. For instance, 2.86% of all 1-room flats, 1.3% of two-room flats, 1.46% of all three-room properties, 0.48% of the flats with 4 rooms and 0.26% of 5-room properties are untenanted today.

Newly constructed flats

During the last 5 years, 75 flats have been built in Beckenried. There is 1 flat with 1 room and 9 further flats with 2 rooms. A total of 27 flats with three rooms and 23 flats with 4 rooms were created in the community. Lastly, the region has 12 flats with five rooms and 3 flat with six or more rooms.

Letting

The average monthly rent is CHF 2065. A quarter of all rents on offer correspond to or are less than a monthly rent of CHF 1550. Finally, seventy-five per cent of rents are CHF 2557 or below.

Other interesting objects