Elm - Properties for sale

We recommend expanding your search criteria to get similar results. The current filters didn’t return any matches.

If you don’t want to change your current search criteria, we recommend creating a search alert, so you’ll be notified when matching offers become available.

More objects in your automatically expanded search area
44 results - Radius: + 10km
1 / 13
5 rooms, 94m², CHF 840,000.–
Via Capuot 12, 7159 Andiast

Holiday home with loggia in the Bündner Mountains

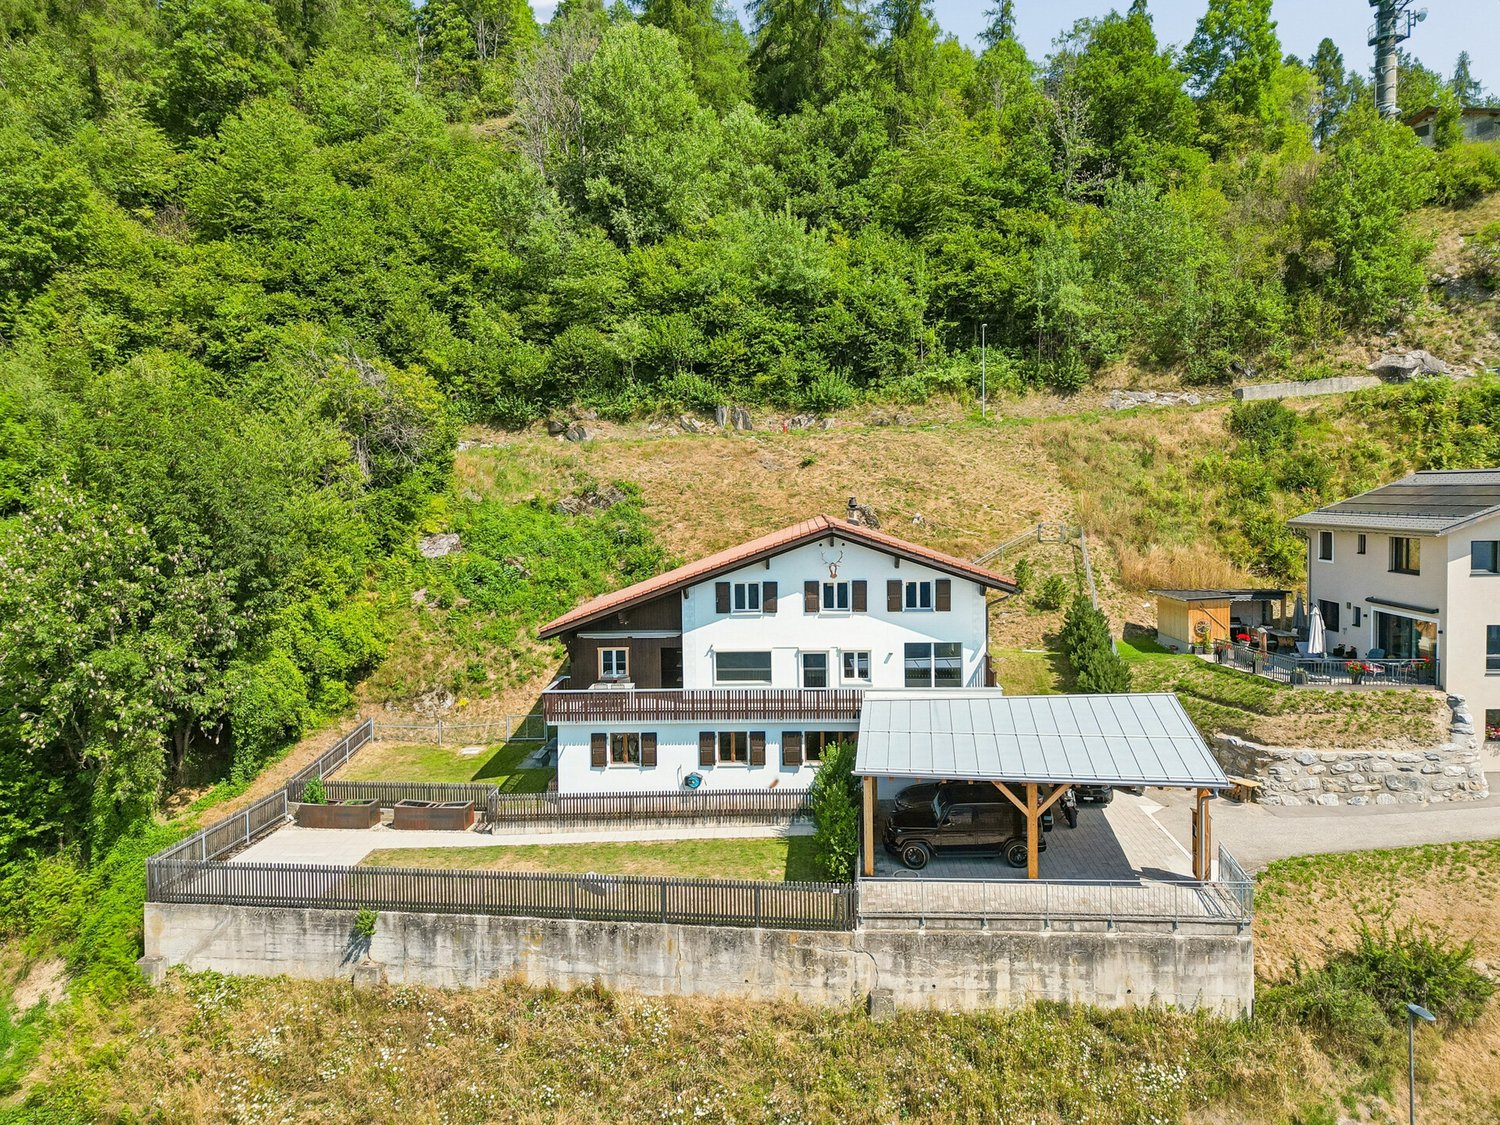
Where cows were once housed, today there is a charming holiday home with a very special character. The original cowshed was extensively converted into a residential building between 1986 and 1988, and the original charm of the building was skillfully preserved. The rustic design of the interior fits perfectly into the alpine surroundings and gives the house a warm, authentic atmosphere.Located on a elevated site, the property enjoys a lovely panoramic view of the valley and the surrounding mountains. The view is not only particularly beautiful but also sustainable: the property borders on undevelopable green spaces. As far as the eye can see, meadows, forests, and mountains determine the panorama.A special highlight is the approximately 60 m² large, southeast-facing terrace. It invites you to long summer days, cozy grill evenings, or simply to enjoy the peace and view. The Resista floor laid in 2021 makes the terrace particularly easy to maintain.The 4½-room holiday home offers a lot of space for the whole family, including the converted attic. The impressive view accompanies you throughout the house: both from the living room and from the balcony on the upper floor, the view of the open landscape opens up again and again. The tasteful bathroom with shower was renovated in 2023, while a large part of the kitchen dates back to 2010.Another plus point is the spacious garage building, which easily accommodates two vehicles as well as sports equipment, bicycles, and other utensils.Particularly interesting is also the building land reserve associated with the property. Due to the positioning of the existing house, there is the possibility of selling a part of the property area for a future construction project if required.The single-family house is located in a elevated, sunny position on the upper edge of Andiast. The quiet environment and the short distance to nature make this location an ideal retreat from the hustle and bustle of everyday life. The extensive view is particularly impressive: over the green meadows and forests, the view opens up into the valley and further to the majestic Bündner Alps.At the same time, the house is comfortably embedded in the grown village structure. Hiking and walking trails start practically in front of the house door, while the village center and local offers are easily accessible. In winter, you benefit from the proximity to the Brigels-Waltensburg-Andiast ski area. The Waltensburg valley station, from where winter sports enthusiasts are transported to the Alp Dado by chairlift, is just a five-minute drive away.A holiday home with character, panoramic view, and development potential. And a place where the Bündner mountain world begins immediately in front of the house door, whether for extended hikes in summer or exciting ski days in winter.

Travel time
-
Rexhail Jahiu

Rexhail Jahiu

1 / 12
Rexhail Jahiu

Rexhail Jahiu

  • Parking space
  • Balcony / Terrace
  • Garage
  • +1
5.5 rooms, 135m², CHF 1,320,000.–
Laax, 7031 Laax

Charming Chalet with Mountain View and Development Potential in Laax

Located in an elevated position on Via Falera 28 in Laax, this charming chalet presents itself with an impressive view over the Grisons mountain world. The traditional chalet architecture, the spacious window areas, and the beautiful view give the property a special living atmosphere with a lot of character and potential. The property has 5.5 rooms and a living area of around 135 m². The heart of the property is the spacious living area with direct access to the balcony and a beautiful view over Laax and the surrounding mountain landscape. The open-plan kitchen has been modernized and blends harmoniously into the living room. The fireplace underlines the warm and inviting living atmosphere. Three bedrooms offer space for family, guests, or a home office. The offer is complemented by the expanded attic, which can be used in a variety of ways and gives the house additional charm. Two bathrooms and practical secondary areas in the basement with cellar and utility room round off the offer. The chalet was originally built in 1961 and has been continuously renovated and expanded over the years. Particular mention should be made of the comprehensive renovation in 2006 with a new kitchen, new windows, renewed electrical and sanitary installations, and the expansion of the attic. Further investments have been made continuously to this day. The property presents itself as well-maintained and at the same time offers opportunities for individual refreshments and personal design ideas. The elevated balconies and terraces create beautiful retreats with a wide view over Laax and the surrounding mountain world. The offer is complemented by a garage parking space outside the property. Laax is one of the most sought-after residential and leisure destinations in Graubünden and convinces with a high quality of life and versatile leisure activities in the midst of nature. Shopping facilities, restaurants, as well as the mountain railways and the well-known ski area are easily accessible. The property is available immediately. We would be happy to show you this special chalet in person during a viewing and look forward to your inquiry. Exact address available after registration on neho.ch.INTERESTED IN A VIEWING? PLEASE REGISTER: https://neho.ch/b/7031-26-2

  • Parking space
  • Balcony / Terrace
  • Garage
  • +1
1 / 13
6 rooms, 125m², CHF 630,000.–
Schürstrasse 1, 8783 Linthal

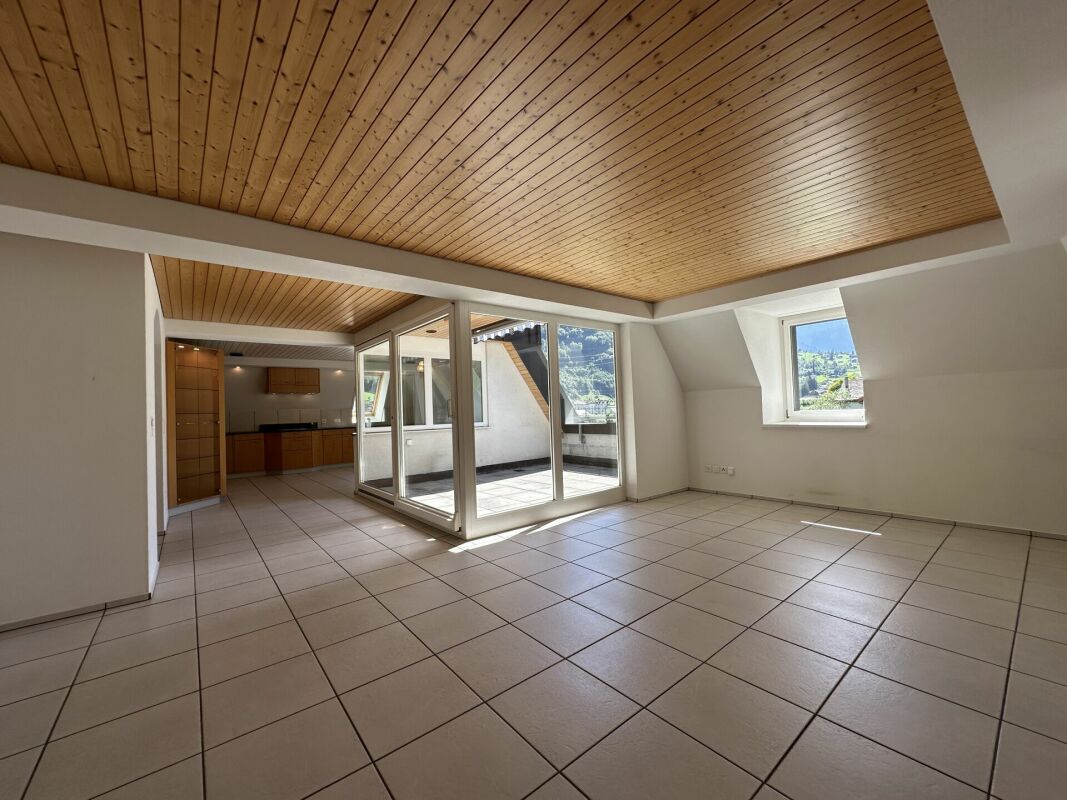
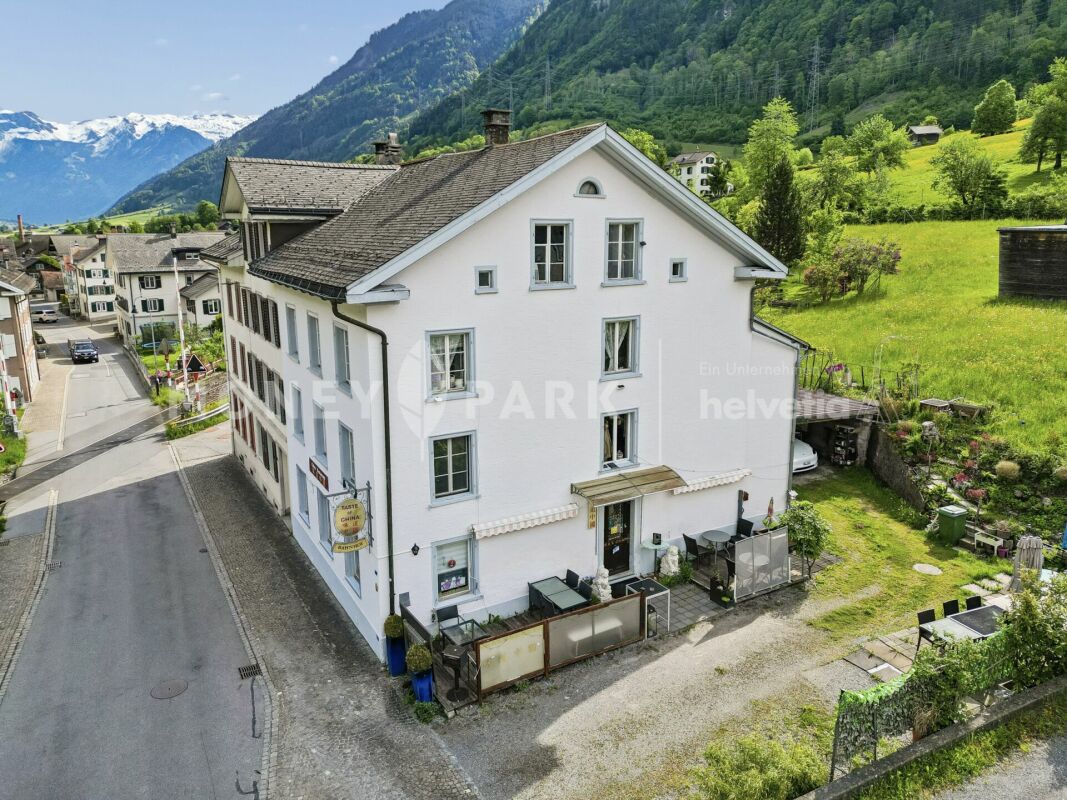
6 Room Attic Apartment directly at Linthal Train Station

Spacious 6-room attic apartment with roof terrace in Linthal In the former Coop building in Linthal, the renovation work for the current multi-family house with a total of five condominiums was completed in 1989. The spacious and thoughtfully designed attic apartment convinces with its well-kept condition, a practical room layout, and plenty of space for different living needs. The three bedrooms and the additional study offer versatile usage possibilities. The spacious kitchen and dining area form the pleasant center of the apartment, while the roof terrace provides additional outdoor space. The private laundry room and the large basement compartment complement the room offer in a practical way. Thanks to the versatile infrastructure, important facilities and leisure activities are located in the immediate vicinity: Kindergarten, primary school, and high school easily accessible on footLinthal train station only about 100 m away with hourly connectionsApproximately 400 m to the valley station of the Braunwaldbahn with direct access to the Braunwald ski and hiking area The attic apartment on the 4th floor (WQ 256/1000) has: Entrance with built-in wardrobe, approx. 7 m²Kitchen and dining area with dishwasher, ceramic hob, refrigerator, and separate freezer, approx. 23 m²Living room, approx. 26.4 m²Bedroom, approx. 11 m²Bedroom, approx. 12 m²Bedroom, approx. 17.7 m²Study, approx. 10.8 m²Storage room, approx. 2.3 m²Bathroom with shower, toilet, and sink, approx. 9.3 m²Private laundry room with washing machine, approx. 2 m²Roof terrace, approx. 11.1 m²Separate basement compartment on the ground floor, approx. 20.5 m² An elevator is not available in the building. Make an appointment with us to view the property and get a personal impression!

Travel time
-
1 / 19
5.5 rooms, 158m², CHF 2,150,000.–
Via Selva 1, 7031 Laax

Charming semi-detached house with studio in Laax

YOUR HOMEThis semi-detached house combines a charming 5½-room apartment (approx. 138 m2) with a separate 1½-room studio (approx. 20 m2).On the ground floor, you will find a modern kitchen with high-quality appliances, a bright living area, a study, and a shower/WC. Stone slabs, parquet, and noble wood paneling create a harmonious living atmosphere. The beautiful stone oven forms the center of the living area, extended by the light-flooded winter garden.On the top floor, there are three bedrooms, two galleries, and a modern bathroom with a bathtub.The studio offers a built-in kitchen, a also renovated bathroom, and a seating area with garden space.The basement and the separate carport with two additional outdoor parking spaces and a ski room complete the offer.LOCATION OF THE PROPERTYThe Flims Laax Falera destination is located on a sunny terrace above the Rhine gorge at an altitude of around 1100 meters above sea level. Laax can be reached from Chur in just over fifteen minutes. The tourist resort offers numerous attractions and excursion destinations all year round. The semi-detached house is only a ten-minute walk from the village center and Lake Laax. Laax is a year-round retreat, surrounded by the silence of the forest and yet in close proximity to the slopes and hiking trails. Perfect as a starting point for sports and leisure activities in the beautiful nature.

Travel time
-
1 / 29
5 rooms, 140m², CHF 740,000.–
Curnengia 7, 7159 Andiast

Charming 5-room maisonette in Andiast – Rustic Alpine flair with modern comfort

The small mountain village of Andiast at 1185 m above sea level is located on a sunny south-facing slope high above the young Rhine. The wide and open view with the opposite mountain panorama of the Signina mountain group, the Piz Mundaun, and the mountain ridge of Obersaxen make Andiast particularly special. As part of the holiday region and the Brigels/Waltensburg/Andiast ski area, numerous leisure activities are available in summer and winter. Due to the municipal merger of the three municipalities of Brigels, Waltensburg, and Andiast, the area will also move closer together, especially for tourism. Firstly, Waltensburg and Andiast will gain value from their connection to Brigels without losing their original character.The apartment is located in a two-family house on the eastern edge of the village, free from any through traffic. The unobstructed view towards Ilanz and Obersaxen invites you to linger. The apartment can be used as a primary or secondary residence.The apartment for sale has been extensively renovated in recent years with great attention to detail and presents itself today as a beautiful gem in a like-new condition. The living space, which spans two floors with an area of around 140 m2, has a living room, four bedrooms, a kitchen with dining area, two bathrooms, and a separate toilet. In the additional basement, there is a private laundry room and plenty of storage space. Another highlight is the associated stable part, which has a room for hobbies or leisure activities in the basement.Enjoy the sun on the balcony on the upper floor or linger on the partially covered seating area at the house entrance. The parking space is located immediately at the house entrance. Additionally, there is the possibility to acquire an additional parking space in an underground garage in the village. The heating is provided by the pellet stove and supplemented by individually controllable electric heaters. These allow for convenient, cost-effective, and independent heating of the rooms.This exceptional apartment combines Alpine flair with modern living comfort and offers a rare opportunity to live in the midst of the Grison mountain world. Ideal for families, nature lovers, or as a high-quality holiday home.

Travel time
-
1 / 17
  • Balcony / Terrace
  • Garage
  • View
  • +4
5 rooms, 145m², CHF 2,240,000.–
Via Prada Laax Murschetg, 7031 Laax GR

The exclusive dream apartment in a prime location with ski-in and ski-out in Laax Murschetg

Object descriptionThis unique and luxurious 5-room apartment is located in a prime location with ski-in and ski-out to the Crap Sogn Gion valley station in Murschetg, a district of Laax. It is situated on the upper and top floor of the "Curnera" 9 house with its total of 12 apartments.The "Curnera" development with houses 8/9 and 1 is located on Via Prada, was realized in 1973, and is situated in a sunny, central, and yet quiet location, just a few minutes' walk from the Laax-Murschetg valley station and the shops and restaurants.The development includes three houses and includes the shared use of the underground garage, the indoor pool, and the sauna. The "Curnera" houses are very well maintained and have a well-kept appearance. The roof, heating, and elevator system were comprehensively renovated in recent years.The apartment was completely renovated in 2025 and converted into a luxurious dream apartment with a lot of charm, great room layout, and unique living ambiance. It is a 5-room maisonette apartment with approximately 145 m2 of living space.From the entrance, you can access the spacious living/dining room with a fireplace, the open kitchen, the balcony, the two bedrooms for children/guests or office, and the guest bathroom. A staircase leads up to the large gallery, the spacious master bedroom, retreat, and the master bathroom.In the basement, there is a ski room, ski boot storage, laundry room, and an exclusively assigned cellar for all residents of house 9.The apartment includes a parking space, No. 123 B, in the underground garage. The beautiful indoor pool and spacious sauna are available to owners for free. The house is heated centrally with oil.LocationThe location of Murschetg in the midst of the well-known Flims/Laax/Falera holiday region makes this district so attractive. In just about 3 minutes by car, you can reach Laax village, and in about 7 minutes, the very well-known and beautifully located Buna Vista golf course in Sagogn.Laax is located at 1,050 m above sea level and offers its 1,540 inhabitants and additional guests, in addition to kindergarten and schools, a variety of shopping opportunities, medical care, upscale and traditional gastronomy, and much more.Laax shines with its beautiful nature, a wonderful lake, and a grandiose mountain world. The leisure and sports offers for summer and winter are diverse and have a high experiential value.The valley station of the magnificent Flims-Laax-Falera ski and hiking area, the well-known Rocks Resort Center, many cafes, and various shops are within walking distance.Whether as a main residence or holiday apartment – you will have a lot of fun in this unique and exclusive 5-room maisonette attic apartmentSales price of the apartment CHF 2,240,000.– including furnishingsParking space in the underground garage CHF 40,000.Annual ancillary costs approximately CHF 8,900.– including contribution to the renovation fundWe would be happy to inform you in detail and look forward to showing you this unique apartment.

  • Balcony / Terrace
  • Garage
  • View
  • +4
Travel time
-
1 / 13
8.5 rooms, 248m², CHF 1,595,000.–
Via Principala 17, 7154 Ruschein

Modernized property with two residential units and a dreamy mountain view

This exceptionally well-maintained multi-generation house in Ruschein combines spacious living, versatile usage options, and an impressive view of the Grisons mountain world. The property is divided into two separate living areas with separate entrance doors, making it ideal for multi-generation living, combining personal use and rental, or living together under one roof. In recent years, the property has been continuously modernized and further developed with great commitment. Alone within the last five years, around CHF 350,000 has been invested in the property and its surroundings. This presents the house today in an extremely well-maintained and modern condition, without losing its authentic Grisons character. Particularly noteworthy are the two high-quality kitchens, which convince with modern appliances and stylish materials, reflecting the high construction standard of the entire property. Spacious living areas, plenty of daylight, and the extensive terrace with its dreamy view create a living atmosphere that invites you to linger and underscores the special character of this property. The attractive overall offer is rounded off by a newly built carport with space for three to four vehicles and additional storage space, as well as a very well-maintained barn or workshop, which opens up versatile usage options.Ruschein belongs to the municipality of Ilanz/Glion and delights with its sunny, natural location and high quality of life. The charming Grisons mountain village combines tranquility and relaxation with short distances to the most important infrastructure and some of the most popular leisure destinations in the region. The surroundings are a paradise for nature and sports enthusiasts. Whether mountain biking, hiking, climbing, or skiing - numerous options are located in the immediate vicinity. The well-known winter sports resorts of Flims, Laax, and Falera with their extensive ski area can be reached in around 15 minutes by car. The family-friendly ski resorts of Obersaxen and Brigels are also quickly accessible, offering attractive alternatives for winter sports enthusiasts and families. In the summer, the region also convinces with a diverse range of activities: the golf courses in Sagogn and Brigels complement the numerous hiking and biking options in the Grisons mountain world. Families benefit from short distances to kindergarten and primary school in the village, as well as to the upper school in the nearby Ilanz. There are also numerous shopping opportunities, restaurants, and further services, as well as the regional hospital. The good connection to public transport also ensures a comfortable connection to the surrounding villages without a car. The location thus offers an attractive combination of original village life, good infrastructure, and an exceptionally diverse range of leisure activities, with the Grisons mountains directly in front of the door and short distances to well-known destinations like Laax, Flims, Falera, and Brigels.

Travel time
-
1 / 12
5 rooms, 164m², CHF 640,000.–
Dorfstrasse 75, 8782 Rüti GL

Project property with new building potential and existing building directly at the train station

Highlights • More than 1,000 m² of total area • Residential zone / village core zone • Existing building and land reserve • Panoramic view of the mountains • Close to the train station (IR to Zurich) Living, developing, and renting near the train station! This property offers an interesting opportunity for buyers who are looking for more than just a classic home. The existing building is complemented by a large plot of land, opening up development opportunities directly at the Rüti GL train station.The row house is currently used in a mixed manner: The upper floors have living rooms, and the ground floor has a restaurant. Due to its location in the village core, the building can be easily reused: as an Airbnb for guests or as a combination of living and a small gastronomic business. The rear part of the property is particularly exciting: Over 660 m² of space is available here. Depending on the permit, a single-family house or a small new building can be realized. At the same time, the existing house can continue to be used or rented.The direct location at the train station is a major advantage: Commuters, weekly residents, or guests can easily and quickly reach the property.This combination of personal use, development opportunities, and potential for returns makes the property particularly interesting for buyers who plan long-term and want to take advantage of additional opportunities.We would be happy to invite you to visit the property on site and get an idea of the great potential yourself.

Travel time
-
1 / 22
8 rooms, 266m², CHF 3,200,000.–
Via Geinas 9, 7031 Laax GR

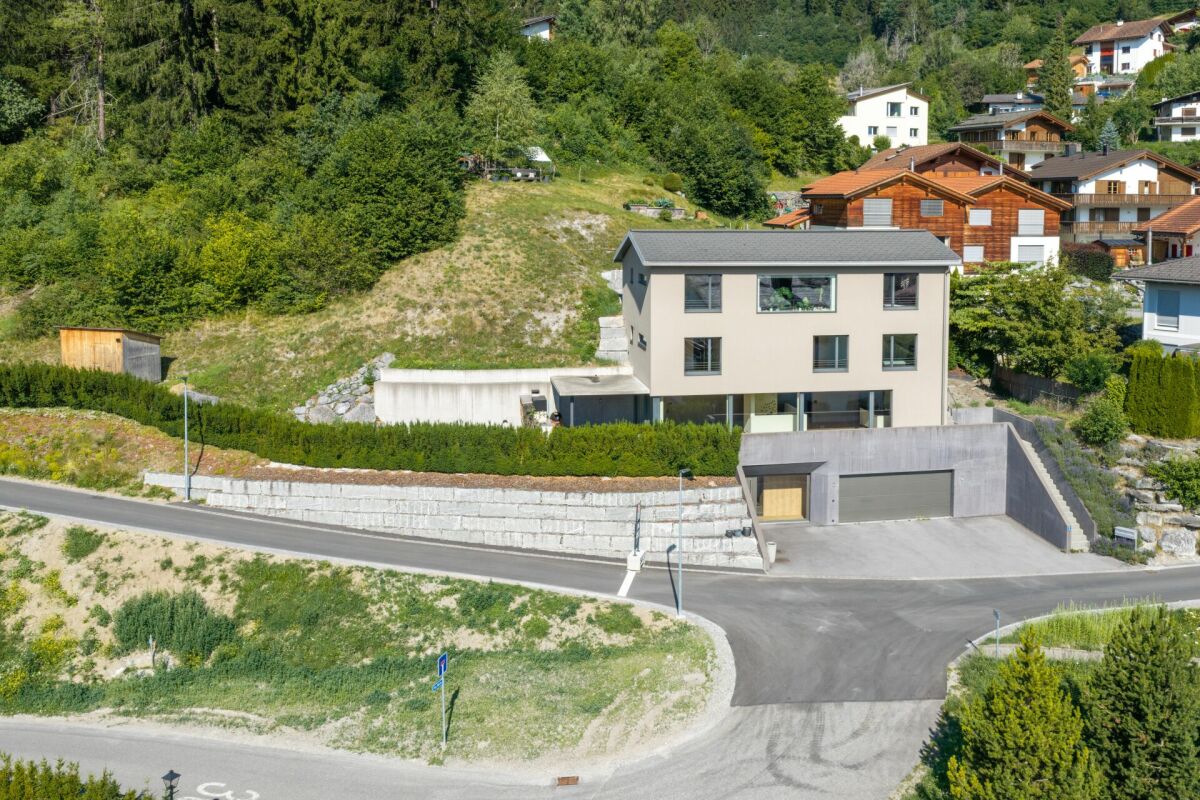
Attractive two-family house with 5.5 rooms main apartment and 2.5 rooms second apartment for sale

Living, vacation, and returns combined - high-quality two-family house in Laax In a preferred location in Laax, this high-quality two-family house presents itself with an exceptionally spacious main apartment and a fully and unrestrictedly usable 2.5-room apartment in the attic as a second or vacation home. The property is ideal for families, multi-generational living, or as a combination of self-use and rental. The main apartment convinces with its well-thought-out floor plan, modern home technology, and a high standard of construction. A double garage with direct access to the house and three outdoor parking spaces offer a lot of comfort. The attic apartment has a separate house entrance and guarantees maximum privacy. HIGHLIGHTS: • Spacious main apartment on several floors • Separate 2.5-room attic apartment with unrestricted use • Double garage with direct access to the main apartment • Three additional outdoor parking spaces • Ground probe heat pump • Comfort ventilation (active ventilation) in the main apartment • Central vacuum cleaner • Sonos sound system integrated into the ceiling (also in the outdoor area) • High-quality kitchen with cooking island, induction cooktop, steamer, and oven • Workshop and laundry room as well as a large storage room • Spacious outdoor areas with a covered seating area, barbecue, and a garden house. ROOM PROGRAM:UG: Bright entrance area with walk-in closet, technical room with ground probe heat pump, basement with workshop 1st floor: Light-flooded living, dining, and kitchen area forms the heart of the house. The high-quality kitchen with a cooking island leaves no wishes unfulfilled. From here, you can directly access the covered loggia with a barbecue and the garden - ideal for relaxed hours with family and friends. 2nd floor: Here are the spacious master area with a walk-in wardrobe and elegant en-suite bathroom, as well as two more bedrooms and an additional, stylish bathroom. Attic: Another bedroom with its own shower bathroom is currently used as a guest room and belongs to the main apartment. This area can already be used today without restriction as a second home and can be merged with the existing 2.5-room apartment with manageable effort. The currently rented 2.5-room attic apartment can thus be expanded into an attractive 3.5-room apartment and offers additional value enhancement and return potential. Don't miss this opportunity and make a non-binding viewing to convince yourself of the advantages of this property.

Travel time
-
1 / 13
15 rooms, Price on request
8777 Diesbach

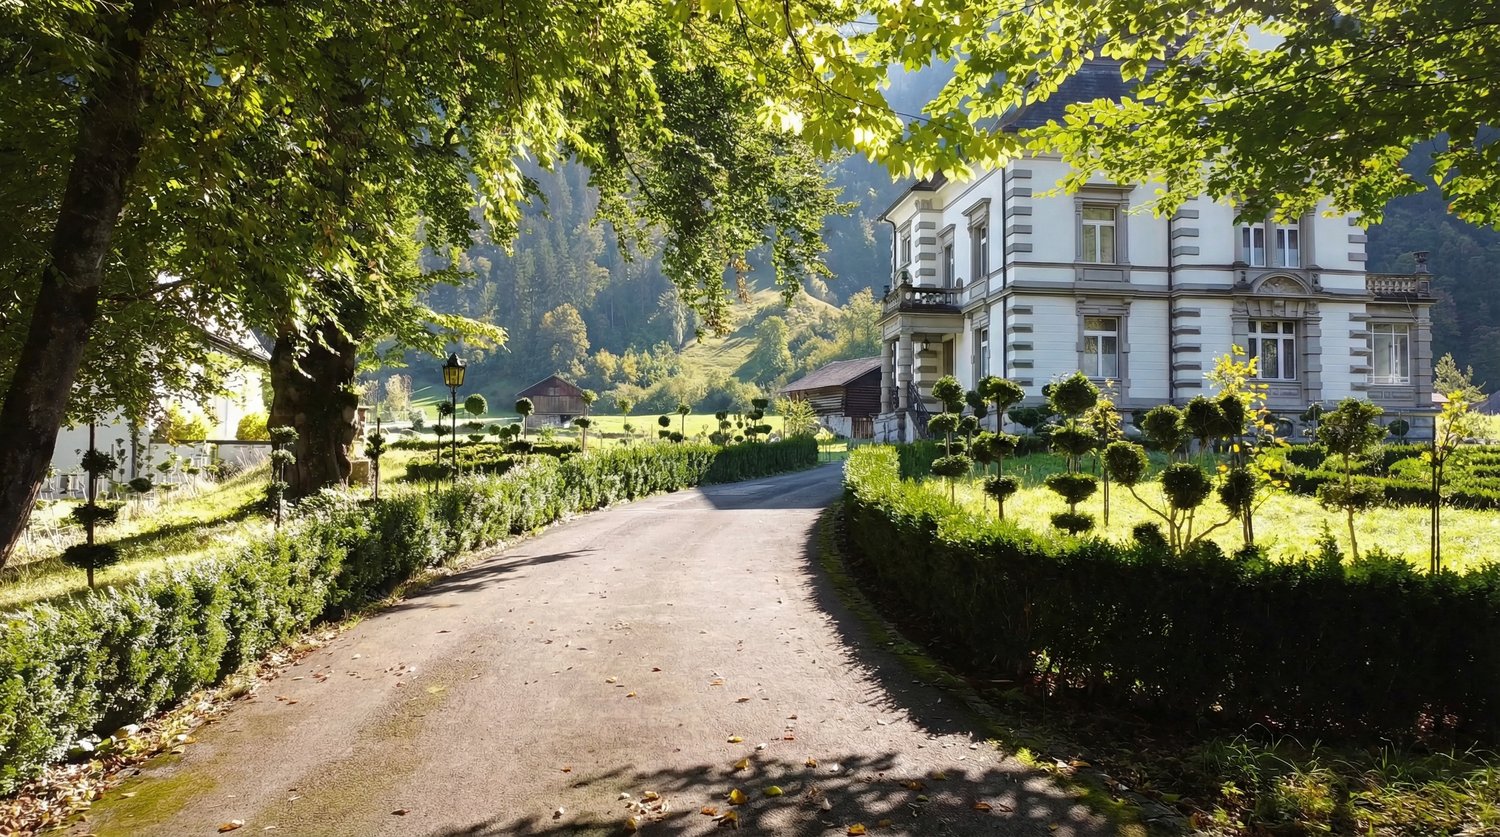
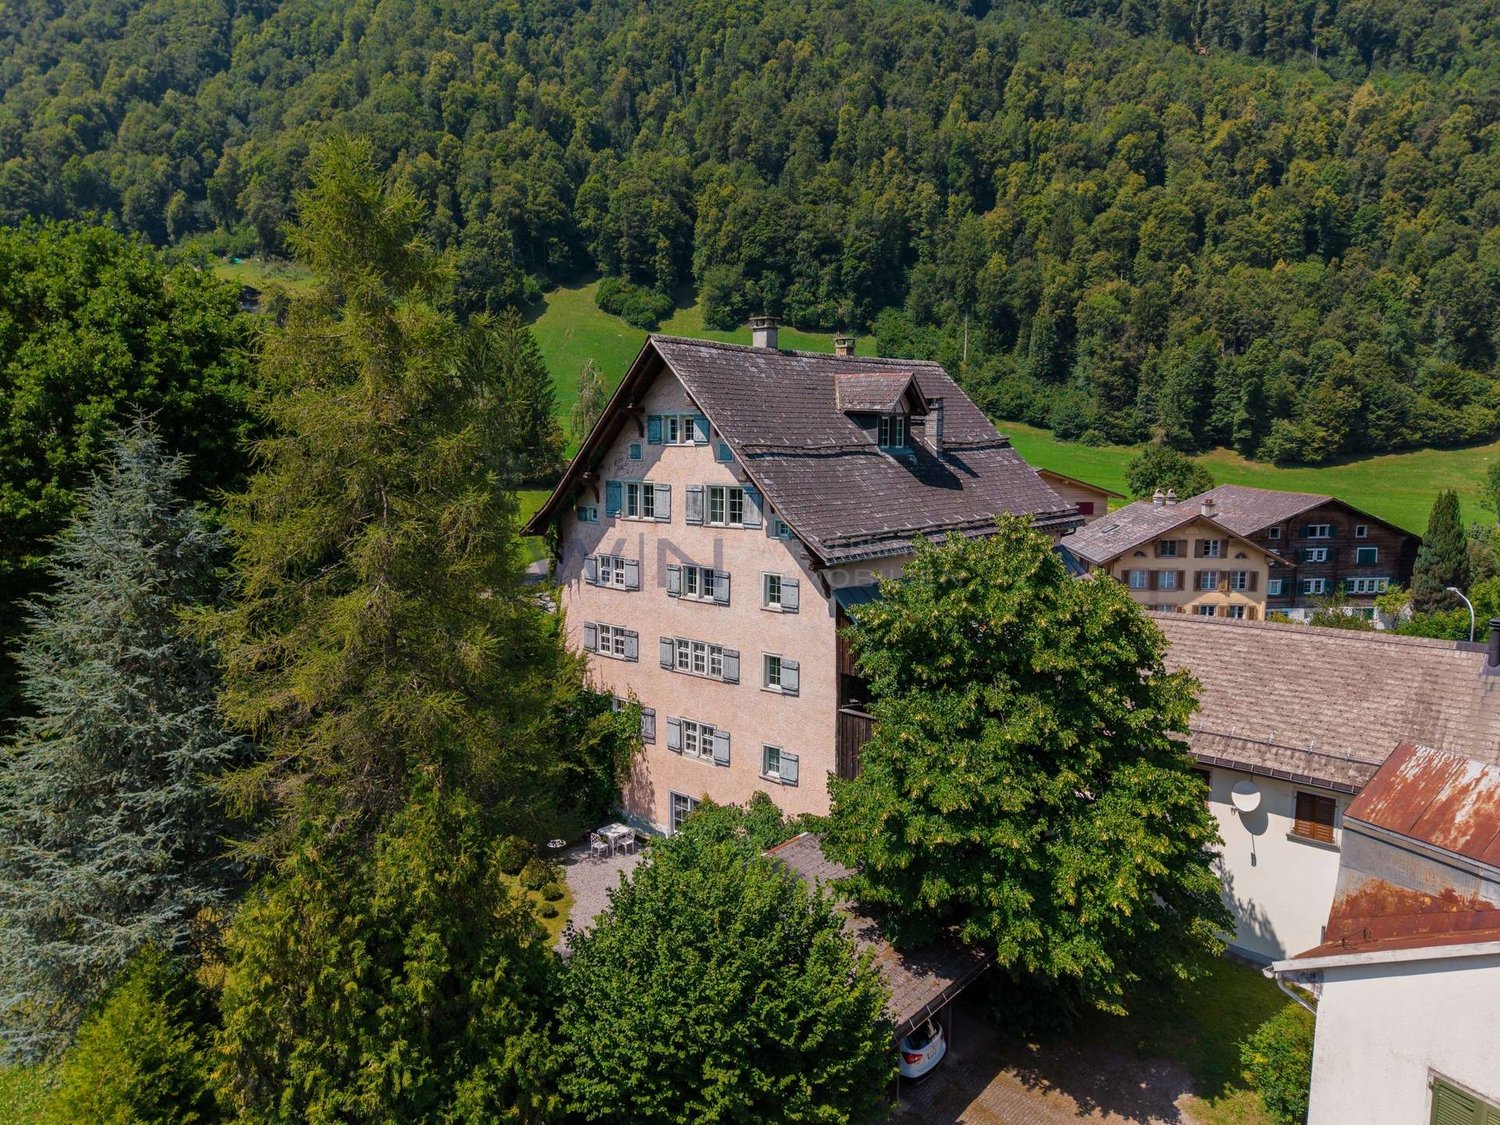
Villa Breitenstein - unique grandeur with English garden park

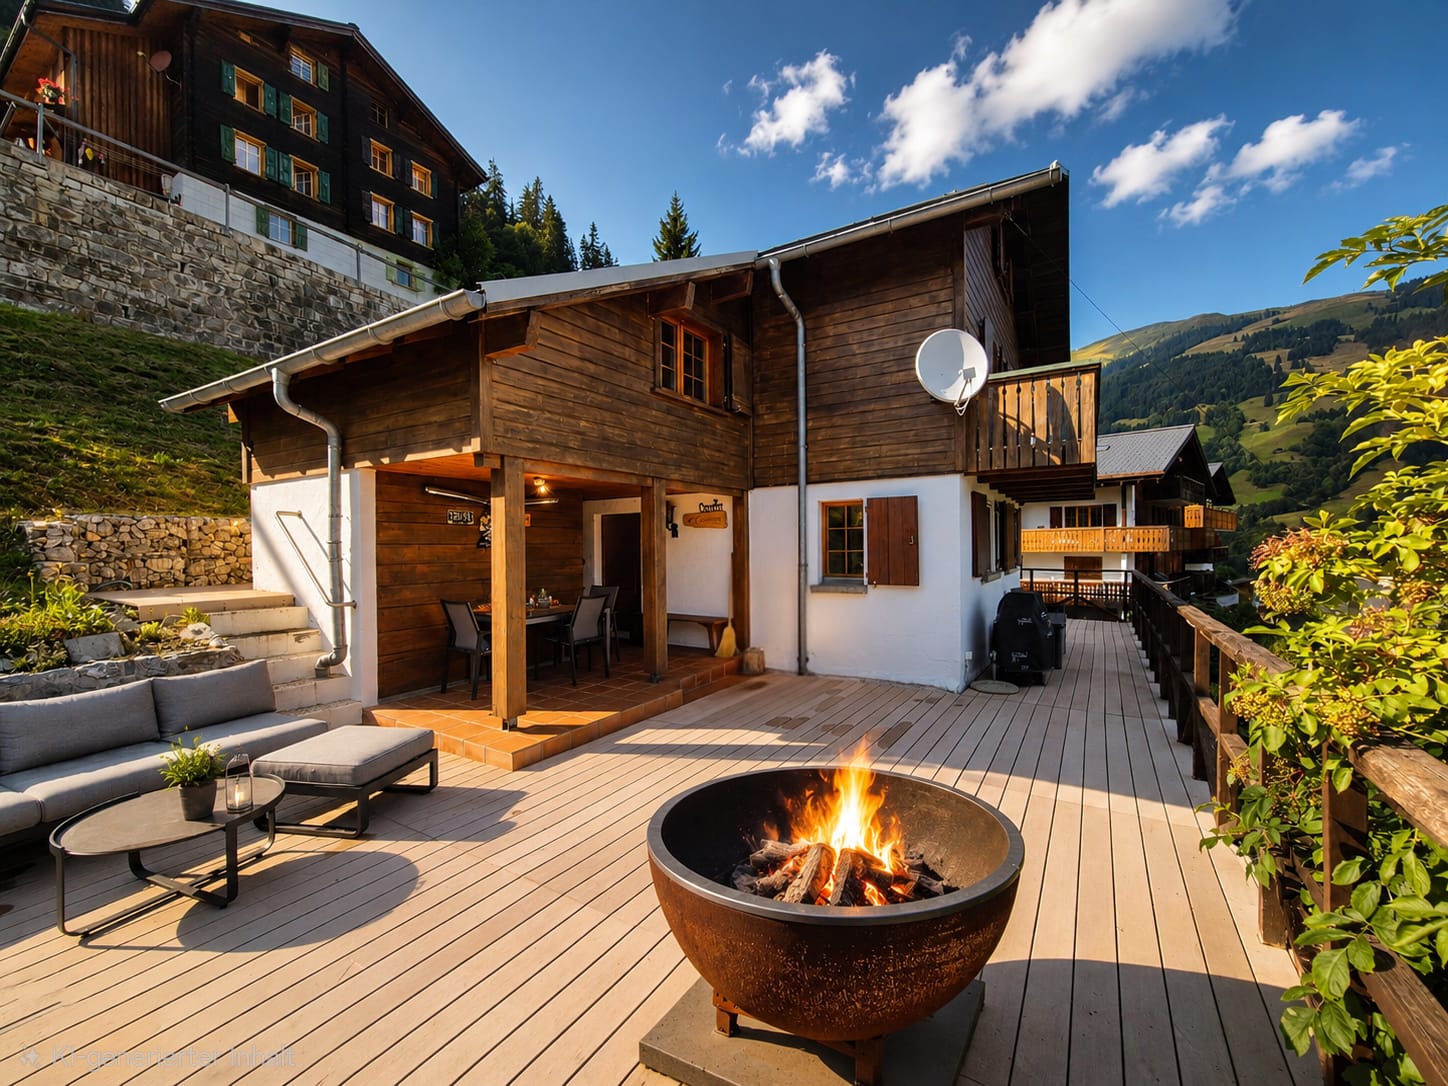
In the heart of southern Glarnerland, this representative, historically significant industrialist's villa with a stylish park garden and separate outbuilding awaits you. An impressive testimony to the founder's architectural art and consistent building quality. The estate, built in 1895 on behalf of the well-known Glarus entrepreneur Thomas Legler, combines historical grandeur with an exceptional amount of space and design possibilities. The Zurich architects Kehrer & Knell were responsible for the planning and were able to implement the high demands of the successful builder for a massive building with a granite foundation and artistic sandstone applications in the highest Swiss perfection. Both buildings are under monument protection. The villa extends over three spacious floors, supplemented by a basement and a extensive attic. With an impressive volume of around 3,095 m3 and a net living area of around 400 m2, the space offer includes around 15 rooms, including 11 potential bedrooms, which guarantee privacy and flexibility for different lifestyles. Contemporary comfort is ensured by modern, triple-glazed windows and a new, efficient oil heating system (Hoval, installed Sept./2022). The original safe room vault of the Bauer brand and the air raid shelter were installed during the ownership of the German entrepreneurial family Bosch and underline the solid and security-conscious construction of the era. For many years, the villa also served a doctor's family as both a practice and a representative residence.The thoughtful concept with separate house entrances opens up a rare diversity of use. Whether as a stately residence for people with a claim to a lot of space, as a family seat for several generations, as a combination of private living and representative company headquarters, or by dividing it into up to three independent residential units - visions can be realized here. Additional potential is offered by the three-story outbuilding, which currently serves as an outbuilding and garage house and is available for further projects. Embedded in a spacious park property with a total of around 6,421 m2 (of which around 4,652 m2 are building land) and a stately entrance with a gate, the Breitenstein villa ensemble presents itself in its most beautiful way.You are warmly welcome to Villa Breitenstein in Glarus Süd!The Breitenstein-Legler villa estate is located in a privileged and quiet location in Diesbach, about 60 meters from the main road. Embedded in the picturesque backdrop of the Glarner Alps, you can enjoy the silence and privacy of a extensive, English-inspired garden that surrounds the property like a green oasis. This idyll offers an exclusive retreat from the hectic everyday life, without having to waive a excellent connection. The city of Zurich (Zurich main station) can be reached by train in just 1 hour and 40 minutes, thanks to the footpath-only 5-minute walk to the stop. By car, the journey to Zurich takes around 1 hour, as well as to Chur. Zug and St. Gallen can be reached in around 1 hour and 30 minutes, and Munich in around 3 hours. The immediate surroundings invite you to countless activities in nature, whether hiking, cycling, or winter sports in Braunwald or Elm. At the same time, the cantonal capital Glarus with its urban amenities, diverse shopping opportunities, schools, and cultural offerings can be reached in just a few minutes by car.Diesbach itself offers a quality of life that is characterized by authenticity, security, and a strong connection to nature. It is an ideal location for people who appreciate the special and are looking for a place where history, nature, and a promising future form a harmonious connection.
Fabian Kocher

Fabian Kocher

1 / 6
Fabian Kocher

Fabian Kocher

  • Garage
6.5 rooms, 200m², CHF 1,033,000.–
8766 Matt (Glarus Süd)

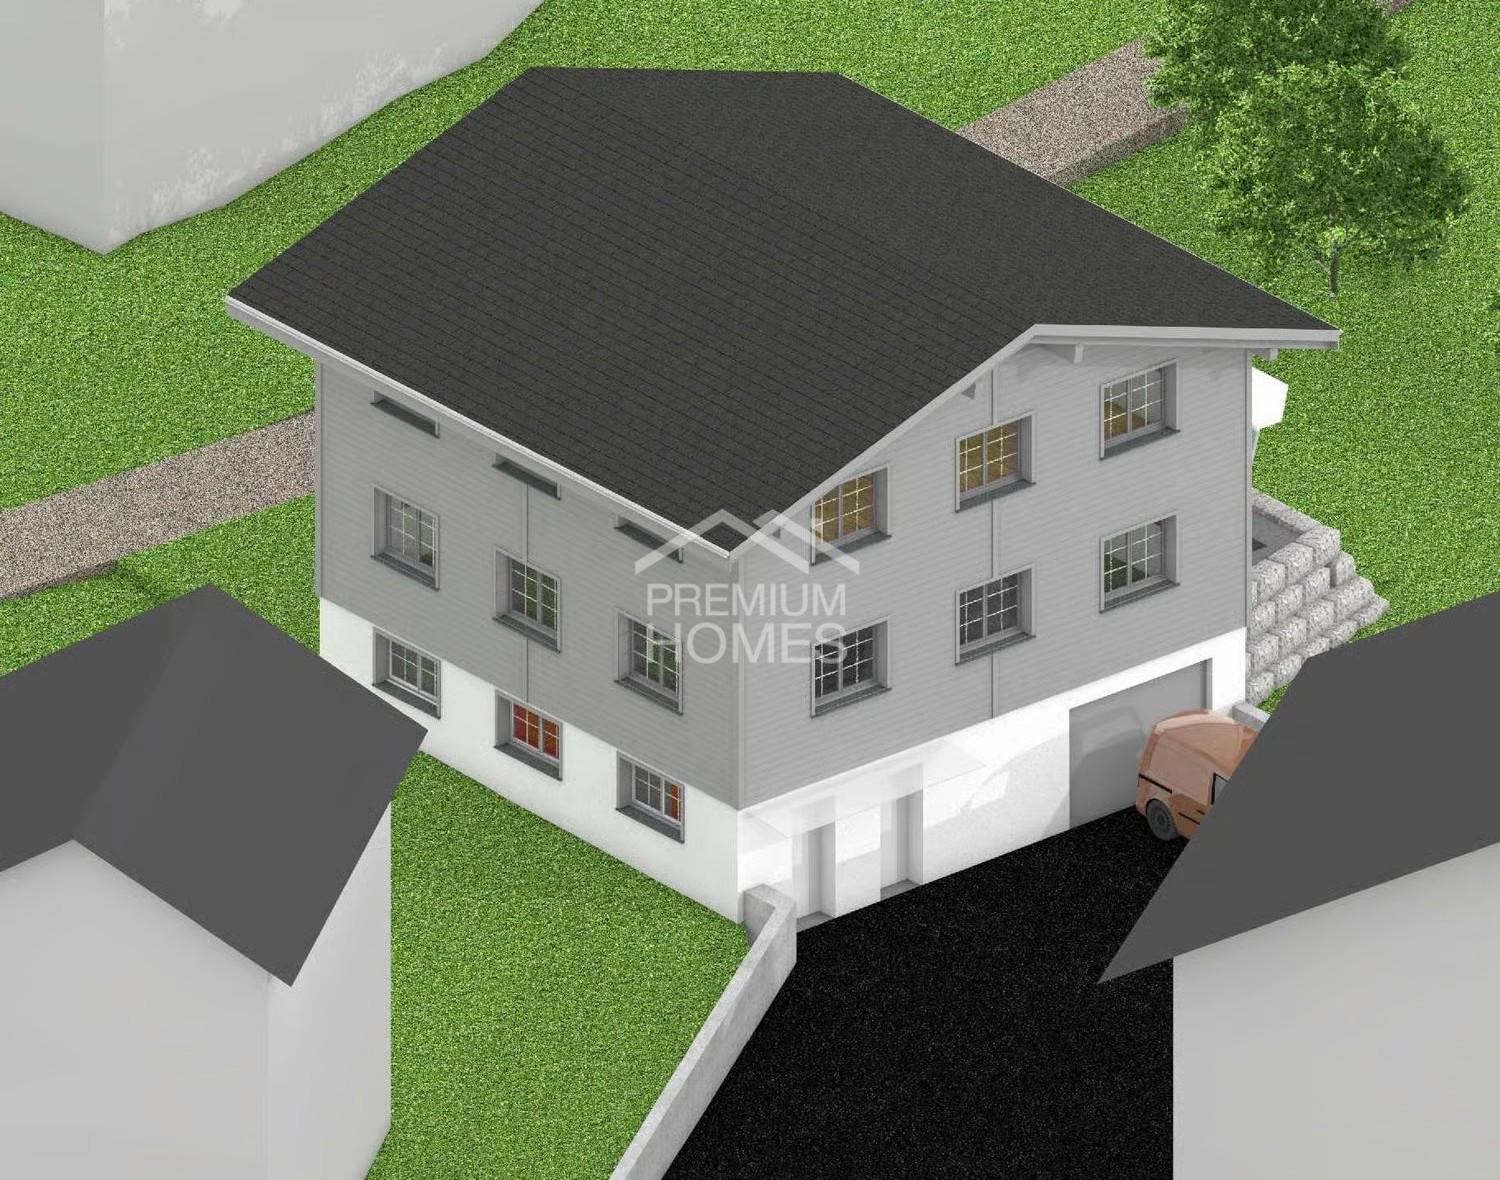
Your new home is waiting for you!

In the Glarnerland, a home is being created for people who want more than just four walls. A modern and spacious 6.5-room single-family house with plenty of space for family, everyday life, and personal retreats. At the same time, you have the opportunity to design important details such as the kitchen, bathrooms, materials, and surfaces according to your own ideas.A special plus is the optional 1.5-room apartment in the basement. Whether for relatives, adult children, guests, as a home office, or for rent, valuable additional space is being created here for different life situations.With air-water heat pump, photovoltaic system, two garage spaces, and spacious ancillary areas, the project combines modern living comfort with sustainable and forward-looking construction.A home that can grow with your family and gives you the freedom to design your living space according to your personal needs. Here, no wishes are left unfulfilled. Take advantage and convince yourself! This PREMIUM HOMES offer includes: • Quiet and attractive location • High privacy • Modern new building • Spacious space offer • Four bright bedrooms • Practical separate office • Spacious living and dining area • Two modern wet rooms • Inviting garden seating area • Sunny balcony • Flexible apartment • Comfortable double or triple garage • Two additional outdoor parking spaces • Efficient heat pump • Sustainable solar system Interested? We would be happy to take you on a non-binding tour! Do you want to sell your house or apartment worry-free? We will tell you the current market value of your property, discreetly and non-bindingly! Are you interested in a first non-binding exchange of ideas? Don't hesitate and contact us. We look forward to you.

  • Garage
1 / 1
6 rooms, 130m², CHF 540,000.–
Auf Anfrage 1, 8775 Hätzingen

Dream home at an attractive price

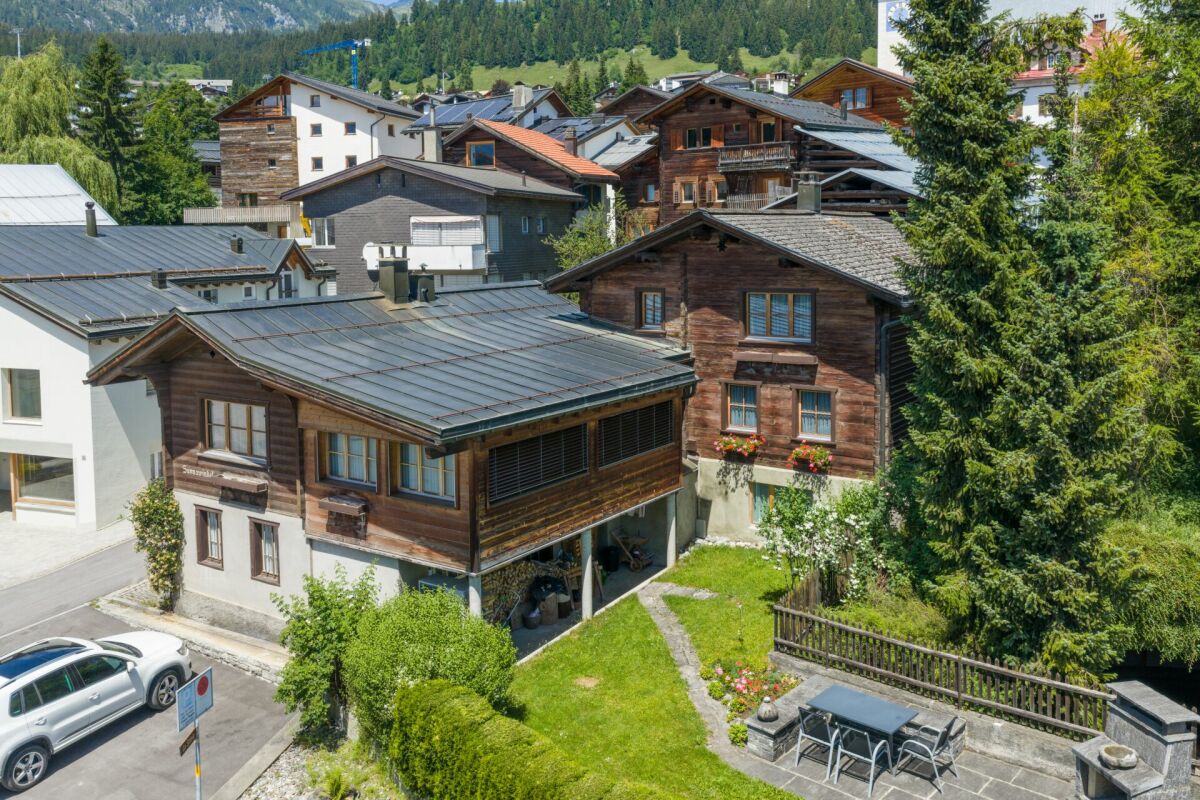
Charming Glarner house with space, character, and modern comfortThis spacious Glarner house wonderfully combines traditional charm with modern living comfort and is ideal for families, couples, or people looking for a stylish, practical home. Completely renovated in 2006, the house presents itself today in a well-maintained and inviting condition. The combination of lovingly preserved, characteristic details and modern amenities makes this property particularly attractive.The house offers six bright and flexibly usable rooms, which open up a variety of usage possibilities for living, working, or hobbies. A modern bathroom with WC as well as a separate WC ensure comfort in everyday life. Additionally, a practical laundry and heating room as well as a small garage for bicycles, strollers, or hobby equipment are available. A car garage next to the house can be rented optionally.The spacious balcony invites you to relax and offers enough space to enjoy sunny hours outdoors. With its thoughtful division, generous space offer, and well-maintained equipment, this Glarner house is a home where you can feel comfortable immediately.This ImmoSky offer includes the following *additional services*:+ Family-friendly and quiet location+ Bright and light-filled rooms+ Large balconyInterested? Do not hesitate and contact us today. We look forward to your call and will be happy to show you this special property personally.

Other interesting objects