Rooms
5.5
Living space
161 m2
Selling price
On request
"A piece of Grison building culture"
Address
Via Sulé 15, 7017 FlimsTravel time
- > 60 minStation: Versam-Safien
Surrounding information
Pharmacy
7 min.medic2goSupermarket
8 min.Denner ExpressPublic Transport
4 min.Flims Waldhaus
Times refer to the route on foot.
Price
- Purchase price:
- On request
Main information
- Availability:
- By agreement
- Type:
- Single house
- No. of rooms:
- 5.5
- Surface living:
- 161 m2
- Land area:
- 855 m2
- Volume:
- 827 m3
- Last refurbishment:
- 2003
- Year built:
- 1974
Characteristics
Balcony / Terrace
Fireplace
View
Parking space
Documents (1)
Description
The opportunity to call a house designed by Rudolf Olgiati your own is rare. This possibility opens up on Via Sulé in Flims. A very well-maintained home with unmistakable architecture and a spacious garden.
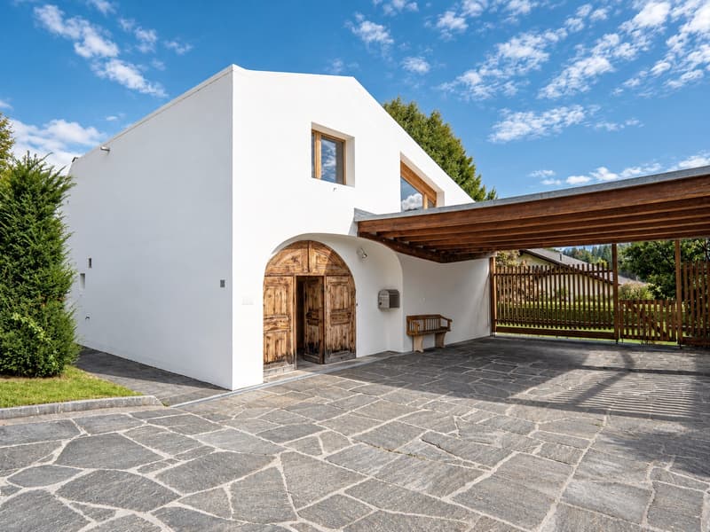
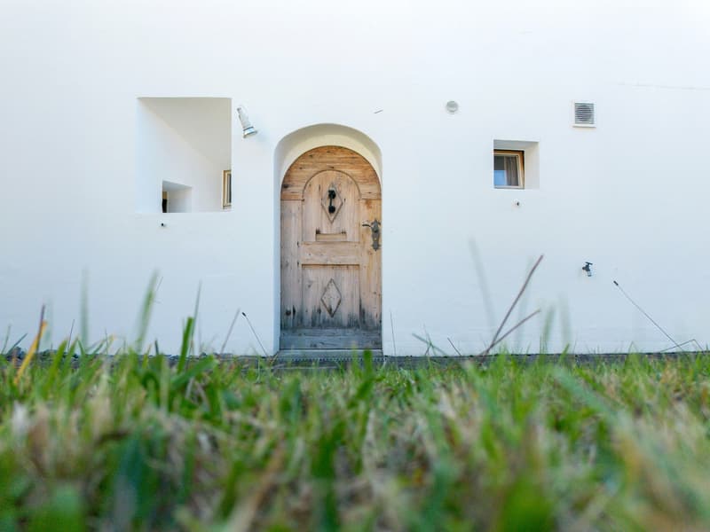
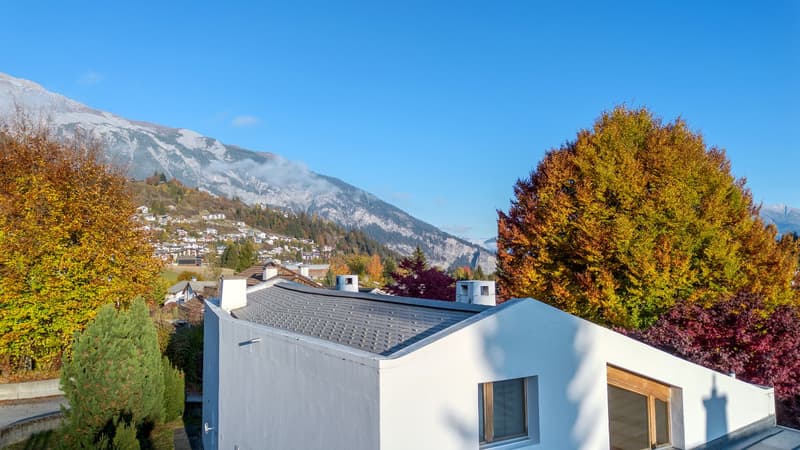
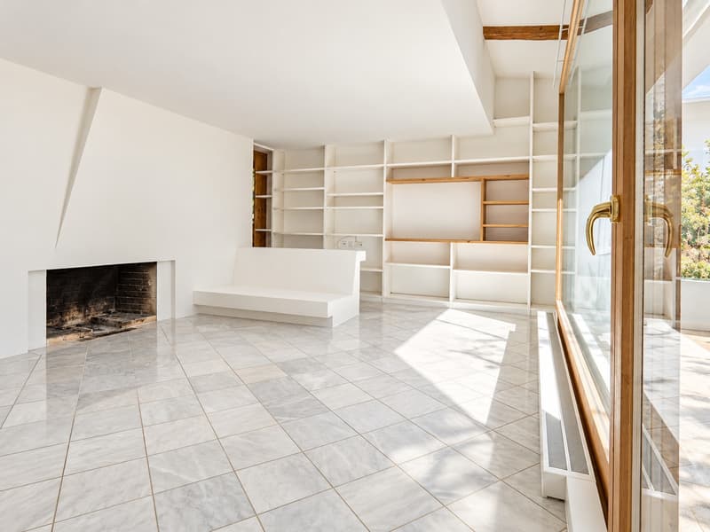
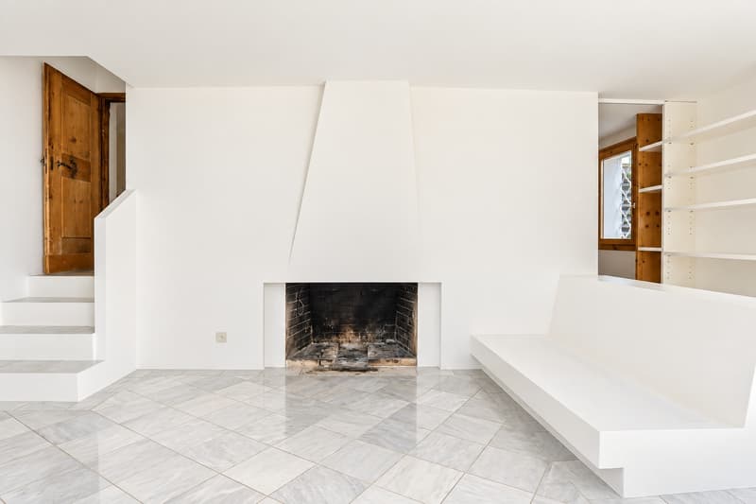
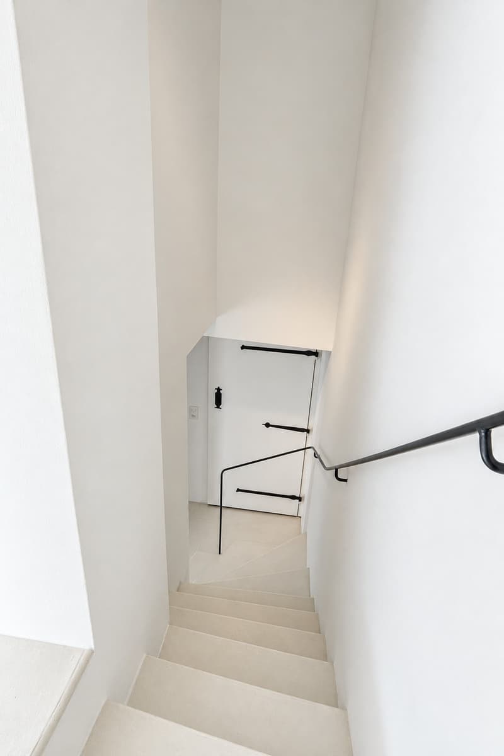
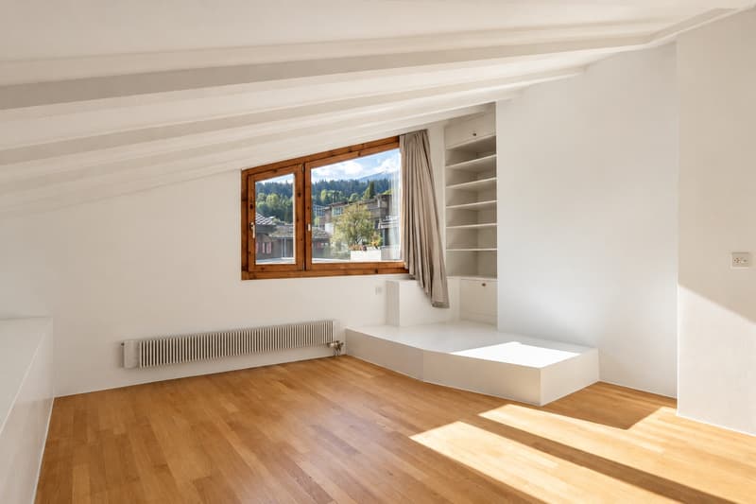
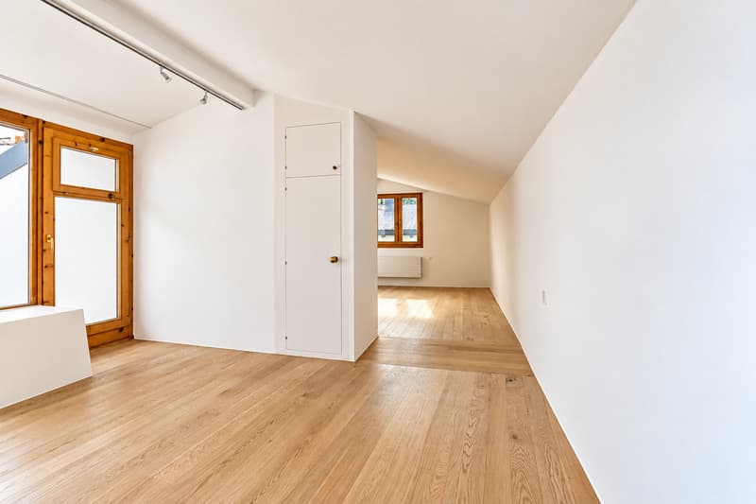
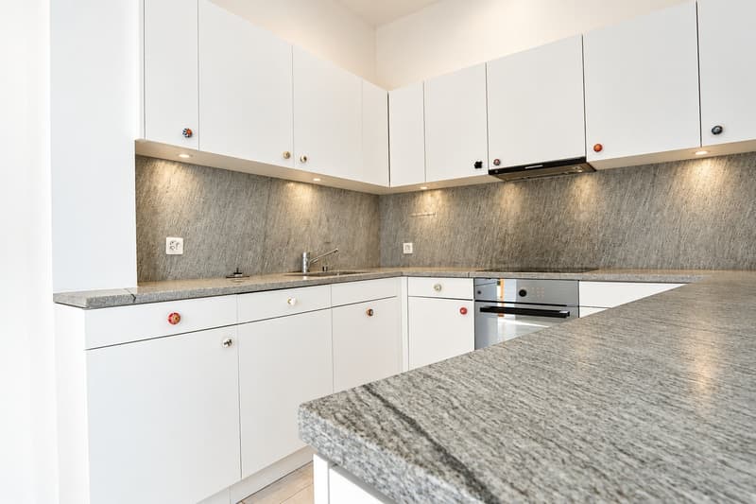
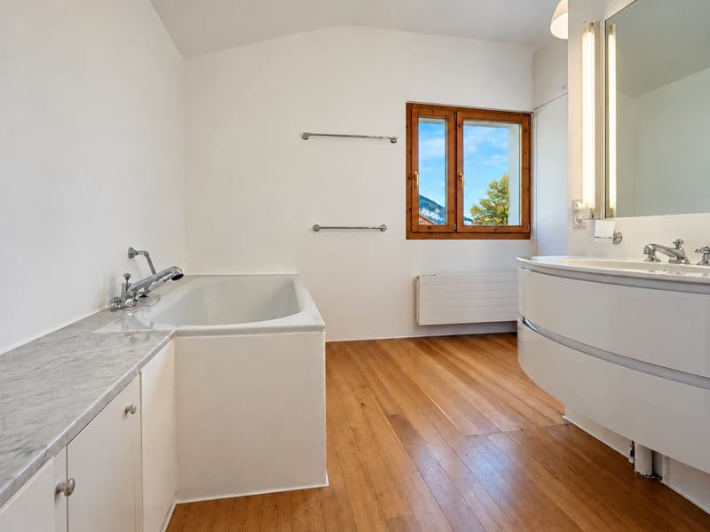
Rudolf Olgiati developed an independent architectural language in Flims, combining Grison building tradition with modernity. His signature is evident in the cubic form, the roof embedded in the wall shell, and the freely arranged windows of different sizes. Inside, this design continues with individual room shapes, selected materials, and carefully integrated built-in elements. A piece of Grison building culture that can be lived in and experienced daily.
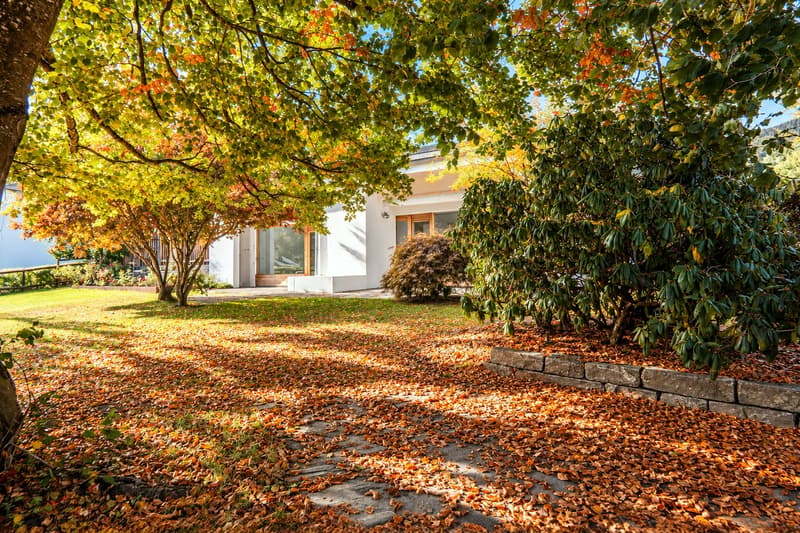
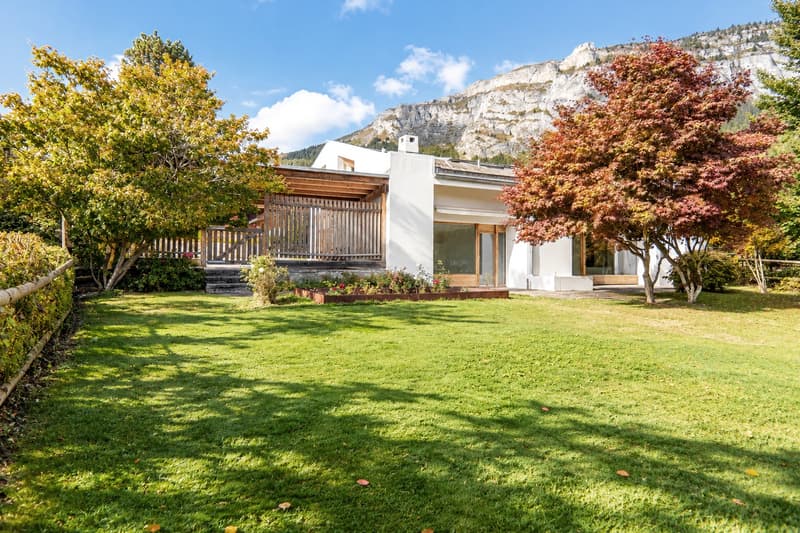
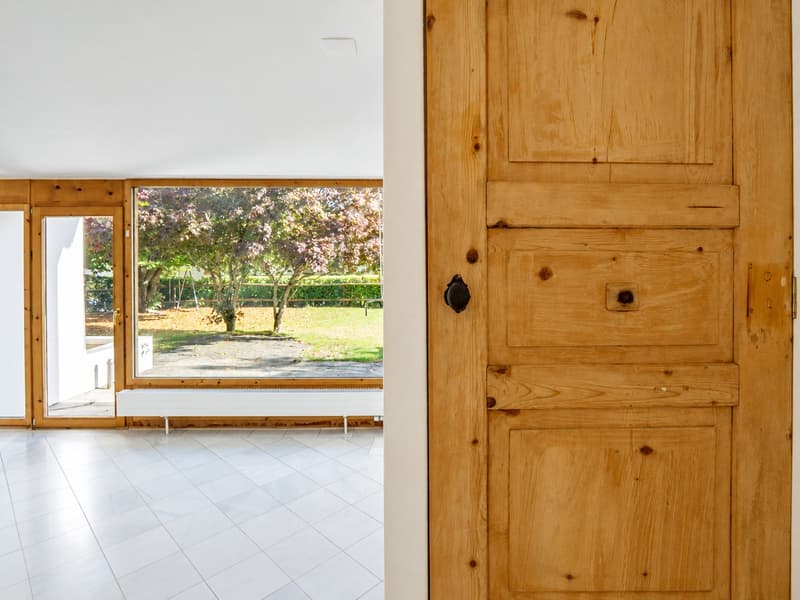
Originally built as a two-family house, the property was later merged into a spacious single-family house. Thanks to ongoing maintenance and renovation work, it presents itself today in a very good condition. The 855 m² large plot with its grown-in garden creates a soothing framework for the architecture and offers plenty of space for outdoor relaxation.
In a quiet single-family house district without through traffic, you can enjoy a personal retreat and at the same time reach the mountain railways, the STENNA Center, and the diverse offerings of Flims in a short distance. Using it as a primary or secondary residence gives you the choice between a permanent home and a special holiday residence.
You can find more insights into the architecture, the house, and its surroundings in the attached sales documentation.
The selling price is in the range of CHF 4 to 6 million.
We look forward to your contact and to showing you this special house in person.
Rudolf Olgiati developed an independent architectural language in Flims, combining Grison building tradition with modernity. His signature is evident in the cubic form, the roof embedded in the wall shell, and the freely arranged windows of different sizes. Inside, this design continues with individual room shapes, selected materials, and carefully integrated built-in elements. A piece of Grison building culture that can be lived in and experienced daily.
Originally built as a two-family house, the property was later merged into a spacious single-family house. Thanks to ongoing maintenance and renovation work, it presents itself today in a very good condition. The 855 m² large plot with its grown-in garden creates a soothing framework for the architecture and offers plenty of space for outdoor relaxation.
In a quiet single-family house district without through traffic, you can enjoy a personal retreat and at the same time reach the mountain railways, the STENNA Center, and the diverse offerings of Flims in a short distance. Using it as a primary or secondary residence gives you the choice between a permanent home and a special holiday residence.
You can find more insights into the architecture, the house, and its surroundings in the attached sales documentation.
The selling price is in the range of CHF 4 to 6 million.
We look forward to your contact and to showing you this special house in person.


Contact
Fabio Deflorin
- Listing ID
- 4003628189
- Object ref.
- 7017.01