2 results - Properties for sale: Ebnat-Kappel

1 / 6
3.5 rooms, 99m², CHF 690,000.–
Sonneggstrasse 26, 9642 Ebnat-Kappel

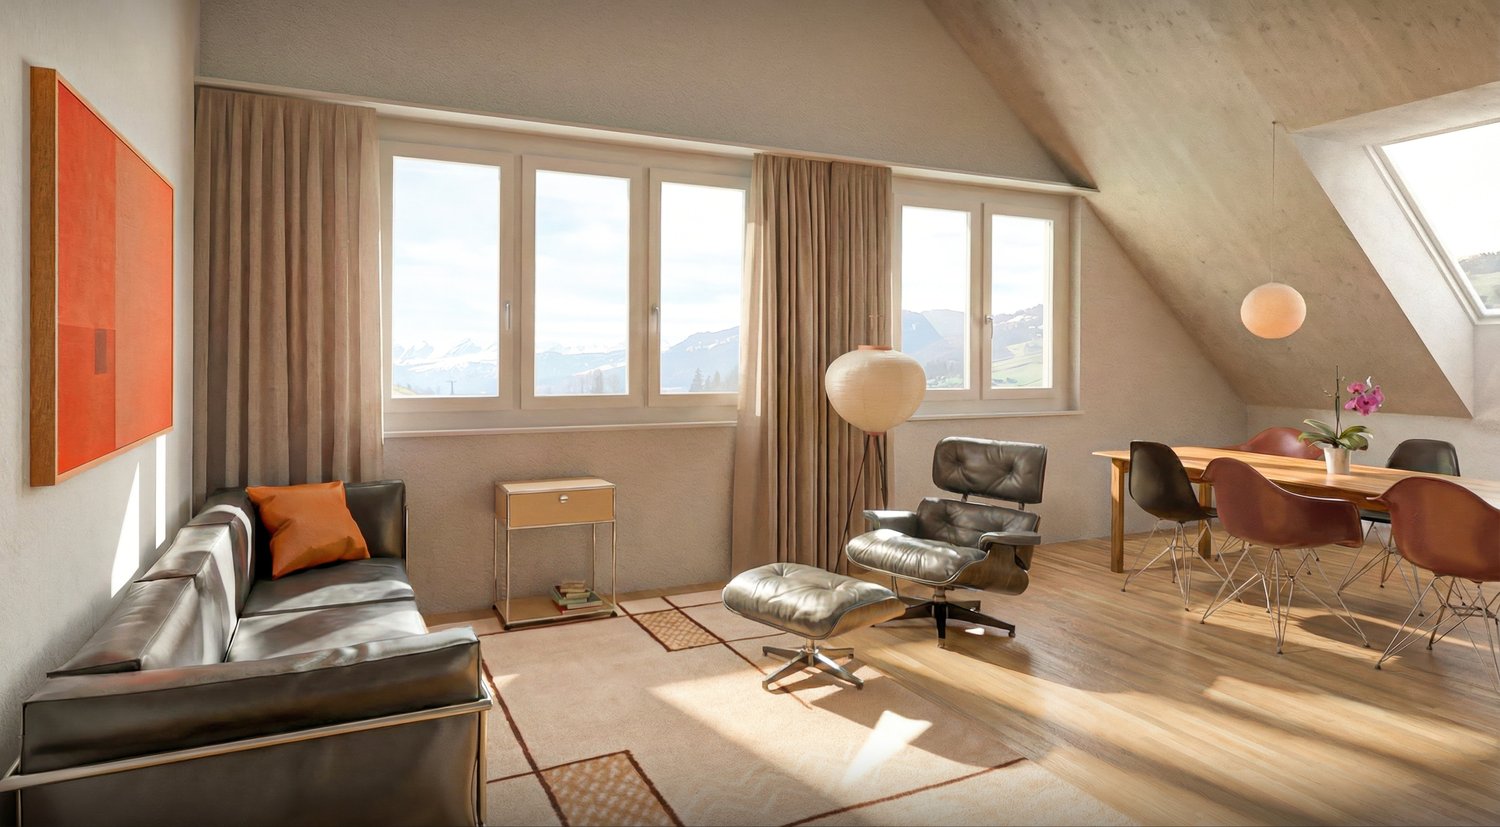
Modern living in a central location

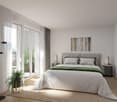
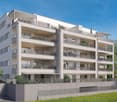
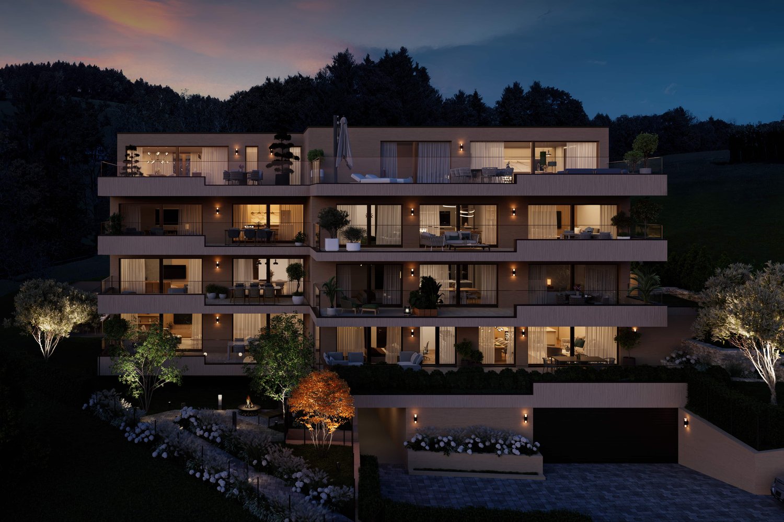
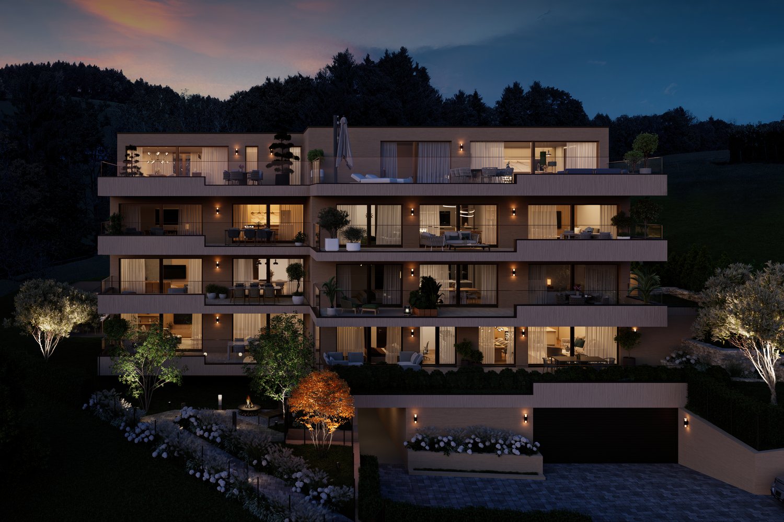
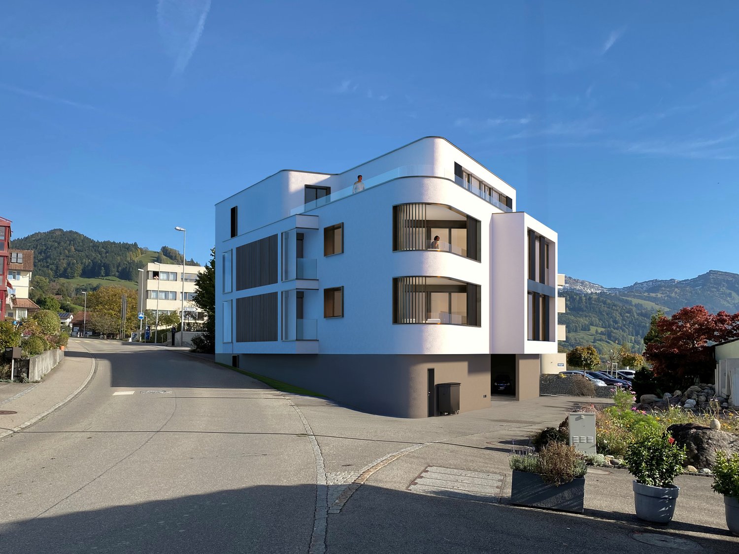
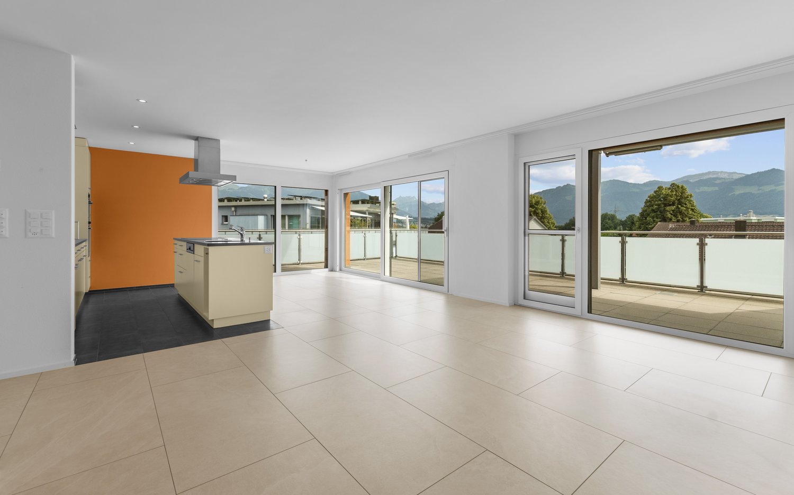
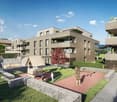
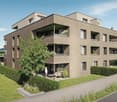
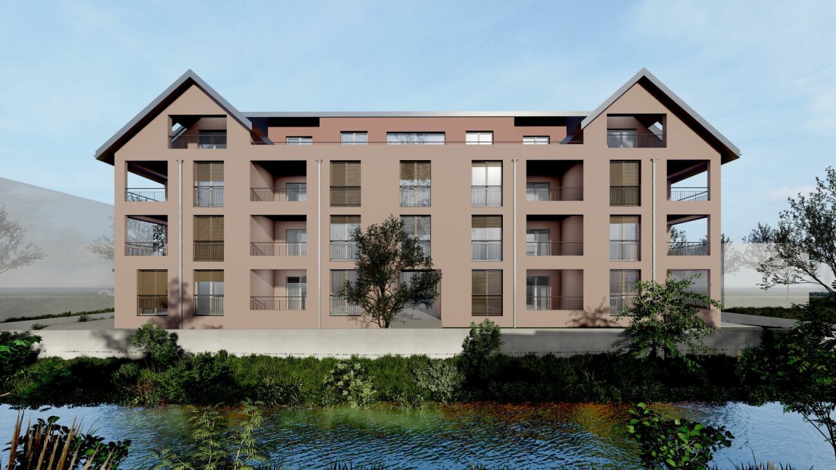
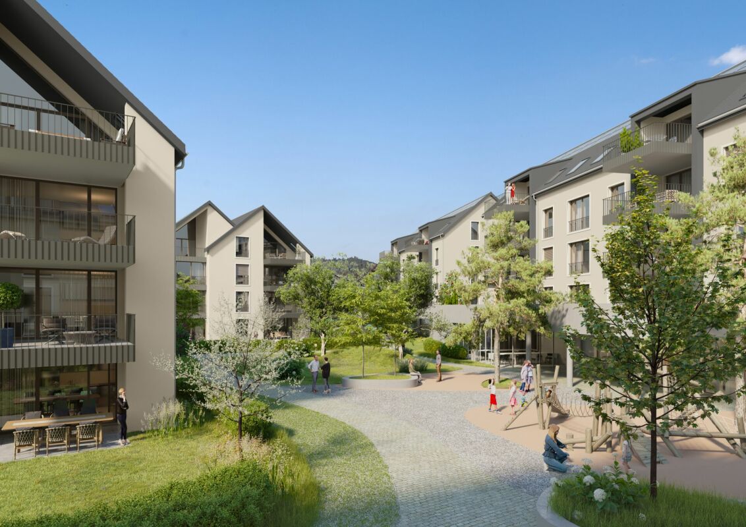
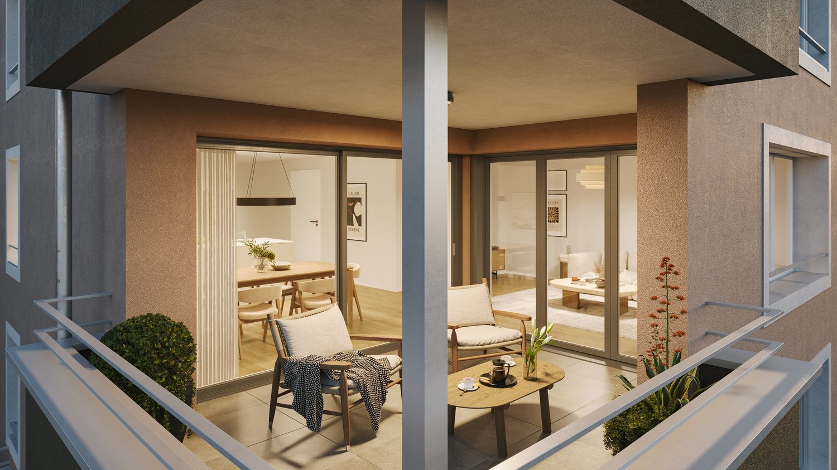
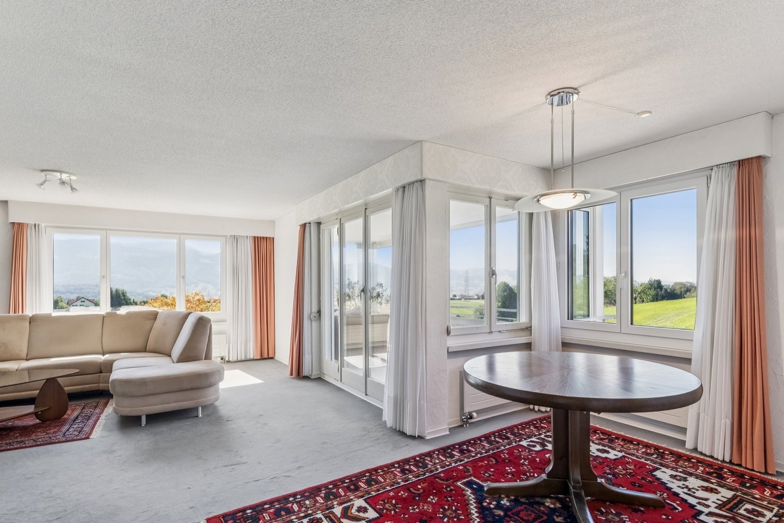
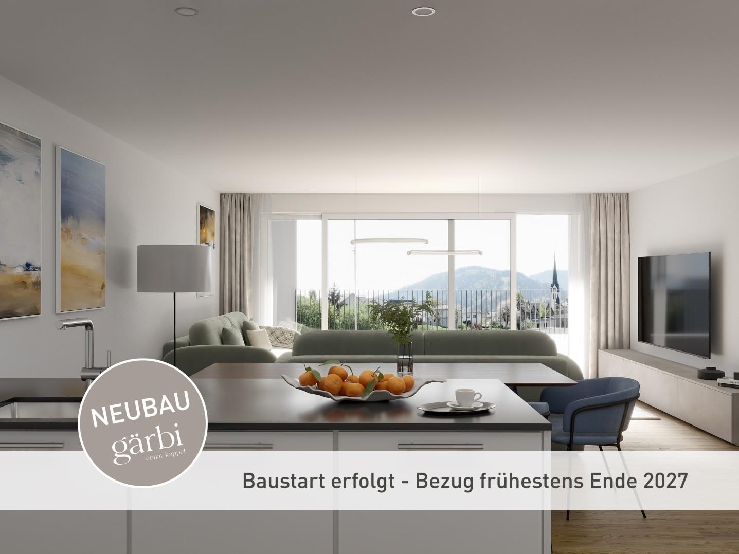
In the heart of Ebnat-Kappel, on the quiet and yet centrally located Sonneggstrasse, the new building Gärbi is being built. Here, proximity to shopping facilities and public transport meets peace, sun, and views - an ideal place for all those who appreciate a high quality of life.The multi-family house offers a well-thought-out mix of apartments, with a total of 14 high-quality 3.5- and 4.5-room apartments. Generous window areas allow plenty of daylight to flow into the living rooms and create a bright, friendly atmosphere. The clearly structured floor plans are functional and stylish at the same time, perfectly tailored to everyday practicality and high living comfort.Each apartment has a balcony or a seating area, inviting you to linger outdoors. The living, dining, and cooking areas are designed openly. Individually selected materials and high-quality appliances contribute to the high living comfort.On the flat roof, photovoltaic modules will be installed, which not only look visually appealing but also enable sustainable energy generation. The heat and hot water generation is ensured by a modern air-water heat pump. Thanks to the use of high-quality materials and an energy-efficient construction method, the building is particularly sustainable and promises low operating costs.Of the total of 14 condominiums, over 50% are already reserved. Secure your dream apartment now!Interested? For more information or a non-binding project presentation, we are at your disposal under 071 913 50 90 or wattwil@hevsg.ch.

Travel time
-
More objects in your automatically expanded search area
19 results - Radius: + 10km
New building
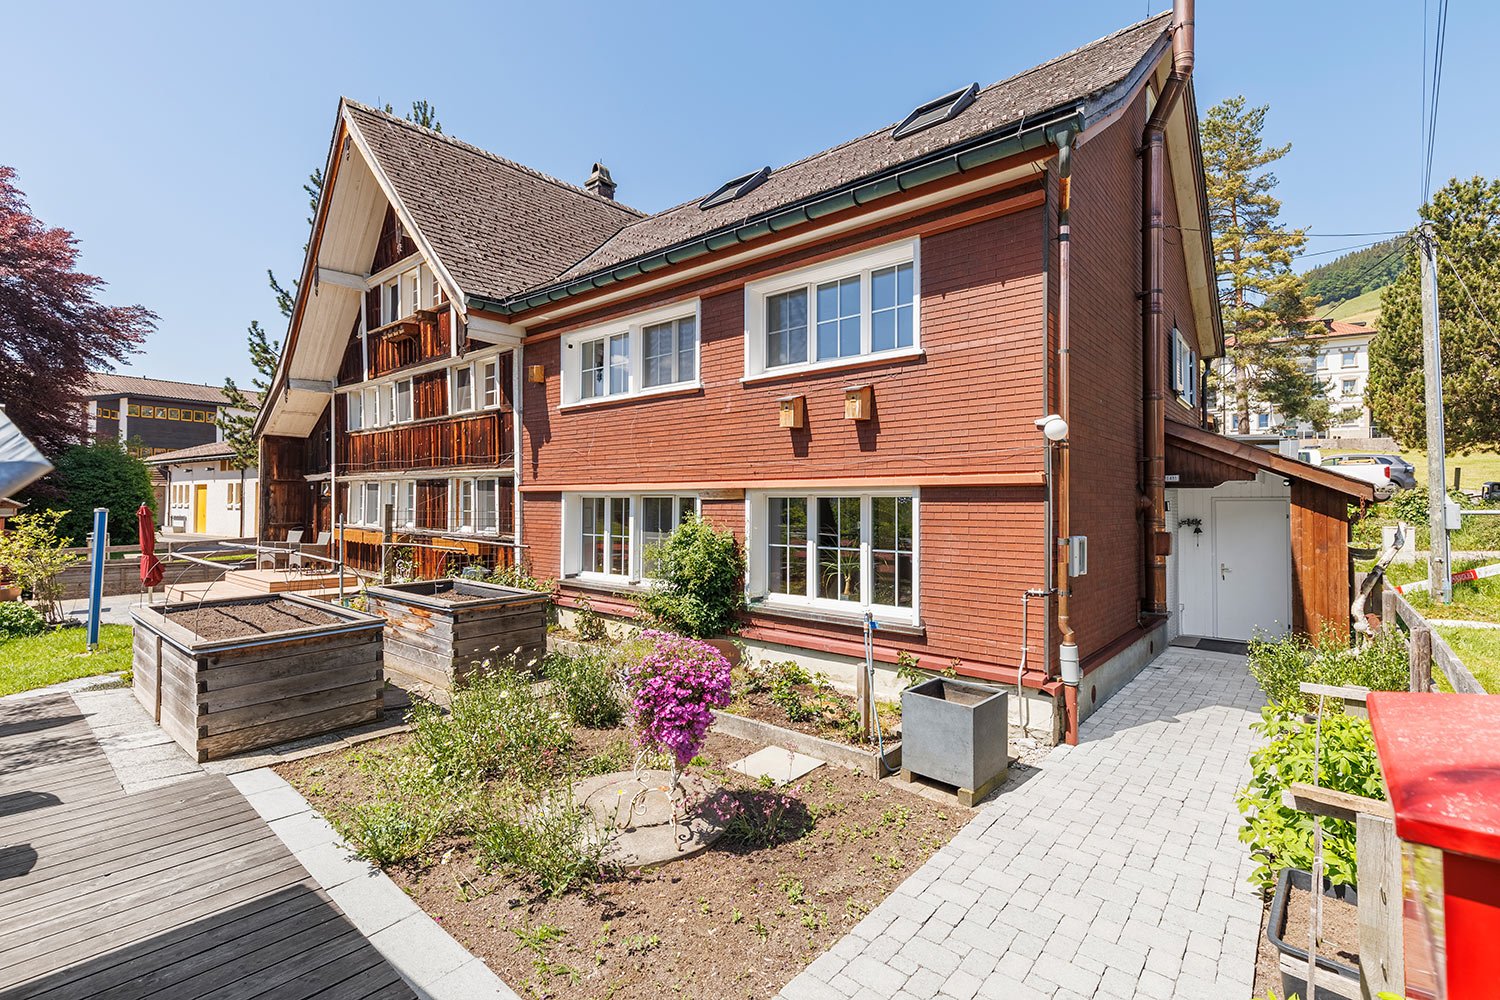
  • Multi-storey building, modern architecture, multiple balconies, landscaped garden, scenic view of the forest
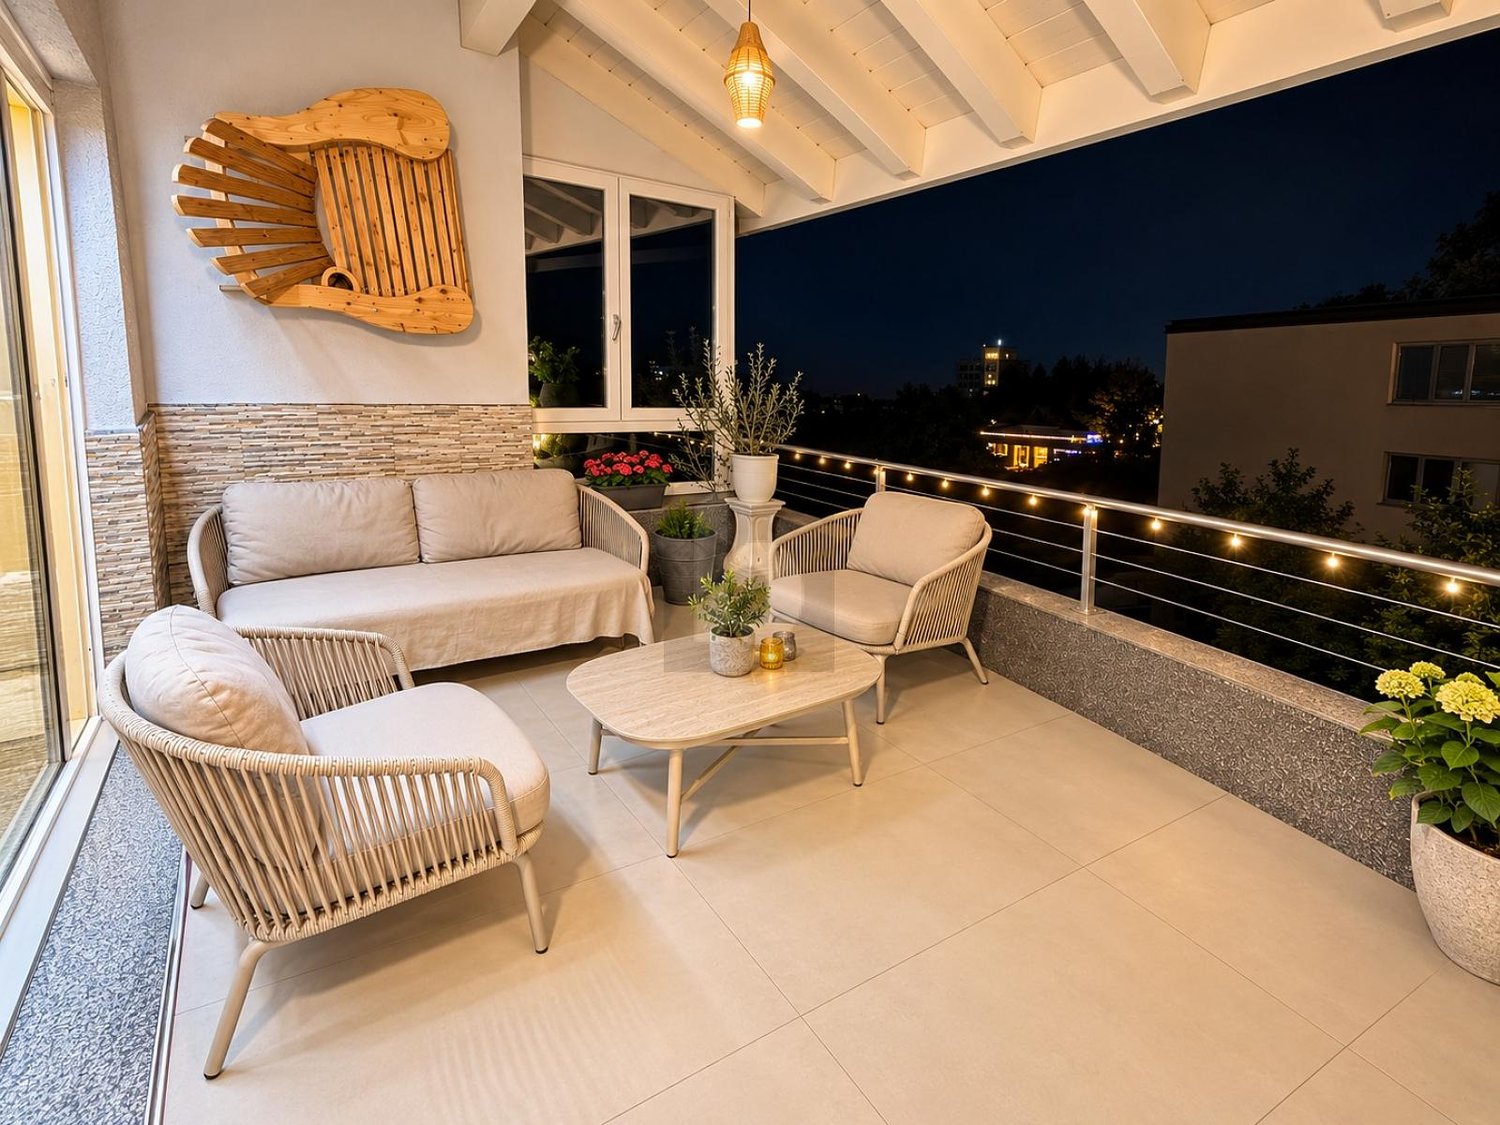
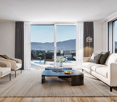
  • Glass balcony, hardwood floor, large table, chairs, open to living area, large windows, decorative light fixture, modern furniture
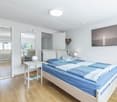
  • Large bedroom with wooden floors, modern decor, a white bed, a built-in wardrobe, and a bedside table.
  • walk-in closet with glass doors, built-in LED lighting, folded clothes, handbags on shelves, a large white storage cabinet
  • large bathtub, dual sinks, modern vanity, glass shower enclosure, illuminated mirror, towel racks
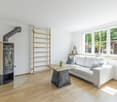
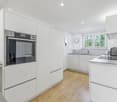
  • open plan kitchen and living room, island counter with bar stools, dining table, leather sofa, wood floor, modern decor
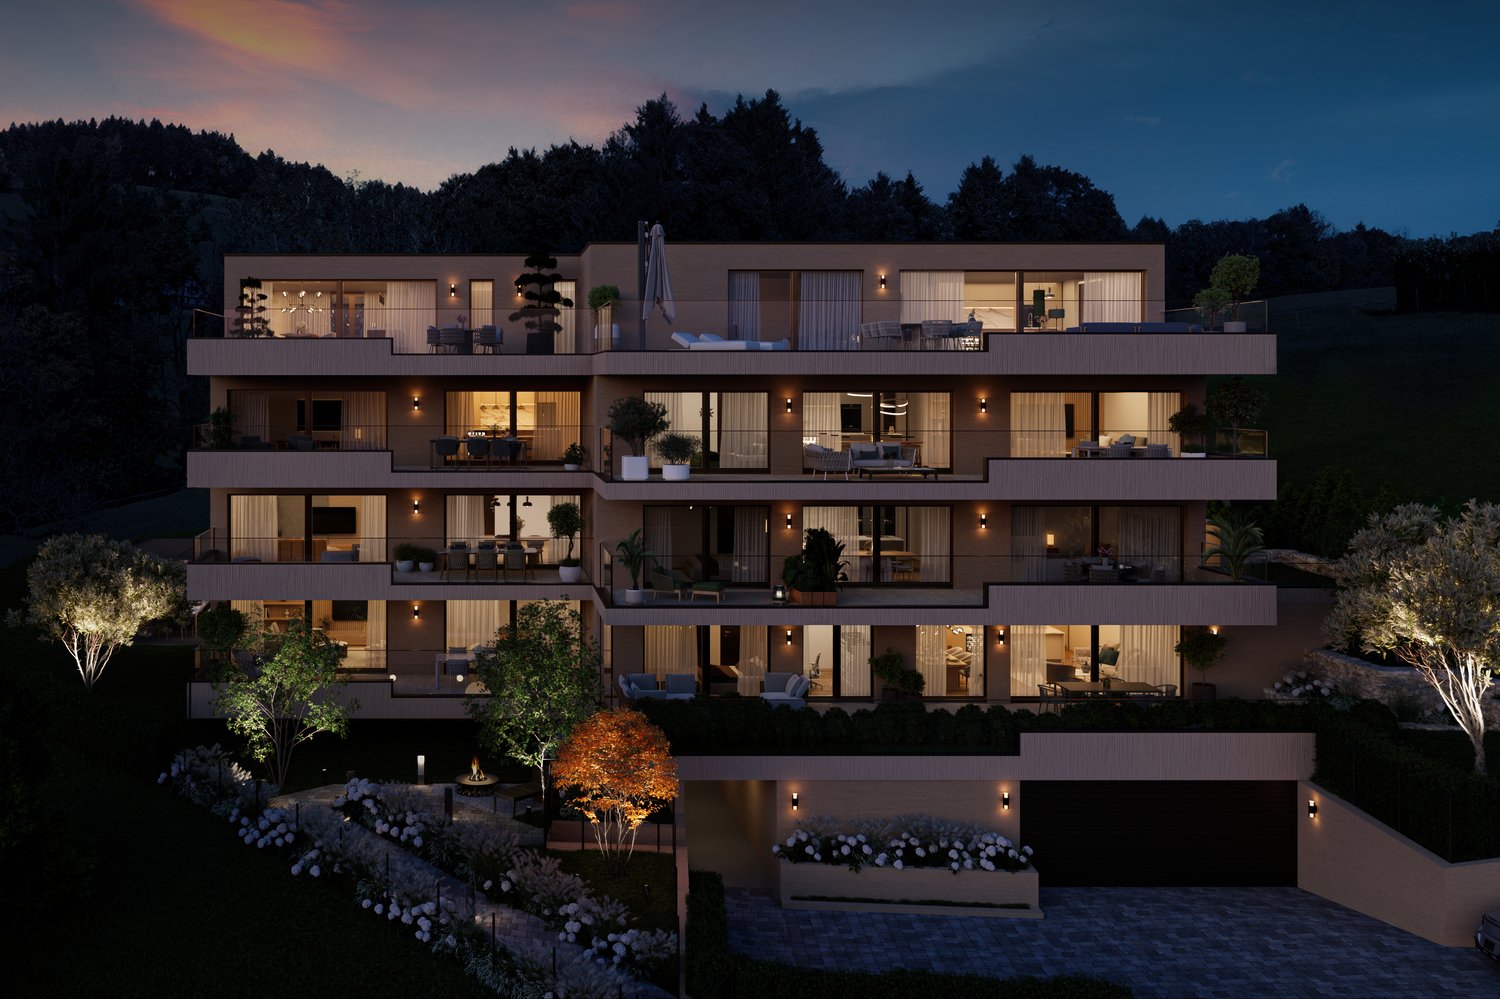
  • Exterior view of a building with multiple terraces, garden with fire pit and trees, grass, and a paved driveway
  • Outdoor dining area with a wooden table, chairs, and a pergola, set against a backdrop of greenery and a grassy lawn, with a view of the landscape
  • marble table, modern chairs, wooden floor, plates, cutlery, candles, wooden tray, flowers, lamp
1 / 9
3.5 rooms, 112m², CHF 835,000.–
Premium
Rickenstrasse, 8737 Gommiswald

New construction project Solterra - 8 exclusive condominiums

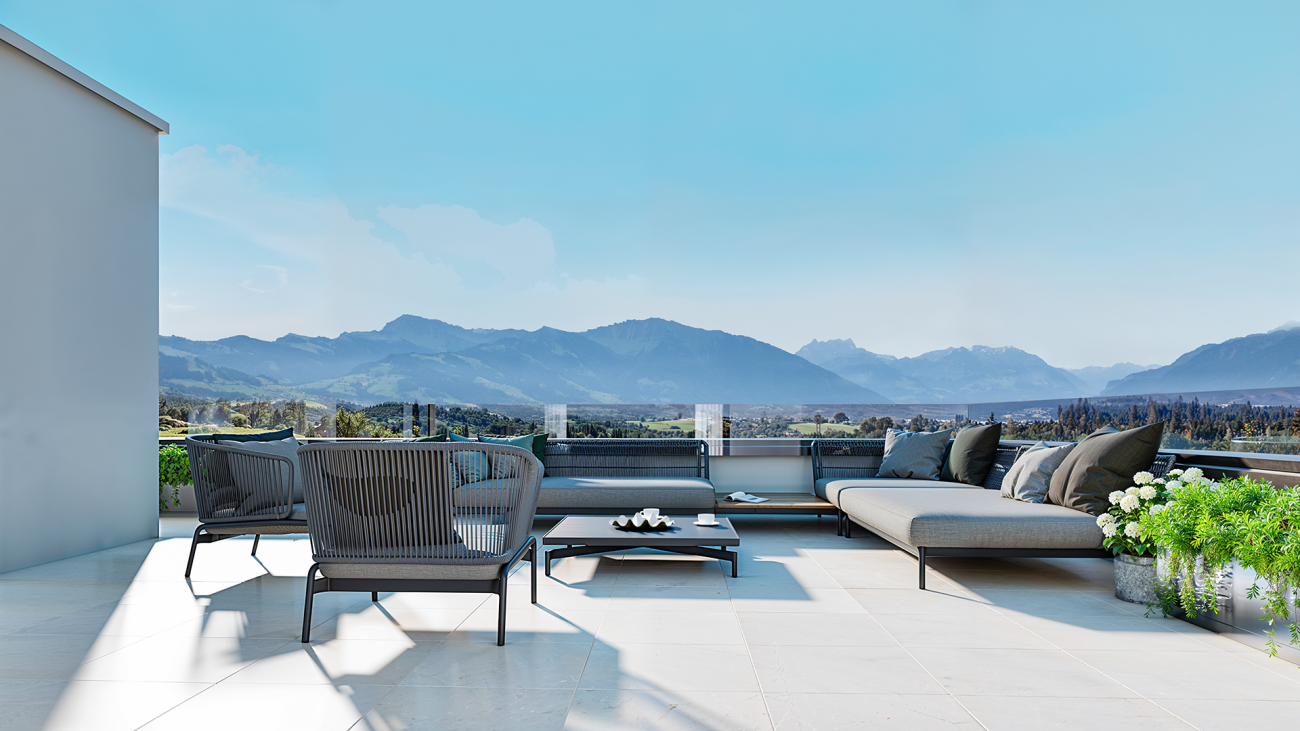
Solterra – Where living becomes a home.Above the Linth area, on a sunny slope along Rickenstrasse in Gebertingen (Gde. Gommiswald), the new construction project Solterra will create eight exclusive condominiums with 2.5 to 5.5 rooms. Solterra stands for living comfort, timeless architecture, and high-quality materials. Well-thought-out and optimally designed floor plans ensure the best possible use of the available living space. The large window areas, combined with the ideal southwest orientation of the building, promise bright and airy rooms.Spacious terraces and garden areas extend the living space outdoors and create space for relaxation and togetherness. Each apartment has a southwest-facing, covered terrace for long sun hours and atmospheric sunsets. On the opposite sides of the building are the garden seating areas with unobstructed views of forests and meadows.Within your own four walls, you can choose floor coverings in the interior and exterior areas, kitchen fronts, worktops, and sanitary lines according to your personal preferences and needs. The outdoor areas can also be designed according to your own ideas. This gives each apartment a personal style and becomes a real home.Highlights • Timeless architecture and high-quality materials combined in an attractive sunny location. • Well-thought-out and efficient floor plans for optimal space utilization. • Each apartment has a master bedroom with an adjacent en-suite bathroom. • Full-height windows and many sliding glass doors throughout. • Spacious terraces and garden seating areas with more than average space. • Elegant glass railings on the terraces for a modern appearance. • Unobstructed views of mountains, forests, and meadows. • High energy efficiency thanks to the PV system, heat pump, and controlled apartment ventilation. • Opportunity for individual design with given budgets. Have we been able to spark your interest? Do not hesitate to contact us so we can share prices, floor plans, construction description, and other valuable information with you.

Travel time
-
New building
  • four story building, balconies on each floor, fireplace, garden, fire pit, trees
  • Glass balcony, dining table, modern furniture, living room couch, and kitchen island
  • wooden coffee table, carpet, white sofa, TV, wooden shelves, armchair
  • wooden flooring, large bed with white bedding, ottoman, nightstand, walk-in closet, walk-in bathroom, ceiling light
  • large bathroom, double sinks, large mirror, large bathtub, toilet, large windows, shower
  • 3 story building, multiple balconies with dining tables, garden area with seating, fire pit, car parking space
  • Outdoor dining table with chairs, stone wall background, plants, candles, natural light
  • Firepit with glass cover, surrounded by rocks, couch with pillows, wooden table, plant
1 / 8
3.5 rooms, 118m², CHF 915,000.–
Premium
Rickenstrasse, 8737 Gommiswald

New construction project Solterra - 8 exclusive condominiums

Solterra – Where living becomes a home.Above the Linth area, on a sunny slope on Rickenstrasse in Gebertingen (Gde. Gommiswald), the new construction project Solterra is creating eight exclusive condominiums with 2.5 to 5.5 rooms. Solterra stands for living comfort, timeless architecture, and high-quality materials. Well-thought-out and optimally designed floor plans ensure the best possible use of the available living space. The large window areas, combined with the ideal southwest orientation of the building, promise bright and airy rooms.Generously designed terraces and garden areas extend the living space outdoors and create space for relaxation and togetherness. Each apartment has a southwest-facing, covered terrace for long sun hours and atmospheric sunsets. On the opposite sides of the building are the garden seating areas with unobstructed views of forests and meadows.Within your own four walls, you can choose floor coverings in the interior and exterior areas, kitchen fronts, worktops, and sanitary lines according to your personal preferences and needs. The exterior areas can also be designed according to your own ideas. This gives each apartment a personal style and becomes a real home.Highlights • Timeless architecture and high-quality materials combined in an attractive sunny location. • Well-thought-out and efficient floor plans for optimal space utilization. • Each apartment has a master bedroom with an adjacent en-suite bathroom. • Full-height windows and many sliding glass doors throughout. • Spacious terraces and garden seating areas with more than average space. • Elegant glass railings on the terraces for a modern appearance. • Unobstructed views of mountains, forests, and meadows. • High energy efficiency thanks to the PV system, heat pump, and controlled apartment ventilation. • Option for individual design with given budgets. Have we been able to spark your interest? Don't hesitate to contact us so we can share prices, floor plans, construction description, and other valuable information with you.

Travel time
-
1 / 6
  • Parking space
  • Balcony / Terrace
  • Elevator
3.5 rooms, 80m², CHF 650,000.–
Top
8866 Ziegelbrücke

High-quality with spacious balcony!

This attractive and well-maintained apartment convinces with a pleasant room layout, numerous renovations, and a central location. The modern kitchen was renewed in 2025 and gives the apartment a contemporary character. The spacious balcony offers additional space for relaxation and lingering. For practical comfort, there is a private cellar room, an attic, as well as a washing machine and a dryer. Two parking options - an underground parking space and an outdoor parking space - round off this interesting offer ideally.This BETTERHOMES offer is characterized by the following advantages:- spacious, sunny balcony- washing machine and dryer- plenty of storage space through cellar room and attic- underground and outdoor parking space- central location- high-quality renovation- and, and, and ...Interested? Contact us for a non-binding viewing!Didn't find anything suitable? Over 2,000 more offers at: www.betterhomes.ch - the real estate fair mediatorWant to market a property yourself?Take advantage of our know-how: https://www.betterhomes.ch/de/profitierenDo you want to have a property valued?Find out its value now through our free valuation, immediately and without obligation!https://www.betterhomes.ch/de/knowledge/estimationMore detailsLocation: The property is located in a central location, with various shops within walking distance. Condition: The property has always been maintained and is in good condition.Bathrooms / wet cells: 1 (1x shower / sink / toilet)Heating system: District heating Public transport: Train station, 370 mSchools: Primary school, 300 mShops: Denner, 500 m

  • Parking space
  • Balcony / Terrace
  • Elevator
1 / 13
3.5 rooms, 100m², CHF 790,000.–
Staad 2, 8872 Weesen

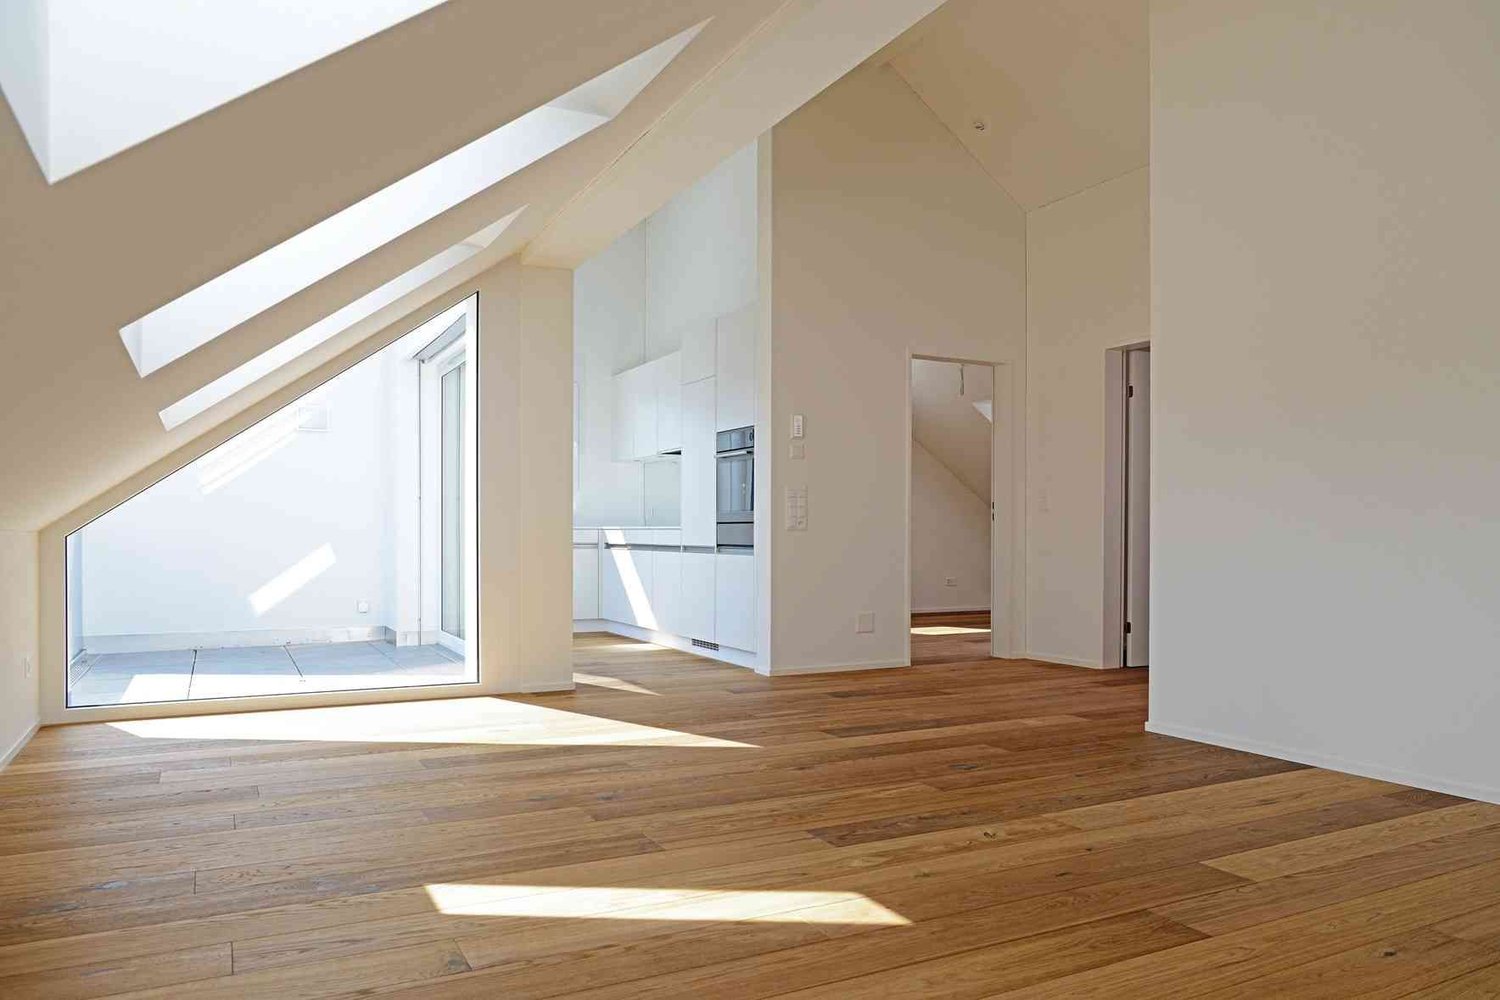
Sunny attic apartment with a wonderful panoramic view (B1-3)

This modern and bright 3.5-room attic apartment (B1-3) is located on the 3rd floor of a well-maintained multi-family house in a central location in Weesen. The apartment impresses with its open room layout, high-quality materials, and the sunny terrace with a wonderful view of the surrounding mountain panorama. Even the beautiful Lake Walen can still be seen easily. In total, it has a net floor area of 99.9 m² and a gross floor area of 130.0 m².Thanks to the passenger elevator, the apartment is easily accessible and also wheelchair accessible. The property was built in 2017 and is in very good condition – ideal for couples, small families, or discerning singles who want to combine modern living with comfort and style.Features:- Bright living and dining area with direct access to the terrace- High-quality kitchen with combi steamer, ceramic glass hob, Silestone worktop, and dishwasher- Utility room with washing machine and tumble dryer- Entrance with built-in wardrobe- Parquet floor made of country house oak- Bathroom with barrier-free shower and bathtub- Basement compartment in the basement- Parking space in the underground garage- Wheelchair accessibleLocation:The apartment is located in the beautiful Weesen on Lake Walen – in a sunny, central location, embedded in a park-like garden complex. Shopping facilities, schools, and public transport are within a few minutes' walk. The proximity to the lake and the mountains offers a high leisure and relaxation potential.Apartment purchase price: CHF 790,000.-Purchase price of parking space in the underground garage: CHF 40,000.-There is the possibility to purchase a second parking space in the underground garage.On our homepage «www.rutishauser.gl» you will find the virtual tour of the apartment and other interesting properties for sale.

Travel time
-
1 / 28
3.5 rooms, 124m², CHF 1,195,000.–
Steigenstrasse 9, 8638 Eschenbach

"Dorfrueh" – An Oasis of Peace and Strength

Located on a elevated site, slightly outside the community of Goldigen and on the edge of the forest, with breathtaking views of the mountains and the beauty of nature.Here is this small, charming 3.5 room single-family house (124 m² living space) and expanded secondary room in the basement, spacious corridor, large living and dining area with open kitchen, a sauna with shower and diving pool (in the basement), as well as a large surrounding area ideal for garden and nature lovers. The existing garage integrated into the building is well suited for hobbyists with a small workshop.Access to the house is guaranteed on two streets without any problems. In winter, when it snows, an all-wheel drive vehicle is advantageous (reduced winter service).Further information about the single-family house: • detached 3.5 room single-family house • expanded secondary room with window (basement / hobby / guest room) • spacious corridor (ground floor) • parent's room with en-suite bathroom and dressing room • guest toilet (ground floor) • room (ground floor) • screened entrance area (ground floor) • large, open living room with fireplace • open kitchen with dining area • large surrounding area with straight lawn, on a slope with garden beds and meadow • spacious garage • renovations • 1993 underfloor heating living room / kitchen / windows room, office, living room / bathroom & guest toilet • 2025 heat pump, windows corridor and wardrobe, front door Distances to: -Center Goldingen 400 m -Post office branch Goldigen 1'000 m -School house Goldingen 500 m -Upper school Eschenbach 5'500 m Has your interest in this property been aroused? I look forward to your contact for a viewing.

Travel time
-
1 / 13
3.5 rooms, 75m², CHF 390,000.–
9650 Nesslau

Special holiday apartment in Nesslau, ideal for ski fans and hikers!

Discover this unique holiday apartment in the charming surroundings of Nesslau, Toggenburg, in the picturesque canton of St. Gallen. New to the market, this charming holiday property not only offers a peaceful retreat but also the potential for a valuable investment in Switzerland. Built in January 1989, this apartment combines traditional coziness with modern comfort.On a living area of 64 square meters, 3.5 rooms are spread out, including 2 bedrooms and 1 bathroom, which are furnished appealingly. The apartment impresses with an open fireplace, which creates a warm atmosphere, and an apartment oil heating system, which guarantees coziness even in the colder months. A balcony offers a breathtaking view of the Churfirsten and the surrounding mountains and invites you to relax in the fresh air. Embedded in a quiet street, this apartment enables an authentic country life and is at the same time ideally located for winter sports enthusiasts. Ski & Resort activities are easily accessible in the region, making this property perfect for leisure and relaxation. With a total of 3 floors and 6 apartments in the building, the holiday apartment offers a harmonious living environment.An associated garage is included in the price and provides convenient access to the property directly into the stairwell. This holiday apartment is being sold free of charge and is immediately ready for occupancy. Secure this jewel in one of the most beautiful regions of Switzerland, where leisure and relaxation go hand in hand. Let yourself be enchanted by the idyll and charm of this property!The apartment will be handed over cleaned and swept.Please contact me for a viewing.

1 / 18
3.5 rooms, 68m², CHF 750,000.–
Gnippenweidstrasse 5, 8739 Rieden SG

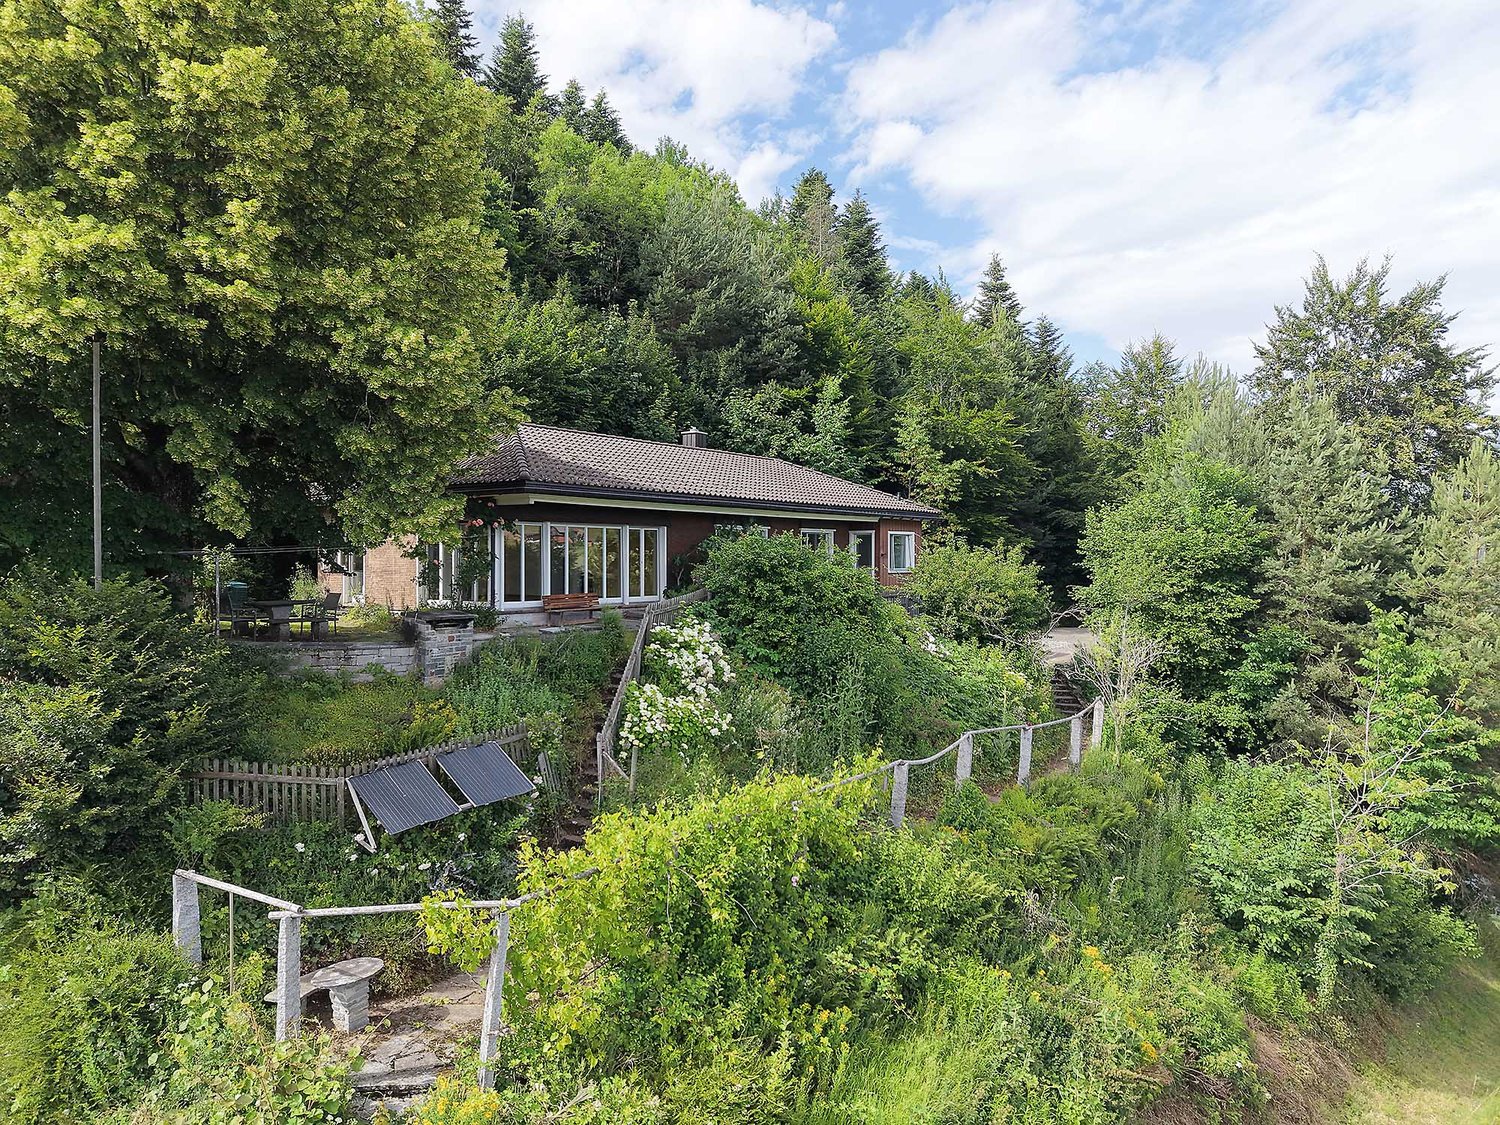
Holiday home with breathtaking Lake Zurich and Alpine views - 894 m² plot

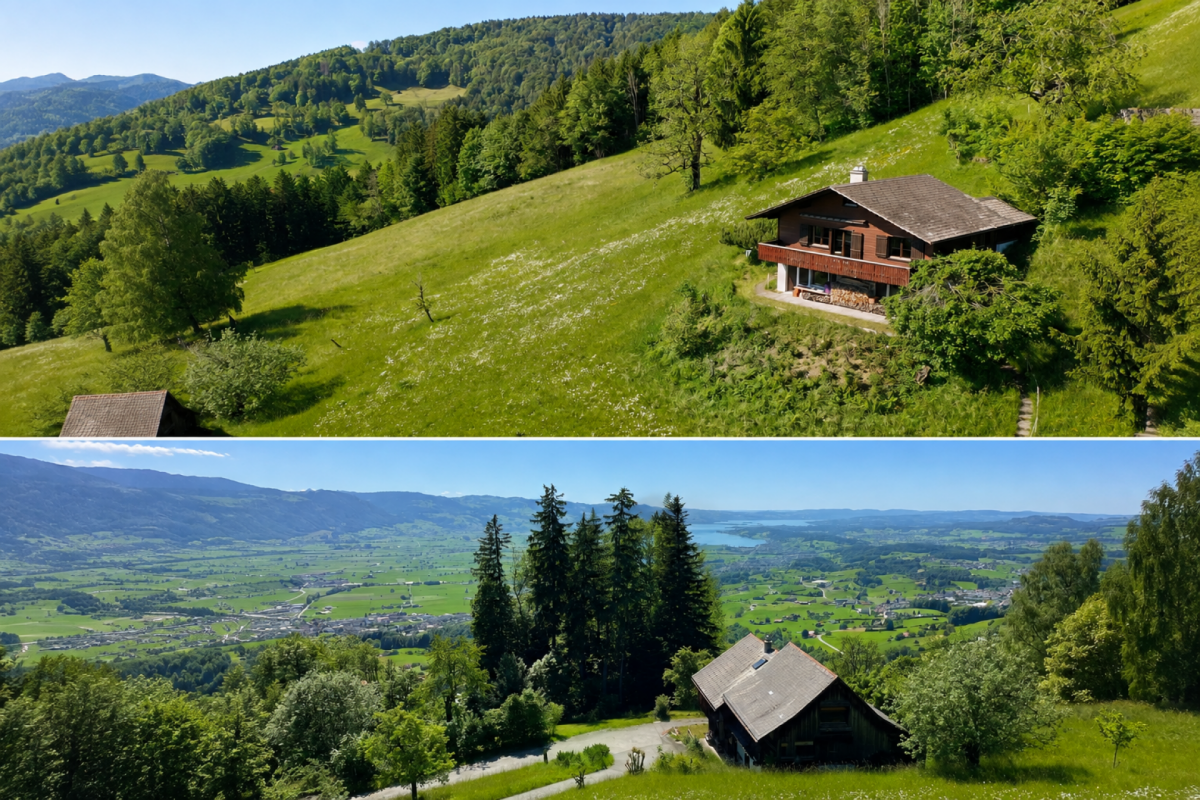
A special retreat high above the Linth plain Those seeking peace, nature, and an exceptional view will find a very special place here.At an altitude of around 920 m above sea level, this charming 3½-room holiday home is located on a sunny south-west slope above Rieden SG. From here, a impressive panoramic view opens up over the Linth plain and Lake Zurich to the distant Alps. The quiet location at the end of a cul-de-sac, the surrounding meadows and forests, and the spacious plot provide a great deal of privacy and a sense of living in the midst of nature.The house stands on a 894 m² plot and has approximately 68 m² of living space. It is suitable both as a holiday home and as a permanent residence.On the ground floor, there is an entrance hall, a cozy living/dining room with a fireplace and built-in wardrobes, a kitchen, a bedroom, and a shower/WC with a washing machine. A ladder leads to the attic, which has another room. In the basement, there is a studio/hobby room with daylight, a natural cellar, and an additional storage room.A balcony with a stunning view and a protected garden seating area offer beautiful outdoor spaces to linger. Hiking, biking, snowshoeing, or ski tours can practically start right outside the front door.The elevated location is particularly appealing in the cooler season: while fog often lies in the valley, the property benefits from its altitude with frequent sunshine and clear views.The special slope location also brings a special feature in terms of access: from the external parking lot, a steep staircase leads to the house. Those who arrive here will be rewarded with a great deal of privacy, peace, and an exceptional view.This property is not aimed at people who are looking for as much living space as possible, but at those who appreciate a special place with character, nature, and a view.Have we sparked your interest? We would be happy to send you the detailed sales documentation or show you the property during a personal viewing.AWIMMO - Your real estate service

Travel time
-
1 / 23
3 rooms, 100m², CHF 950,000.–
8730 Uznach

"Reserved"/Exclusive 3-room attic apartment with panoramic view

We are selling an exclusive 3-room attic apartment (No. 4.2) on the top floor with a dreamy panoramic view in Uznach, available immediately!This exclusive 3-room attic apartment impresses with generous living comfort, an impressive terrace, and a dreamy view of the surrounding mountain world. The apartment is located in a well-maintained multi-family house from 2006 and presents itself in a very good condition. The apartment includes a parking space in the underground garage and a cellar compartment.On approximately 100 m² of net living space, you can expect a well-thought-out floor plan with bright, friendly rooms and a pleasant living atmosphere. The spacious living and dining area offers direct access to the sunny terrace and, together with the large window fronts, creates a unique living experience. The two bedrooms and the bathroom with shower/WC also have direct access to the terrace. For additional comfort, practical insect screens were installed in the en-suite bathroom and on the terrace doors in the living and dining area.In 2025, the two bedrooms were equipped with high-quality vinyl flooring. At the same time, new plank floors were laid in the corridor and the entire living area. A new refrigerator with an integrated freezer was also installed. Investments have also been made in the property in recent years. In 2023, the heating system was converted to a modern ground probe heating system with integrated cooling function via underfloor heating, and in 2025, a new photovoltaic system was installed. Further maintenance work is planned for 2026, including facade cleaning, renovation of the external staircase to the underground garage, and wet cleaning of the stairwells.A special highlight is the approximately 71 m² large terrace - the perfect place to enjoy the peace, the sun, and the beautiful view of the mountains. Whether cozy summer evenings, relaxed breakfast outdoors, or social hours with guests: no wishes remain unfulfilled here. The apartment is ideal for couples, singles, or discerning individuals who appreciate comfortable living in an attractive location.The apartment is available immediately. Sales price: CHF 950,000.00 including underground parking spaceHave we sparked your interest? We look forward to showing you this attractive gem on site!No broker inquiries desired!

1 / 15
3.5 rooms, 114m², CHF 730,000.–
Rüeterswilerstrasse 22-28, 8735 St. Gallenkappel

New construction project Four Crowns - 3.5 room apartments

Modern 3.5 room new apartments in St. Gallenkappel In the midst of a breathtaking landscape, four stylishly designed multi-family houses are being built. The new construction project "Four Crowns" combines modern living comfort with sustainable construction and a unique natural location.The balanced apartment mix includes, among other things, 17 3.5-room apartments with living areas of 98.0 m² to 114.5 m². These impress with their modern architecture and well-thought-out room concepts and can be found in all four buildings, from the ground floor to the attic floor. All 3.5-room apartments have two bathrooms. One with shower, toilet and washing tower, one with bathtub and toilet, mostly designed as a master bedroom. The 18.3 m² to 25.6 m² large balconies invite you to enjoy the fantastic view and the fresh air. The attic apartments also offer a breathtaking panoramic view of the pre-Alps from the 107 m² large, partially covered terraces.High-quality materials and components are planned for the modern equipment, which, taking into account sustainability and ecological aspects, are intended to offer the greatest possible comfort. The windows and sliding doors are made of a plastic-metal combination and have very good thermal and sound insulation values. The underfloor heating with individual room control gets its heat from a resource-saving earth probe heat pump system. The Free-Cooling function of the system increases the feel-good climate in summer.Further energy efficiency is achieved through a large photovoltaic system. A video intercom system at the entrances, practical built-in cabinets, high-standing ovens and steamers from well-known quality brands in the open kitchens, and other highlights are part of the high-quality equipment.A spacious underground garage, spacious cellar and hobby rooms, bicycle and motorcycle parking spaces, as well as an attractive playground with various play equipment and seating areas, are part of the extended offer.The apartments will be ready for occupancy in the fall of 2026. Personal needs and wishes can, to a certain extent and depending on the planning status, be incorporated into the implementation.Prices from CHF 725,000.-, depending on location and size.More information, such as availability, floor plans, a brief construction description, and further impressions can be found on the project homepage vierkronen.ch.
Travel time
-
New building
1 / 10
3.5 rooms, 100m², CHF 720,000.–
Landstrasse 5+7, 8868 Oberurnen

New Build: 3.5-Room Attic Apartments in Oberurnen with Dreamy Views

OBERURNEN Oberurnen, a picturesque village in the heart of Glarnerland, offers the perfect setting for your new home. Nestled in breathtaking nature, this idyllic village impresses with its quiet location and excellent connections to neighboring cities and countless recreational opportunities in the surrounding mountains. The village offers all essential shopping facilities for daily needs, including supermarkets, specialty stores, and local providers. For larger purchases or special needs, you can reach the neighboring cities in just a few minutes, where a wider range of shops, restaurants, and service providers are available. Ideal for nature lovers, outdoor enthusiasts, and anyone who appreciates life in a picturesque Swiss village. The excellent transport links and nearby motorway connection ensure a quick and convenient connection to the main transport routes, making daily commuting easier. 3.5-ROOM ATTIC APARTMENTS P03.01 / P03.03 • First occupancy / new building (ready for occupancy in summer 2027) • Bright, spacious rooms • High-quality interior design • Low electricity costs thanks to photovoltaic systems • Two elegant bathrooms • Modern kitchen with granite countertops and ample storage space • Storage room • Private washing machine and dryer • Heating via air-water heat pump • Terrace with dreamy views The sales conditions can be found in the price list. Upon request, we will be happy to send you the detailed sales documentation. We are at your disposal for any questions or inquiries.
Travel time
-
1 / 9
3.5 rooms, 118m², CHF 925,000.–
Rickenstrasse, 8737 Gommiswald

New construction project Solterra - 8 exclusive condominiums

Solterra – Where living becomes a home.Above the Linth area, on a sunny slope along the Rickenstrasse in Gebertingen (Gde. Gommiswald), the new construction project Solterra is creating eight exclusive condominiums with 2.5 to 5.5 rooms. Solterra stands for living comfort, timeless architecture, and high-quality materials. Well-thought-out and optimally designed floor plans ensure the best possible use of the available living space. The large window areas, combined with the ideal southwest orientation of the building, promise bright and airy rooms.Generously designed terraces and garden areas extend the living space outdoors and create space for relaxation and togetherness. Each apartment has a southwest-facing, covered terrace for long sun hours and atmospheric sunsets. On the opposite sides of the building are the garden seating areas with an unobstructed view of forests and meadows.Within your own four walls, you can choose floor coverings in the interior and exterior areas, kitchen fronts, worktops, and sanitary lines according to your personal preferences and needs. The outdoor areas can also be designed according to your own ideas. This gives each apartment a personal style and becomes a real home.Highlights • Timeless architecture and high-quality materials combined in an attractive sunny location. • Well-thought-out and efficient floor plans for optimal space utilization. • Each apartment has a master bedroom with an adjacent en-suite bathroom. • Full-height windows and many sliding doors throughout. • Spacious terraces and garden seating areas with more than average space. • Elegant glass railings on the terraces for a modern appearance. • Unobstructed view of mountains, forests, and meadows. • High energy efficiency thanks to the PV system, heat pump, and controlled apartment ventilation. • Option for individual design with given budgets. Have we been able to spark your interest? Do not hesitate to contact us so we can share prices, floor plans, construction description, and other valuable information with you.

Travel time
-
Cora Richter

Cora Richter

1 / 13
Cora Richter

Cora Richter

3.5 rooms, 134m², CHF 495,000.–
9123 Nassen (Neckertal)

For all who love peace and nature

Discover a home that combines comfort, individuality, and a pleasantly quiet location in a special way. The thoughtful living concept spans two floors and creates a cozy room layout, making you feel at home from the very first moment. Two Swedish stoves on the ground and upper floors provide additional warmth and give this oasis a unique charm.The practical kitchen blends harmoniously into the living concept, complemented by a functionally designed wet room with shower/WC. In addition to the cozy bedroom, you have a versatile second room at your disposal - ideal as a guest room, home office, studio, or personal creative space. Here you have the freedom to design your home individually according to your ideas.A special highlight is the attractive outdoor areas: on the sunny terrace, you can enjoy relaxed hours and warm summer evenings to the fullest. A separate seating area creates another personal retreat and expands the living experience into the outdoors. A charming oasis for all those seeking peace, coziness, and a home with special character. So, no wishes are left unfulfilled. Take advantage and convince yourself! This PREMIUM HOMES offer includes: • Quiet and pleasant living location • Charming living concept over two floors • Cozy and thoughtful room layout • Cozy Swedish stove on both living levels • Practical and functional kitchen • Wet room with shower/WC • Sunny terrace for relaxed hours outdoors • Separate seating area as an additional retreat • Plenty of room for individual living and design ideas • Oasis with special charm • Two storage spaces available • Gross living area 134 m² • Net living area 120 m² Interested? We would be happy to take you on a non-binding tour! Do you want to sell your house or apartment worry-free? We will tell you the current market value of your property, discreetly and non-bindingly! Are you interested in a first non-binding exchange of ideas? Don't hesitate and contact us. We look forward to seeing you.

1 / 10
3.5 rooms, 96m², CHF 800,000.–
Kühneguetstrasse 9, 8717 Benken SG

WOHNPARK VILLAGE - SALES START 2ND PHASE - 3.5-ROOM GARDEN APARTMENT

In WOHNPARK VILLAGE, high-quality living space is being created This apartment impresses with its spacious rooms and corresponding large living area. The open living and dining area combines cooking, eating, and relaxing into a generous living space.A practical storage room complements the apartment with additional storage space.Furthermore, this apartment has a approximately 155 m2 large garden share for sole use, which offers additional outdoor living comfort.This feeling of living continues beyond one's own four walls. In WOHNPARK VILLAGE, new, modern apartments are being built in the center of Benken, where you can arrive and feel at home. From the compact studio to the spacious 5½-room apartment, the project offers suitable living space for every phase of life.The heart of WOHNPARK VILLAGE is the extensive, central courtyard. A meeting place for young and old. The surroundings are characterized by lush and diverse vegetation. Additionally, a multi-purpose room is available to residents as a meeting point. Trees and shrubs enhance the quality of life in WOHNPARK VILLAGE.Shopping facilities, school, and kindergarten are within a few minutes' walk. Despite being close to the center, WOHNPARK VILLAGE offers a lot of peace and quiet.Construction start: approximately spring 2027 (2nd phase)Ready for occupancy: approximately April 1, 2029 (2nd phase)The team from AWIMMO Uznach looks forward to your contact and will advise you personally. Request the sales brochure today.AWIMMO - Your real estate service

Travel time
-
Carine Keller

Carine Keller

1 / 7
Carine Keller

Carine Keller

  • Parking space
  • Balcony / Terrace
  • Garage
  • +3
3.5 rooms, 96m², CHF 970,000.–
Ottenhofenstrasse, 8738 Uetliburg SG

New construction project Mirabell - 13 condominiums in a sun-kissed location with beautiful lake and panoramic views

In a sought-after location in Uetliburg SG, a high-quality new construction project is being built with two stylish multi-family houses and a total of 13 condominiums. The special location combines natural living with a beautiful lake and panoramic view, good accessibility, and a high recreational value. Diverse hiking, biking, and walking trails as well as attractive recreational opportunities are just a few steps away.The bus stop is located directly in front of the house and provides a comfortable connection to the surrounding communities and cities as well as regular connections to the city of Zurich.In the neighboring Gommiswald, there is a comprehensive infrastructure with various shopping opportunities and a seamless school offer from kindergarten to high school. These facilities are conveniently accessible on foot.The 3.5- and 4.5-room apartments convince with practical and well-thought-out floor plans. Spacious living areas, two bathrooms, an optimal room layout, and plenty of daylight thanks to floor-to-ceiling windows ensure a high level of living comfort.Different apartment and outdoor space concepts offer the right solution for every requirement – from the private garden with a covered seating area to the attractive loggia to the inviting balcony.Timeless elegance, quality, and a harmonious overall picture are the focus of the materialization. Generous budgets are available for individual interior design. This way, personal wishes and ideas can be implemented individually for kitchens, bathrooms, flooring, and other equipment.A house-owned underground garage with prepared e-mobility offers space for cars and bicycles. An underground parking space can be purchased for CHF 40,000.Have we sparked your interest? You can find more information about the object in the sales brochure, which you can request via the contact form.You can also find more information about the Mirabell new construction project at www.mirabell.immobilien.We look forward to your contact and are happy to answer your questions and have a personal conversation.

  • Parking space
  • Balcony / Terrace
  • Garage
  • +3
1 / 6
3.5 rooms, 86m², CHF 600,000.–
Herrengasse 15, 8737 Gommiswald

Living with impressive far-reaching views and plenty of potential

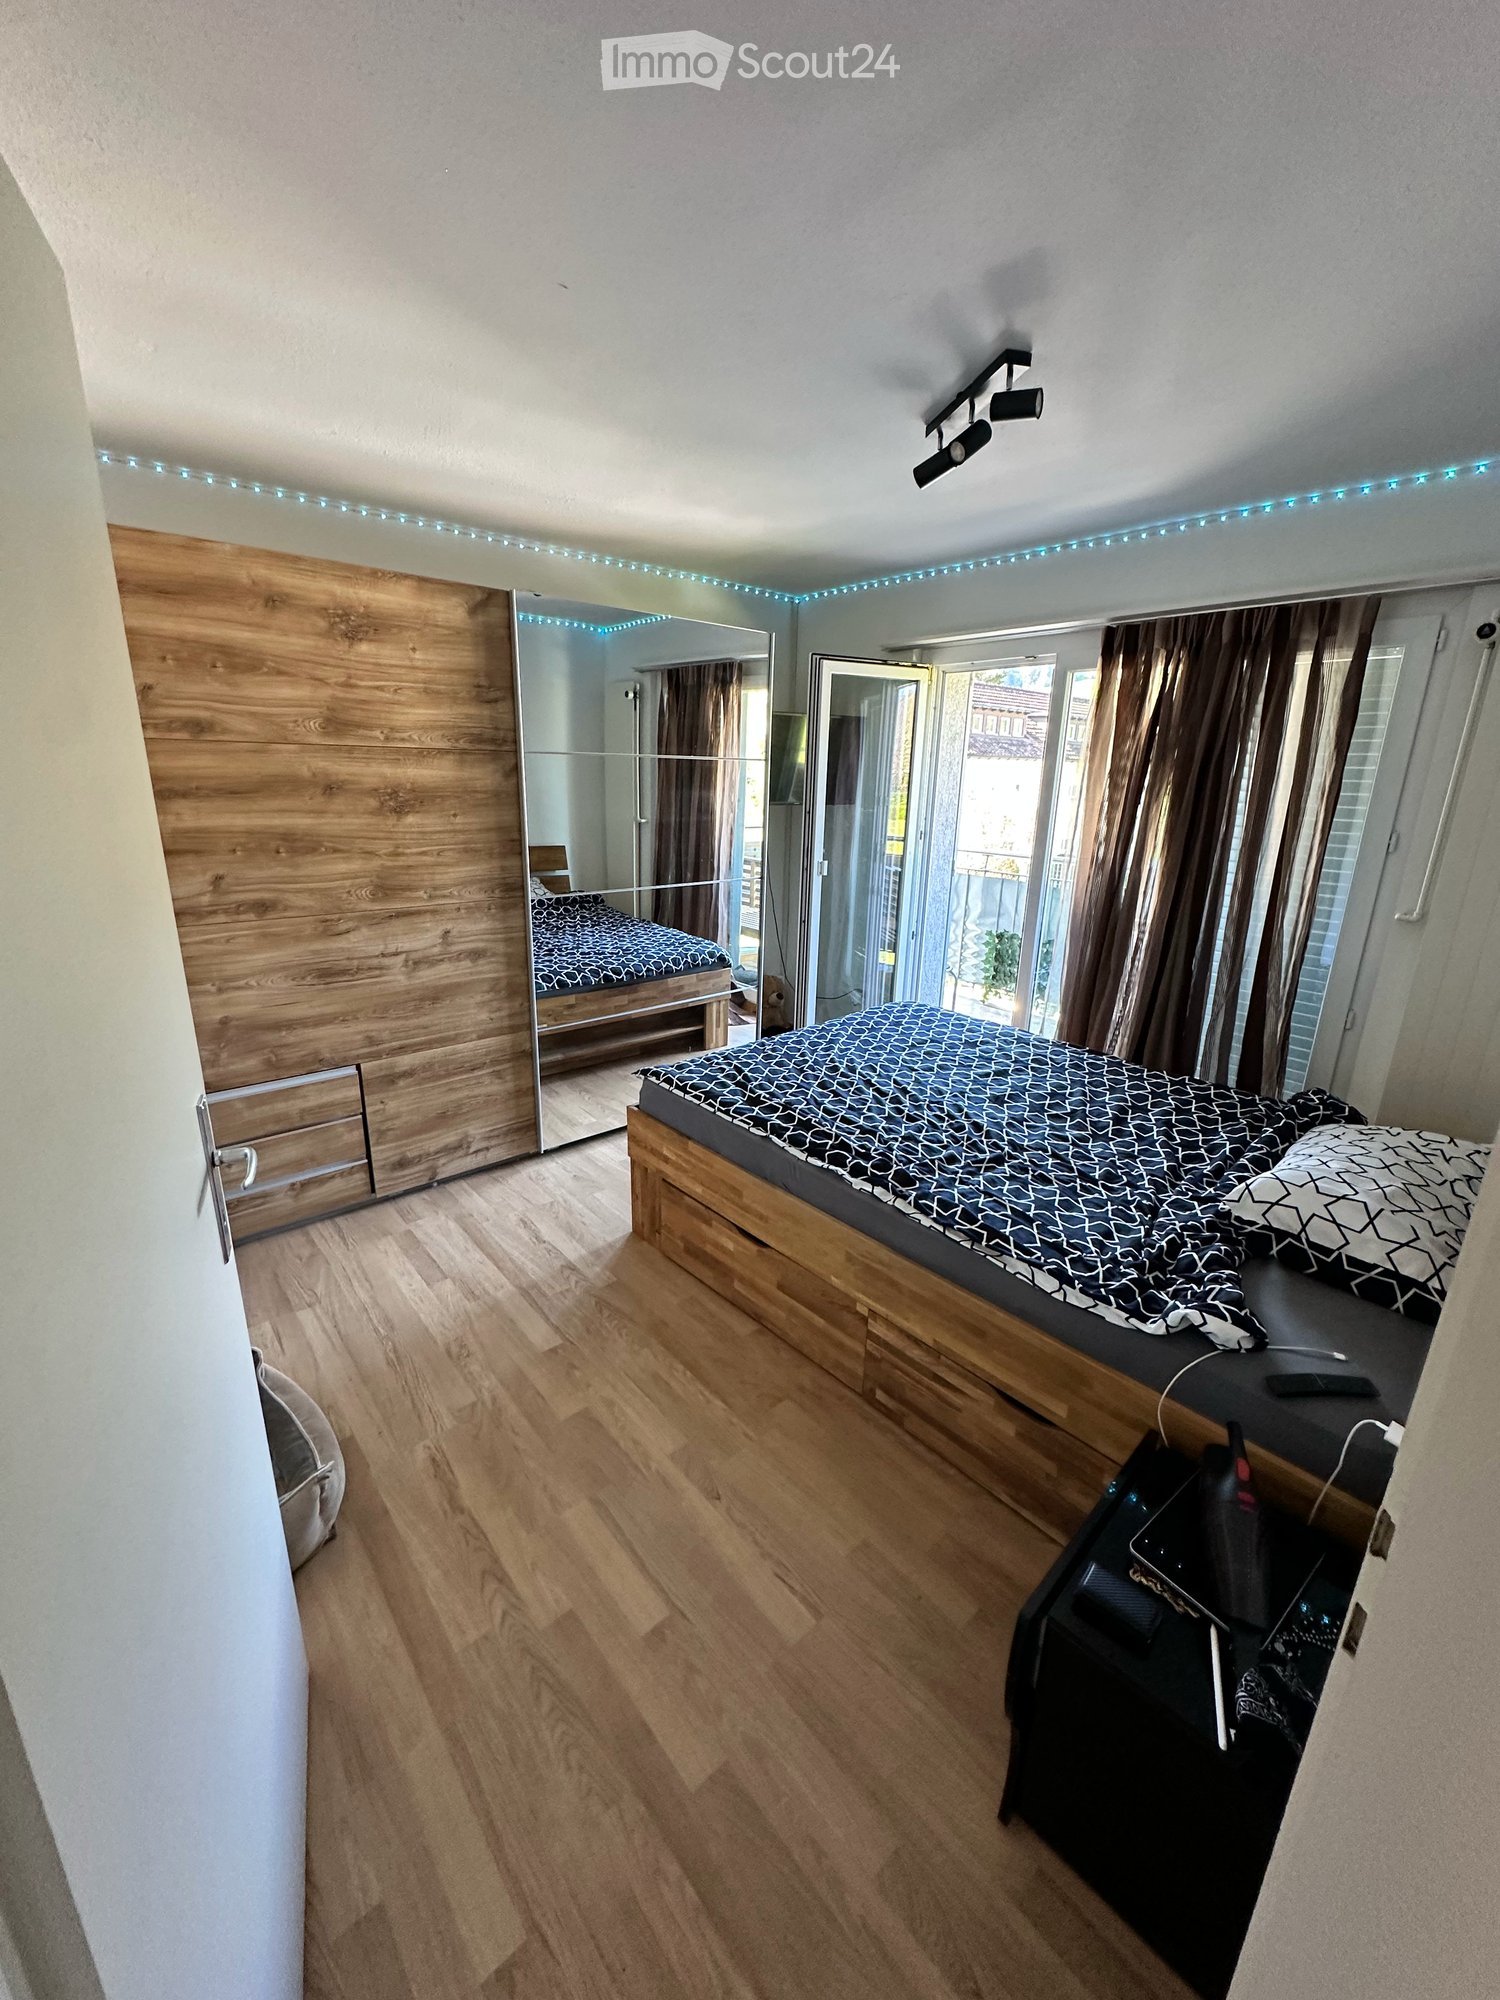
This 3.5-room apartment is located in an attractive and sun-kissed south-west facing position with impressive far-reaching views. The supermarket and bus stops are within a five-minute walk. The spacious living area impresses with a large window front, allowing plenty of daylight in and offering a magnificent view of the surrounding mountain landscape. A stylish chimney creates a cozy atmosphere. The glazed winter garden extends the living space and provides a sheltered spot to relax.The kitchen with adjacent dining room forms a cozy center of the apartment and creates space for social hours. Two comfortable rooms convince with their pleasant size. The bathroom has been lightly renovated and is equipped with a bathtub and a separate washing machine. Additionally, a separate guest toilet is available. A spacious storage room in the entrance area and numerous practical built-in closets provide plenty of storage space and additional living comfort.The construction standard is overall simple and provides an ideal basis for modernizing the property according to your own ideas and needs. Here, you have the opportunity to create a home with a personal touch and to utilize the existing potential optimally.Thanks to the garage directly in the house, you can easily and weather-protected enter the building. From there, only a few stairs lead to the apartment located on the upper ground floor. A basement and an attic room complete the interesting offer.Convince yourself with a non-binding viewing. I look forward to your contact.

Travel time
-
1 / 7
3.5 rooms, 101m², CHF 620,000.–
Rosenweg 10, 9107 Urnäsch

Family idyll with multi-generational potential

Urnäsch - Your new home in the idyllic Appenzellerland!This well-maintained 3.5-room semi-detached house is located in the charming municipality of Urnäsch, embedded in a dreamlike natural setting with a view of the Alpstein. Here you can enjoy peace, quality of life, and authentic village life - ideal for all those seeking relaxation and security.The property impresses with a harmonious room layout and a cozy living feel. On the ground floor, a friendly entrance area welcomes you, which seamlessly merges into the bright living room. The openly designed kitchen blends in harmoniously and creates a warm, communicative atmosphere. A particular eye-catcher is the cozy Swedish stove in the living room, which provides pleasant warmth on cool days. From the kitchen, you can directly access the basement, and a guest toilet practically complements this floor.On the upper floor, a spacious bedroom and another room await you, ideal as a guest or children's room. Particularly pleasant is the direct connection of the main bedroom to the bathroom with shower. A small niche in the corridor offers space for a home office. The expanded attic can be used flexibly as a retreat, studio, or additional room.The low-maintenance garden with an integrated rainwater tank invites you to relaxed hours outdoors. Please note that there are no private parking spaces belonging to the property; however, rental options are available in the surrounding area.A special plus is the connection to the neighboring semi-detached house via the basement and attic - ideal for a multi-generational home.A place to arrive, feel good, and shape the future.Have we sparked your interest? Then don't hesitate to contact us.

Travel time
-
1 / 7
3.5 rooms, 91m², CHF 662,000.–
Pfrundwiesenstrasse 47, 9643 Krummenau

Your retreat in Toggenburg, 3.5-room new apartment ON-TOP

This charming 3.5-room apartment on the top floor with a living area of 90.8 m² combines modern living with a quiet and natural location to create a particularly harmonious overall picture. The well-thought-out room layout, bright living areas, and the outdoor area of 5.8 m² create a cozy home with a high quality of living for couples, small families, and single people who appreciate a stylish living environment in Toggenburg.The open-plan living, dining, and kitchen area is at the heart of the apartment, combining spaciousness and coziness in a pleasant way. Versatile rooms, spacious bathrooms with washing machine and dryer, heated floors, and a private basement compartment underline the modern character of this attractive new building offer.This new building offer from Feliser Immobilien features the following highlights: • New building • Apartment No. 7 • View • South-east orientation • Age-friendly • Elevator • Top floor • Including private basement compartment • Optional underground parking spaces for CHF 37,000 each Location descriptionThe apartment is located in Krummenau in a beautiful residential area in the cozy Toggenburg. The surroundings impress with nature, spaciousness, and an impressive mountain backdrop. Krummenau train station and the bus stop are in the immediate vicinity. Shopping facilities for daily needs are versatile in the region.

Travel time
-

Suggested properties for you based on search results

Other interesting objects