2 results - Buy a new build apartment: Dully

Dos Santos Hugo

Dos Santos Hugo

1 / 1
Dos Santos Hugo

Dos Santos Hugo

  • Parking space
  • Balcony / Terrace
  • Garage
  • +3
15 rooms, 814m², Price on request
A Dully, 1195 Dully

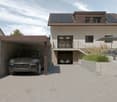
Ultra-Contemporary Property with Lake View

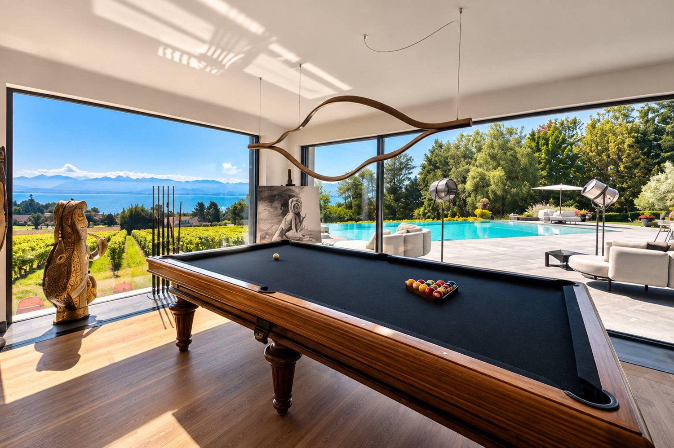
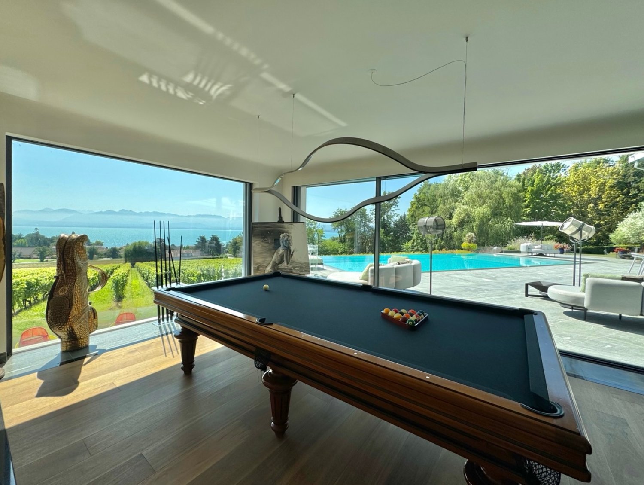
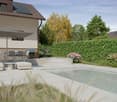
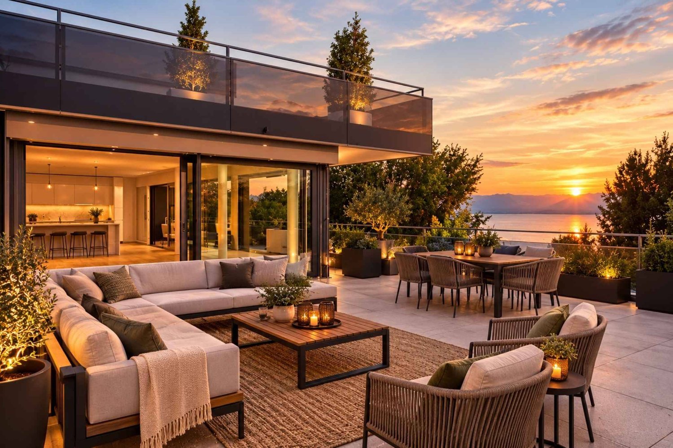
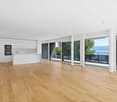
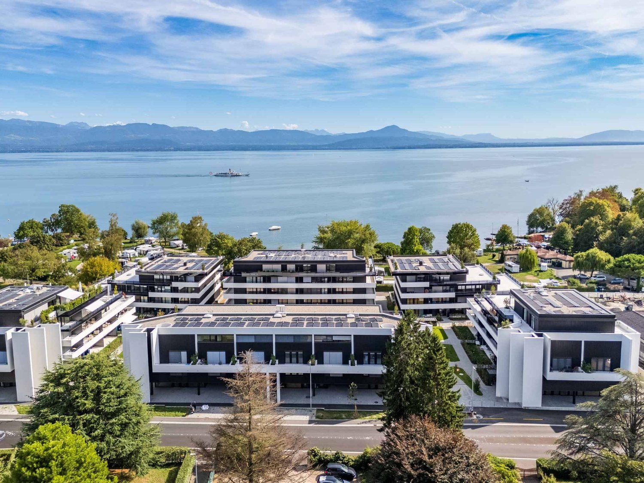
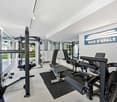
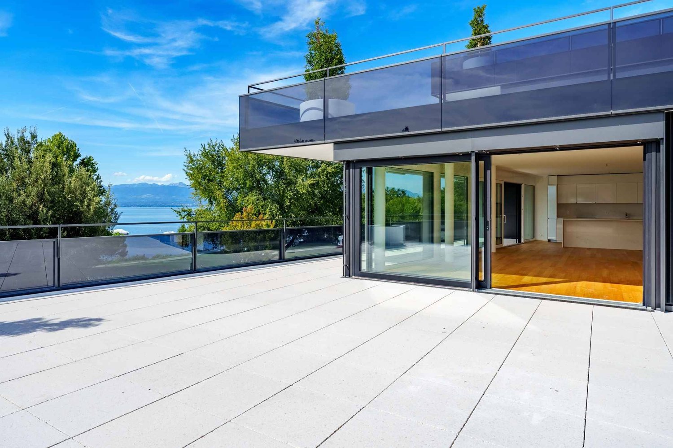
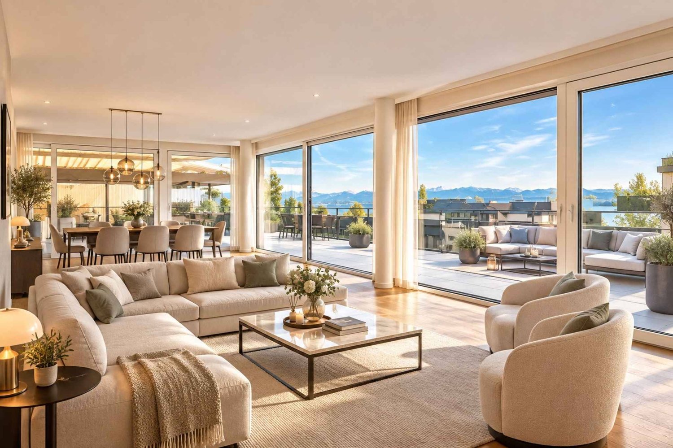
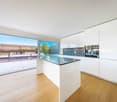
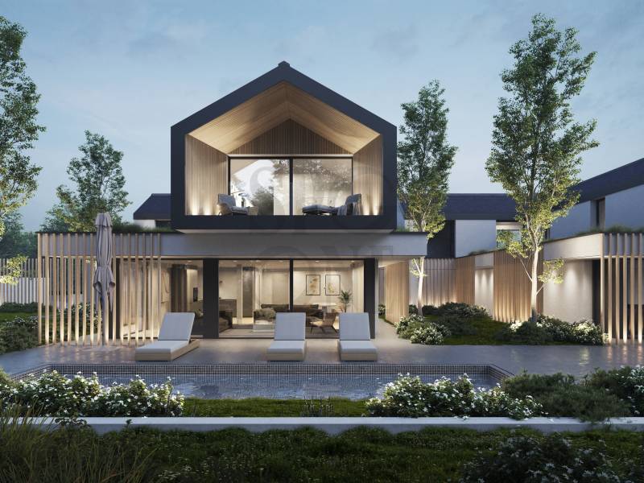
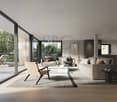
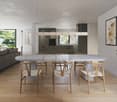
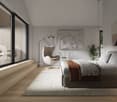
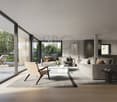
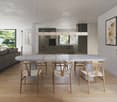
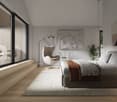
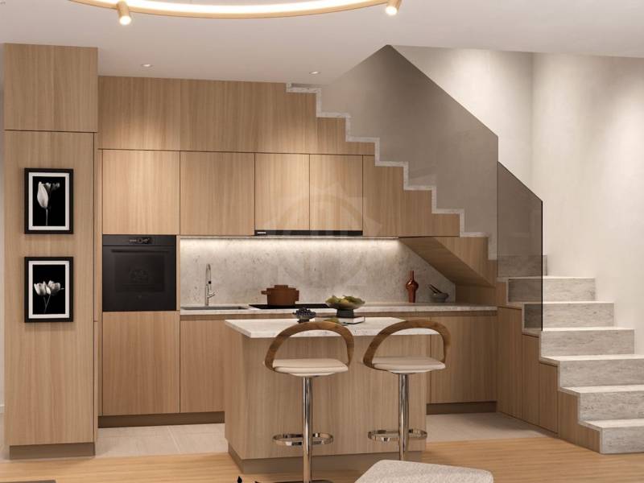
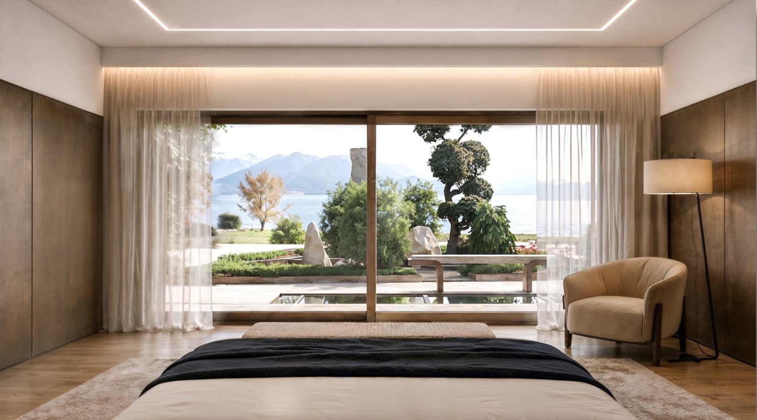
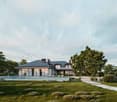
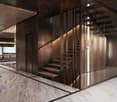
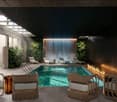
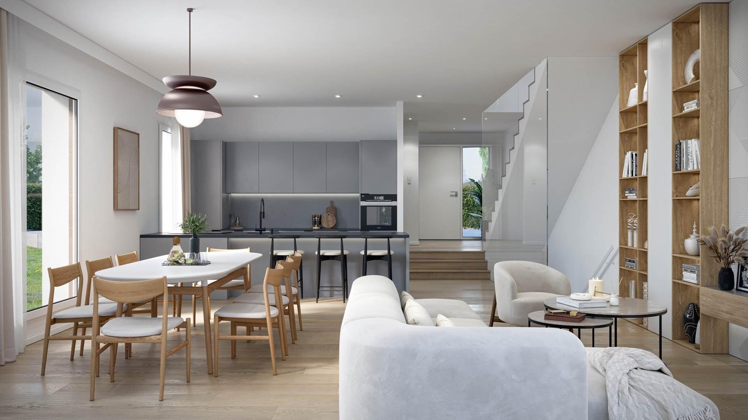
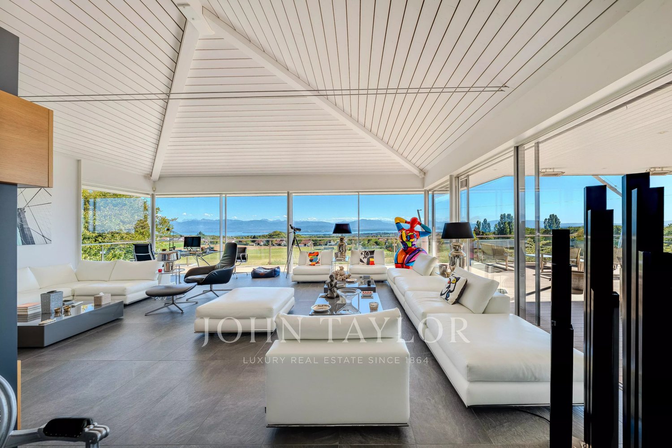
In co-exclusivity | Exceptional property with ultra-contemporary architecture, located in a peaceful, residential, and privileged area in the heart of La Côte.This new luxury construction has been realized with very high-quality finishes and high-end materials. As soon as you step across the threshold, you will notice that each element is unique and custom-made. Nothing has been left to chance by the owners, and every detail has been carefully thought out, combining luxury and trend to satisfy a demanding clientele.Its location offers a breathtaking view of Lake Geneva, making this place magical and sought after. The plot of over 4,000 m², surrounded by vineyards, offers future residents unparalleled privacy, shielded from all eyes.The main house is spread over 640 m², offering three levels served by a staircase and an impressive glass elevator. The spaces and volumes are generous, enjoying undeniable comfort.The daytime area includes a large living space composed of several rooms, including an open kitchen, a dining room, a reception lounge, and a TV area. The large glass windows of this level will allow you to enjoy an unobstructed view of the overflow pool, which will seduce you both day and night thanks to the impressive light show offered by 500 optical fiber light points. For the most athletic, a fitness room is available.The 1st floor is dedicated to the night area. It consists of 4 spacious bedrooms en suite with dressing room, bathroom, and access to various balconies with a full south view of the lake and the Alps.The basement offers the following amenities: 2 bedrooms en suite, including one with access to a terrace equipped with a jacuzzi, a garage for 3 vehicles, a hair salon, a carnotzet, and a wine cellar.Finally, an annex of over 170 m² is available, which can be used for staff or your guests. For your offices or independent activity, a second annex is also available.An exclusive address, a luxurious, exceptional, and unparalleled property that will leave no one indifferent.Guaranteed love at first sight!

  • Parking space
  • Balcony / Terrace
  • Garage
  • +3
1 / 1
15 rooms, 814m², Price on request
1195 Dully

Co-Exclusivity: Contemporary property with lake view

Nestled in an exclusive residential environment, in the heart of La Côte, this sumptuous contemporary property benefits from a rare living environment, where architectural elegance, tranquility, and exceptional panoramas meet.Of recent construction, this home stands out for its pure lines, its spectacular volumes, and the remarkable quality of its services. The noblest materials have been selected and the amenities have been custom-made, testifying to particular attention to every detail. The whole offers a decidedly refined atmosphere, meeting the expectations of a clientele seeking exclusivity and perfection.Located on a magnificent plot of over 4,000 m², bordered by vineyards, the property enjoys absolute intimacy and an exceptional panoramic view of Lake Geneva and the Alps. This green oasis, entirely preserved from views, gives the place a particularly privileged character.Developing a surface area of approximately 640 m² over three levels, the main residence offers generous living spaces, connected by an elegant staircase as well as a spectacular glass elevator.The main level accommodates vast reception areas harmoniously arranged, including an open kitchen, a dining room, a reception room, and a television area. Immense glass bays naturally extend the living areas towards the outside and reveal a splendid overflow pool. This is a true architectural element in its own right, which, at nightfall, is adorned with a fairy-tale lighting composed of 500 optical fiber light points. A fitness room completes the amenities of this level.Upstairs, the sleeping area has been designed as a true haven of serenity. It accommodates four spacious suites, each with its own dressing room, private bathroom, and access to different south-facing balconies, offering magnificent perspectives on the lake and the mountains.The lower level also reserves many exclusive amenities. It includes two additional bedrooms in suites, one of which has direct access to a terrace equipped with a jacuzzi. A private hairdressing salon, a cellar, a wine cellar, as well as a garage that can accommodate three vehicles, complete the equipment of the property.Finally, the estate has two annexes offering great freedom of use. The first, with a surface area of over 170 m², is ideally suited for receiving guests or housing staff. The second is a perfectly adapted space for setting up offices or practicing an independent professional activity.A remarkable alliance between contemporary architecture, exceptional amenities, and a privileged situation, this property embodies an exclusive lifestyle in one of the most sought-after environments of the Lemanic arc.Distribution:Ground floor:• Main entrance• Reception room with fireplace• Dining room• Fully equipped kitchen• Storage room• Guest toilet• TV room with fireplace• Fitness room• Access to the elevator1st floor:• Landing with a study area• Master bedroom with dressing room, bathroom/shower/WC, and balcony access• Bedroom with mezzanine, dressing room, shower/WC, and balcony access• Bedroom with dressing room, bathroom/shower/WC, and balcony access• Bedroom with dressing room, bathroom/shower/WC, and balcony accessBasement:• Cellar• Boiler room• Pool technical room• Garage for 3 vehicles• Wine cellar• Landing• Access to the elevator• Laundry room• Storage room• Hairdressing salon• Bedroom with bathroom and access to a private terrace with jacuzzi• Bedroom with bathroomAnnexes:A guest house or staff house consisting of:• Open kitchen• Living/dining room• 2 bedrooms with shower• Guest toilet• Storage room under the stairsA second annex, ideal for an office or independent professional activity, consisting of a large open spaceOutdoor facilities:• Several terraces• Overflow pool with fiber optic lighting• Jacuzzi• Inner courtyard with black paving stones that can accommodate several vehicles• Landscaped and fenced garden• Outdoor lighting• Automatic watering• Golf practice area with putting• Summer kitchen• Fire pit

More objects in your automatically expanded search area
20 results - Radius: + 10km
New building
Christopher Aubert

Christopher Aubert

1 / 13
Christopher Aubert

Christopher Aubert

  • Parking space
  • Balcony / Terrace
  • Swimming pool
  • +1
6.5 rooms, 144m², CHF 2,450,000.–
Premium
1180 Rolle

Magnificent individual villa with pool in a privileged setting

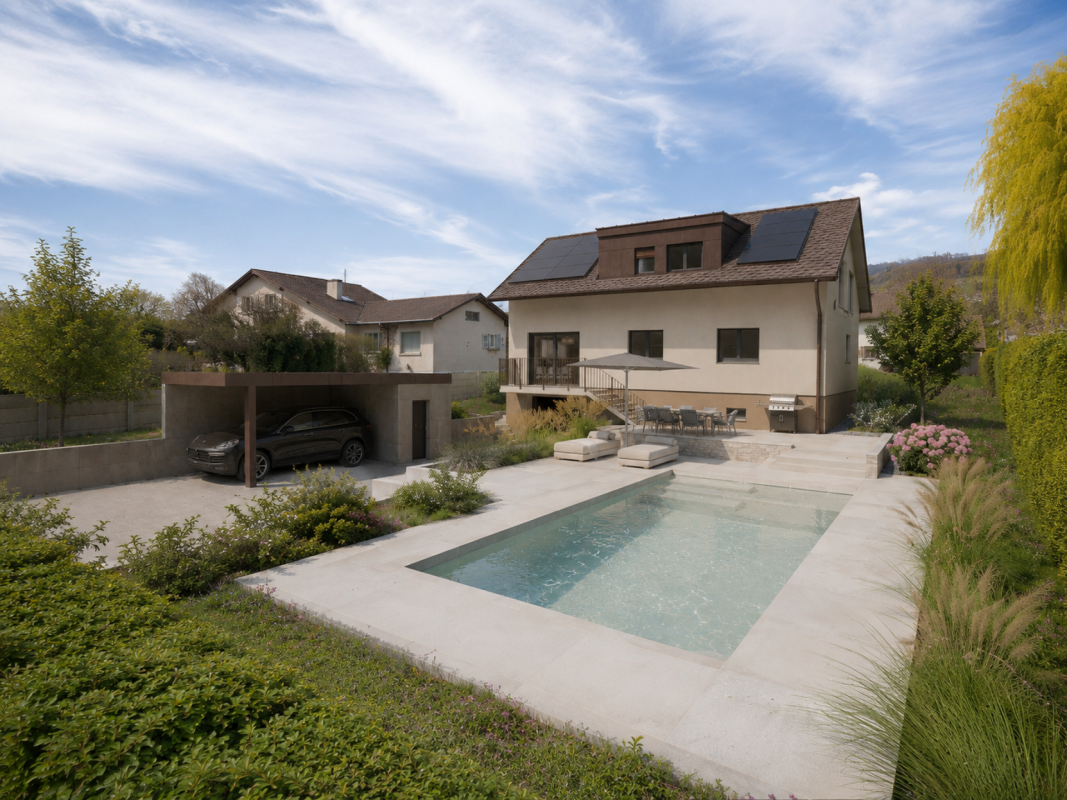
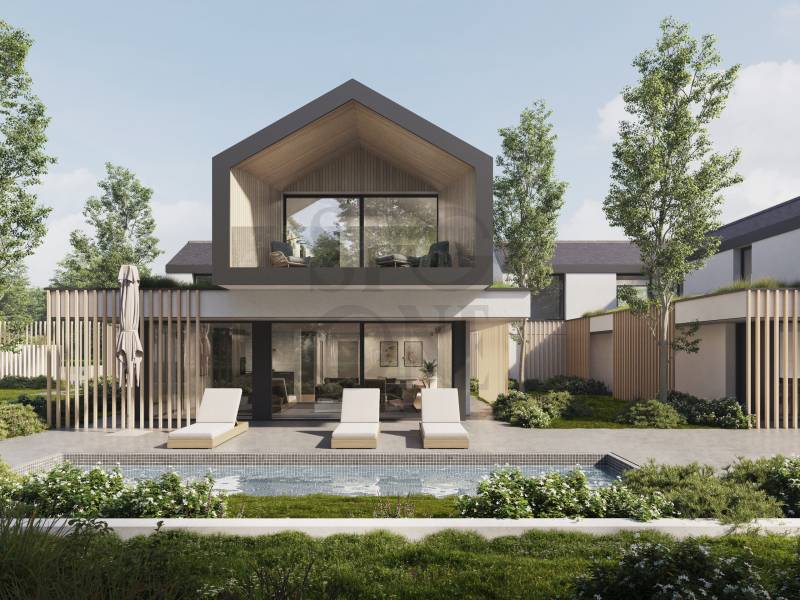
New promotion marketed by Groupe Maillard.Discover this superb individual villa in transformation with elevation, ideally located in the south of Mont-sur-Rolle, 10 minutes on foot from Rolle station, in a calm and sought-after residential environment in the heart of La Côte.Built on a plot of 729 m², this future property will combine contemporary elegance, high-end comfort, and energy performance.It will offer a living area of 144.5 m² (223.4 m² usable), with beautiful bright spaces including 4 bedrooms, a study/library, as well as a vast living room with open kitchen and dining room.Outside, enjoy a truly privileged living environment with a large terrace of over 60 m², a private garden of around 360 m², and a magnificent pool of 37 m².Designed according to current standards, the villa will be equipped with an air/water heat pump, low-temperature underfloor heating, photovoltaic panels, and triple-glazed windows.Located just a few minutes from Rolle, the CFF station, schools, and amenities, this property represents a rare opportunity in the region.Selling price: CHF 2'450'000.-Expected delivery: early 2028An exclusive project ideal for families seeking quality of life, modernity, and premium location.For all information or visits:Christopher Aubert - +41 78 327 55 35

  • Parking space
  • Balcony / Terrace
  • Swimming pool
  • +1
New building
1 / 9
  • Parking space
  • Balcony / Terrace
  • View
  • +2
5.5 rooms, 156m², CHF 1,910,000.–
Premium
Chemin des Magnenets 13, 1196 Gland

New Row Villa - 5.5 Rooms with Garden

In the heart of Gland, in a residential area, close to schools, shops, and the train station, discover our Les Vignes villas. The project currently under construction offers 30 modern family homes that combine comfort, brightness, and quality of life.⭐ Highlights • New 5.5-room villas • Possibility to create an additional room (evolvable configuration) • Approx. 156 m² living space • Construction project - planned completion early 2028 • Quiet and pedestrian-friendly neighborhood, ideal for families • Large windows and wide openings for optimal brightness 🏡 Living Areas • Spacious, bright living area • Open, cozy kitchen • Direct access to the outside 🌿 Private Outdoor Areas • Gardens between 150 and 200 m² • Terrace of approx. 16 m² 🛏️ Room Distribution • 1 parental bedroom on the ground floor with bathroom • 3 bedrooms on the upper floor • 2 of which are bedrooms on the top floor with a gallery (ideal for office or multipurpose room) • Possibility to add an additional room to meet needs • 1 bathroom 🔧 Basement & Outbuildings • Basement of approx. 45 m² • Laundry room + basement 🚗 Parking • 2 indoor parking spaces for CHF 40'000.-/parking space • Pre-equipped / possible electrical connection 🌍 Energy & Equipment • District heating • Photovoltaic panels 📍 Ideal location in Gland📩 Complete documents and plans are available on the constructor's website.

  • Parking space
  • Balcony / Terrace
  • View
  • +2
Travel time
-
New building
1 / 9
  • Parking space
  • Balcony / Terrace
  • View
  • +2
6.5 rooms, 173m², CHF 2,085,000.–
Premium
Chemin des Magnenets 13, 1196 Gland

New house with 6.5 rooms in Gland – Chemin des Magnenets

In the heart of Gland, in a residential area, close to schools, shops, and train station, discover our Les Vignes villas. The project currently under construction offers 30 modern family homes that combine comfort, brightness, and quality of life.⭐ Highlights • New villas with 6.5 rooms • Approx. 173 m² living area • Construction project – expected completion early 2028 • Quiet and pedestrian-friendly neighborhood, ideal for families • Large windows and wide openings for optimal brightness 🏡 Living areas • Bright living room • Open and cozy kitchen • Direct access to the outdoor area 🌿 Private outdoor areas • Gardens between 162 and 224 m² • Terrace of approx. 16 m² 🛏️ Room distribution • 1 parental bedroom on the ground floor with bathroom • 4 bedrooms on the upper floor • 2 of which are bedrooms on the top floor with a gallery (ideal office or multipurpose room) • 1 bathroom 🔧 Basement & facilities • Basement of approx. 40 m² • Laundry room + basement 🚗 Parking • 2 indoor parking spaces for CHF 40'000.-/space(Access to the neighborhood and the villas via an elevator) • Preliminary installation / possibility of electrical connection • Bicycle storage room 🌍 Energy & equipment • District heating • Photovoltaic panels 📍 Ideal location in Gland📩 Complete documents and plans are available on the constructor's website.

  • Parking space
  • Balcony / Terrace
  • View
  • +2
Travel time
-
New building
1 / 7
  • Parking space
  • Balcony / Terrace
  • View
  • +2
4.5 rooms, 150m², CHF 1,765,000.–
Premium
Chemin des Magnenets, 1196 Gland

New Row House Villa - 4.5 Rooms with Garden

In the heart of Gland, in a residential area, close to schools, shops, and train station, discover our Les Vignes villas. The project currently under construction offers 30 modern family homes that combine comfort, brightness, and quality of life.⭐ Highlights • New row house villas with 4.5 rooms • Living areas of 150m² • Construction project - expected completion early 2028 • Quiet and pedestrian-friendly neighborhood, ideal for families • Large openings for optimal brightness 🏡 Living Areas • Spacious living area of approximately 55 m² • Open kitchen to living room • Dual orientation with direct access to outdoor areas 🌿 Private Outdoor Areas • Private gardens from 162 to 245 m² • Two terraces, north and south facing, to enjoy the outdoor area all day 🛏️ Bedroom Distribution • 3 bedrooms on the upper floor • Parental bedroom with private bathroom • Mezzanine next to the parental bedroom, ideal for an office or relaxation area 🔧 Basement & Facilities • Private basement of approximately 45 m² • Functional storage space (basement / laundry room) 🚗 Parking • 2 indoor parking spaces for CHF 40'000.-/space • Possibility for connection for electric vehicles 🌍 Energy & Equipment • District heating • Photovoltaic panels 📍 Ideal location in Gland📩 Complete documents and plans are available on the website of the real estate development.

  • Parking space
  • Balcony / Terrace
  • View
  • +2
Travel time
-
New building
1 / 9
  • Garage
  • Elevator
5.5 rooms, 147m², CHF 3,050,000.–
Premium
A Rolle, 1180 Rolle

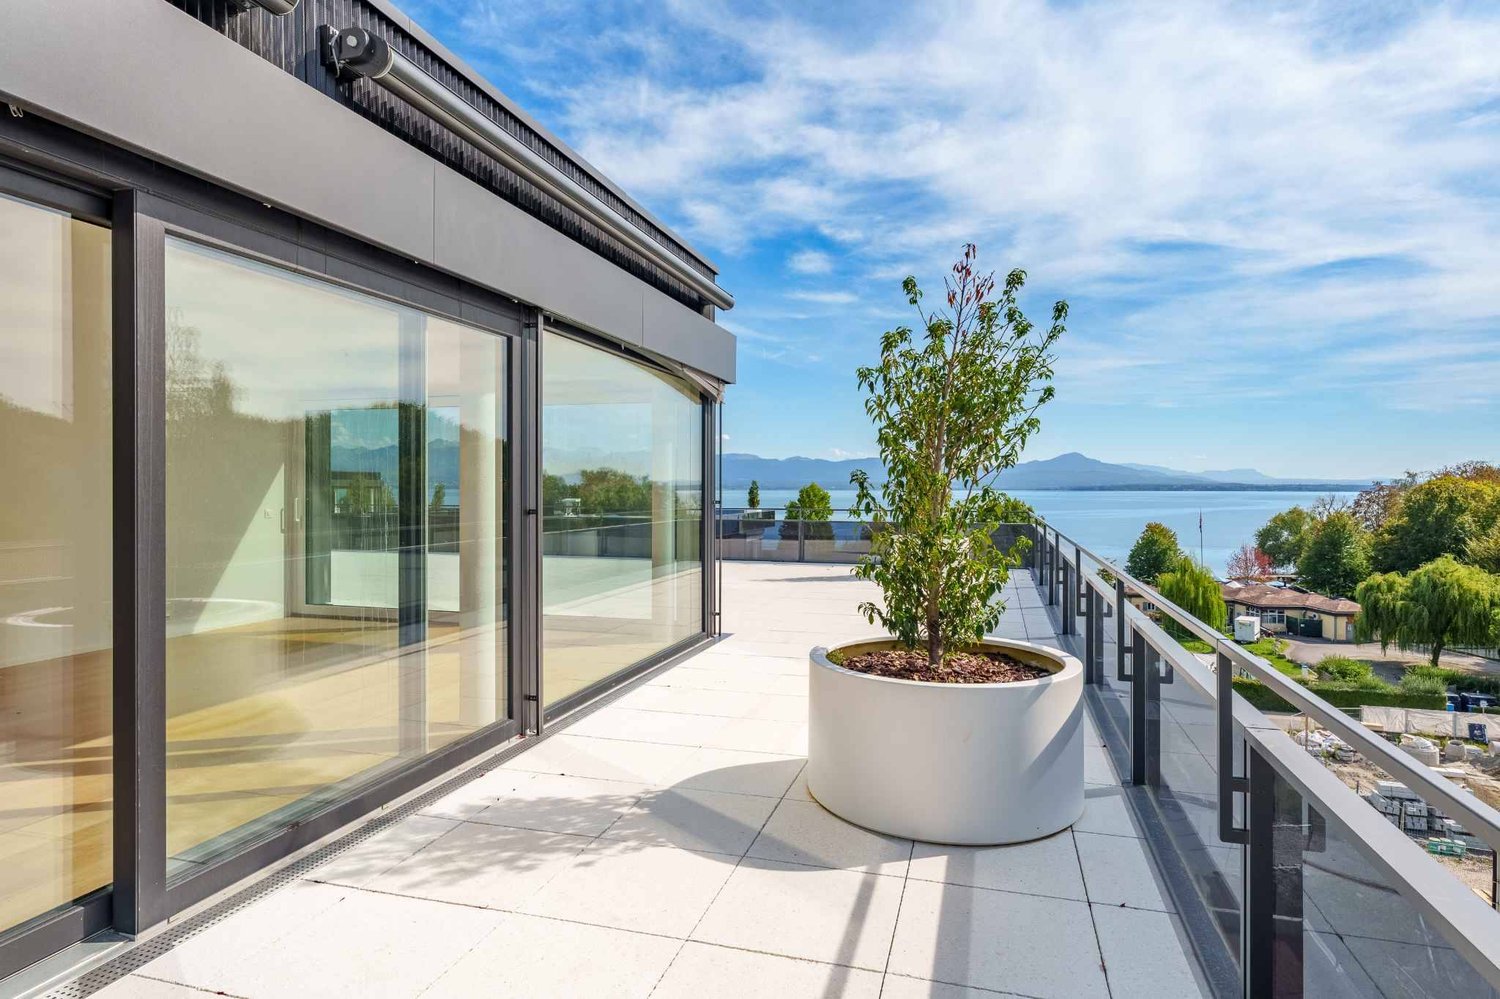
Exceptional apartment facing the lake, 5.5 rooms with spacious terrace

In the heart of Rolle, the La Baie d'Opale residence presents itself as a new exceptional address on the Vaud coast. Just 70 meters from the shores of Lake Geneva, this residential complex offers a particularly sought-after living environment.Succumb to the absolute charm of this new 5.5-room apartment on the 2nd floor, offering a spectacular living space where the gaze plunges directly into the reflections of the lake.Deploying a generous weighted area of 226 m², this rare property has been designed for lovers of light and serenity. It consists of:- Entrance hall- Living room, lounge/dining room and kitchen in a prolongation of over 60 m2- Laundry room- Shower room with WC and sink- 3 bedrooms- Parental bedroom with dressing area and adjacent bathroomThe true masterpiece of this apartment remains its spacious 150 m² terrace. A true outdoor extension of the living space, it becomes a summer lounge, ideal for receiving, relaxing and contemplating the sunsets on the water.Purified design and timeless finishes. A cellar in the basement.A double garage is provided to complement the services of this property, in addition. Moreover, a private fitness area is dedicated to all co-owners.The highlights of this unique property:- A spacious 150 m2 terrace with spectacular views - Minergie P Eco label - Heat pump with geothermal probes- Photovoltaic panels for a reduction in energy costs- Ventilation: double flow system- Ambient thermostat in all rooms- Construction by the BERNARD NICOD SA general contractor

  • Garage
  • Elevator
New building
Virgile Horber

Virgile Horber

1 / 5
Virgile Horber

Virgile Horber

4.5 rooms, 162m², CHF 2,100,000.–
Premium
Petit quartier résidentiel idéalement connecté, 1180 Rolle

Last available plot - Splendid new 4.5-room duplex

Last available plot of the Defne project :In a peaceful neighborhood and ideally located, in close proximity to the city center of Rolle and its train station, discover this magnificent 4.5-room duplex apartment, nestled on the 1st floor and attic of a contemporary high-end residence, signed by renowned architect Gabriele Rossi. With a generous surface area of 162.10 m² PPE, this rare property seduces with its generous volumes, careful layout, and ideal southwest exposure ensuring unparalleled natural light throughout the day.The first level consists of a living room with open kitchen, opening onto a beautiful 21.2 m² terrace, ideal for your relaxation moments, and a comfortable suite with its own bathroom and private balcony. On the upper floor are 2 additional bedrooms, one with a private balcony, a shower room, and a laundry room.Comfort, quality, and high-end servicesConceived to meet the expectations of a demanding clientele, each buyer will benefit from personalized support by the famous interior architects Iconia.This property stands out in particular for : • High-end materials and careful finishes • Minergie design • Direct access by elevator • High level of intimacy and personalization The apartment also has a private cellar of 15 m², two indoor parking spaces in the underground parking (CHF 100'000.- in addition to the sale price) and spaces for bicycles and motorcycles.Exceptional living environment in RolleThe DEFNE residence, contemporary and intimate, consists of only 4 apartments. It is located 400 meters from Lake Geneva, Rolle Castle, and its beautiful green spaces. You benefit from a unique living environment, between lakustic sweetness and urban amenities : • Shops, post office, pharmacy, schools, and nurseries a few steps away • Migros shopping center at 200 m • CFF train station at 2 minutes on foot • Quick access to the lake shore and city center Visit the dedicated website : https://defne-rolle.ch/ and contact us without delay to receive the complete dossier !

New building
1 / 8
6 rooms, 163m², CHF 2,750,000.–
Premium
Chemin du Monastier 7, 1260 Nyon

LITHEA - Plot 2 - Magnificent 6-room apartment in the center of Nyon!

LITHEA is a project of 3 contiguous villas ideally located to enjoy life in Nyon. Between Avenue Alfred-Cortot and Route de Divonne, Chemin Monastier is a residential and quiet area. Close to the station, hospital, schools, and shops, all services are immediately accessible, ideally located to enjoy life in Nyon. Between Avenue Alfred-Cortot and Route de Divonne, Chemin Monastier is a residential and quiet area. Close to the station, hospital, schools, and shops, all services are immediately accessible.With a contemporary architecture and a high-quality construction, LITHEA is a unique project. Settle into elegant and spacious apartments. Certified by the MINERGIE label, which integrates heat pumps with geothermal probes and photovoltaic panels, the villas enjoy excellent energy performance. Ideal for families, the three villas give you great freedom to enjoy all the spaces. From a generous basement to the parental suite with attic terrace, including children's rooms, organize your home as you see fit. The living space on the ground floor benefits from a generous volume with a ceiling height of approximately 3 meters.Oriented towards the south, the large living rooms and gardens offer beautiful brightness, while maintaining your privacy. On the two upper floors, generous bedrooms also offer large openings to the outside.Each villa offers 6 rooms, including 4 bedrooms, a large living room, and an office space. The LITHEA villas offer a total living area of approximately 230 m2, to which is added a terrace of approximately 18 m2 overlooking a private garden and attic terraces totaling approximately 26 m2. From the rooms to the bathrooms, arrange your interior as you see fit. Create a playroom for the children, install a comfortable office to work from home, or enjoy a room to receive your loved ones. In partnership with the Atelier 94 architecture firm, choose the finishes that suit you. Each villa benefits from a generous budget for floors, kitchens, and sanitary facilities.Each villa also has a basement, a laundry room, and two covered parking spaces.The project also offers a bike shelter and a visitor parking space.Sale of the land with a general contractor contract. The notary fees and transfer taxes are therefore calculated only on the value of the land.

Travel time
-
New building
1 / 7
4 rooms, 120m², CHF 695,000.–
Premium
Route d'Excenevex 434, 74140 Yvoire

YVOIRE – Magnificent individual villa of 120 m² with private garden – Delivery 2027

YVOIRE – Magnificent individual villa of 120 m² with private garden Construction in progress: Delivery end of 2027A few steps from Lake Geneva and the medieval town of Yvoire, discover DOMAINE ARBOR & SENS, an exclusive program of only 12 villas by the architect, combining contemporary elegance, comfort and quality of life.Located on a private plot of 485 m², this magnificent individual villa of approximately 120 m² of living space seduces with its beautiful volumes, functional layout and generous outdoor spaces.On the ground floor, it offers a pleasant living area of over 32 m² with open kitchen, giving access to a terrace of 21.42 m² and a private garden of 286 m². A bedroom, an independent toilet and a cellar complete this level.Upstairs, the sleeping area accommodates three additional bedrooms, each with its own shower room, as well as two balconies totaling The villa benefits from high-end features: heat pump, pre-equipment for air conditioning throughout the house, electric shutters and a motorized garage door as well as large-format tiles 80 × 80 cm. A private garage of 23 m² and an outdoor parking space complete this property.Ideally located between lake and mountains, close to Thonon-les-Bains, Évian and Geneva, this privileged address offers a sought-after living environment, both for a main and secondary residence.Contact our saleswoman for more information or to discover the other villas available within the domain.Stéphanie CHOYER+33 (6) 33 16 12 65s.choyer@groupemtb.com
New building
1 / 13
5.5 rooms, 160m², CHF 2,380,000.–
Premium
1180 Rolle

Superb architect-designed villa on plan in Rolle - 2 steps from Lake Geneva

Building permit in force - Delivery expected before the end of 2027.Finishes to the tenant's liking. In a particularly quiet and sought-after residential area of Rolle, this architect-designed villa on plan offers a sought-after combination: immediate proximity to the lake and the city center, family comfort, contemporary architecture, and Minergie energy efficiency.The location is one of the project's major assets: a bright, peaceful, and green atmosphere, while being close to the shores of Lake Geneva, amenities, schools, transportation, and the center of Rolle. The individual villa benefits from excellent sunlight and large openings that naturally extend the living areas to the garden and terraces. An ideal balance between intimacy, accessibility, and lifestyle on the Côte.Designed according to the most performant energy standards, the villa brings together the sought-after equipment for a new building with Minergie certification, heat pump, underfloor heating throughout the house, and solar panels dedicated to domestic hot water. This technical choice offers a regular comfort, better control of costs, and a durable consistency with the current expectations of the real estate market.Guaranteed favoriteDistribution:Ground floor:- Entrance hall- Spacious living room with open kitchen and island- Bedroom- Shower/WC for visitors- Direct access to the garden and terrace1st floor:- Master bedroom with dressing area and bathroom- 2 bedrooms- 1 bathroomBasement:- Cellar- Laundry room and technical rooms- Large multipurpose room (optional)- Heat pump, underfloor heating throughout the house- Solar panels for domestic hot waterExterior:- 3 parking spaces- Beautiful private garden- Beautiful terracesDelivery: Q4 2027

New building
1 / 5
2.5 rooms, CHF 750,000.–
Premium
route des Chiblins 7, 1276 Gingins

Le Domaine de Chiblins - Autorisation en force

A Gingins, nous vous proposons une nouvelle promotion issue d'un mélange harmonieux entre le charme de l'ancien et le confort du moderne. Vivre à Gingins, c'est choisir la tranquillité d'un village tout en étant proche des commodités de la ville.Le projet consiste en la transformation et la réhabilitation d'une grange en six appartements plus une maison villageoise avec entrée indépendante. La façade côté village s'intègre parfaitement à l'architecture locale, tandis que la façade côté cour offre un design contemporain. La propriété est équipée de panneaux photovoltaïques et d'une pompe à chaleur aérodynamique, ce qui permet de réduire l'empreinte carbone et une consommation d'énergierespectueusede l'environnement.Au deuxième étage, le lot 62-6, 2.5 pièces, avec une surface pondérée de 81 m2 propose un séjour/cuisine, un wc visiteur, une chambre et une salle de bains. Ilbénéficie d'une belle orientation et d'une vue dégagée sur les environs. Un ascenseur dessert tous les niveaux.Plusieurs places de parking voitures (au prix de CHF 25'000.- /place en sus du prix de vente) et de vélosextérieures,une buanderie collective (prédispositionpour le branchement du lave-linge et du sèche-linge), un local technique, un local poubelle et six caves viennent compléterla partie dédiéeaux appartements.Budgets fournitures appartements:- sanitaires CHF 10'000. - TTC- cuisine CHF15'000. - TTC.- carrelageCHF 40.00 TTC /m2 compris plinthes- parquetCHF 60.- TTC/m2 compris plinthes - revêtementde paroisCHF 40.00 TTC /m2Processus d'achat :- Rencontre avec le courtier pour la présentation des plans- Versement d'un acompte de réservation- Mise en place du financement- Signature acte de vente et contrat d'entreprise générale- Chantier : 16 mois /Le chantier débutera en été 2026 et la remise des clefs est prévue pour l'hiver 2027.- Remise des clefsAt Gingins, we offer you a new development born of a harmonious blend of old-world charm and modern comfort. Living in Gingins means choosing the tranquility of a village, while still being close to the conveniences of the city.The project consists of the conversion and renovation of a barn into six apartments plus a village house with its own entrance. The village facade blends in perfectly with the local architecture, while the courtyard facade offers a contemporary design. The property is equipped with photovoltaic panels and an aerodynamic heat pump, reducing the carbon footprint andenergy consumptionrespectfulof the environment.On the second floor, lot 62-6, 2.5 rooms, with a weighted area of 81 m2 proposes a living room/kitchen, a guest toilet, a bedroom and a bathroom. Itbenefits from a beautiful orientation and an unobstructed view of the surrounding area. A elevator serves all levels.Multiple car parking spaces (at CHF 25'000.- /place in addition to the sale price) and bicycle parkingoutside,a collective laundry room (predispositionfor washing machine and dryer connection), a technical room, a dustbin room and six cellars completethe part dedicatedto the apartments.Apartment supply budgets:- sanitary facilities CHF 10'000. - TTC- kitchen CHF15'000. - incl. VAT.- tilingCHF 40.00 incl. VAT /m2 incl. skirting boards- parquet flooringCHF 60.- incl. VAT/m2 incl. skirting boards - wall claddingCHF 40.00 incl. VAT/m2Purchase process:- Meeting with broker for presentation of plans- Payment of reservation deposit- Arrangement of financing- Signature of deed of sale and general contractor's contract- Construction: 16 months /Construction will start in summer 2026, with handover scheduled for winter 2027.-...

Suggested properties for you based on search results

Other interesting objects