Dugny (Leytron) - Properties for sale with Balcony / Terrace

We recommend expanding your search criteria to get similar results. The current filters didn’t return any matches.

If you don’t want to change your current search criteria, we recommend creating a search alert, so you’ll be notified when matching offers become available.

More objects in your automatically expanded search area
761 results - Radius: + 10km
  • Modern red metal house with large windows, surrounded by a green lawn and mountains in the background.
  • Modern two-story house with a red container-style extension, surrounded by a well-maintained lawn and set against a mountainous backdrop.
  • Modern red house with large windows and a balcony, set in a grassy yard with a mountain view in the background.
  • Modern red and black houses on a grassy lawn with mountain backdrop.
  • Outdoor area with a paved pathway, a large red shipping container, a planter with tall grass, and a modern red building in the background, surrounded by greenery and mountains.
  • {"type": "Furnished Room", "objects": ["stool", "stool", "stool", "stool", "stool", "stool", "stool", "stool", "stool", "stool", "stool", "stool", "stool", "stool", "stool", "stool", "stool", "stool", "stool", "stool", "stool", "stool", "stool", "stool",
  • Modern kitchen with wooden cabinets, stainless steel appliances, a glass dining table, and four chairs.
  • Modern living room with a sleek black sofa, a contemporary fireplace, and a potted plant near the window.
  • Balcony with a scenic mountain view, featuring a rug and potted plants.
  • Modern staircase with metal steps and wooden risers, featuring a netted side wall and white paneling on the opposite side.
  • Modern hallway with concrete floor, wooden panel walls, metal shelving unit with storage items, and a white vase with dried flowers near the door.
  • Modern bedroom with a built-in bed, storage drawers, and a large window offering a scenic mountain view.
  • Bedroom with a large bed, pillows, and windows offering a scenic mountain view.
  • Modern bathroom with a white sink, chrome faucet, large mirror, and wooden panel walls.
  • Metal staircase with a wire mesh railing, leading up to a wooden door with a small window and a vase of flowers on a shelf.
  • Modern balcony with wooden walls, large windows, and a concrete table with a round metal top.
  • A modern hallway with wooden panel walls, a concrete floor, and a visible bedroom area with a bed and rug through an open doorway.
  • Minimalist bedroom with a single bed, pillows, and a blue rug, featuring light wood paneling and a large window with a scenic view.
  • View from a window showing a scenic landscape with mountains, a road, and houses in the distance.
  • Cozy bedroom with a single bed, desk, and drawer unit. Large window offers a scenic mountain view.
  • Modern bathroom with a white sink, chrome faucet, mirror, and a glass-enclosed shower with a curtain. Blue walls and wooden accents.
  • Concrete staircase with wooden paneling on one side and a metal mesh on the other, leading upwards.
  • Modern, minimalist living room with exposed concrete walls, a futon sofa, shelves, and a large gray rug.
  • A modern outdoor terrace with two wicker chairs and a small round table, overlooking a scenic mountain view.
  • Outdoor patio area with a grey table, gravel flooring, and a view of mountains and vineyards.
  • A modern red metal building with a large, reflective window on its side, set against a clear blue sky with scattered clouds.
1 / 26
Modern two-story house with a red container-style extension, surrounded by a well-maintained lawn and set against a mountainous backdrop.
Modern red house with large windows and a balcony, set in a grassy yard with a mountain view in the background.
Modern red and black houses on a grassy lawn with mountain backdrop.
4.5 rooms, 171m², CHF 1,250,000.–
Premium
Chemin du Pied-du-Mont 6, 1908 Riddes

Individual villa of 'industrial' type with building plot and constructible potential

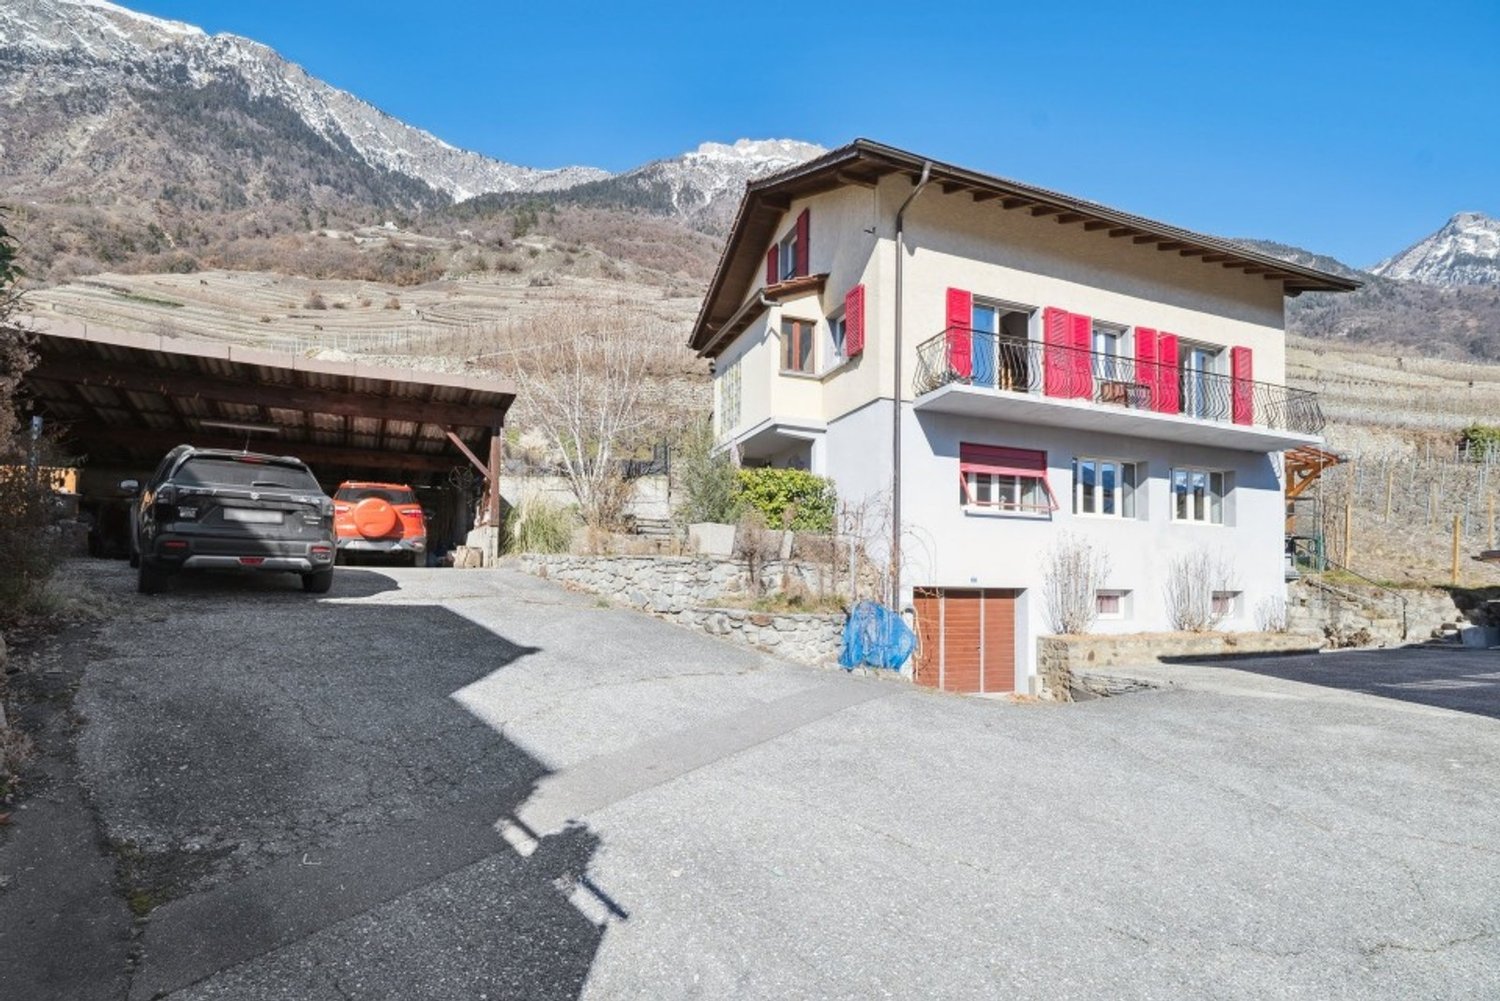
Located in the upper part of the village of Riddes, this contemporary villa with remarkable architectural design offers a dominant view of the Muverans mountain range and the valley.You can view a video of the villa at this link: https://vimeo.com/1224124702?fl=ip&fe=ecConstruction:The villa is inspired by a container architecture, built with interior and exterior aluminum plates, thermoactive concrete slabs (air conditioning and heating system integrated into the mass of the slabs) and a metallic DIN structure. Wooden walls with matte-lacquered OSB plates integrate built-in closets and allow the different living areas to be separated, offering many practical storage spaces.The villa is functionally distributed over 4 levels and built on a 1,195m² plot of land, whose main advantage lies in the possibility of building on the remaining land.The 4.5-room villa has a usable gross floor area of 170.7m² (221.3m² total floor area). It is built on an 'R3 - villa zone' plot with a density of 0.3 (IBUS 0.5), offering possibilities for construction on the remaining land area of 400m². A right-of-way serving two neighboring houses provides access to the villa and the parking spaces, as well as to the remaining land area.No work is required in the short or medium term, except for usual maintenance.Heating is provided by a reversible air-water heat pump (heating in winter and cooling in summer) with distribution through the floors.Composition:Ground floor (65.5m²): • Entrance with built-in closets • Open kitchen and dining area to living room with fireplace • Large window front with view of the mountains • Direct access to the terrace and garden from the kitchen through a sliding door First floor (52.6m²): • Parental bedroom of 20.3m² with built-in closets, view of the mountains through a window front, private shower room with sink • Separate toilet with sink • Hall with built-in closets Second floor (52.6m²): • Two children's rooms of 11.3m² each with built-in closets • Shower room with toilet and sink • Hall with workspace, built-in closets and large window front • Light well serving as access to the roof Basement (50.6m²): • Room of 20.5m² that can serve as a playroom or sports room • Technical room and laundry room of 7.3m² • Wine cellar of 7.2m² • Access to the covered terrace Exterior: • Three large, uncovered parking spaces • A converted shipping container serving as a storage room and PAC room • A lawn area of approximately 530m² (of which 400m² can accommodate a potential building) • A 32m² large, uncovered gravel terrace • A 11.5m² large, covered and hidden terrace with storage space for firewood • A garden area Situation and environment:The villa is located in the heights, in a quiet environment, close to the amenities and infrastructure offered by the commune of Riddes: train station, highway exit (Sion and Martigny are quickly accessible by car), access to the alpine leisure facilities of Tzoumaz (connected to the 4 Vallées ski area), shops and commercial area of Babioux, schools and many local companies. The village is ideal for long-term family life.Contact:The sale is made by the owner.Brokers and real estate developers are asked to refrain from contacting, as they will not be considered in the sales process.To complete your information, confirm your interest and plan a visit to this villa with unique architecture, please call 079 264 0800 (Monday to Saturday from 8:30 am to 6:30 pm).

Travel time
-
New building
Cyril Bieckens

Cyril Bieckens

1 / 6
Cyril Bieckens

Cyril Bieckens

  • Balcony / Terrace
  • View
5.5 rooms, 142m², CHF 890,000.–
Premium
1964 Conthey

The Quadruplets - Villa A on the corner

These villas are designed to offer a modern and functional living space, with beautiful volumes spread over two levels, 4 bedrooms, two bathrooms, and private outdoor spaces.The situationThe development in Conthey benefits from a practical residential situation for a family wishing to enjoy the many advantages of the region while having its own accommodation with outdoor spaces.The developmentThe project consists of 4 villas of 5.5 rooms, distributed as follows:- Villa A on the corner: approx. 142.6 m²- Villa B: approx. 137.4 m²- Villa C: approx. 137.4 m²- Villa D on the corner: approx. 142.6 m²Each villa also has a private basement.The layoutGround floorThe living level includes:- an entrance- a living/dining room with open kitchen- a living area of approximately 34.6 m²- a WC with shower- a cellar- access to outdoor spacesThe open design of the living/dining room and kitchen allows for a convivial and bright living space.First floorThe sleeping area offers:4 bedrooms- a main bedroom of approximately 15 m²- additional bedrooms of approximately 11.7 to 12.2 m²- a bathroom- a distribution hallA particularly family-friendly configuration, with the possibility of using one of the bedrooms as an office or guest room.The technical characteristicsThe construction includes:- air/water heat pump- underfloor heating in the living areas- regulation by ambient thermostats- thermal insulation in accordance with the energy balance- PVC windows- adjustable slats- insulated flat roof construction- reinforced concrete and masonry construction- possibility of installing photovoltaic systems according to the project requirements- connection to the municipal networksThe finishesThe future owners have budgets to choose their finishes and personalize their interior.The description includes:- an equipped kitchen- sanitary ware- tiles on the ground floor and in the bathrooms- parquet on the first floor- entrance cupboard- walls with plaster and white ceilingsThe various choices and possible extras can be defined during the construction period in accordance with the project description.The highlights- Intimate development of only 4 villas- Family-friendly villas with 5.5 rooms- 4 bedrooms- Spacious living areas- Large, open living areas- Two bathrooms- Cellar- Private basement- Private outdoor spaces- New construction- Air/water heat pump- Underfloor heating- Possibility of personalizing the finishesA particularly interesting new development for families who want to own a new villa in Conthey, with the comfort of a modern construction and spaces designed for daily life.Brochure on requestDo not hesitate to contact us for more information.

  • Balcony / Terrace
  • View
1 / 13
4.5 rooms, 140m², CHF 765,000.–
Premium
Chemin du Midi 102c, 1913 Saillon

Saillon, contemporary 4.5-room villa in PPE

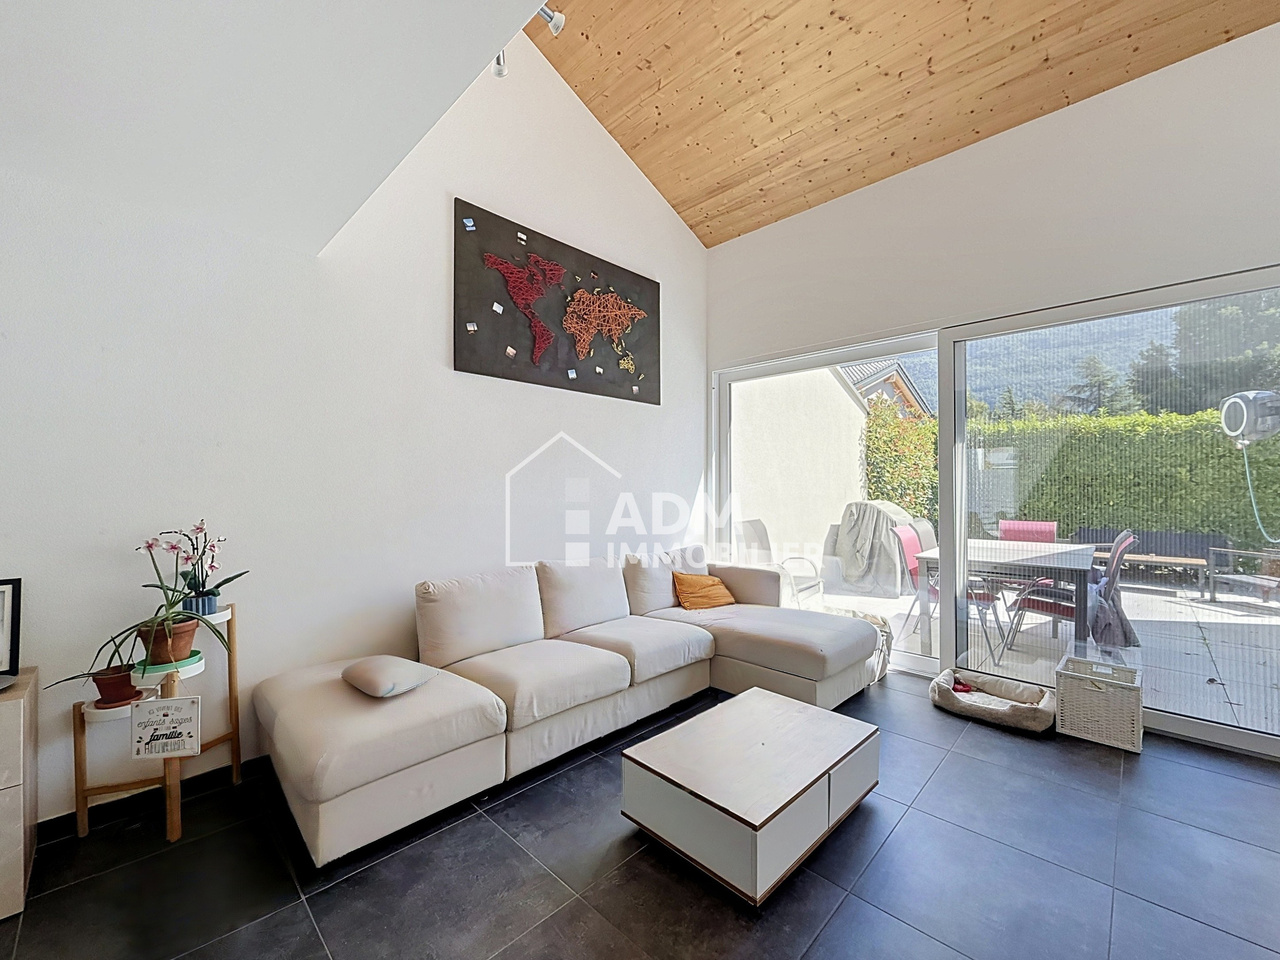
Spacious volumes, recent construction, and a vast southwest-facing terrace: a house designed for comfortable family living. ADM Real Estate offers this beautiful 4.5-room semi-detached house, built in 2018 in Saillon.With its 140 m² of living space, three bedrooms, an additional room that can accommodate an office or playroom, and above all its private 44 m² southwest-facing terrace, this property offers particularly generous spaces and a perfectly adapted distribution for daily life.Integrated into a PPE comprising 10 dwellings, this house benefits from a recent design and particularly interesting technical equipment.Heating is provided by a geothermal heat pump with underfloor heating. The system also has a free cooling function, offering additional comfort during the summer periods. The PPE charges amount to approximately CHF 295.- per month, an interesting amount considering the surface area and services offered.Located in a residential area of Saillon, the property allows you to enjoy a pleasant living environment while remaining close to the village's amenities, schools, public transport, and main axes allowing quick access to Sion or Martigny.Upon entering the house, the functional organization is apparent. The entrance hall has a built-in closet, complemented by a storage space under the stairs. The ground floor then opens onto a spacious living area combining kitchen, dining room, and living room. The volumes are one of the real assets of the property. The beautiful ceiling height and visible wood elements bring warmth and character to this resolutely contemporary space. The kitchen with its pure lines integrates harmoniously into the whole and communicates directly with the dining and living areas, creating a convivial space adapted to daily life as well as to shared moments with family or friends.Large windows naturally extend the living room to the 44 m² private southwest-facing terrace. Equipped with a fabric awning and largely protected from view by vegetation, it constitutes a real additional room during the beautiful days. Its dimensions allow for comfortably arranging different spaces: a large table for meals, an outdoor salon, a barbecue area, or a relaxation space. Its southwest orientation allows you to pleasantly enjoy the afternoons and evenings outside.The ground floor also accommodates the master bedroom, which has direct access to the terrace and its own private shower room. A separate guest toilet completes this floor.On the upper floor, two additional bedrooms offer beautiful spaces for children or guests. The wood floors and partially wood-clad ceilings give these rooms a warm atmosphere. A small room lit by a Velux window provides particularly valuable flexibility: it can easily evolve into a home office, playroom, creative space, or storage room, depending on the needs of its future occupants. A bathroom with toilet harmoniously completes this floor.Finally, a private storage room/basement located directly to the right of the house entrance offers additional, easily accessible storage space.Parking is very comfortable with a garage and two outdoor parking spaces, which are sold obligatorily with the property.Sales price of the property: CHF 765'000.-Garage: CHF 35'000.-Two outdoor parking spaces: CHF 20'000.-Total sales price: CHF 820'000.-Contact ADM Real Estate today to receive the complete dossier or organize a visit. 027/306.52.25 or by email to vente@admimmobilier.ch.

Travel time
-
New building
Cyril Bieckens

Cyril Bieckens

1 / 6
Cyril Bieckens

Cyril Bieckens

  • Balcony / Terrace
  • View
5.5 rooms, 137m², CHF 850,000.–
Premium
1964 Conthey

The Quadruplets - Villa C in the center

These villas are designed to offer a modern and functional living space, with beautiful volumes spread over two levels, 4 bedrooms, two bathrooms, and private outdoor areas.The situationThe development in Conthey benefits from a practical residential location, ideal for a family wanting to enjoy the many advantages of the region while having their own home with outdoor spaces.The developmentThe project consists of 4 villas of 5.5 rooms, distributed as follows:- Villa A, corner villa: approx. 142.6 m²- Villa B: approx. 137.4 m²- Villa C: approx. 137.4 m²- Villa D, corner villa: approx. 142.6 m²Each villa also has a private basement.The layoutGround floorThe living level includes:- an entrance- a living/dining room with open kitchen- a living area of approx. 34.6 m²- a WC with shower- a storage room- access to the outdoor areasThe open design of the living/dining room and kitchen allows for a convivial and bright living space.First floorThe sleeping area offers:4 bedrooms- a main bedroom of approx. 15 m²- additional bedrooms of approx. 11.7 to 12.2 m²- a bathroom- a distribution hallA particularly family-friendly configuration, with the possibility of using one of the bedrooms as an office or guest room.The technical featuresThe construction includes:- air/water heat pump- underfloor heating in the living areas- regulation by ambient thermostats- thermal insulation compliant with the energy balance- PVC windows- adjustable blinds- insulated flat roof construction- reinforced concrete and masonry construction- possibility of installing photovoltaic systems according to the project requirements- connection to the municipal networksThe finishesThe future owners have budgets to choose their finishes and personalize their interior.The description includes:- an equipped kitchen- sanitary facilities- tiles on the ground floor and in the bathrooms- parquet on the first floor- built-in wardrobes- walls with plaster and white ceilingsThe various choices and possible extras can be defined during construction according to the description of the development.The highlights- Intimate development of only 4 villas- Family villas with 5.5 rooms- 4 bedrooms- Generous living areas- Large, open living areas- Two bathrooms- Storage room- Private basement- Private outdoor areas- New construction- Air/water heat pump- Underfloor heating- Possibility to personalize the finishesA particularly interesting new development for families who want to own a new villa in Conthey, with the comfort of a modern construction and spaces designed for daily life.Brochure on requestDo not hesitate to contact us for more information.

  • Balcony / Terrace
  • View
New building
Cyril Bieckens

Cyril Bieckens

1 / 6
Cyril Bieckens

Cyril Bieckens

  • Balcony / Terrace
  • View
5.5 rooms, 142m², CHF 890,000.–
Premium
1964 Conthey

The Quadruplets - Villa D on the corner

These villas are designed to offer a modern and functional living environment. They feature beautiful spaces spread over two levels, 4 bedrooms, two bathrooms, and private outdoor areas.The situationThe development in Conthey offers a practical residential situation for a family wanting to enjoy the many advantages of the region while having their own home with outdoor spaces.The developmentThe project consists of 4 villas with 5.5 rooms, distributed as follows:- Villa A on the corner: approx. 142.6 m²- Villa B: approx. 137.4 m²- Villa C: approx. 137.4 m²- Villa D on the corner: approx. 142.6 m²Each villa also has a private basement.The layoutGround floorThe living level includes:- an entrance- a living/dining room with open kitchen- a living area of approx. 34.6 m²- a WC with shower- a pantry- access to the outdoor areasThe open design of the living room and kitchen allows for a convivial and bright living space.First floorThe sleeping area offers:4 bedrooms- a main bedroom of approx. 15 m²- additional bedrooms of approx. 11.7 to 12.2 m²- a bathroom- a distribution hallA configuration particularly suited to the needs of a family, with the possibility of using one of the bedrooms as an office or guest room.The technical featuresThe construction includes:- air/water heat pump- underfloor heating in the living areas- regulation by ambient thermostats- thermal insulation in accordance with the energy balance- PVC windows- adjustable shutters- insulated flat roof construction- construction in reinforced concrete and masonry- possibility of installing photovoltaic systems according to the project requirements- connection to the municipal networksThe finishesThe future owners have budgets to choose their finishes and personalize their interior.The description includes:- an equipped kitchen- sanitary ware- tiles on the ground floor and in the bathrooms- parquet on the first floor- entrance cupboard- walls with plaster and white ceilingsThe various choices and possible extras can be defined during construction according to the description of the development.The highlights- Intimate development with only 4 villas- Family villas with 5.5 rooms- 4 bedrooms- Generous living areas- Large, open living spaces- Two bathrooms- Pantry- Private basement- Private outdoor areas- New construction- Air/water heat pump- Underfloor heating- Possibility to personalize the finishesA new, particularly interesting development for families who want to own a new villa in Conthey, with the comfort of a modern construction and spaces designed for daily life.Brochure on requestDo not hesitate to contact us for more information.

  • Balcony / Terrace
  • View
New building
Cyril Bieckens

Cyril Bieckens

1 / 6
Cyril Bieckens

Cyril Bieckens

  • Balcony / Terrace
  • View
5.5 rooms, 137m², CHF 850,000.–
Premium
1964 Conthey

The Quadruplets - Villa B in the center

These villas are designed to offer a modern and functional living environment, with beautiful spaces spread over two levels, 4 bedrooms, two bathrooms, and private outdoor areas.The situationThe development in Conthey offers a practical residential situation for a family wanting to enjoy the many advantages of the region while having their own home with outdoor spaces.The developmentThe project consists of 4 villas with 5.5 rooms, distributed as follows:- Villa A on the corner: approx. 142.6 m²- Villa B: approx. 137.4 m²- Villa C: approx. 137.4 m²- Villa D on the corner: approx. 142.6 m²Each villa also has a private basement.The distributionGround floorThe living level includes:- an entrance- a living/dining room with open kitchen- a living area of about 34.6 m²- a WC with shower- a pantry- access to the outdoor areasThe open design of the living room and kitchen allows for a convivial and bright living space.First floorThe sleeping area offers:4 bedrooms- a main bedroom of about 15 m²- additional bedrooms of about 11.7 to 12.2 m²- a bathroom- a distribution hallA configuration particularly suited to the needs of a family, with the possibility of using one of the bedrooms as an office or guest room.The technical featuresThe construction includes:- air/water heat pump- underfloor heating in the living areas- regulation by ambient thermostats- thermal insulation in accordance with the energy balance- PVC windows- adjustable blinds- insulated flat roof construction- construction in reinforced concrete and masonry- possibility of installing photovoltaic systems according to the project requirements- connection to the municipal networksThe finishesThe future owners have budgets to choose their finishes and personalize their interior.The description includes:- an equipped kitchen- sanitary facilities- tiles on the ground floor and in the bathrooms- parquet on the first floor- entrance closet- walls with plaster and ceilings in white finishThe various choices and possible additional services can be defined during the construction phase in accordance with the project description.The highlights- Intimate promotion with only 4 villas- Family homes with 5.5 rooms- 4 bedrooms- Spacious living areas- Large, open living spaces- Two bathrooms- Pantry- Private basement- Private outdoor areas- New construction- Air/water heat pump- Underfloor heating- Possibility to personalize the finishesA new, particularly interesting promotion for families who want to become owners of a new villa in Conthey, with the comfort of a modern construction and spaces designed for daily life.Brochure on requestDo not hesitate to contact us for more information.

  • Balcony / Terrace
  • View
New building
Cyril Bieckens

Cyril Bieckens

1 / 5
Cyril Bieckens

Cyril Bieckens

  • Balcony / Terrace
  • Garage
  • View
  • +3
3.5 rooms, 97m², CHF 500,000.–
Premium
1907 Saxon

Imminent start of work - Authorization in progress

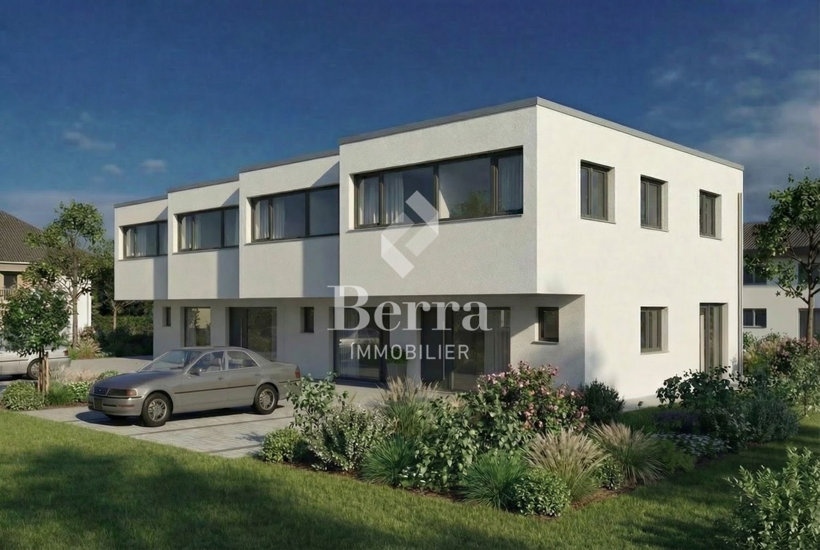
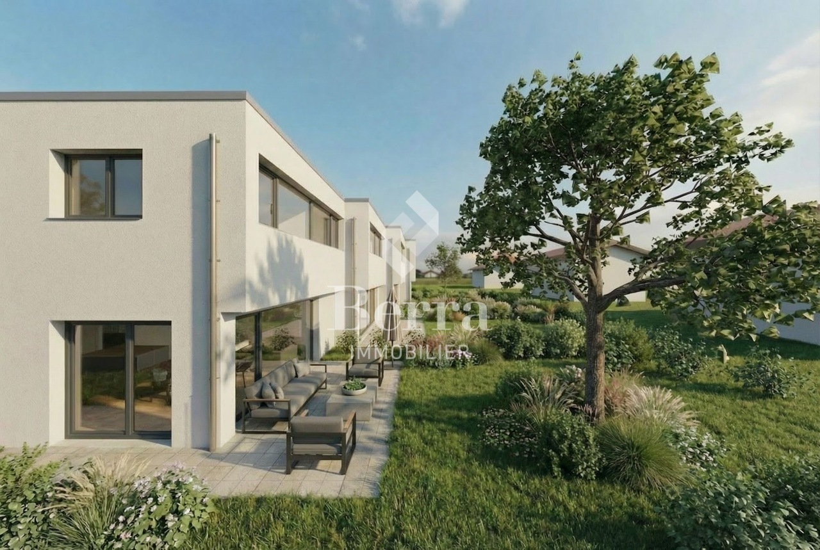
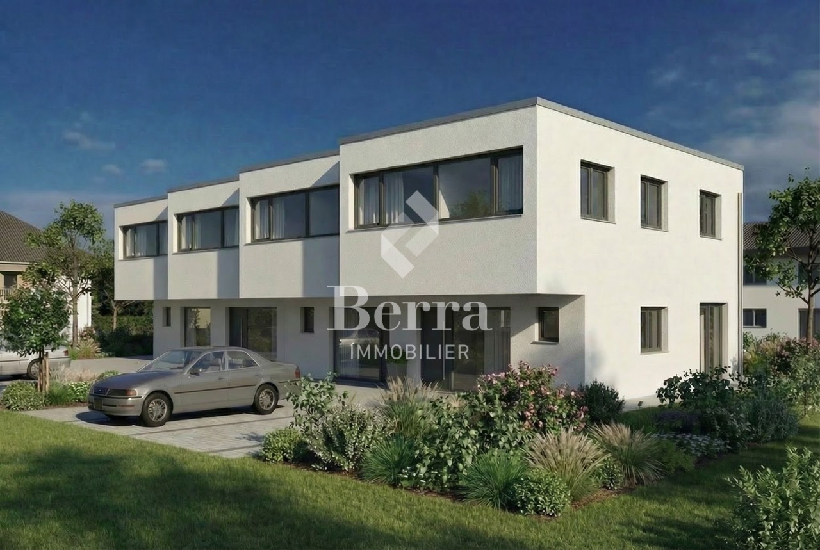
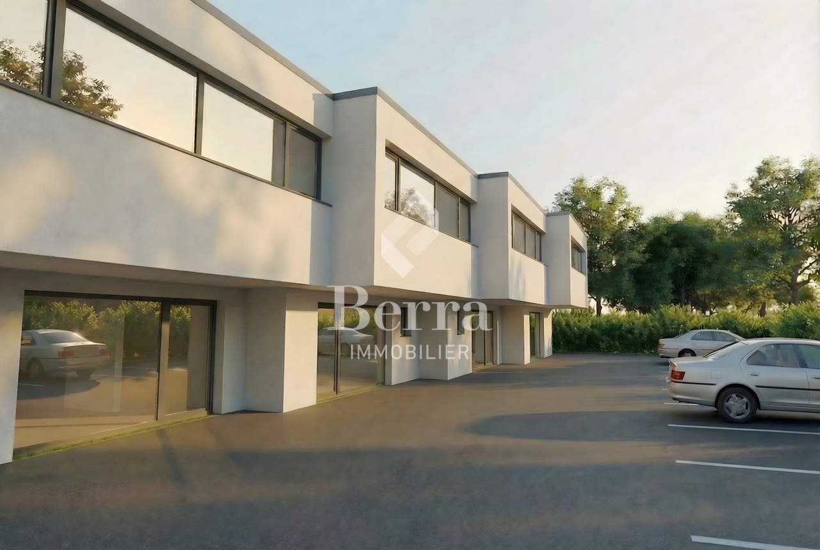
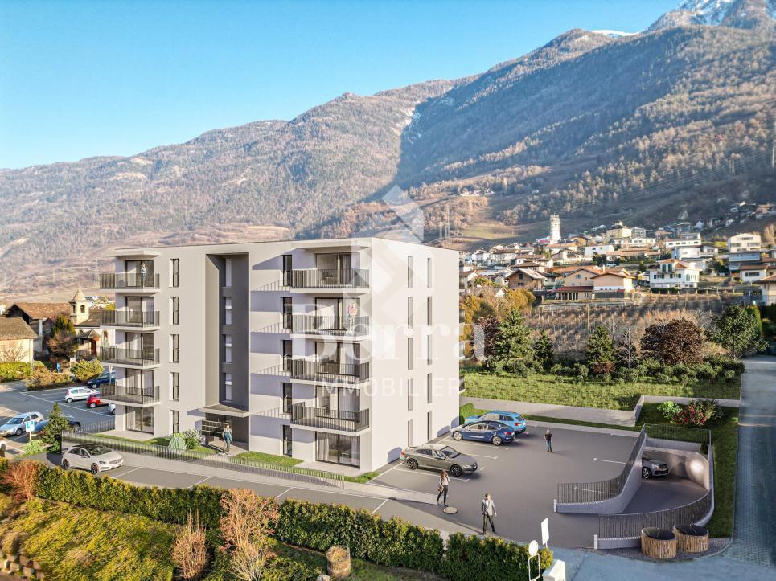
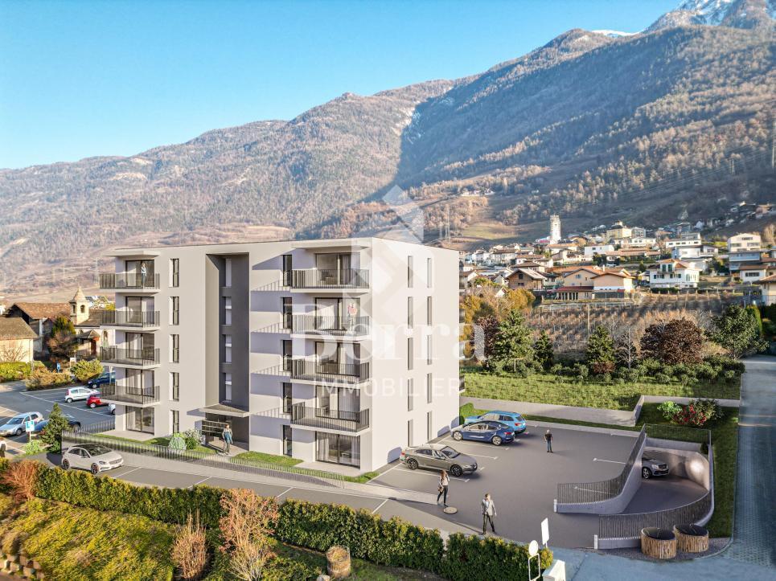
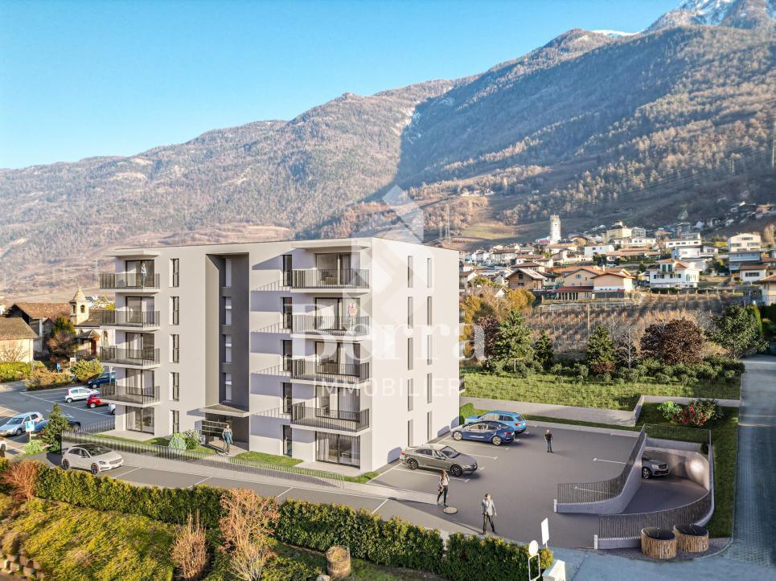
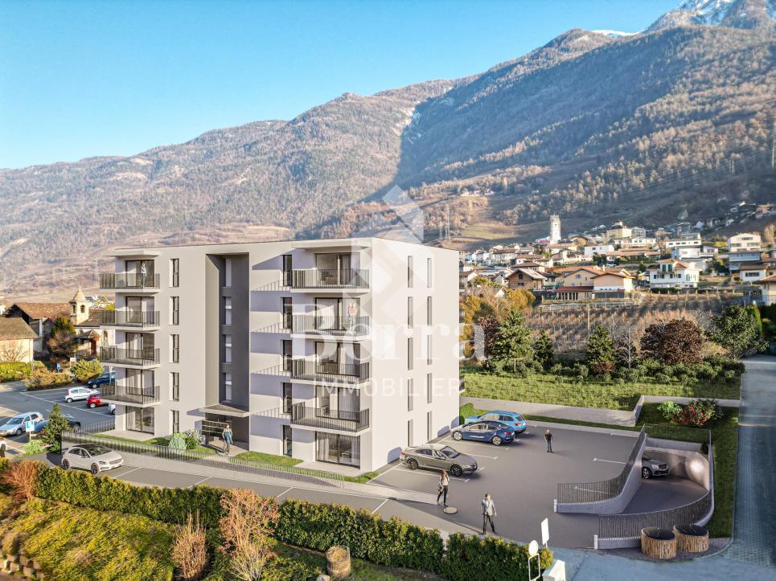
AN EXCLUSIVITY BERRA IMMOBILIER***Imminent start of work - Authorization in progress***Berra Immobilier presents to you exclusively a new residence of 25 apartments, offering 1.5, 2.5 and 3.5 room accommodations, combining comfort and modernity.20 indoor parking spaces and 13 outdoor parking spaces are available, as well as a cellar for each apartment.This project is located in a quiet and family-friendly neighborhood, offering a pleasant living environment with all amenities in the immediate vicinity.FEATURES- Sufficient parking spaces- Close to all amenities- Bright and sunny- PAC- Underfloor heating- Shared play area- Space for a washing column in all apartments- Large balconies or terraces- ...WORKS - FINISHINGSFinishes to the liking of the tenants (tiling, parquet, kitchen, sanitary, etc...) according to budgets defined by the promotionTECHNICAL- Heat pump- Contracting Genesis SA or EKZ- Distribution by floor- Sliding door with lifting device- SIA standardsEach apartment has a private cellar (included in the price) and one or more parking spaces (extra).AMENITIES- Close to all amenities- Saxon railway station within 5 minutes' walk- Shops, school, banks, ... nearby- Highway entrance within 3 minutesOUTDOOR & PARKING- Children's play area- Underground parking (indoor parking space: CHF 30,000.- extra)- Outdoor parking (outdoor parking space: CHF 15,000.- extra)- Several outdoor visitor parking spaces (none for sale)Brochure and plans available upon request only!With us, curiosity is a nice fault! Do not hesitate to contact me for more information at 079 464 11 35 (Cyril)!!! FIND ALL OUR PROPERTIES FOR SALE ON WWW.BERRA-IMMOBILIER.CH !!!

  • Balcony / Terrace
  • Garage
  • View
  • +3
New building
Cyril Bieckens

Cyril Bieckens

1 / 5
Cyril Bieckens

Cyril Bieckens

  • Balcony / Terrace
  • Garage
  • View
  • +3
3.5 rooms, 99m², CHF 530,000.–
Premium
1907 Saxon

Imminent start of work - Authorization in progress

AN EXCLUSIVITY BERRA IMMOBILIER***Imminent start of work - Authorization in progress***Berra Immobilier presents you with an exclusive new residence of 25 apartments, offering 1.5, 2.5, and 3.5 room accommodations, combining comfort and modernity.20 indoor parking spaces and 13 outdoor parking spaces are available, as well as a cellar for each apartment.This project is located in a quiet and family-friendly neighborhood, offering a pleasant living environment with all amenities in the immediate vicinity.FEATURES- Sufficient parking spaces- Close to all amenities- Bright and sunny- PAC- Underfloor heating- Shared playground- Space for a washing column in all apartments- Large balconies or terraces- ...WORKS - FINISHINGSFinishes to the tenants' liking (tiling, parquet, kitchen, sanitary, etc...) according to budgets defined by the promoterTECHNICAL- Heat pump- Contracting Genesis SA or EKZ- Distribution through the floor- Sliding door with lifting device- SIA standardsEach apartment has a private cellar (included in the price) and one or more parking spaces (in addition).AMENITIES- Close to all amenities- Saxon railway station 5 minutes on foot- Shops, school, banks, ... nearby- Highway entrance 3 minutes awayOUTDOORS & PARKING- Children's playground- Underground parking (indoor parking space: CHF 30,000.- extra)- Outdoor parking (outdoor parking space: CHF 15,000.- extra)- Several outdoor visitor parking spaces (none for sale)Brochure and plans only on request !With us, curiosity is a nice fault ! Do not hesitate to contact me for more information at 079 464 11 35 (Cyril)!!! FIND ALL OUR PROPERTIES FOR SALE ON WWW.BERRA-IMMOBILIER.CH !!!

  • Balcony / Terrace
  • Garage
  • View
  • +3
New building
Cyril Bieckens

Cyril Bieckens

1 / 5
Cyril Bieckens

Cyril Bieckens

  • Balcony / Terrace
  • Garage
  • View
  • +3
3.5 rooms, 97m², CHF 500,000.–
Premium
1907 Saxon

Imminent start of work - Authorization in progress

AN EXCLUSIVITY BERRA IMMOBILIER***Imminent start of work - Authorization in progress***Berra Immobilier presents you with an exclusive new residence of 25 apartments, offering 1.5, 2.5, and 3.5 room accommodations, combining comfort and modernity.20 indoor parking spaces and 13 outdoor parking spaces are available, as well as a cellar for each apartment.This project is located in a quiet and family-friendly neighborhood, offering a pleasant living environment with all amenities in the immediate vicinity.FEATURES- Sufficient parking spaces- Close to all amenities- Bright and sunny- PAC- Underfloor heating- Common play area- Space for a washing column in all apartments- Large balconies or terraces- ...WORKS - FINISHINGSFinishes to the tenants' liking (tiling, parquet, kitchen, sanitary, etc...) according to budgets defined by the promoterTECHNICAL- Heat pump- Contracting Genesis SA or EKZ- Distribution through the floor- Sliding door with lift- SIA standardsEach apartment has a private cellar (included in the price) and one or more parking spaces (in addition).AMENITIES- Close to all amenities- Saxon railway station 5 minutes on foot- Shops, school, banks, ... nearby- Highway entrance 3 minutes awayOUTDOOR & PARKING- Children's play area- Underground parking (indoor parking space: CHF 30,000.- extra)- Outdoor parking (outdoor parking space: CHF 15,000.- extra)- Several outdoor visitor parking spaces (none for sale)Brochure and plans only on request !With us, curiosity is a nice fault ! Do not hesitate to contact me for more information at 079 464 11 35 (Cyril)!!! FIND ALL OUR PROPERTIES FOR SALE ON WWW.BERRA-IMMOBILIER.CH !!!

  • Balcony / Terrace
  • Garage
  • View
  • +3
1 / 9
4.5 rooms, 114m², CHF 820,000.–
Premium
1964 Conthey

Lot A2 - Attic of 4.5 pieces new

The projectL'Écrin d'Erbignon is a new promotion of four contemporary villas, each composed of two apartments, located in a quiet residential area of Conthey.This beautiful attic of 4½ rooms stands out for the generosity of its outdoor spaces, including a large covered balcony.The careful architecture and high-quality amenities give the complex a modern character.The residence benefits from high-performance equipment, including an air-water heat pump that provides optimal comfort all year round, complemented by photovoltaic panels and motorized shutters. Kitchens, sanitary facilities, and flooring are offered with particularly comfortable budgets and a wide choice of materials, offering a true freedom of personalization and high-quality finishes.Budgets allocated per apartment:Custom-made kitchen (local craftsman) : CHF 28'000.- * Sanitary facilities : CHF 1'750.- per appliance * Tiling (supply) : CHF 70.-/m² * Parquet (supply) : CHF 110.-/m²The situationIdeally located in Conthey, the promotion benefits from a peaceful environment while being in close proximity to schools, shops, public transport, and amenities. The connection to the central Valais infrastructure is quick and easy, ensuring a practical and pleasant daily life.Apartment layout: • Entrance hall with storage • Bright living room with direct access to the balcony • Open kitchen • Two beautiful bedrooms • Parental bedroom with private shower/WC • Bathroom/WC with space for a washing machine • Large covered balcony of 39 m2 Annexes:- a cellar - two parking spaces, one of which is covered4.5-room apartment: CHF 820'000.002 additional outdoor parking spaces: CHF 12'500.00 per unitTotal price: CHF 845'000.00Other properties available in this promotion: www.ecrin-erbignon.ch

1 / 10
3.5 rooms, 98m², CHF 755,000.–
Premium
1964 Conthey

LOT A1 - 3.5 rooms new build on the ground floor

The projectL'Écrin d'Erbignon is a new development of four contemporary villas, each consisting of two apartments, located in a quiet residential area in Conthey.This beautiful ground floor apartment with 3½ rooms stands out for the generosity of its outdoor spaces, including a covered balcony, a terrace, and a small private garden.The careful architecture and high-quality finishes give the complex a modern character.The residence has high-performance equipment, including a reversible air-water heat pump that provides optimal comfort all year round, complemented by photovoltaic panels and motorized shutters.Kitchens, sanitary facilities, and flooring are offered with particularly comfortable budgets and a wide choice of materials, providing true freedom of personalization and high-quality finishes.Budgets per apartment:Custom-made kitchen (local craftsmanship) : CHF 28'000.- * Sanitary facilities: CHF 1'750.- per appliance * Tiling (supply) : CHF 70.-/m² * Parquet flooring (supply) : CHF 110.-/m²The locationIdeally located in Conthey, the development benefits from a peaceful environment while remaining in close proximity to schools, shops, public transport, and amenities. The connection to the central Valais infrastructure is quick and easy, ensuring a practical and pleasant daily life.Apartment layout: • Entrance hall with storage • Bright living room with direct access to the balcony and terrace/garden • Open kitchen • A beautiful bedroom • Parental bedroom with private shower/WC • Bathroom/WC with space for a washing machine • Terrace and garden with a total area of 207 m2. Attached rooms:- a cellar- two parking spaces, one of which is covered3.5-room apartment: CHF 755'000.002 additional outdoor parking spaces: CHF 12'500.00 per spaceOther properties available in this development: www.ecrin-erbignon.ch

1 / 9
3.5 rooms, 98m², CHF 755,000.–
Premium
1964 Conthey

LOT A1 - 3.5 rooms new build on the ground floor

The projectL'Écrin d'Erbignon is a new development of four contemporary villas, each comprising two apartments, located in a quiet residential area of Conthey.This beautiful ground-floor apartment with 3½ rooms stands out for the generosity of its outdoor spaces, including a covered balcony, a terrace, and a small private garden.The careful architecture and high-quality finishes give the complex a modern character.The residence benefits from high-performance equipment, including a reversible air/water heat pump that provides optimal comfort all year round, complemented by photovoltaic panels and motorized shutters.Kitchens, bathrooms, and flooring are offered with particularly comfortable budgets and a wide choice of materials, providing true freedom of personalization and high-quality finishes.Budgets per apartment:Custom-made kitchen (local craftsmen) : CHF 28'000.- * Bathrooms: CHF 1'750.- per unit * Tiles (supply) : CHF 70.-/m² * Parquet (supply) : CHF 110.-/m²The locationIdeally located in Conthey, the development benefits from a peaceful environment while remaining in close proximity to schools, shops, public transport, and amenities. The connection to the central Valais infrastructure is quick and easy, ensuring a practical and pleasant daily life.Apartment layout: • Entrance hall with storage space • Bright living room with direct access to the balcony and terrace/garden • Open-plan kitchen • A beautiful bedroom • Parental bedroom with private shower/WC • Bathroom/WC with space for a washing machine • Terrace and garden with a total area of 212 m2. Attached rooms:- a cellar - two parking spaces, one of which is covered3.5-room apartment: CHF 755'000.002 additional outdoor parking spaces: CHF 12'500.00 per spaceOther properties available in this development: www.ecrin-erbignon.ch

New building
Cyril Bieckens

Cyril Bieckens

1 / 5
Cyril Bieckens

Cyril Bieckens

  • Balcony / Terrace
  • Garage
  • View
  • +3
3.5 rooms, 97m², CHF 490,000.–
Premium
1907 Saxon

Imminent start of work - Authorization in progress

AN EXCLUSIVITY BERRA IMMOBILIER***Imminent start of work - Authorization in progress***Berra Immobilier presents you with an exclusive new residence of 25 apartments, offering 1.5, 2.5, and 3.5 room accommodations, combining comfort and modernity.20 indoor parking spaces and 13 outdoor parking spaces are available, as well as a cellar for each apartment.This project is located in a quiet and family-friendly neighborhood, offering a pleasant living environment with all amenities in the immediate vicinity.FEATURES- Sufficient parking spaces- Close to all amenities- Bright and sunny- PAC- Underfloor heating- Common play area- Space for a washing column in all apartments- Large balconies or terraces- ...WORKS - FINISHESFinishes to the taste of the tenants (tiling, parquet, kitchen, sanitary, etc...) according to budgets defined by the promoterTECHNICAL- Heat pump- Contracting Genesis SA or EKZ- Distribution through the floor- Sliding door with lifting device- SIA standardsEach apartment has a private cellar (included in the price) and one or more parking spaces (in addition).AMENITIES- Close to all amenities- Saxon railway station within a 5-minute walk- Shops, school, banks, ... in the vicinity- Highway entrance in 3 minutesOUTDOOR AREAS & PARKING- Children's play area- Underground parking (indoor parking space: CHF 30,000.- extra)- Outdoor parking (outdoor parking space: CHF 15,000.- extra)- Several outdoor visitor parking spaces (none for sale)Brochure and plans available upon request only!With us, curiosity is a nice fault! Do not hesitate to contact me for more information at 079 464 11 35 (Cyril)!!! FIND ALL OUR PROPERTIES FOR SALE ON WWW.BERRA-IMMOBILIER.CH !!!

  • Balcony / Terrace
  • Garage
  • View
  • +3
New building
1 / 9
3.5 rooms, 100m², CHF 655,000.–
Premium
1907 Saxon

3.5 rooms of high standard to finish according to your tastes + 2 parking spaces!

Are you dreaming of a peaceful, sunny, and modern living space in the heart of Valais?Discover this beautiful 3½-room apartment in an exclusive promotion of only 6 apartments, located in the Le Vacco area of Saxon. Combining contemporary comfort and serenity, this property is a rare opportunity on the market.The highlights that will seduce you: Space & Light: A generous gross floor area of approximately 100 m², bathed in natural light. Outdoor: Enjoy the beautiful days on a large balcony of 24 m², ideal for relaxation or outdoor meals. Finishes to the buyer's taste: Kitchen, floors, and sanitary facilities: choose every detail for an apartment that only looks like you. Eco-friendly & Economical: Heating by air-water heat pump and solar panels. High-quality insulation for optimal thermal comfort all year round. Amenities: The building has a bicycle room, a cellar, and easy access to the parking spaces.Ideal location: Enjoy a privileged living environment on the 1st floor of this small, intimate residence. A haven of peace, calm, and sunny, which combines serenity and immediate proximity to amenities. Selling price: CHF 655'000.- (Parking spaces included!)Living in Saxon means choosing a dynamic municipality in the heart of the orchards, where it is good to live. Don't miss this opportunity to become an owner in this first-choice area!Interested? Contact us today to receive the complete dossier or schedule an appointment.Besnik OsmanoskiReal Estate Agent079 800 15 07

New building
1 / 9
3.5 rooms, 100m², CHF 675,000.–
Premium
1907 Saxon

3.5 rooms of high standard to finish according to your tastes + 2 parking spaces!

Are you dreaming of a peaceful, sunny, and modern living space in the heart of Valais?Discover this magnificent apartment with 3½ rooms located in an exclusive promotion of only 6 apartments, in the Le Vacco area of Saxon. Combining contemporary comfort and serenity, this property is a rare opportunity on the market.The highlights that will seduce you: Space & Light: A generous floor area of approximately 104m², bathed in natural light. Outdoor: Enjoy the beautiful days on a large balcony of 24 m², ideal for your moments of relaxation or outdoor meals. Finishes to the buyer's taste: Kitchen, floors, and sanitary facilities: choose each detail for an apartment that only looks like you. Eco-responsible & Economical: Heating by air-water heat pump and solar panels. High-quality insulation for optimal thermal comfort all year round. Amenities: The building has a bicycle room, a cellar, and easy access to the parking spaces.Ideal situation: Enjoy a privileged living environment on the 2nd floor of this small, intimate residence. A haven of peace, calm, and sunny, which combines serenity and immediate proximity to amenities. Selling price: CHF 675'000.- (Parking spaces included!)Living in Saxon means choosing a dynamic municipality in the heart of the orchards, where it is good to live. Don't miss this opportunity to become an owner in this first-choice area!Interested? Contact us today to receive the complete dossier or schedule an appointment.Besnik OsmanoskiReal Estate Agent079 800 15 07

New building
1 / 9
3.5 rooms, 101m², CHF 675,000.–
Premium
1907 Saxon

3.5 rooms of high standard to finish according to your tastes + 2 parking spaces!

Are you dreaming of a peaceful, sunny, and modern living environment in the heart of Valais?Discover this magnificent apartment with 3½ rooms located in an exclusive promotion of only 6 apartments, in the Le Vacco area of Saxon. Combining contemporary comfort and serenity, this property is a rare opportunity on the market.The highlights that will seduce you: Space & Light: A generous floor area of approximately 101 m², bathed in natural light. Outdoor: Enjoy the beautiful days on a large balcony of 28 m², ideal for relaxation or outdoor meals. Finishes to the buyer's taste: Kitchen, floors, and sanitary facilities: choose every detail to create an apartment that only belongs to you. Eco-friendly & Economical: Heating by air-water heat pump and solar panels. High-quality insulation for optimal thermal comfort all year round. Amenities: The building has a bike cellar, a cellar, and easy access to the parking spaces. Ideal situation: Enjoy a privileged living environment on the 1st floor of this small, intimate residence. A haven of peace, calm, and sunny, combining serenity and immediate proximity to amenities. Selling price: CHF 675'000.- (Parking spaces included!)Living in Saxon means choosing a dynamic municipality in the heart of the orchards, where it is good to live. Don't miss this opportunity to become an owner in this first-choice area!Interested? Contact us today to receive the complete dossier or schedule an appointment.Besnik OsmanoskiReal Estate Agent079 800 15 07

New building
1 / 9
3.5 rooms, 100m², CHF 700,000.–
Premium
1907 Saxon

3.5 rooms of high standard to finish according to your tastes + 2 parking spaces!

Are you dreaming of a peaceful, sunny, and modern living space in the heart of Valais?Discover this magnificent apartment with 3½ rooms in an exclusive development of only 6 apartments, located in the Le Vacco area of Saxon. Combining contemporary comfort and serenity, this property is a rare opportunity on the market.The highlights that will seduce you: Space & Light: A generous floor area of approximately 100 m², bathed in natural light. Outdoor: Enjoy the beautiful days on a large balcony of 26 m², ideal for relaxation or outdoor meals. Finishes to the buyer's taste: Kitchen, floors, and sanitary facilities: choose every detail for an apartment that only looks like you. Eco-friendly & Economical: Heating by air-water heat pump and solar panels. High-quality insulation for optimal thermal comfort all year round. Amenities: The building has a bicycle cellar, a cellar, and easy access to the parking spaces.Ideal situation: Enjoy a privileged living situation on the 2nd floor of this intimate residence. A haven of peace, calm, and sunny, which combines serenity and immediate proximity to amenities. Selling price:: CHF 700'000.- (Parking spaces included!)Living in Saxon means choosing a dynamic municipality in the heart of the orchards, where it is good to live. Don't miss this opportunity to become an owner in this first-choice area!Interested? Contact us today to receive the complete dossier or schedule an appointment.Besnik OsmanoskiReal Estate Agent079 800 15 07

Vincent Pannatier

Vincent Pannatier

1 / 7
Vincent Pannatier

Vincent Pannatier

  • Parking space
  • Balcony / Terrace
  • Elevator
  • +3
3.5 rooms, 109m², CHF 675,000.–
Top
Rue de Vétroz 65, 1964 Conthey

Azzura Conthey Residence

Azzura Promotion - Conthey, a new place to live in the heart of the village Discover Azzura, a new residence designed to combine comfort, quality, and lifestyle. Ideally located in the heart of Conthey, just a stone's throw from schools, shops, and all amenities, this new promotion offers a privileged living environment, both practical and pleasant.Composed of 10 apartments, the residence offers five 3.5-room apartments and five 4.5-room apartments, with generous volumes and carefully designed spaces. Particular attention has been paid to natural light, with a south-facing orientation for the large apartments and beautiful openings onto the surrounding landscapes.The large, covered terraces, oriented towards the mountains, naturally extend the living spaces and invite you to fully enjoy the beautiful days. On the ground floor, each apartment also benefits from its own private garden, offering a genuine outdoor space to be arranged according to your desires.A comfort thought out in every detailAzzura relies on quality services to guarantee lasting comfort in everyday life: underfloor heating, triple-glazed windows, private cellars for each apartment, and available parking spaces. A tree-lined playground also complements the outdoor facilities, making this residence a particularly suitable address for families.A construction focused on the futureThe residence aims for the MINERGIE certification, a guarantee of efficient construction and particular attention to energy efficiency. Optimized thermal insulation, double-flow ventilation with heat recovery, and reduced energy needs contribute to creating a comfortable, healthy, and economical home.Finishes Particular attention has also been paid to the budgets allocated to finishes, which are deliberately generous to allow each buyer to personalize their future home according to their tastes and desires. Flooring, sanitary facilities, kitchen, or choice of materials: each can thus compose an interior that resembles them, while benefiting from quality services.Parking Covered parking spaces can be purchased in addition to the sale price for an amount of:Covered parking spaces: CHF 25,000.-/unit Outdoor parking spaces: CHF 15,000.-/unit Our team remains at your disposal to accompany you in the discovery of this property and offer you a visit according to your availability.

  • Parking space
  • Balcony / Terrace
  • Elevator
  • +3
Travel time
-

Other interesting objects