- New building
- New building
- New building
- New building
- New building
- New building

New building project
Availability:
By agreement
Project:
- New building project
Rooms
5.5
Living space
142 m2
Selling price
CHF 890,000.–
Notify on price drop
"The Quadruplets - Villa A on the corner"
Address
Adresse sur demande 1, 1964 ContheyPrice
- Purchase price:
- CHF 890,000.–
- Notify on price drop
Main information
- Availability:
- By agreement
- Type:
- Bifamiliar house
- No. of rooms:
- 5.5
- Surface living:
- 142 m2
- Year built:
- 2026
Characteristics
Balcony / Terrace
View
New building
Documents (1)
Description
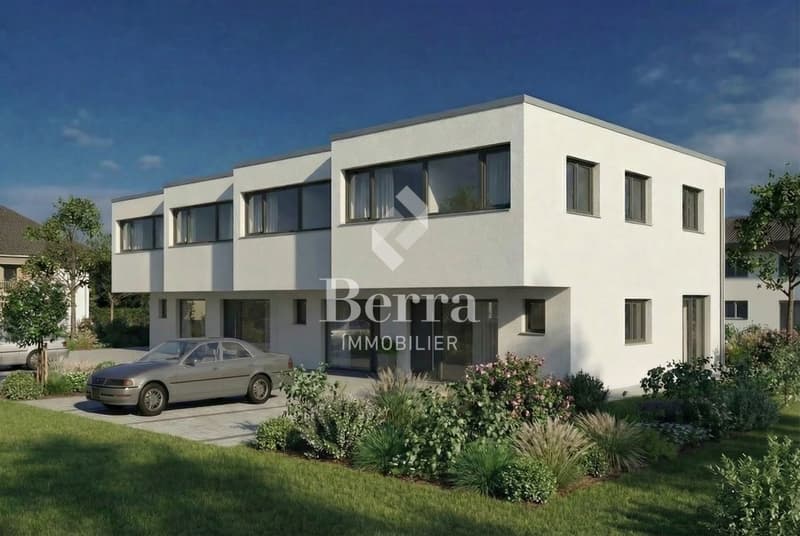
These villas are designed to offer a modern and functional living space, with beautiful volumes spread over two levels, 4 bedrooms, two bathrooms, and private outdoor spaces.
The situation
Located in Conthey, the development benefits from a practical residential situation for a family wanting to enjoy the many advantages of the region while having their own home with outdoor spaces.
The development
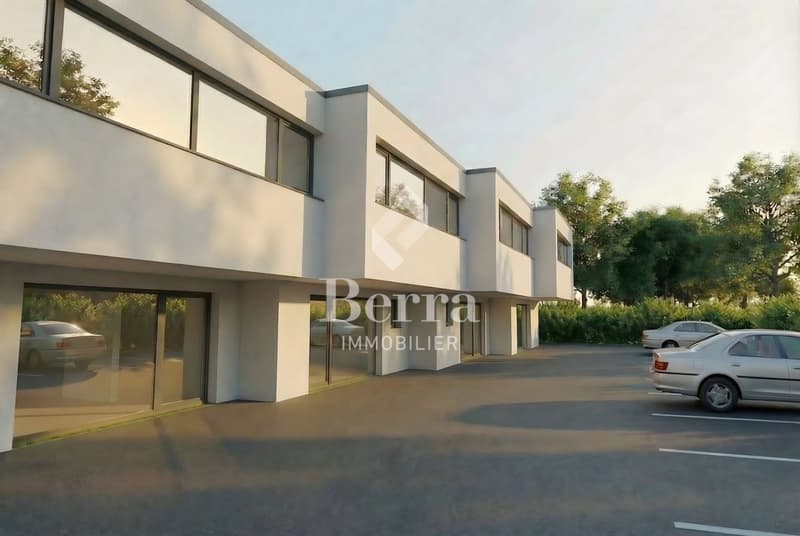
The project consists of 4 villas of 5.5 rooms, distributed as follows:
- Villa A on the corner: approx. 142.6 m²
- Villa B: approx. 137.4 m²
- Villa C: approx. 137.4 m²
- Villa D on the corner: approx. 142.6 m²
Each villa also has a private basement.
The layout
Ground floor
The living level includes:
- an entrance
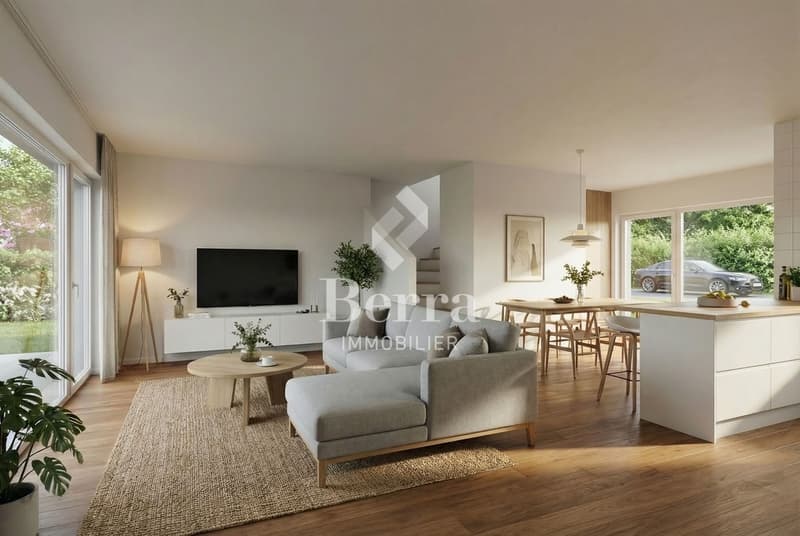
- a living/dining room with open kitchen
- a living area of approx. 34.6 m²
- a WC with shower
- a cellar
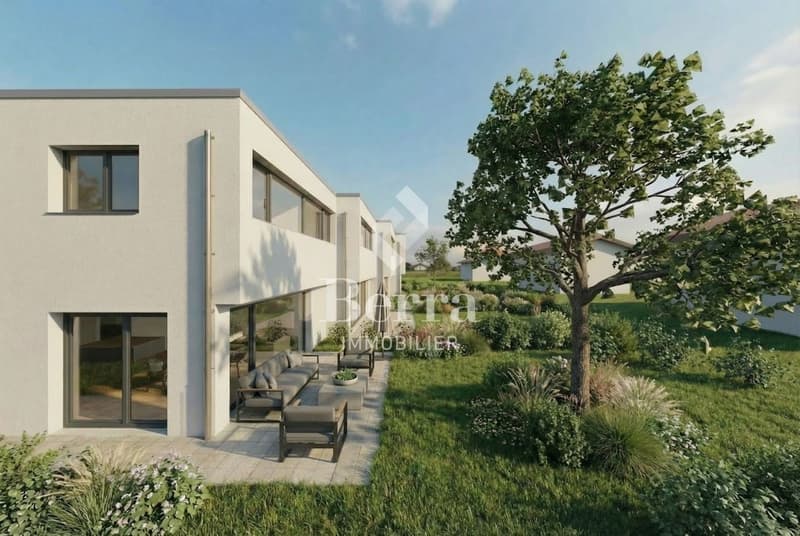
- access to outdoor spaces
The open design of the living room and kitchen allows for a convivial and bright living space.
First floor
The sleeping area offers:
4 bedrooms
- a main bedroom of approx. 15 m²
- additional bedrooms of approx. 11.7 to 12.2 m²
- a bathroom
- a distribution hall
A configuration particularly adapted to the needs of a family, with the possibility of using one of the bedrooms as an office or guest room.
The technical features
The construction includes:
- air/water heat pump
- underfloor heating in the living areas
- regulation by ambient thermostats
- thermal insulation in accordance with the energy balance
- PVC windows
- orientable blinds
- insulated flat roof construction
- construction in reinforced concrete and masonry
- possibility of installing photovoltaic systems according to the project requirements
- connection to the municipal networks
The finishes
The future owners have budgets to choose their finishes and personalize their interior.
The description includes:
- an equipped kitchen
- sanitary facilities
- tiles on the ground floor and in the bathrooms
- parquet on the first floor
- entrance closet
- walls with plaster and white ceilings
The various choices and possible extras can be defined during construction according to the description of the development.
The highlights
- Intimate development of only 4 villas
- Family homes with 5.5 rooms
- 4 bedrooms
- Generous living areas
- Large, open living spaces
- Two bathrooms
- Cellar
- Private basement
- Private outdoor spaces
- New construction
- Air/water heat pump
- Underfloor heating
- Possibility to personalize the finishes
A new, particularly interesting development for families who want to become owners of a new villa in Conthey, with the comfort of a modern construction and spaces designed for daily life.
Brochure on request
Do not hesitate to contact us for more information.
The situation
Located in Conthey, the development benefits from a practical residential situation for a family wanting to enjoy the many advantages of the region while having their own home with outdoor spaces.
The development
The project consists of 4 villas of 5.5 rooms, distributed as follows:
- Villa A on the corner: approx. 142.6 m²
- Villa B: approx. 137.4 m²
- Villa C: approx. 137.4 m²
- Villa D on the corner: approx. 142.6 m²
Each villa also has a private basement.
The layout
Ground floor
The living level includes:
- an entrance
- a living/dining room with open kitchen
- a living area of approx. 34.6 m²
- a WC with shower
- a cellar
- access to outdoor spaces
The open design of the living room and kitchen allows for a convivial and bright living space.
First floor
The sleeping area offers:
4 bedrooms
- a main bedroom of approx. 15 m²
- additional bedrooms of approx. 11.7 to 12.2 m²
- a bathroom
- a distribution hall
A configuration particularly adapted to the needs of a family, with the possibility of using one of the bedrooms as an office or guest room.
The technical features
The construction includes:
- air/water heat pump
- underfloor heating in the living areas
- regulation by ambient thermostats
- thermal insulation in accordance with the energy balance
- PVC windows
- orientable blinds
- insulated flat roof construction
- construction in reinforced concrete and masonry
- possibility of installing photovoltaic systems according to the project requirements
- connection to the municipal networks
The finishes
The future owners have budgets to choose their finishes and personalize their interior.
The description includes:
- an equipped kitchen
- sanitary facilities
- tiles on the ground floor and in the bathrooms
- parquet on the first floor
- entrance closet
- walls with plaster and white ceilings
The various choices and possible extras can be defined during construction according to the description of the development.
The highlights
- Intimate development of only 4 villas
- Family homes with 5.5 rooms
- 4 bedrooms
- Generous living areas
- Large, open living spaces
- Two bathrooms
- Cellar
- Private basement
- Private outdoor spaces
- New construction
- Air/water heat pump
- Underfloor heating
- Possibility to personalize the finishes
A new, particularly interesting development for families who want to become owners of a new villa in Conthey, with the comfort of a modern construction and spaces designed for daily life.
Brochure on request
Do not hesitate to contact us for more information.
Mortgage Calculator
From dream house to home ownership: the mortgage calculator can help you estimate the affordability of this property.

Free
Create an account for more options
Create your account to manage your favorites across all devices, keep track of your search alerts, and never miss an update. Everything you need for your home search, all in one place!


Cyril BieckensAgent Immobilier
- Listing ID
- 4003385500
- Object ref.
- _6155899._6155923