10 results - Buy a new build apartment: Dübendorf

New building
1 / 16
5.5 rooms, 153m², CHF 1,950,000.–
Top
Lindenbühlstrasse 13, 8600 Dübendorf

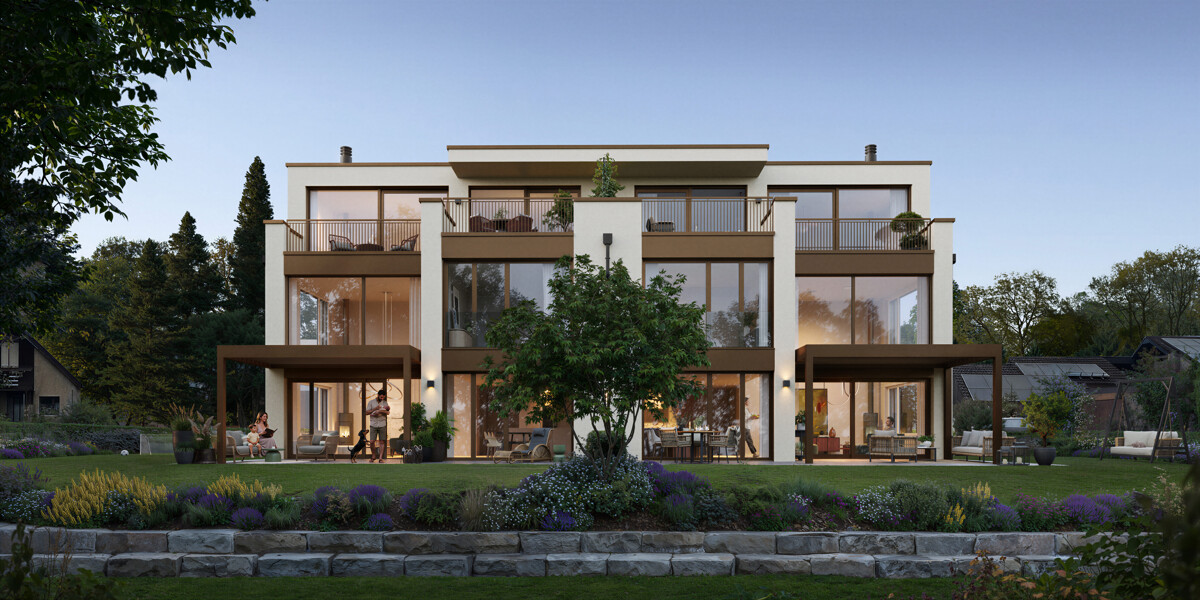
Secure the last available middle house! "Life is Grand" – Your last chance

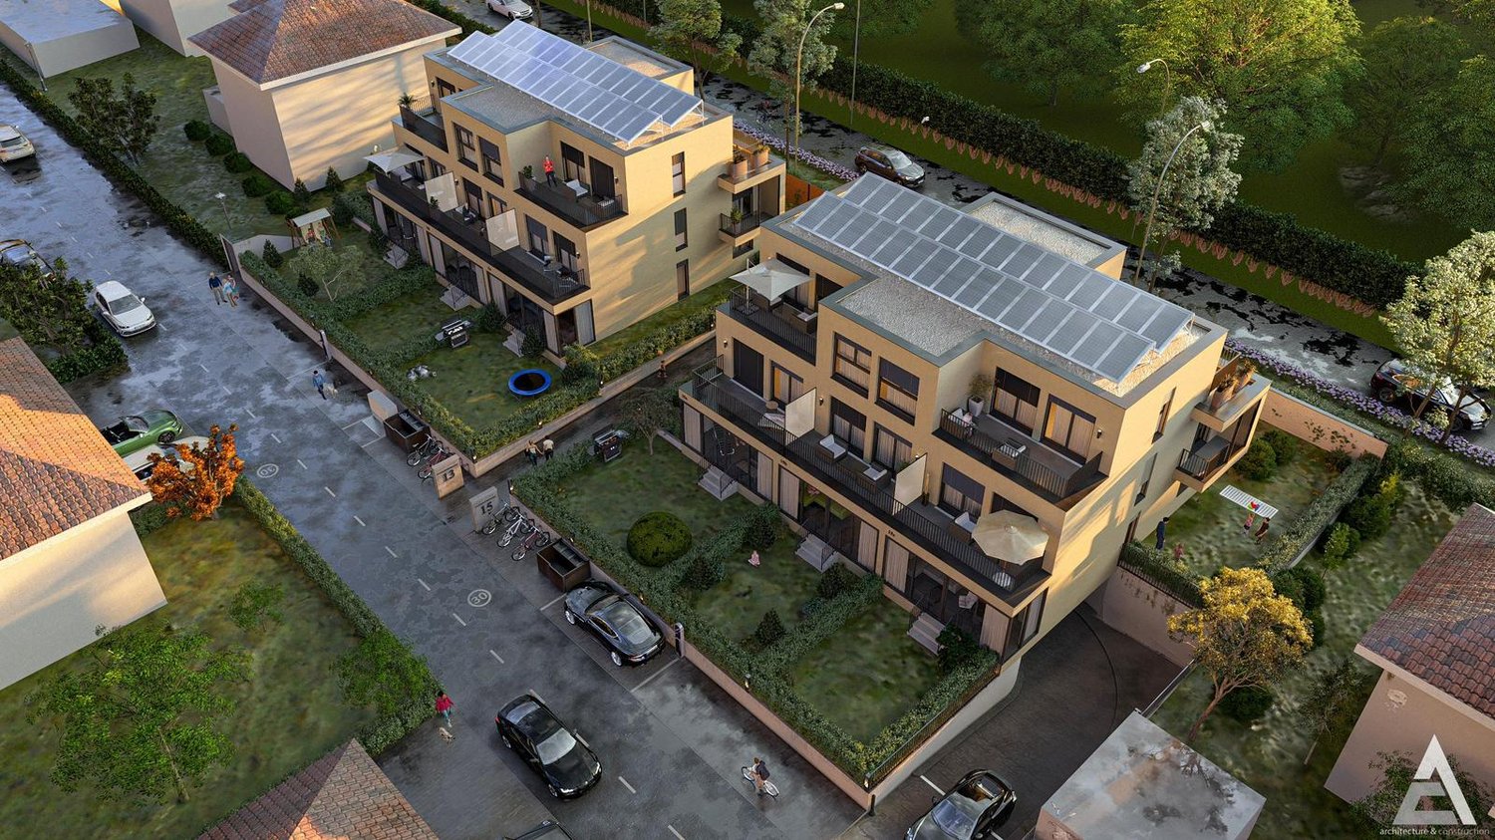
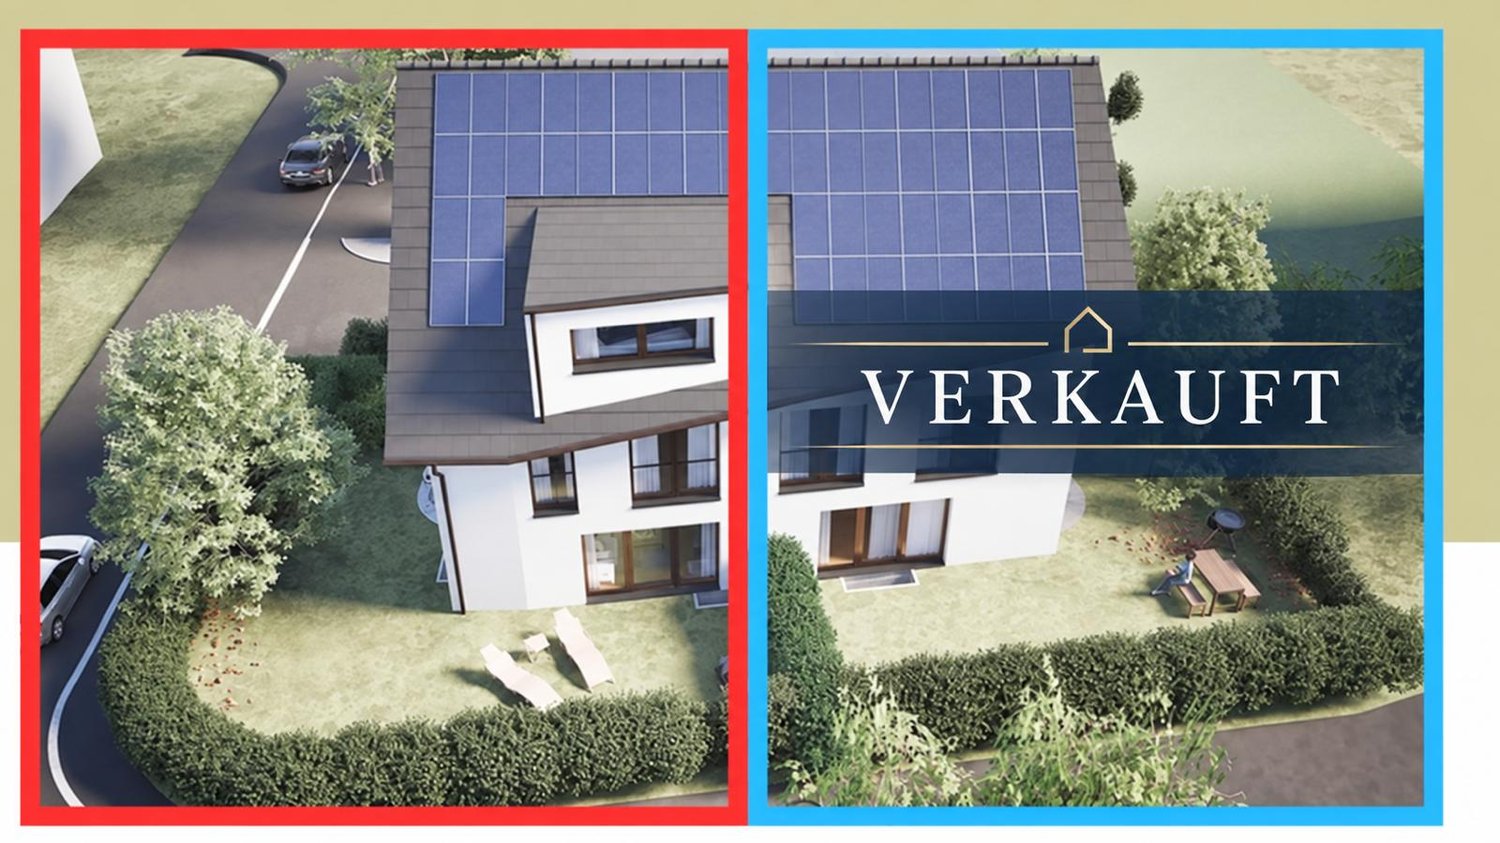
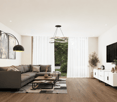
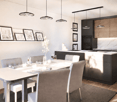
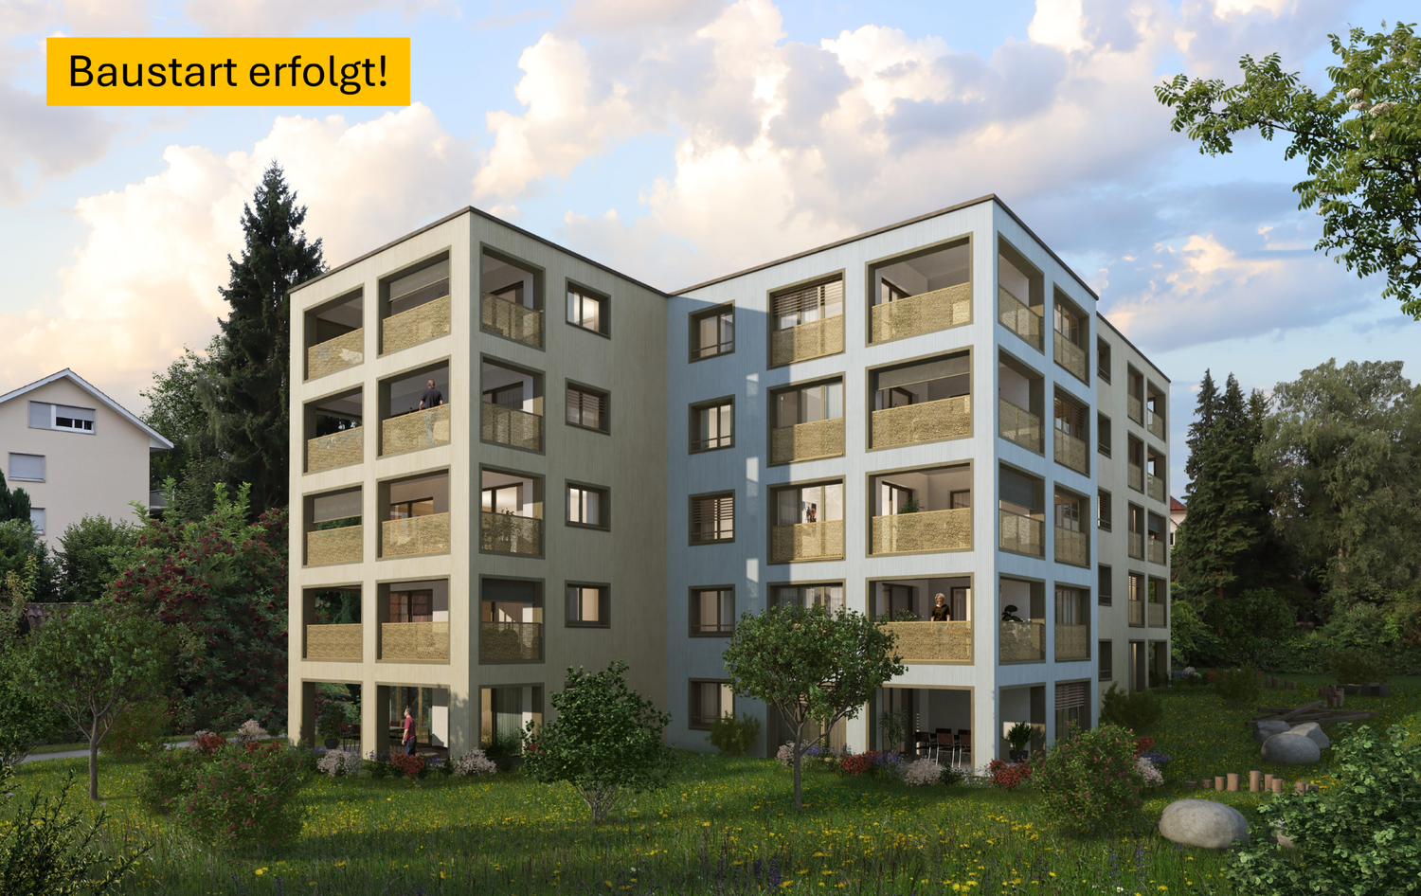
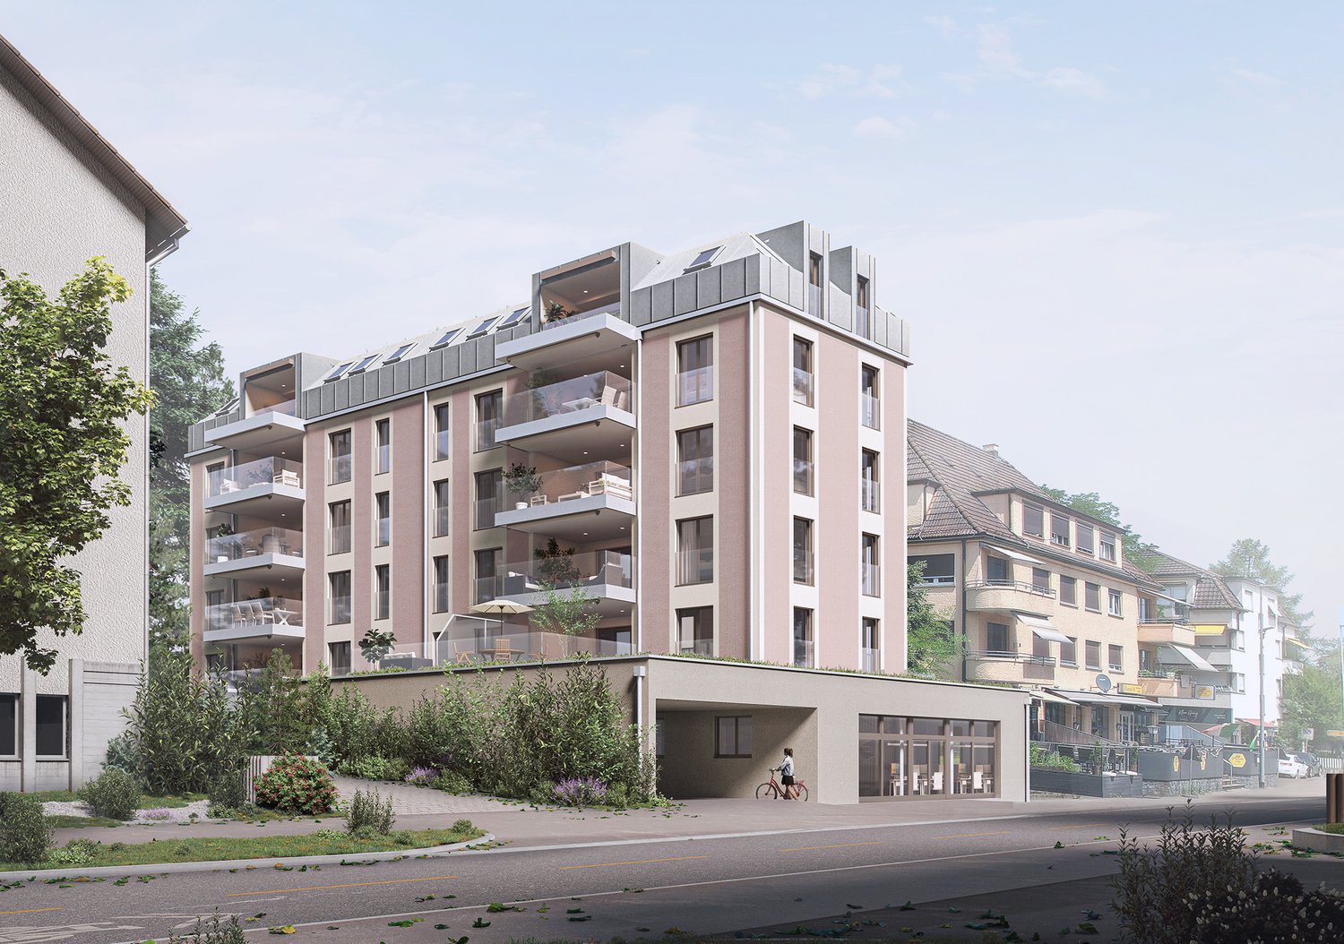
After the great success of the first stage at Lindenbühlstrasse 15 with numerous interested parties, we are pleased to announce the 2nd stage of our project"Life is Grand”.At Lindenbühlstrasse 13 in Dübendorf-Gfenn, three exclusive row houses are being built. The two corner houses are already reserved in the pre-project, and the attractive middle house is still available to you, combining modern living with the highest quality of life.Project overviewIn the quiet and family-friendly Gfenn district, three high-quality row houses with timeless architecture, well-thought-out floor plans, and sustainable construction are being built. Each house extends over four floors (basement, ground floor, upper floor, and attic) and offers spacious living and outdoor areas.The houses will be harmoniously integrated into the existing ensemble of the 1st stage.House A – Left corner house | 4.5 roomsSales price: CHF 1,890,000.– / RESERVED IN THE PRE-PROJECTLiving area: 133 m² | Garden: 163 m² | Balconies: 33 m² | Basement: 46 m² |Winter garden: 11 m²Ideal for families who value privacy and a spacious outdoor area.The privileged corner location offers plenty of space and light.House B – Middle house | 5.5 roomsSales price: CHF 1,950,000.– / AVAILABLELiving area: 154 m² | Garden: 60 m² | Balconies: 16 m² | Basement: 24 m² |Winter garden: 11 m²The space wonder with 4 bedrooms – perfect for larger families or occupants who need a home office. Largest living area of the entire project.House C – Right corner house | 4.5 roomsSales price: CHF 1,898,000.– / RESERVED IN THE PRE-PROJECTLiving area: 133 m² | Garden: 132 m² | Balconies: 35 m² | Basement: 53 m² |Winter garden: 11 m²Privileged corner location with the largest basement share and a beautiful garden area. Ideal for families who value space and nature.Highlights• Timeless, modern architecture with a clear design language• Open floor plans with floor-to-ceiling windows and plenty of daylight• High-quality built-in kitchen with natural stone cover and brand-name appliances (induction, steamer, dishwasher)• Noble oak parquet in the living rooms, ceramic tiles in the wet cells• High-quality wood-metal windows with 3-fold insulation glazing• Own garden with direct access from the living area• Winter garden for year-round enjoyment• Balconies and terraces with optimal sun exposure• Controlled apartment ventilation for the best room climateSustainability & Energy• Air-water heat pump for efficient and environmentally friendly heating• Photovoltaic system on the roof• Low-temperature underfloor heating with individual room control• Low ancillary costs thanks to sustainable constructionComfort & Technology• Electric slat blinds throughout the house• Multimedia cabling in all living and sleeping rooms• Underground garage with direct house access and preparation for electric mobility• Underground parking spaces exclusively at CHF 45,000.– (2 spaces per house)• Own laundry room (washing machine/tumble dryer) in each house• Bicycle parking spaces in the basementIndividualization – Your home, your styleDepending on the construction progress, you have the opportunity to design the interior according to your personal wishes: kitchen, floor coverings, sanitary and electrical installations – design your dream house entirely according to your taste.Location & Environment – Dübendorf-GfennLindenbühlstrasse 13 is located in a quiet, green residential area with excellent connections:• Dübendorf SBB train station and Stettbach train station in the immediate vicinity• Schools and kindergartens within walking distance, Gfenn school house• Shopping opportunities (Lidl, Aldi) nearby• Recreational areas at Greifensee and along the Glatt• Sports center Heerenschürli, outdoor pool Oberdorf, ice rink• Innovation Park Zurich – Dübendorf as a future location with potential for value growthFurther key data:• Move-in date: No later than December 2027• Prices confirmed by renowned banks• Notary and land registry fees split 50/50 between buyer and sellerNotes:This advertisement is a pre-project announcement. The detailed sales documentation with floor plans, 3D visualizations, and construction description is available for you. We would be happy to arrange a personal consultation to present the project to you in detail and answer your questions.Secure your dream middle house now – demand is high!Contact & ConsultationImmobilien & Partner AGÜberlandstrasse 237, 8600 DübendorfMrs. Fatmire BerishaTel.: 079 261 03 03E-Mail: info@immobilienundpartner.chWeb: www.immobilienundpartner.chWe would be happy to arrange a personal appointment with you.

Travel time
-
New building
1 / 12
  • Parking space
  • Balcony / Terrace
  • Garage
  • +2
5.5 rooms, 192m², CHF 2,790,000.–
Birkenweg 27, 8600 Dübendorf

Your new home with garden – 192 m² living space, building permit granted

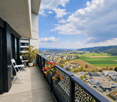
At Birkenweg 27 in Dübendorf, an exclusive 5.5-room semi-detached house is being built, combining modern architecture, high-quality living comfort, and a private garden. One of the two halves of the house has already been sold – secure the remaining home for your next chapter now. Spacious living. Enjoying together. The ground floor forms the center of the house: The open kitchen with dining area and the bright living room create space for shared meals, social evenings, and relaxed hours. The garden with approximately 129 m² expands your living space outdoors – with space to play, enjoy, and unwind. On the 1st floor, you will find two rooms, a dressing room, and a bathroom. The attic offers a spacious private retreat with its own dressing room and master bathroom. In total, you have three bathrooms at your disposal. Additional space for your ideas A special plus is the renovated and heated hobby room/office/room in the basement. Whether for concentrated work, creative projects, or personal interests: Here you gain valuable flexibility in everyday life. High-quality construction with a harmonious overall concept High-quality materials, an elegant kitchen, and carefully coordinated flooring and sanitary facilities characterize the living experience. The selection is made by the builder in a high standard. An air-water heat pump and a photovoltaic system complement the contemporary energy concept. Your highlights at a glance • 5.5-room semi-detached house on four levels • 192 m² living space including renovated and heated basement area • Additionally 31 m² of other usable space • Private garden with approximately 129 m² • Three bathrooms and separate dressing areas • High-quality construction standard • Air-water heat pump and photovoltaic system • Garage box and parking lift included in the purchase price • Building permit granted • Expected move-in date: end of 2027 / beginning of 2028 Quiet living and well-connected The family-friendly location on a quiet neighborhood street combines pleasant living with short distances. Schools, kindergarten, shopping facilities, and Dübendorf train station are located in the surrounding area. The Glatt and surrounding green spaces offer opportunities for exercise and relaxation. Download the expose directly and arrange a meeting.

  • Parking space
  • Balcony / Terrace
  • Garage
  • +2
Travel time
-
1 / 14
5.5 rooms, 166m², CHF 2,640,000.–
8600 Dübendorf

Three Point Tower - 33 Upper Floor - South Orientation

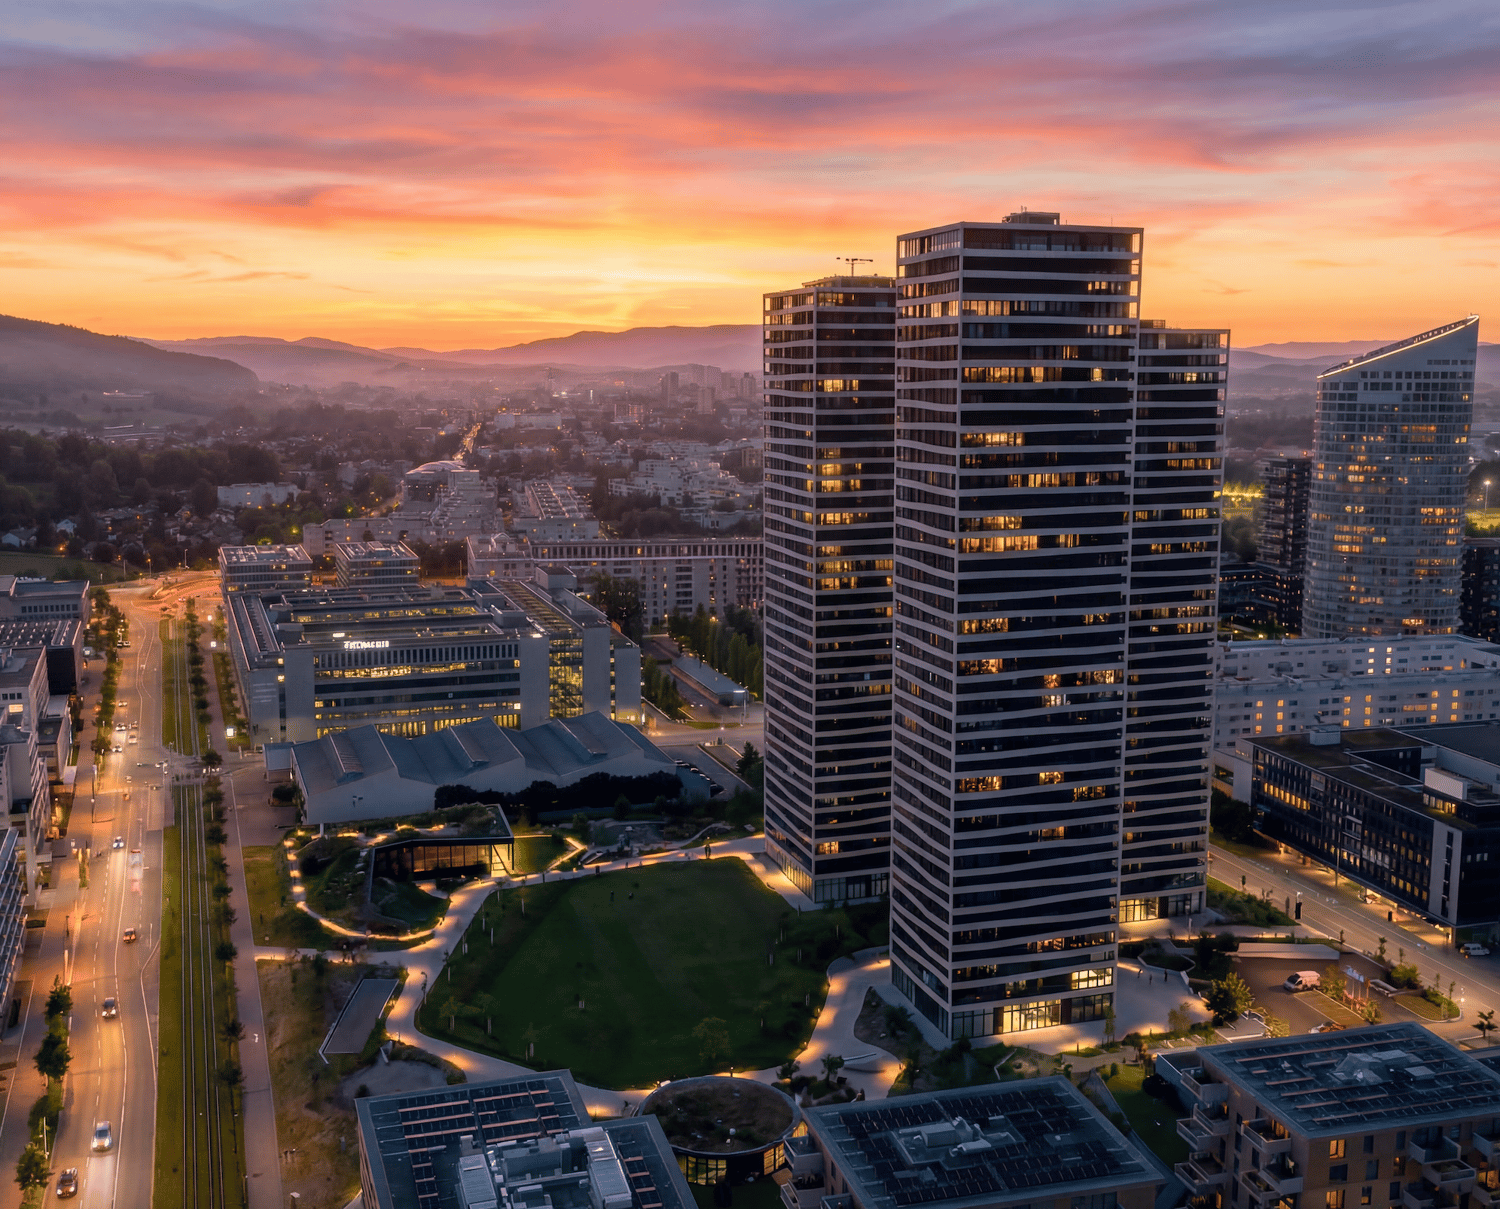
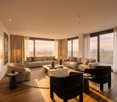
Exclusive 5.5-room apartment on the 33rd upper floor of the West TowersThis spacious and bright 5.5-room apartment with 166 m² is located in one of the upper floors of the West Towers of the renowned THREE POINT project in Dübendorf-Stettbach. Modern architecture, high-quality materials, and a clearly structured room layout create a living ambiance that delights demanding city dwellers - urban, comfortable, and just a few minutes from Zurich.The centerpiece of the apartment is the extensive living/dining/kitchen area with 54 m², which offers direct access to the large terrace of 46 m². This outdoor area impresses with breathtaking views and is ideal for relaxation or social hours. The private area includes a luxurious master suite with bedroom, dressing room, and private bathroom (40.5 m²), as well as three additional well-proportioned rooms and additional bathrooms.The building was developed according to the Minergie standard and guarantees high living comfort, excellent insulation, energy-efficient building technology, and controlled apartment ventilation. The access to the two-story underground garage, spacious community areas, green zones, and a carefully designed environment round off the high-quality overall picture.The location could hardly be more attractive: Stettbach train station is just a few minutes' walk away and offers optimal connections to Zurich HB, Oerlikon, and the airport. The Hochbord district is developing dynamically and offers a high quality of life with shopping opportunities, gastronomy, leisure activities, and urban flair.Highlights: • 5.5-room apartment with 166 m² living space and modern, bright floor plan • Large terrace with 46 m² and breathtaking views • Spacious living/dining/kitchen area (54 m²) with direct balcony access • Master bedroom with large dressing room (40.5 m²) and private bathroom • Three additional rooms and several bathrooms (bathroom, shower/WC, guest WC) • Private washing machine/tumbler area in the apartment • Floor-to-ceiling windows, excellent sound insulation, and high-quality building materials • Energy-efficient construction according to Minergie standard with controlled ventilation • Direct access to the two-story underground garage; elevator to all floors • Attractive outdoor facilities with green areas, rest, and play areas • Video intercom system and smart home preparation (KNX) • Perfect connection: Stettbach train station can be reached in a few minutes This apartment combines modern living, maximum living quality, and a privileged height location to create an offer that is only rarely found in Dübendorf-Stettbach in this form.We look forward to your contact and to showing you this property personally.

1 / 4
1.5 rooms, 63m², CHF 950,000.–
Überlandstrasse 229, 8600 Dübendorf

Spacious living in the best location in Dübendorf

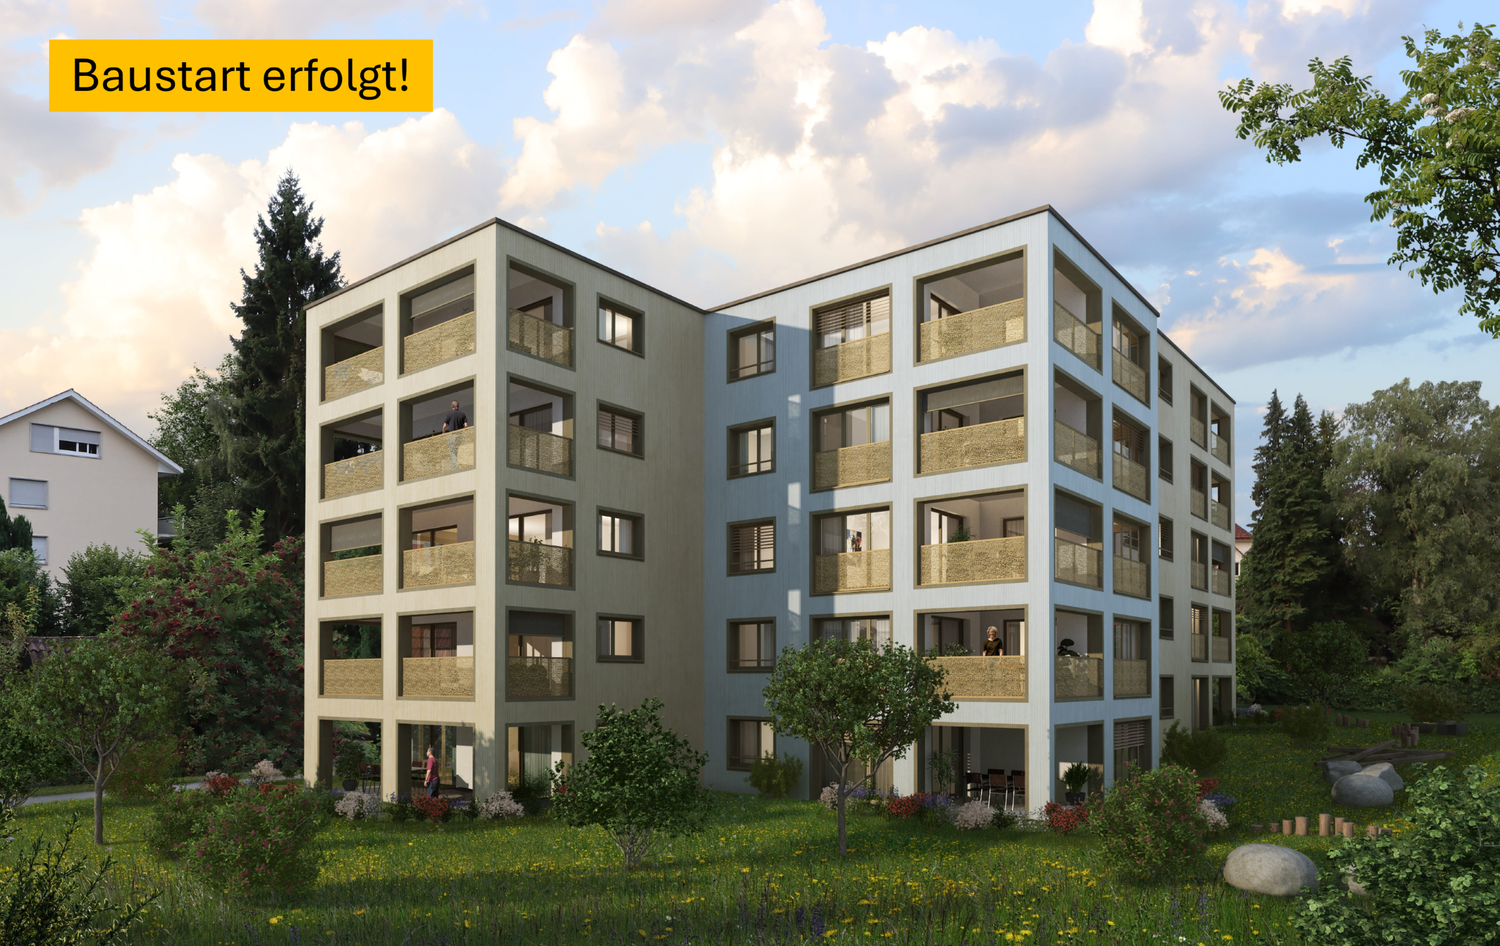
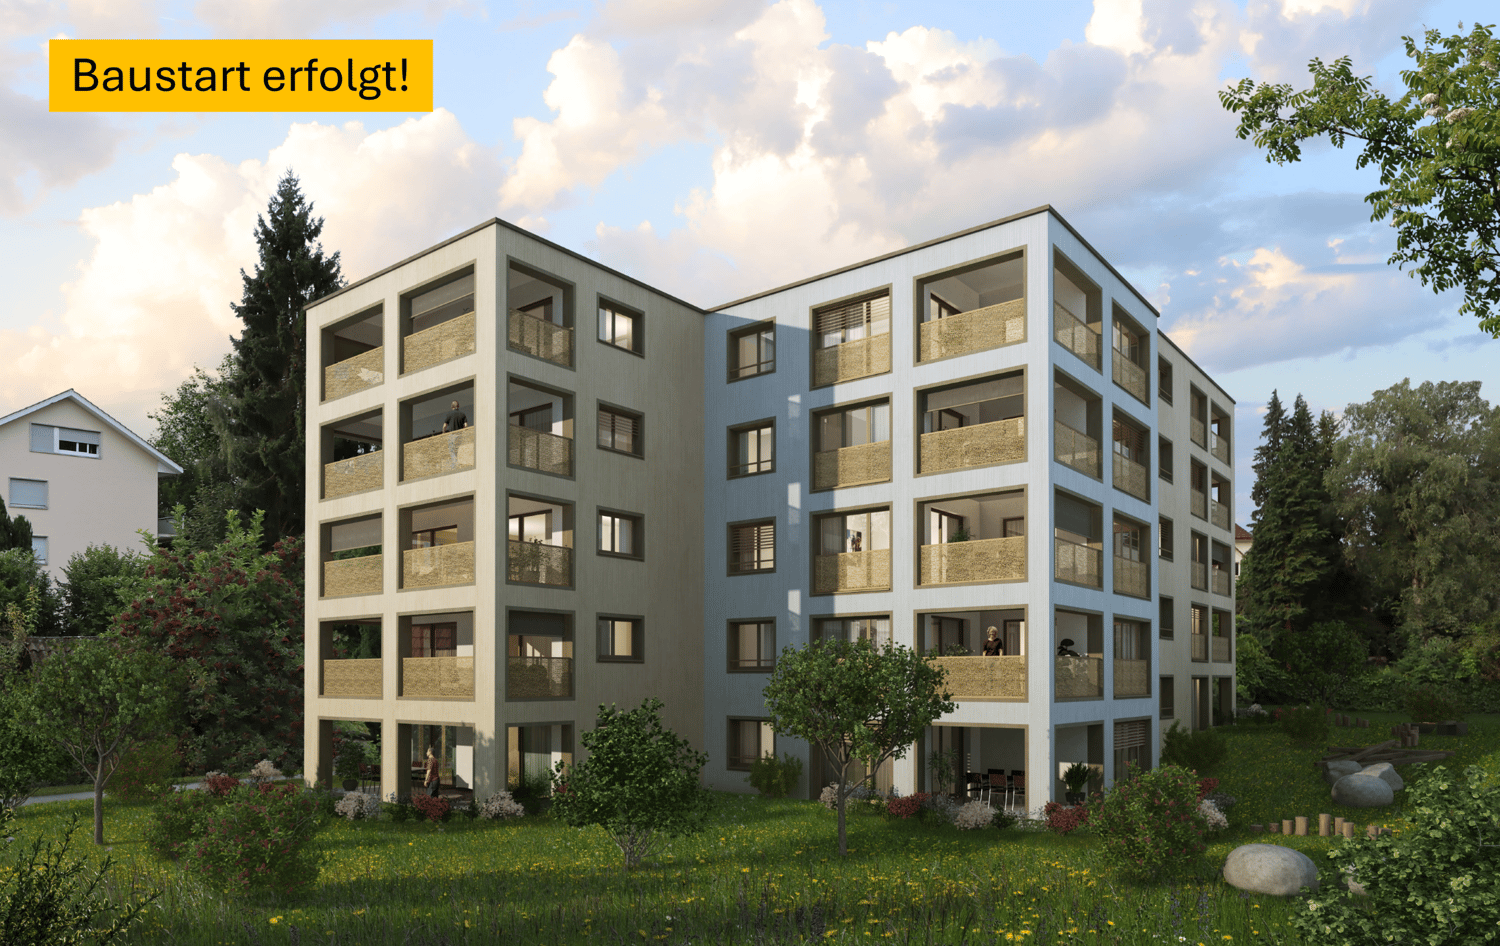
Bereuter TU is pleased to present the new residential project DAVIDIA on Überlandstrasse 229 in Dübendorf. A modern five-story multi-family house with a total of 19 1.5 / 3.5 / 4.5-room condominiums is planned, which impress with high-quality architecture, innovative construction and a harmonious living concept. The "DAVIDIA" project offers space for comfortable and contemporary living in an attractive residential location in Dübendorf with excellent public transportation connections. In terms of sustainability and quality of life, we are once again setting standards in apartment construction. These spacious 1.5-room apartments impress with the following highlights: - Open modern kitchen- Oven and CombiSteamer- DU/WC, bathroom/WC- Built-in wardrobe- 3-layer insulating glass- Electrically operated lamella shutters- Loggia approx. 13m2- Large window fronts- Own washing machine and dryer in the apartment- Intercom system with video transmission- - Consideration of individual construction wishes- Barrier-free living- Preparation for electric car connection- Direct access to the house from the underground garage- Parking space in the garage à CHF 45,000 For more information, please visit the project homepage:www.davidia-dübendorf.ch Construction has started! Arrange a non-binding consultation and convince yourself of this attractive offer.

Travel time
-
1 / 4
3.5 rooms, 86m², CHF 1,315,000.–
Überlandstrasse 229, 8600 Dübendorf

Welcome to your new home in Dübendorf

Bereuter TU is pleased to present the new residential project DAVIDIA on Überlandstrasse 229 in Dübendorf. A modern five-story multi-family house with a total of 19 1.5 / 3.5 / 4.5-room condominiums is planned, which will convince through high-quality architecture, innovative construction and a harmonious living concept. The "DAVIDIA" project offers space for comfortable and contemporary living in an attractive residential location in Dübendorf with excellent public transportation connections. In terms of sustainability and quality of life, we are once again setting standards in apartment construction. These spacious 1.5-room apartments impress with the following highlights: - Open modern kitchen- Oven and CombiSteamer- DU/WC, Bath/WC- Built-in wardrobe- 3-layer insulated glazing- Electrically operated lamella shutters- Loggia approx. 13m2- Large window fronts- Own washing machine and dryer in the apartment- Intercom system with video transmission- - Consideration of individual expansion wishes- Barrier-free living- Preparation for electric car connection- Direct access to the house from the underground garage- Parking space in the underground garage for CHF 45,000 each For more information, please visit the project homepage:www.davidia-dübendorf.ch Construction has started! Arrange a non-binding consultation and convince yourself of this attractive offer.

Travel time
-
1 / 12
5.5 rooms, 166m², Price on request
8600 Dübendorf

Rare opportunity in the popular "Three Point" project - Luxury above the roofs (33rd floor)

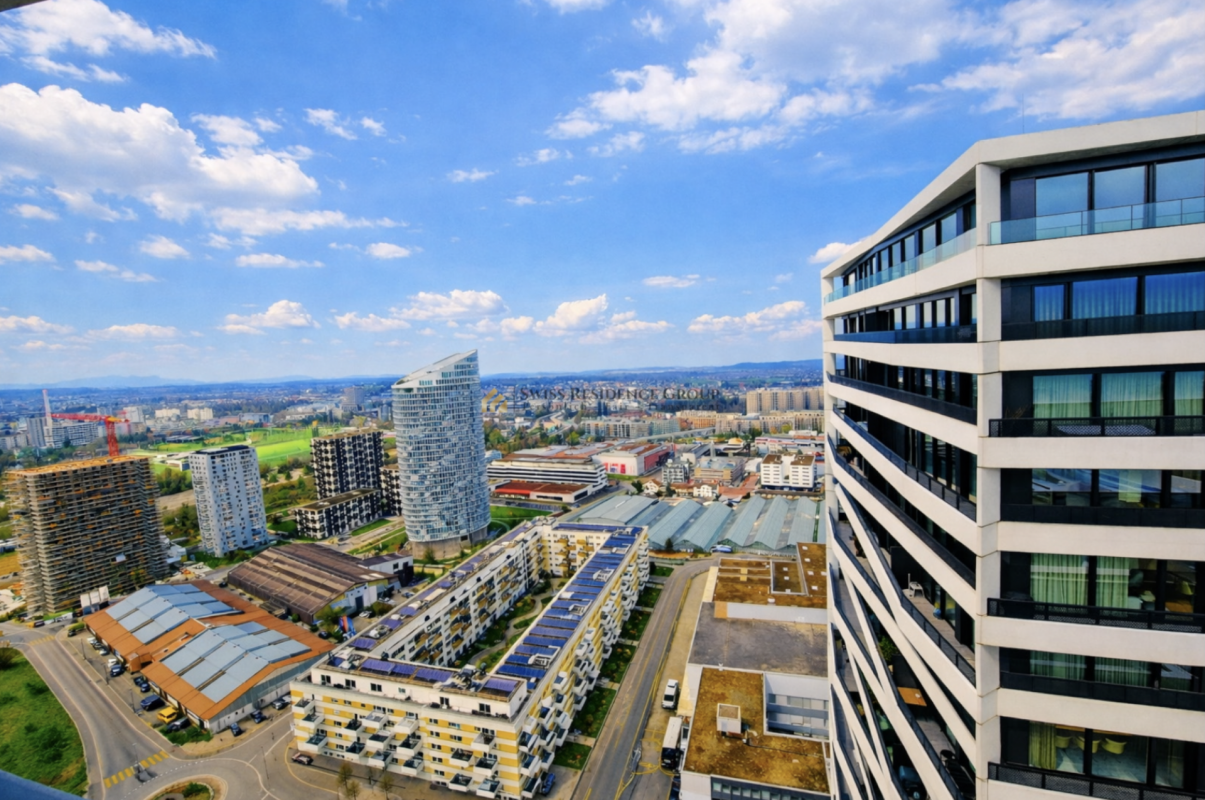
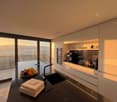
Welcome to "Three Point" in Dübendorf, the tallest residential project in Switzerland and one of the most architecturally striking buildings in the Zurich region. The three impressive towers, between 100 and 113 meters high, stand for urban lifestyle, timeless architecture, and highest living comfort, directly at Stettbach station in the up-and-coming Hochbord district.This exclusive 5.5-room apartment with 166 m² of living space is located on the 33rd floor of Tower C, just three floors below the tower tip. An altitude like this is extremely rare on the market.The heart of the apartment is the spacious, 54 m² large living, dining, and kitchen area with modern kitchen and elegant cooking island. Floor-to-ceiling windows let in plenty of daylight and open up the view of Lake Greifen, the surrounding forests, and the Glatt valley to the distant mountain ranges, a panoramic view that is unparalleled from this height. The terrace is directly adjacent.The apartment has four rooms and two stylish bathrooms. The main bedroom (16.5 m²) pampering with its own dressing room (15.5 m²) and its own bathroom (8.5 m²), a true suite solution. Three more rooms between 13 and 13.5 m² offer space for families, guests, or home office, supplemented by two additional shower/WC areas, a separate guest toilet, and a private washing machine and tumble dryer area within the apartment.The apartment is located in a 2024-built new building in the Minergie standard, which combines modern living with high energy efficiency, controlled apartment ventilation, and excellent sound insulation. The interior design convinces with a high-quality ownership standard: high-quality floor in parkett look, floor heating for comfortable living comfort in every season, video intercom system, and smart home preparation (KNX) for future-oriented living.The direct surroundings are also convincing: Three Point is much more than three towers. A spacious, public park with a pavilion restaurant, a publicly accessible rooftop terrace on the middle tower, a sports hall, and short distances to daycare centers and schools characterize the Hochbord district. A mobility car-sharing station, a package room, and a professional caretaker service with a standby service provide comfort in everyday life. Stettbach station is just a few minutes' walk away.From here you can reach: • Stadelhofen station in about 5 minutes • Zurich main station in about 9 minutes • Zurich airport in a few minutes • Glatt shopping center in a short drive Shopping facilities, restaurants, cafes, parks, and various leisure and sports activities are also located in the immediate vicinity. The basement is not a ordinary basement compartment, but a private, lockable room in the 2nd basement, which offers additional storage space separate from the apartment.This property is the perfect combination of modern living, urban altitude, and high quality of life.A rare opportunity in the popular Three Point project, the tallest residential project in Switzerland.This property offer is characterized by: • Exclusive 5.5-room apartment with 166 m² on the 33rd floor of Tower C, at 100M, just 3 floors below the tower tip • New building from 2024, Minergie-certified • Spacious living, dining, and kitchen area (54 m²) with modern kitchen and cooking island • 4 rooms, main bedroom with its own dressing room (15.5 m²) and its own bathroom • 2 additional bathrooms and a separate guest toilet • Private washing machine and tumble dryer area in the apartment • Breathtaking panoramic view of Lake Greifen, forests, and mountains • Floor-to-ceiling windows and excellent sound insulation • High-quality interior design in ownership standard with parkett look floor • Comfortable floor heating and controlled apartment ventilation • Video intercom system and smart home preparation (KNX) • A double garage parking space with e-car charging station (CHF 60,000.-) • Private basement room • Public park with pavilion restaurant, sports hall, and rooftop terrace in the complex • Mobility car-sharing station, package room, and professional caretaker service • Top transport connection: Stettbach station in a few minutes' walk, Zurich airport in a short drive • Living in the tallest residential project in Switzerland Interested? Contact us for a non-binding conversation!

Suggested properties for you based on search results

Other interesting objects