3 results - Buy a new build apartment: Dompierre FR

1 / 13
5.5 rooms, 149m², CHF 940,000.–
Impasse de l'Arbogne 12, 1563 Dompierre FR

Villas familiales de 5.5 pces neuves à Dompierre / FR

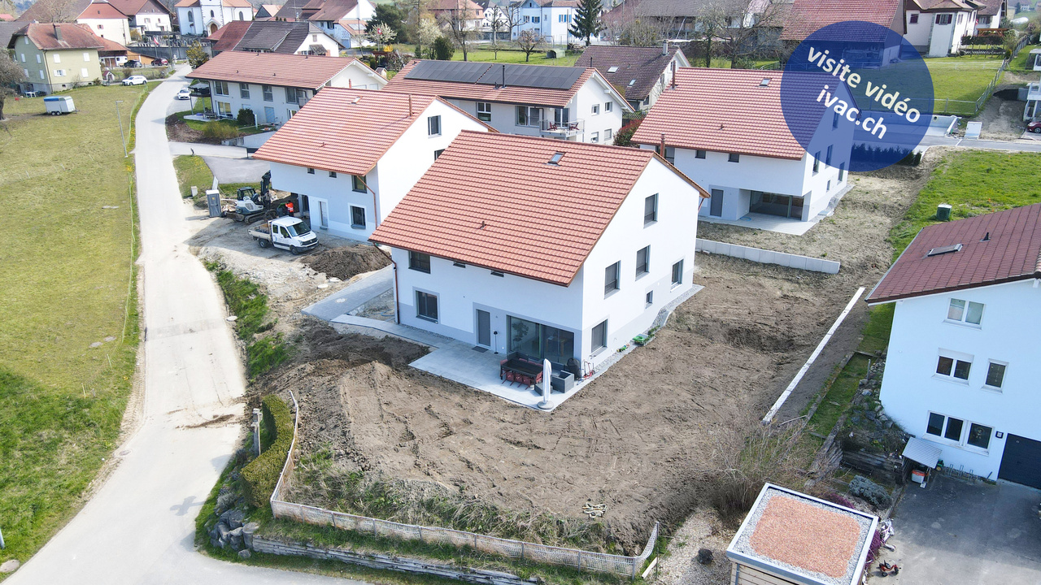
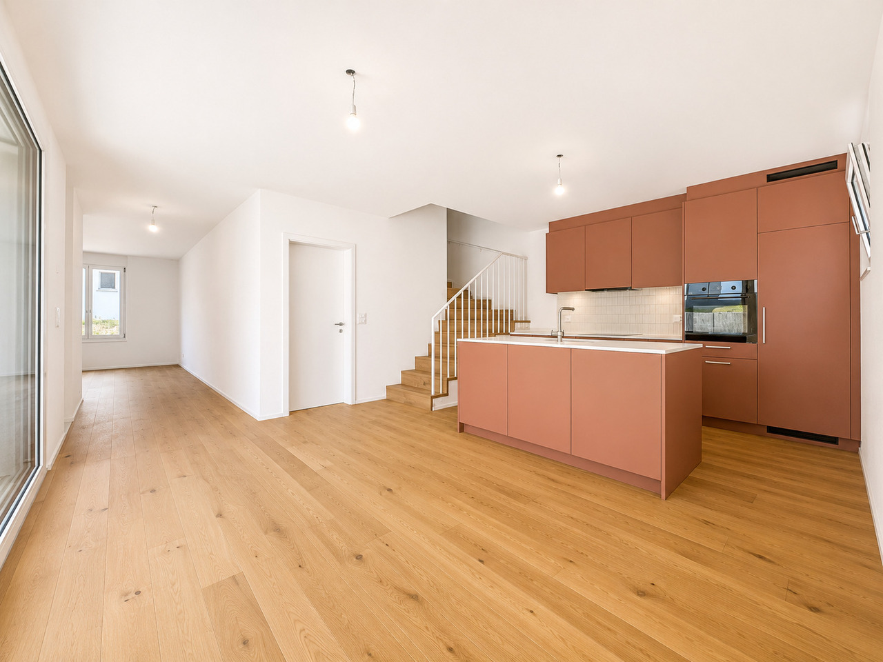
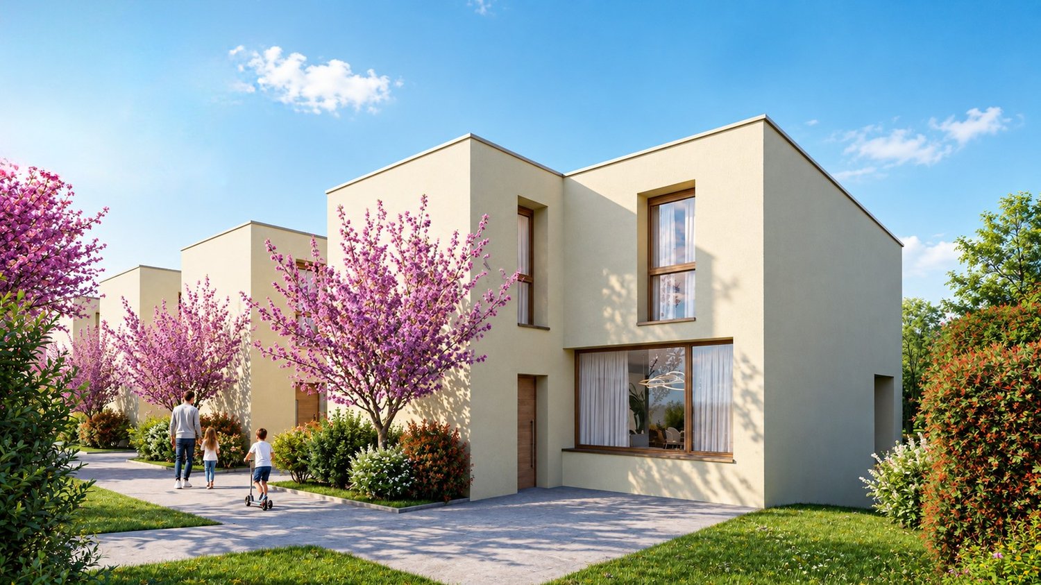
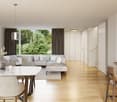
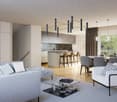
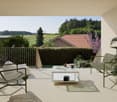
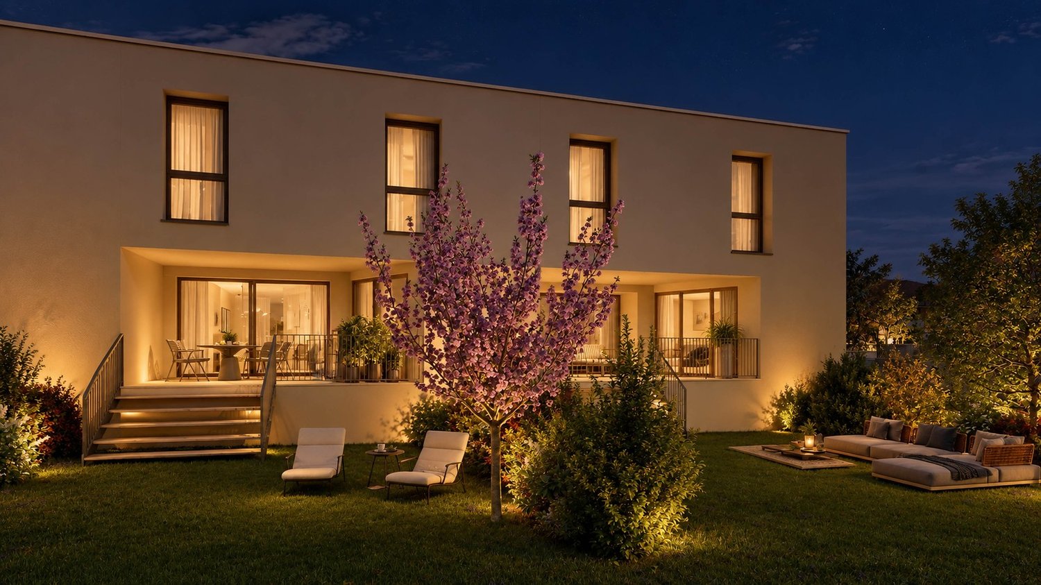
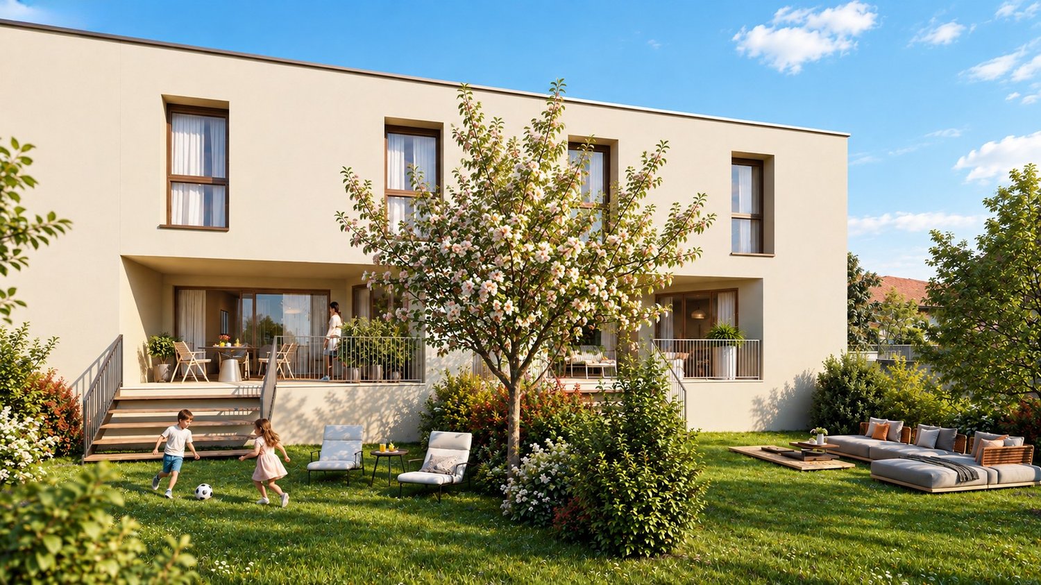
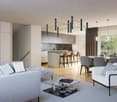
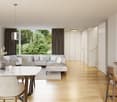
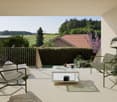
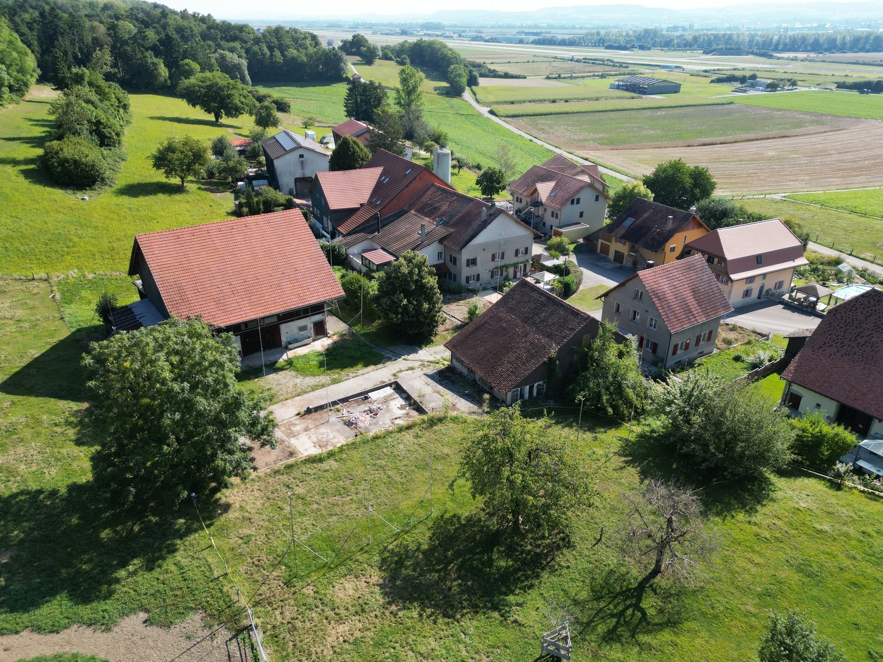
Découvrez le nouveau complexe "Sur les Moulins" proposant six unités de 5,5 pièces, réparties dans trois villas mitoyennes. Profitant de la déclivité du terrain, les deux appartements de chaque villa sont décalés de 80 cm afin d'optimiser les espaces extérieurs privatifs. Prix de vente : dès Frs. 940'000.- • Terrain de 273 m2 à 476 m2 Livraison : de suite ou à convenir.Demandez-nous le dossier de vente complet afin de découvrir le projet.Visite vidéo disponible sur www.ivac.ch.Entdecken Sie den neuen Komplex "Sur les Moulins" mit sechs 5,5-Zimmer-Einheiten, die sich auf drei Reihenvillen verteilen. Das Gefälle des Geländes nutzend, sind die beiden Wohnungen jeder Villa um 80 cm versetzt, um die privaten Außenbereiche zu optimieren. Verkaufspreis: ab Frs. 940'000.- • Grundstück von 273 m2 bis 476 m2 Lieferung: ab sofort oder nach Vereinbarung.Fordern Sie die vollständigen Verkaufsunterlagen an, um das Projekt zu entdecken.Video-Besichtigung verfügbar unter www.ivac.ch.Discover the new "Sur les Moulins" complex, offering six 5.5-room units in three semi-detached villas. Taking advantage of the sloping terrain, the two apartments in each villa are staggered by 80 cm to optimize private outdoor spaces. Selling price: from Frs. 940'000.- • Lot sizes from 273 m2 to 476 m2 Delivery: immediately or by arrangement.Ask for the full sales file to discover the project.Video tour available at www.ivac.ch.Scopri il nuovo complesso "Sur les Moulins", che offre sei unità da 5,5 stanze in tre ville bifamiliari. Sfruttando il terreno in pendenza, i due appartamenti di ogni villa sono sfalsati di 80 cm per massimizzare lo spazio esterno privato. Prezzo di vendita: a partire da Frs. 940'000.- • Dimensioni del lotto da 273 m2 a 476 m2 Consegna: immediata o su richiesta.Richiedere il pacchetto di vendita completo per saperne di più sul progetto.Video tour disponibile su www.ivac.ch.

Travel time
-
1 / 13
5.5 rooms, 149m², CHF 990,000.–
Impasse de l'Arbogne, 1563 Dompierre FR

Villa jumelée B1 | Domaine des Moulins

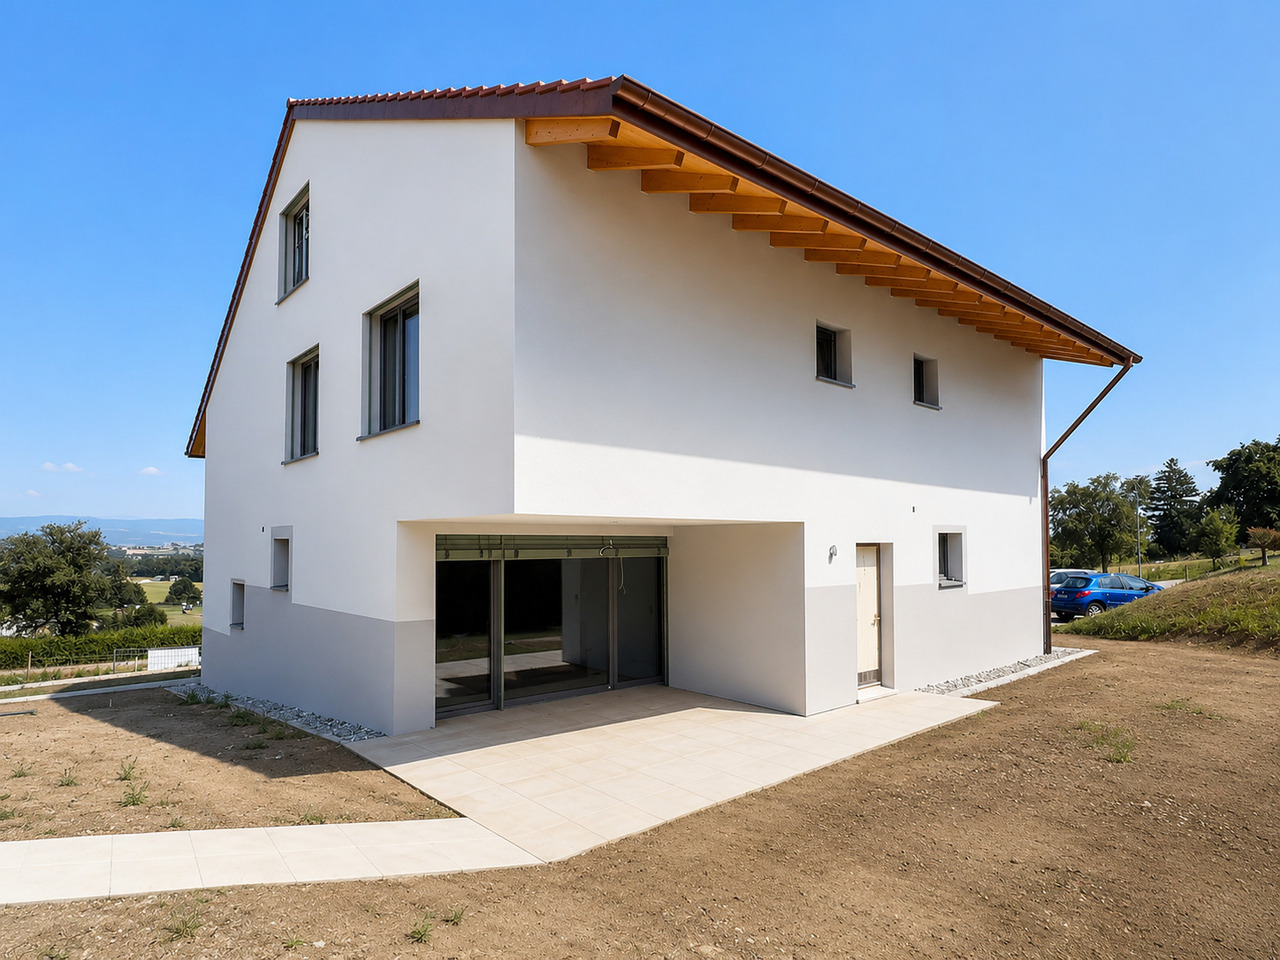
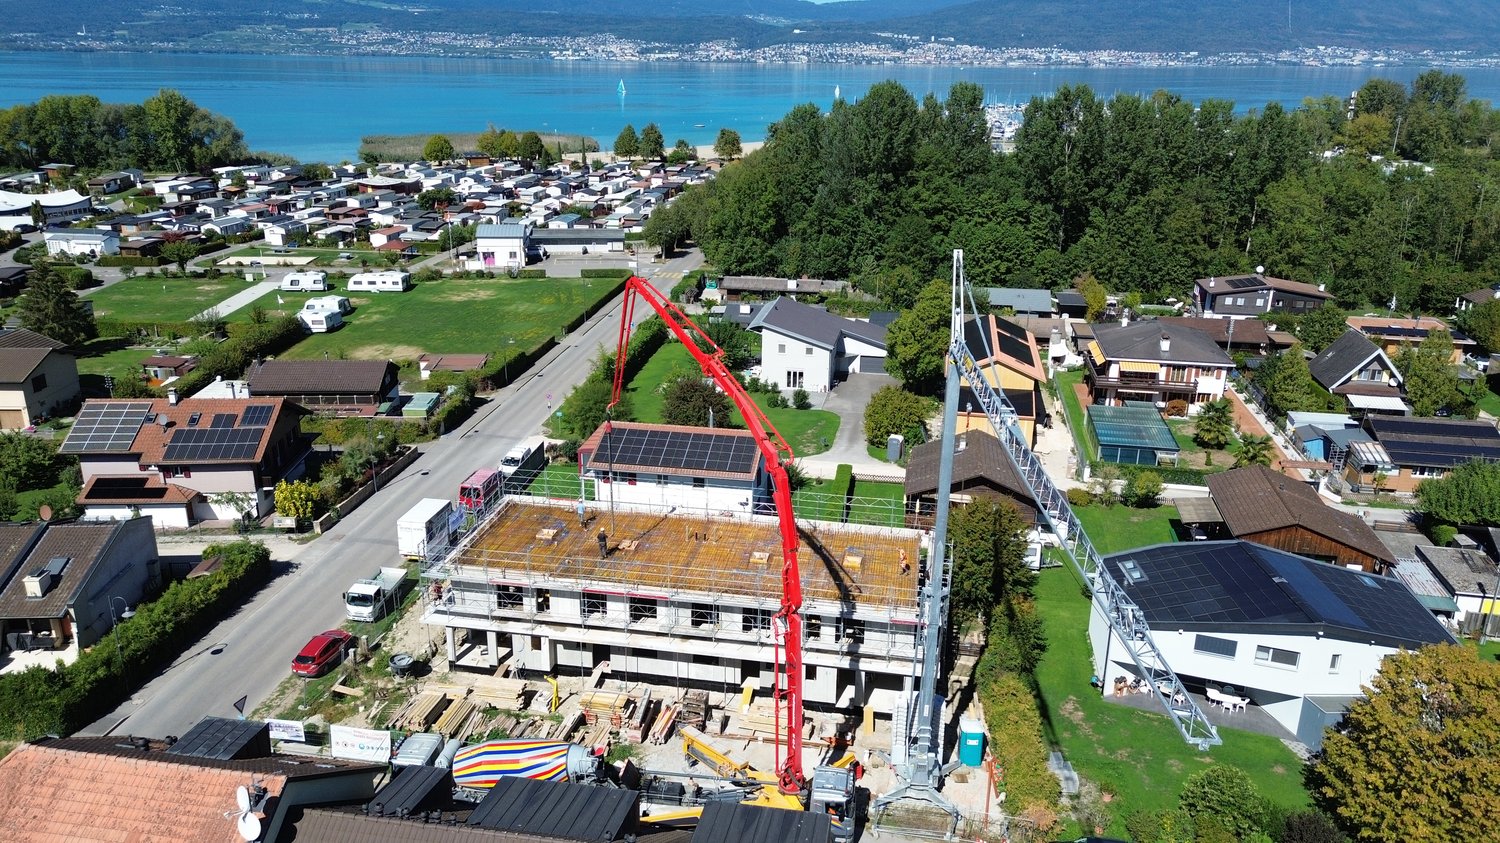
>>> News : 3 villas déjà vendues!À 5 minutes de Payerne, avec tous les avantages fiscaux du canton de Fribourg : nouvelle promotion au futur Domaine des Moulins à Dompierre FR dès 940'000.-Toutes les informations sur le site du projet www.domainedesmoulins.ch Villa jumelée B1 de 5.5 pièces avec tous les avantages que vous cherchez: - domaine piéton pour la sécurité de votre famille (le chemin est toutefois accessible en voiture si besoin)- surface nette habitable de 149 m2- terrain de 416 m2- terrasse couverte de 12 m2- jardin de 297 m2- 2 places de parc extérieures non couvertes incluses dans le prix de vente (possibilité d'en couvrir une par villa) - 4 chambres | 3 sanitaires | galetas | cave et buanderie en sous-sol- constitution juridique du Domaine des Moulins : 3 lots PPE de 2 unités | 1 chauffage, 1 local technique et 21 m2 de panneaux solaires par bâtiment de 2 villas jumeléesDisponible de suite! ou à convenir..C'est votre premier achat? Vous bénéficiez d'une exonération partielle sur les droits de mutation! Plus d'infos à notre agence Anthony Immobilier SA. N'hésitez pas à demander le dossier ou un RDV sans engagement. >>> News : 3 Villen bereits verkauft!5 Minuten von Payerne entfernt, mit allen steuerlichen Vorteilen des Kantons Freiburg: Neue Bauvorhaben im zukünftigen Wohngebiet Domaine des Moulins in Dompierre FR ab 940 000.-Alle Informationen auf der Projektseite www.domainedesmoulins.ch Doppelhaushälfte B1 mit 5,5 Zimmern und allen Vorteilen, die Sie sich wünschen: - Fussgängerzone für die Sicherheit Ihrer Familie (der Weg ist jedoch bei Bedarf mit dem Auto befahrbar)- Wohnfläche von 149 m2- Grundstück von 416 m2- überdachte Terrasse von 12 m2- Garten von 297 m2- 2 Aussenparkplätze ohne Überdachung im Kaufpreis inbegriffen (Möglichkeit, eine davon pro Doppelhaushälfte zu überdachen) - 4 Schlafzimmer | 3 Bäder | Abstellraum | Keller und Waschküche im Untergeschoss- Rechtsform des Domaine des Moulins: 3 Stockwerkeigentum mit 2 Einheiten | 1 Heizung, 1 Technikraum und 21 m2 Solaranlage pro Gebäude mit 2 DoppelhaushälftenSofort einziehbar !Sie kaufen zum ersten Mal? Sie profitieren von einer teilweisen Befreiung der Grunderwerbssteuer! Weitere Informationen in unserer Agentur Anthony Immobilier SA. Fragen Sie nach dem Exposé oder vereinbaren Sie einen unverbindlichen Termin.>>> News : 3 VILLAS ALREADY SOLD!5 minutes from Payerne, with all the tax advantages of the canton of Fribourg: new development at the future Domaine des Moulins in Dompierre FR from 940,000.-All information on the project website www.domainedesmoulins.ch B1 semi-detached villa with 5.5 rooms and all the advantages you are looking for: - pedestrian domain for the safety of your family (the road is however accessible by car if needed)- net living area of 149 m2- plot of 416 m2- covered terrace of 12 m2- garden of 297 m2- 2 uncovered outdoor parking spaces included in the sale price (possibility to cover one per villa)- 4 bedrooms | 3 sanitary facilities | loft | cellar and laundry room in the basement- legal constitution of the Domaine des Moulins: 3 EPC lots of 2 units | 1 heating, 1 technical room and 21 m2 of solar panels per building of 2 semi-detached villasAvailable immediately !Is it your first purchase? You benefit from a partial exemption on transfer taxes! More information at our agency Anthony Immobilier SA. Don't hesitate to ask for the file or an appointment without obligation.

1 / 5
5.5 rooms, 149m², CHF 940,000.–
Impasse de l'Arbogne, 1563 Dompierre FR

Villa jumelée C1 | Domaine des Moulins

>>> News : 3 villas déjà vendues !À 5 minutes de Payerne, avec tous les avantages fiscaux du canton de Fribourg : nouvelle promotion au futur Domaine des Moulins à Dompierre FR dès 940'000.-Toutes les informations sur le site du projet www.domainedesmoulins.ch Villa jumelée C1 de 5.5 pièces avec tous les avantages que vous cherchez: - domaine piéton pour la sécurité de votre famille (le chemin est toutefois accessible en voiture si besoin)- surface nette habitable de 149 m2- terrain de 392 m2- terrasse couverte de 12 m2- jardin de 273 m2- 2 places de parc extérieures non couvertes incluses dans le prix de vente (possibilité d'en couvrir une par villa) - 4 chambres | 3 sanitaires | galetas | cave et buanderie en sous-sol- constitution juridique du Domaine des Moulins : 3 lots PPE de 2 unités | 1 chauffage, 1 local technique et 21 m2 de panneaux solaires par bâtiment de 2 villas jumeléesLivrable de suite ! ou à convenir..C'est votre premier achat? Vous bénéficiez d'une exonération partielle sur les droits de mutation! Plus d'infos à notre agence Anthony Immobilier SA. N'hésitez pas à demander le dossier ou un RDV sans engagement. >>>> News: 3 Villen bereits verkauft!5 Minuten von Payerne entfernt, mit allen steuerlichen Vorteilen des Kantons Freiburg: Neue Baupromotion im zukünftigen Domaine des Moulins in Dompierre FR ab 940 000.-Alle Informationen auf der Projektseite www.domainedesmoulins.ch Doppelhaushälfte C1 mit 5,5 Zimmern und allen Vorteilen, die Sie suchen: - Fussgängerzone für die Sicherheit Ihrer Familie (der Weg ist jedoch bei Bedarf mit dem Auto befahrbar)- Wohnfläche von 149 m2- Grundstück von 392 m2- überdachte Terrasse von 12 m2- Garten von 273 m2- 2 Aussenparkplätze ohne Überdachung im Kaufpreis inbegriffen (Möglichkeit, eine davon pro Doppelhaushälfte zu überdachen)- 4 Schlafzimmer | 3 Bäder | Dachboden | Keller und Waschküche im Untergeschoss- Rechtsform des Domaine des Moulins: 3 Stockwerkeigentum mit 2 Einheiten | 1 Heizung, 1 Technikraum und 21 m2 Solaranlage pro Gebäude mit 2 DoppelhaushälftenSofort einziehbarSie kaufen zum ersten Mal? Sie profitieren von einer teilweisen Befreiung der Grunderwerbssteuer! Weitere Informationen in unserer Agentur Anthony Immobilier SA. Fragen Sie nach dem Exposé oder vereinbaren Sie einen unverbindlichen Termin.>>> News : 3 VILLAS ALREADY SOLDv!5 minutes from Payerne, with all the tax advantages of the canton of Fribourg: new development at the future Domaine des Moulins in Dompierre FR from 940,000.-All information on the project website www.domainedesmoulins.ch Double villa C1 with 5.5 rooms and all the advantages you are looking for: - pedestrian area for the safety of your family (the road is however accessible by car if needed)- net living area of 149 m2- plot of 392 m2- covered terrace of 12 m2- garden of 273 m2- 2 uncovered outdoor parking spaces included in the sale price (possibility of covering one per villa)- 4 bedrooms | 3 sanitary facilities | loft | cellar and laundry room in the basement- legal constitution of the Domaine des Moulins: 3 PPE lots of 2 units | 1 heating, 1 technical room and 21 m2 of solar panels per building of 2 double villasAvailable immediately !Is it your first purchase? You benefit from a partial exemption on transfer taxes! More information at our agency Anthony Immobilier SA. Do not hesitate to ask for the file or an appointment without obligation.

More objects in your automatically expanded search area
20 results - Radius: + 10km
New building
1 / 15
  • Parking space
  • Balcony / Terrace
  • View
  • +3
5.5 rooms, 127m², CHF 860,000.–
Premium
1566 St-Aubin FR

Beautiful new 5.5-room apartment with terrace in St-Aubin

La ChenalletaInna Immobilien proposes to you for sale a new 5.5-room apartment.Located on the second floor, it offers a generous surface area and a modern, comfortable living environment.Main features: • New apartment, construction 2025 • Living area: 127 m² • Outdoor area/terrace: 8 m² • Heating by geothermal heat pump • Windows in PVC with triple glazing • Outdoor parking space available as an option: CHF 25'000.– Interior finishesThe apartments benefit from modern, careful finishes:Entrance hall and corridors • Floors: tiles with matching skirting boards • Walls: fine, ribbed plaster • Ceilings: smooth plaster, painted Living room and kitchen • Floors: tiles with matching skirting boards • Walls: fine, ribbed plaster • Kitchen units: ceramic • Ceilings: smooth plaster, painted Bedrooms • Floors: parquet with wooden skirting boards • Walls: fine, ribbed plaster • Ceilings: smooth plaster, painted WC/shower, WC/bath and separate WC • Floors: tiles • Walls: ceramic up to the ceiling • Ceilings: smooth plaster, painted A construction designed for your comfortThis recent achievement combines construction quality, energy efficiency, and modern comfort, particularly through geothermal energy and triple glazing.Come and discover your future apartment!

  • Parking space
  • Balcony / Terrace
  • View
  • +3
New building
1 / 13
  • Balcony / Terrace
  • Elevator
  • Quiet neighborhood
3.5 rooms, 79m², CHF 590,000.–
Premium
1566 Saint-Aubin

New 3.5-room apartment in Saint-Aubin – Modern residence with terrace and garden

Inna Immobilien proposes to you a 3.5-room apartment for sale.Located on the ground floor, it offers a generous surface area and a modern, comfortable living environment.Main features: • New apartment, built in 2025 • Living area: 76.3 m² • Outdoor area/terrace: 6 m² • Additional area: 54.2 m² • Total living area: 82.3 m² • Heating by geothermal heat pump • Windows with triple glazing and PVC • Outdoor parking space available as an option: CHF 25'000.– Interior finishesThe apartments benefit from modern and carefully designed finishes:Entrance hall and corridors • Floors: tiles with matching skirting boards • Walls: fine, ribbed plaster • Ceilings: smooth plaster, painted Kitchen and bathroom • Floors: tiles with matching skirting boards • Walls: fine, ribbed plaster • Ceilings: smooth plaster, painted Living and dining area • Floors: tiles with matching skirting boards • Walls: fine, ribbed plaster • Kitchen units: ceramic • Ceilings: smooth plaster, painted Bedrooms • Floors: parquet with wooden skirting boards • Walls: fine, ribbed plaster • Ceilings: smooth plaster, painted WC/shower, WC/bath and separate WC • Floors: tiles • Walls: ceramic up to the ceiling • Ceilings: smooth plaster, painted A construction designed for your comfortThis recent achievement combines construction quality, energy efficiency, and modern comfort, particularly through geothermal energy and triple-glazed windows.Discover your future apartment!

  • Balcony / Terrace
  • Elevator
  • Quiet neighborhood
New building
1 / 11
  • Parking space
  • Balcony / Terrace
  • Elevator
  • +2
4.5 rooms, 105m², CHF 750,000.–
Premium
1566 St-Aubin FR

New 4.5-room apartment in St-Aubin FR – Accessible and bright

La ChenalletaInna Immobilien proposes this magnificent new 4.5-room apartment for sale.Located on the 1st floor, it offers a generous surface area and a modern, comfortable living environment.Main features: • New apartment, construction 2025 • Living area: 105 m² • Outdoor area/terrace: 8 m² • Heating by geothermal heat pump • Windows in PVC with triple glazing • Outdoor parking space available as an option: CHF 25'000.– Interior finishesThe apartments benefit from modern, carefully designed finishes:Entrance hall and corridors • Floors: tiles with matching skirting boards • Walls: fine textured plaster • Ceilings: smooth plaster, painted Kitchen • Floors: tiles with matching skirting boards • Walls: fine textured plaster • Kitchen units: ceramic • Ceilings: smooth plaster, painted Living room and kitchen • Floors: tiles with matching skirting boards • Walls: fine textured plaster • Ceilings: smooth plaster, painted Bedrooms • Floors: parquet with wooden skirting boards • Walls: fine textured plaster • Ceilings: smooth plaster, painted WC/shower, WC/bath and separate WC • Floors: tiles • Walls: ceramic up to the ceiling • Ceilings: smooth plaster, painted A construction designed for your comfortThis recent achievement combines construction quality, energy efficiency, and modern comfort, particularly thanks to geothermal energy and triple-glazed windows.Come and discover your future apartment!

  • Parking space
  • Balcony / Terrace
  • Elevator
  • +2
New building
1 / 5
3.5 rooms, 93m², CHF 650,000.–
Premium
1740 Neyruz (FR)

New promotion of 9 apartments with 3.5 and 4.5 rooms for sale in Neyruz

Ideally located in the center of the village of Neyruz, in a quiet and sought-after residential area, this new promotion of 9 apartments offers 3.5 and 4.5 room apartments combining comfort, modernity, and quality of life.Built with a wooden structure and benefiting from elegant contemporary architecture, the Résidence du Puits seduces with its privileged location. Just 250 meters from the nearby shops and services (Migros, pharmacy, hair salon) as well as the train station quickly connecting Fribourg and Lausanne, it offers a perfect balance between country life and urban amenities.Families will particularly appreciate the proximity of school infrastructures: the kindergarten and primary schools are only 700 meters away, while the Cycle d'Orientation is located in Avry, easily accessible by train.The apartments have been designed to offer generous and bright living spaces. The materials and finishes selected are of high quality, ensuring durable comfort. Each apartment is equipped with electric shutters in all rooms, underfloor heating powered by an air-water heat pump, as well as photovoltaic panels contributing to better energy efficiency. An elevator serves all levels of the building.Each apartment also benefits from a private cellar and an indoor parking space for CHF 40'000.-. The acquisition of a second parking space is possible according to availability.For more information, plans, and availability, visit our dedicated website: www.residence-du-puits.ch

Mireille Bertolini

Mireille Bertolini

1 / 13
Mireille Bertolini

Mireille Bertolini

  • Parking space
  • Balcony / Terrace
  • Garage
  • +2
4.5 rooms, 142m², CHF 880,000.–
Top
Route de Cudrefin 1, 1586 Vallamand

Elegance of yesteryear and modern comfort for this 4.5-room apartment in a listed building

Located in the heart of the bucolic village of Vallamand-Dessus, this 1787 building, listed in the heritage and probably the oldest in the locality, is a typical construction of the Vully region.This beautiful, renovated farmhouse in 2025 is situated on a beautiful plot of over 2'235 m2 in a rural and green setting.Its authentic style will satisfy lovers of old stones, modern comfort, space and volume. The charm and authenticity of the old have been preserved while adding contemporary elements.This 4.5-room apartment, served by a private elevator, consists of: • living room / dining room / kitchen of approximately 40m2 with access to the balcony benefiting from a glimpse of the lake • parental bedroom with dressing room, private bathroom and access to the same balcony • 2 bedrooms with access to the terrace • shower room with toilet • reduit A private garden of 105 m2 completes this lot, as well as: • a covered parking space at a price of CHF 25'000.- in addition to the sale price and • a non-covered parking space at a price of CHF 15'000.- in addition to the sale price. A second non-covered parking space is also available as an option at a price of CHF 15'000.-Technical data: • heat pump with geothermal probe for heating and hot water production • low-temperature heating with a collector per apartment • electrical ambient thermostats for each room • photovoltaic sensors for electricity production • individual water and heat meters • covered parking space pre-equipped with a charging point • bicycle parking Situation:At the crossroads between Lake Neuchâtel and Lake Morat, the magnificent village of Vallamand is located on the south slope of Vully, just 6 km north of Avenches. It is characterized by its rural and bucolic environment.The surroundings lend themselves wonderfully to walks on foot, by bike or on horseback through the magnificent surrounding forests. A new way of living, this charming commune offers its inhabitants calm and serenity.

  • Parking space
  • Balcony / Terrace
  • Garage
  • +2
Travel time
-
1 / 9
  • Parking space
  • Balcony / Terrace
  • Quiet neighborhood
5 rooms, 123m², CHF 1,030,000.–
Top
La Léchère 24, 1483 Vesin

Magnificent new 5-room villa

Last opportunity to seize!Villa B is the last villa still available in this exclusive promotion of four villas. Nestled in a quiet and pleasant residential environment, it benefits from a privileged location, just a few minutes from Estavayer-le-Lac and all amenities.Each villa benefits from a contemporary design with bright and well-arranged spaces. The houses are fully excavated and offer generous storage spaces in the basement.Construction work has already begun and delivery is scheduled for the end of 2027.Villa B is composed as follows:Ground floor: • Entrance hall with wall cupboard • Spacious living and dining room with direct access to the terrace and garden • Open, fully equipped kitchen • Storage room • Guest toilet First floor: • Parental bedroom with private bathroom • Two beautiful rooms of 12 m2 • Additional bathroom with Italian shower Basement: • Large cellar of 21 m2 • Laundry room • Technical room • Additional storage spaces Outside, the villa has a covered parking space for one car as well as an external parking space.Heating is provided by a geothermal heat pump with underfloor heating and photovoltaic panels.All finishes are left to the choice of the buyers.Do not wait any longer and contact us now at 026 663 14 70 to arrange an appointment.--------------------------------------------------------------The commune of Vesin, located in the district of Broye in the canton of Fribourg, is a charming village with a human scale, offering a peaceful and green living environment. Nestled between agriculture and major communication axes, it seduces with its authenticity and quality of life.Surrounded by agricultural landscapes and preserved nature, Vesin benefits from a calm and convivial environment, ideal for families as well as for people seeking tranquility near urban centers.Thanks to its privileged location, the commune allows quick access to the towns of Estavayer-le-Lac, Payerne, and Fribourg. The access to the A1 motorway is just a few minutes away, facilitating travel to Lausanne, Bern, or Yverdon-les-Bains.The region also offers numerous leisure and relaxation opportunities, between walks on foot or by bike, outdoor activities, and the discovery of the shores of Lake Neuchâtel nearby.Vesin thus combines the charm of country life with the advantages of excellent accessibility and nearby regional amenities.

  • Parking space
  • Balcony / Terrace
  • Quiet neighborhood
Travel time
-
1 / 6
  • Parking space
  • Balcony / Terrace
  • Garage
  • +1
2.5 rooms, 58m², CHF 480,000.–
Top
Rue de la Vignette 19, 1530 Payerne

2.5-room apartment on the 2nd floor

For sale in Payerne, close to all amenities: new 2.5-room apartment on the 2nd floor in a modern building with elevator.Discover the new Le Corrençon promotion, this real estate project is ideally located in Payerne, in the immediate vicinity of the CFF train station, the city center, and only 200 meters from the Gymnase intercantonal de la Broye. A strategic and sought-after location, perfect for families, students, commuters, and investors.Characteristics of this apartment (G-21): • 2.5-room apartment with 58 m2 of living space • Fully equipped kitchen (V-ZUG) • Space for washing columns in the apartment • Storage closets at the entrance of the apartment • High-quality materials and equipment (motorized blinds, triple glazing, fabric blinds, ambient thermostat, etc.) • 11 m2 terrace • Underground parking, bike room, and private cellar • Eco-friendly heating with free-cooling and photovoltaic panels The building permit has been issued and construction has begun. Delivery is scheduled for summer 2027.All finishing choices are left to the buyers.Do not hesitate to contact us at 026 663 14 70 or by email: ventes@lombard-immobilier.ch to obtain more information about this project.---------------------------------------------------------------------Payerne is a charming town in the Broye region, famous for its historic abbey, old town, and proximity to the magnificent Lake Neuchâtel.It has an old town with historic buildings, some of which date back to the Middle Ages. You can also find other interesting buildings such as the St. Peter's Church.Payerne is the economic engine of the region with the presence of companies in the fields of technology, computer science, and logistics. You will also find all amenities (Coop, Migros, CFF station, banks, medical services, etc.).Payerne has a complete school circle. It is possible to complete all primary, secondary, and gymnasial studies.The town is close to Lake Neuchâtel, the largest lake entirely located in Switzerland, and offers beautiful leisure and water sports opportunities. The surrounding region also offers many hiking trails and bike paths to enjoy nature.Payerne is 30 minutes from Fribourg, 25 minutes from Murten, and only 10 minutes from Estavayer. Additionally, residents can reach the A1 highway in about 5 minutes by car from the city center.

  • Parking space
  • Balcony / Terrace
  • Garage
  • +1
Travel time
-
New building
1 / 12
5.5 rooms, 142m², CHF 970,000.–
Top
Auf Anfrage 1, 1562 Corcelles près Payerne

Villa A New, family-friendly and Minergie

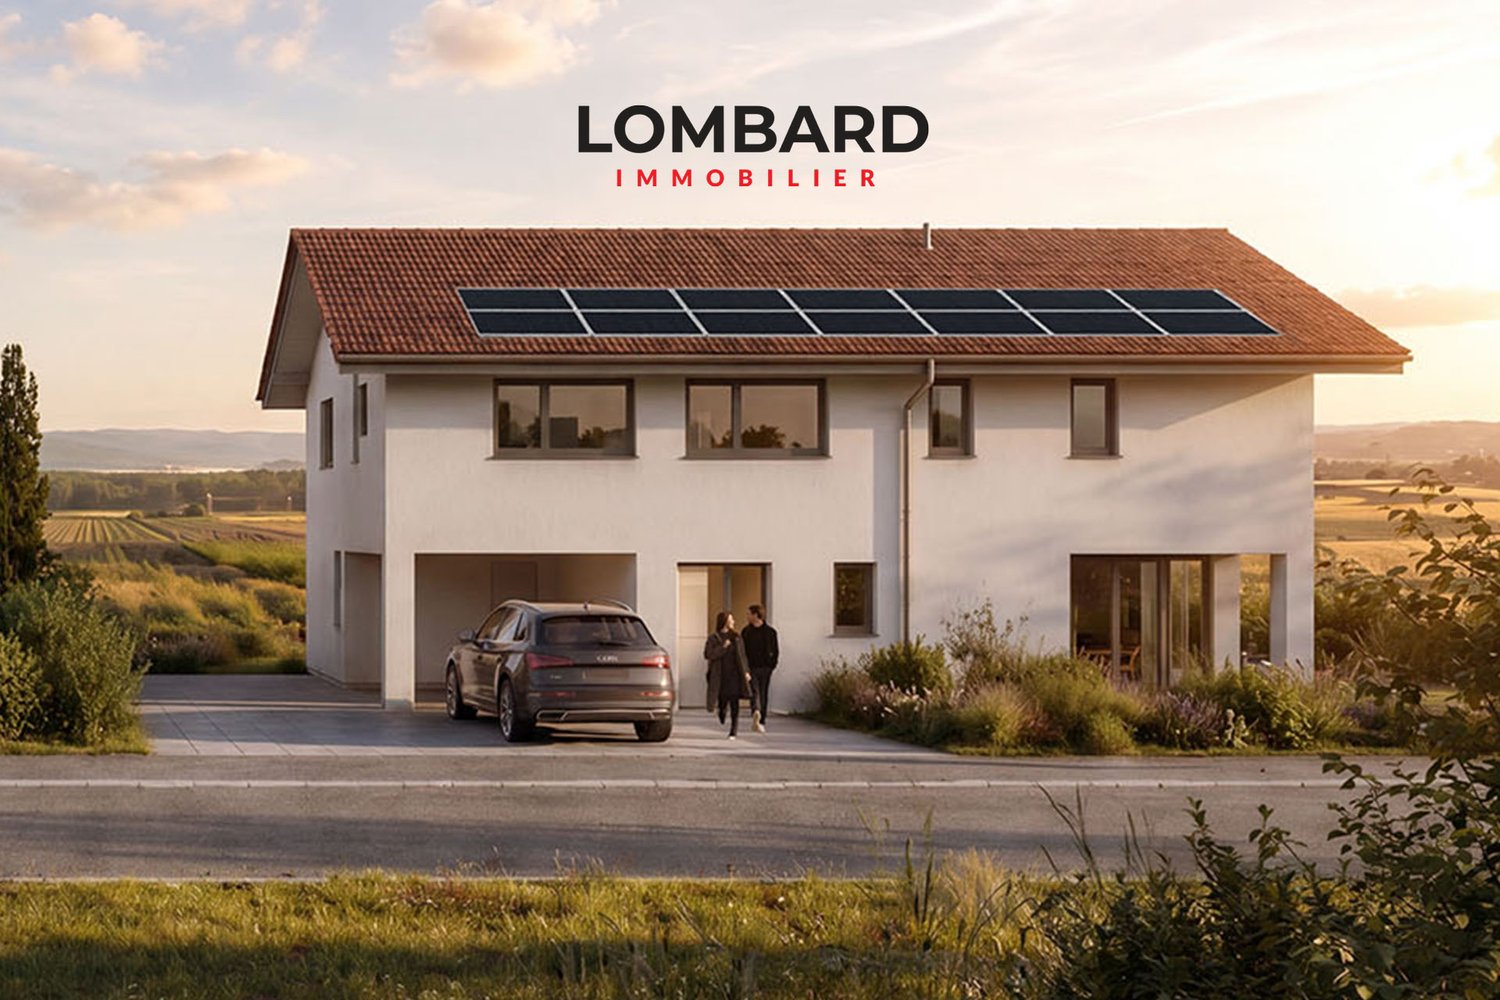
Discover this new Minergie villa in Corcelles-près-Payerne, designed to offer a modern, comfortable, and energy-efficient living space for the whole family. With approximately 142 m² of living space, spacious interiors, private exteriors, and modern technical equipment, it combines the advantages of a new build in a quiet and green residential area.This exclusive ImmoSky offer stands out for its main advantages:+ New construction meeting the Minergie standard, with excellent thermal insulation+ Central ventilation with double-flow ventilation throughout the house, for constant air renewal and optimal comfort+ Air/water heat pump and low-temperature underfloor heating with room thermostats+ Photovoltaic panels planned on the roof for a modern energy concept+ Approximately 142 m² of living space, complemented by a basement of approximately 40 m², including a cellar of approximately 15 m² and a technical room+ Beautiful, bright living area with open kitchen and direct access to the terrace+ 4 bedrooms, including a parental suite with private bathroom+ Two bathrooms and a separate guest toilet+ Particularly pleasant volumes on the upper floor thanks to the roof design+ Private outdoor spaces, west-facing, allowing you to fully enjoy the beautiful days+ Location in a quiet and green residential area, close to schools, shops, public transport, and Payerne + Two outdoor parking spaces, at an additional cost of CHF 15,000.- each, on top of the sale priceThis villa represents a great opportunity for those who want to enjoy the comfort of a new build, modern energy performance, and spacious rooms, while being just a few minutes from Payerne.A visit or a detailed presentation of the project will allow you to fully appreciate its qualities. Contact us today to obtain the complete dossier and discover your future home at +41 79 178 61 23 or by email at vesa.jusufi@immosky.com.

Patrick Darbois

Patrick Darbois

1 / 21
Patrick Darbois

Patrick Darbois

  • Parking space
  • Balcony / Terrace
  • Pets allowed
  • +6
4.5 rooms, 92m², CHF 710,000.–
Top
Rue de la Bergerie, 1530 Payerne

4.5-room apartment in like-new condition - built in 2023 - 2 parking spaces.

4.5-room apartment in like-new condition - built in 2023 - 2 parking spaces. 4.5-room apartment in like-new condition - built in 2023 - 2 parking spaces.Discover this superb 4.5-room apartment, located on the 1st floor of a recently built condominium completed in 2023, accessible by elevator and adapted for people with limited mobility.With a living area of 92.10 m², complemented by an approximately 9 m² east-facing balcony, this apartment charms with its spacious layout, abundant natural light, and high-quality finishes.Purchased off-plan by its current owners, it has benefited from numerous upgrades and improvements, which now give it a level of finish superior to the development's original standard. The entire unit is perfectly maintained and is in near-new condition.A Modern and Inviting Living SpaceThe heart of the apartment consists of a spacious living-dining room, which opens widely onto the balcony, and a contemporary kitchen that is seamlessly integrated into the living area.The kitchen is fully equipped with an induction cooktop, a built-in oven at eye level, a dishwasher, a refrigerator, a freezer with drawers, granite countertops, and ample storage space.The tile floors with a wood-grain finish add warmth and elegance while offering the benefits of a particularly low-maintenance surface.The sleeping area includes three beautiful bedrooms, providing ample space to comfortably accommodate a family, as well as the option to set up a guest room or an office.The bathroom features a large walk-in shower, a vanity unit, and a toilet. The layout allows for the possibility of replacing the shower with a bathtub, if desired.A separate guest restroom, equipped with connections for a washer and dryer, thoughtfully completes the layout.New Construction and Reasonable Maintenance FeesBuilt in 2023, the building meets contemporary energy standards and features underfloor heating, as well as solar thermal and photovoltaic panels.The double-glazed PVC windows are equipped with manual blinds and mosquito screens.The homeowners' association fees are particularly reasonable for a new building, at approximately CHF 300.- per month, including the renovation fund.A private storage unit of approximately 9 m² with an electrical outlet provides much-appreciated additional storage space.Finally, a particularly sought-after feature: the apartment comes with two parking spaces in the underground garage, one of which is equipped with an electric charging station.A move-in-ready apartment combining modern comfort, excellent build quality, low maintenance fees, and a particularly comprehensive range of amenities. An ideal opportunity for buyers seeking the benefits of a new home without having to wait for a new development to be built.Sale price: CHF 710,000.-2 parking spaces in the underground garage: CHF 70,000.-Total sale price: CHF 780,000.-Availability to be arrangedContact us today to schedule a tour and discover this exceptional property.Contact and information:Patrick Darbois079/ 688 91 42 / patrick@pdarboisimmobilier.chwww.darboisrealestate.ch

  • Parking space
  • Balcony / Terrace
  • Pets allowed
  • +6
Travel time
-
1 / 13
  • Parking space
  • Balcony / Terrace
  • Elevator
  • +1
2.5 rooms, 57m², CHF 440,000.–
Route des Baudèzes 37, 1541 Bussy FR

Apartment on the top floor with terrace and attic

2.5-room apartment in the atticDon't miss this rare opportunity to invest in a new, high-quality home in Bussy, in an ideal residence for families and anyone looking for a peaceful living environment.The "Les Baudèzes" promotion integrates into a calm and privileged environment, between forest, fields, and residential area, offering a privileged living environment to enjoy nature on a daily basis.This project consists of three residential buildings with 10, 6, and 4 apartments. This apartment benefits from an excellent southwest orientation, providing generous lighting throughout the day.To ensure optimal comfort, this apartment is equipped with a free cooling system, a modern technology that allows for natural cooling of the rooms during periods of high heat. Given the increasingly hot summers, this equipment is a real advantage, providing a comfortable living environment while enhancing the value of your property in the long term.This promotion offers apartments ranging from 1.5 to 4.5 rooms, all with a private outdoor space.COMPOSITION OF LOT B.41 entrance hall with storage closet1 bathroom1 bedroomAn open kitchen with a pleasant living roomAn atticA terraceIn the basement, a cellar completes this property.You will have the opportunity to choose the materials and finishes of your future apartment, allowing you to create a space that suits you.Orientation: SouthwestPARKING:Underground parking space: CHF 30,000.- per space, in addition to the sale priceFor more information or to visit the site, I am at your disposal. Do not hesitate to contact me at 078 640 44 29, I will be happy to provide you with more information.!!! Find all our properties on www.amma.immo !!!

  • Parking space
  • Balcony / Terrace
  • Elevator
  • +1
Travel time
-
1 / 13
  • Parking space
  • Balcony / Terrace
  • Elevator
  • +1
3.5 rooms, 90m², CHF 675,000.–
Route des Baudèzes 35, 1541 Bussy FR

Pleasant top-floor apartment with attic and terrace

Apartment with 3.5 rooms and atticDon't miss this rare opportunity to invest in a new, high-quality apartment in Bussy, in an ideal residence for families and anyone looking for a peaceful living environment.The "Les Baudèzes" development is integrated into a calm and privileged environment, between forest, fields, and residential area, offering a privileged living environment to enjoy nature daily.To ensure optimal comfort, this apartment is equipped with a free cooling system, a modern technology that allows natural cooling of the rooms during hot periods. Given the increasingly hot summers, this equipment is a real advantage, providing a comfortable living environment that will enhance your property in the long term.The development consists of three residential buildings with 10, 6, and 4 apartments, offering a wide range of apartments from 1.5 to 4.5 rooms, each with a private outdoor space to fully enjoy the surroundings.COMPOSITION OF LOT C.6Attic:1 entrance hall2 bedrooms1 bathroom1 guest toilet1 open kitchen to the living room1 terraceAttic space:1 galleryIn the basement, a cellar completes this property.You will have the opportunity to choose the materials and finishes of your future apartment, allowing you to create a space that suits you.Orientation: NortheastPARKING:Underground parking space: CHF 30,000.-/space, in addition to the sale priceFor more information or to visit the site, I am at your disposal. Do not hesitate to contact me at 078 640 44 29, I will be happy to advise you.!!! Find all our properties on www.amma.immo !!!Budgets 3.5 rooms:Kitchen:CHF 18,500.- incl. VATSanitary:CHF 14,500.- incl. VATFloors:Tiles: CHF 60.-/m² incl. VATParquet: CHF 60.-/m² incl. VAT

  • Parking space
  • Balcony / Terrace
  • Elevator
  • +1
Travel time
-
Berchier Romain

Berchier Romain

1 / 13
Berchier Romain

Berchier Romain

  • Parking space
  • View
5.5 rooms, 140m², CHF 965,000.–
route de Freybonnaz 19, 1562 Corcelles-près-Payerne

CORÇALIA New Semi-Detached Villa

In the heart of the Vaud Broye, the CORÇALIA promotion offers 4 semi-detached villas on the Route de Freybonnaz.This 5.5-room villa spans three levels with an excavated basement, for a gross floor area of 140 m², to which an 11 m² terrace and a private garden of approximately 198 m² are added. The 77.5 m² basement, which can be fully fitted out, offers a valuable additional volume for the laundry room, storage or a technical room.Future buyers benefit from personalized choice of their kitchen and sanitary facilities at Decomat-Broye SA, the local partner of the project.Built according to current standards, the villa offers high energy performance with a dedicated air-water heat pump, low-temperature underfloor heating, triple glazing and photovoltaic panels on the roof.Two external parking spaces, in addition to the price, are allocated to each villa and equipped with a pipe waiting for an electric vehicle charging station.The municipality of Corcelles-près-Payerne has the rare particularity of having two CFF stations on its territory: the North station, 250 m away (Lausanne - Lyss line), and the South station, 1.2 km away (Fribourg - Yverdon line). The primary school, local shops and the A1 motorway are accessible in a few minutes.Delivery is expected in autumn 2027.For more information or to organize a meeting, do not hesitate to contact us.

  • Parking space
  • View
Travel time
-
1 / 12
  • Parking space
  • Balcony / Terrace
  • Elevator
  • +1
3.5 rooms, 90m², CHF 685,000.–
Route des Baudèzes 35, 1541 Bussy FR

Bright apartment with terrace and attic

3.5-room apartment with atticDon't miss this rare opportunity to invest in a new, high-quality apartment in Bussy, in an ideal residence for families and anyone looking for a peaceful living environment.The "Les Baudèzes" promotion integrates into a quiet and privileged environment, between forest, fields, and residential area, offering a privileged living environment to enjoy nature every day.This project consists of three residential buildings with 10, 6, and 4 apartments. This apartment benefits from an excellent southwest orientation, providing generous lighting throughout the day.To ensure optimal comfort, this apartment is equipped with a free cooling system, a modern technology that allows natural cooling of the rooms during hot periods. Given the increasingly hot summers, this equipment is a real advantage, providing a comfortable living environment and enhancing the value of the property in the long term.This promotion offers apartments ranging from 1.5 to 4.5 rooms, all with a private outdoor space.COMPOSITION OF LOT C.5Attic:1 entrance hall with storage closet2 bedrooms1 bathroom1 guest toilet1 open kitchen with pleasant living room1 terraceAttic space:1 gallery1 storage roomIn the basement, a cellar completes this property.You will have the opportunity to choose the materials and finishes of your future apartment, allowing you to create a space that suits you.Orientation: SouthwestPARKING:Underground parking space: CHF 30,000.-/space, in addition to the sale priceFor more information or to visit the site, I am at your disposal. Do not hesitate to contact me at 078 640 44 29, I will be happy to advise you.!!! Find all our properties on www.amma.immo !!!Budgets 3.5 rooms:Kitchen:CHF 18,500.- incl. VATSanitary:CHF 14,500.- incl. VATFloors:Tiles: CHF 60.-/m² incl. VATParquet: CHF 60.-/m² incl. VAT

  • Parking space
  • Balcony / Terrace
  • Elevator
  • +1
Travel time
-
Berchier Romain

Berchier Romain

1 / 13
Berchier Romain

Berchier Romain

  • Parking space
  • View
  • Swimming pool
5.5 rooms, 175m², CHF 1,400,000.–
A Corcelles-près-Payerne, 1562 Corcelles-près-Payerne

Contemporary 5.5-room villa with swimming pool

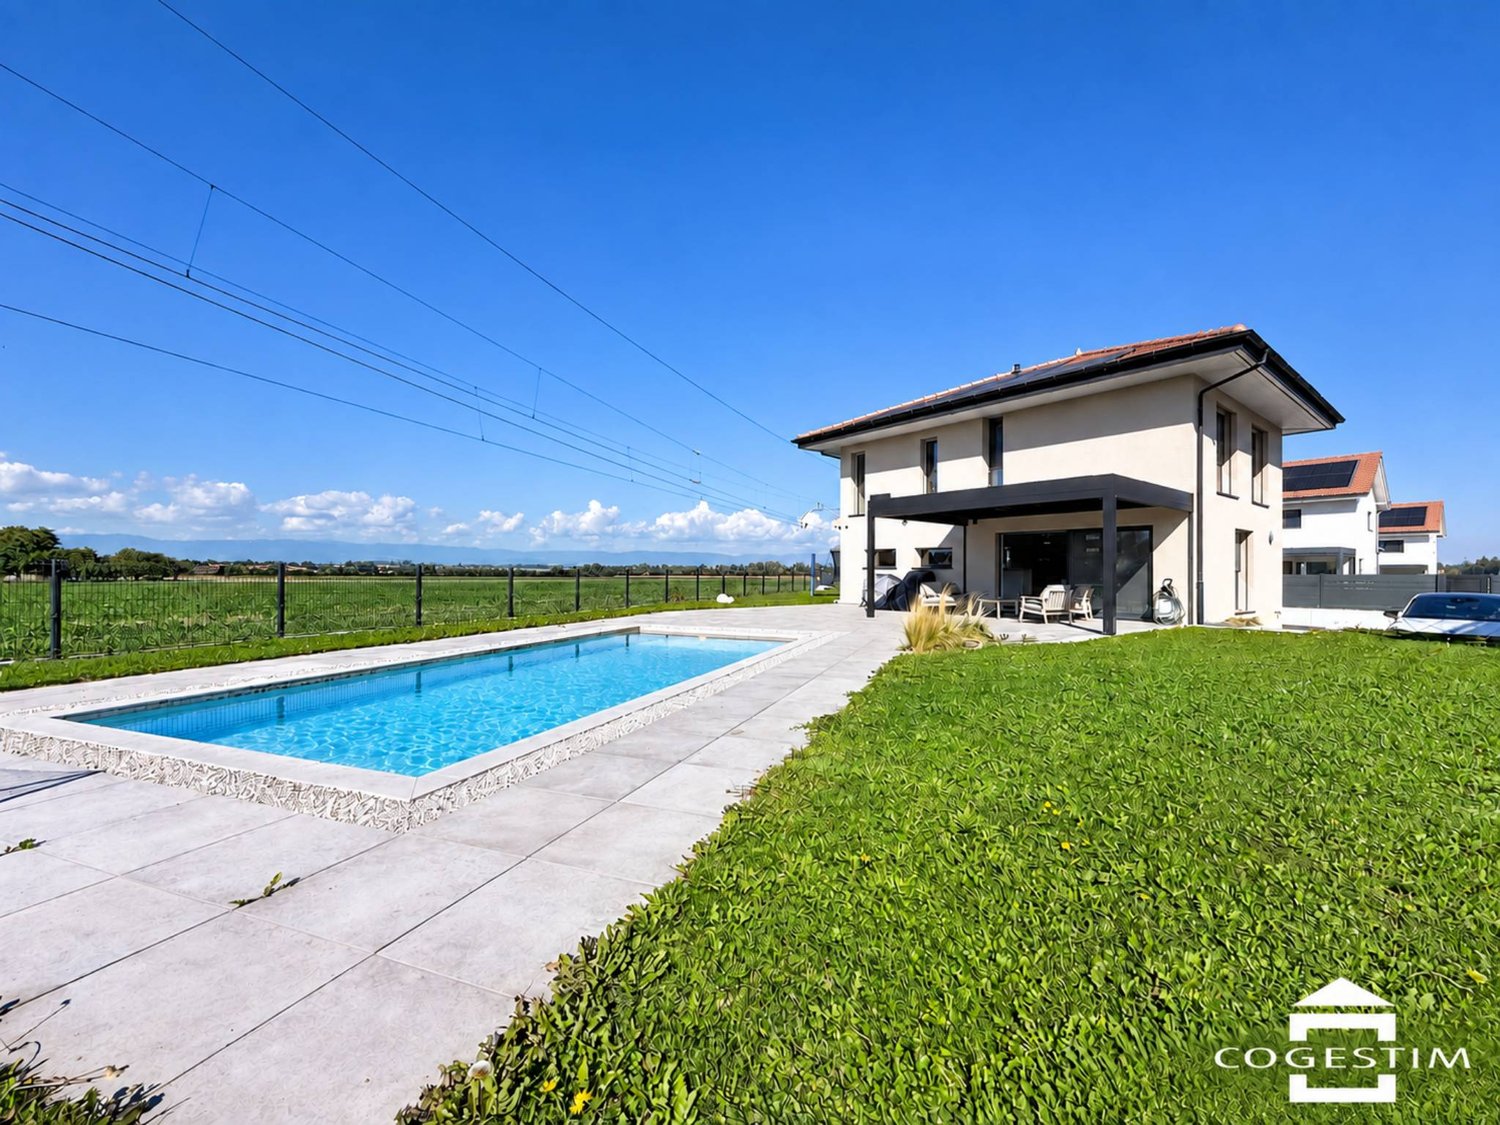
Built in 2023 in Corcelles-près-Payerne, this individual contemporary villa seduces with its elegant lines, refined finishes, and quality amenities. Its custom-made fittings, garden with swimming pool, and modern equipment compose a living space that combines comfort and functionality.On the ground floor, the living room and dining area open onto the terrace and garden. The fully equipped kitchen, open to the living room, completes this space harmoniously. The wall-integrated storage preserves the pure lines, while the electric shutters provide additional comfort.Upstairs, the master bedroom benefits from a private shower room with toilet. Two other bedrooms and a second shower room with double sink complete the sleeping area. Each bedroom has custom-made wardrobes.The basement houses an additional shower room, a laundry room with a technical room, a cellar, and a room currently used as a game room, adaptable to your desires. A storage room accessible from the outside offers additional storage.Carefully designed, the garden, terrace, and swimming pool invite you to relax and receive guests. An electric gate, two covered parking spaces, additional outdoor parking possibilities, and solar panels complete the amenities of this property.In a calm and green environment, the villa benefits from the proximity of shops, schools, and the two train stations of the village. Payerne and access to the A1 highway are also just a few minutes away, making daily travel easier.

  • Parking space
  • View
  • Swimming pool

Suggested properties for you based on search results

Other interesting objects