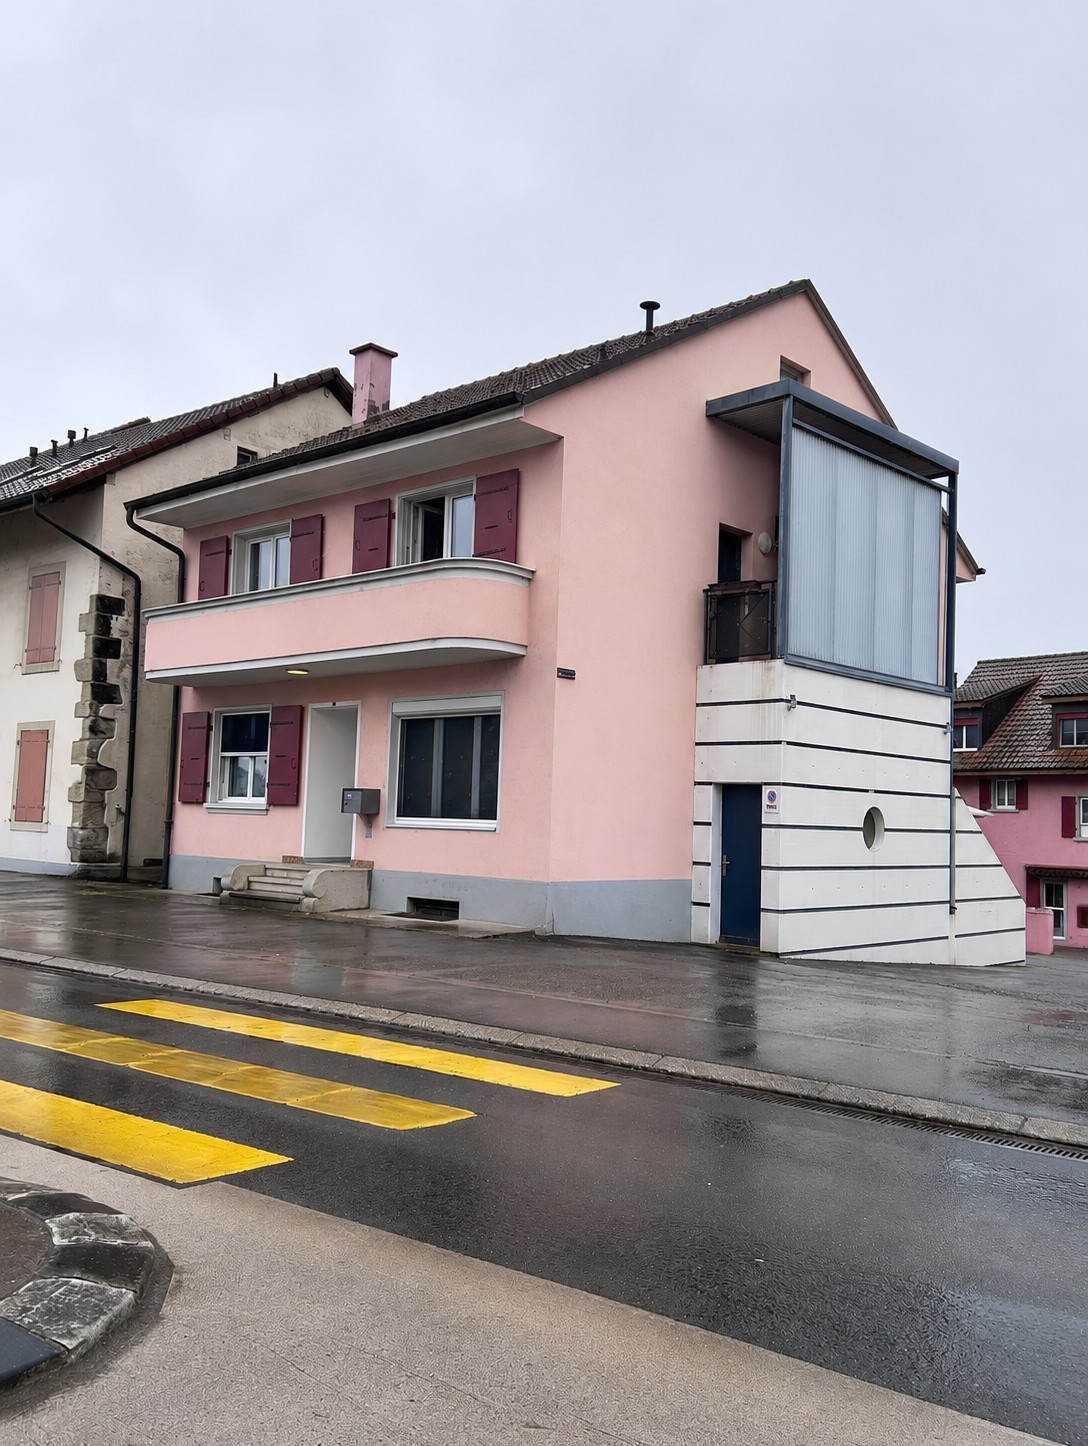
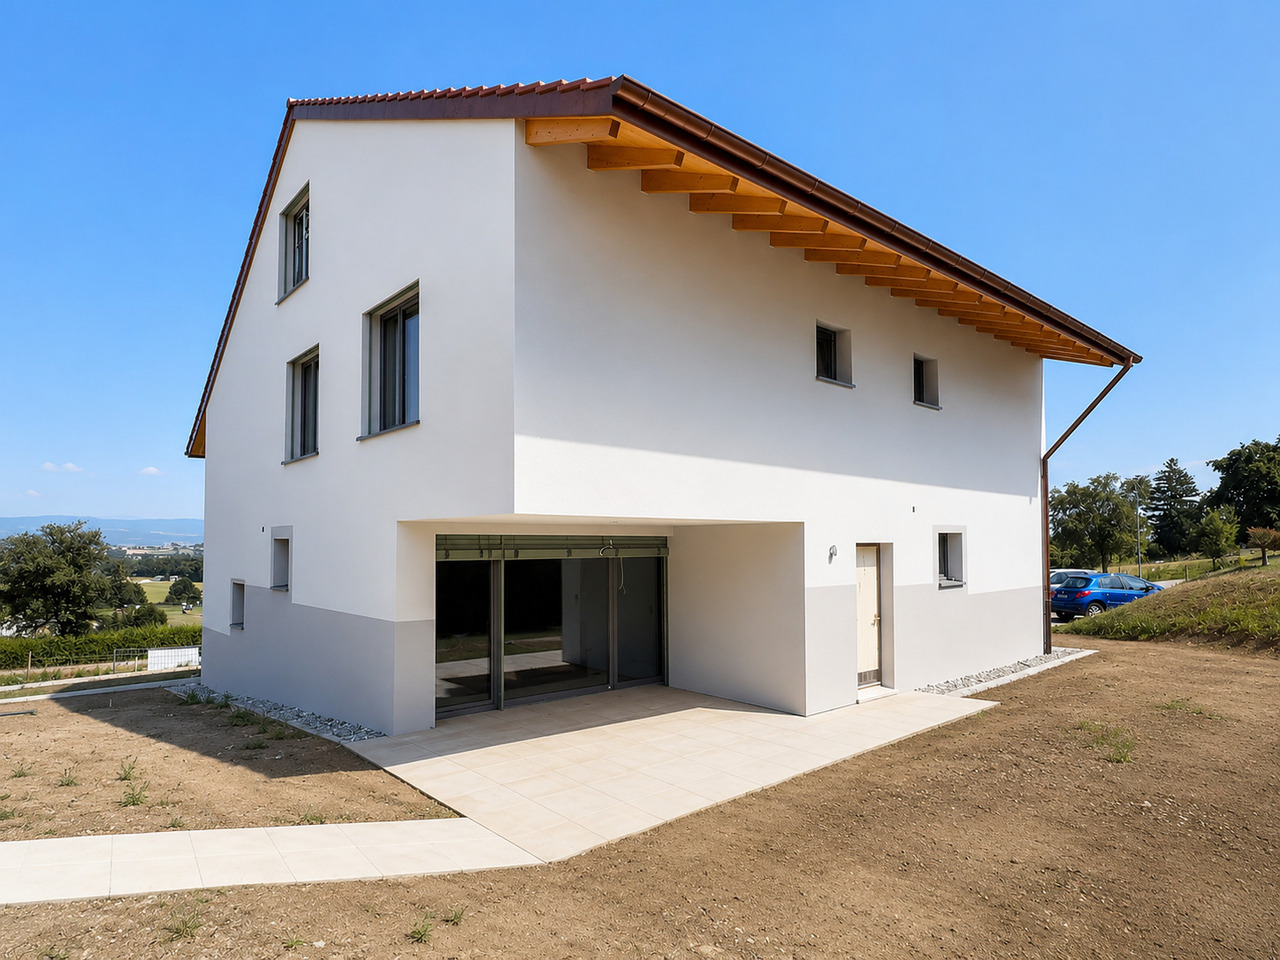
Family house with 6.5 rooms - In the center of Dompierre - Development perspectives
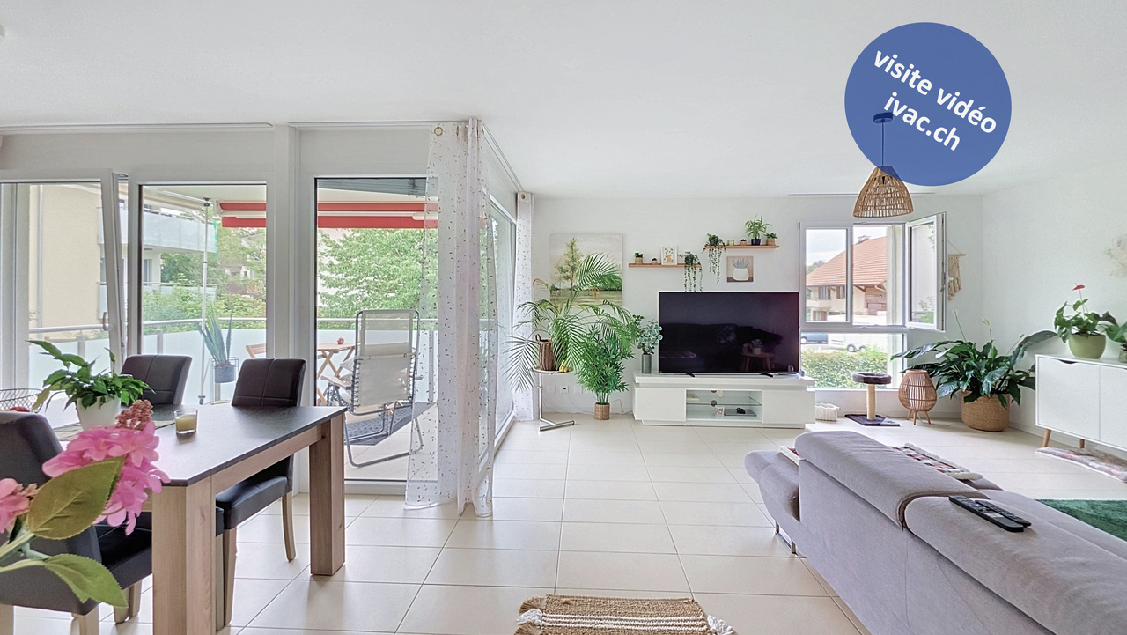
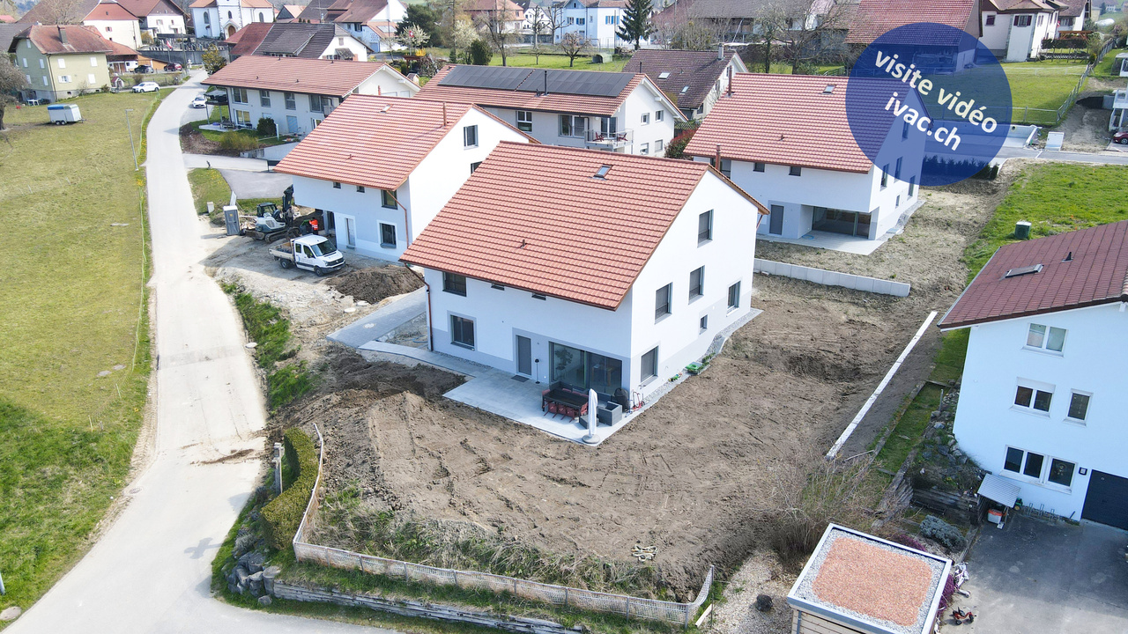
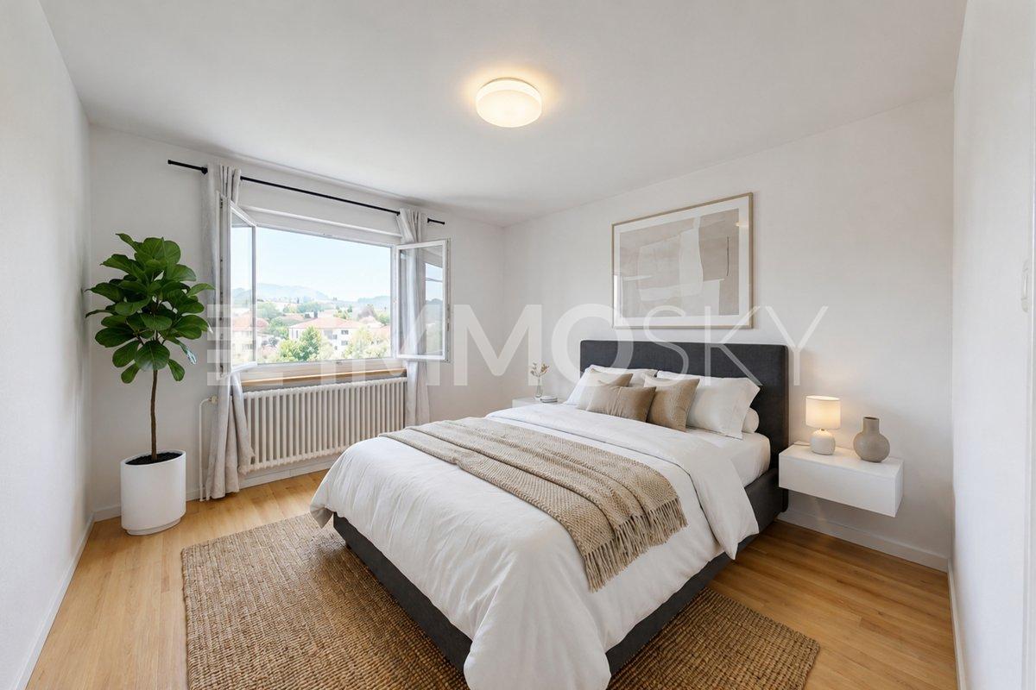
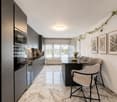
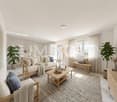
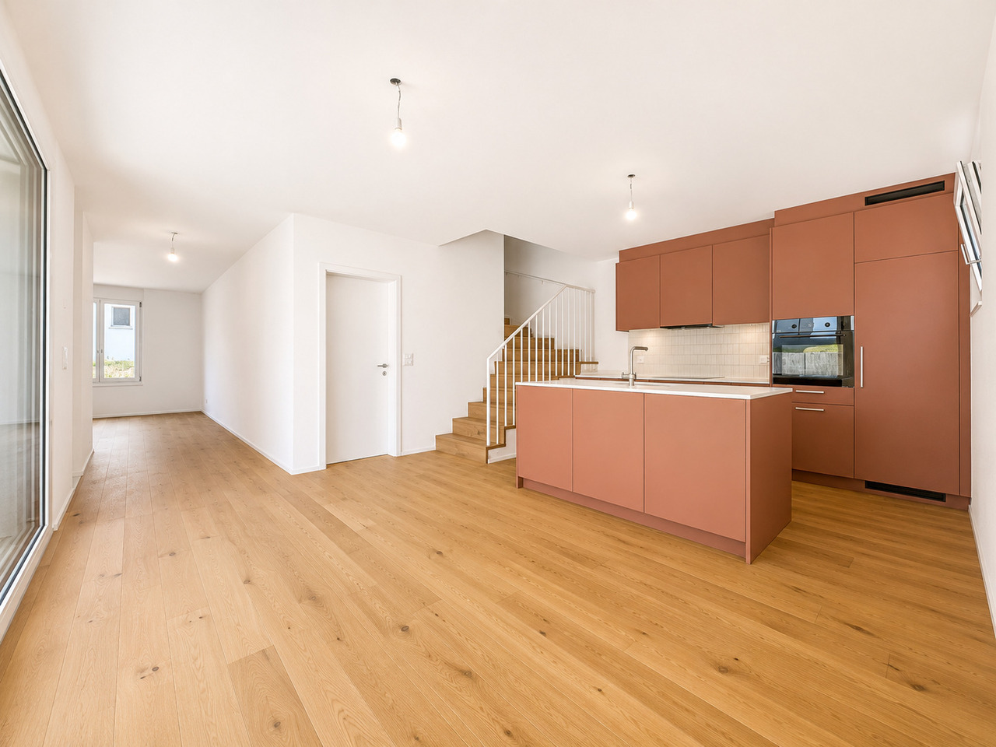
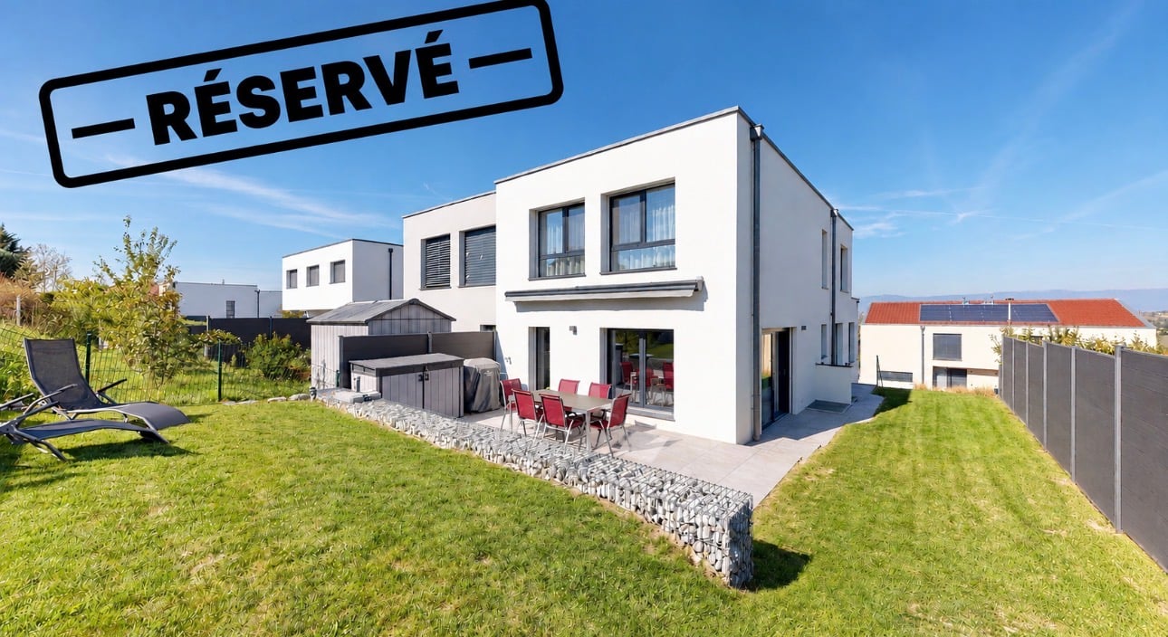
Independent residential house on three sides, consisting of a basement, a ground floor, a floor and convertible attics.A 6-room duplex apartment is arranged there.The interiors have been partially refreshed in recent years: renovation of the kitchen and bathrooms, restoration of floors and walls.Distribution of premisesBasement: boiler room, laundry room, workshop, cellarsGround floor: entrance, living room, 2 bedrooms, separate toilet, outdoor accessFloor: renovated kitchen, 3 bedrooms, balcony, renovated bathroom, separate toiletAttics: large loft accessible by staircaseAnnexes: covered terrace, 1-car garage, bike room, and outdoor parking.SituationPublic transport service (CFF station in Dompierre), proximity to motorway axes (Avenches, Payerne) and shops in Domdidier (2.5 km), Avenches and Payerne (about 6 km).Strong pointsLarge plot of 471 m2 in the village center areaRecently renovated interiors (kitchen, bathrooms, floors, walls)Potential to create two separate dwellingsGarage and numerous parking spaces