13 results - Properties for sale: Domdidier

1 / 13
  • View
5.5 rooms, 166m², CHF 1,220,000.–
Premium
Fribourg, 1564 Belmont-Broye

New 5.5-room villa - space, comfort and personalization

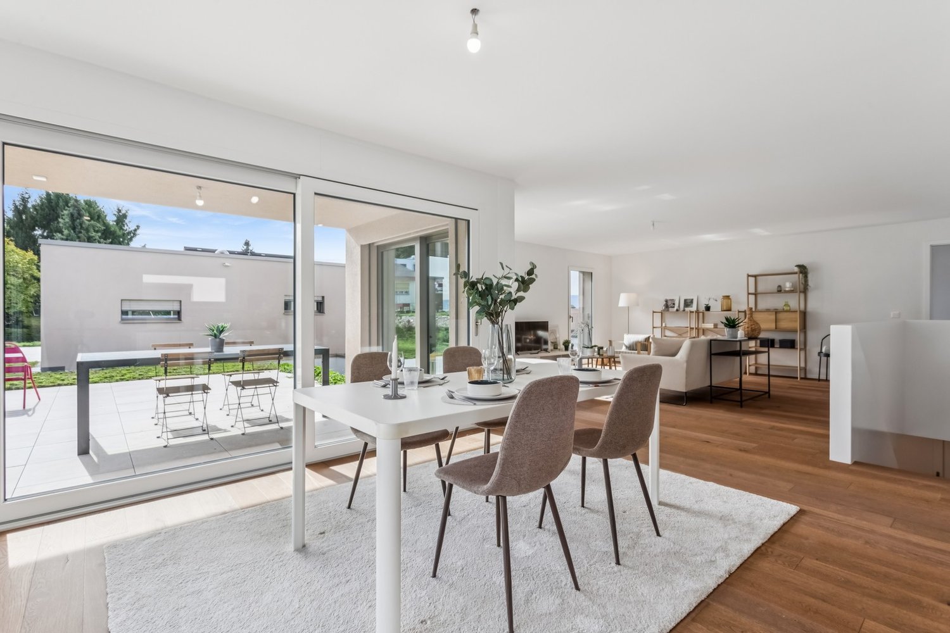
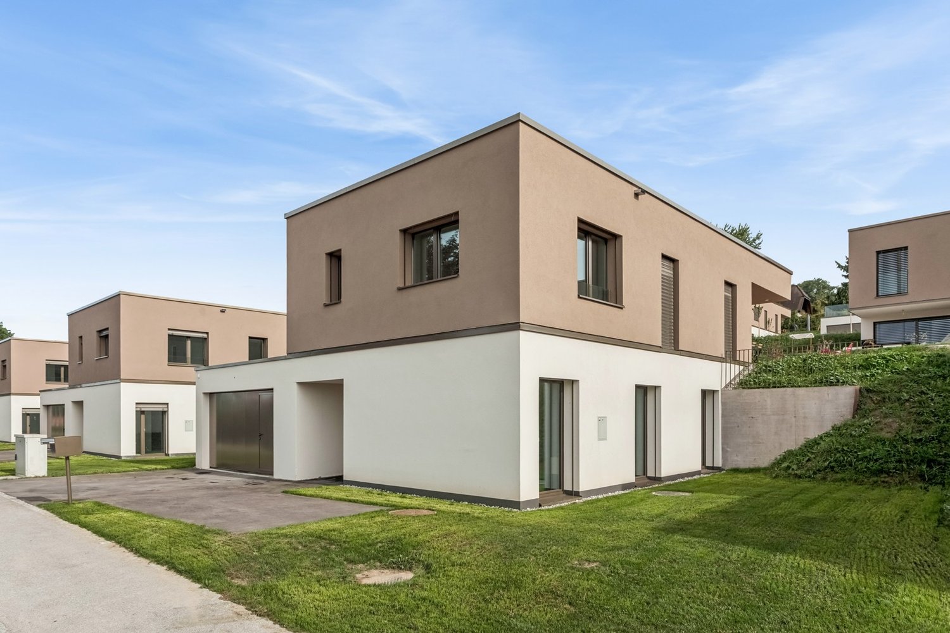
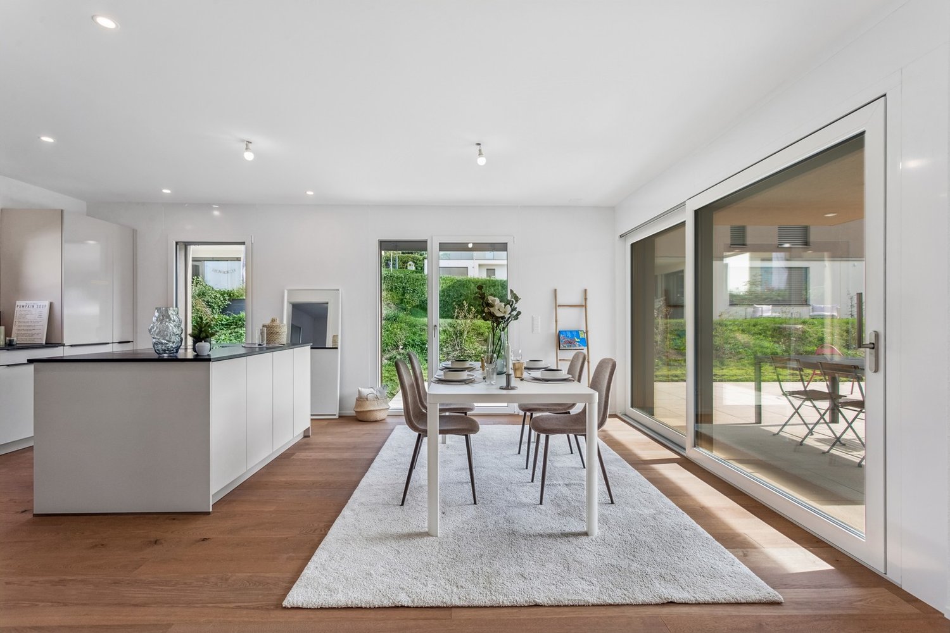
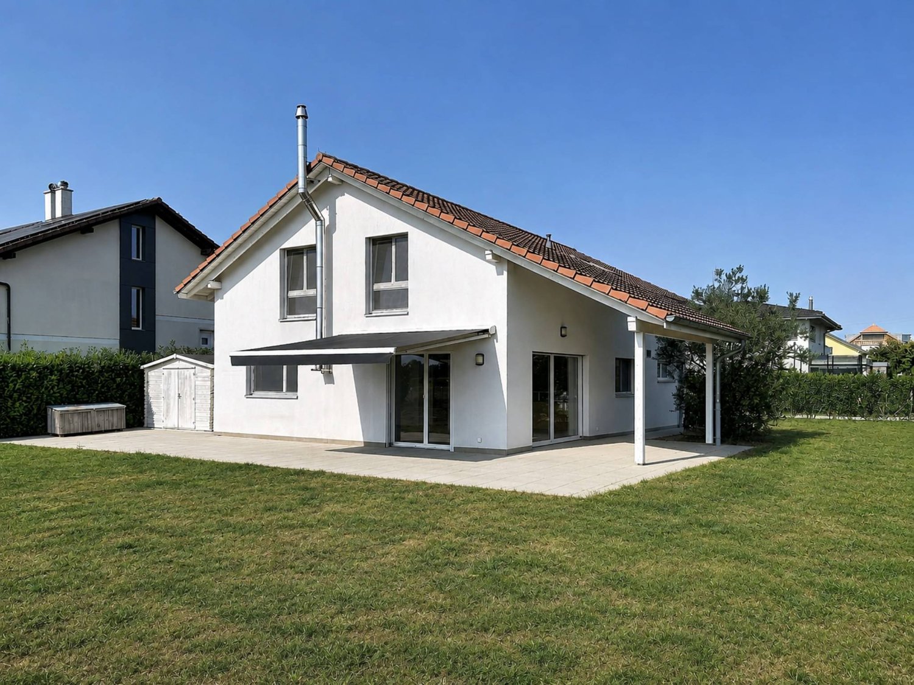
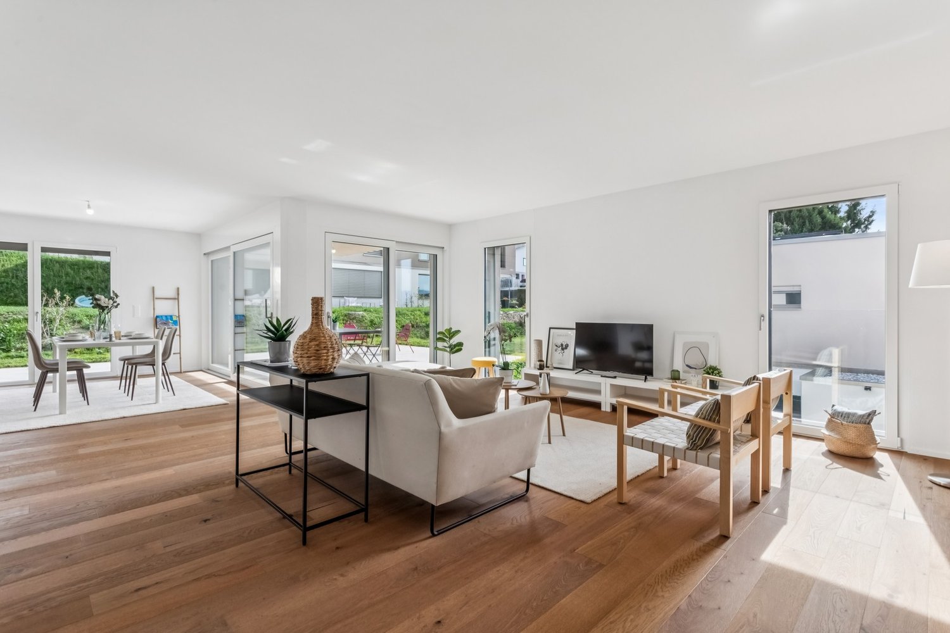
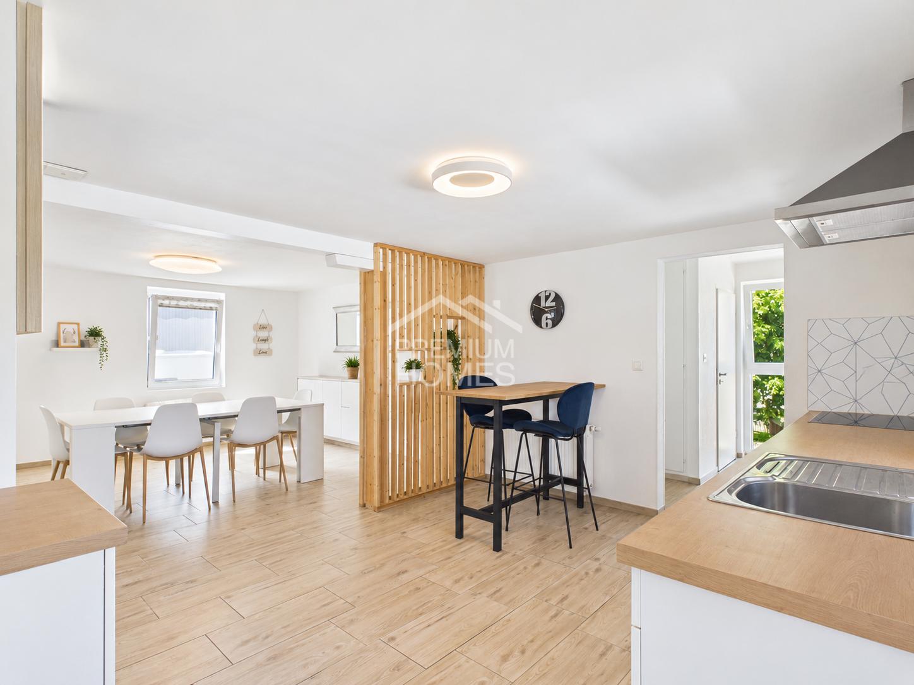
OPEN HOUSE - COME AND DISCOVER OUR SHOW VILLA!Wednesday, September 23rd from 4:00 pm to 6:00 pmSaturday, September 26th from 10:00 am to 12:00 pmFree visit, no appointment needed.AN EXCLUSIVITY OF SWITZERLAND SOTHEBY'S INTERNATIONAL REALTY!In Domdidier, in a pleasant residential area, discover this magnificent new individual villa of 5.5 rooms, part of the Le Clos de Chany promotion.Designed to offer comfort and space to the whole family, this villa offers generous volumes spread over two levels. Already built and visitable, it retains a particularly interesting advantage, as several interior finishes can still be personalized according to your tastes.You thus benefit from a new house whose volumes you can already appreciate, while still having the possibility to add your personal touch before moving in. • Around 166 m² of living space and 230 m² of usable space • 4 bedrooms and spacious living-dining-kitchen area • Plot of around 463 m² with a garden of around 220 m² and a terrace of around 46 m² • Air-water heat pump, underfloor heating and photovoltaic panels • Kitchen, floors and sanitary facilities still customizable*To allow you to project yourself concretely, our show villa 1.2, entirely finished and furnished by a professional, is open to visit directly on site.A villa already built, just a few months from your move-in, with still the possibility to create an interior in your image.Project location: Route de Chany 99, 1564 DomdidierMore information is available at: www.clos-chany.ch*Depending on the progress of the work and the conditions provided for in the construction description.

  • View
1 / 13
  • Parking space
  • View
5.5 rooms, 166m², CHF 1,290,000.–
Premium
Fribourg, 1564 Belmont-Broye

New 5.5-room villa - generous plot and large garden

OPEN HOUSE - COME AND DISCOVER OUR VILLA!Wednesday, September 23rd from 4:00 pm to 6:00 pmSaturday, September 26th from 10:00 am to 12:00 pmFree visit, no appointment needed.AN EXCLUSIVITY OF SWITZERLAND SOTHEBY'S INTERNATIONAL REALTY!Discover in Domdidier this magnificent individual new villa of 5.5 rooms, located within the Le Clos de Chany development.This villa stands out particularly for its generous plot of approximately 571 m², the largest among the five individual villas in the project, offering a pleasant private garden and beautiful outdoor spaces to fully enjoy the fine days.Already built and visitable, it also offers the advantage of being able to personalize several interior finishes according to your tastes, before taking possession of your new home. • Around 166 m² of living space and 230 m² of usable space • 4 bedrooms and generous living areas • Plot of around 571 m² with a garden of around 268 m² and a terrace of around 46 m² • Air/water heat pump, underfloor heating and photovoltaic panels • Kitchen, floors and sanitary facilities still customizable*To allow you to project yourself concretely, our model villa 1.2, entirely finished and furnished by a professional, is open to visit directly on site.A great opportunity to become the owner of a new villa, with generous outdoor spaces and a still customizable interior.Project location: Route de Chany 101, 1564 DomdidierMore information is available at: www.clos-chany.ch*Depending on the progress of the work and the conditions provided for in the construction description.

  • Parking space
  • View
Rosset Maryline

Rosset Maryline

1 / 13
Rosset Maryline

Rosset Maryline

  • Parking space
  • View
5.5 rooms, 155m², CHF 1,230,000.–
Top
A Domdidier, 1564 Domdidier

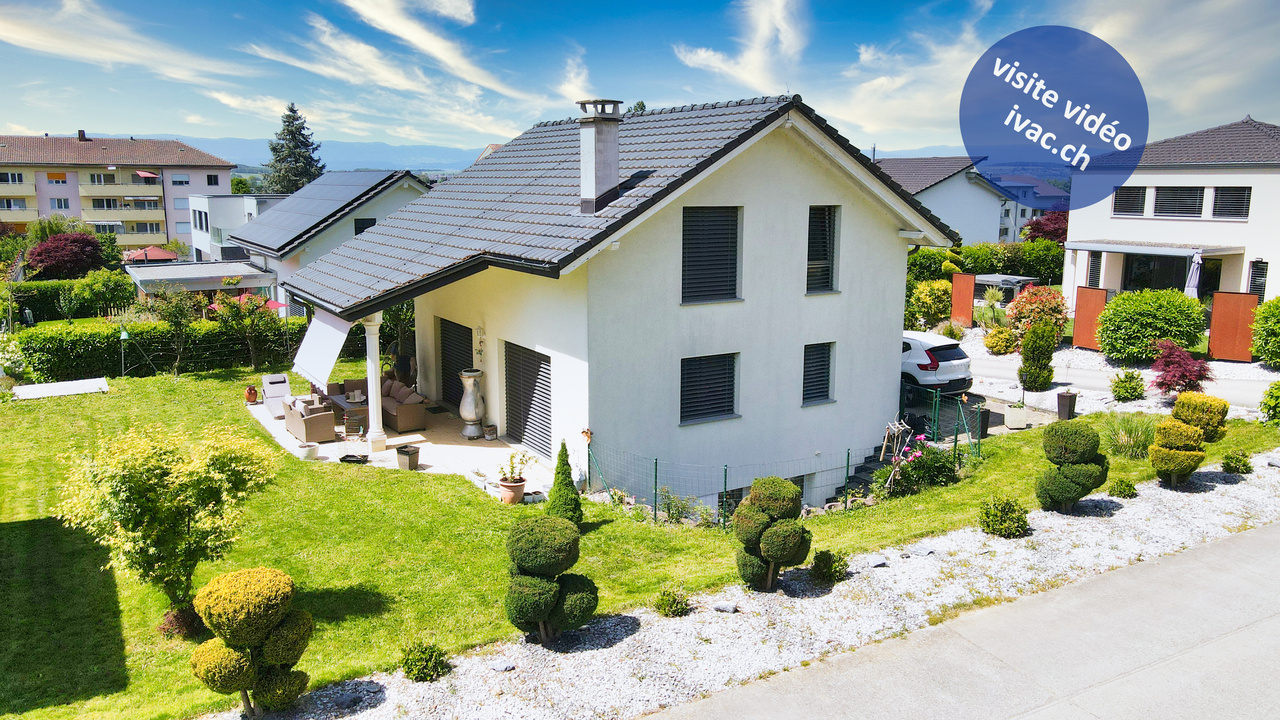
Family house in a quiet location with an open view of the countryside

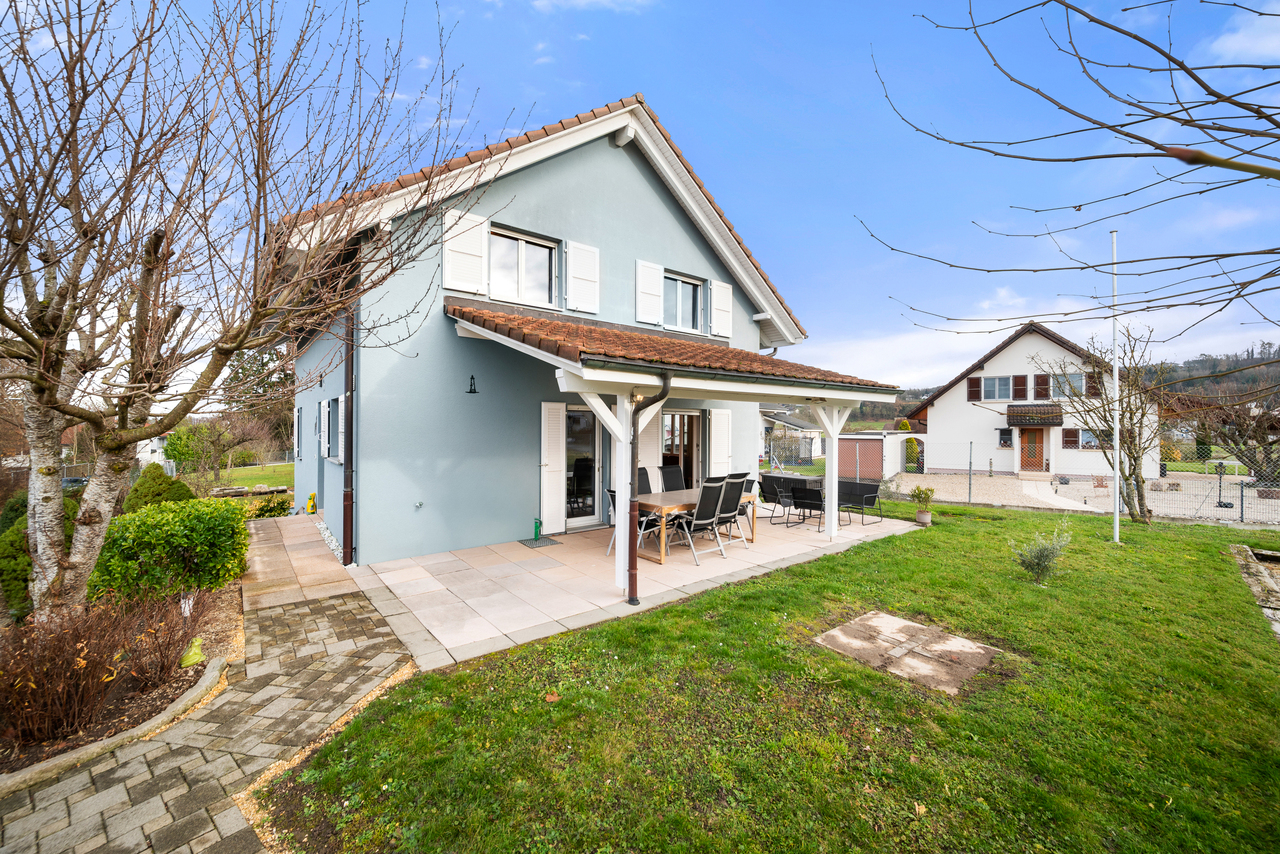
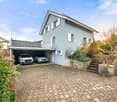
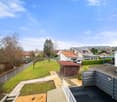
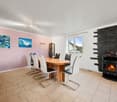
Located in a pleasant residential area in a cul-de-sac, on the edge of an agricultural area, this beautiful property offers a particularly peaceful and privileged living environment. Sheltered from noise and with very little overlooking, it will appeal to families looking for space, tranquility, and a green environment, while remaining close to amenities.Upon entering, a spacious hall with built-in cupboards welcomes you and leads you to a beautiful, warm, and bright living area. This has a fireplace, direct access to the terrace, and an open, fully equipped kitchen, creating a convivial and pleasant space for sharing beautiful moments with family or friends. The kitchen notably benefits from an induction hob, a traditional oven, and a steam oven. The electrical appliances are from the Miele brand, except for the refrigerator.This level is complemented by a bathroom, a technical room/laundry room, as well as a cellar offering additional storage space.Upstairs, a large hall with a landing harmoniously serves four bedrooms, as well as a spacious bathroom equipped with a bathtub, shower, double sink, and WC. An ideal space to welcome a family and offer each one their own comfort and intimacy.The house is equipped with a geothermal heat pump, offering a high-performance and comfortable heating system. It also has a centralized vacuum cleaner, with outlets up to under the car cover, as well as a water softener, for optimal comfort in everyday life.Outside, the property reveals all its charm with a pleasant garden, ideal for fully enjoying the beautiful days, as well as a covered terrace. From the outside, you will benefit from a magnificent, unobstructed view of the surrounding countryside. A garden shed completes this area.On the practical side, the property also has numerous parking spaces, with a covered parking space as well as several outdoor parking spaces. A storage room complements the amenities, offering additional space to store bicycles, gardening equipment, or various devices. To facilitate the maintenance of the outside areas, the property is also equipped with a lawn mower robot.A pleasant and functional property, benefiting from a calm and green environment. An ideal living space for a family looking for tranquility, space, and comfort in everyday life.

  • Parking space
  • View
1 / 13
  • Parking space
5.5 rooms, 160m², CHF 900,000.–
Route de Saint-Aubin 64A, 1564 Domdidier

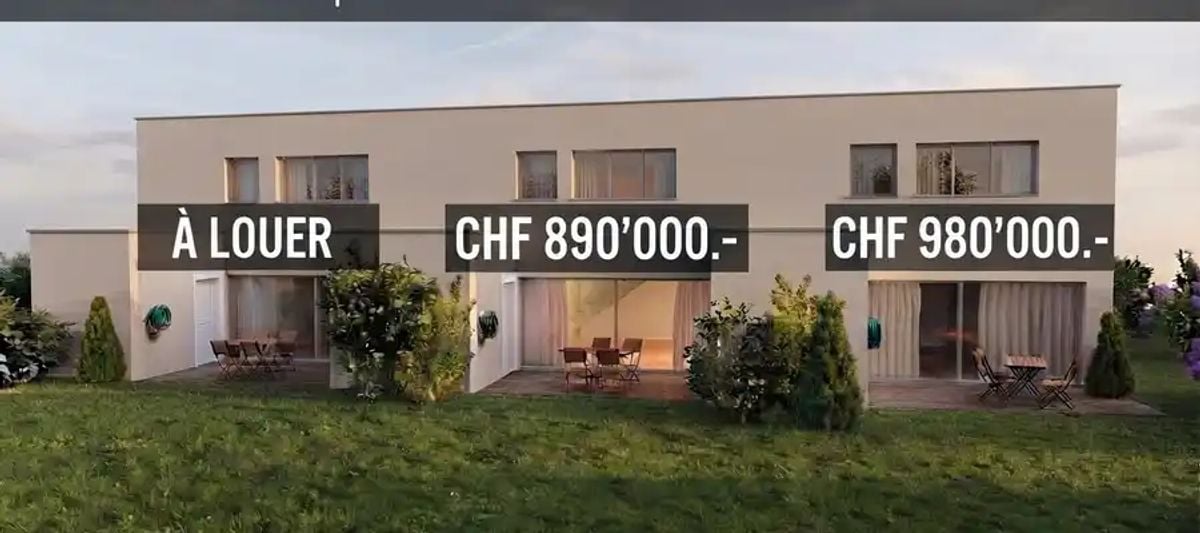
Last villas available - March 2027

In Domdidier, two 5 ½-room villas are still available for sale, with delivery scheduled from March 2027.Spacious and ideally located, they benefit from a privileged location in the immediate vicinity of shops, schools, train station, and main roads.Ground floorEntrance hall, open kitchen, living room with direct access to the terrace, one bedroom, and a bathroom.First floorThree bedrooms, including a parental suite with dressing room and private bathroom, as well as a second bathroom.Each villa has a private outdoor area, a technical room with individual laundry room, a heat pump, and two parking spaces.Villa A6 - 5.5 rooms - 160 m² - 2 parking spaces - CHF 980,000.-Villa A7 - 5.5 rooms - 160 m² - 2 parking spaces - CHF 890,000.-Villa A8 - For rent - CHF 2,700.- / monthThe advantages- 4 bedrooms, including a parental suite- Beautiful open living area with access to the terrace- Private heat pump- 2 parking spaces- Shops, schools, and train station in the immediate vicinity- Delivery from March 2027Virtual tour - Discover the villa under construction:https://my.matterport.com/show/?m=4TLuLbV6a7iLocationIdeally located in Domdidier, the villas benefit from all the amenities nearby. Access to the A1 motorway is about 2.5 km away, Payerne is 13 minutes and Fribourg is 25 minutes by car. The CFF train station is within walking distance.Interested in buying or renting? Contact us to arrange a site visit.

  • Parking space
Travel time
-
1 / 13
  • Parking space
  • Balcony / Terrace
  • View
  • +3
5.5 rooms, 160m², CHF 880,000.–
Route de Saint-Aubin 64, 1564 Domdidier

Attic with private access by elevator!

Located on the Route de Saint-Aubin in Domdidier, this new attic occupies the top floor of an exclusive PPE composed of only 5 apartments, offering a privileged living environment combining tranquility, brightness, and modern comfort.Benefiting from private access by elevator, the apartment is centered around a spacious living room with an open kitchen, ideal for a convivial daily life.The large openings offer generous natural light and highlight the volumes of the living space.The loggia, a true extension of the interior space, invites you to fully enjoy the end of the day and magnificent sunsets in a calm and pleasant environment.The night area includes three bedrooms, two bathrooms, and a private laundry room with a private economat, offering functionality and comfort in daily life.Two outdoor parking spaces are available at CHF 20,000.- each.The advantages • New attic - 160 m² • Top floor with private access by elevator • Sunny loggia • Open kitchen on a spacious living room • 3 bedrooms • 2 bathrooms • Private economat with laundry room • Cellar SituationThe commune of Domdidier benefits from a central location, with quick access to the main road axes connecting Lausanne, Fribourg, and BerneA CFF station located in the center of the village also facilitates daily travel.If you want to get a first impression from home, we offer to send your coordinates to receive a virtual visit of the property.Virtual visit, you can thus discover at your own pace the volumes, the distribution, and the main advantages of this apartment, before considering, if the desire is confirmed, a visit on site in the intimate setting of the property.You just need to communicate your name, your email address or your phone number, as well as your possible availability for a visit on site.We will send you the link to the virtual visit and remain at your entire disposal to arrange an appointment on site, during the week or on weekends, according to your preferences.

  • Parking space
  • Balcony / Terrace
  • View
  • +3
Travel time
-
1 / 13
  • View
5.5 rooms, 166m², CHF 1,220,000.–
Fribourg, 1564 Belmont-Broye

New 5.5-room villa - customizable to your desires

OPEN HOUSE - COME AND DISCOVER OUR MODEL VILLA!Wednesday, September 23rd from 4:00 PM to 6:00 PMSaturday, September 26th from 10:00 AM to 12:00 PMFree visit, no appointment needed.AN EXCLUSIVITY FROM SWITZERLAND SOTHEBY'S INTERNATIONAL REALTY!In the heart of Basse-Broye, in Domdidier, discover this beautiful, individual new villa with 5.5 rooms within the Le Clos de Chany promotion.Do you want to enjoy the benefits of a new construction without waiting several years? This villa is already built and can be visited today, while still allowing you to customize several interior finishes to your taste.With its beautiful volumes spread over two levels, its four bedrooms, and outdoor spaces, it offers a modern and comfortable living space for the whole family. • Around 166 m² of living space and 230 m² of usable space • 4 bedrooms and generous living areas • Plot of around 463 m² with a garden of around 220 m² and a terrace of around 46 m² • Air/water heat pump, underfloor heating, and photovoltaic panels • Kitchen, floors, and sanitary facilities still customizable*To help you project yourself, our model villa 1.2, fully completed and furnished by a professional, is open to visit directly on site.Visit us today, customize your interior, and move in within a few months!Project location: Route de Chany 97, 1564 DomdidierMore information is available at: www.clos-chany.ch*Depending on the progress of the work and the conditions specified in the construction description.

  • View
1 / 13
  • Parking space
  • View
5.5 rooms, 166m², CHF 1,250,000.–
FR, 1564 Domdidier

New 5.5-room villa - customizable and soon available

OPEN HOUSE - COME AND DISCOVER OUR VILLA!Wednesday, September 23rd, from 4:00 pm to 6:00 pmSaturday, September 26th, from 10:00 am to 12:00 pmFree visit, no appointment needed.AN EXCLUSIVITY FROM SWITZERLAND SOTHEBY'S INTERNATIONAL REALTY!In the heart of Basse-Broye, in Domdidier, discover this beautiful individual new villa with 5.5 rooms within the Le Clos de Chany development.The construction is already very advanced and the villa can be visited now. It offers a particularly interesting advantage: acquiring a new house available in a few months, while still having the possibility to personalize several interior finishes according to your tastes.This villa stands out for its beautiful plot of approximately 513 m² and its private garden of approximately 270 m². • Approx. 166 m² of living space and 230 m² of usable space • 4 bedrooms and generous living areas • Plot of approx. 513 m² with garden and terrace of approx. 46 m² • Air/water heat pump, underfloor heating, and photovoltaic panels • Kitchen, floors, and sanitary equipment still customizable*To allow you to project yourself immediately, a fully finished and furnished villa is open for visitation directly on site.Come and discover your future home!Project location: Route de Chany 93, 1564 DomdidierMore information is available on: www.clos-chany.ch*Depending on the progress of the work and the conditions provided for in the construction description.

  • Parking space
  • View
1 / 17
5.5 rooms, 198m², CHF 1,990,000.–
Route des Genevreys 65, 1564 Domdidier

Repräsentative 5.5 Zimmer Villa mit Weitsicht in Domdidier

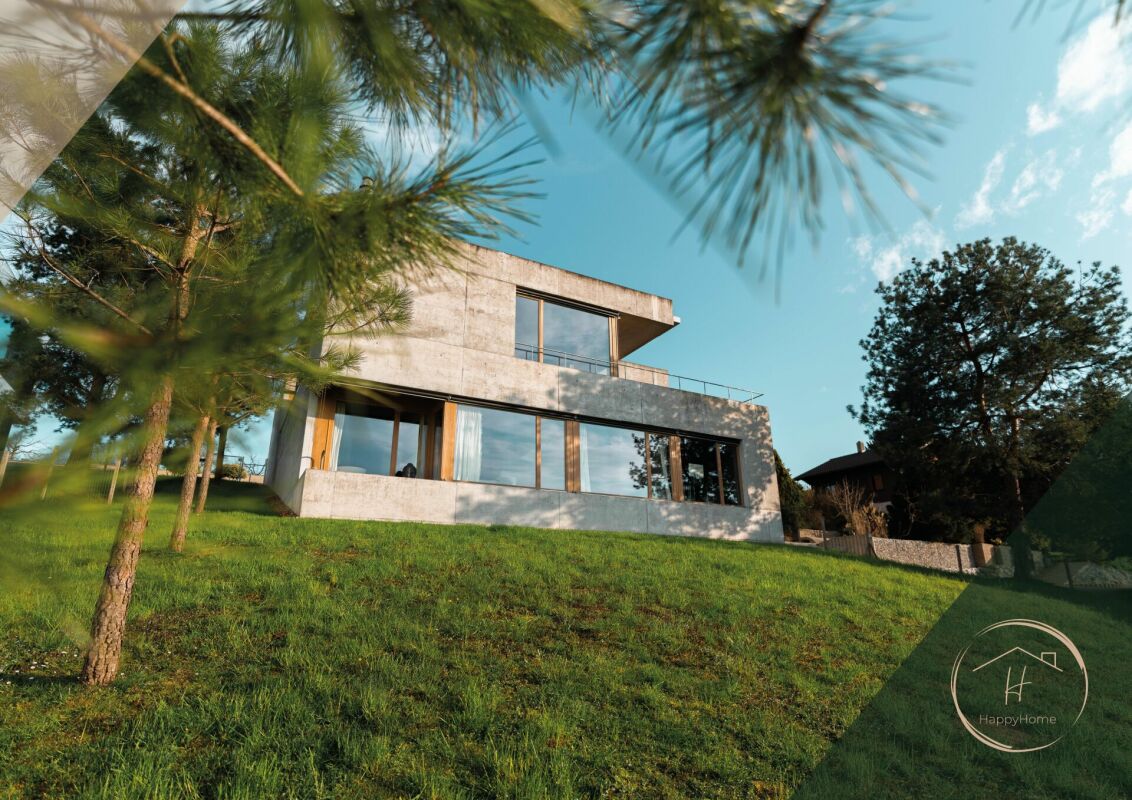
DE:In ruhiger Hanglage von Domdidier erwartet Sie eine architektonisch beeindruckende Villa, die durch ihre klare Formensprache und skulpturale Präsenz besticht. Eingebettet in ein grosszügiges Grundstück, bietet die Liegenschaft nicht nur viel Privatsphäre, sondern auch eine atemberaubende Fernsicht ins Broye-Tal - inklusive Blick auf den Murtensee. Der weitläufige Garten mit verschiedenen Rückzugsorten und grosszügigem Umschwung lädt zum Entspannen, Gärtnern oder Spielen mit der Familie ein.Das stilvolle Zuhause empfängt Sie mit einem geschmackvoll gestalteten Atrium und grosszügigen, lichtdurchfluteten Räumen. Der offene Wohnbereich mit Kamin und integriertem Sonos-Soundsystem bildet das Herzstück der Immobilie und öffnet sich zur grossen Terrasse, ideal für gemütliche Abende mit Sonnenuntergangspanorama. Die hochwertige Küche mit Geräten von V-Zug, direktem Zugang zum Patio und grossen Sitzfenstern lässt keine Wünsche offen.Im unteren Geschoss befindet sich der private Rückzugsbereich mit Hauptschlafzimmer, begehbarer Garderobe, Wellnessbad mit freistehender Wanne, Sauna und Eisbrunnen. Zusätzliche Räume wie ein Musikzimmer, Home-Gym und ein flexibel nutzbarer, heller Arbeitsbereich runden das Angebot ab. Eine Erdsonden-Wärmepumpe, Bodenheizung, modernes Smart-Home-System sowie eine Entkalkungsanlage sorgen für höchsten Komfort und Energieeffizienz.Diese Liegenschaft verbindet anspruchsvolle Architektur mit moderner Technik und bietet ein einmaliges Wohngefühl an bester Lage. Willkommen in Ihrem neuen Zuhause in Domdidier.Sie möchten gerne mehr über diese wunderschöne Villa erfahren? Füllen Sie das Kontaktformular aus und Sie erhalten unsere Verkaufsdokumentation. Danach können Sie sich bei einer persönlichen Besichtigung vor Ort gerne selbst von den zahlreichen Vorteilen überzeugen.Sie haben selbst eine Liegenschaft, die Sie professionell Verkaufen möchten? Gerne Sind wir jederzeit für Sie da. FR:Située dans un quartier en pente calme de Domdidier, cette villa impressionne par son architecture épurée et sa silhouette sculpturale. Nichée au coeur d'un vaste terrain, la propriété offre une intimité absolue ainsi qu'une vue panoramique imprenable sur la vallée de la Broye - avec, en prime, un aperçu du lac de Morat. Le grand jardin, agrémenté de différents espaces de détente et d'un généreux espace extérieur, invite à la relaxation, au jardinage ou aux jeux en famille.Dès l'entrée, la maison séduit par un atrium soigneusement aménagé et des espaces intérieurs spacieux et baignés de lumière. Le séjour, ouvert et chaleureux, comprend une cheminée ainsi qu'un système audio Sonos intégré. Il s'ouvre sur une grande terrasse idéale pour profiter de couchers de soleil inoubliables dans une ambiance conviviale. La cuisine attenante, équipée d'appareils V-Zug haut de gamme, séduit par ses vastes fenêtres avec banquettes et son accès direct au patio - parfait pour les moments calmes du matin.L'étage inférieur accueille l'espace nuit privé avec une suite parentale, un dressing spacieux, une salle de bain bien-être avec baignoire indépendante, sauna et bassin d'eau froide. Des pièces supplémentaires, telles qu'une salle de musique, un home-gym et un bureau lumineux, complètent parfaitement les volumes de la maison. Une pompe à chaleur géothermique, un chauffage au sol, un système domotique intelligent et un adoucisseur d'eau assurent un confort optimal et une efficacité énergétique durable.Cette propriété allie architecture de caractère et technologies modernes pour offrir un cadre de vie unique dans l'un des emplacements les plus recherchés de Domdidier. Bienvenue dans votre nouvelle maison.Souhaitez-vous en savoir plus sur cette magnifique villa ?Commandez notre dossier de vente et laissez-vous convaincre lors d'une visite personnalisée sur place.Vous possédez un bien immobilier que vous souhaitez vendre de manière professionnelle ?Nous sommes à votre disposition à tout moment.


Travel time
-
Fatjona Gjyliqi

Fatjona Gjyliqi

1 / 8
Fatjona Gjyliqi

Fatjona Gjyliqi

  • Parking space
  • Garage
5.5 rooms, 130m², CHF 795,000.–
1564 Domdidier (Belmont-Broye)

A floor to write, a floor to live, a roof that inspires!

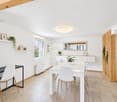
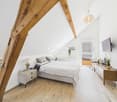
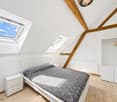
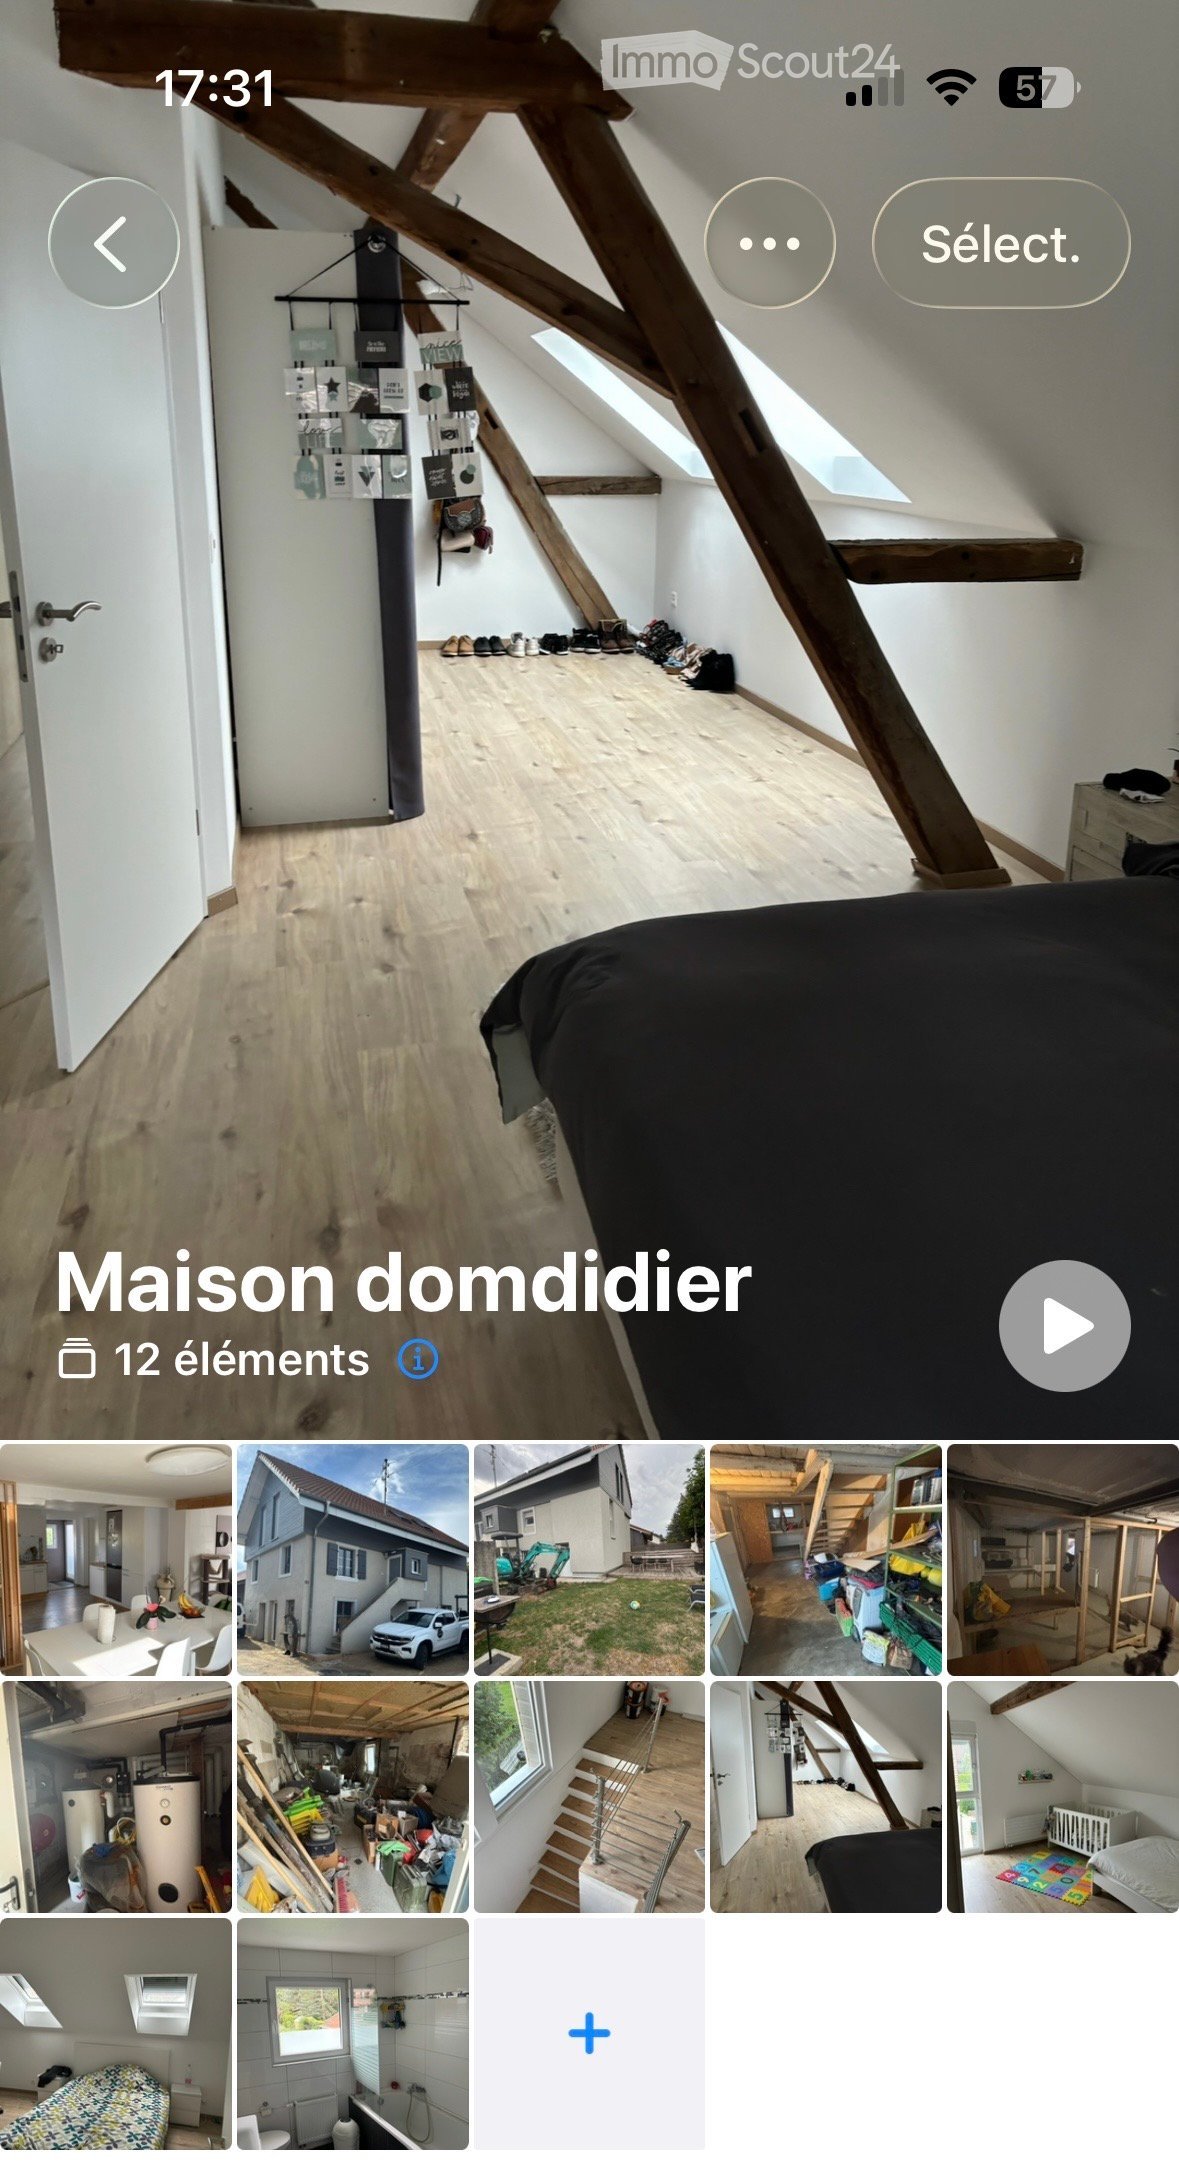
Some houses are visited. This one, you project yourself into it. In Domdidier, this 1970s villa, largely redesigned since 2021, offers a beautiful balance between renovated spaces and potential for development. Bright and full of character, it seduces notably with its exposed beams and warm atmosphere.The ground floor is the house's true evolving asset. Its generous volumes allow you to imagine additional bedrooms, a workshop, a gym, or even an independent studio. Upstairs, the kitchen, dining room, and living room make up a convivial living space, with some finishes still leaving room for your desires.Completely renovated, the top floor accommodates three bedrooms, a shower room/WC, and a pleasant mezzanine. The master bedroom benefits from a dressing room, while the configuration still offers different possibilities for evolution according to the family's needs. Here, no wish remains unfulfilled. Take advantage of it and come convince yourself!This PREMIUM HOMES offer includes: • Excellent location between Lausanne and Bern • Train station and A1 access nearby • Schools and nurseries in the village • Shops and services nearby • Single-family house on 3 levels • Approx. 130 m² living space / 210 m² usable space • 3 bedrooms + additional potential • Large bedroom with dressing room • Laundry facilities • Fiber optic installed in 2026 • Bright living areas • Exposed beams and lots of character • Beautiful potential on the ground floor • 2nd floor completely renovated in 2021 • Heat pump installed in 2020 • Double/triple glazing windows 2018-2022 • Roof and attic redone in 2022 • Garage and outdoor parking included • Available immediately or by agreement Interested? We would be pleased to show you the property during a non-binding visit!Do you want to sell your house or apartment serenely? We will indicate the current value of your property, in complete discretion and without commitment!Are you interested in a first, non-binding exchange? Do not hesitate to contact us. We look forward to your contact.
  • Parking space
  • Garage

Suggested properties for you based on search results

Other interesting objects