





15 results - Buy a new build apartment: Domdidier

1 / 13
  • Parking space
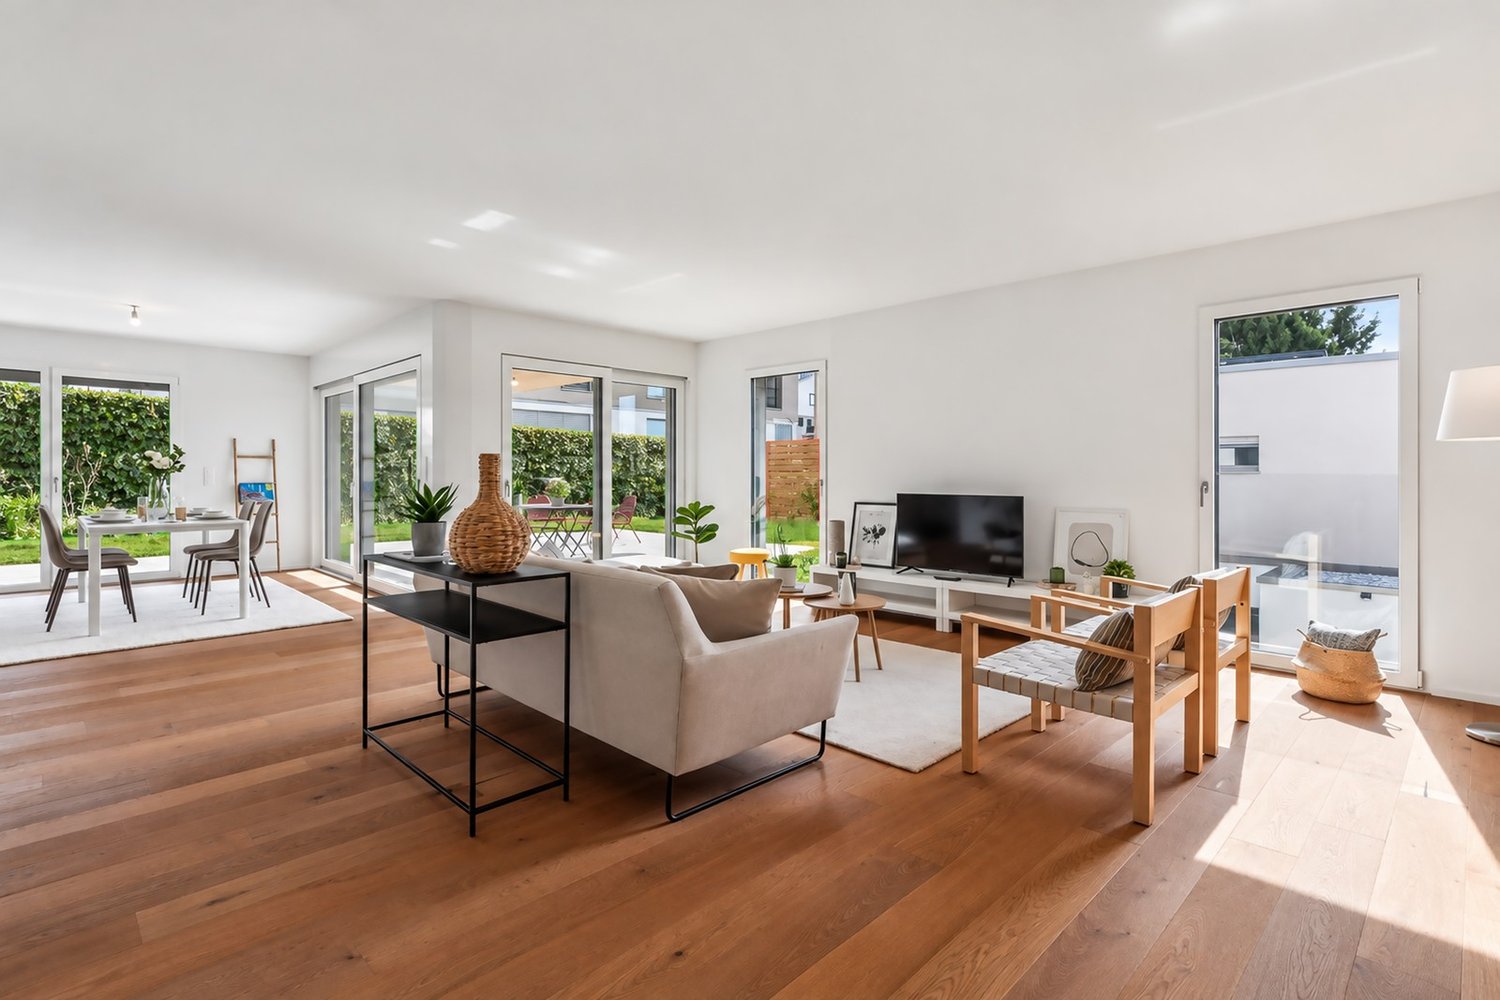
5.5 rooms, 160m², CHF 980,000.–
Route de Saint-Aubin 64A, 1564 Domdidier

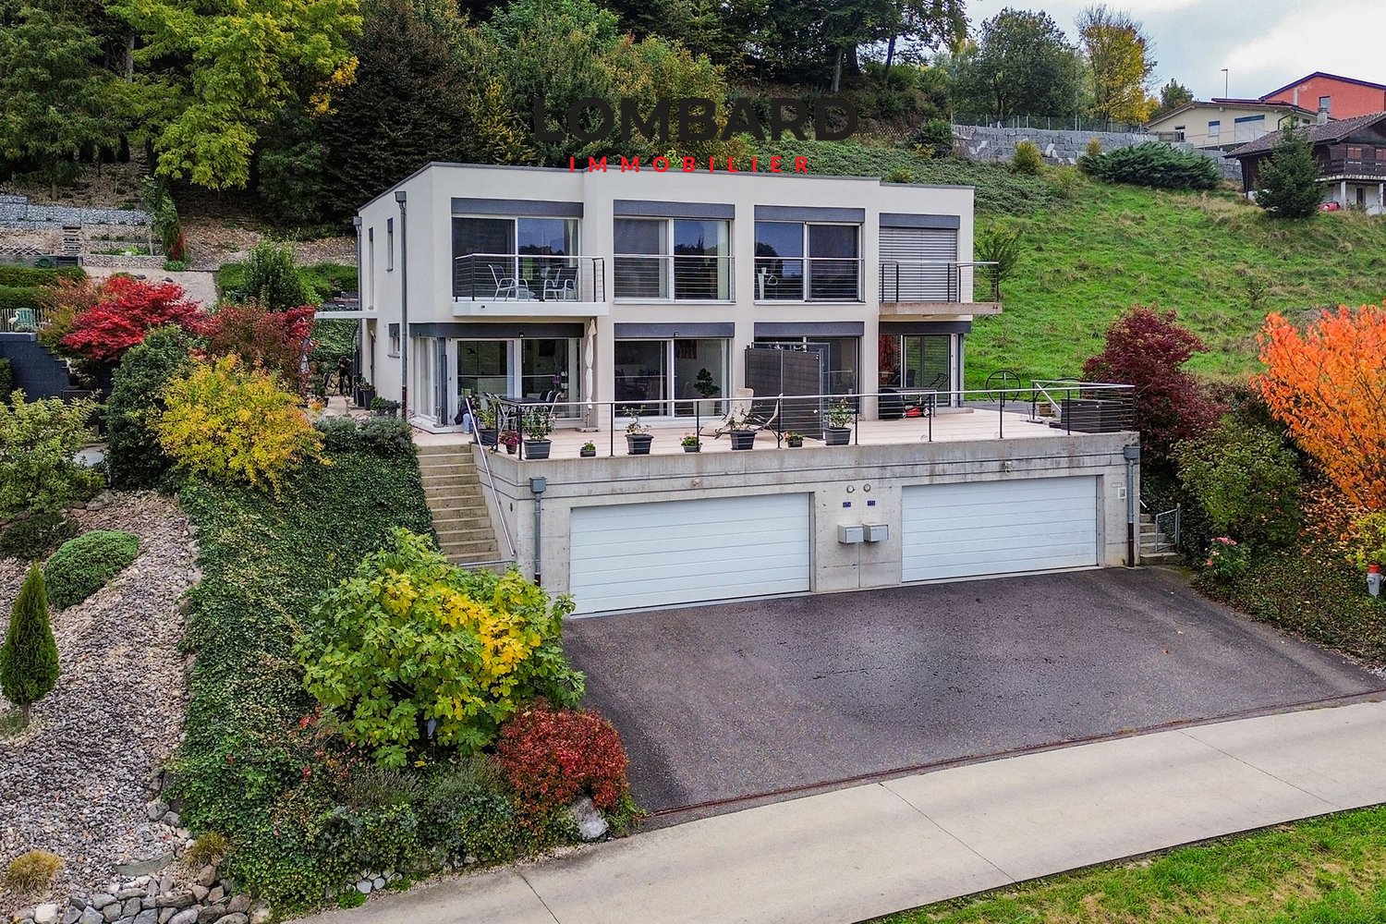
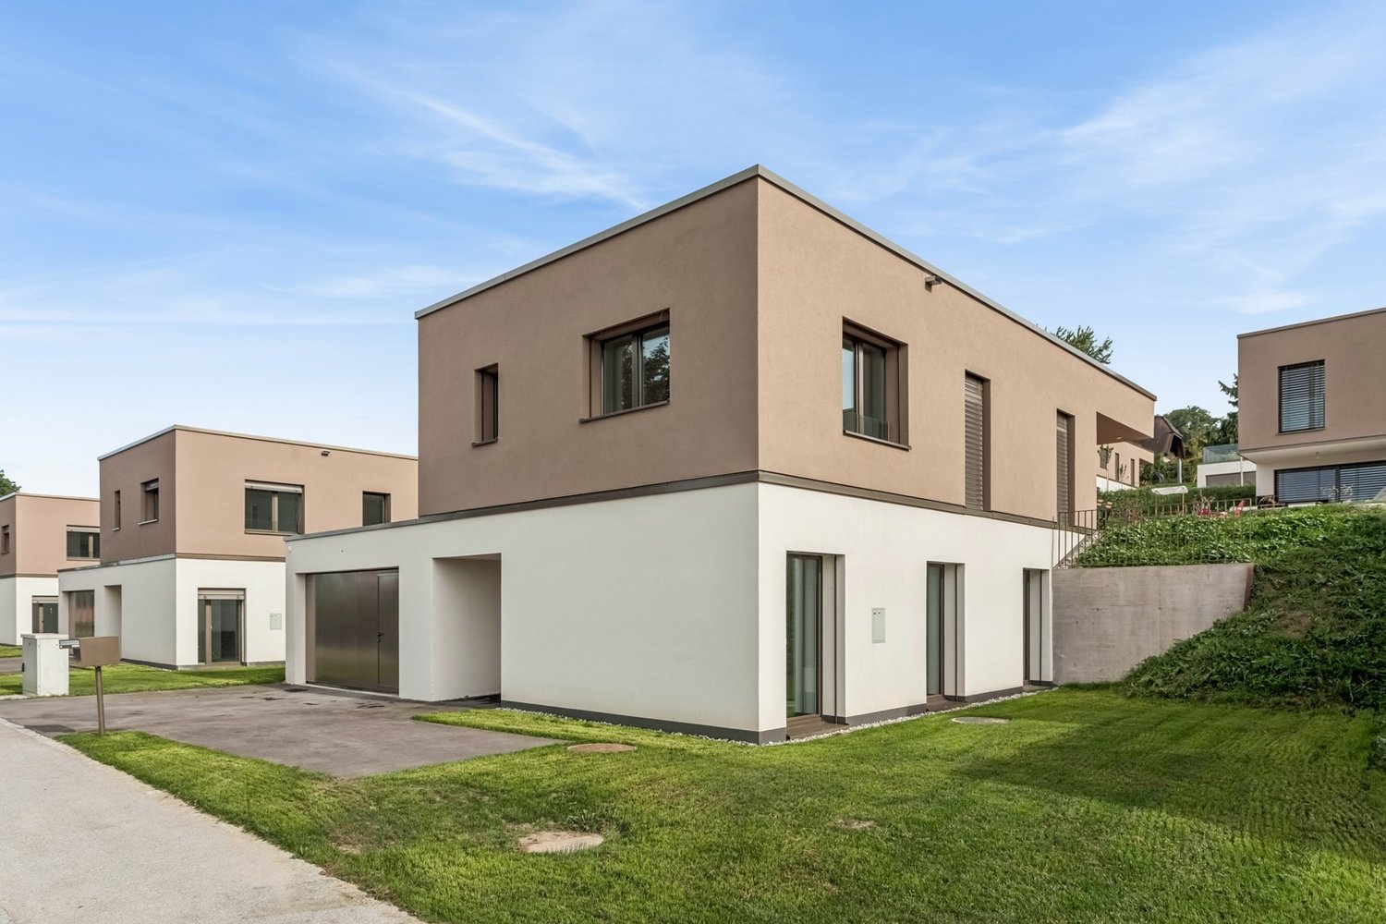
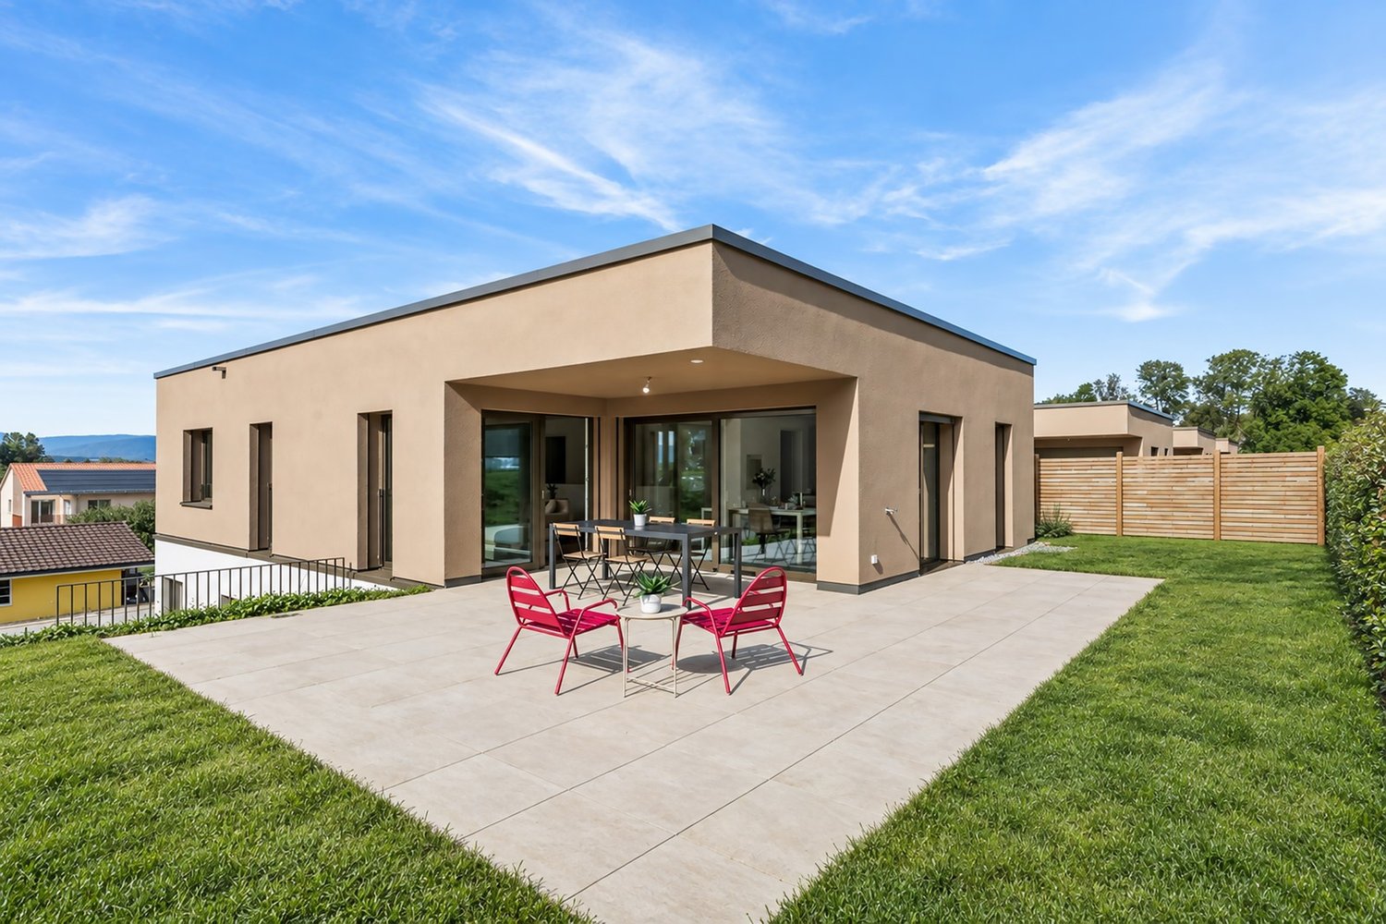
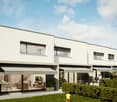
LAST VILLA ! Your family home in Domdidier

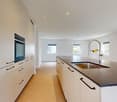
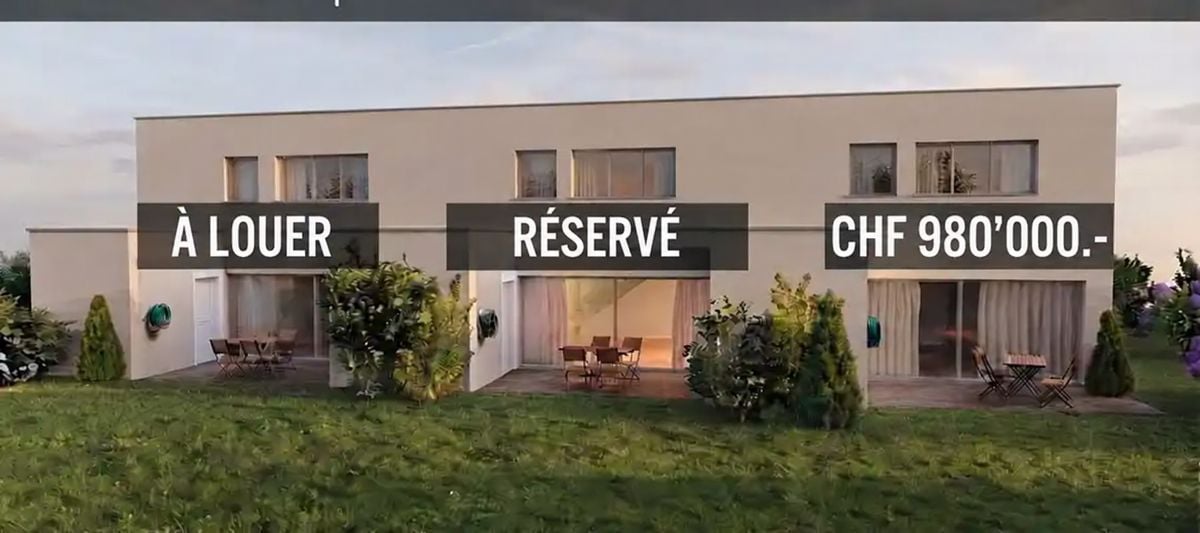
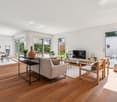
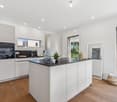
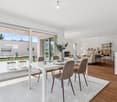
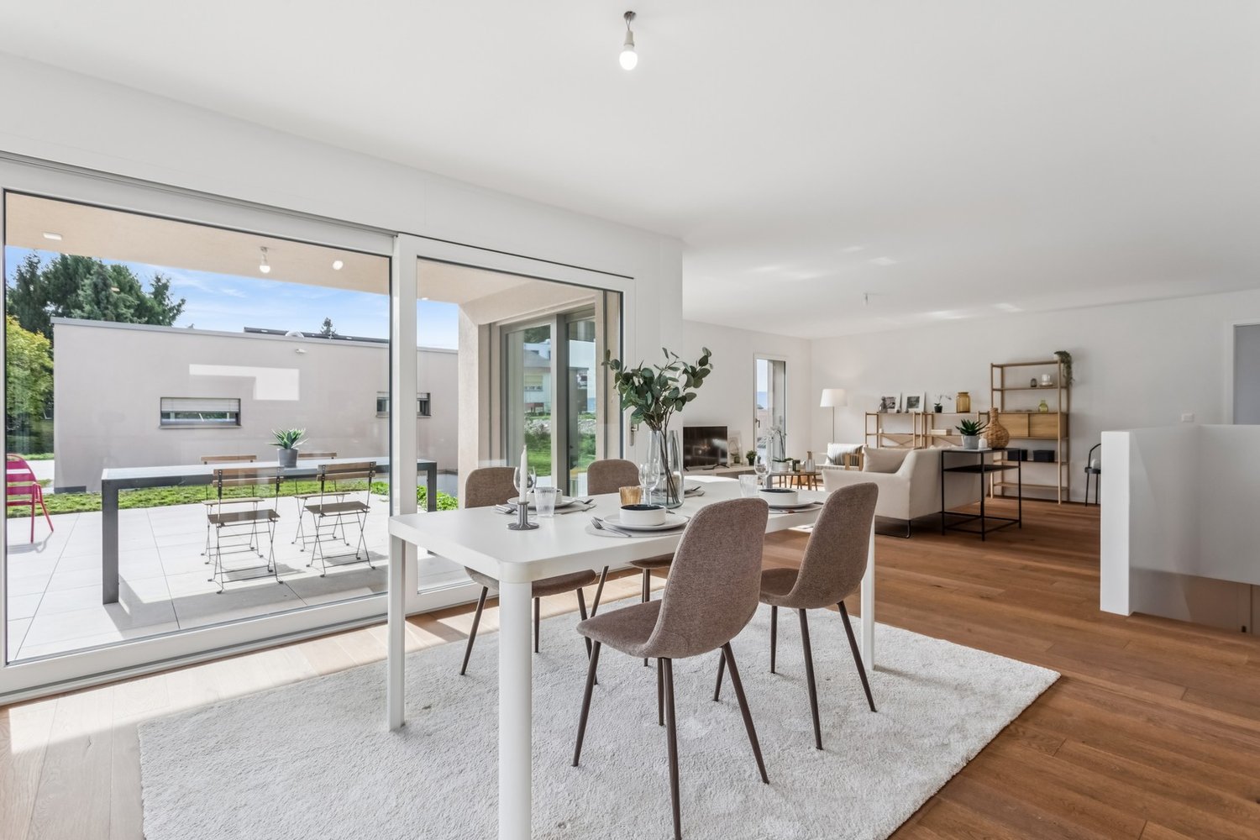
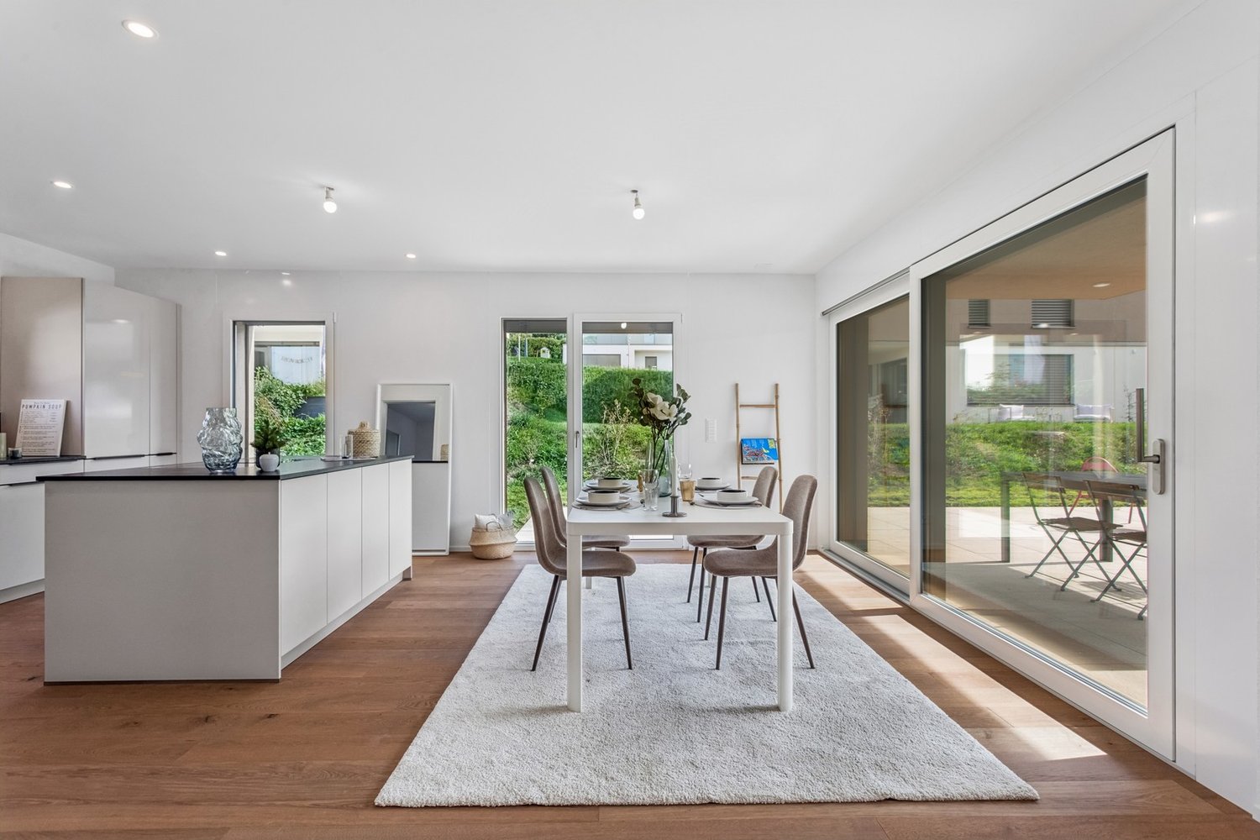
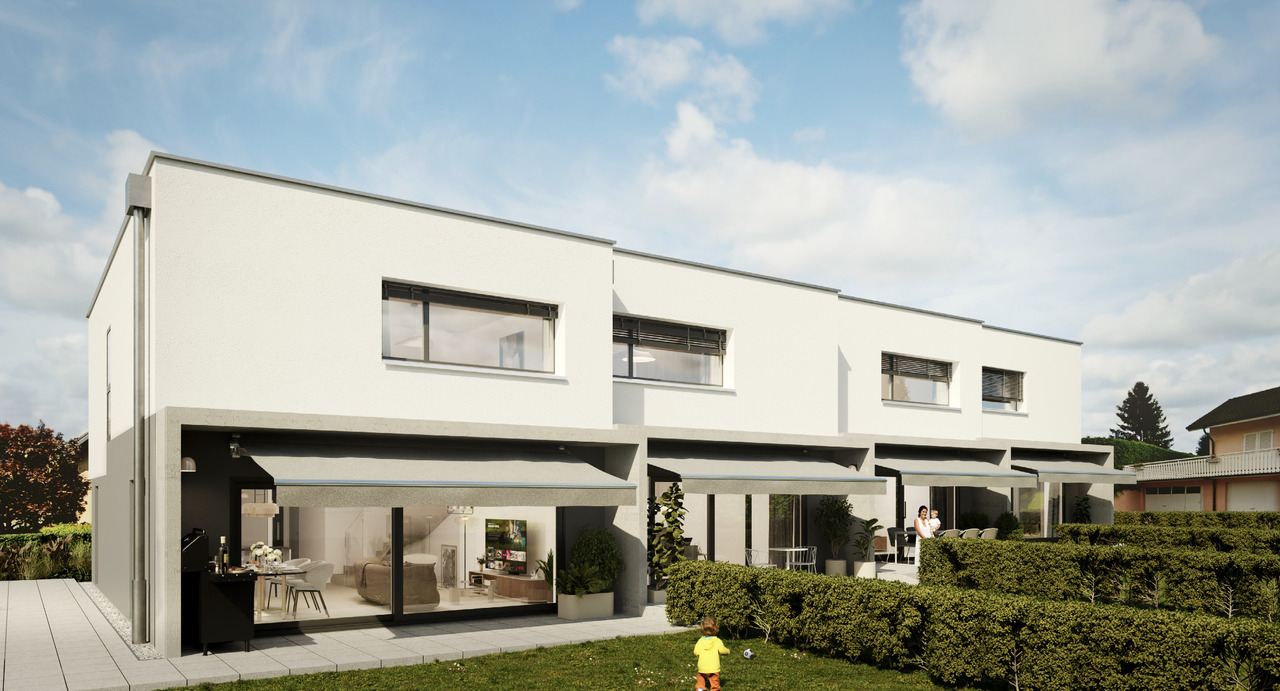
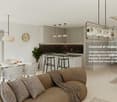
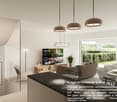
In Domdidier, two 5 ½ room villas are still available for sale, with a planned completion date of March 2027.Spacious and ideally located, they benefit from a privileged location in the immediate vicinity of shops, schools, train station, and main road axes.Ground floorEntrance hall, open kitchen, living room with direct access to the terrace, one bedroom, and a bathroom.First floorThree bedrooms, including a parental suite with dressing room and private bathroom, as well as a second bathroom.Each villa has a private outdoor area, a technical room with individual laundry room, a heat pump, and two parking spaces.Villa A6 - 5.5 rooms - 160 m² - 2 parking spaces - CHF 980,000.-Villa A7 - Rental/sale reserved Villa A8 - Rental/sale reserved The advantages- 4 bedrooms, including a parental suite- Beautiful living area opening onto the terrace- Private heat pump- 2 parking spaces- Shops, schools, and train station in the immediate vicinity- Completion from March 2027Virtual tour - Discover the villa under construction :https://my.matterport.com/show/?m=4TLuLbV6a7iLocationIdeally located in Domdidier, the villas benefit from all the amenities nearby. Access to the A1 motorway is about 2.5 km away, Payerne is 13 minutes and Fribourg is 25 minutes by car. The train station is accessible on foot in a few minutes.Interested in buying or renting? Contact us to arrange a site visit.

  • Parking space
Travel time
-
1 / 19
  • Parking space
  • Balcony / Terrace
  • Pets allowed
  • +3
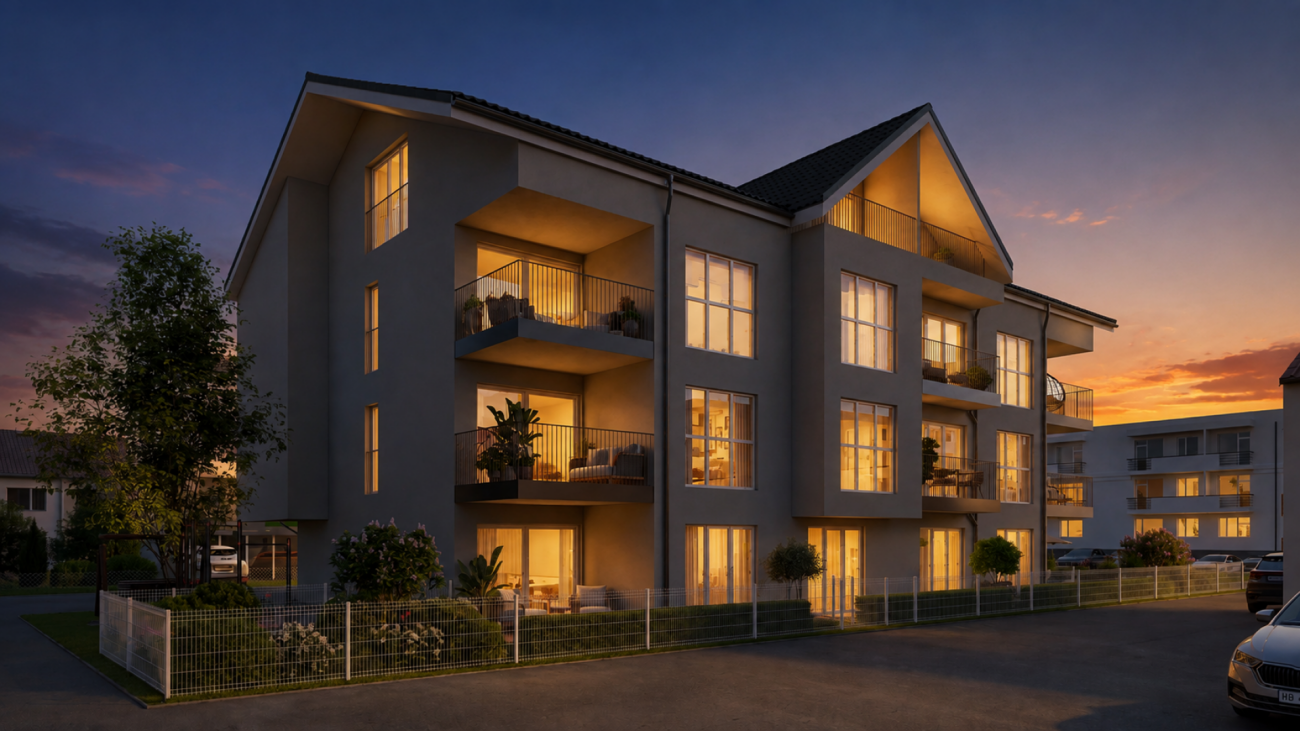
2.5 rooms, 46m², CHF 380,000.–
Vy-d'Avenches 61, 1564 Domdidier

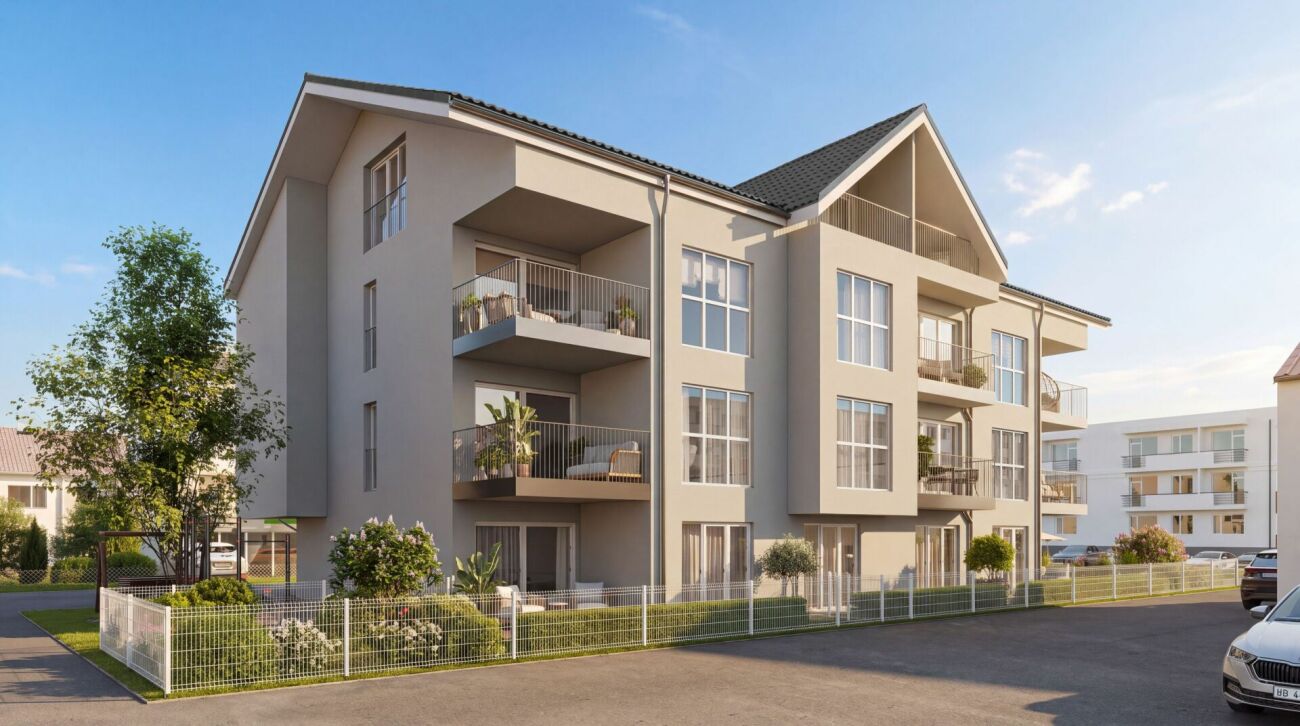
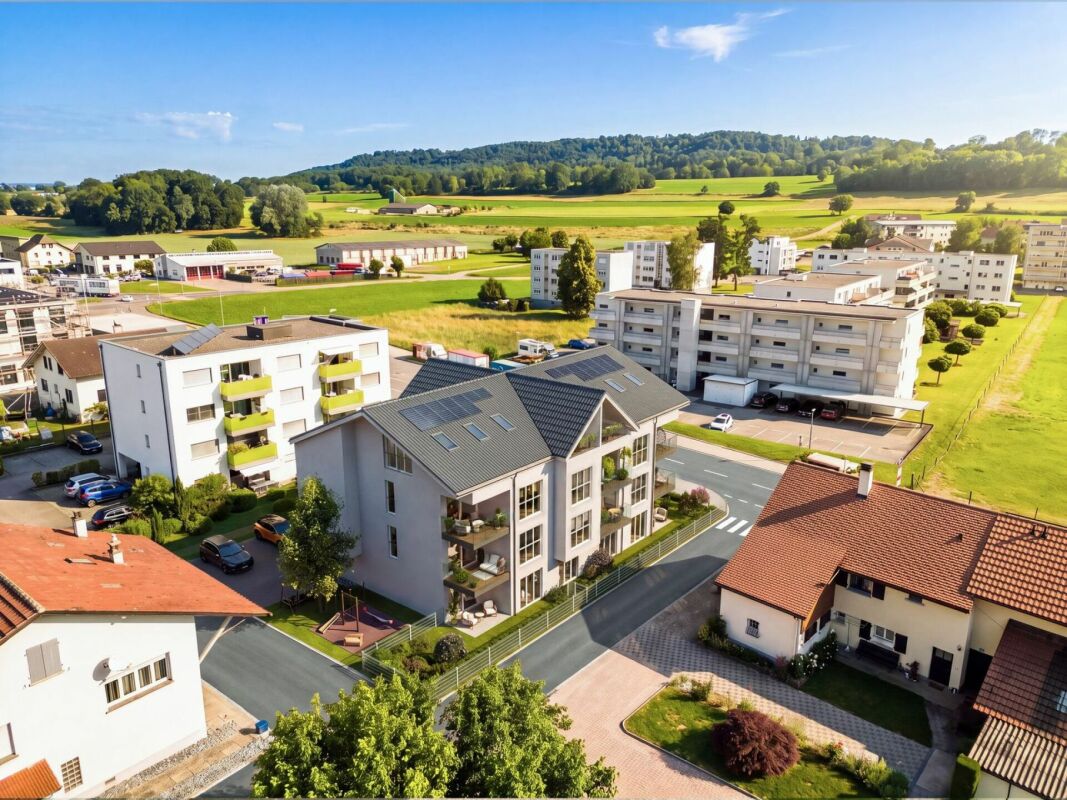
Résidence Vy-d'Avenches l Last 2.5 rooms available

In Domdidier, on the 2nd floor of a new building, this 2.5-room apartment of 46 m² offers a well-thought-out layout, where every square meter is used intelligently, without compromising comfort.From the entrance, the spaces are pleasant and functional. The kitchen is fully equipped and opens onto the living room, creating a convivial and bright living space. A large glass front provides access to the balcony, a true extension of the interior space, ideal for enjoying the beautiful days.The bedroom, well separated from the living room, offers a comfortable and preserved sleeping space.In terms of equipment, the apartment benefits from modern amenities: floor heating with heat pump, triple glazing, electric shutter, fully equipped kitchen, and parquet in the bedroom. Everything has been designed to allow for a hassle-free installation in a new and pleasant home.The residence has 60 photovoltaic panels, of which 5 are assigned to each apartment for its own electricity production and 10 are dedicated to the common areas.A cellar completes this property. An outdoor parking space is available at an additional cost of CHF 20'000.-.Located near the amenities of Domdidier, this apartment constitutes a beautiful opportunity for a first acquisition, a pied-à-terre, or a real estate investment.A new, bright, and functional apartment that brings together all the essentials for a comfortable daily life.

  • Parking space
  • Balcony / Terrace
  • Pets allowed
  • +3
Travel time
-
1 / 17
  • Parking space
  • Balcony / Terrace
  • Pets allowed
  • +3
3.5 rooms, 89m², CHF 605,000.–
Vy-d'Avenches 61, 1564 Domdidier

Exclusive 3.5 rooms new building in Domdidier - 89 m² and beautiful volumes

As soon as one looks at the plan of this 3.5-room apartment, its 89 m² make a difference. Here, one is not looking to force the rooms in: the volumes breathe and the circulation remains natural.The kitchen and the living room share a large open room, with the bay window and the balcony in the extension. One can easily imagine a large table near the kitchen, a generous couch on the living room side, and, as soon as the weather permits, the balcony door open. The two bedrooms then leave the freedom to organize the rest according to one's daily life: sleeping area, office, friend's room, or other desire.A shower room serves the apartment. Triple glazing, electric shutters, floor heating with heat pump, fitted kitchen - equipped and parquet in the bedrooms complete the services.The residence benefits from 60 photovoltaic panels, of which 5 are assigned to each apartment for its own electricity production and 10 are dedicated to the common areas.An elevator serves the residence and a cellar is included with the lot. An external parking space is available as an option for CHF 20'000.-.What pleases here is not a long list of arguments: it is above all the 89 m², the light, and this impression of having space to arrange an interior that will not be fixed from the first day.

  • Parking space
  • Balcony / Terrace
  • Pets allowed
  • +3
Travel time
-
1 / 17
  • Parking space
  • Balcony / Terrace
  • Pets allowed
  • +3
4.5 rooms, 91m², CHF 670,000.–
Vy-d'Avenches 61, 1564 Domdidier

Vy-d'Avenches Residence Lot 02 - 4.5 rooms

On the ground floor of the Résidence Vy-d'Avenches, this 4.5-room apartment of 91 m² has that little something that one often looks for in an apartment: the possibility of opening the door and going directly into one's own garden, in one's own garden.The kitchen and the living room form a large living area turned towards the terrace and the approximately 82 m² of garden. A large table outside, a few armchairs, plants, a reading corner or simply grass and space around oneself: here, the outside can really become an additional room during the beautiful days.Inside, three bedrooms allow the uses to evolve over time. A bathroom and a shower room also avoid concentrating all of daily life into a single water room.Triple glazing, underfloor heating with air-water heat pump, electric shutters, equipped kitchen, parquet in the bedrooms and large-format tiling are part of the residence's amenities.The residence benefits from 60 photovoltaic panels, of which 5 are assigned to each apartment for its own electricity production and 10 are dedicated to the common areas.A cellar is included and the elevator serves all levels. An outdoor parking space is available as an option for CHF 20'000.-.Thus, one keeps the comfort of a new apartment and the simplicity of a PPE, with this much rarer feeling of having one's own outdoor space just behind the glass door.

  • Parking space
  • Balcony / Terrace
  • Pets allowed
  • +3
Travel time
-
1 / 13
  • View
5.5 rooms, 166m², CHF 1,190,000.–
Fribourg, 1564 Belmont-Broye

New 5.5-room villa - space, comfort and personalization

In Domdidier, in a pleasant residential environment, discover this magnificent individual new villa of 5.5 rooms, part of the Le Clos de Chany promotion.Designed to offer comfort and space to the whole family, this villa offers generous volumes spread over two levels. Already built and visitable, it retains a particularly interesting advantage, as several interior finishes can still be personalized according to your tastes.You thus benefit from a new house whose volumes you can already appreciate, while still having the possibility of adding your personal touch before moving in. • Around 166 m² of living space and 230 m² of usable space • 4 bedrooms and spacious living-dining area • Plot of around 463 m² with a garden of around 220 m² and a terrace of around 46 m² • Air/water heat pump, underfloor heating and photovoltaic panels • Kitchen, floors and sanitary facilities still customizable*To allow you to project yourself concretely, our model house 1.2, fully completed and furnished by a professional, is open to visit directly on site.A villa already built, just a few months from your move-in date, with still the possibility of creating an interior in your image.Project location: Route de Chany 99, 1564 DomdidierMore information is available at: www.clos-chany.ch*Depending on the progress of the work and the conditions provided for in the construction specification.

  • View
1 / 13
  • Parking space
  • View
5.5 rooms, 166m², CHF 1,290,000.–
Fribourg, 1564 Belmont-Broye

New 5.5-room villa - generous plot and large garden

Discover in Domdidier this magnificent individual new villa of 5.5 rooms, located within the Le Clos de Chany promotion.This villa is particularly distinguished by its generous plot of approximately 571 m², the largest among the five individual villas in the project, offering a pleasant private garden and beautiful outdoor spaces to fully enjoy the fine days.Already built and visitable, it also offers the advantage of still being able to personalize several interior finishes according to your tastes, before taking possession of your new home. • Around 166 m² of living space and 230 m² of usable space • 4 bedrooms and generous living areas • Plot of around 571 m² with a garden of around 268 m² and a terrace of around 46 m² • Air/water heat pump, underfloor heating, and photovoltaic panels • Kitchen, floors, and sanitary facilities still customizable*To allow you to project yourself concretely, our model house 1.2, entirely finished and furnished by a professional, is open to visit directly on site.A beautiful opportunity to become the owner of a new villa, with generous outdoor spaces and still customizable interior.Project location: Route de Chany 101, 1564 DomdidierMore information is available at: www.clos-chany.ch*Depending on the progress of the work and the conditions provided for in the construction description.

  • Parking space
  • View
1 / 13
5.5 rooms, 150m², CHF 1,050,000.–
Le Criblet 18, 1564 Domdidier

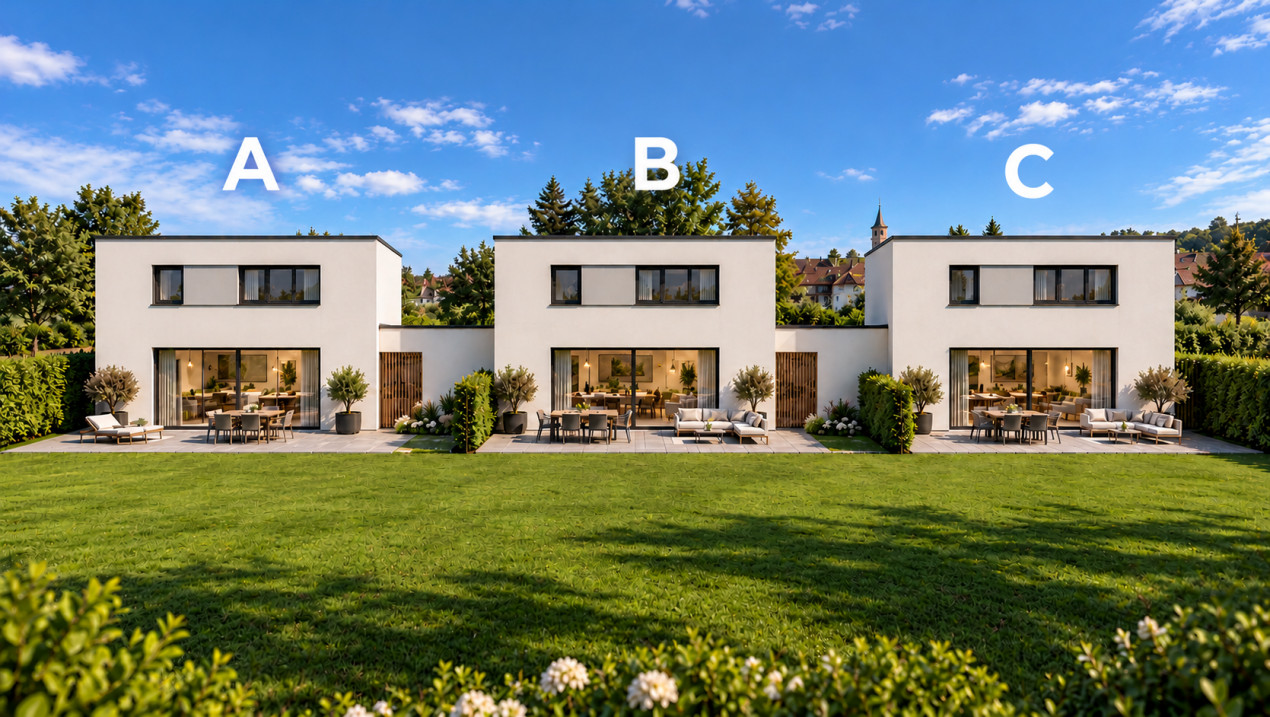
Domdidier - Le Criblet - Villa A

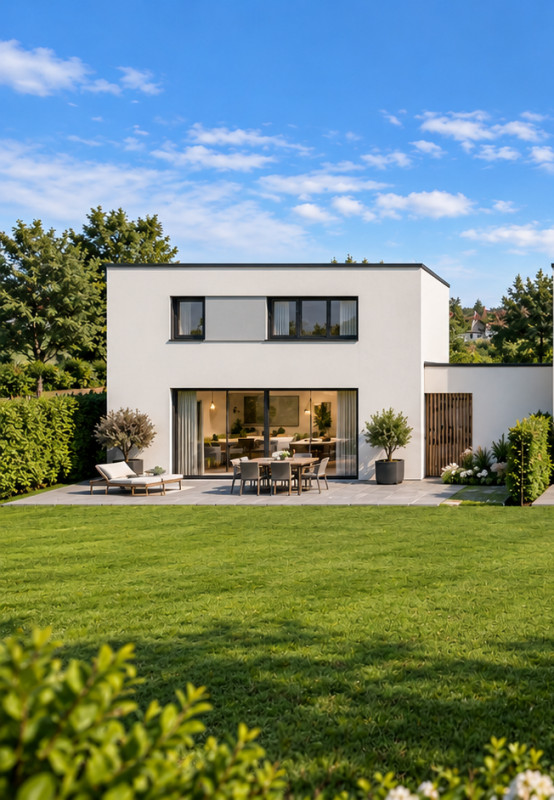
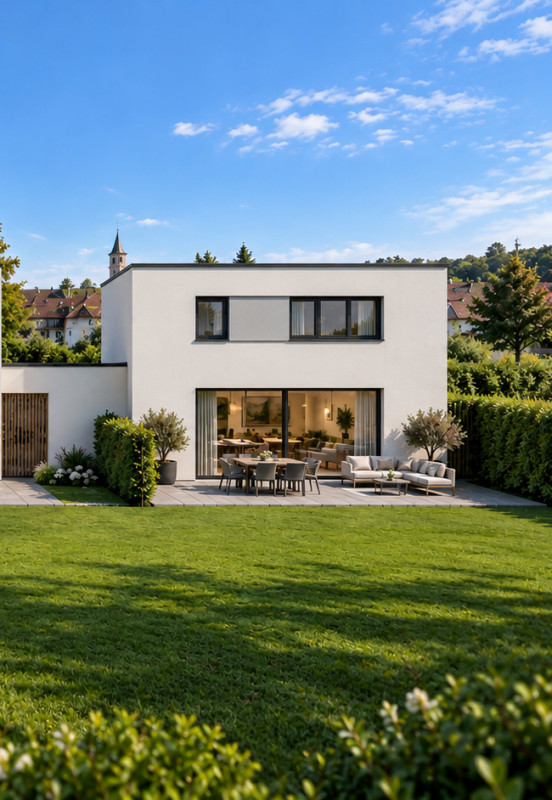
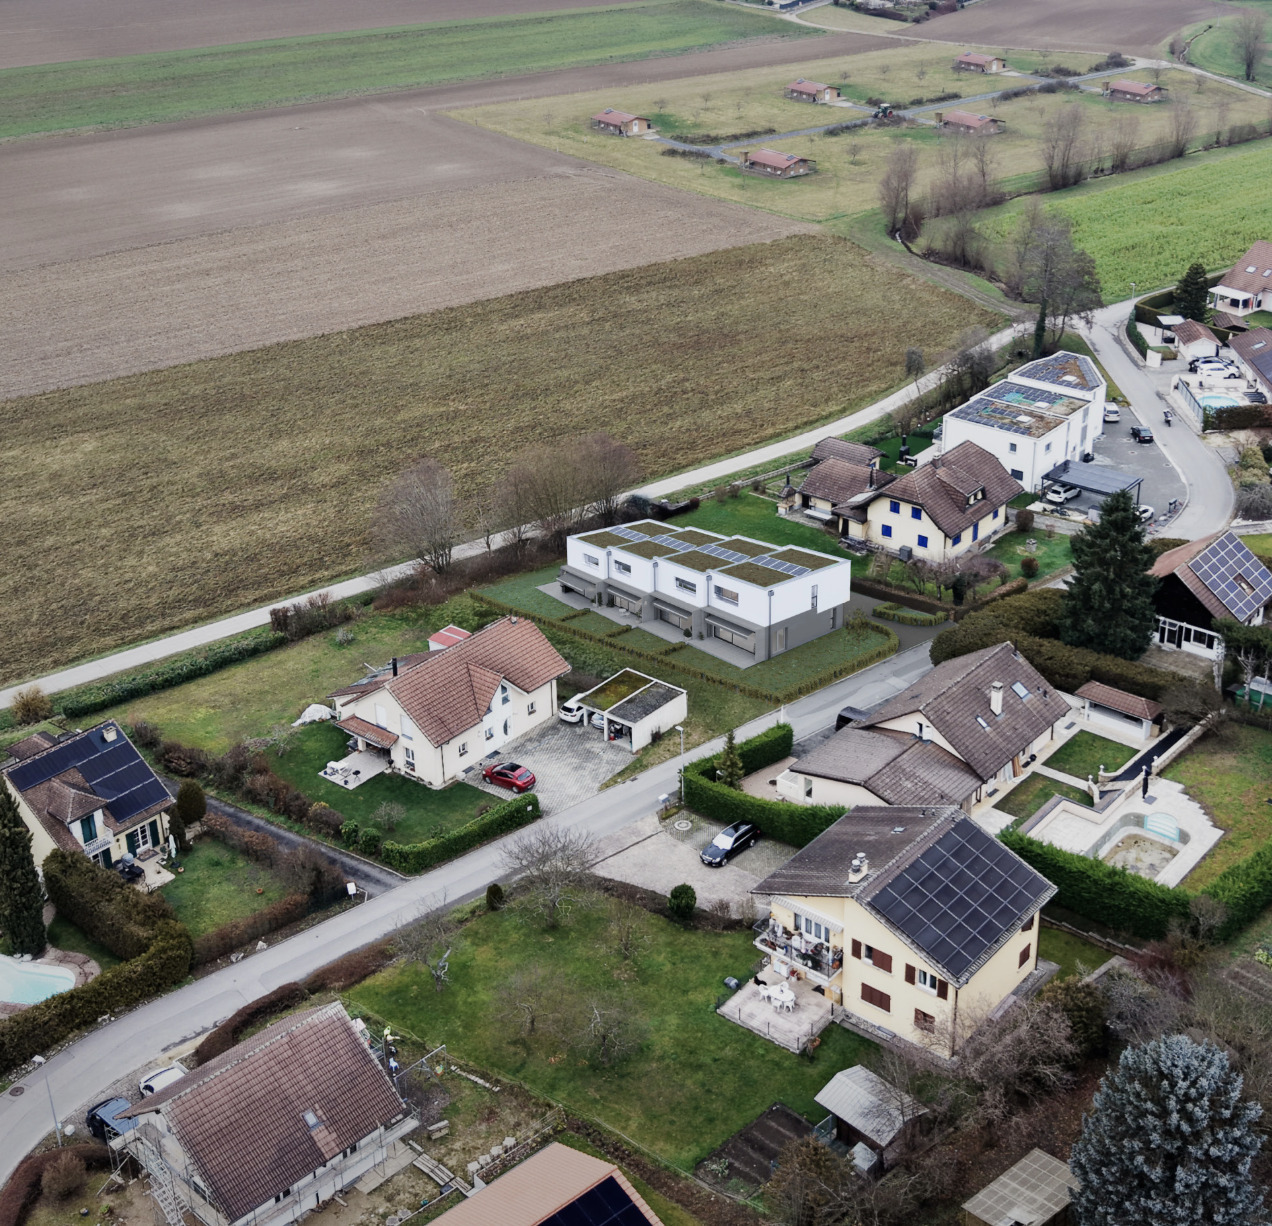
New development – Contemporary detached houses in a sought-after residential settingWe are pleased to present a new development of contemporary detached houses, designed to offer the perfect balance of modern comfort, functionality and construction quality.Set in a peaceful, leafy residential environment, these homes enjoy a sought-after location, ideal for families looking for tranquillity, privacy and proximity to amenities.Each villa has been designed as a completely independent unit, with no shared wall, ensuring a fully independent structure, excellent sound insulation and lasting value.Contemporary, timeless architecture. The project stands out for its understated and elegant architecture, characterised by:- Clean lines- Balanced proportions- A compact design optimised for energy efficiency- Generous openings that let in natural lightThe façades feature high-performance thermal insulation and carefully selected finishes, ensuring both durability and contemporary aesthetics. The villas comprise two above-ground levels and offer a flowing, practical interior layout suited to the demands of modern family life.Well-designed 5.5-room villas. Each villa offers approximately 5.5 rooms arranged over two levels.Ground floor – A spacious, light-filled living areaThe ground floor features a large open-plan area comprising:- Entrance hall- Bedroom/office- Open-plan kitchen- Dining area- Living areaThis main area of approximately 47m² is the heart of the home. Large glazed doors provide direct access to the terrace and private garden, creating a natural transition between indoor and outdoor living. The open layout encourages conviviality while allowing for a flexible arrangement to suit the future owners’ preferences.The ground floor also includes:- A guest WC- A practical storage/building services roomThe materials and finishes have been selected to create a modern and durable look:- Tiled flooring- Walls with a fine-textured finish- Smooth, painted ceilingsUpper floor – A comfortable, functional sleeping area. The upper floor is dedicated to the sleeping area and comprises:- A primary bedroom with an integrated dressing area- Two additional rooms of comfortable size- A family bathroom- A shower room with shower and WC- An efficiently laid-out landingThe primary bedroom is a private retreat, with a functional dressing area and plenty of natural light.The other rooms are ideal for children, a home office or a guest room.The bathrooms are designed with contemporary fittings:- Extra-flat shower- Bathtub- Wall-hung WCs- Modern vanity units- The rooms have parquet flooring, adding warmth and comfort.Construction and technical qualityThe development is built to high construction standards:- Reinforced-concrete foundations and floor slabs- Load-bearing masonry and concrete walls- Lightweight interior partitions- We are exploring the possibility of building in timber to further improve energy efficiencyBuilding envelope:- High-performance external thermal insulation- High energy-performance windows and doors- Insulated flat roof with multi-layer waterproofingThe absence of shared walls significantly enhances acoustic comfort.Energy performance and comfortThe compact design of the

Travel time
-
1 / 13
5.5 rooms, 150m², CHF 1,050,000.–
Le Criblet 18, 1564 Domdidier

Domdidier - Le Criblet - Villa C

New promotion - Contemporary individual villas, A privileged residential areaWe have the pleasure of presenting a new promotion of contemporary individual villas, designed to offer a perfect balance between modern comfort, functionality, and construction quality.Located in a quiet and green residential area, these homes benefit from a privileged situation, ideal for families seeking tranquility, intimacy, and proximity to amenities.Each villa has been designed as a totally independent unit, without a shared wall, ensuring perfect structural autonomy, excellent acoustic insulation, and durable value appreciation.A contemporary and timeless architecture, The project stands out for its sober and elegant architecture, characterized by:- Purified lines- Balanced volumes- A compact, energy-optimized design- Large openings favoring natural lightThe facades benefit from high-performance thermal insulation and a meticulous finish, ensuring both durability and contemporary aesthetics. The villas develop two levels above ground and offer a fluid and rational interior organization, adapted to the requirements of modern family life.Villas with 5.5 rooms, perfectly arranged. Each villa offers approximately 5.5 rooms spread over two levels.Ground floor - A generous and bright living spaceThe ground floor accommodates a vast open space grouping:- Entrance hall- Home office- Open kitchen- Dining room- Living roomThis main space of approximately 47 m² constitutes the heart of the house. The large windows ensure a direct connection with the terrace and private garden, creating a natural continuity between inside and outside. The open organization favors conviviality while allowing a flexible layout according to the preferences of future owners.The ground floor also includes:- A guest toilet- A practical technical room for storageThe materials and finishes have been selected to offer a modern and durable appearance:- Tiled floor- Walls with fine plaster finish- Smooth, painted ceilingsFirst floor - The comfortable and functional sleeping area. The first floor is dedicated to the sleeping area and consists of:- A parental bedroom with integrated dressing area- Two additional bedrooms with comfortable sizes- A family bathroom- A bathroom with shower and toilet- An optimized distribution galleryThe parental bedroom constitutes a true private space, integrating a functional dressing area and benefiting from generous natural lighting.The additional bedrooms are perfectly suited for children, an office, or a guest room.The bathrooms are designed with contemporary equipment:- Flat shower- Bathtub- Suspended toilet- Modern sink furniture- The bedrooms are covered with parquet flooring, providing warmth and comfort.Construction and technical qualityThe promotion is based on high construction standards:- Foundations and floor slabs in reinforced concrete- Load-bearing walls in masonry and concrete- Light interior walls- We are studying the possibility of a wood construction to further improve energy efficiencyEnvelope:- High-performance thermal insulation- High-performance windows- Insulated flat roof construction with multi-layer sealingThe absence of shared walls significantly improves acoustic comfort.Energy efficiency and comfortThe compact design of the villas

Travel time
-
1 / 13
5.5 rooms, 150m², CHF 970,000.–
Le Criblet 18, 1564 Domdidier

Domdidier - Le Criblet - Villa B

New promotion - Contemporary individual villas, A privileged residential settingWe have the pleasure of presenting a new promotion of contemporary individual villas, designed to offer a perfect balance between modern comfort, functionality, and construction quality.Located in a calm and green residential area, these homes benefit from a privileged situation, ideal for families seeking tranquility, intimacy, and proximity to amenities.Each villa has been designed as a totally independent unit, without a shared wall, guaranteeing perfect structural autonomy, excellent acoustic insulation, and durable value appreciation.A contemporary and timeless architecture, The project stands out for its sober and elegant architecture, characterized by:- Purified lines- Balanced volumes- A compact, energy-optimized design- Large openings favoring natural lightThe facades benefit from high-performance thermal insulation and a meticulous finish, ensuring both durability and contemporary aesthetics. The villas develop two above-ground levels and offer a fluid and rational interior organization, adapted to the requirements of modern family life.Villas with 5.5 rooms, perfectly arranged. Each villa proposes approximately 5.5 rooms spread over two levels.Ground floor - A generous and bright living spaceThe ground floor accommodates a vast open space grouping:- Entrance hall- Home office- Open kitchen- Dining room- Living roomThis approximately 47 m² main space constitutes the heart of the house. The large glass openings ensure a direct connection with the private terrace and garden, creating a natural continuity between indoors and outdoors. The open organization favors conviviality while allowing a flexible layout according to the preferences of the future owners.The ground floor also includes:- A guest toilet- A practical technical room for storageThe materials and finishes have been selected to offer a modern and durable rendering:- Tiled floor- Walls with fine plaster finish- Smooth, painted ceilingsFirst floor - The comfortable and functional sleeping area. The first floor is dedicated to the sleeping area and consists of:- A parental bedroom with integrated dressing area- Two additional bedrooms with comfortable sizes- A family bathroom- A shower room with toilet- An optimized distribution galleryThe parental bedroom constitutes a true private space, integrating a functional dressing area and benefiting from generous natural lighting.The additional bedrooms are perfectly suited for children, a home office, or a guest room.The bathrooms are designed with contemporary equipment:- Flat shower- Bathtub- Suspended toilet- Modern sink furniture- The bedrooms are covered with parquet flooring, providing warmth and comfort.Construction and technical qualityThe promotion is based on high construction standards:- Foundations and floor slabs in reinforced concrete- Load-bearing walls in masonry and concrete- Light interior partitions- We are studying the possibility of a wood construction realization to further improve energy efficiencyEnvelope:- High-performance thermal insulation- High-performance energy windows- Insulated flat roof construction with multi-layer sealingThe absence of shared walls significantly improves acoustic comfort.Energy efficiency and comfortThe compact design of the villas

Travel time
-

Suggested properties for you based on search results

Other interesting objects