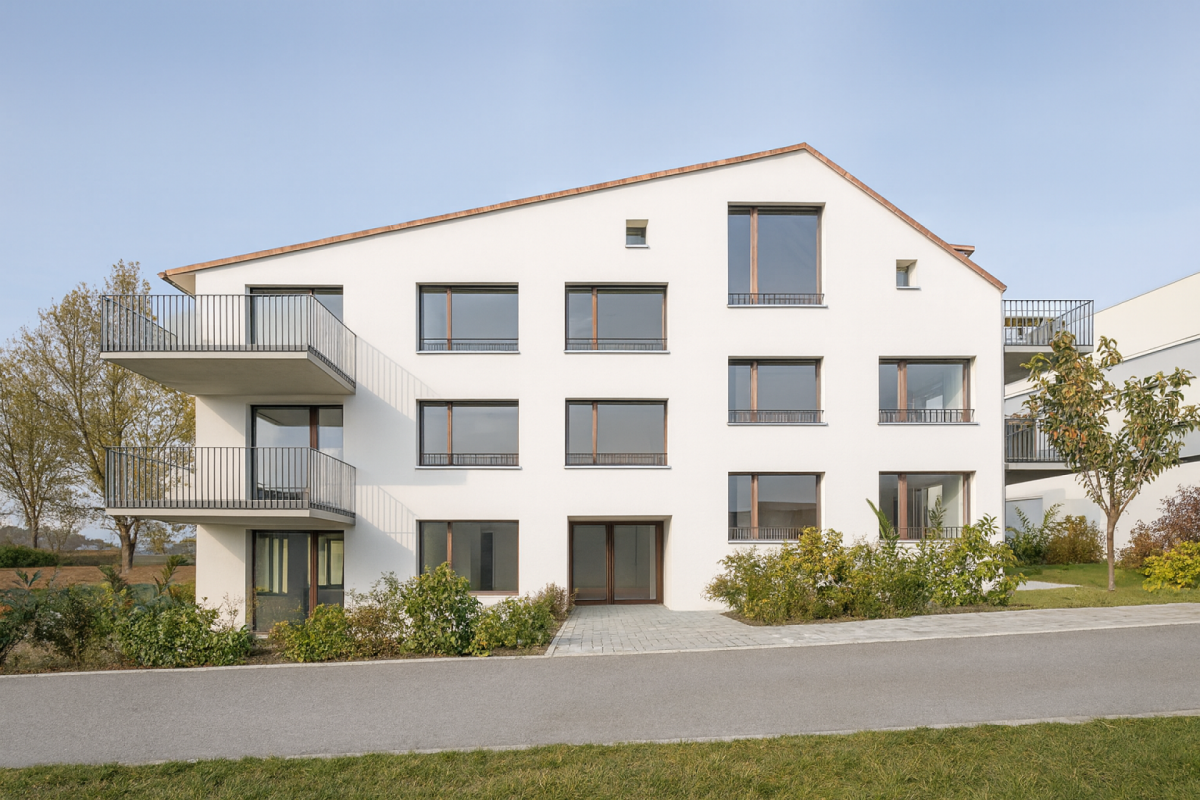
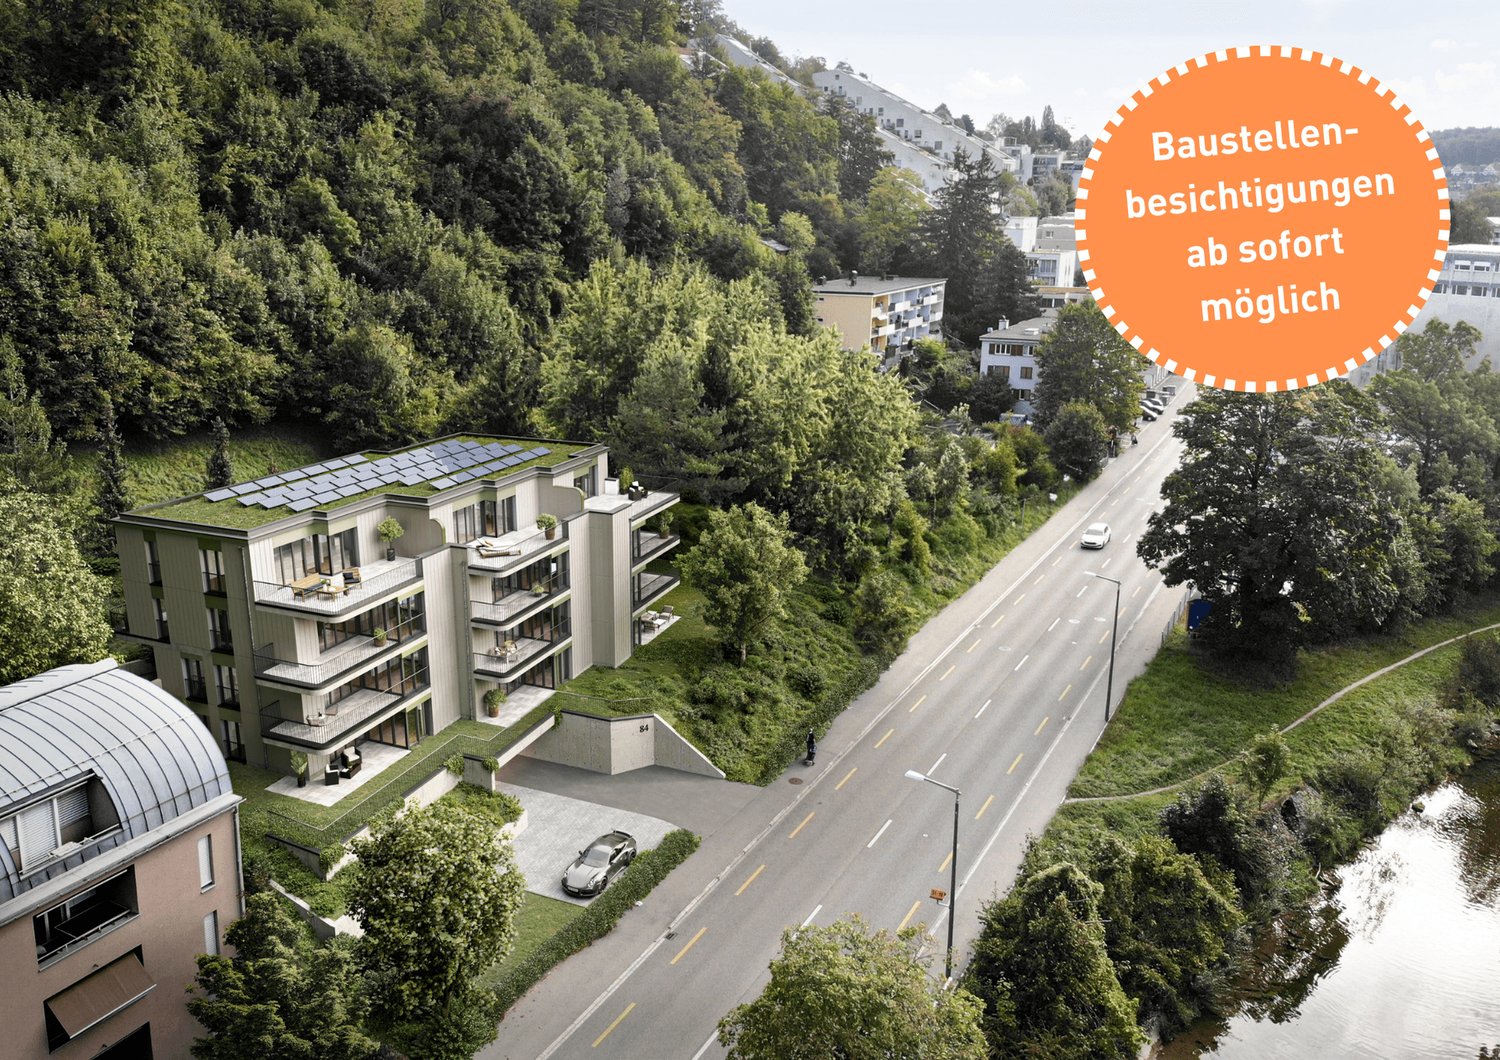
Dinhard - Properties for sale with Balcony / Terrace

We recommend expanding your search criteria to get similar results. The current filters didn’t return any matches.

If you don’t want to change your current search criteria, we recommend creating a search alert, so you’ll be notified when matching offers become available.

More objects in your automatically expanded search area
28 results - Radius: + 10km
1 / 20
3.5 rooms, 94m², CHF 950,000.–
Heinrich-Bosshard-Strasse 22, 8405 Winterthur

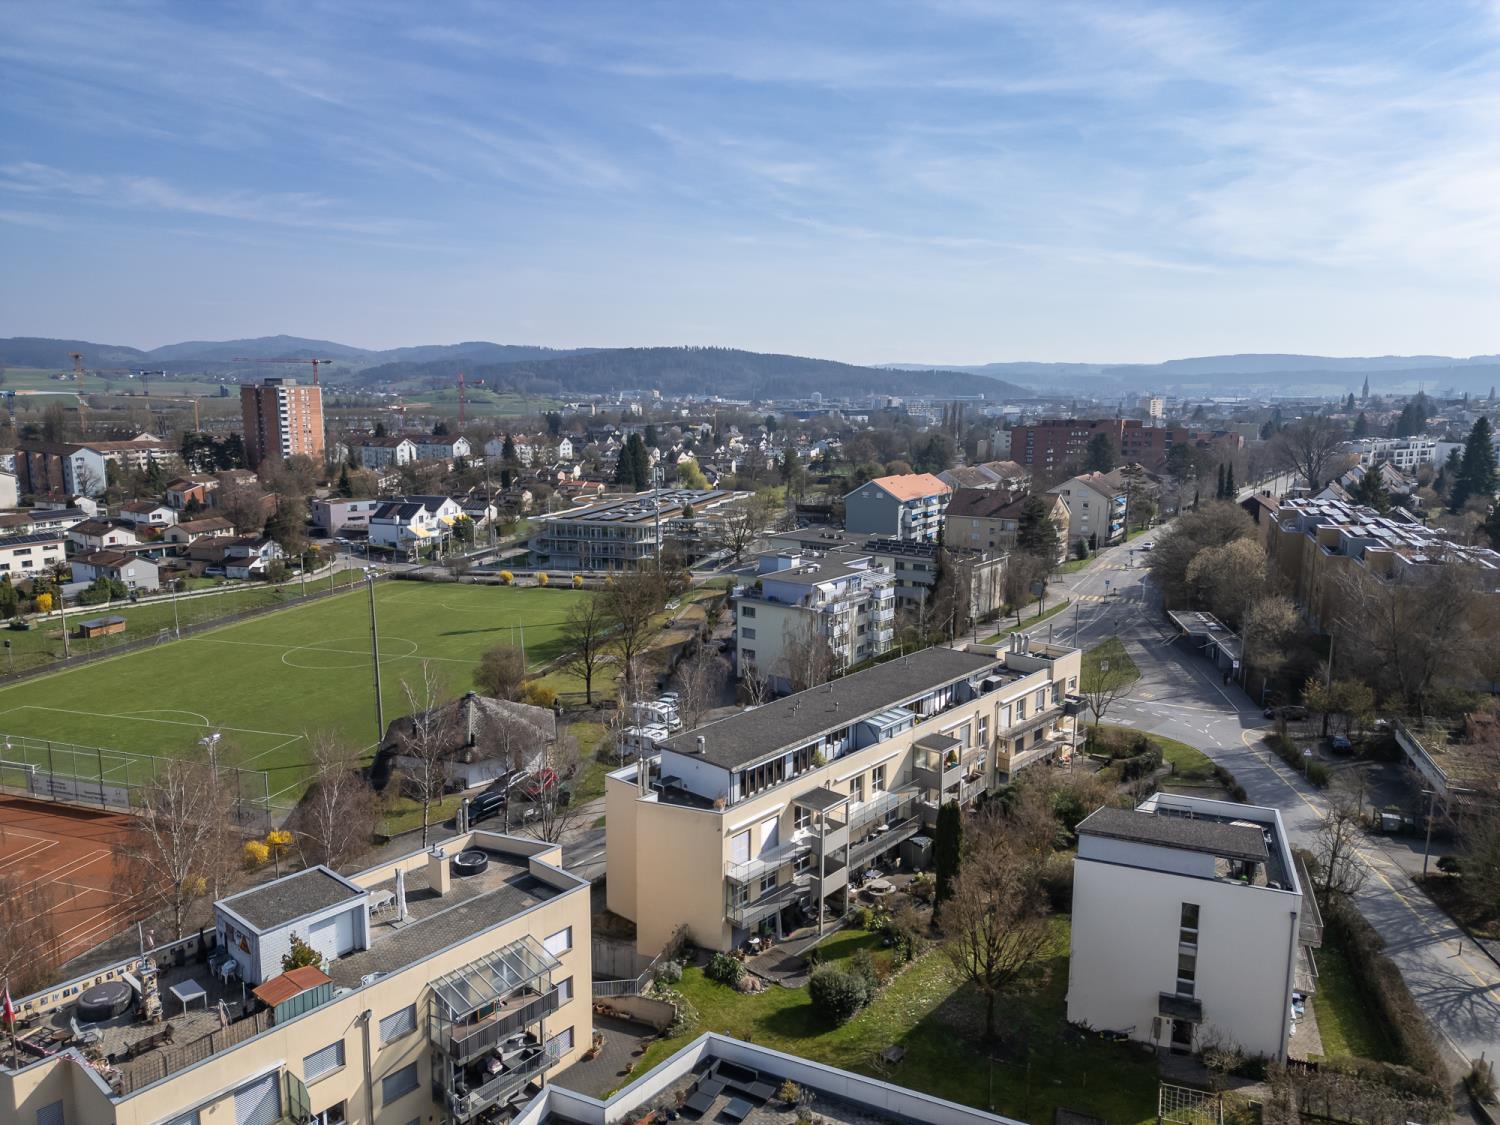
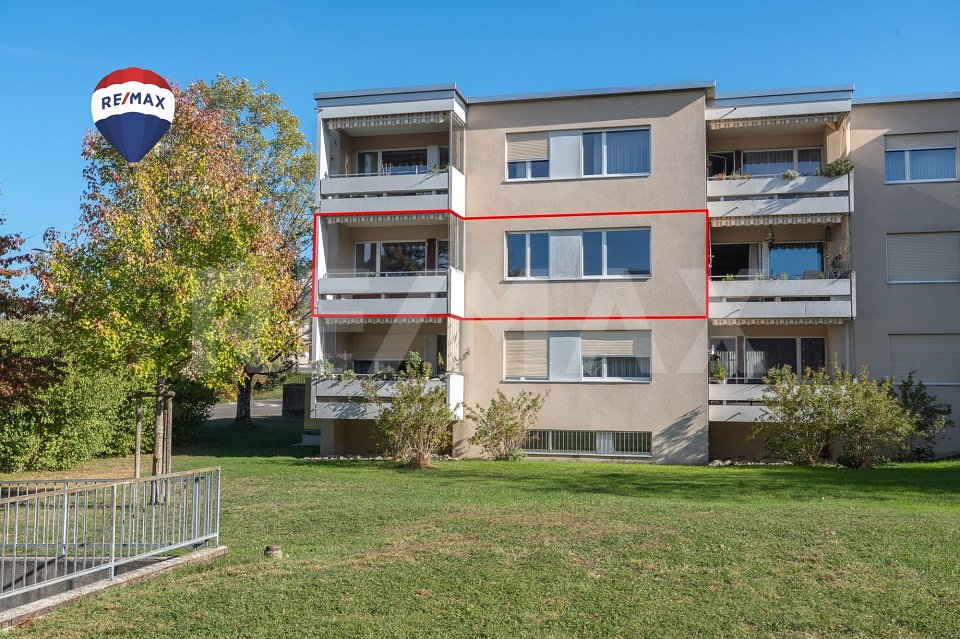
Attractive 3.5-room apartment with two balconies in Winterthur-Seen

Floor plan, more pictures, a video and additional information can be found at www.stoehr-immobilien.chThis attractive 3.5-room apartment on the 2nd floor of a multi-family house convinces with a spacious net living area of 94 m², a well-maintained and partially renovated condition, as well as a well-thought-out room layout. The apartment, built in 1999, offers a modern living ambiance and is ideal for couples, small families, or people who value comfort and a well-maintained living environment.In 2020, the kitchen, floors, and painting work were renewed for around CHF 50,000. The heating has been provided by a geothermal system since 2024.A special highlight is the two balconies with east and west orientation, which allow for sunny hours outdoors both in the morning and in the afternoon and evening.The apartment has two bathrooms, one with a shower and one with a bathtub. A private basement and a separate laundry room offer additional storage space.An underground parking space with an e-charging station can be purchased for CHF 35,000.The most important things in brief: • Object type: 3.5-room apartment on the 2nd floor • Year of construction: 1999 • Net living area: approx. 94 m² • Construction type: Solid construction • Room height: 2.40 m • Value ratio: 56/1000 • Condition: Very well-maintained, partially renovated • Two bathrooms • Balcony east: approx. 5 m² • Balcony west: approx. 13 m² • Heating system: Geothermal (2024) via underfloor heating • Renovations: 2020 - kitchen, floor, and painting work, approx. CHF 50,000 • Ancillary rooms: basement and separate laundry room • Underground parking space CHF 35,000 • Elevator Location:The apartment is located in a quiet, family-friendly neighborhood in Winterthur-Seen. Shopping facilities, schools, public transport, and recreational areas are easily accessible. The connection to the Winterthur city center and towards Zurich is convenient, making the location particularly attractive for commuters.Detailed distances to schools and shopping can be found in the documentation on our website.We are happy to answer any questions or arrange a viewing. All information is subject to error and omission.Stöhr Immobilien GmbHwww.stoehr-immobilien.chAbout Stöhr Immobilien:As an established family business with a branch office in the heart of Winterthur, we combine long-standing experience, in-depth expertise, and a broad network of relationships with a genuine passion for real estate. Our aim is to sell every property promptly, professionally, and with an optimal result.We offer an all-inclusive service with a pure success fee. From the initial consultation to marketing and through to the transfer of ownership, we take care of all tasks related to the sale. We take care of every detail with foresight, commitment, and a sense of proportion.Our clients appreciate not only our technical competence but also our personal and human accompaniment. Thanks to our database with over 7,500 verified interested parties, we find the right buyer even with a discreet sales wish.We are particularly proud of the numerous 5-star reviews on Google, which reflect our seriousness, quality, and great commitment. Every property has its own special story, and we help with heart to write its next chapter.
Travel time
-
1 / 11
  • Balcony / Terrace
  • Garage
  • Elevator
  • +4
3.5 rooms, 106m², CHF 1,610,000.–
Johannes-Beugger-Strasse 106, 8408 Winterthur

Attic apartment with over 140 m2 terrace

Modern, high-quality and in the heart of Winterthur-Wülflingen: The project «Zorra» creates 13 attractive 2.5- and 3.5-room owner-occupied apartments for all those who want to combine urban living with comfort, quality and a personal touch.More information can be found at www.zorra-winterthur.chWhether as your own home or as a long-term investment in home ownership - the well-thought-out apartment sizes, good accessibility and location in the city of Winterthur make Zorra interesting for different needs.The apartments convince with cleverly planned floor plans, open living, dining and kitchen areas as well as spacious private outdoor areas. Whether a garden apartment, an apartment with balcony and/or open loggia or the exclusive attic apartment with a approximately 148 m² large roof terrace - here everyone finds the right space for their lifestyle.A special focus is on the high-quality and individually selectable interior design. Generous selection budgets make it possible to design materials, colors and surfaces according to your own ideas. High-quality kitchens with V-ZUG devices, modern wet cells as well as wardrobes and integrated dressing rooms already provide a convincing quality level in the basic equipment.Highlights at a glance: • spacious floor plan with open living area • large 148 m² roof terrace and pergola • direct lift access to the apartment • High-quality, individually selectable interior design - the planned budgets are generous • Built-in kitchens with V-ZUG devices and high-quality Neolith coverings • Own washing machine and dryer in each apartment • Spacious built-in closets and dressing room in the bedroom (included in the purchase price) • Smart-Home networking for light and blinds • Underground parking with preparation for electric mobility • Wheelchair-accessible elevator • Bus stop practically in front of the house door - approximately 15 minutes to Winterthur main station • expected construction start in spring 2027, move-in from autumn 2028 Zorra is located in the popular Winterthur district of Wülflingen. Shopping facilities such as Coop and Migros, schools, kindergartens and sports and leisure facilities are located in the nearby area. At the same time, the nearby motorway connection and direct bus connection provide short distances to the Winterthur city center and beyond.Thus, Zorra is suitable for people who are looking for their new home in Winterthur, as well as for buyers who specifically want to invest in a modern owner-occupied apartment in an urban location.We look forward to your inquiry and will be happy to provide you with further information.

  • Balcony / Terrace
  • Garage
  • Elevator
  • +4
Travel time
-
1 / 11
  • Balcony / Terrace
  • Garage
  • Elevator
  • +4
3.5 rooms, 84m², CHF 1,100,000.–
Johannes-Beugger-Strasse 106, 8408 Winterthur

Your home in a central location

Modern, high-quality, and in the heart of Winterthur-Wülflingen: The "Zorra" project creates 13 attractive 2.5- and 3.5-room owner-occupied apartments for those who want to combine urban living with comfort, quality, and a personal touch.More information can be found at www.zorra-winterthur.chWhether as your own home or as a long-term investment in residential property - the well-planned apartment sizes, good accessibility, and location in the city of Winterthur make Zorra interesting for different needs.The apartments convince with cleverly planned floor plans, open living, dining, and kitchen areas, as well as spacious private outdoor spaces. Whether a garden apartment, an apartment with a balcony and/or open loggia, or the exclusive attic apartment with a approximately 148 m² large roof terrace - here, every living style finds the right space.A special focus is on the high-quality and individually selectable interior design. Generous selection budgets allow materials, colors, and surfaces to be designed according to your own ideas. High-quality kitchens with V-ZUG appliances, modern wet cells, as well as wardrobes and integrated dressing rooms already provide a convincing level of quality in the basic equipment.Highlights at a glance: • Interesting for owner-occupiers as well as for private small investors • Clever, well-utilizable floor plans with open living areas • Private garden areas, balconies, and/or open loggias • Attic apartment with approximately 148 m² large roof terrace and pergola • High-quality, individually selectable interior design - the planned budgets are generous • Built-in kitchens with V-ZUG appliances and high-quality Neolith coverings • Own washing machine and dryer in each apartment • Spacious built-in wardrobes and dressing room in the bedroom (included in the purchase price) • Smart home networking for lighting and blinds • Underground parking with preparation for electric mobility • Barrier-free elevator • Bus stop practically in front of the house door - approximately 15 minutes to Winterthur main station • Expected construction start in spring 2027, move-in from autumn 2028 Zorra is located in the popular Winterthur district of Wülflingen. Shopping opportunities like Coop and Migros, schools, kindergartens, as well as sports and leisure facilities are nearby. At the same time, the nearby motorway connection and direct bus connection provide short distances to the Winterthur city center and beyond.Thus, Zorra is suitable for people who are looking for their new home in Winterthur, as well as for buyers who want to invest specifically in a modern owner-occupied apartment in an urban location.We look forward to your inquiry and will be happy to provide you with further information.

  • Balcony / Terrace
  • Garage
  • Elevator
  • +4
Travel time
-
1 / 6
3.5 rooms, 117m², CHF 900,000.–
Kirchgasse 2, 8525 Niederneunforn

Charming 3.5-room apartment in Niederneunforn

Discover this beautiful 3.5-room apartment on the 1st floor of a well-maintained, renovated old building on Kirchgasse 1 in Niederneunforn. The apartment, located in a quiet area, offers a lot of space with 117 m² of living space and 127 m² of total area. The open living room with kitchen is extremely spacious with 64 m².The apartment impresses with the following highlights: • Generous room layout: 3.5 bright rooms offer a variety of uses • Wet rooms: Comfortable shower and guest toilet • Private garage: 2 underground parking spaces for 38,000.- excl. • Sunny balcony: With a beautiful view to relax + 18 m² outdoor area • Modern equipment: Dishwasher, induction cooktop, combination oven-steamer, lift-up door, cable TV, Réduit-wardrobe • Garden: Outdoor area at staircase 18 m² • Child-friendly: Ideal for singles, couples, and small families Location and surroundings: The former Gasthaus Engel was renovated with great attention to detail and is embedded in the Überbauung Engel with 5 REFH and a Trotte. The apartment is centrally and sunny located. The rural surroundings invite you to relaxing walks. The bus stop "Niederneunforn Dorf" can be reached in just 5 minutes on foot, and the Rietacker schoolhouse is a 14-minute walk away.This apartment offers the perfect combination of rural tranquility and good connections. If you appreciate life in nature and don't want to sacrifice comfort, this apartment could become your new home.

Travel time
-
Adrian Kälin

Adrian Kälin

1 / 10
Adrian Kälin

Adrian Kälin

  • Balcony / Terrace
  • Garage
  • Elevator
3.5 rooms, 86m², CHF 1,590,000.–
Niederfeldstrasse 6, 8542 Wiesendangen

3.5-room attic apartment, 44.6 m² terrace, Wiesendangen (ZH)

Light, far-reaching views, and privacy on your own attic: On the 3rd floor of a modern 4-party house, this high-quality 3.5-room apartment (built in 2026, available from 2027) is being built in Wiesendangen (ZH). • Living area: 85.55 m²; living/dining/kitchen 36.22 m² • Terraces: total 44.64 m² (approx. 27.73 m² + 16.91 m²) - sun, peace, and plenty of privacy • Rooms: approx. 14.4 m² and 8.0 m² • 2 wet cells: bathroom/WC and shower/WC • Comfort: elevator from the underground garage to the apartment, own washing machine/dryer, basement 7.83 m² • Energy & Climate: air/water heat pump, underfloor heating, photovoltaics for general electricity - efficient new building quality • Parking: underground garage in the house; parking space CHF 35,000 Location & Mobility • Quiet Niederfeldstrasse; Wiesendangen train station approx. 600 m (S-Bahn every 15 minutes) • A1 connection Winterthur approx. 1 km; Zurich Airport approx. 19 km Price & Availability • Purchase price: CHF 1,590,000 • Availability: from 2027 This attic apartment combines sun, far-reaching views, and modern technology - ideal for couples or singles who value comfort and privacy. Request the exposé now and secure a viewing.

  • Balcony / Terrace
  • Garage
  • Elevator
Travel time
-
1 / 8
3.5 rooms, 85m², CHF 625,000.–
Schulstrasse 10, 8522 Häuslenen

LIVING SPACE SCHULSTRASSE

Construction start March 2026Discover a new construction project that offers you maximum freedom! In a quiet, sunny location in Häuslenen, a modern residential building is being built, where you as a buyer can completely design your interior according to your personal style and needs.Highlights of the projectCo-creation possible: walls, kitchen, bathroom, flooring - everything according to your wishes.Modern architecture: clear lines, bright rooms, large window areas.Sustainable construction: high-quality materials, energy-efficient building technology.Flexible floor plans: ideal for singles, couples or families.Quiet living location: Häuslenen offers rural idyll with quick access to the city.Parking: underground garage / outdoor parking spaces available according to needs.Interior design - your personal touchYou decide on:Kitchen design and appliancesFlooring (parquet, stone, vinyl etc.)Wall colors / surfacesBathroom equipmentRoom division (depending on construction progress)Together with experienced partners, we will be happy to support you in planning and implementation.Location advantages • Family-friendly village in the municipality of Aadorf • Shopping, schools and public transport in the immediate vicinity • Quick access to Winterthur, Frauenfeld or towards Zurich • Nature right outside the door - perfect for leisure and relaxation Ideal for buyers who want more than standardThis new construction project is particularly suitable for people who value individuality and quality. Design not only your home - create something unique.IMPORTANT: The depicted images serve only for illustration purposes. Kitchen (e.g. cooking island, appliances, equipment etc.), bathroom equipment and plate colors, as well as floors, will be built according to the buyer's wishes.I am at your disposal for more information

Travel time
-
1 / 6
3.5 rooms, 85m², CHF 625,000.–
Schulstrasse 10, 8522 Häuslenen

LIVING SPACE SCHULSTRASSE

Construction start March 2026Discover a new construction project that offers you maximum freedom! In a quiet, sunny location in Häuslenen, a modern residential building is being built, where you as a buyer can completely design your interior according to your personal style and needs.Highlights of the projectCo-creation possible: walls, kitchen, bathroom, flooring - everything according to your wishes.Modern architecture: clear lines, bright rooms, large window areas.Sustainable construction: high-quality materials, energy-efficient building technology.Flexible floor plans: ideal for singles, couples or families.Quiet living location: Häuslenen offers rural idyll with quick access to the city.Parking: underground garage / outdoor parking spaces available as needed.Interior design - your personal touchYou decide on:Kitchen design and appliancesFlooring (parquet, stone, vinyl etc.)Wall colors / surfacesBathroom equipmentRoom division (depending on construction progress)Together with experienced partners, we are happy to support you in planning and implementation.Location advantages • Family-friendly village in the municipality of Aadorf • Shopping, schools and public transport in the immediate vicinity • Quick access to Winterthur, Frauenfeld or towards Zurich • Nature right outside the door - perfect for leisure and relaxation Ideal for buyers who want more than standardThis new construction project is particularly suitable for people who value individuality and quality. Design not only your home - create something unique.IMPORTANT: The pictures shown are for illustration purposes only. Kitchen (e.g. kitchen island, appliances, equipment, etc.), bathroom equipment and plate colors, as well as floors, will be built according to the buyer's wishes.I am happy to provide you with more information

Travel time
-
1 / 12
3.5 rooms, 105m², CHF 1,190,000.–
Im Felix 23, 8545 Rickenbach Sulz

Modern 3.5-room apartment in a quiet location in Rickenbach Sulz

A place where architecture not only creates spaces, but also moments of life.Between gentle hills, soothing nature and the charm of Rickenbach, a home is created that gives shelter and leaves room to breathe. In Felix 23, more than a new building is created - it's a place where you arrive, take a deep breath and immediately feel at home.A feeling of life made of light, peace and qualityLarge windows open the living rooms to nature, letting the light flow deep into the rooms and creating a warm, inviting atmosphere. Every floor plan tells of generosity and comfort, every winter garden, every loggia and every terrace invites you to enjoy your first coffee of the day or a quiet evening here.Spaces that can do more than just liveWhether a modern 3.5-room apartment with a lot of charm or one of the impressive 5.5-room maisonette apartments over two floors - each unit impresses with its own personality.Here, feel-good places, retreats, and favorite places are created. Carefully selected materials, clear lines and a timeless architectural concept create a harmonious overall picture that convinces both aesthetically and functionally.An environment that slows down and is still close to lifeThe quiet location, surrounded by green spaces and charming single-family homes, allows for a high quality of life.Here you hear the wind, not the traffic. Here you see stars, not streetlights. And yet, everything important is nearby: shopping facilities, schools, public transport and numerous leisure activities.ContactWe would be happy to send you the sales documentation and the price list. Contact us:verkauf@saronis.ch 079 744 77 11

Travel time
-
1 / 13
3.5 rooms, 76m², CHF 610,000.–
Blumenweg 2, 8472 Seuzach

Well-maintained 3.5-room apartment with two balconies

The well-maintained 3.5-room owner-occupied apartment with approximately 76 m² of net living space impresses with a well-thought-out room layout, a modern kitchen, and two balconies with a view of the green living environment.The heart of the apartment is the spacious living and dining area. Large window areas provide plenty of daylight and create a pleasant living atmosphere. From the living area, there is direct access to one of the two balconies. The parquet floor in the living and bedrooms underlines the warm and cozy character of the apartment.The separate kitchen presents itself as modern and functional. White fronts, a dark stone cover, and various brand-name appliances from Miele and Electrolux offer contemporary comfort and plenty of workspace. The practical service opening to the dining area also ensures short distances in everyday life. The two bedrooms with approximately 15.8 m² and 10.8 m² offer versatile usage possibilities, such as as parents', children's, guest rooms, or home office. Practical built-in closets in the entrance create additional storage space. The bathroom with a bathtub and double sink, as well as the separate toilet, are in a well-maintained, largely original condition and offer potential for individual modernization if needed.A special plus is the two balconies with approximately 7.7 m² and 5.3 m². Thanks to their location on opposite sides of the apartment, they offer different views of the green living environment and provide additional space for relaxation and lingering.The apartment also includes a private basement compartment and an underground parking space. The communal ancillary rooms complement the offer. The property has been heated by a new heat pump since 2024. A communally usable playground also contributes to the family-friendly character of the building.S.E.&.O. Errors excepted. We strive for correct information, but cannot assume any warranty.
Travel time
-
1 / 12
3.5 rooms, 111m², CHF 1,210,000.–
Hohfurristrasse 67, 8408 Winterthur

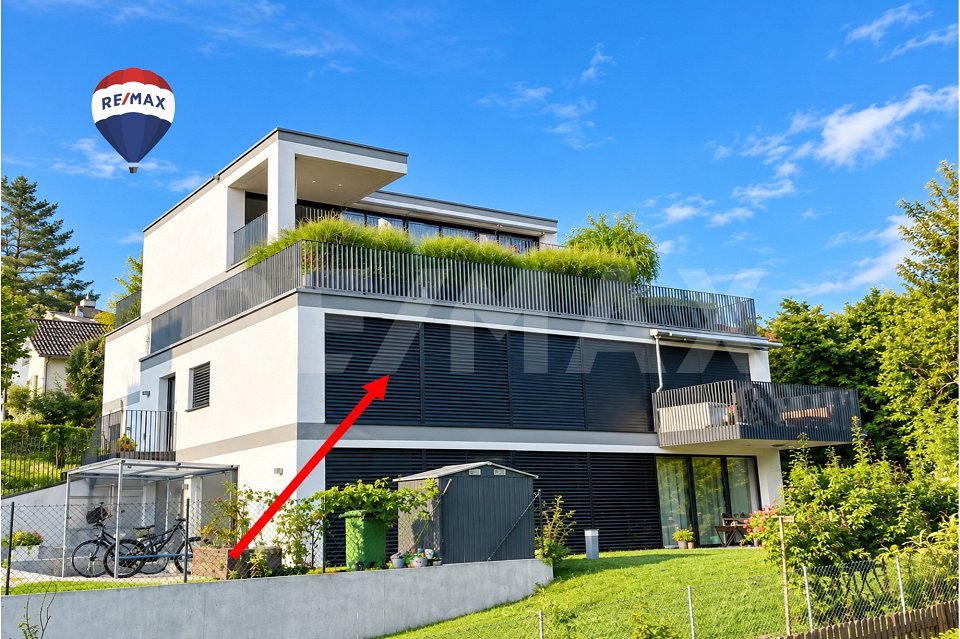
Modern 3.5-room apartment in a quiet residential area

This bright and spacious 3.5-room apartment with approximately 111 m² of gross living area is located on the ground floor/high floor of a modern 3-family house (built in 2016) in a quiet hillside location in Winterthur-Wülflingen. The property has been continuously maintained and renovated and presents itself as correspondingly well-kept and in an inviting condition - a home that immediately conveys a sense of living quality.A large entrance with a built-in wardrobe closet welcomes you upon entry and creates a spacious room feeling from the start. At the center of the apartment is the approximately 45.1 m² large living/dining room with an open kitchen (approximately 13.1 m²), equipped with Bosch appliances - a bright, communicative area for everyday life and socializing, which leaves a lot of room for individual furnishing. Generous window fronts let in plenty of daylight and open the living room to the approximately 10.4 m² large balcony, which can be shaded with a sunblind and offers space for cozy hours outdoors, whether during morning coffee or an aperitif in the evening.Two further rooms offer versatile usage possibilities as bedrooms, guest rooms or home offices: one with floor-to-ceiling windows (approximately 16.6 m²), one with normal windows (approximately 14.3 m²) - both bright, quietly located and flexibly usable, depending on the phase of life and needs. The spacious bathroom has a double sink, a bathtub, a separate shower, a toilet, as well as a washing machine and dryer; an additional separate toilet complements the well-thought-out and practical room layout and provides additional comfort in family everyday life or when visiting.The apartment also includes a private garage box (No. P3) on the ground floor with an E-mobility charging station, as well as another private basement/bicycle room - practical storage space that leaves no wishes unfulfilled. The apartment is currently rented, the tenants are informed about the sale - an attractive investment object with secured returns, but also a versatile option for owner-occupiers with a long-term perspective.S.E.&.O. Errors excepted. We strive for correct information, but cannot assume any warranty.

Travel time
-
1 / 15
3.5 rooms, 91m², CHF 1,390,000.–
8406 Winterthur

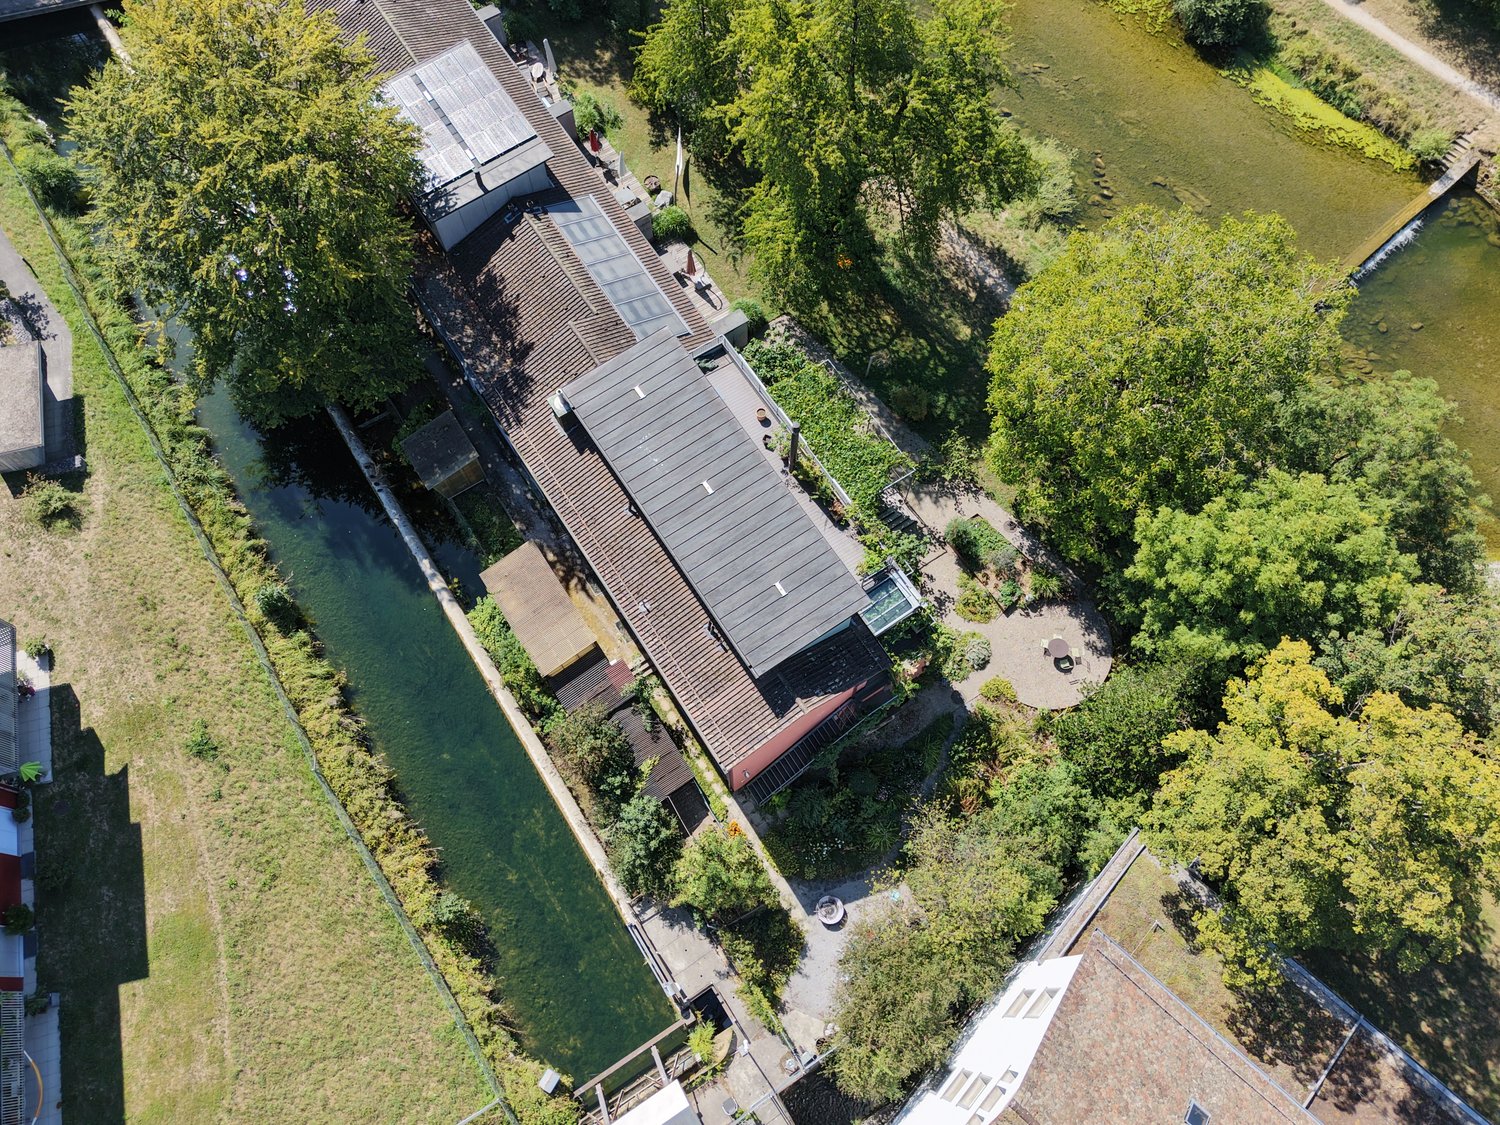
Charming 3.5-room maisonette apartment directly on the Töss

Welcome to this well-maintained and modern 3.5-room maisonette apartment on Emil-Klöti-Strasse 33E in Winterthur. The apartment, built in 2015 and renovated in 2021, spans two floors with a spacious living area and offers a harmonious blend of contemporary design and cozy comfort.The apartment impresses with the following highlights: • Bright living and dining room: Open living and dining area with tile floor, white walls, and decorative lighting – a staircase leads stylishly to the upper floor. • Cozy study: Wood-paneled room with large windows, creating a warm and inviting atmosphere. • Modern kitchen: Equipped with white and dark gray cabinets, stainless steel oven, dishwasher, and sink – functional and stylish at the same time. • Balconies with a view: Several wooden terraces with metal or glass railings, potted plants, and a lovely view of the surrounding greenery – ideal for relaxation. • Garden area: Communal garden area with gravel floor, fireplace, and seating – perfect for social evenings outdoors. • Parking: One parking space is available. Location and surroundings:The apartment is located in a quiet and child-friendly environment, surrounded by lush vegetation, a small stream, and a canal nearby. In the summer, the location benefits from plenty of sunlight. The surroundings are pleasantly quiet both during the day and at night. • Public transportation: Friedliweg bus stop can be reached in just 4 minutes on foot; Winterthur Töss train station in 10 minutes on foot. • Shopping: Merdan Market can be reached in 7 minutes on foot. • Health: Medbase Apotheke Zentrum Töss in 7 minutes on foot. • Education: Rebwiesen primary school in just 4 minutes on foot – ideal for families with children. This charming maisonette apartment combines modern living with a natural environment and excellent infrastructure. A rare opportunity for families, couples, or anyone looking for something special – in the heart of lively yet quiet Winterthur-Töss.

1 / 7
3.5 rooms, 80m², Price on request
Kehlhofstrasse 24, 8542 Wiesendangen

Charming 3.5-room apartment with two balconies

Highlights • Well-thought-out floor plan • Two balconies for relaxed hours outdoors • Separate kitchen with direct balcony access • Varied usage possibilities • Two separate utility rooms for practical storage space This 3.5-room apartment in Wiesendangen offers around 80 m² of living space to live, work and relax. Two balconies complement the living areas and invite you to start the morning with a coffee in the fresh air or to let the day come to a close in a cozy atmosphere.The living area provides space for personal furnishings and social hours. The plank floor is easy to clean, while the underfloor heating provides pleasant warmth. The separate kitchen has direct access to one of the two balconies - practical for enjoying meals outdoors.The two rooms are suitable as bedrooms and study rooms and are equipped with parquet flooring, which creates a warm living atmosphere. Both rooms also have access to a balcony and thus connect personal retreats with a step outside.The bathroom with bathtub and toilet is supplemented by a separate toilet. Additional space is provided by two separate utility rooms of different sizes - a practical addition for storage space and order in everyday life.Whether as a home for singles or couples: This apartment combines homely details with practical usage possibilities and two inviting outdoor areas.

Travel time
-
New building
1 / 9
3.5 rooms, 101m², CHF 950,000.–
Madwiesstrasse 13, 8450 Andelfingen

Spacious living, natural surroundings - Your new home from autumn 2027

The ProjectIn the Oerlingen district of the municipality of Kleinandelfingen, a modern multi-family house with a total of seven residential units is being built. The apartments meet high standards of sustainability and energy efficiency. Thanks to the elevator and wheelchair-accessible access, the home is suitable for every stage of life.The Apartment on the 1st FloorThe centerpiece of the apartment is the spacious, open living and dining area with kitchen of around 46 m². Thanks to the large window fronts, a bright and inviting living feeling is created. Two balconies with morning and evening sun extend the living space outdoors and offer ideal conditions for relaxed hours at home.The room concept includes two flexibly usable bedrooms. The master bedroom has a practical dressing room and its own bathroom en suite with shower. Another bathroom with bathtub provides additional comfort in everyday life.Highlights at a Glance • 3.5-room apartment on the 1st floor • Approx. 101 m² living space • Open living/dining area with kitchen (approx. 46 m²) • Two balconies with 11 and 10 m² • Master bedroom with dressing room and bathroom en suite • Second bathroom with bathtub • Spacious entrance with wardrobe and built-in closets • Sustainable energy concept with solar system • Elevator and wheelchair-accessible access • Well-kept and quiet living location Sales Price: CHF 950,000.–Garage Spaces: à CHF 40,000.–Planned Move-in: Autumn 2027We would be happy to provide you with the sales documentation with the entire apartment offer and advise you personally.Best regardsVerita Partners AGMirjam Fehr

Travel time
-
1 / 6
3.5 rooms, 76m², CHF 790,000.–
Lindenstrasse 8, 8483 Kollbrunn

3.5-room garden apartment with 60m2 garden area

New construction project KollbrunnIn Kollbrunn, nature is right on your doorstep: a paradise for hikers, cyclists, and connoisseurs who want to escape the hustle and bustle of the city without giving up good connections. Not only the extensive paths along the Töss invite you to take extended walks, but also unique natural monuments.3.5-room garden apartmentThe 3.5-room garden apartment offers spacious, light-filled living rooms with an open living, dining, and kitchen area, as well as a private outdoor area. Two flexibly usable rooms are suitable as bedrooms, children's or workrooms. A bathroom with a bathtub and an additional guest toilet with a shower and washing tower provide comfort. The open entrance area rounds off the well-thought-out living concept. Ideal for couples, small families, or people who appreciate comfortable living on one level.Contact us for a non-binding consultation at Lindenstrasse 8 in Kollbrunn!The apartment highlights at a glance • Spacious living/dining/kitchen area • Bathroom with bath/WC • Bathroom with shower/WC and private washing tower • Private garden seating area (10 m²) with approximately 60 m² of garden area • Bright rooms and functional floor plan • Quiet ground-floor location • Basement room of 10 m² in the basement Parking spaces and additional basement roomsStandard-sized parking spaces: CHF 42,000.--Special-sized parking spaces: from CHF 45,000.-- When buying a 4.5 or 5.5 room apartment, two garage parking spaces can be purchased additionally. Basically, a garage parking space is offered for sale with a 3.5-room apartment.Additional basement rooms can be purchased for CHF 22,050.- or more, depending on availability.Payment termsUpon signing the reservation contract, a deposit of CHF 40,000.-- is due. 20% of the sales price (including deposit) will be charged when the sales contract is notarized.The remaining amount upon key handover/transfer of ownership. Builder's requests must be paid within 30 days of invoicing - at the latest upon transfer of ownership.Notes:Transfer and notary costs are shared equally by the buyer and seller. Subject to prior sale and price changes.

Travel time
-

Other interesting objects