1 result - Properties for sale: Dietfurt

More objects in your automatically expanded search area
20 results - Radius: + 10km
Cora Richter

Cora Richter

1 / 13
Cora Richter

Cora Richter

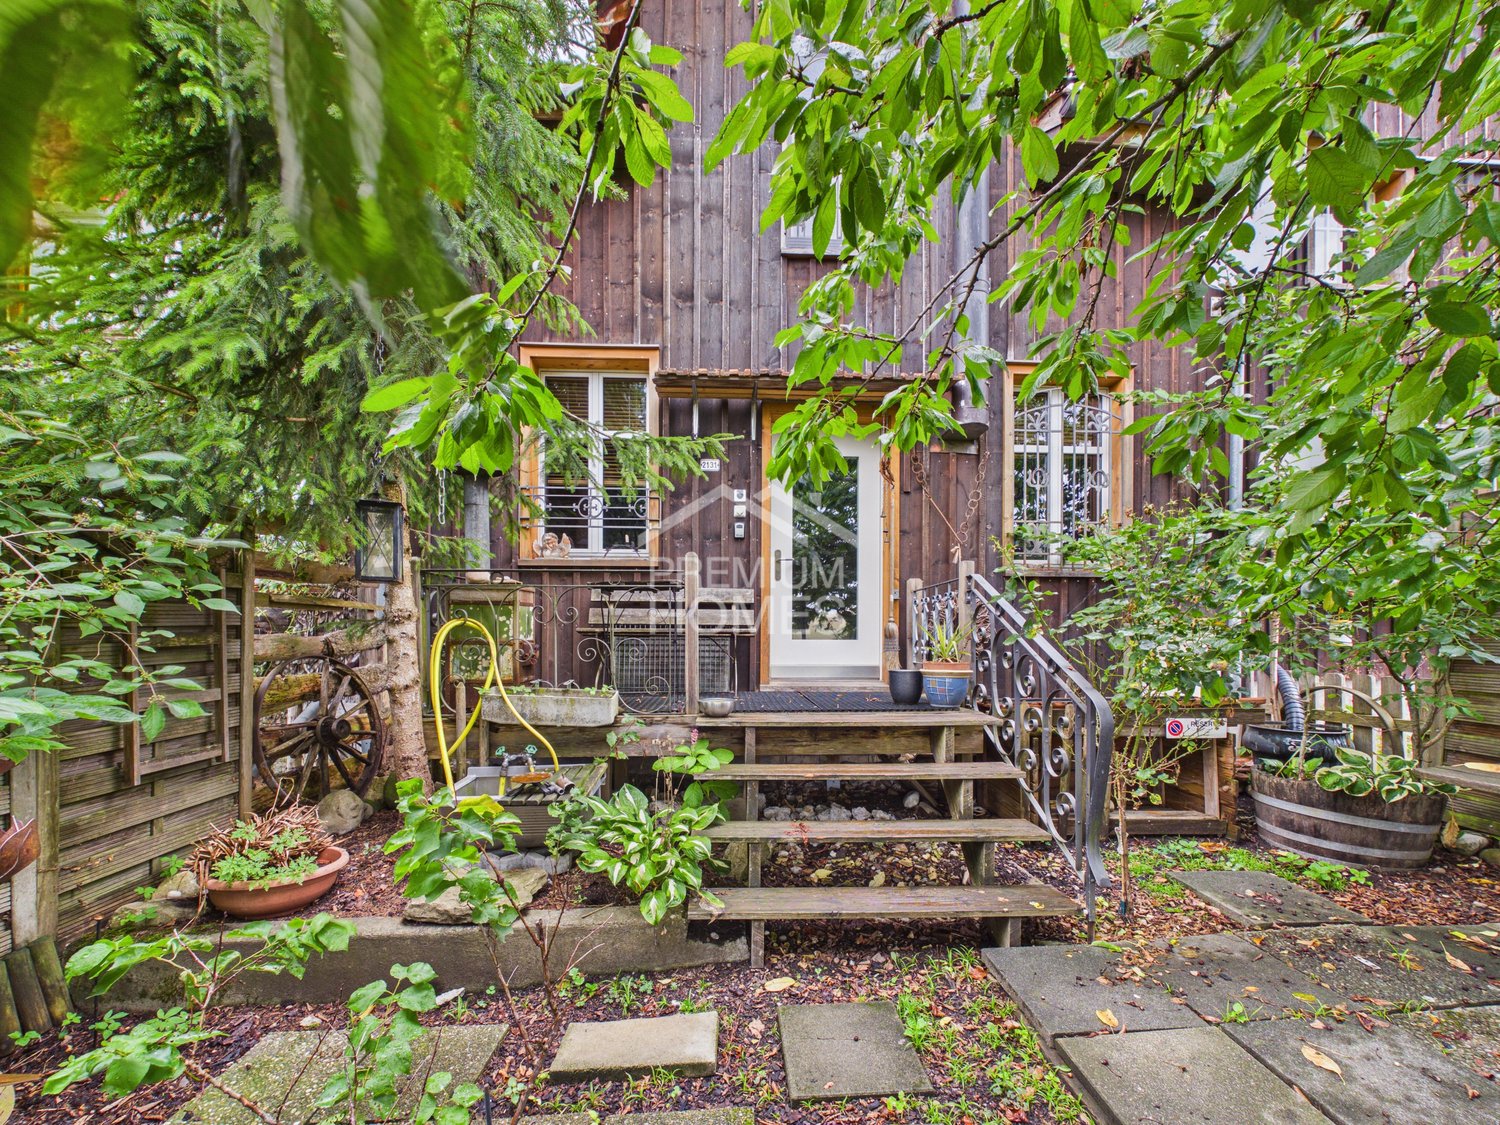
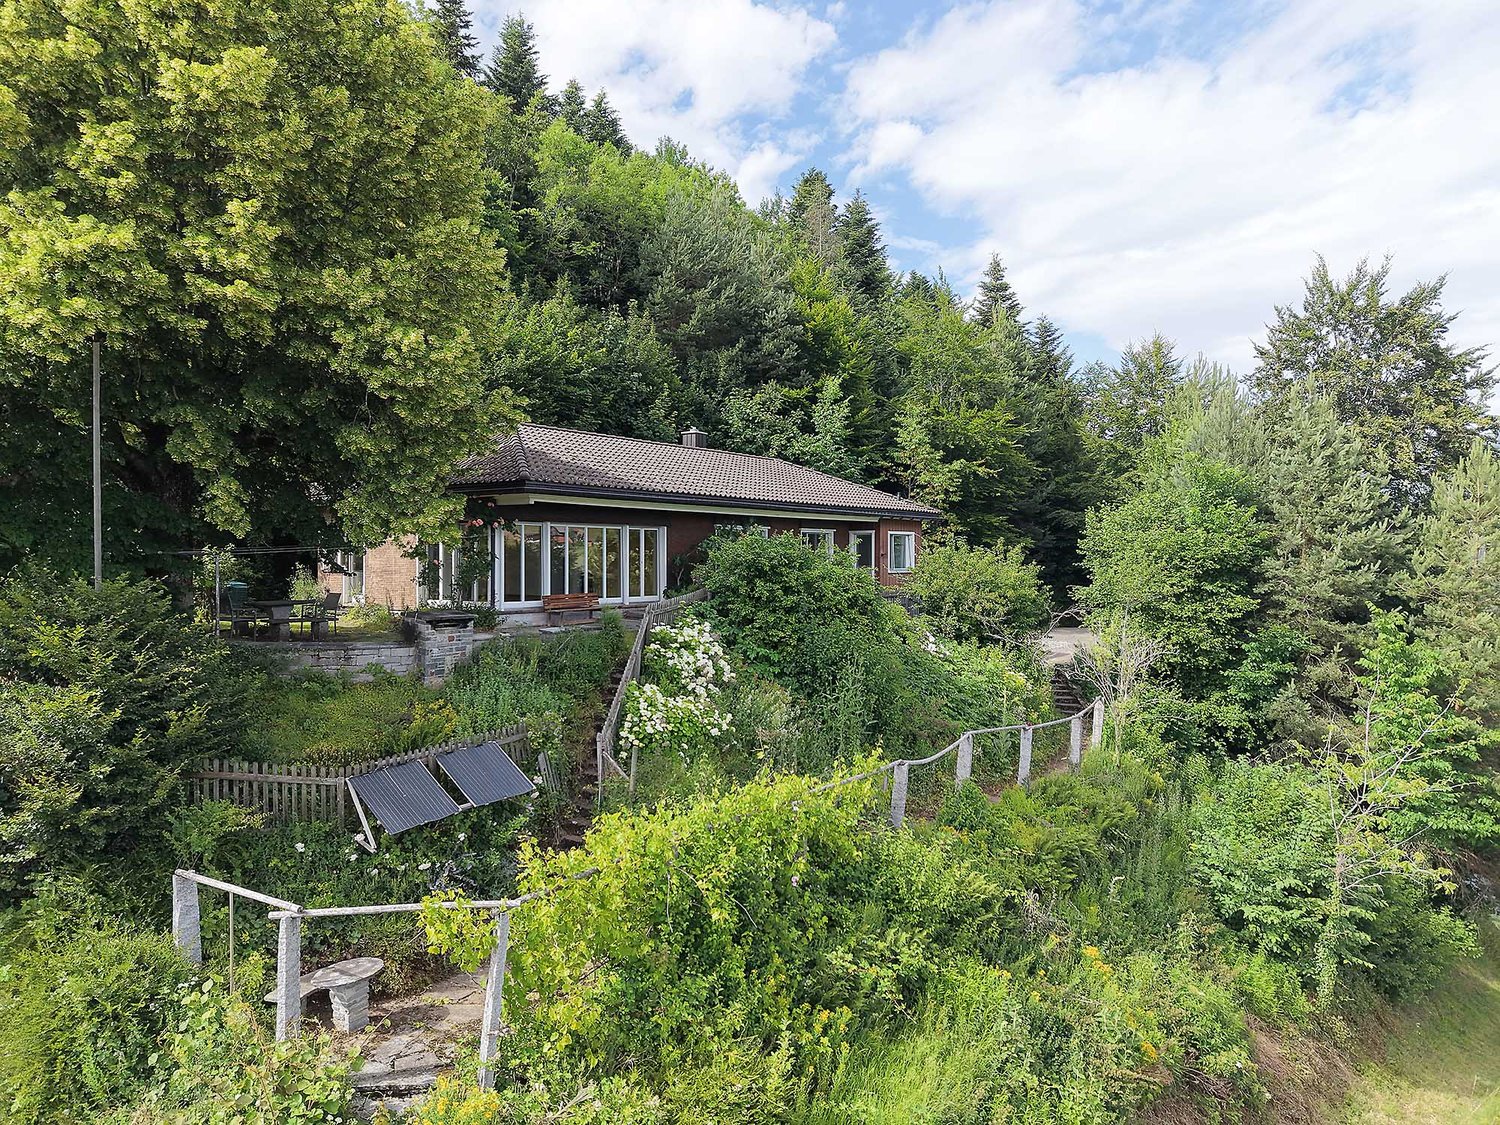
3.5 rooms, 134m², CHF 495,000.–
9123 Nassen (Neckertal)

For all who love peace and nature

Discover a home that combines comfort, individuality, and a pleasantly quiet location in a special way. The thoughtful living concept spans two floors and creates a cozy room layout, making you feel at home from the very first moment. Two Swedish stoves on the ground and upper floors provide additional warmth and give this oasis a unique charm.The practical kitchen blends harmoniously into the living concept, complemented by a functionally designed wet room with shower/WC. In addition to the cozy bedroom, you have a versatile second room at your disposal - ideal as a guest room, home office, studio, or personal creative space. Here you have the freedom to design your home individually according to your ideas.A special highlight is the attractive outdoor areas: on the sunny terrace, you can enjoy relaxed hours and warm summer evenings to the fullest. A separate seating area creates another personal retreat and expands the living experience into the outdoors. A charming oasis for all those seeking peace, coziness, and a home with special character. So, no wishes are left unfulfilled. Take advantage and convince yourself! This PREMIUM HOMES offer includes: • Quiet and pleasant living location • Charming living concept over two floors • Cozy and thoughtful room layout • Cozy Swedish stove on both living levels • Practical and functional kitchen • Wet room with shower/WC • Sunny terrace for relaxed hours outdoors • Separate seating area as an additional retreat • Plenty of room for individual living and design ideas • Oasis with special charm • Two storage spaces available • Gross living area 134 m² • Net living area 120 m² Interested? We would be happy to take you on a non-binding tour! Do you want to sell your house or apartment worry-free? We will tell you the current market value of your property, discreetly and non-bindingly! Are you interested in a first non-binding exchange of ideas? Don't hesitate and contact us. We look forward to seeing you.

1 / 28
3.5 rooms, 124m², CHF 1,195,000.–
Steigenstrasse 9, 8638 Eschenbach

"Dorfrueh" – An Oasis of Peace and Strength

Located on a elevated site, slightly outside the community of Goldigen and on the edge of the forest, with breathtaking views of the mountains and the beauty of nature.Here is this small, charming 3.5 room single-family house (124 m² living space) and expanded secondary room in the basement, spacious corridor, large living and dining area with open kitchen, a sauna with shower and diving pool (in the basement), as well as a large surrounding area ideal for garden and nature lovers. The existing garage integrated into the building is well suited for hobbyists with a small workshop.Access to the house is guaranteed on two streets without any problems. In winter, when it snows, an all-wheel drive vehicle is advantageous (reduced winter service).Further information about the single-family house: • detached 3.5 room single-family house • expanded secondary room with window (basement / hobby / guest room) • spacious corridor (ground floor) • parent's room with en-suite bathroom and dressing room • guest toilet (ground floor) • room (ground floor) • screened entrance area (ground floor) • large, open living room with fireplace • open kitchen with dining area • large surrounding area with straight lawn, on a slope with garden beds and meadow • spacious garage • renovations • 1993 underfloor heating living room / kitchen / windows room, office, living room / bathroom & guest toilet • 2025 heat pump, windows corridor and wardrobe, front door Distances to: -Center Goldingen 400 m -Post office branch Goldigen 1'000 m -School house Goldingen 500 m -Upper school Eschenbach 5'500 m Has your interest in this property been aroused? I look forward to your contact for a viewing.

Travel time
-
Carine Keller

Carine Keller

1 / 7
Carine Keller

Carine Keller

  • Parking space
  • Balcony / Terrace
  • Garage
  • +3
3.5 rooms, 96m², CHF 970,000.–
Ottenhofenstrasse, 8738 Uetliburg SG

New construction project Mirabell - 13 condominiums in a sun-kissed location with beautiful lake and panoramic views

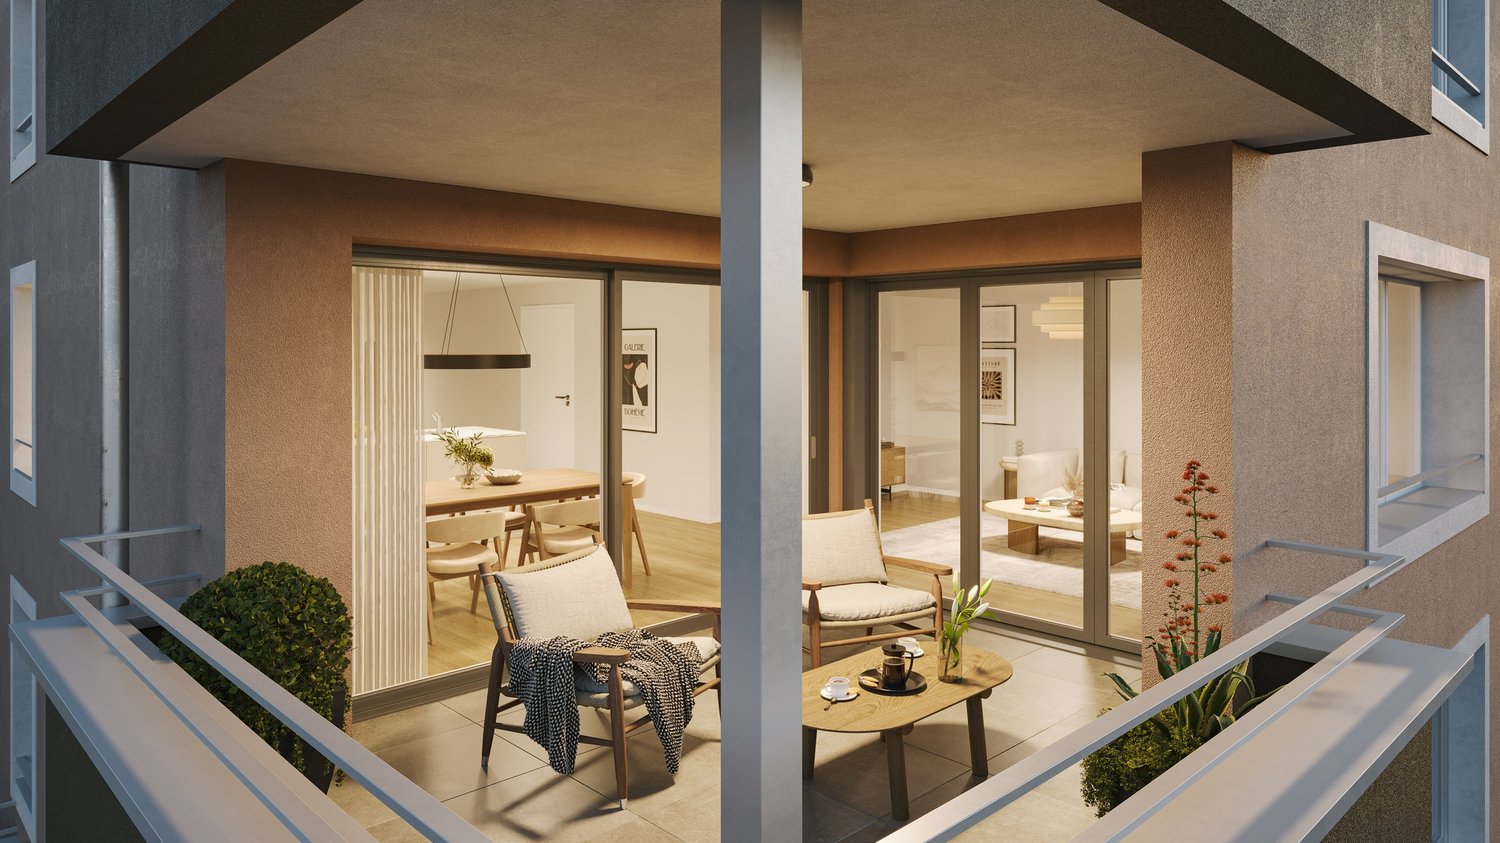
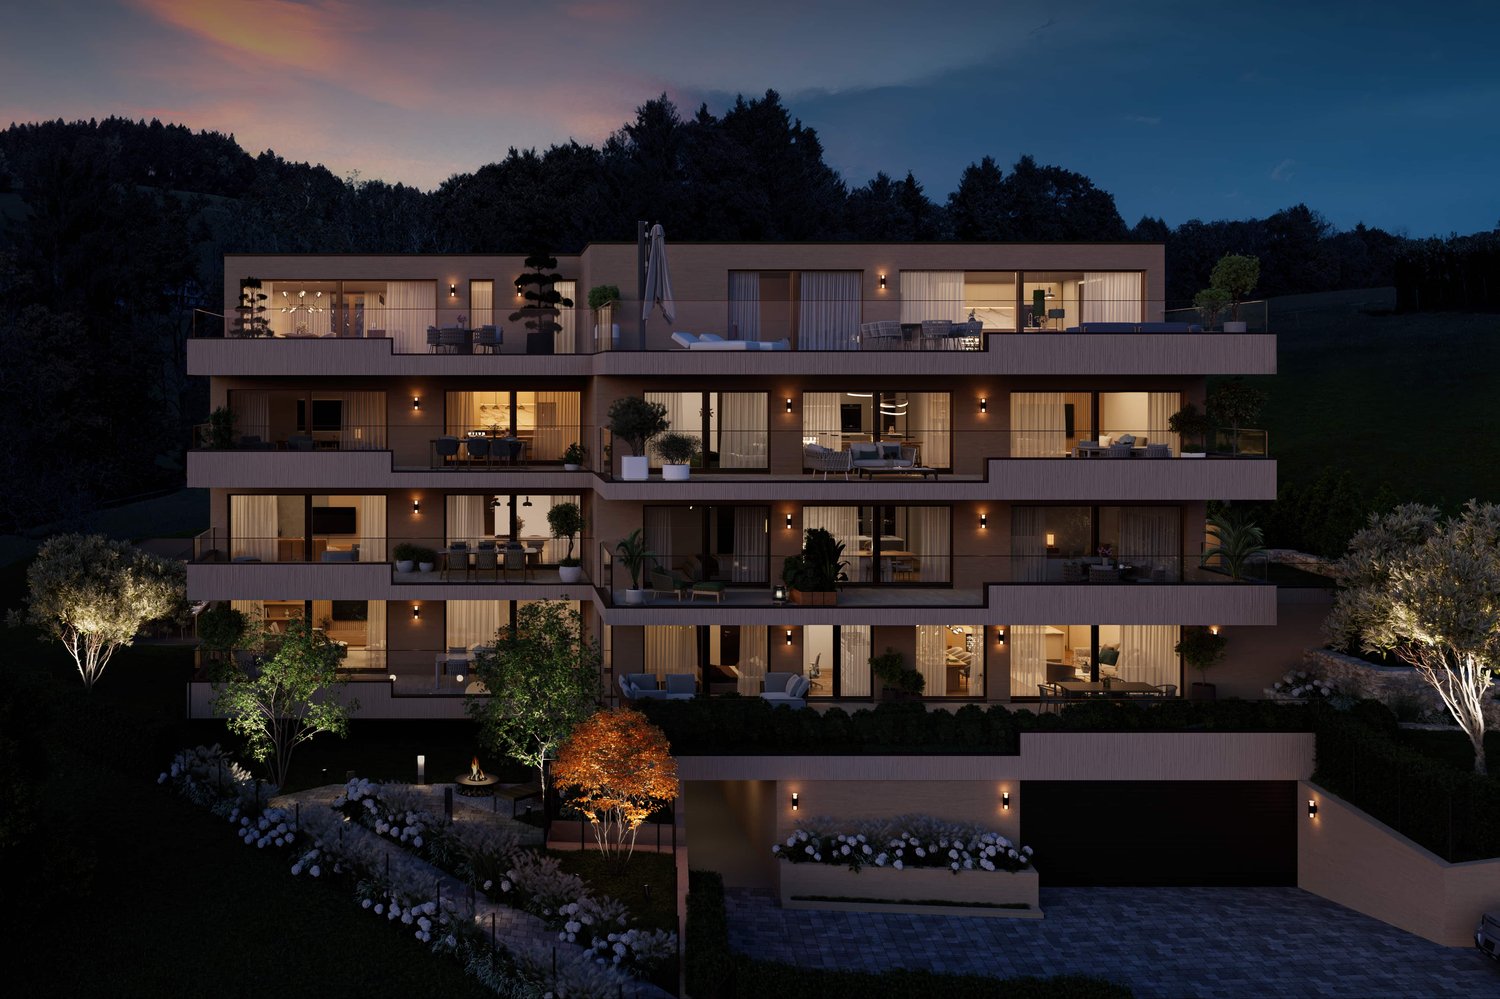
In a sought-after location in Uetliburg SG, a high-quality new construction project is being built with two stylish multi-family houses and a total of 13 condominiums. The special location combines natural living with a beautiful lake and panoramic view, good accessibility, and a high recreational value. Diverse hiking, biking, and walking trails as well as attractive recreational opportunities are just a few steps away.The bus stop is located directly in front of the house and provides a comfortable connection to the surrounding communities and cities as well as regular connections to the city of Zurich.In the neighboring Gommiswald, there is a comprehensive infrastructure with various shopping opportunities and a seamless school offer from kindergarten to high school. These facilities are conveniently accessible on foot.The 3.5- and 4.5-room apartments convince with practical and well-thought-out floor plans. Spacious living areas, two bathrooms, an optimal room layout, and plenty of daylight thanks to floor-to-ceiling windows ensure a high level of living comfort.Different apartment and outdoor space concepts offer the right solution for every requirement – from the private garden with a covered seating area to the attractive loggia to the inviting balcony.Timeless elegance, quality, and a harmonious overall picture are the focus of the materialization. Generous budgets are available for individual interior design. This way, personal wishes and ideas can be implemented individually for kitchens, bathrooms, flooring, and other equipment.A house-owned underground garage with prepared e-mobility offers space for cars and bicycles. An underground parking space can be purchased for CHF 40,000.Have we sparked your interest? You can find more information about the object in the sales brochure, which you can request via the contact form.You can also find more information about the Mirabell new construction project at www.mirabell.immobilien.We look forward to your contact and are happy to answer your questions and have a personal conversation.

  • Parking space
  • Balcony / Terrace
  • Garage
  • +3
1 / 15
3.5 rooms, 114m², CHF 730,000.–
Rüeterswilerstrasse 22-28, 8735 St. Gallenkappel

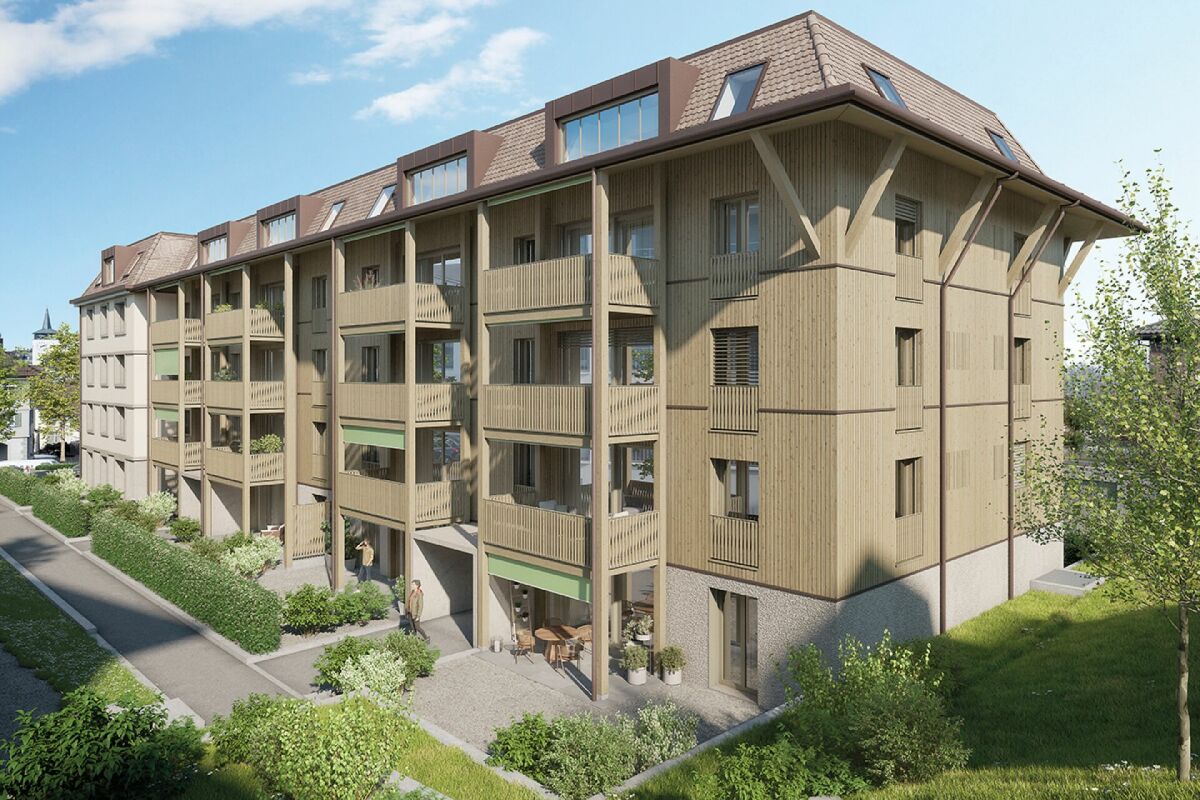
New construction project Four Crowns - 3.5 room apartments

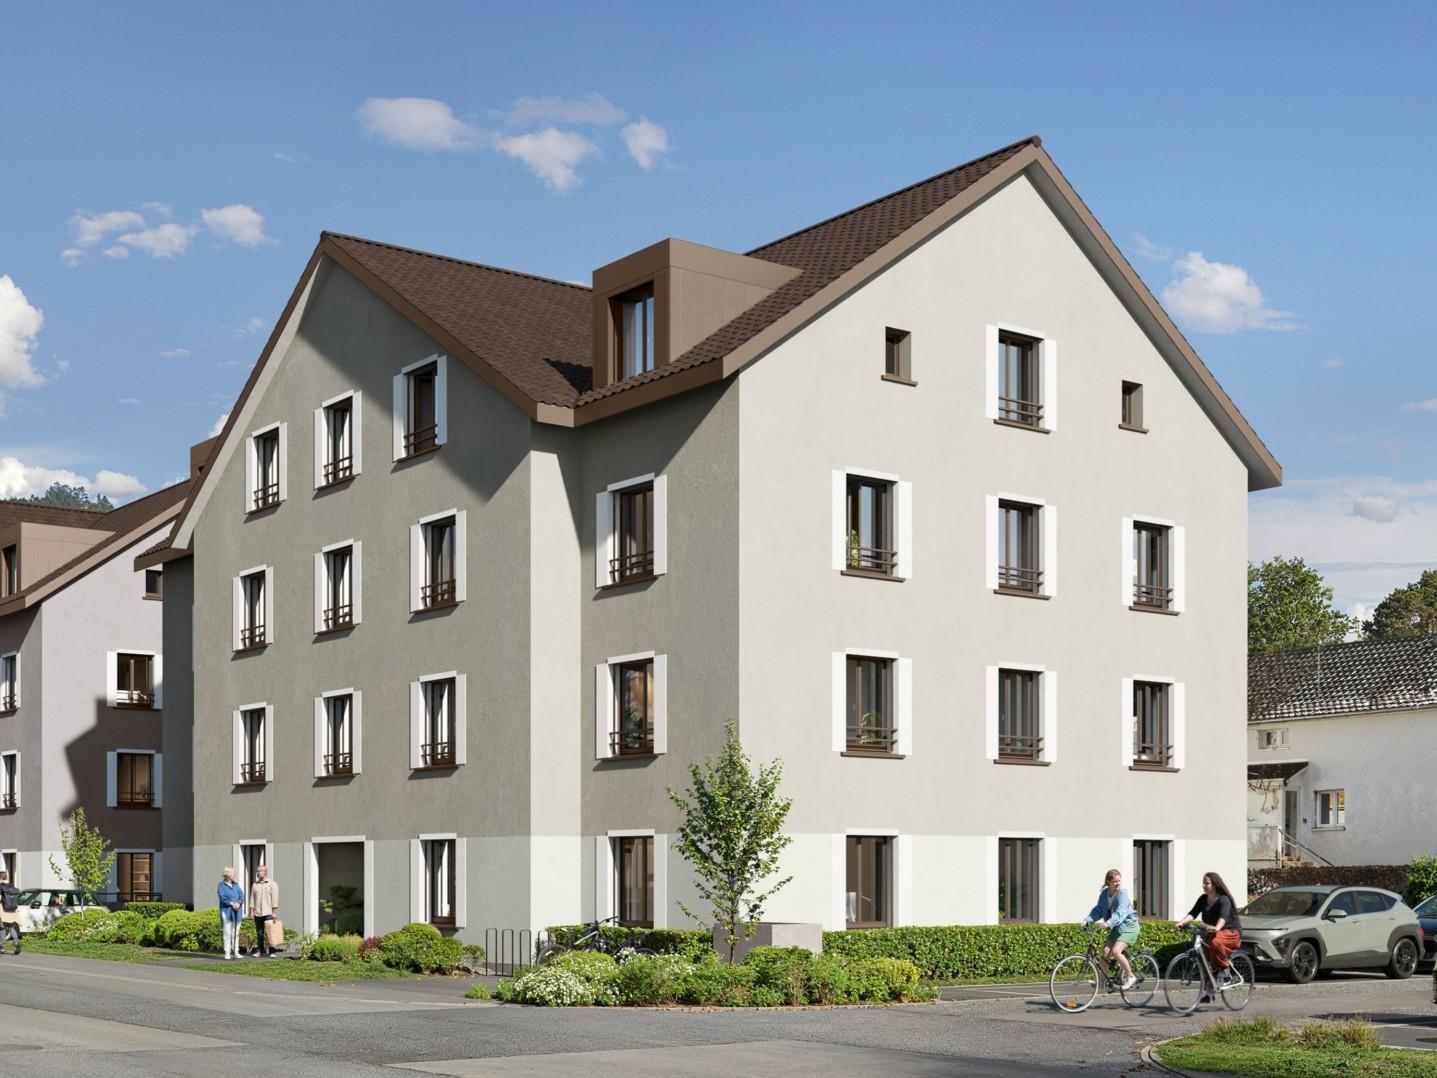
Modern 3.5 room new apartments in St. Gallenkappel In the midst of a breathtaking landscape, four stylishly designed multi-family houses are being built. The new construction project "Four Crowns" combines modern living comfort with sustainable construction and a unique natural location.The balanced apartment mix includes, among other things, 17 3.5-room apartments with living areas of 98.0 m² to 114.5 m². These impress with their modern architecture and well-thought-out room concepts and can be found in all four buildings, from the ground floor to the attic floor. All 3.5-room apartments have two bathrooms. One with shower, toilet and washing tower, one with bathtub and toilet, mostly designed as a master bedroom. The 18.3 m² to 25.6 m² large balconies invite you to enjoy the fantastic view and the fresh air. The attic apartments also offer a breathtaking panoramic view of the pre-Alps from the 107 m² large, partially covered terraces.High-quality materials and components are planned for the modern equipment, which, taking into account sustainability and ecological aspects, are intended to offer the greatest possible comfort. The windows and sliding doors are made of a plastic-metal combination and have very good thermal and sound insulation values. The underfloor heating with individual room control gets its heat from a resource-saving earth probe heat pump system. The Free-Cooling function of the system increases the feel-good climate in summer.Further energy efficiency is achieved through a large photovoltaic system. A video intercom system at the entrances, practical built-in cabinets, high-standing ovens and steamers from well-known quality brands in the open kitchens, and other highlights are part of the high-quality equipment.A spacious underground garage, spacious cellar and hobby rooms, bicycle and motorcycle parking spaces, as well as an attractive playground with various play equipment and seating areas, are part of the extended offer.The apartments will be ready for occupancy in the fall of 2026. Personal needs and wishes can, to a certain extent and depending on the planning status, be incorporated into the implementation.Prices from CHF 725,000.-, depending on location and size.More information, such as availability, floor plans, a brief construction description, and further impressions can be found on the project homepage vierkronen.ch.
Travel time
-
1 / 6
  • Parking space
3.5 rooms, 120m², Price on request
9123 Nassen

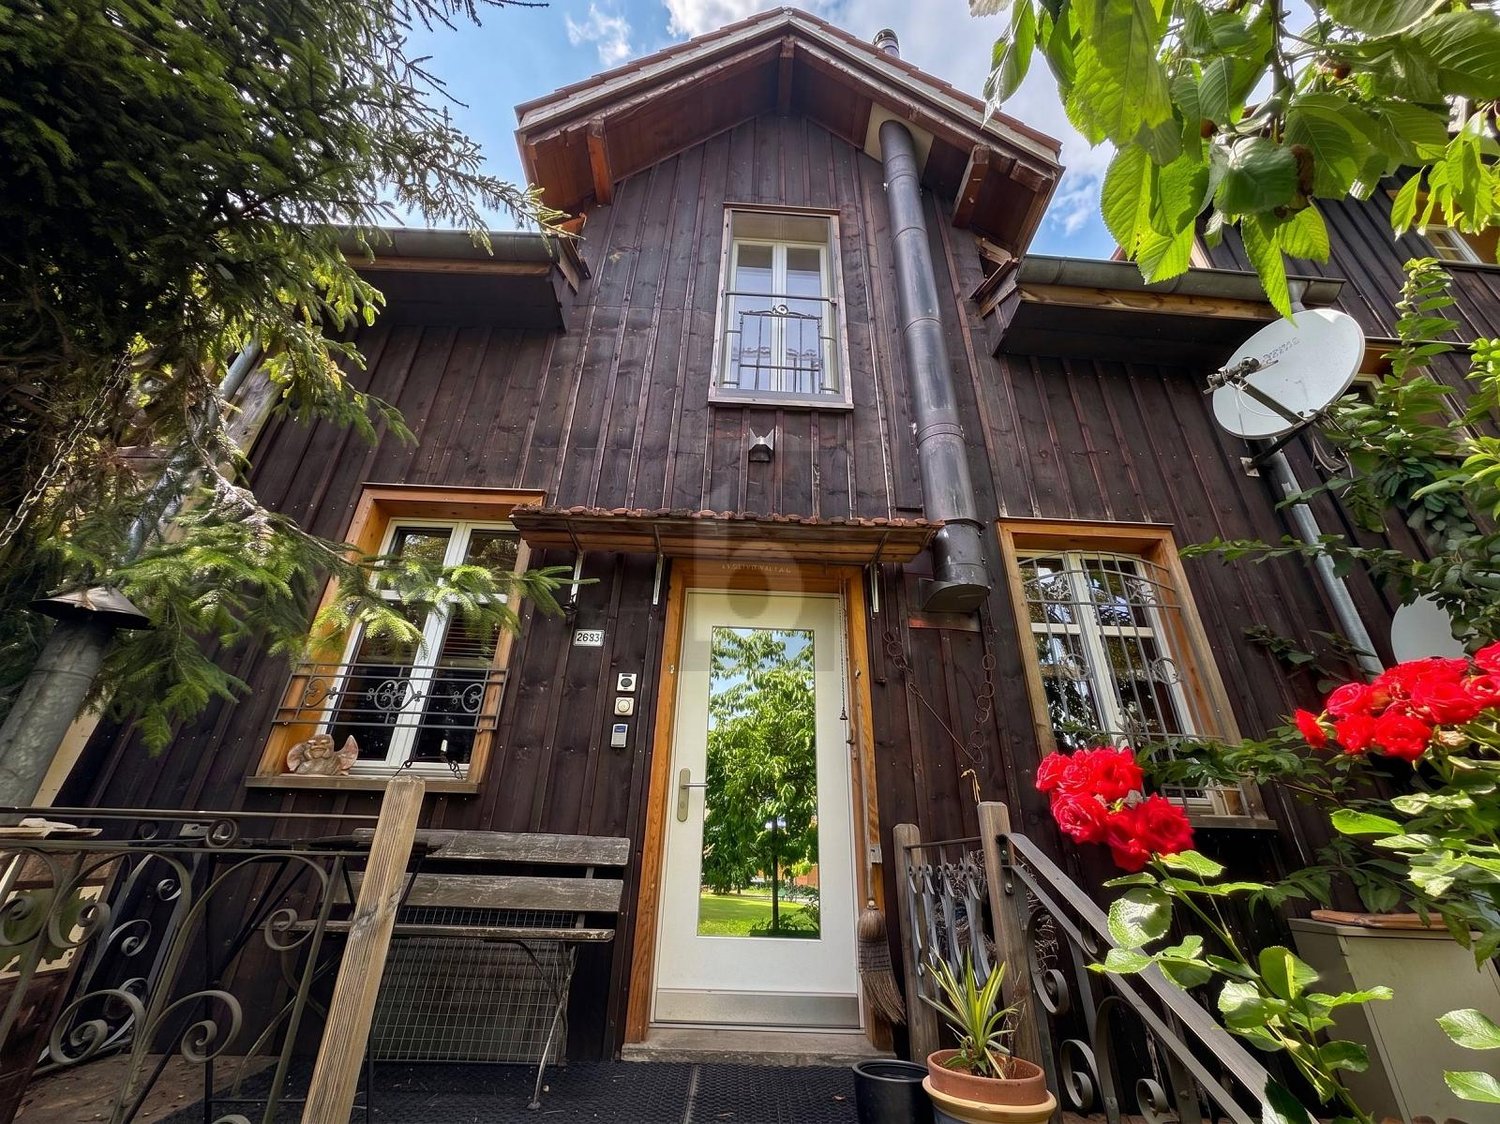
With Charm and Chimney

This 3.5-room terraced house in Nassen (9123) combines charming chalet character with modern loft-style living comfort. On 120 m² of living space, couples, small families, or nature lovers enjoy a generous room layout, parquet floors, and two Swedish stoves for cozy evenings. The unobstructable panoramic location with a view of the Säntis delights daily. Two garden seating areas on the north and south sides invite you to relax. A PV system, two parking spaces including an e-charging station, and expansion potential in the attic round out the offer.This BETTERHOMES offer is characterized by the following advantages:- unobstructable panoramic location with Säntis view- loft style with generous room layout- charming chalet character with modern living comfort- garden seating area on north and south sides- PV system- two parking spaces including e-charging station- two Swedish stoves- high-quality parquet floors- natural cellar- expansion potential in the attic- and, and, and ...Interested? Contact us for a non-binding viewing!Didn't find anything suitable? Over 2,000 more offers at: www.betterhomes.ch - the real estate fair mediatorWant to market a property yourself?Take advantage of our know-how: https://www.betterhomes.ch/de/profitierenDo you want to have a property valued?Find out its value now with our free valuation, immediately and non-binding!https://www.betterhomes.ch/de/knowledge/estimationMore detailsLocation: quiet and nature-connectedCondition: goodBathrooms / wet cells: 1 (1x shower / WC / sink)Public transport: bus, 4 km / train, 6.4 kmSchools: primary school, 6.7 km / secondary school, 6.6 kmShops: Migros, 6.6 km / Aldi, 6.6 km

  • Parking space
1 / 6
3.5 rooms, 99m², CHF 690,000.–
Sonneggstrasse 26, 9642 Ebnat-Kappel

Modern living in a central location

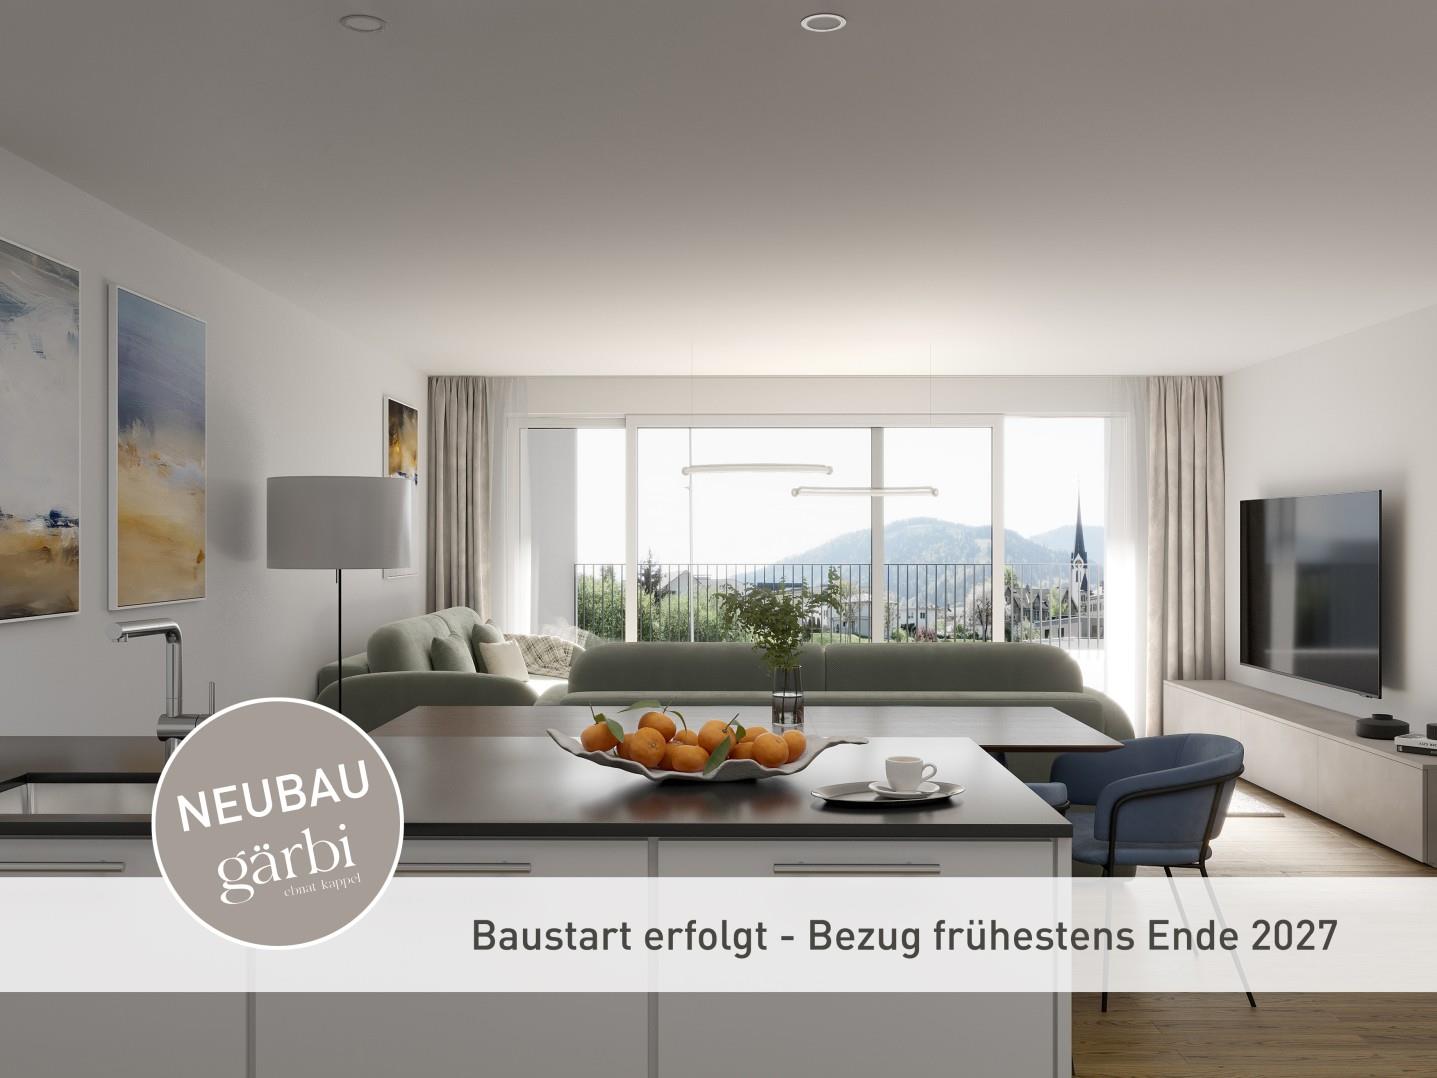
In the heart of Ebnat-Kappel, on the quiet and yet centrally located Sonneggstrasse, the new building Gärbi is being built. Here, proximity to shopping facilities and public transport meets peace, sun, and views - an ideal place for all those who appreciate a high quality of life.The multi-family house offers a well-thought-out mix of apartments, with a total of 14 high-quality 3.5- and 4.5-room apartments. Generous window areas allow plenty of daylight to flow into the living rooms and create a bright, friendly atmosphere. The clearly structured floor plans are functional and stylish at the same time, perfectly tailored to everyday practicality and high living comfort.Each apartment has a balcony or a seating area, inviting you to linger outdoors. The living, dining, and cooking areas are designed openly. Individually selected materials and high-quality appliances contribute to the high living comfort.On the flat roof, photovoltaic modules will be installed, which not only look visually appealing but also enable sustainable energy generation. The heat and hot water generation is ensured by a modern air-water heat pump. Thanks to the use of high-quality materials and an energy-efficient construction method, the building is particularly sustainable and promises low operating costs.Of the total of 14 condominiums, over 50% are already reserved. Secure your dream apartment now!Interested? For more information or a non-binding project presentation, we are at your disposal under 071 913 50 90 or wattwil@hevsg.ch.
Travel time
-
1 / 9
3.5 rooms, 118m², CHF 925,000.–
Rickenstrasse, 8737 Gommiswald

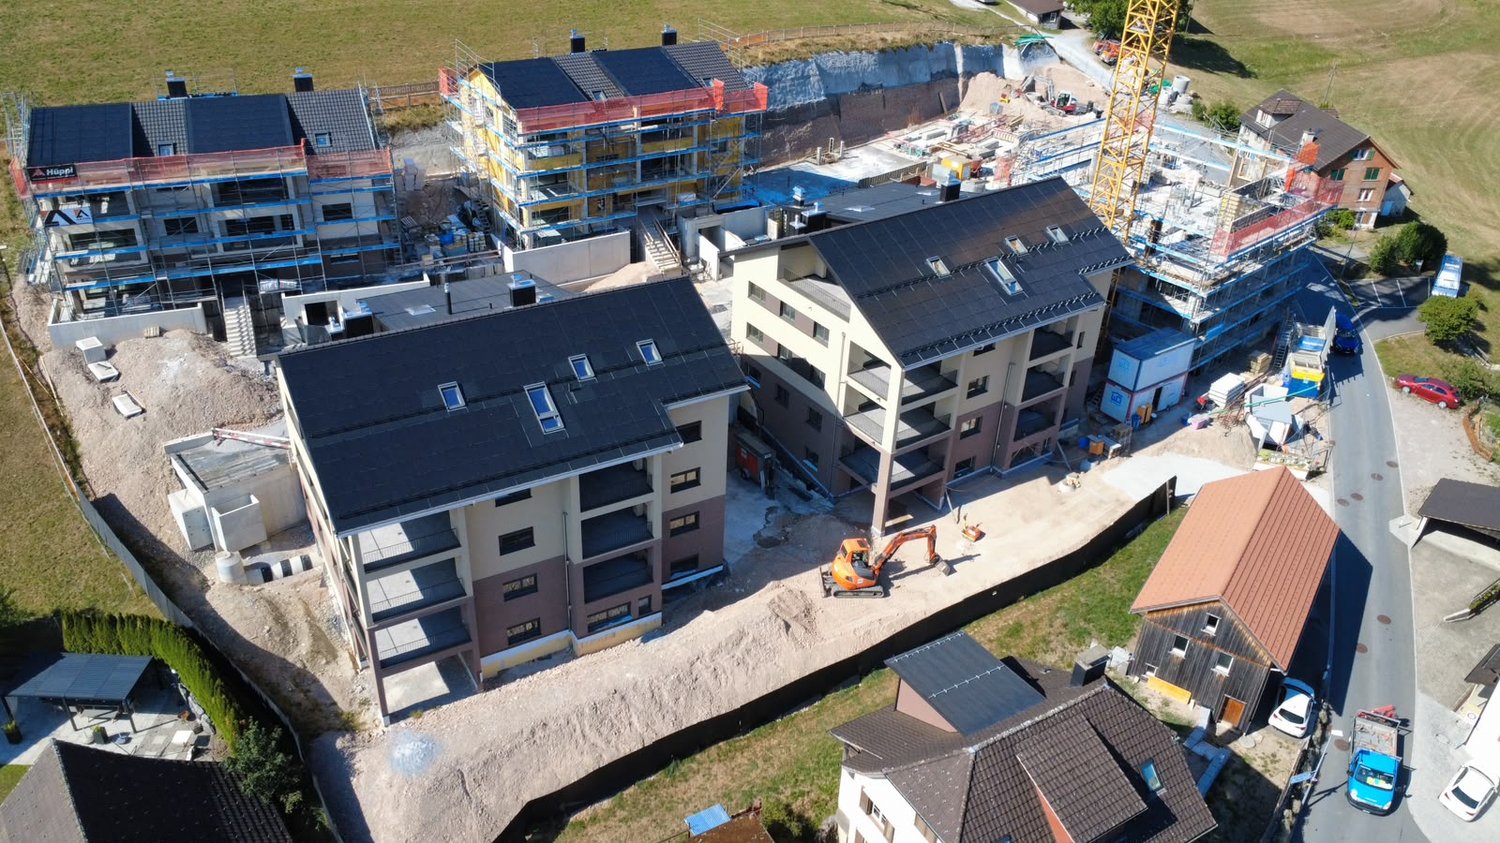
New construction project Solterra - 8 exclusive condominiums

Solterra – Where living becomes a home.Above the Linth area, on a sunny slope along the Rickenstrasse in Gebertingen (Gde. Gommiswald), the new construction project Solterra is creating eight exclusive condominiums with 2.5 to 5.5 rooms. Solterra stands for living comfort, timeless architecture, and high-quality materials. Well-thought-out and optimally designed floor plans ensure the best possible use of the available living space. The large window areas, combined with the ideal southwest orientation of the building, promise bright and airy rooms.Generously designed terraces and garden areas extend the living space outdoors and create space for relaxation and togetherness. Each apartment has a southwest-facing, covered terrace for long sun hours and atmospheric sunsets. On the opposite sides of the building are the garden seating areas with an unobstructed view of forests and meadows.Within your own four walls, you can choose floor coverings in the interior and exterior areas, kitchen fronts, worktops, and sanitary lines according to your personal preferences and needs. The outdoor areas can also be designed according to your own ideas. This gives each apartment a personal style and becomes a real home.Highlights • Timeless architecture and high-quality materials combined in an attractive sunny location. • Well-thought-out and efficient floor plans for optimal space utilization. • Each apartment has a master bedroom with an adjacent en-suite bathroom. • Full-height windows and many sliding doors throughout. • Spacious terraces and garden seating areas with more than average space. • Elegant glass railings on the terraces for a modern appearance. • Unobstructed view of mountains, forests, and meadows. • High energy efficiency thanks to the PV system, heat pump, and controlled apartment ventilation. • Option for individual design with given budgets. Have we been able to spark your interest? Do not hesitate to contact us so we can share prices, floor plans, construction description, and other valuable information with you.

Travel time
-
1 / 9
3.5 rooms, 112m², CHF 835,000.–
Rickenstrasse, 8737 Gommiswald

New construction project Solterra - 8 exclusive condominiums

Solterra – Where living becomes a home.Above the Linth area, on a sunny slope along Rickenstrasse in Gebertingen (Gde. Gommiswald), the new construction project Solterra will create eight exclusive condominiums with 2.5 to 5.5 rooms. Solterra stands for living comfort, timeless architecture, and high-quality materials. Well-thought-out and optimally designed floor plans ensure the best possible use of the available living space. The large window areas, combined with the ideal southwest orientation of the building, promise bright and airy rooms.Spacious terraces and garden areas extend the living space outdoors and create space for relaxation and togetherness. Each apartment has a southwest-facing, covered terrace for long sun hours and atmospheric sunsets. On the opposite sides of the building are the garden seating areas with unobstructed views of forests and meadows.Within your own four walls, you can choose floor coverings in the interior and exterior areas, kitchen fronts, worktops, and sanitary lines according to your personal preferences and needs. The outdoor areas can also be designed according to your own ideas. This gives each apartment a personal style and becomes a real home.Highlights • Timeless architecture and high-quality materials combined in an attractive sunny location. • Well-thought-out and efficient floor plans for optimal space utilization. • Each apartment has a master bedroom with an adjacent en-suite bathroom. • Full-height windows and many sliding glass doors throughout. • Spacious terraces and garden seating areas with more than average space. • Elegant glass railings on the terraces for a modern appearance. • Unobstructed views of mountains, forests, and meadows. • High energy efficiency thanks to the PV system, heat pump, and controlled apartment ventilation. • Opportunity for individual design with given budgets. Have we been able to spark your interest? Do not hesitate to contact us so we can share prices, floor plans, construction description, and other valuable information with you.

Travel time
-
1 / 5
3.5 rooms, 107m², CHF 815,000.–
Volkshausstrasse 20, 9630 Wattwil

Welcome to the Center - Perfect Apartments for Every Stage of Life!

Of the total 16 condominiums, 75% are already reserved. Secure your dream apartment now!In the heart of Wattwil, on the quiet and yet very central Volkshausstrasse, the Im Zentrum development is being built. Here, proximity to shopping and public transportation meets relaxation in the greenery of the nearby Thur - an ideal place for those who value high quality of life.The two multi-family houses offer a well-thought-out mix of apartments, with a total of 16 high-quality 3.5- and 4.5-room apartments. Generous window surfaces allow plenty of daylight to flood into the living areas, creating a bright, friendly atmosphere. The clearly structured floor plans are functional and stylish, perfectly tailored to everyday practicality and high living comfort.Each apartment has a balcony or a seating area, inviting you to linger outdoors. The living, dining, and kitchen areas are open-plan. Individually selected materials and high-quality appliances contribute to the high level of living comfort.Heating is provided via district heating. Thanks to high-quality materials and energy-efficient construction, the development is particularly sustainable and promises low operating costs.Interested? For more information or a non-binding project presentation, we are happy to be at your disposal under 071 913 50 90 or wattwil@hevsg.ch.
Travel time
-
1 / 8
3.5 rooms, 118m², CHF 915,000.–
Rickenstrasse, 8737 Gommiswald

New construction project Solterra - 8 exclusive condominiums

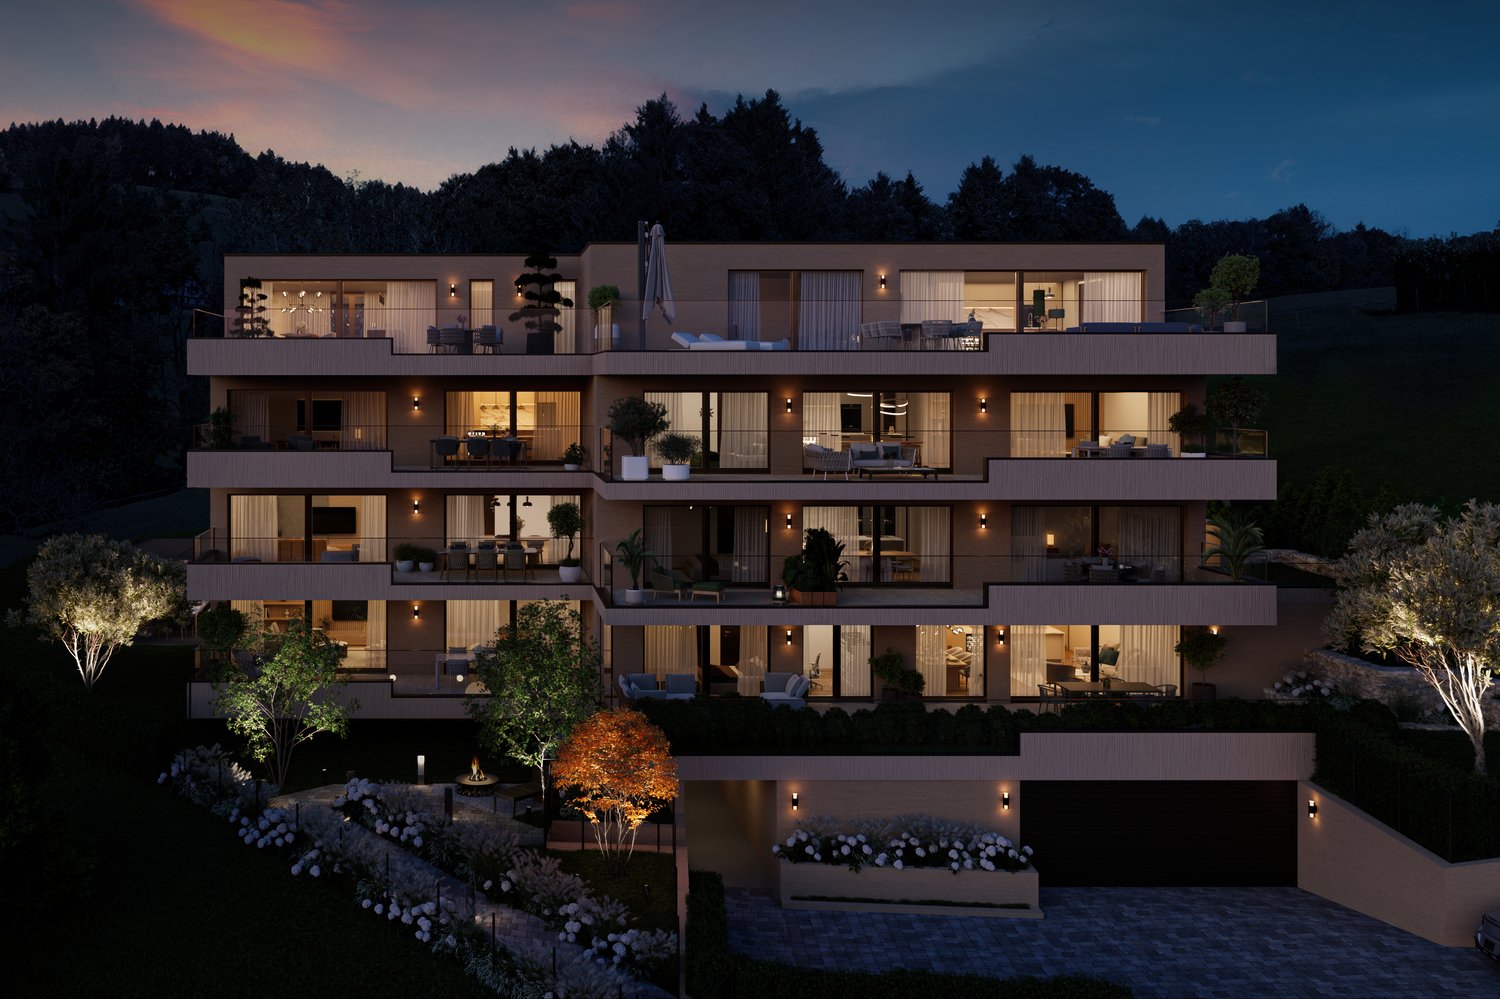
Solterra – Where living becomes a home.Above the Linth area, on a sunny slope on Rickenstrasse in Gebertingen (Gde. Gommiswald), the new construction project Solterra is creating eight exclusive condominiums with 2.5 to 5.5 rooms. Solterra stands for living comfort, timeless architecture, and high-quality materials. Well-thought-out and optimally designed floor plans ensure the best possible use of the available living space. The large window areas, combined with the ideal southwest orientation of the building, promise bright and airy rooms.Generously designed terraces and garden areas extend the living space outdoors and create space for relaxation and togetherness. Each apartment has a southwest-facing, covered terrace for long sun hours and atmospheric sunsets. On the opposite sides of the building are the garden seating areas with unobstructed views of forests and meadows.Within your own four walls, you can choose floor coverings in the interior and exterior areas, kitchen fronts, worktops, and sanitary lines according to your personal preferences and needs. The exterior areas can also be designed according to your own ideas. This gives each apartment a personal style and becomes a real home.Highlights • Timeless architecture and high-quality materials combined in an attractive sunny location. • Well-thought-out and efficient floor plans for optimal space utilization. • Each apartment has a master bedroom with an adjacent en-suite bathroom. • Full-height windows and many sliding glass doors throughout. • Spacious terraces and garden seating areas with more than average space. • Elegant glass railings on the terraces for a modern appearance. • Unobstructed views of mountains, forests, and meadows. • High energy efficiency thanks to the PV system, heat pump, and controlled apartment ventilation. • Option for individual design with given budgets. Have we been able to spark your interest? Don't hesitate to contact us so we can share prices, floor plans, construction description, and other valuable information with you.
Travel time
-
1 / 8
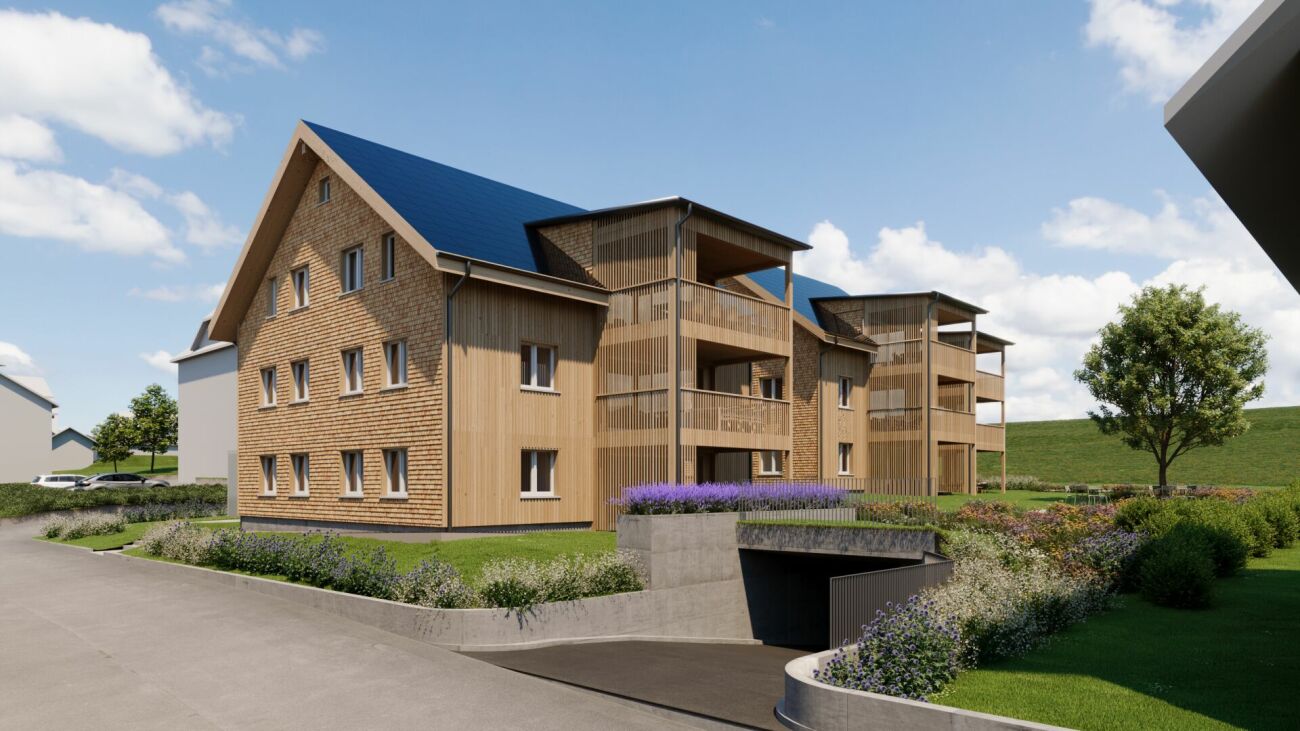
3.5 rooms, 94m², CHF 780,000.–
Toggenburgerstrasse 13, 9608 Ganterschwil

Living on Haldenbach - Sustainable Construction in Ganterschwil

Living on Haldenbach - Sustainable new building project in Ganterschwil In a natural location in Ganterschwil, the NAWOBA cooperative realizes the project "Living on Haldenbach" with two modern multi-family houses in high-quality and sustainable solid wood construction - directly located on the idyllic Haldenbach.9 attractive 3.5- to 4.5-room apartments with 89 m² to 136 m² of living space are being built. The well-thought-out floor plans, bright rooms, and spacious terraces and seating areas create a living feeling with a lot of privacy and high quality of life. The entire building is designed to be barrier-free and is therefore suitable for all phases of life.Highlights of the apartments: • 3.5- to 4.5-room floor plans • 89 m² to 136 m² of living space • Bright, spacious living and dining areas • Attractive outdoor areas (terraces, seating areas) • Sustainable solid wood construction • Natural, healthy room climate thanks to breathable wood elements • Approx. 90% of the wood comes from Ganterschwil, the rest from the region • Photovoltaic system for environmentally friendly energy supply • Barrier-free construction • Own cellar compartments • 14 underground parking spaces available as an option • Location Ganterschwil: rural charm, good infrastructure, moderate tax burden • Transport links: half-hourly public transport connections to Wil & Wattwil (approx. 25 minutes), by car: 10-12 minutes, cities of St. Gallen, Winterthur & Rapperswil in 45-53 minutes • Infrastructure & leisure: shopping opportunities, restaurants, clubs, sports facilities, hiking and cycling tours The ecological solid wood construction combines traditional craftsmanship with modern technology. It provides excellent thermal insulation, optimal humidity regulation, and a comfortable living climate - all without chemical additives. Short transport routes and regional value creation underline the sustainable claim of the project."Living on Haldenbach" combines high-quality architecture, sustainable construction, and natural living - ideal for couples, families, or people who want to live consciously and future-oriented.Has the project sparked your interest? Visit us at BeniS Immobilien. Fill out the contact form and you will receive documentation immediately. We look forward to seeing you!

Travel time
-

Suggested properties for you based on search results

Other interesting objects