1 result - Properties for sale: Dicken

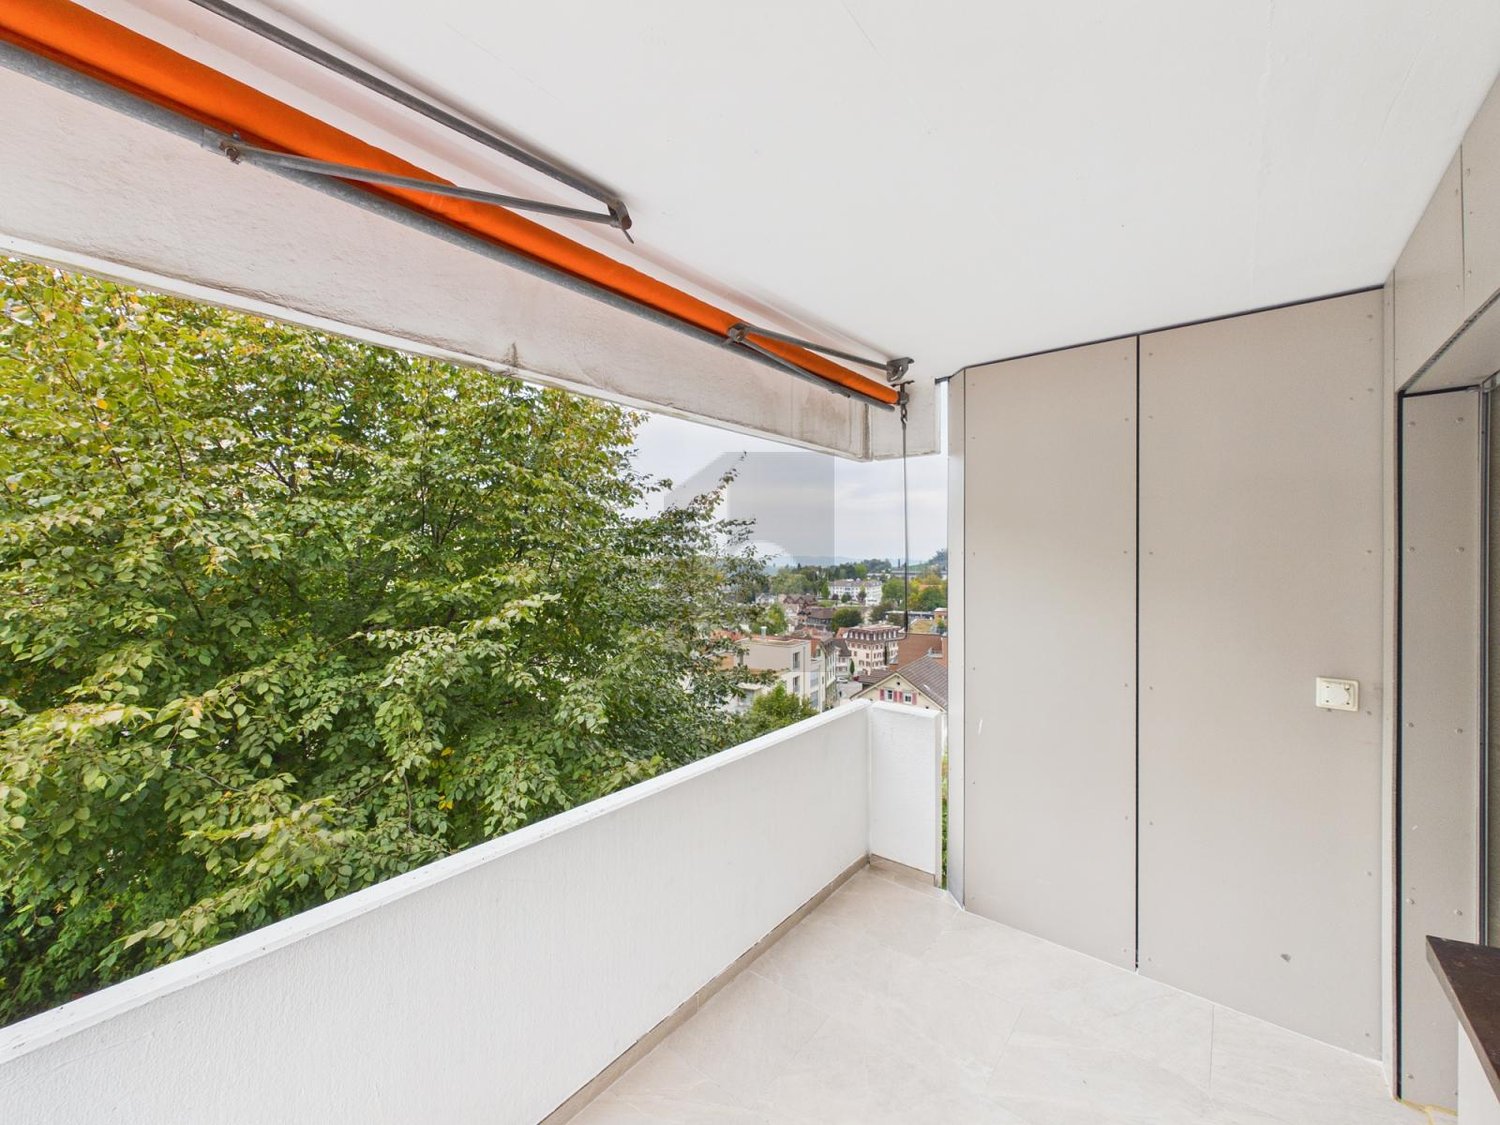
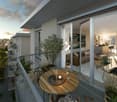
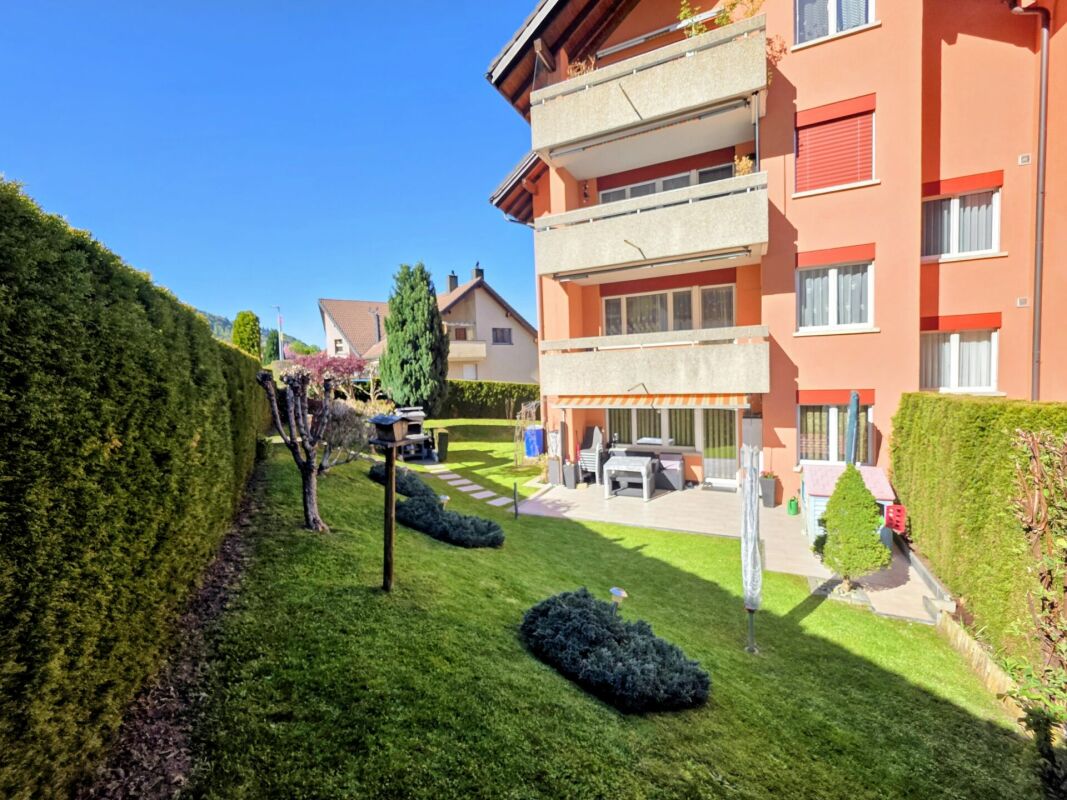
  • Balcony with metal railing, tiled floor, overlooking green hills and trees under a clear blue sky.
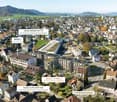
  • A panoramic view of a rural village nestled in green hills, with scattered houses and trees under a partly cloudy sky.
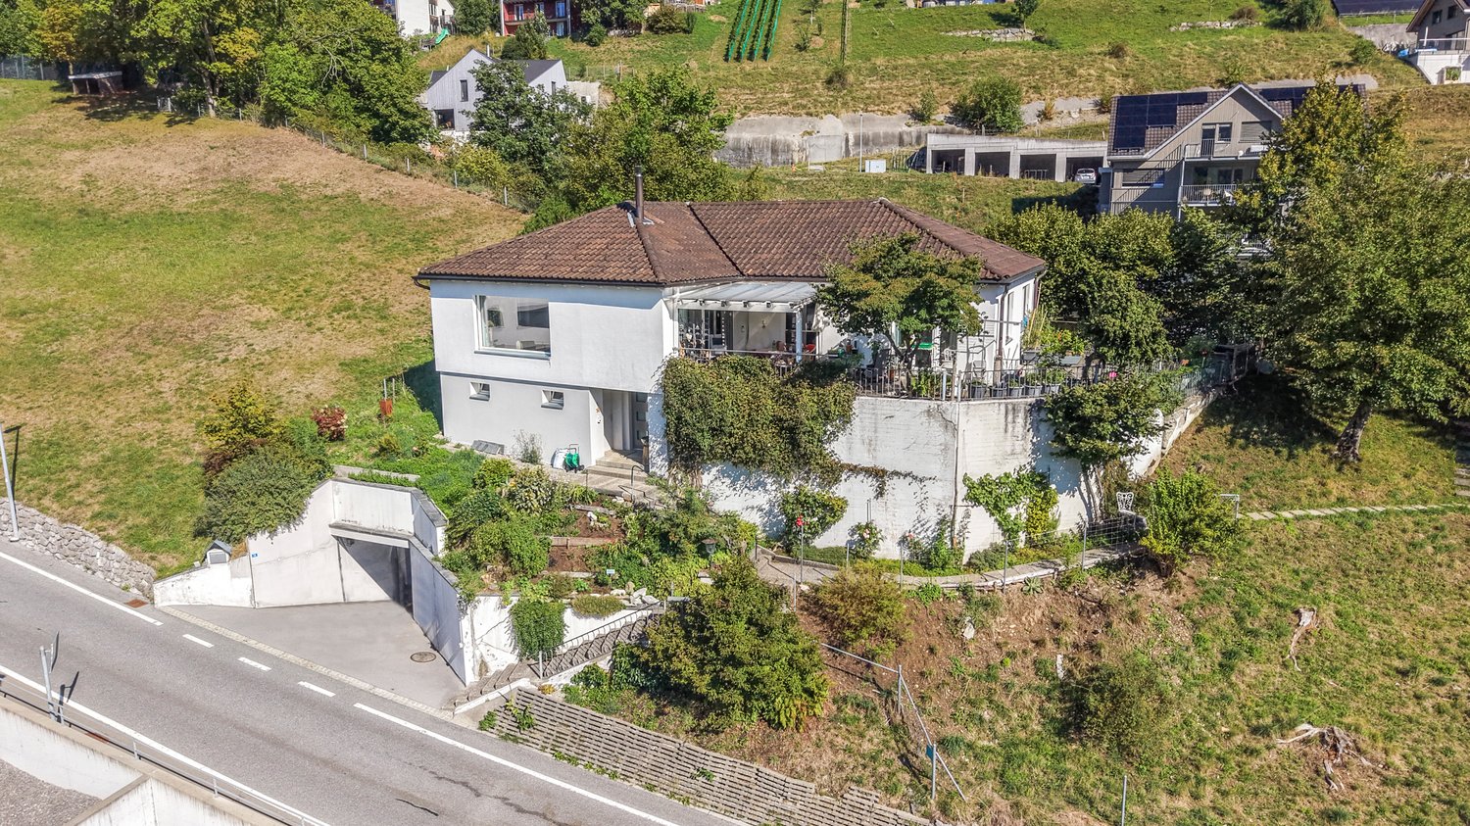
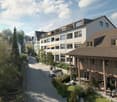
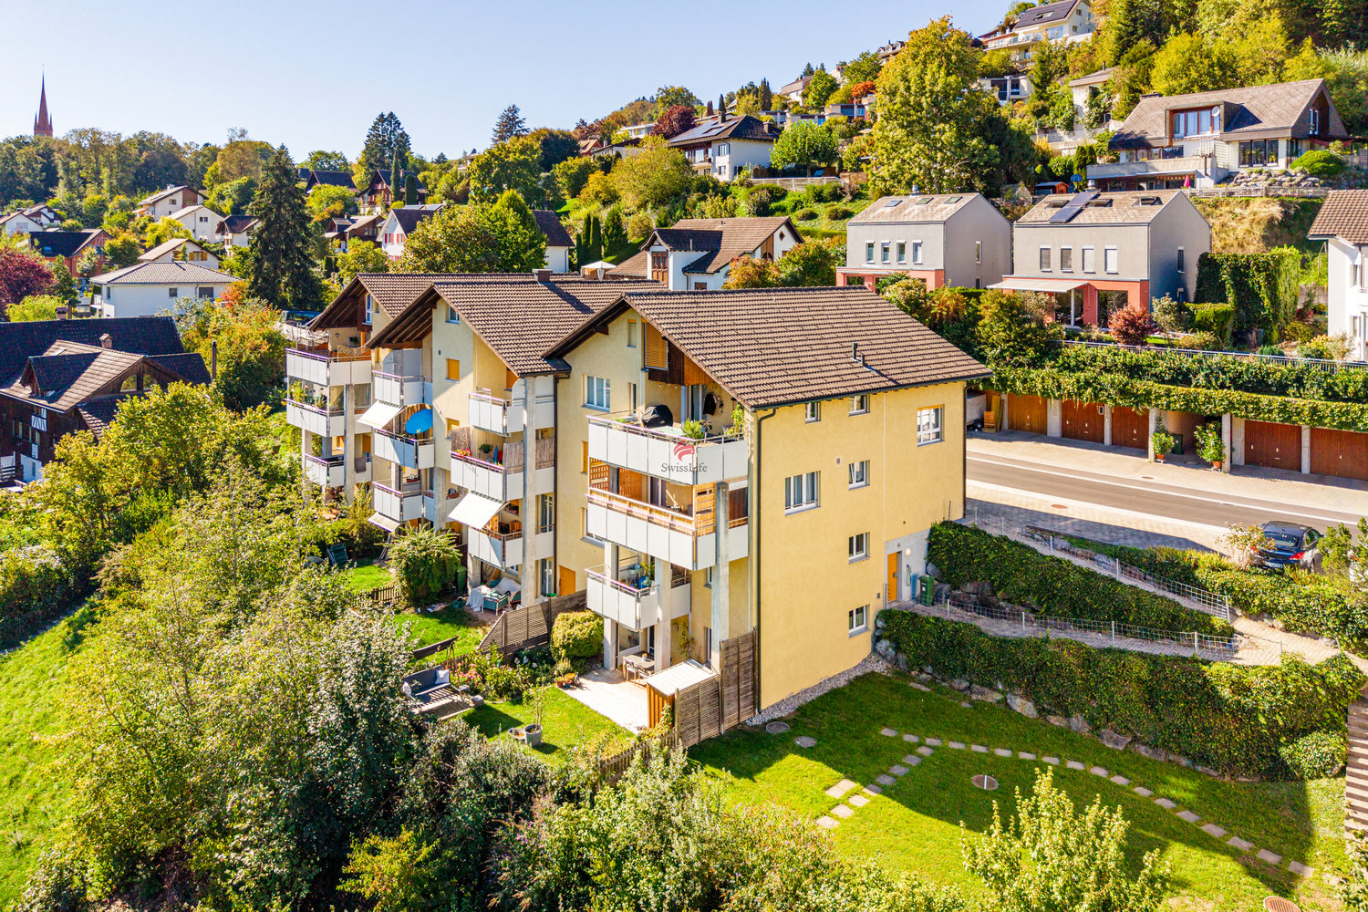
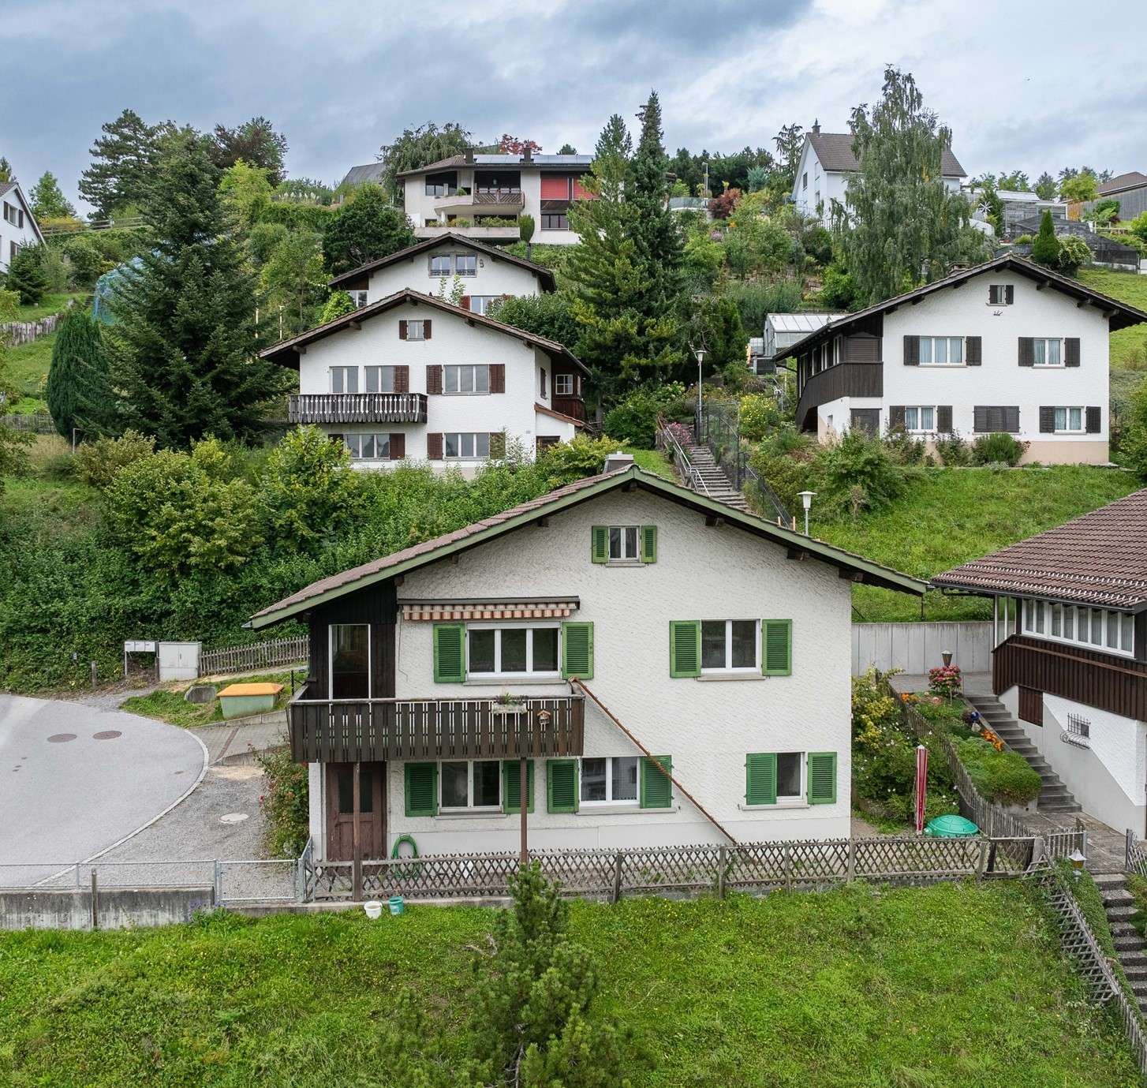
  • Aerial view of a residential area with multiple houses, surrounded by green hills and trees. Houses have various architectural styles, some with solar panels on the roofs.
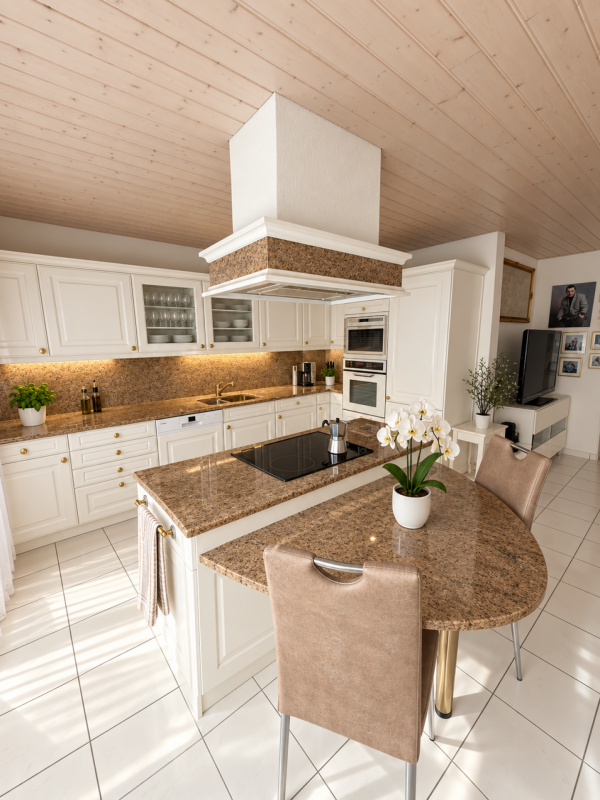
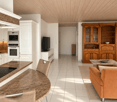
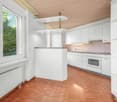
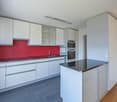
  • Modern kitchen with white cabinets, wooden flooring, stainless steel sink, and built-in oven.
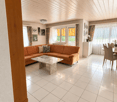
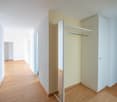
  • Bright, empty hallway with wooden flooring, modern staircase, and large sliding doors leading to a balcony with a scenic view.
  • Modern hallway with wooden flooring, a sleek staircase with glass railing, and large windows allowing natural light to fill the space.
  • Empty attic room with wooden flooring, white walls, and a large skylight window offering a view of green fields and trees.
  • Empty attic room with wooden flooring, white walls, and skylight windows allowing natural light.
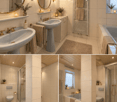
  • Modern bathroom with a double sink, mirror, and a separate shower area with a glass enclosure.
  • Modern bathroom with a white bathtub, toilet, and sleek faucet, featuring dark tiled flooring and white tiled walls, with large windows offering a view of the outside.
1 / 10
A panoramic view of a rural village nestled in green hills, with scattered houses and trees under a partly cloudy sky.
Aerial view of a residential area with multiple houses, surrounded by green hills and trees. Houses have various architectural styles, some with solar panels on the roofs.
Modern kitchen with white cabinets, wooden flooring, stainless steel sink, and built-in oven.
4.5 rooms149m²CHF 648,000.–
Premium
Wiesenrain 5, 9115 Dicken

Living with Charm: Exclusive 4.5-Room Maisonette Apartment

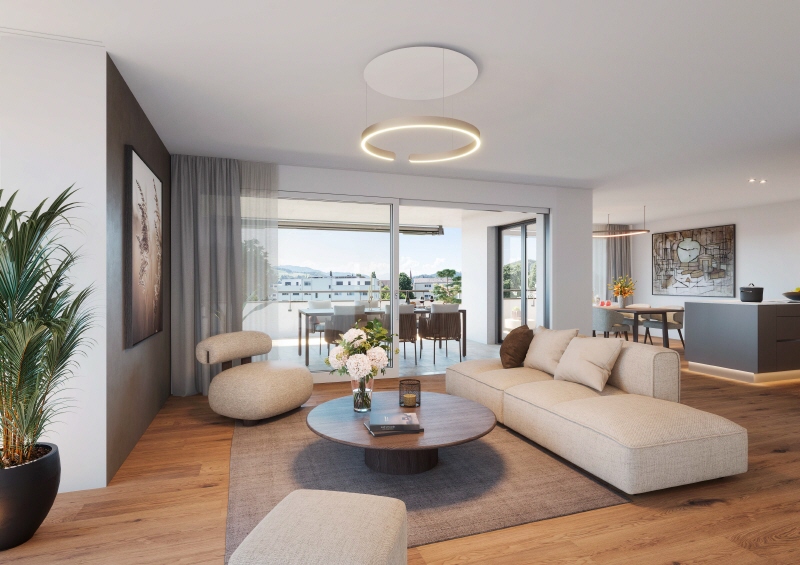
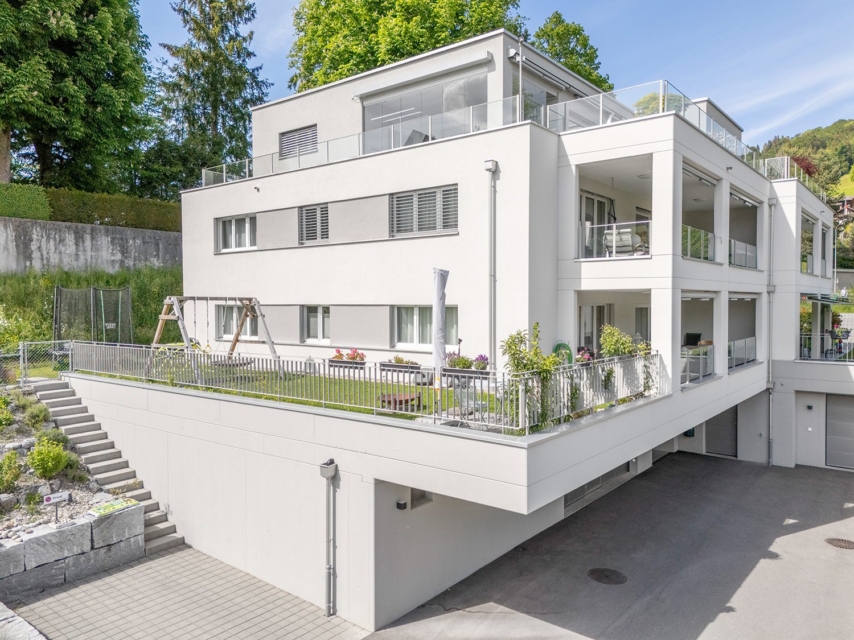
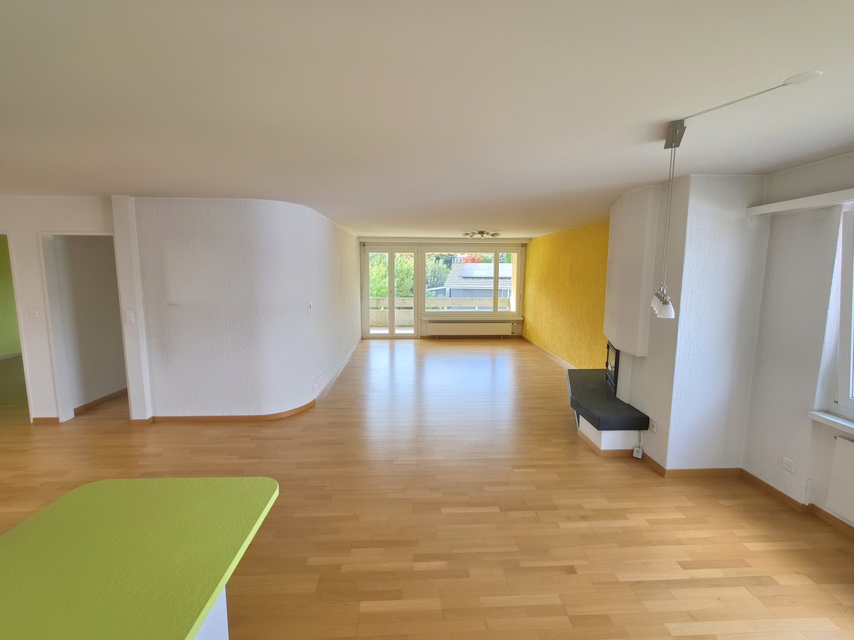
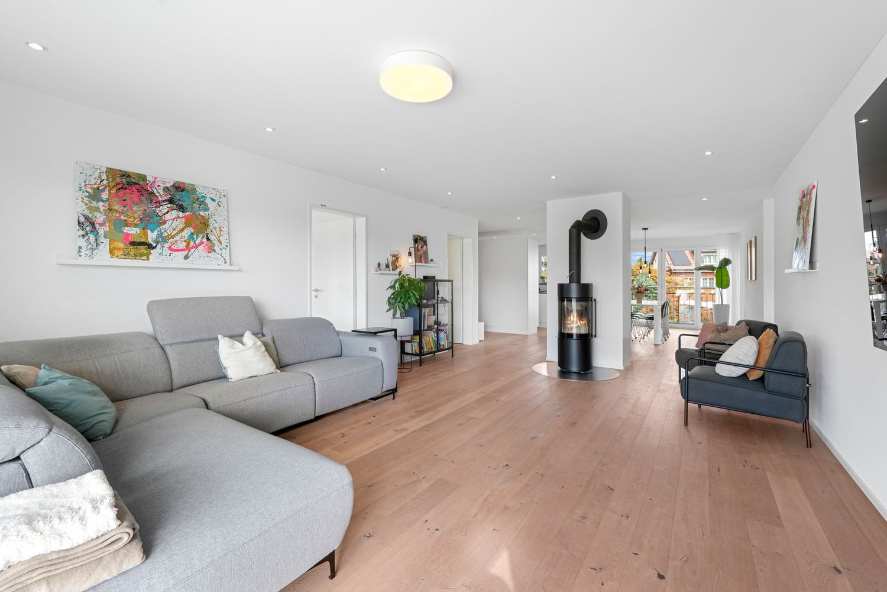

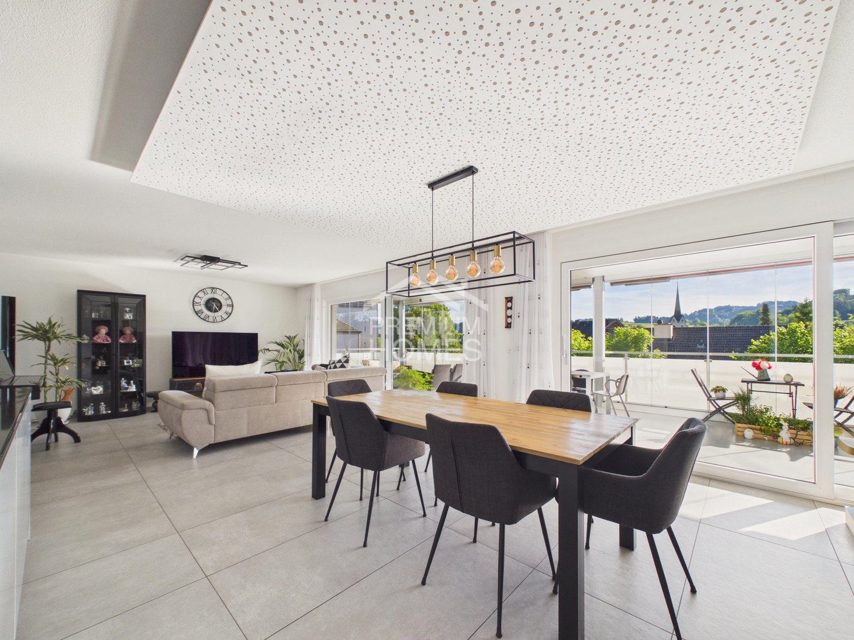
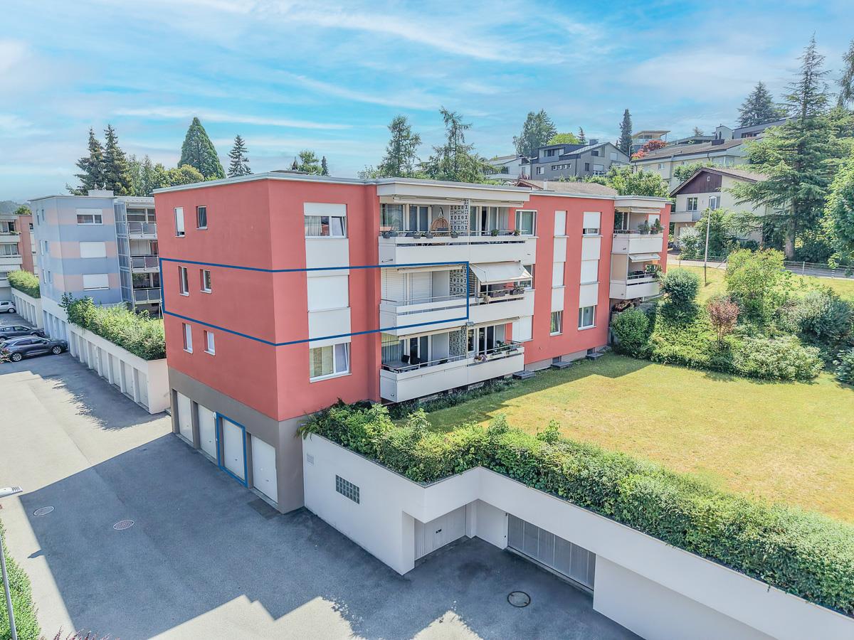
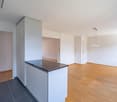
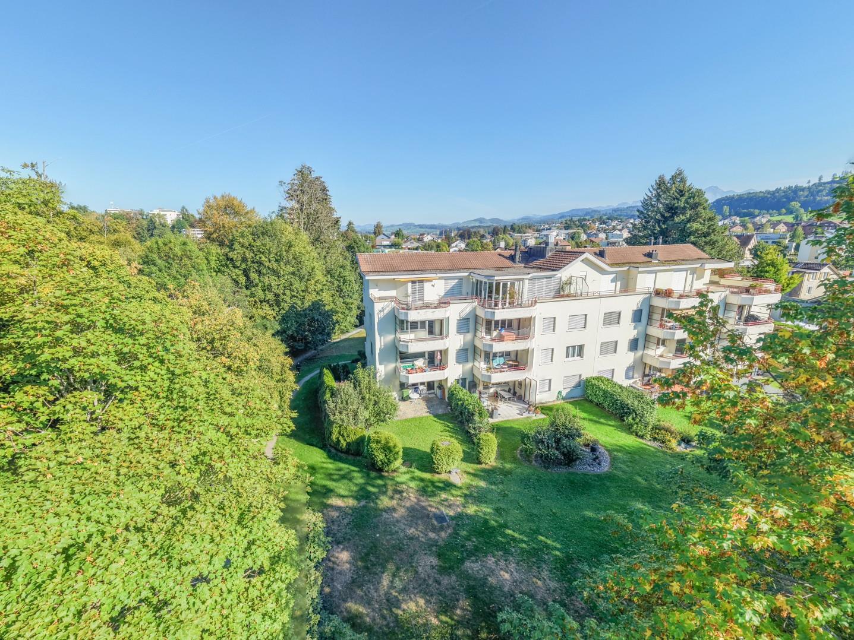
Nestled in the idyllic landscape of the Neckertal, in the charming village of Dicken, this modern and high-quality 4.5-room maisonette apartment awaits you. With approximately 149 m² of living space, it combines spacious living with contemporary comfort, a natural environment, and ecological and energy-efficient construction. Thanks to the sustainable construction, you benefit from a pleasant living climate, a resource-saving energy concept, and low operating costs – ideal for all those who value modern and sustainable living.Already when entering, the apartment convinces with its well-thought-out floor plan and the bright, friendly atmosphere. The open living and dining area with large windows is the heart of the apartment and offers plenty of space for cozy hours with family and friends. The modern kitchen blends harmoniously into the living area and impresses with generous workspaces and plenty of storage space.A special highlight is the stylish staircase with solid oak steps and metal side rails, which leads to the attic. There, you will find the spacious master bedroom with separate dressing room and built-in closets, as well as two other versatile rooms. The comfortable bathroom features a shower, bathtub, double sink, and a separate washing machine with integrated tumble dryer.The sunny, approximately 12 m² large balcony with south/west orientation offers a wonderful view into the green and invites you to relax. The immediate proximity to meadows, forests, and numerous leisure activities makes this apartment an ideal home for nature lovers.We will be happy to send you the sales dossier by link upon request.Highlights at a glance • 4.5-room maisonette apartment • Year of construction 2020 • Approx. 149 m² living space | approx. 138 m² net living space • Bright living and dining area with open kitchen • High-quality oak parquet floor • Master bedroom with separate dressing room • Bathroom with shower, bathtub, and double sink • Separate washing machine and tumble dryer in the apartment • Sunny balcony with unobstructed view into the green • Large storage room of over 18 m² • Photovoltaic system on the roof • Heat pump heating with ground probes • Energy-efficient house technology = lower ancillary costs • Only four parties in the multi-family house Parking (Optional) • 1 parking space in double garage: Optional at CHF 32,000.– • 1 outdoor parking space by the shelter: Optional at CHF 18,000.–We would be happy to provide you with further information or an on-site visit. We look forward to your first contact.
Travel time
-
More objects in your automatically expanded search area
19 results - Radius: + 10km
1 / 17
  • Parking space
  • Balcony / Terrace
  • Garage
  • +3
4.5 rooms107m²CHF 665,000.–
Hügelstrasse 2, 9200 Gossau

Beautiful 4.5-room attic apartment in Gossau - quiet and central location

Welcome to this well-maintained and cozy 4.5-room attic apartment at Hügelstrasse 2 in Gossau SG. With a living area of 107 m², this apartment offers generous living comfort for families and couples. The apartment is available immediately. The monthly costs for mortgage interest and owner's expenses are less than CHF 1,300.- per month.The highlights of the apartment: • Good condition, last renovation in 2016 • Near the train station, St. Gallen in 10 minutes, Zurich in just over 1 hour • Very low owner's expenses • Open kitchen area • Relaxed and family-friendly residential area • Two separate bathrooms • The storage room with 13m² is included in the price • Separate garage parking space including forecourt The key data of the apartment:Available from ImmediatelyRooms 4.5Bathrooms 1Guest toilet 1Floor 2nd floorYear of construction 1979Condition GoodPlot number 3657Heating system Central gas heating (year 2009)Heat distribution RadiatorsWindows Plastic (year 2011)Basement 1 basement room à 7 m2Storage room 1 hobby room à 12.8 m2 (included in the price)Garage 1 single garageVisitor parking spaces AvailableElevator NoWashing machine/Tumble dryer Connections available in hobby roomBicycle room Yes OfferSales price apartment CHF 665,000Sales price garage CHF 35,000 AreasNet living area 107 m2Plot area 1,661m2

  • Parking space
  • Balcony / Terrace
  • Garage
  • +3
Travel time
-
1 / 27
4.5 rooms151m²Price on request
Steigstrasse 9, 9621 Oberhelfenschwil

Nature, tranquility, and quality of life – your new home in Oberhelfenschwil

This residential house in Oberhelfenschwil combines tranquility, connection to nature, and refined living comfort to create a place where diverse life plans can be realized. Whether for single individuals, couples, or families – the property offers high-quality living for all those seeking a home in a natural and relaxed environment. The house, built in 1996, impresses with its very solid construction featuring double-shell masonry and has been carefully maintained thanks to continuous investments, presenting itself today in excellent condition.Located on a spacious plot of 821 m², the property offers diverse usage possibilities. Several cozy seating areas and retreats in the garden invite relaxation, sunbathing, or simply letting one's mind wander – embedded in a beautiful environment. The sunny south-facing slope not only ensures a particularly pleasant living climate but also allows for an impressive panoramic view of the Alpstein, the Churfirsten, and the Glarner Alps. This distant view, combined with the intact nature all around, makes living here a daily pleasure.The spacious floor plan with 4.5 rooms offers great flexibility and can be adapted to different needs. Whether as a home for couples, families, or people with space requirements for hobbies or a home office – the room layout creates versatile possibilities. Especially in the attic, the thoughtful use of space is evident: even in the hallway, a desk can be easily set up, creating additional space for work, creative activities, or a quiet reading corner. In the basement, you'll also find a special highlight: a private wellness oasis with a sauna and direct access to the garden – an ideal retreat to unwind and recharge in everyday life.Additional development reserves open up interesting perspectives for the future. Whether additional living space, a studio, a playroom, or more bedrooms – with an extension, larger families could also find sufficient space here.Technically, the property impresses with modern and efficient equipment, including an air-water heat pump for contemporary heating and a practical Secomat for everyday life. A single garage complements the offer and provides additional comfort.Oberhelfenschwil is a livable village with healthy high-altitude air, good school infrastructure, and solid shopping opportunities. The publicly accessible sole bath in the village and the surrounding nature offer high recreational potential. Without through traffic and with a vibrant village community, Oberhelfenschwil is a place where people of all ages feel at home and gladly settle.This property combines high-quality construction, living comfort, development potential, and a privileged location – a house that not only convinces through its substance but above all through the sense of life it conveys.Welcome home.Fulfill your dream of owning your own home.Live according to your wishes.

Travel time
-
1 / 13
4.5 rooms100m²CHF 750,000.–
Gass 852, 9127 St. Peterzell

Retreat in the green - Charming chalet with plenty of surroundings

The detached single-family house is located in a quiet, rural environment in St. Peterzell in the Toggenburg region and offers an idyllic view of the surrounding hillside landscape and the green nature. The natural surroundings ensure a high quality of life while also providing good access. Kindergarten and primary school are directly available in the village. Shopping facilities for daily needs are easily accessible: St. Peterzell has a village shop, and further opportunities are available in Brunnadern, Hemberg, Waldstatt, and Schönengrund. Additional offers, specialist shops, and services can be found in the regional center of Wattwil. The bus stop is only about four minutes' walk away and guarantees regular connections and access to the rail network in Wattwil.On the ground floor, a practical room layout with two versatile rooms awaits you upon entry, which are ideal as children's, guest, or workrooms. This level is complemented by a separate toilet, the heating and laundry room, and an air raid shelter.On the upper floor, a spacious, open living and dining area unfolds, which convinces with its pleasant effect. The high ceiling height in combination with the charming wooden elements gives this area a particularly cozy and inviting atmosphere. On cooler days, the fireplace provides cozy warmth and underlines the homely character. From the living area, you can directly access the extensive, partially covered veranda, which offers a magnificent view of the surrounding mountain landscape - a perfect place to enjoy peace and nature to the fullest. A comfortable bedroom and a bathroom with a bathtub and toilet complete this floor.The spacious plot of land with a total of 1,235 m², divided into a 661 m² large residential and commercial zone and a 574 m² large agricultural zone, offers you a variety of uses. Whether a natural garden, self-sufficiency with your own vegetables and fruit, or animal husbandry - different life concepts can be realized here. A practical garden house provides additional storage space for garden tools and utensils.This home combines peace, nature, and freedom, giving you the space to realize your very personal life vision.

Travel time
-
1 / 11
4.5 rooms115m²Price on request
Hügelstrasse 4, 9200 Gossau SG

Spacious 4.5-/5.5-room apartment on the 1st floor

This modern renovated apartment is located on the 1st floor of a residential building with eight parties (without elevator). The well-thought-out floor plan convinces with spacious living areas and a clear room division.The apartment features: • a spacious, open living area with dining room, kitchen, and living room • the possibility to separate the dining room and create an additional fifth room; this corresponds to the original floor plan as a 5.5-room apartment • a living room with existing chimney connection and direct access to the balcony • three well-cut bedrooms, including a spacious master bedroom • a bathroom with bathtub, shower, toilet, and daylight • a separate guest toilet with window • a central hallway and corridor with wardrobe and practical built-in closets • a separate laundry room with washing machine and tumble dryer, which can also be used as a storage room • a separate basement compartment Parking: • a single garageSales price: • all inclusive The location of the apartment convinces with its good accessibility to all facilities of daily needs, as well as a diverse infrastructure and a natural living environment. The Hügelstrasse is located in a quiet residential area with a pleasant atmosphere. At the same time, the center of Gossau with numerous shopping opportunities, services, schools, and leisure facilities is quickly accessible.The traffic connection with bus and train is also very good. Additionally, the A1 highway exit is only a few minutes' drive away. Recreational areas, green spaces, and the attractive landscape in the surrounding area make the location particularly interesting for families and working professionals.Order the detailed sales documentation for this interesting object. After receiving the documentation, we will gladly arrange a personal viewing appointment. We look forward to your contact inquiry.

Travel time
-

Suggested properties for you based on search results

Other interesting objects