















1 result - Properties for sale: Dettighofen

1 / 14
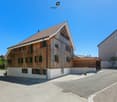
5.5 rooms, 197m², CHF 975,000.–
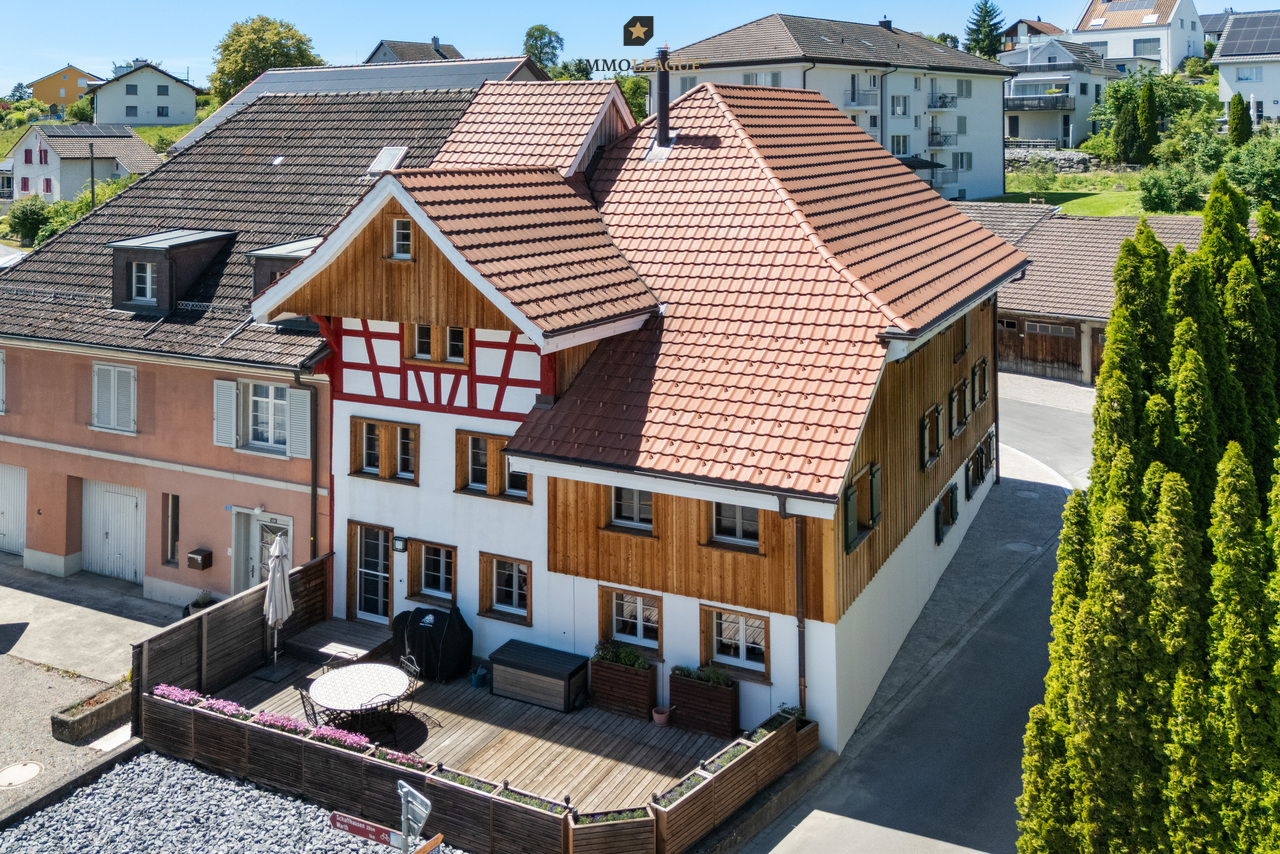
Brunnenwiese 5, 8505 Dettighofen

Spacious row house, ideal for families

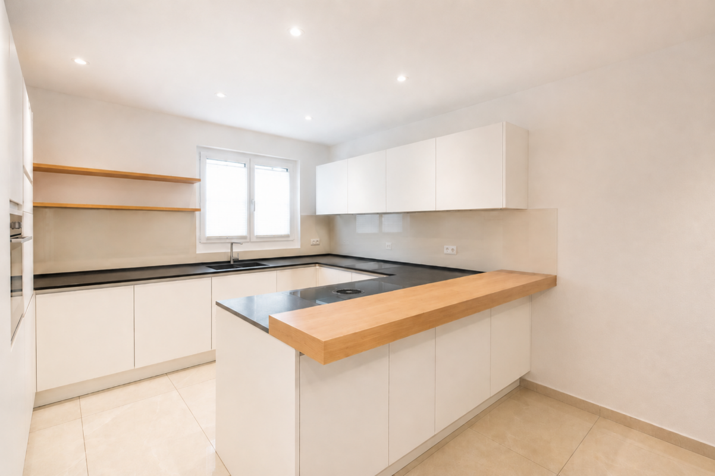
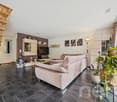
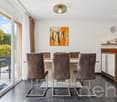
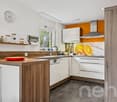
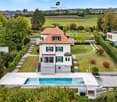
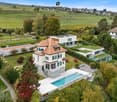
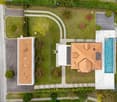
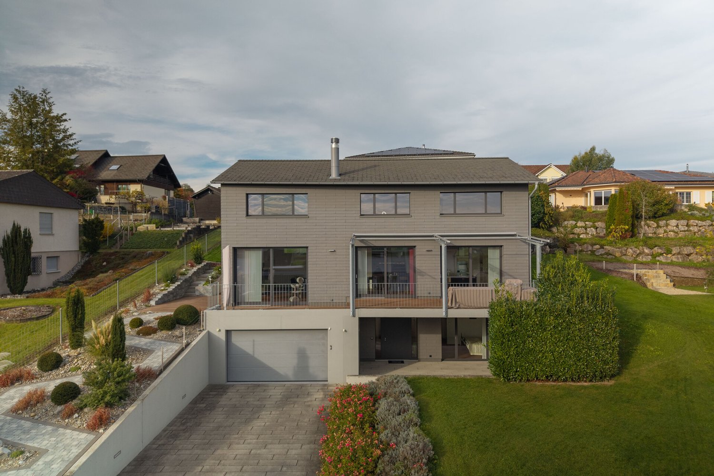
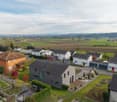
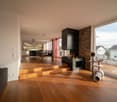
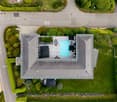
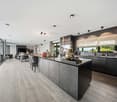
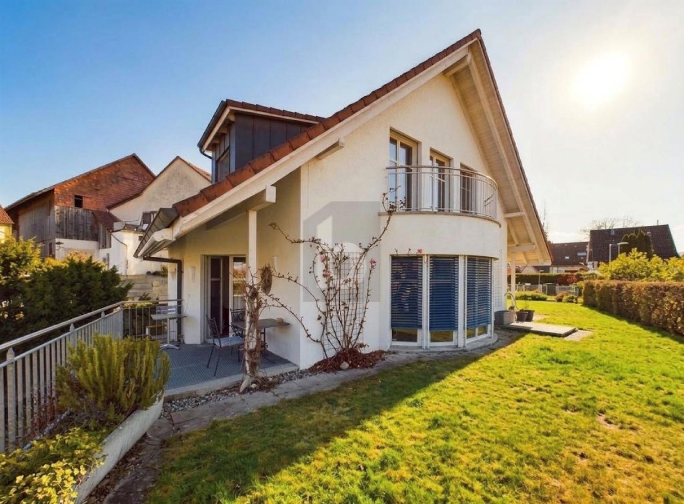
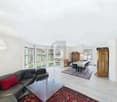
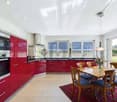
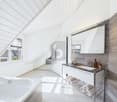
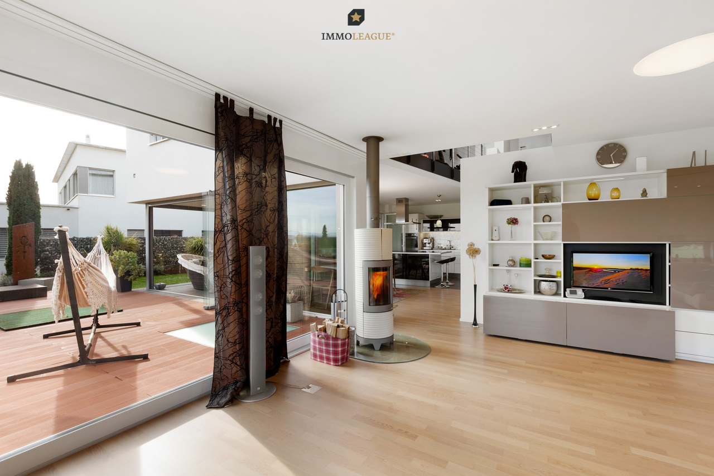
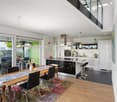
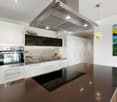
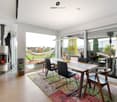
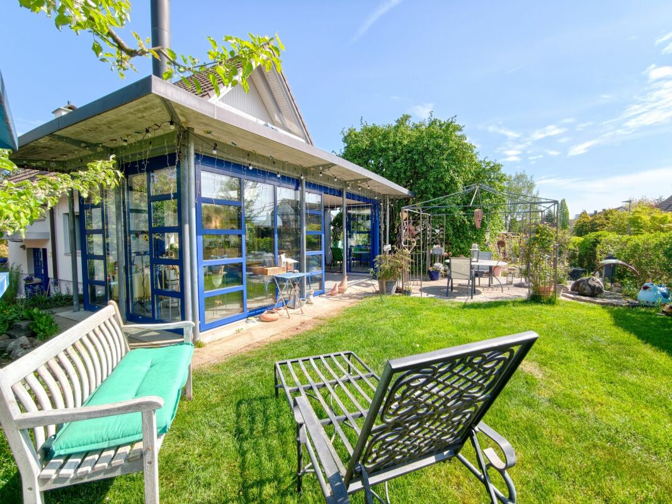
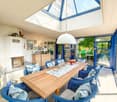
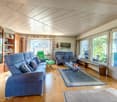
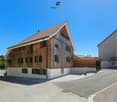
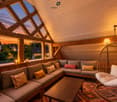
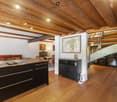
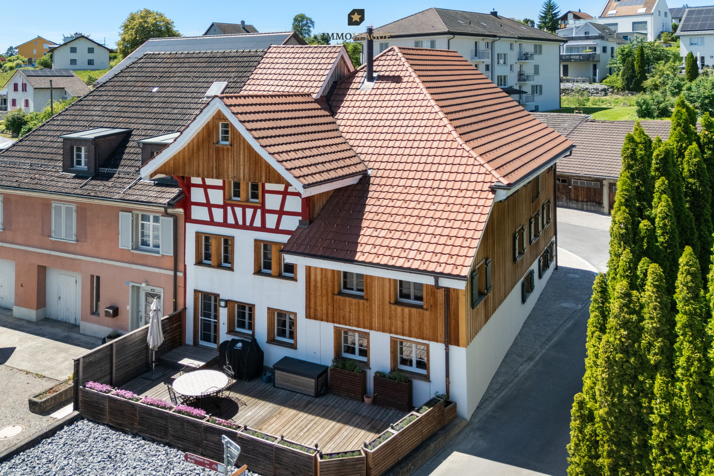
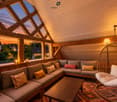
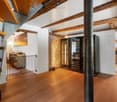
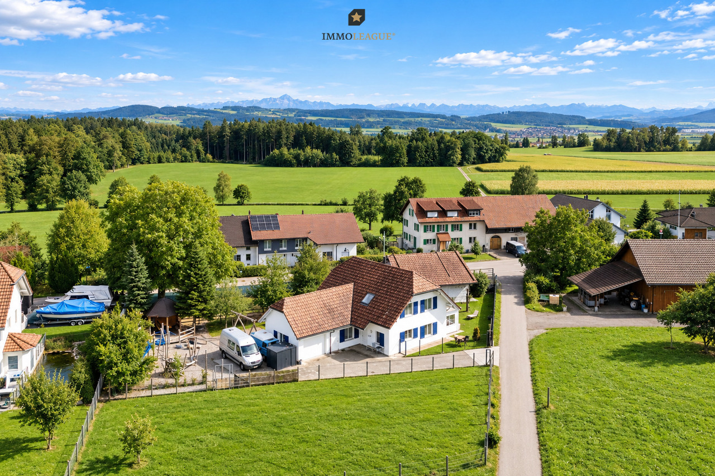
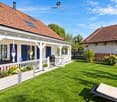
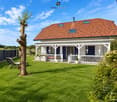
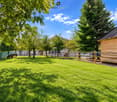
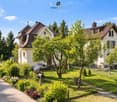
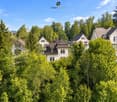
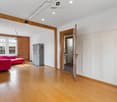
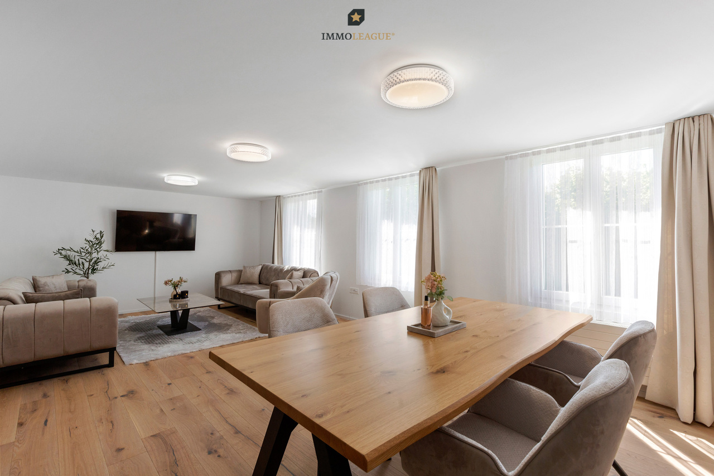
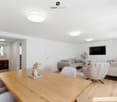
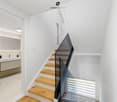
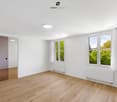
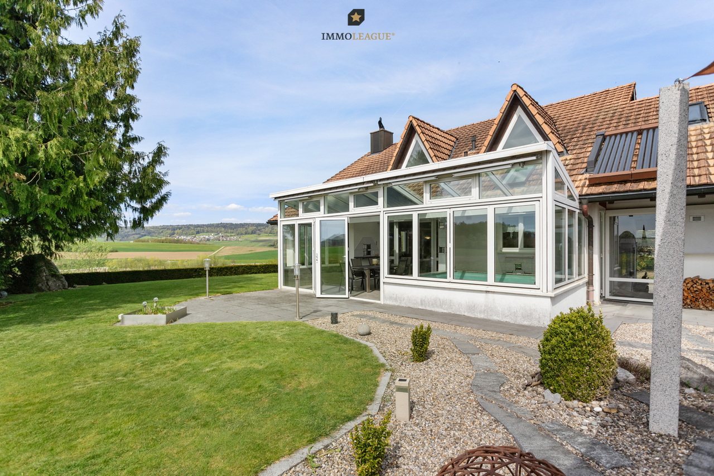
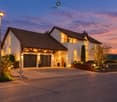
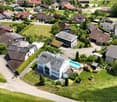
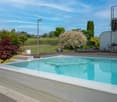
Family-friendly semi-detached house Discover this carefully maintained semi-detached house, which combines living comfort, family friendliness and practical equipment. The well-thought-out room layout over several levels offers enough space for the whole family and invites you to live and experience.Ground floor • Entrance area with wardrobe: Practical built-in cabinets for shoes, clothing and everyday items • Living room with Swedish stove combined with dining area and kitchen in open-plan design - a modern, social living space for shared meals and cozy evenings • Bathroom with shower: Modern equipment for daily comfort • Seating area: Comfortable outdoor area for breakfast, reading or relaxing hours in the fresh air 1st floor • 3 bedrooms: Bright rooms for children, guests or home offices • 1 bathroom with bathtub and shower: Double equipment for more flexibility in everyday life Attic • 1 large bedroom: Especially spacious - ideal as a parent's bedroom or guest room Basement • Cellar: Extensive storage space for household appliances, bicycles and winter equipment • Technical room: Central place for heating, water and house infrastructure, washing machine/dryer • Double garage: Protection for two vehicles • Parking space in front of the garage: Additional space for further cars or bicycles This semi-detached house is a rare opportunity for families looking for living quality, comfort and space. The functional equipment over several levels, the family-friendly room layout and the direct access to the seating area make this home particularly attractive.It is worth mentioning that the semi-detached house is rented until 31.10.2026.Please contact us for a personal viewing and learn more about this exclusive offer!

Travel time
-
More objects in your automatically expanded search area
20 results - Radius: + 10km
New building
1 / 10
5.5 rooms, 150m², CHF 1,230,000.–
Premium
Oberdorfstrasse, 8556 Wigoltingen

Modern and natural single-family home

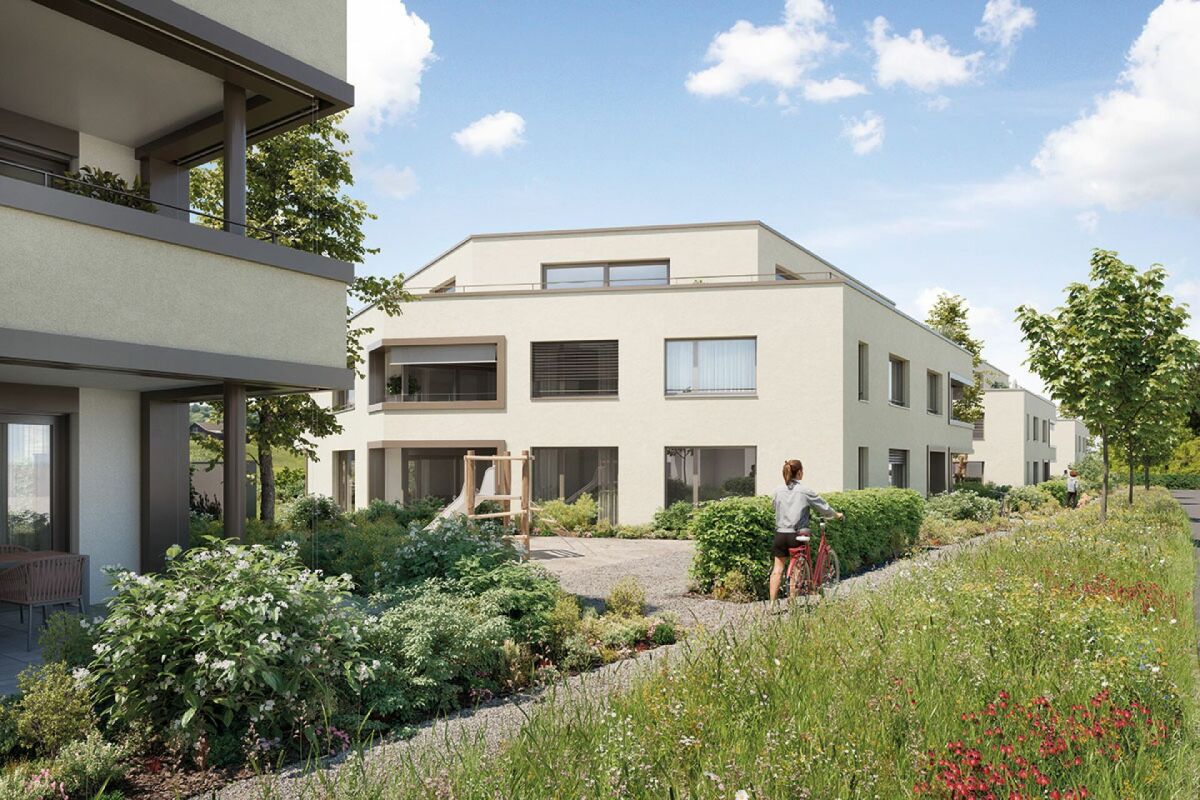
Project | Location In a sunny and family-friendly location, a modern single-family house and two semi-detached houses are being built, offering ample space for the whole family. The location is extremely attractive, as it offers short distances to schools and shopping facilities. Surrounded by a beautiful recreational area, the new building project scores with the following advantages: - Modern floor plan - Photovoltaic system - Environmentally friendly heat pump - Recreational area right outside the front door - Diverse infrastructure in the vicinity and just a few minutes' drive from the nearest major centers of Weinfelden, Frauenfeld, Kreuzlingen, and Konstanz - Additionally, optional underground parking spaces for CHF 35,000.00 Living The floor plan of the new semi-detached house is well thought out and carefully designed. The living and dining areas flow smoothly into each other and can be furnished creatively and individually. The interior design can be tailored to your personal preferences. The 5.5-room semi-detached house impresses with the following highlights: - Spacious living and dining area - Bright, light-filled living rooms - Studio room with private bathroom on the top floor - Covered seating area of approximately 19 m² - Balcony of approximately 20 m² on the upper floor - Private garden area Do you have questions or would you like to visit the construction site? We look forward to your contact.

Markus Spiegel

Markus Spiegel

1 / 12
Markus Spiegel

Markus Spiegel

  • Garage
  • View
7.5 rooms, 210m², CHF 1,790,000.–
Top
Steckborn, 8266 Steckborn

Modern 7.5-room Minergie single-family home with separate studio and garden

This very well-maintained and spacious single-family home combines modern living, thoughtful architecture, and versatile usage possibilities in an attractive location in Steckborn. The proximity to the beautiful Lake Constance gives this residential area a particularly high quality of life. Whether it's relaxed walks along the lake shore, cozy hours by the water, or diverse leisure and water sports opportunities - life near the lake can be fully enjoyed here. Built in 2011 in solid massive construction and in the Minergie standard, the property convinces with its high-quality construction, comfortable living comfort, and a special room climate. The indirect ventilation ensures a always pleasant and balanced living feeling. On approximately 210 m² of living space, there are a total of 7.5 rooms, which offer plenty of space for families, individual living needs, and personal retreat possibilities. A special highlight is the separate studio built above the garage in 2018, with its own bathroom and separate entrance. This additional unit opens up numerous possibilities: whether as a home office, studio, practice, guest room, or for combining living and working under one roof - here, living and profession can be excellently connected. The outdoor area also impresses. The 610 m² large plot offers plenty of space to relax, enjoy, and for social hours outdoors. Whether cozy barbecue evenings by the fireplace, relaxed hours in the whirlpool, or simply enjoying the peace in your own garden - everyone finds their personal favorite spot here. Two bathrooms, one of which is in the separate studio, and a practical guest toilet provide additional comfort. A garage, a covered parking space, and further outdoor parking spaces round off this attractive offer. The highlights at a glance: • Attractive location in Steckborn with proximity to Lake Constance • Spacious 7.5-room single-family home • Approx. 210 m² living space • 610 m² plot size • Year of construction 2011 in solid massive construction • Minergie standard • Indirect ventilation for a pleasant room climate • Separate studio with own bathroom and separate entrance • Ideal for home office, studio, practice, or guest room • Two bathrooms and additional guest toilet • Beautiful garden with fireplace and whirlpool • Garage and covered parking space • Further outdoor parking spaces available A home with many possibilities!This property offers spacious living space, modern comfort, and exceptional flexibility thanks to the separate studio. The attractive location near Lake Constance makes this offer particularly special. An ideal home for families, self-employed individuals, or anyone who wants to combine living, working, and relaxing in one of the most beautiful regions of Thurgau. Exact address available after registration on neho.ch. INTERESTED IN A VIEWING? PLEASE REGISTER: https://neho.ch/b/8266-26-2

  • Garage
  • View
Ralf Scherer

Ralf Scherer

1 / 7
Ralf Scherer

Ralf Scherer

  • Garage
  • View
  • Swimming pool
5.5 rooms, 235m², Price on request
Top
Lankenbergstrasse 8, 8272 Ermatingen

Best location. Lake panorama view. Unbeatable. First occupancy.

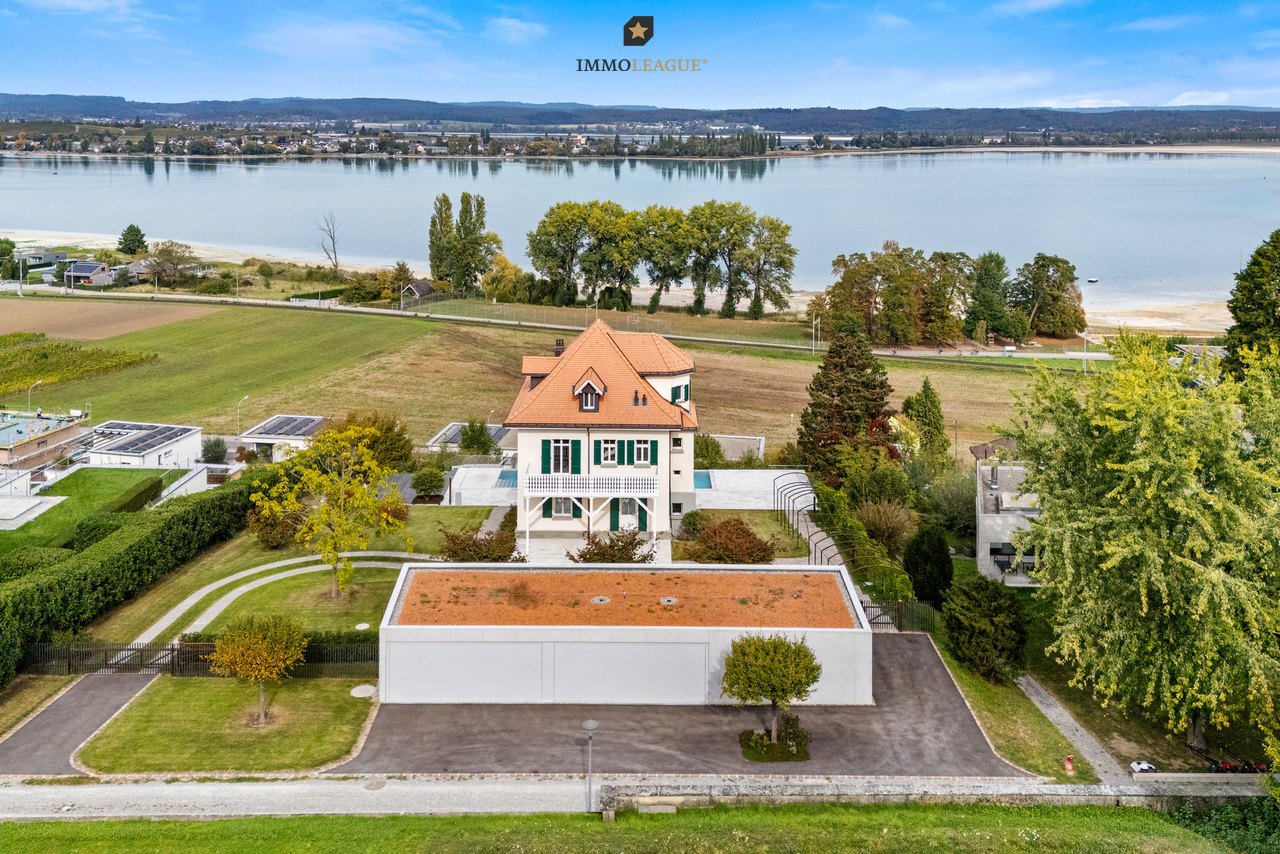
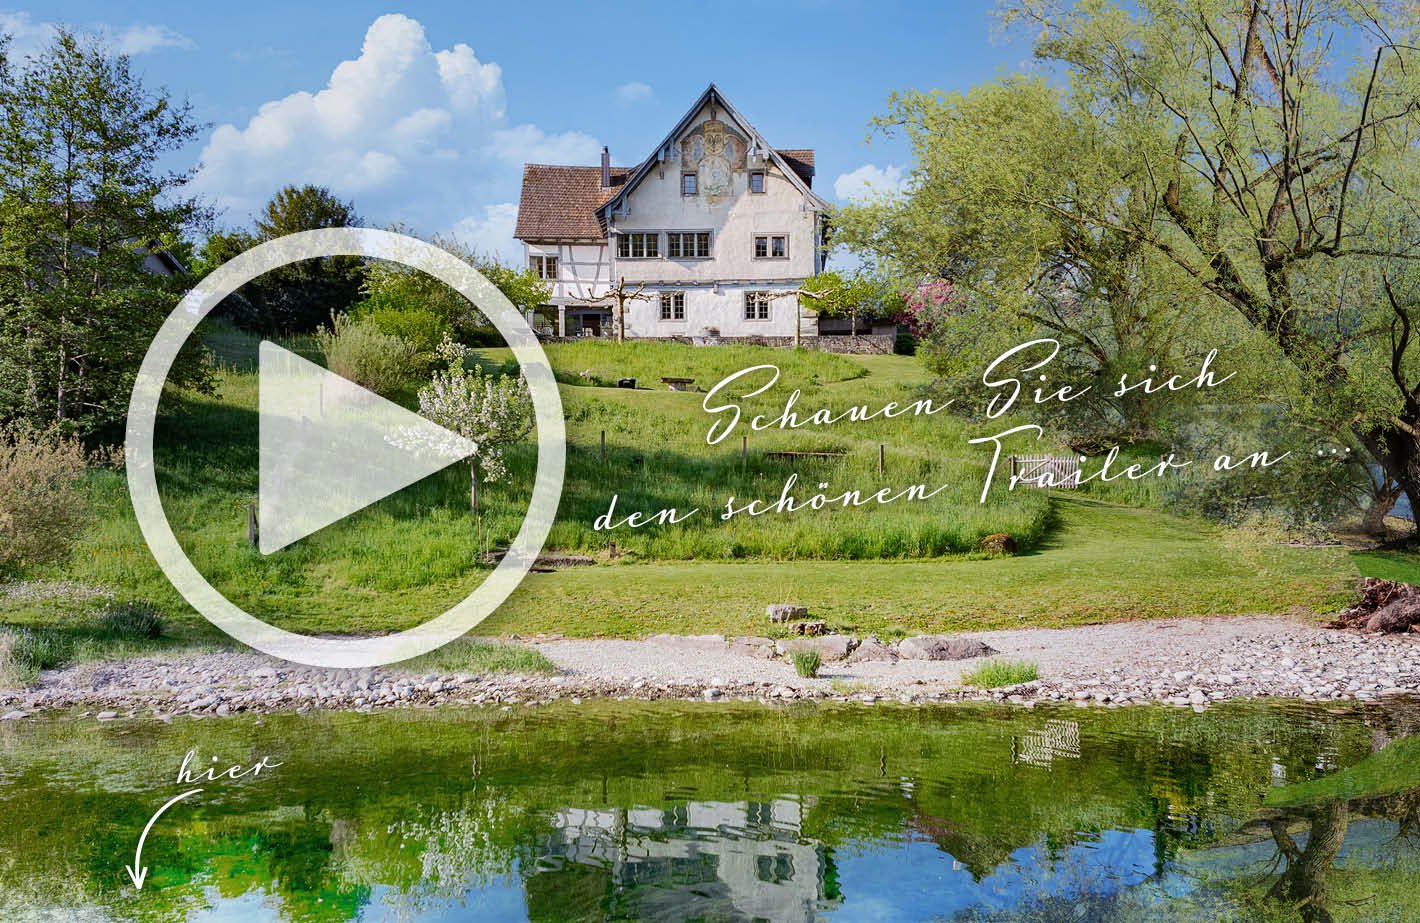
Imagine a place where historic architecture, modern living comfort, and a wide view over Lake Constance come together to form an exceptional home.Villa Lankenberg is one of the significant historic residential buildings in the Ermatingen community. The 5.5-room bijou, built in 1908, was extensively and lovingly renovated in recent years. Historical character and modern equipment were consciously combined. On a spacious plot of 2,355 m², the villa offers approximately 235 m² of living space and a location that is one of the special qualities of this property. From various areas of the house and plot, an impressive panoramic view of Lake Constance opens up.Inside, high rooms, plenty of daylight, selected materials, and a clear, high-quality design characterize the living experience. Historical elements were preserved and supplemented with contemporary solutions. The spacious living areas, the modern kitchen, and the carefully coordinated furniture create a stylish overall picture.A special highlight is located on the top floor. The private master area combines a bedroom, dressing room, and a spacious bathroom. The freestanding bathtub with a view of Lake Constance makes this area a personal retreat with a special atmosphere.The wellness area also sets its own accent. A private sauna offers space to relax. The passenger elevator comfortably accesses the different floors and underlines the high equipment standard of the villa.In the outdoor area, a approximately 15-meter-long infinity pool with a panoramic view of Lake Constance awaits. The extensive garden offers a lot of privacy and various possibilities to use and enjoy the plot individually.The location combines tranquility with short distances. Lake Constance with bathing facilities, as well as the ship's landing stage and lake promenade, are approximately 150 and 300 meters away, respectively. Ermatingen train station is also about 300 meters away. Shopping facilities for daily needs are in the immediate vicinity.Villa Lankenberg is more than a historic residential house. It combines history, architecture, lake view, and modern living comfort to form a property that is rarely offered on Lake Constance.Some highlights:+ Historic villa from 1908+ Approximately 235 m² of living space+ Spacious plot with 2,355 m²+ Further utilization possible+ Panoramic view of Lake Constance+ Approximately 18-meter-long infinity pool+ Extensive, low-maintenance garden+ Quiet and sunny living location in Ermatingen+ Completely renovated. First occupancy.+ First occupancy, completely furnished by an interior architect+ Historical building substance combined with modern architecture+ High-quality materials and stylish equipment+ Spacious living rooms with high ceilings and plenty of daylight+ Master area with bedroom, dressing room, and exclusive bathroom+ Freestanding bathtub with lake view+ Private wellness area with sauna+ Passenger elevator within the villa+ Completely furnished+ Four garage spaces+ Lake Constance and lake promenade within walking distance+ Ermatingen train station about 300 meters away+ Shopping facilities in the immediate vicinity+ And much moreWe would be happy to arrange a personal viewing of this special property.To maintain the privacy of the ownership, we request a proof of purchasing power of at least CHF 9 million in advance.After successful verification, we will provide you with further information and arrange your personal viewing appointment.Thank you for your understanding. Your ImmoLeague team.Do you know someone who might be interested in this property, or would you like to sell your own property?ImmoLeague accompanies owners in the sale of their property personally, professionally, and with a focus on the property...

  • Garage
  • View
  • Swimming pool
Travel time
-
1 / 6
  • View
6.5 rooms, 230m², Price on request
Top
8556 Wigoltingen

Timeless architecture in a quiet residential area

In a well-maintained residential quarter, quietly located at the end of a cul-de-sac, this single-family house presents itself as a home with style, clarity, and high quality of life. Here, modern architecture, solid construction, and a well-thought-out room concept combine to create a harmonious overall picture. Generous window areas characterize the living and dining area and offer an impressive panoramic view of the gentle Thurgau landscape to the Säntis mountain range. This panoramic view accompanies you from almost every area of the house, both from the entire living area and from all the rooms on the upper floor. Light, space, and nature enter into a harmonious dialogue and create an incomparable open living feeling. The architecture convinces with its timeless aesthetics and a clear formal language. High-quality materials, energy-efficient building technology, and a sustainable heating solution underline the high quality standard of this property. Bright, functionally arranged rooms convey generosity and tranquility, while the discreet design leaves room for individual design. On the upper floor are the private retreat areas - light-flooded bedrooms and a stylish bathroom with clear lines. On the ground floor, living, cooking, and enjoying are the focus, while the basement convinces with additional usable space and direct access to the garage and technical room. The well-maintained garden blends harmoniously into the surroundings and invites you to relaxed hours outdoors - accompanied by the quiet atmosphere and the view into the distance. This house combines aesthetics, functionality, and value stability. It is the ideal choice for people who appreciate modern living in a quiet location and value quality, sustainability, and architectural clarity.Wigoltingen is located in the canton of Thurgau and has around 2700 inhabitants. The municipality combines rural idyll with good infrastructure and offers ideal conditions for families, working people, and those seeking relaxation. Thanks to its proximity to the train stations in Frauenfeld and Müllheim, well-developed roads, and post bus connections, Wigoltingen is perfectly connected to the region. The centers of Frauenfeld, Weinfelden, and Winterthur are quickly accessible. Wigoltingen has a comprehensive educational offer from kindergarten to upper school, supplemented by playgroups. numerous clubs, leisure activities, and attractive recreational areas in the surrounding area promote community and quality of life. The municipal tax rate is 59%, the total tax rate is 268% for non-denominational people (Protestant 293%, Catholic 288%), thus moderate in a cantonal comparison. The stable tax situation, the natural location, and the good accessibility make Wigoltingen an attractive place to live and live.At a glance: - Quiet, sunny location at the end of a cul-de-sac in a well-maintained residential area - Well-maintained garden with terrace and panoramic view - Generous window fronts with panoramic view of the Säntis mountain range - Open living, dining, and cooking area with harmonious room feeling - Chimney for special ambiance - High-quality kitchen with induction cooktop, oven/steamer, wine cooler - Guest area on the ground floor with shower and toilet - Guest toilet near the living area - Parental area with bathroom en suite, spacious wardrobe, freestanding bathtub, toilet, and rain shower - Additional separate bathroom with bathtub and toilet on the upper floor - Separate, spacious laundry room on the upper floor - Direct access from the double garage to the house - High-quality solid construction - Windows with 2-fold glazing, fixed glazing in the staircase with 3-fold glazing - Energy-efficient heat pump (Hoval) - Floor heating in all rooms

  • View
1 / 6
  • View
  • Swimming pool
5.5 rooms, 210m², Price on request
Top
8269 Fruthwilen

Luxurious 5.5-room residence with lake view and pool in Fruthwilen

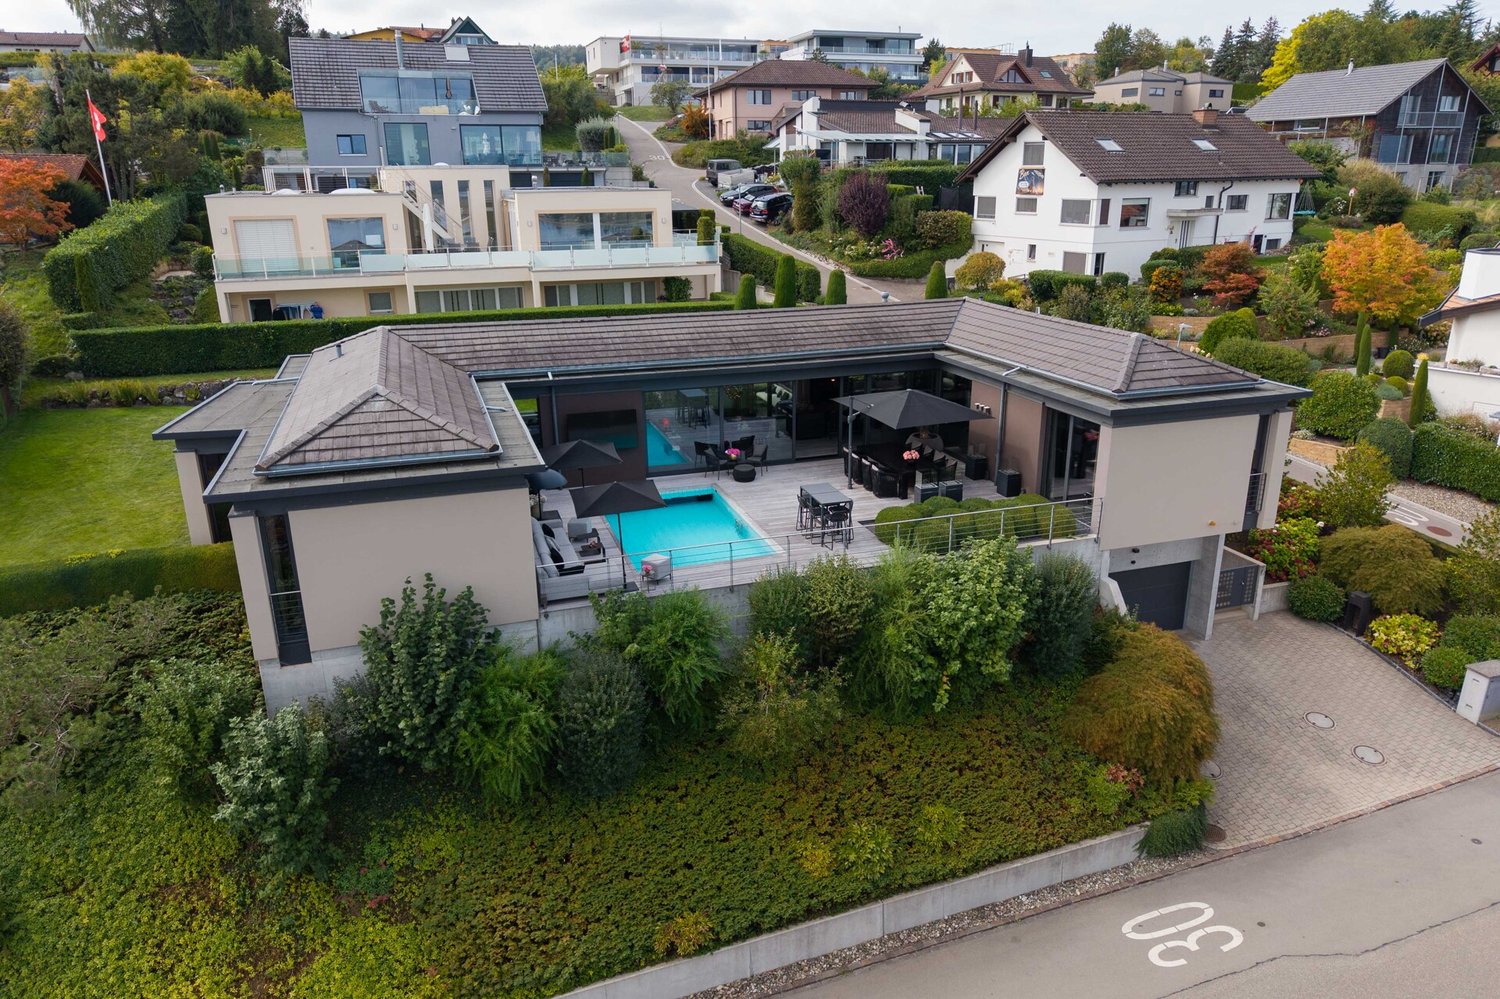
Already at first glance, the special quality of this property opens up: the elevated location, the width over the landscape, and the view of Lake Constance. The detached 5.5-room single-family house combines this view with an architecture that creates a lot of coziness inside and at the same time consistently opens up to the surroundings. The house, built in 1999, stands on a 1081 m² large plot of land and offers around 210m² of living space. The U-shaped arrangement of the building wings is characteristic. In their center, a protected living courtyard with a pool and extensive terrace areas is created. This area forms the center of the house and creates an exceptional transition between inside and outside. Living, eating, and cooking were completely redesigned in 2022. Large-scale glazing brings daylight, terrace, and view directly into the living room. The clear interior architecture, dark wood tones, and the high-quality Boffi kitchen give the open area a unique, modern appearance. The bedroom benefits from the view and is directly connected to a spacious, custom-made wardrobe and the high-quality master bathroom. Other rooms can be used flexibly as an office, guest room, or fitness area. The garden is clearly structured, well-maintained, and deliberately designed to be low-maintenance. Lawn areas, trimmed hedges, and individual trees create greenery without requiring excessive maintenance. The protected pool area with its large terraces forms a counterpart and at the same time opens up the view into the distance to Lake Constance. An integrated double garage, additional outdoor parking spaces, and spacious cellar and auxiliary rooms complete the space offer. The view, thoughtful architecture, high-quality construction, and a private outdoor space give this house its special character.Located above Lake Constance, embedded in the gentle landscape of Thurgau, Fruthwilen belongs to the municipality of Salenstein and is one of the special residential areas in the region. The elevated slope location combines tranquility, sun, and privacy with an impressive width over the landscape to Lake Constance. The well-maintained residential area is characterized by single-family homes, plenty of greenery, and a pleasantly reserved neighborhood. The location ensures very good sunlight and gives the property its special view. Forest, walking paths, and recreational areas begin almost in front of the doorstep, and Lake Constance is about 825 meters away. Shopping facilities are located in the surrounding area, kindergarten and primary school are operated in Salenstein. Kreuzlingen, Konstanz, and other places in the Lake Constance region are easily accessible. It is this rare combination of proximity to the lake, view, nature, and protected living that characterizes the location, present in the region and yet pleasantly secluded.Good to know: The acquisition is subject to a commission, further details upon request. The notary and land registry costs are shared equally by the buyer and seller. If you need further information for your decision, we are at your disposal at any time. Best regards, your Bocelli team Are you a property owner yourself? Are you considering selling your property? Start with our online valuation and receive a first assessment in just a few steps: https://www.bocelli-immobilien.ch/fuer-eigentuemer/wertermittlung With Bocelli Immobilien AG, you opt for tailored support, transparency, professionalism, and fair conditions. Down-to-earth. Personal.

  • View
  • Swimming pool
1 / 6
  • Balcony / Terrace
7 rooms, 230m², Price on request
Top
8524 Uesslingen

Private Residence with Attractive Earning Potential

In Uesslingen, a rare ensemble awaits you on a spacious plot of 1,417 m². The single-family house (built in 2008) offers a lot of comfort with an underground garage, chimney, and sauna and steam sauna in the basement. Directly adjacent is the charming multi-family house (built in 1899) with five apartments, which brings attractive earning potential. Whether you live in the single-family house yourself and rent out the neighboring house or use both houses as a capital investment, the combination offers you a wide range of possibilities. Old and new come together here to create an offer that is rarely found. Convince yourself and arrange a viewing appointment now.This BETERHOMES offer is characterized by the following advantages:- quiet, sunny location without through traffic- freestanding single-family house with high privacy- unobstructed view of the greenery- open living concept- seats with beautiful views- multi-family house with 5 apartments- attractive earning potential- large shared underground garage- and, and, and ...Interested? Contact us for a non-binding viewing!Not found anything suitable? Over 1,900 more offers at: www.betterhomes.ch - the real estate fair mediatorWant to market a property yourself?Benefit from our know-how: https://www.betterhomes.ch/de/profitierenDo you want to have a property valued?Find out its value now through our free valuation, immediately and without obligation!https://www.betterhomes.ch/de/knowledge/estimationMore detailsLocation: family-friendly, quiet, sunnyCondition: goodBathrooms / wet cells: 2 in single-family house and 5 in multi-family houseHeating system: oil heatingPublic transport: post bus, 300 mSchools: primary school, 800 mShops: Volg, 350 m

  • Balcony / Terrace
1 / 9
5.5 rooms, 142m², CHF 1,160,000.–
Top
Obere Herrensbergstrasse 6, 8, 10 und 12, 8269 Fruthwilen

See4

See4 - Living, almost like being on holiday see4.chThe first show apartment in our See4 development is now fitted out and furnished. We are delighted to invite you to the first open viewing:Saturday, 21 November 2026, 09.30 to 11.30Obere Herrensbergstrasse 6, 8269 FruthwilenFollow the signs. Ample parking is available in the underground garage. Please note that the elevator is not yet in operation. Access to the show apartment on the 1st floor is therefore currently not accessible to people with disabilities. Thank you for your understanding. If you are unable to attend on this date, Mr Amedeo Gallo will also be happy to arrange an individual appointment with you on 079 690 89 00.At Obere Herrensbergstrasse 6, 8, 10 and 12 in the municipality of Fruthwilen, which offers an attractive tax environment, 20 condominium apartments are being built in 4 apartment buildings. The living areas face south and north towards the lake. Enjoy the morning on the south-facing terrace and the evening on the north-facing terrace, with the sunset over the Untersee. The four buildings fit harmoniously into their surroundings and leave plenty of space for green areas. Enjoy the view from the 1st floor.Highlights- fifth most tax-attractive municipality in the canton- first-class residential location8 x 4 1/2-room apartments, from CHF 990'0006 x 5 1/2-room apartments, from CHF 1'160'000The See4 residential development is situated above the Untersee on a sunny plateau. The underground garage has 39 underground parking spaces and 3 motorcycle parking spaces for residents. The underground parking spaces are ready for electric mobility. Ample outdoor parking spaces and bicycle parking spaces are available for visitors.Interested? We look forward to your call.

Travel time
-
Francesco Arena

Francesco Arena

1 / 13
Francesco Arena

Francesco Arena

  • Parking space
  • Balcony / Terrace
  • Garage
  • +2
5.5 rooms, 214m², CHF 1,885,000.–
Häggliweg 19, 8555 Müllheim Dorf

Architect-designed villa with panoramic views – in a geographically central location.

Exclusive living in a privileged elevated location with unobstructed, far-reaching views.A very modern and stylish detached 5½-room architect-designed house with a generous layout, set in an elevated location with views across greenery, to the Alps and to Säntis. From its elevatedposition, it overlooks the expansive landscape and nature, allowing you to enjoy the ever-changing scenery and natural surroundings at close quarters and in privacy.In Müllheim, a beautiful detached house awaits you, offering wonderful views of greenery and a superb living environment. This modern architect-designed house combines clean lines andhigh-quality materials with a level of technical installation usually found only in office buildings. It is situated in a location that offers peace and proximity to nature while also ensuring good connections tothe surrounding centres.The well-designed living concept impresses with spacious, light-filled rooms, a stylish sunroom and a sunny terrace that invites you to relax and enjoy the outdoors.An exceptional home that perfectly combines architecture, open views and quality of life – and could soon become your new favourite place.This exceptional property in Müllheim features technical equipment rarely found in residential homes and usually seen only in office buildings. Its well-designed UGV (Universal Building Cabling) and installation concept makes it possible to enjoy a home free from electrosmog (through wired connections and shielded cables)....High-quality, extensive features include electrical installations, lighting, building services, multimedia, interior furnishings, as well as the garden and outdoor areas.The electrical installations and lighting control include structured cabling or UGV cabling (universal building cabling is installed, as usually found only in office buildingsand designed to meet all current and future technical requirements and possibilities), a DALI-based lighting system with lighting controls, as well as CAT5, media andcoaxial cabling. The lighting comprises numerous LED spotlights and designer lights, dimmable DALI lights, sensor-controlled stair lighting, gallery andliving-area lighting, as well as special effect lighting. The bathrooms, kitchen, entrance area, garage and sunroom also feature carefully designed lighting solutions.Outside, PanicLights, LED entrance lights, star-effect lighting on the concrete wall, up-and-down lights, bollard lights and RGB ambient lighting onthe terrace decking create an atmospheric lighting scheme.The technical equipment and multimedia infrastructure include an HDTV satellite system with 8-channel distribution to all rooms, wired and “hacking-proof” video surveillancewith three cameras (which can be expanded as required), a server and monitor with continuous recording, and a window alarm system with magnetic contacts and SIM-cardalerts. The features are complemented by a 19-inch network rack, where all the cables come together and can be managed and connected to meet current technical requirements. It isequipped with a network switch, patch panel and comprehensive central IT cabling. Also included are a water-softening system, a heat pump, an electrically programmable towel warmer, and anElectrolux washing machine and tumble dryer.The interior furnishings include numerous high-quality, custom-made features. These include built-in wardrobes in the entrance area, the ground-floor room and the master bedroom,as well as a bespoke dressing room with drawers. There is a built-in safe in the bedroom. The living room features a multimedia wall unit with RGBlighting, an LED TV connection, and audio and network cabling. Further highlights include a limestone brick wall, high-quality wallpaper, custom-made...

  • Parking space
  • Balcony / Terrace
  • Garage
  • +2
Travel time
-
1 / 13
  • Parking space
  • Balcony / Terrace
  • Garage
  • +5
5.5 rooms, 145m², CHF 1,290,000.–
Chrüzerwis 19, 8260 Stein am Rhein

Family idyll with winter garden & dreamy garden paradise

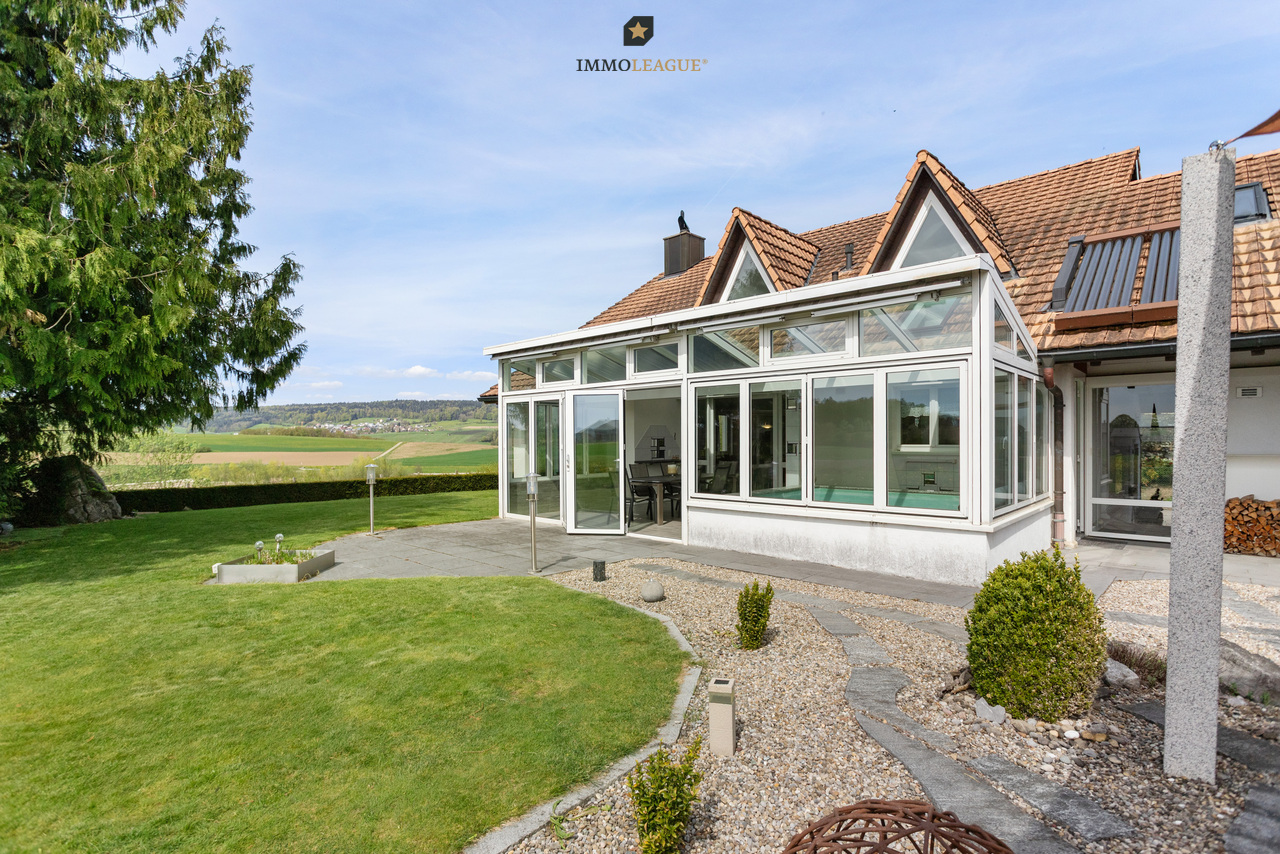
This charming 5.5-room single-family house in Stein am Rhein delights with a unique living feeling and an outdoor area that is second to none. On the spacious property, you will find lovingly designed green spaces, an idyllic pond, numerous seating areas, and a spacious winter garden with a stylish chimney - a home for all those who appreciate privacy, nature, and coziness, but also want to benefit from the proximity to the train station.The park-like garden invites you to linger at any time of day - whether it's breakfast in the morning sun, relaxed hours by the water, or cozy evenings with family and friends. Thanks to the various outdoor areas, you'll always find a suitable favorite spot in the green.Inside, the property convinces with a bright living and dining area, a modernized kitchen with high-quality V-Zug appliances, and three versatile rooms on the upper floor. The large winter garden connects the indoor and outdoor areas in a harmonious way and creates a special living atmosphere at any time of the year.Highlights at a glance: • Spacious winter garden with chimneyDreamy garden with pond and garden house • Several sunny seating areas around the houseA lot of privacy and park-like ambiance • Bright living and dining area with direct garden access • Modernized kitchen with high-quality V-Zug appliances • 5.5 rooms including versatile rooms • Approx. 145 m² living space on 751 m² property • Single garage with direct house access • Spacious laundry room with hobby room potential • Quiet, family-friendly residential area • Stein am Rhein train station within walking distance A home with special charm - ideal for all those who want to live close to nature and yet benefit from excellent infrastructure.We would be happy to show you the house in person. We look forward to your call or inquiry.

  • Parking space
  • Balcony / Terrace
  • Garage
  • +5
Travel time
-
Basil Schwarz

Basil Schwarz

1 / 11
Basil Schwarz

Basil Schwarz

  • Parking space
  • Balcony / Terrace
  • Garage
  • +2
7.5 rooms, 270m², CHF 2,100,000.–
Weiningen TG, 8500 Frauenfeld

Grosszügigkeit trifft auf Komfort und Luxus, ein Zuhause mit Ausstrahlung

Wohntraum mit Alpenpanorama & Wellness-Oase im Steuerparadies Warth-WeiningenIn der begehrten Gemeinde Warth-Weiningen, an einer der exklusivsten Lagen des Kantons Thurgau, erwartet Sie ein Wohntraum, der Grosszügigkeit, Privatsphäre und pure Lebensqualität vereint. Dieses repräsentative 7.5-Zimmer-Einfamilienhaus besticht nicht nur durch seine Architektur und das weitläufige Raumangebot, sondern vor allem durch seine privilegierte Lage in einer ruhigen Sackgasse. Ein besonderes Privileg ist der steuerliche Aspekt: Als Einwohner dieser Gemeinde profitieren Sie vom tiefsten Steuerfuss im gesamten Kanton Thurgau, was diese Immobilie zu einer äusserst attraktiven Investition in Ihre Zukunft macht.Ein absolutes Highlight und das Herzstück für Ihr persönliches Wohlbefinden befindet sich im Inneren der Liegenschaft. Der grosszügige, hauseigene Wellnessbereich lässt keine Wünsche offen und bietet Ihnen mit einem Indoor-Pool, einer Sauna, einem Tauchbecken sowie einem Whirlpool eine private Oase der Entspannung. Hier finden Sie den idealen Ausgleich zum hektischen Alltag, ganz ohne das Haus verlassen zu müssen. Für zusätzliche Nachhaltigkeit und Sorgenfreiheit sorgt die erst kürzlich installierte Erdsondenheizung aus dem Jahr 2025, welche die Immobilie energetisch auf einen modernen Stand bringt. Abgerundet wird dieses seltene Angebot durch ein attraktives Ausbaupotential oberhalb der Garage, das Raum für individuelle Wohnträume oder ein repräsentatives Homeoffice bietet. Dieses Zuhause ist mehr als nur eine Immobilie. Es ist ein Rückzugsort auf höchstem Niveau, der Eleganz, Komfort und wirtschaftliche Attraktivität perfekt miteinander in Einklang bringt.Einige Besonderheiten:+ Äusserst ruhige Lage+ Steuerlich sehr attraktive Gemeinde+ Unverbaubare Weitsicht+ Haus mit Wellness-Charakter+ Hochwertiges Zweischalenmauerwerk+ Idyllischer Teich mit Wasserfilteranlage+ Küche mit Vollflächeninduktionskochfeld+ Lichtdurchfluteter Wintergarten+ Ausbaupotential oberhalb der Garage+ Gemütliches Cheminée mit Umluftfunktion+ Closomat-WCs+ Erdsondenheizung (erneuert in 2025)+ Und vieles mehrNutzen Sie diese einmalige Gelegenheit in Weiningen TG.Wenn Sie weitere Informationen für Ihre Entscheidungsgrundlage benötigen, sind wir gerne für Sie da.Ihr ImmoLeague TeamKennen Sie jemanden, der diese Immobilie kaufen möchte oder benötigen Sie Hilfe beim Verkauf Ihrer Immobilie?ImmoLeague bietet Ihnen eine professionelle und auf Ihre Bedürfnisse ausgerichtete Dienstleistung, zu unschlagbaren Konditionen.Dream home with Alpine panorama & wellness oasis in the tax haven of Warth-WeiningenIn the sought-after municipality of Warth-Weiningen, in one of the most exclusive locations in the canton of Thurgau, a dream home awaits you that combines spaciousness, privacy and pure quality of life.This prestigious 7.5-room detached house not only impresses with its architecture and spacious rooms, but above all with its privileged location in a quiet cul-de-sac. A special privilege is the tax aspect: as a resident of this municipality, you benefit from the lowest tax rate in the entire canton of Thurgau, which makes this property an extremely attractive investment in your future.An absolute highlight and the centerpiece for your personal well-being can be found inside the property. The spacious in-house wellness area leaves nothing to be desired and offers you a private oasis of relaxation with an indoor pool, a sauna, a plunge pool and a whirlpool.Here you will find the ideal balance to your hectic everyday life without having to leave the house. Additional sustainability and peace of mind are provided by the recently installed geothermal probe heating system from 2025, which brings the property up to a modern energy standard.This rare offer is rounded off by an attractive expansion potential above the garage, which offers space for individual living dreams or a prestigious home office. This home is more than just a...

  • Parking space
  • Balcony / Terrace
  • Garage
  • +2
Basil Schwarz

Basil Schwarz

1 / 13
Basil Schwarz

Basil Schwarz

  • Parking space
  • Balcony / Terrace
  • Garage
  • +1
8 rooms, 410m², CHF 1,980,000.–
8532 Weiningen TG

Historic house, gutted and renovated to a high standard, with two exclusive duplex apartments

Live where character meets exclusivity. This extensively renovated property combines the best of two worlds: the unique charm of historic building fabric, such as rustic exposed beams and authentic masonry, with contemporary, high-quality living comfort.The centrepiece is an open-plan layout that creates an inviting sense of space and showcases your furnishings beautifully. The clever division into two duplex apartments offers you maximum flexibility: whether as a spacious family home, a multigenerational home or a thoughtfully planned combination of owner-occupation and rental, this property makes it easy to realise your individual lifestyle plans.Special features such as cosy retreats beneath the roof and the sunny loggia make this house a true haven. Set in an attractive location, you can enjoy a high quality of life that combines peace and quiet with excellent infrastructure.Discover a home with soul that leaves nothing to be desired. We look forward to showing you this special property in person.+ Completely renovated and modernised+ Multigenerational & investment concept+ Luxury features and fittings+ Spacious living area+ Flexible use options+ Solid construction for long-term value retention+ Very attractive tax situation and a peaceful location+ Quick access to the motorway+ And much moreTake advantage of this unique opportunity in the tax haven of Weiningen TG.If you need further information to help you make your decision, we will be happy to assist.Your ImmoLeague TeamDo you know someone who would like to buy this property, or do you need help selling your property?ImmoLeague offers you a professional service tailored to your needs.

  • Parking space
  • Balcony / Terrace
  • Garage
  • +1
Basil Schwarz

Basil Schwarz

1 / 10
Basil Schwarz

Basil Schwarz

  • Parking space
  • Child-friendly
8 rooms, 410m², CHF 1,980,000.–
Weiningen TG, 8500 Frauenfeld

Historic, high-quality gutted and renovated house with two exclusive maisonette apartments

Live where character meets exclusivity. This extensively renovated property combines the best of both worlds: the unique charm of historic building fabric, with rustic exposed beams and authentic masonry, and contemporary, high-quality living comfort.The centrepiece is an open-plan layout that creates an inviting sense of space and showcases your furnishings beautifully. The clever division into two duplex apartments gives you maximum flexibility: whether as a spacious family home, a multigenerational home or a well-considered combination of owner-occupation and rental, this is a place where you can effortlessly make your individual lifestyle plans a reality.Special features such as cosy retreats beneath the roof and the sunny loggia make this house a true haven. Set in an attractive location, you benefit from a high quality of life that combines tranquillity with excellent infrastructure.Discover a home with soul that leaves nothing to be desired. We look forward to introducing you to this special property in person.+ Completely renovated and modernised+ Multigenerational & investment concept+ Luxury features and finishes+ Spacious living area+ Flexible usage options+ Solid construction with long-term value retention+ Very attractive tax environment and quiet location+ Quick access to the motorway+ And much moreTake advantage of this unique opportunity in the tax haven of Weiningen TG.If you need further information to help you make your decision, we will be happy to assist.Your ImmoLeague teamDo you know someone who would like to buy this property, or do you need help selling your property?ImmoLeague offers a professional service tailored to your needs.

  • Parking space
  • Child-friendly
Francesco Arena

Francesco Arena

1 / 9
Francesco Arena

Francesco Arena

  • Parking space
  • Balcony / Terrace
  • Garage
  • +2
7.5 rooms, 242m², CHF 1,990,000.–
Moosstrasse 2, 8514 Strohwilen

Your dream of country life: Exclusive country house with horse stable & wide open spaces.

This special 7.5-room country house combines natural living, spacious rooms, and diverse usage possibilities. In an idyllic, green, and exceptionally quiet location, you can expect a home with a lot of privacy, high-quality ecological construction standards, and numerous highlights for the whole family.The spacious, completely fenced property not only offers security and privacy but also plenty of space to play, relax, and enjoy. The private playground with a barbecue area, Indian tent, and cozy hut makes the property a paradise for children - and a place where the whole family feels at home.A particular highlight is the private stable for 4-6 ponies or horses. Currently, it offers space for three large horses and has a good outlet possibility. Additionally, an adjacent outlet area of 592 m² can be rented. This provides a rare opportunity to directly connect living and horse-keeping.The garden also convinces with a beautiful and diverse tree population. Apple, pear, cherry, and mirabelle trees as well as blueberry bushes invite you to experience nature directly in front of the door and enjoy the seasons to the fullest.In the house, you can expect a high-quality ecological construction standard and plenty of space for individual living ideas. The cozy attic room with air conditioning is ideal as a retreat, office, guest room, or additional living room. Above the garage, an attic is available as additional storage space with development potential.For vehicles and further usage possibilities, a large single garage and 4-6 outdoor parking spaces are available. The automatic entrance gate complements the property and provides comfortable access.Thanks to the good traffic connection, you can reach the highway as well as Frauenfeld and Weinfelden in a short distance. The country house is therefore not only suitable as an idyllic family home but also as a living and working place for self-employed individuals or companies.Some special features: + Quiet, idyllic, and rural location with a lot of privacy+ High-quality ecological construction standard+ Cozy Swedish stove for comfortable hours+ Central vacuum cleaner system+ Fiber optic internet/ multimedia distribution+ Large safe in the garage incl.+ Attic as additional storage space above the garage with development potential+ Fly screens on all windows+ Cozy attic room with air conditioning+ Large single garage/ 4-6 outdoor parking spaces+ Completely fenced property, maximum privacy & security+ Automatic entrance gate+ Private playground with barbecue area, Indian tent, and cozy hut+ Stable for 4-6 ponies/horses. Currently space for three large horses, with good outlet possibility+ Additional, adjacent outlet area of 592 m², can be rented+ Beautiful and diverse tree population with apple, pear, cherry, and mirabelle trees as well as blueberry bushes+ Washing machine and dryer incl.+ Short distance to the highway and to Frauenfeld and Weinfelden+ Diverse usage possibilities as a living and working place - ideal also for self-employed individuals and companiesTake advantage of this unique opportunity.Strohwilen is a small, rural district in the municipality of Amlikon-Bissegg in the canton of Thurgau. The area is characterized by quiet nature, agriculture, and extensive fields. Strohwilen is idyllically located and is particularly suitable for walks and bike tours.You are interested in this unique opportunity and would like more information for your decision-making basis? Then feel free to contact us. We are here for you. Your ImmoLeague TeamYou know someone who might be interested in this property or need support in selling your own property?As certified and multi-award-winning real estate experts, we are...

  • Parking space
  • Balcony / Terrace
  • Garage
  • +2
Travel time
-
Basil Schwarz

Basil Schwarz

1 / 12
Basil Schwarz

Basil Schwarz

  • Parking space
  • View
  • Child-friendly
6.5 rooms, 132m², CHF 1,295,000.–
8500 Frauenfeld

Zeitlose Jugendstil-Eleganz in familienfreundlicher Umgebung

Dieses freistehende Haus verbindet Stil, Charakter und modernen Wohnkomfort. Klare Proportionen, durchdachte Grundrisse und sorgfältig erhaltene Details verleihen jedem Raum Persönlichkeit.Das Wohnzimmer mit elegantem Specksteinofen bildet das Herzstück des Hauses. Die offene, rote Küche öffnet sich direkt zum Garten und zur kleinen Terrasse - ideal für entspannte Feierabendmomente oder gesellige Stunden.Im Obergeschoss warten drei einladende Zimmer, ergänzt durch ein modern gestaltetes Bad. Das Dachgeschoss bietet zusätzlichen Raum, der flexibel genutzt werden kann.Die ruhige Lage an der Rüegerholzstrasse verbindet Privatsphäre mit bester Erreichbarkeit von Alltag, Kultur und Freizeit. Einkaufsmöglichkeiten, Schulen und die historische Altstadt von Frauenfeld sind in wenigen Minuten erreichbar.Ein Zuhause, das Architektur, Stil und Wohnkomfort perfekt vereint - überzeugen Sie sich bei einer Besichtigung.Einige Besonderheiten:+ Erschlossen mit Glasfaser+ Luftwärmepumpe zur Warmwasserbereitung+ Historischer Charakter+ Ruhige Wohnlage+ Gartenbereich zum Entspannen+ Viel Potenzial zur individuellen Gestaltung+ Familienfreundliches Wohnquartier+ Zentrale Lage mit guter Anbindung+ Angenehmes Wohnumfeld+ Helle Wohnräume+ Vielseitig nutzbare Zimmer+ Attraktive Raumaufteilung+ Specksteinofen+ Küche mit Kombisteamer+ Separate Dusche im Keller+ Kellereingang+ Weitsicht+ Und vieles mehrNutzen Sie diese einmalige Gelegenheit in Frauenfeld.Wenn Sie weitere Informationen für Ihre Entscheidungsgrundlage benötigen, sind wir gerne für Sie da.Ihr ImmoLeague Team.Kennen Sie jemanden, der diese Immobilie kaufen möchte oder benötigen Sie Hilfe beim Verkauf Ihrer Immobilie?ImmoLeague bietet Ihnen eine professionelle und auf Ihre Bedürfnisse ausgerichtete Dienstleistung, zu unschlagbaren Konditionen.This detached house combines style, character and modern living comfort. Clear proportions, well thought-out floor plans and carefully preserved details lend personality to every room.The living room with its elegant soapstone stove forms the heart of the house. The open, red kitchen opens directly onto the garden and small terrace - ideal for relaxing after-work moments or socializing.Three inviting bedrooms await on the upper floor, complemented by a modern bathroom. The top floor offers additional space that can be used flexibly.The quiet location on Rüegerholzstrasse combines privacy with easy access to everyday life, culture and leisure. Shopping facilities, schools and the historic old town of Frauenfeld are just a few minutes away.A home that perfectly combines architecture, style and living comfort - see for yourself during a viewing.Some special features: Connected with fiber optics Air heat pump for water heating Historic character Quiet residential area Garden area for relaxing Plenty of potential for individual design Family-friendly residential area Central location with good connections Pleasant living environment Bright living spaces Versatile rooms Attractive room layout Soapstone stove Kitchen with combi steamer Separate shower in the basement Basement entrance Far view And much moreTake advantage of this unique opportunity in Frauenfeld.If you need more information to help you make your decision, we will be happy to assist you.Your ImmoLeague Team.Do you know someone who would like to buy this property or do you need help selling your property?ImmoLeague offers you a professional service tailored to your needs at unbeatable conditions

  • Parking space
  • View
  • Child-friendly
Basil Schwarz

Basil Schwarz

1 / 11
Basil Schwarz

Basil Schwarz

  • Parking space
  • Garage
  • Child-friendly
8.5 rooms, 220m², CHF 1,095,000.–
8555 Müllheim Dorf

Frisch renoviertes 8.5-Zimmer-Eigenheim mit viel Privacy an familienfreundlicher Lage.

Frisch renoviertes Raumwunder: Ihr neues Familienidyll in MüllheimAn attraktiver und familienfreundlicher Lage im Herzen von Müllheim Dorf erwartet Sie dieses grosszügige 8.5-Zimmer Einfamilienhaus. Erst im Jahr 2026 umfassend renoviert, vereint die Liegenschaft moderne Ästhetik mit einem aussergewöhnlichen Platzangebot auf rund 220 m² Wohnfläche.Die lichtdurchfluteten Räume, edle Holzböden und eine designorientierte Küche schaffen ein Ambiente von natürlicher Leichtigkeit und Geborgenheit. Ob als weitläufiges Zuhause für die grosse Familie oder als Kombination aus Wohnen und Arbeiten - die flexiblen Grundrisse passen sich Ihren Bedürfnissen perfekt an. Der sonnige, pflegeleichte Aussenbereich bietet zudem ein Maximum an Privatsphäre für entspannte Stunden im Grünen.Profitieren Sie von einer erstklassigen Infrastruktur mit Schulen und Nahverkehr in Gehdistanz sowie einer optimalen Anbindung an die Achse Frauenfeld-Zürich.Einige Besonderheiten:+ Ruhige und familienfreundliche Lage+ Nähe zur Natur+ Gute Infrastruktur in Gehdistanz+ Zentrale Lage im Thurgau+ Gute Besonnung+ Privater und pflegeleichter Aussenbereich+ Funktionaler Grundriss+ Praktische Nebenräume+ Hohe Privatsphäre+ Helle Räume+ Solide Bauweise+ Frisch renoviert+ Laufend gut unterhalten+ Gute Möblierbarkeit+ Attraktiv für Eigennutzer und Investoren+ Und vieles mehrNutzen Sie diese einmalige Gelegenheit in Müllheim TG.Wenn Sie weitere Informationen für Ihre Entscheidungsgrundlage benötigen, sind wir gerne für Sie da.Ihr ImmoLeague TeamKennen Sie jemanden, der diese Immobilie kaufen möchte oder benötigen Sie Hilfe beim Verkauf Ihrer Immobilie?ImmoLeague bietet Ihnen eine professionelle und auf Ihre Bedürfnisse ausgerichtete Dienstleistung, zu unschlagbaren Konditionen.Freshly renovated space miracle: your new family idyll in MüllheimThis spacious 8.5-room detached house awaits you in an attractive and family-friendly location in the heart of Müllheim village. Comprehensively renovated in 2026, the property combines modern aesthetics with an exceptional amount of space on a gross living area of around 240 m².The light-flooded rooms, elegant wooden floors and a design-oriented kitchen create an ambience of natural lightness and comfort. Whether as a spacious home for a large family or as a combination of living and working - the flexible floor plans adapt perfectly to your needs. The sunny, low-maintenance outdoor area also offers maximum privacy for relaxing hours in the countryside.Benefit from a first-class infrastructure with schools and local transport within walking distance as well as optimal connections to the Frauenfeld-Zurich axis. A ready-to-occupy gem for the highest standards of space and quality of life.Some special features: Quiet and family-friendly location Close to nature Good infrastructure within walking distance Central location in Thurgau Good sun exposure Private and low-maintenance outdoor area Functional floor plan Practical adjoining rooms High level of privacy Bright rooms Solid construction Freshly renovated Well maintained on an ongoing basis Easy to furnish Attractive for owner-occupiers and investors And much moreTake advantage of this unique opportunity in Müllheim TG.If you require further information to help you make your decision, we will be happy to assist you.Your ImmoLeague TeamDo you know someone who would like to buy this property or do you need help selling your property?ImmoLeague offers you a professional service tailored to your needs at unbeatable conditions

  • Parking space
  • Garage
  • Child-friendly
Basil Schwarz

Basil Schwarz

1 / 11
Basil Schwarz

Basil Schwarz

  • Parking space
  • Balcony / Terrace
  • Garage
  • +3
7.5 rooms, 270m², CHF 2,100,000.–
8532 Weiningen TG

Grosszügigkeit trifft auf Komfort und Luxus, ein Zuhause mit Ausstrahlung

Wohntraum mit Alpenpanorama & Wellness-Oase im Steuerparadies Warth-WeiningenIn der begehrten Gemeinde Warth-Weiningen, an einer der exklusivsten Lagen des Kantons Thurgau, erwartet Sie ein Wohntraum, der Grosszügigkeit, Privatsphäre und pure Lebensqualität vereint. Dieses repräsentative 7.5-Zimmer-Einfamilienhaus besticht nicht nur durch seine Architektur und das weitläufige Raumangebot, sondern vor allem durch seine privilegierte Lage in einer ruhigen Sackgasse. Ein besonderes Privileg ist der steuerliche Aspekt: Als Einwohner dieser Gemeinde profitieren Sie vom tiefsten Steuerfuss im gesamten Kanton Thurgau, was diese Immobilie zu einer äusserst attraktiven Investition in Ihre Zukunft macht.Ein absolutes Highlight und das Herzstück für Ihr persönliches Wohlbefinden befindet sich im Inneren der Liegenschaft. Der grosszügige, hauseigene Wellnessbereich lässt keine Wünsche offen und bietet Ihnen mit einem Indoor-Pool, einer Sauna, einem Tauchbecken sowie einem Whirlpool eine private Oase der Entspannung. Hier finden Sie den idealen Ausgleich zum hektischen Alltag, ganz ohne das Haus verlassen zu müssen. Für zusätzliche Nachhaltigkeit und Sorgenfreiheit sorgt die erst kürzlich installierte Erdsondenheizung aus dem Jahr 2025, welche die Immobilie energetisch auf einen modernen Stand bringt. Abgerundet wird dieses seltene Angebot durch ein attraktives Ausbaupotential oberhalb der Garage, das Raum für individuelle Wohnträume oder ein repräsentatives Homeoffice bietet. Dieses Zuhause ist mehr als nur eine Immobilie. Es ist ein Rückzugsort auf höchstem Niveau, der Eleganz, Komfort und wirtschaftliche Attraktivität perfekt miteinander in Einklang bringt.Einige Besonderheiten:+ Äusserst ruhige Lage+ Steuerlich sehr attraktive Gemeinde+ Unverbaubare Weitsicht+ Haus mit Wellness-Charakter+ Hochwertiges Zweischalenmauerwerk+ Idyllischer Teich mit Wasserfilteranlage+ Küche mit Vollflächeninduktionskochfeld+ Lichtdurchfluteter Wintergarten+ Ausbaupotential oberhalb der Garage+ Gemütliches Cheminée mit Umluftfunktion+ Closomat-WCs+ Erdsondenheizung (erneuert in 2025)+ Und vieles mehrNutzen Sie diese einmalige Gelegenheit in Weiningen TG.Wenn Sie weitere Informationen für Ihre Entscheidungsgrundlage benötigen, sind wir gerne für Sie da.Ihr ImmoLeague TeamKennen Sie jemanden, der diese Immobilie kaufen möchte oder benötigen Sie Hilfe beim Verkauf Ihrer Immobilie?ImmoLeague bietet Ihnen eine professionelle und auf Ihre Bedürfnisse ausgerichtete Dienstleistung, zu unschlagbaren Konditionen.Dream home with Alpine panorama & wellness oasis in the tax haven of Warth-WeiningenIn the sought-after municipality of Warth-Weiningen, in one of the most exclusive locations in the canton of Thurgau, a dream home awaits you that combines spaciousness, privacy and pure quality of life.This prestigious 7.5-room detached house not only impresses with its architecture and spacious rooms, but above all with its privileged location in a quiet cul-de-sac. A special privilege is the tax aspect: as a resident of this municipality, you benefit from the lowest tax rate in the entire canton of Thurgau, which makes this property an extremely attractive investment in your future.An absolute highlight and the centerpiece for your personal well-being can be found inside the property. The spacious in-house wellness area leaves nothing to be desired and offers you a private oasis of relaxation with an indoor pool, a sauna, a plunge pool and a whirlpool.Here you will find the ideal balance to your hectic everyday life without having to leave the house. Additional sustainability and peace of mind are provided by the recently installed geothermal probe heating system from 2025, which brings the property up to a modern energy standard.This rare offer is rounded off by an attractive expansion potential above the garage, which offers space for individual living dreams or a prestigious home office. This home is more than just a...

  • Parking space
  • Balcony / Terrace
  • Garage
  • +3
1 / 30
5.5 rooms, 215m², CHF 2,150,000.–
Hörnliblick 11, 9556 Affeltrangen

Architect's Villa with Panorama & Infinity Pool – where Architecture, Far-Sightedness, and Luxury Merge

This impressive architect's villa combines masterful architecture, first-class comfort, and an unobstructable 180° panoramic view to the Säntismassiv. On approximately 348 m² of living space and a 1,137 m² large plot of land, you can expect a private refuge of the extra class.Location & View: • Unobstructable 180° panoramic view of the landscape, the Säntismassiv, and the Churfirsten • Absolute privacy on a 1,137 m² large, completely fenced plot of land • Infrastructure on site: Only 15 minutes by car to Frauenfeld train station • Excellent public transport connections from Frauenfeld train station: • HB Winterthur in approximately 16 minutes (direct connection) • Zurich Airport in approximately 27 minutes • HB Zurich in approximately 44 minutes Optimal for commuters: Quick access to the A1/A7 highway intersections Architecture & Living Experience: • Spacious room feeling with over 2.6 m room height and an impressive building volume of 1,449 m³ • Bright living area with floor-to-ceiling windows, flush-integrated light channels in walls and ceilings, and a designer fireplace • Gallery with pleasant room effect and an impressive, double-sided view • High-quality stainless steel kitchen with a central cooking island for the highest demands Room Offer & Equipment (approximately 348 m² living space): • 5.5 rooms plus 2 fully developed additional rooms in the basement (ideal for a home office, wellness, guests, or hobbies) • 3 stylish bathrooms (including an en-suite bathroom in the guest room) • Representative entrance with floor-to-ceiling built-in cabinets • Comfort & Technology: Laundry chute, central vacuum cleaner, electric roller shutters, and water softening system Sustainability & Energy: • Future-proof heat pump heating • Private e-charging station for electric vehicles • Large rainwater tank Dreamlike Outdoor Area: • Heatable infinity pool with overflow edge and electric cover • High-quality garden design with lush vegetation • Idyllic outdoor area with a charming garden house, an inviting barbecue area, and romantic seating areas Convince yourself of this unique property. We look forward to your contact for a personal viewing.Do you have a property to sell yourself?Benefit from a free property valuation on site.www.sutterimmobilien.comTel. +41 71 565 22 33Sutter Immobilien GmbH

Travel time
-

Suggested properties for you based on search results

Other interesting objects