Damphreux - Properties for sale

We recommend expanding your search criteria to get similar results. The current filters didn’t return any matches.

If you don’t want to change your current search criteria, we recommend creating a search alert, so you’ll be notified when matching offers become available.

More objects in your automatically expanded search area
106 results - Radius: + 10km
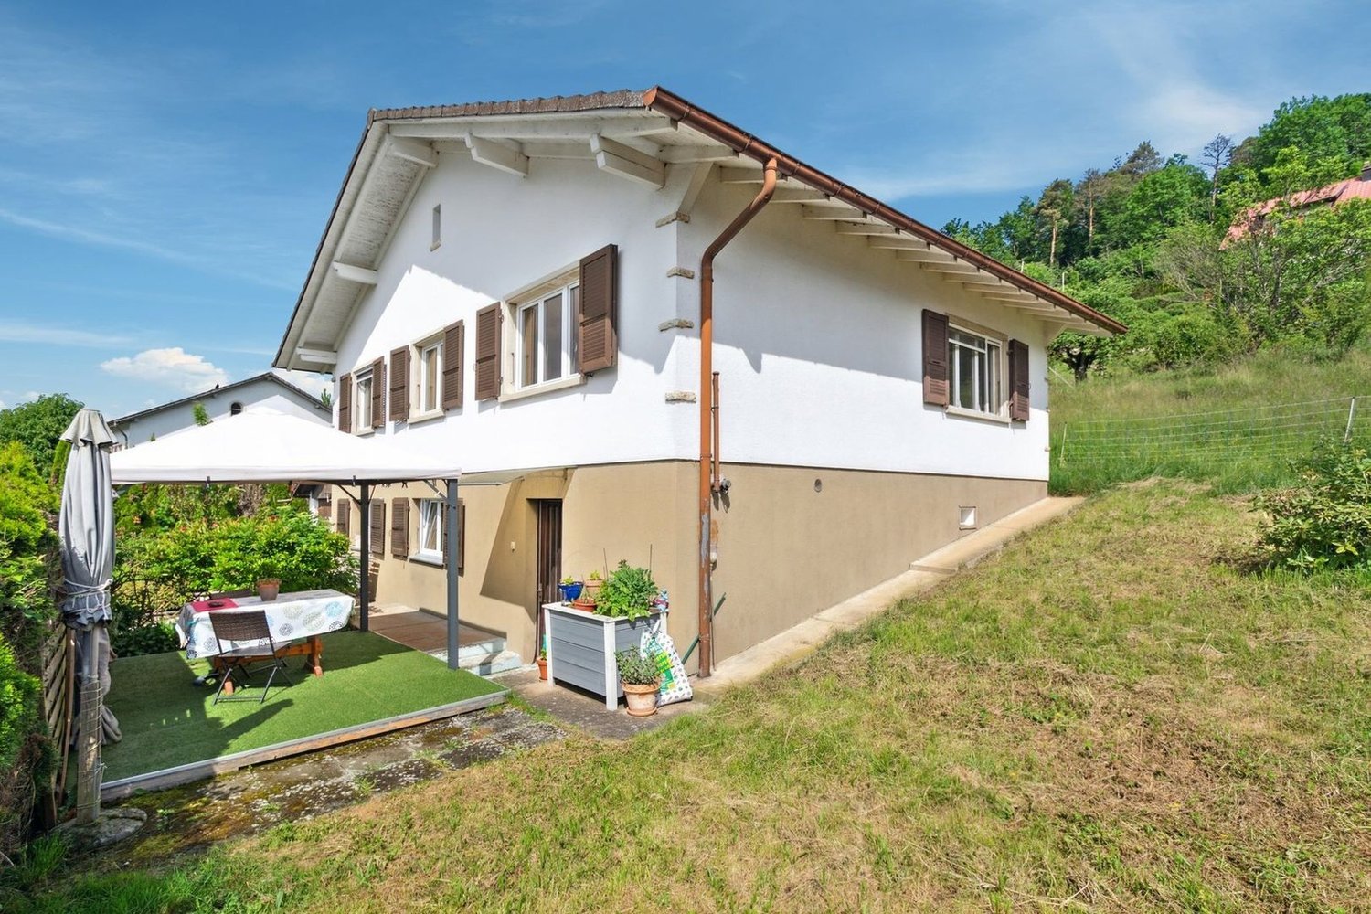
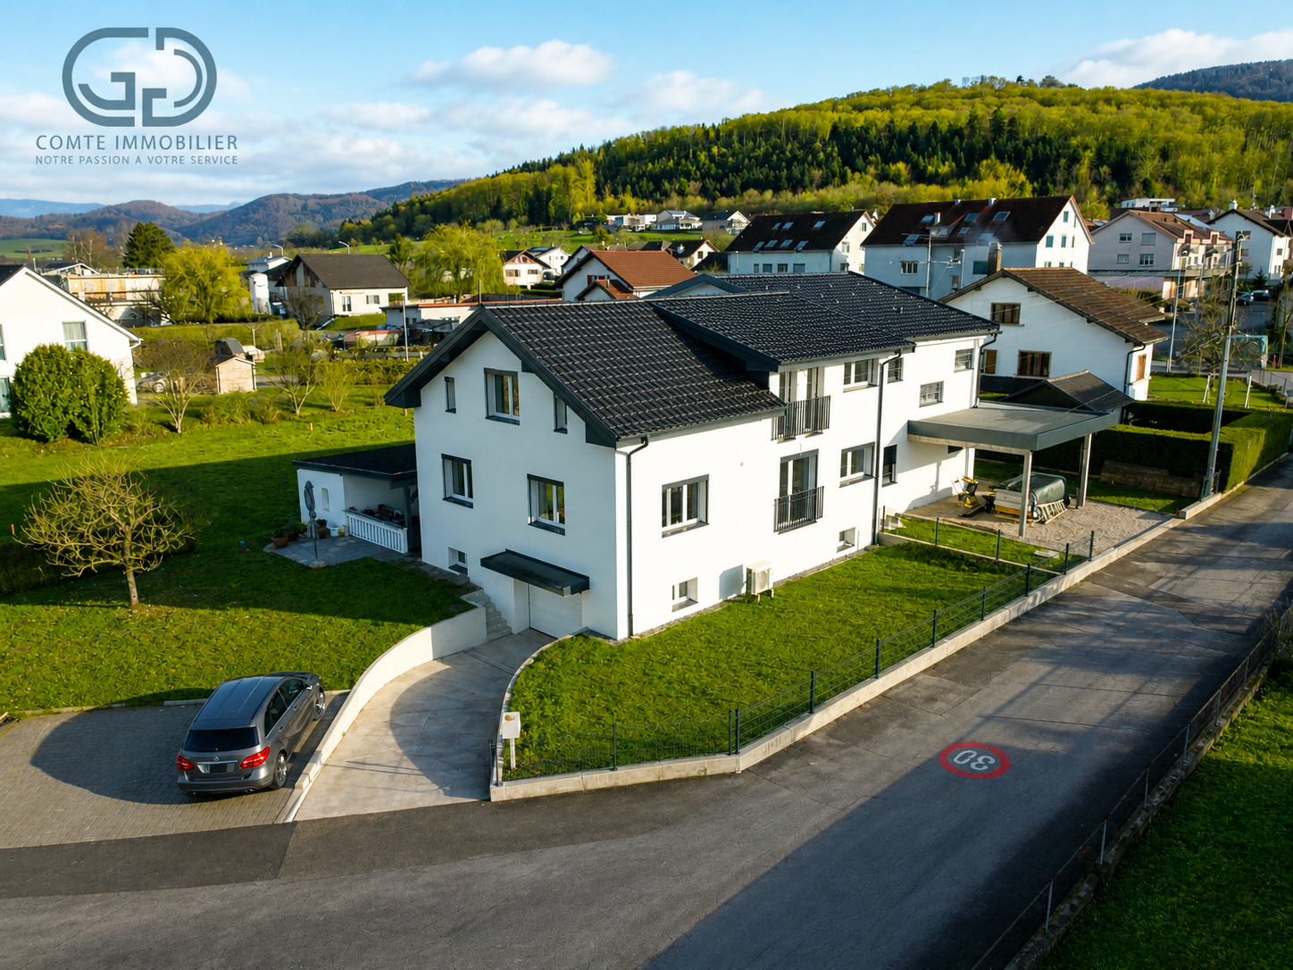
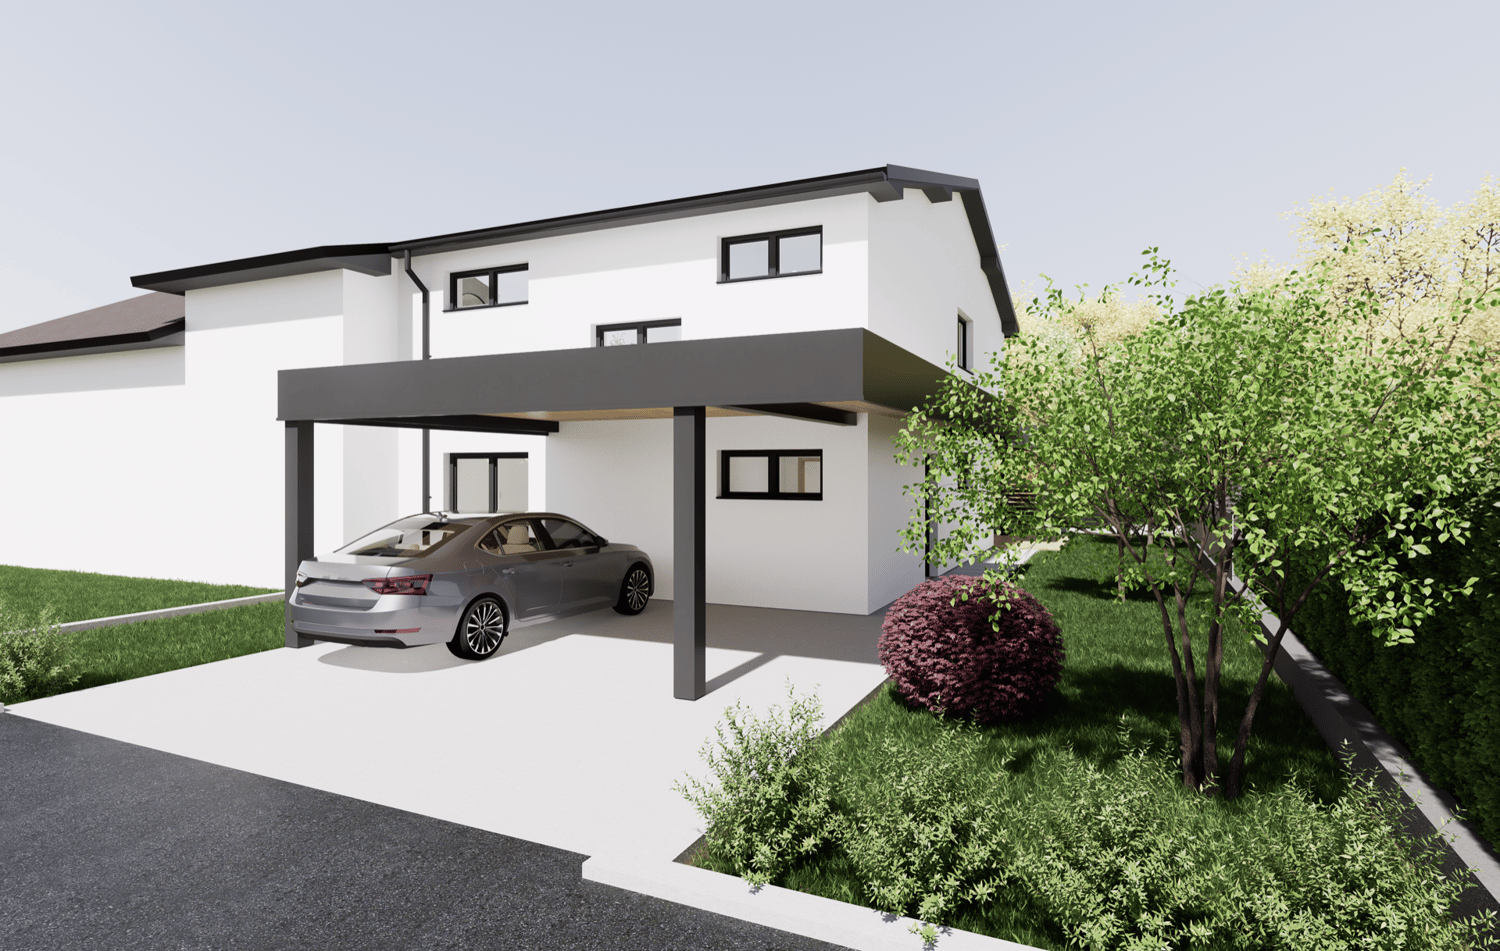
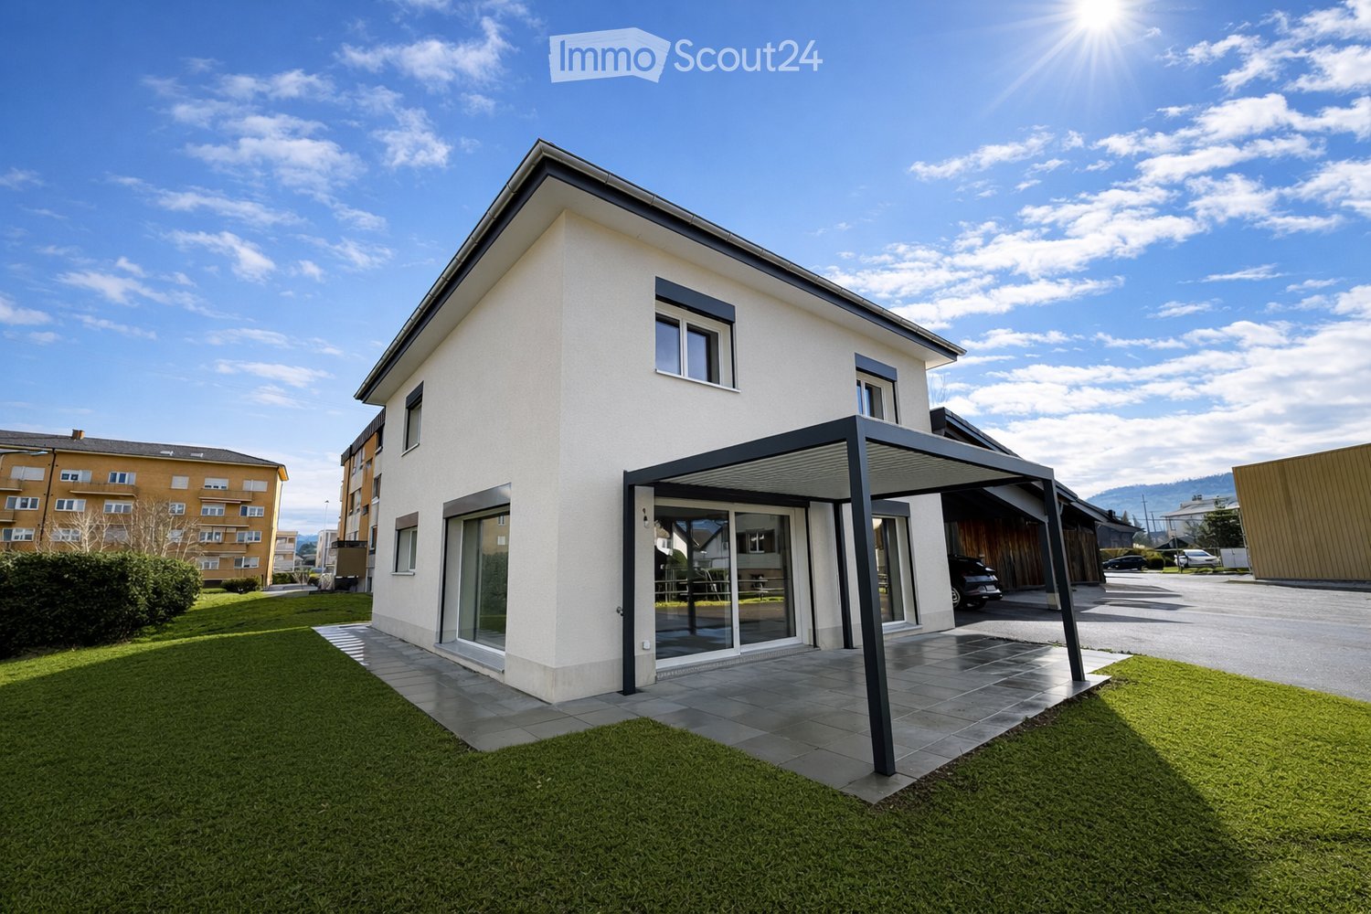
  • Modern two-story house with white exterior, large windows, and a covered patio area. The house features a well-maintained lawn and is situated in a residential area with neighboring buildings visible in the background.
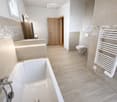
  • Modern bathroom with a white bathtub, toilet, radiator, and wooden door. Light-colored tiles and wooden flooring.
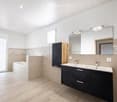
  • Modern bathroom with a bathtub, double sink, large mirror, and dark wooden cabinet.
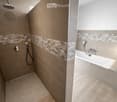
  • Modern bathroom with a bathtub and separate shower area, featuring beige tiles and geometric patterned borders.
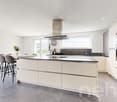
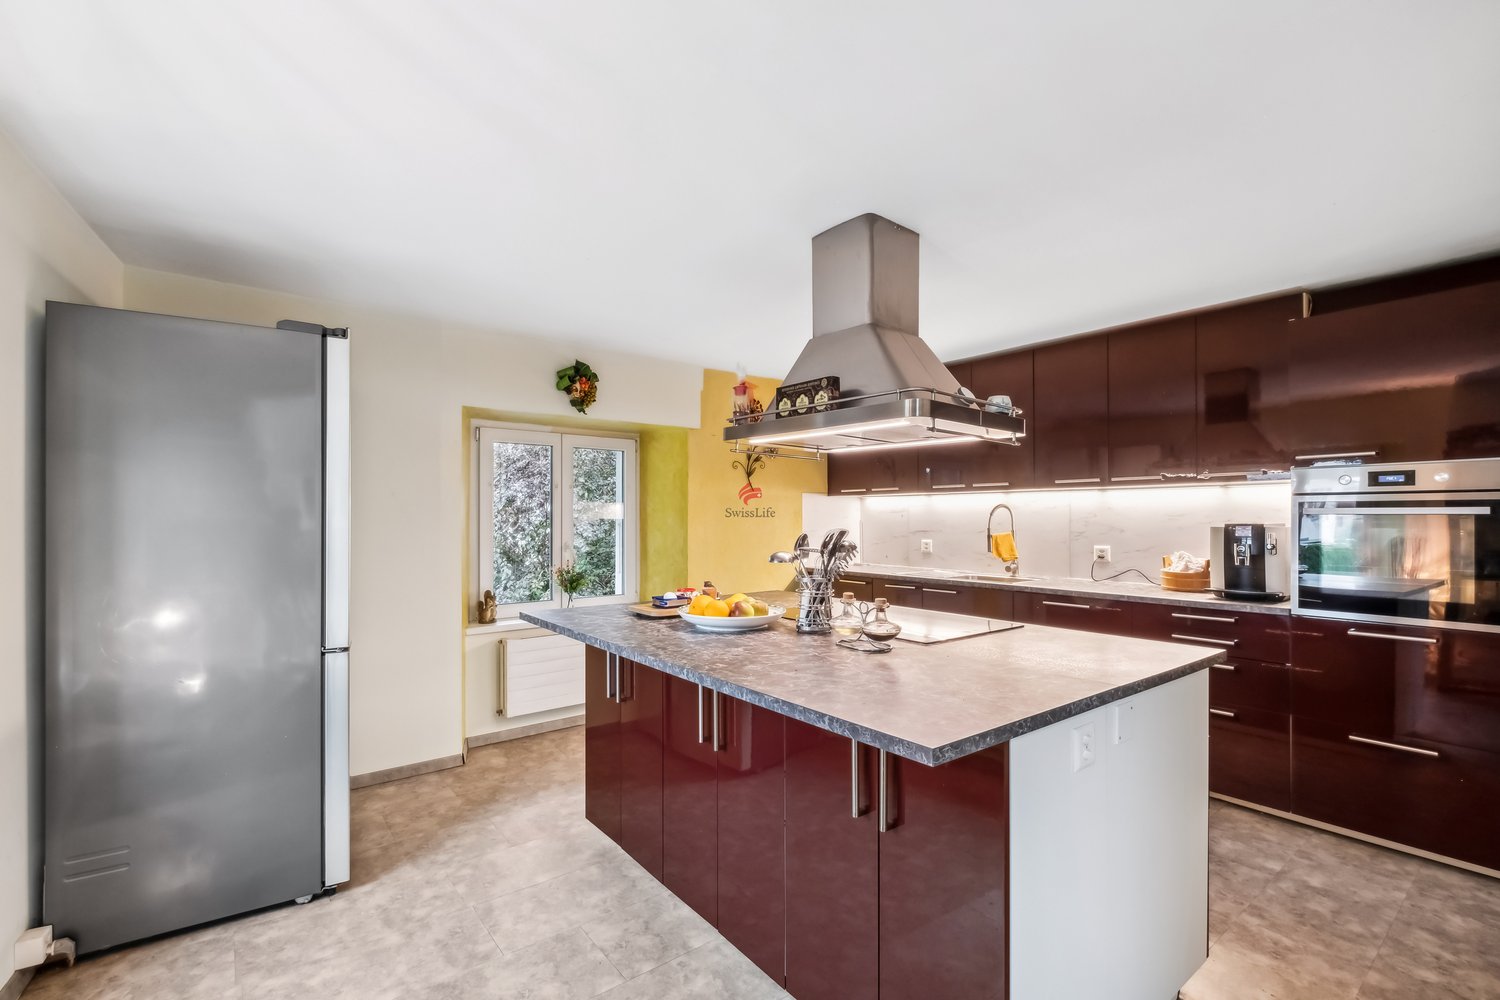
  • Modern kitchen with grey cabinets, a central island, and a sink. The space features wooden accents and a large window offering a view of the outdoor area.
  • Modern bathroom with dark tiled walls, a white toilet, a wooden sink cabinet, a large mirror, and a glass-enclosed shower with a handheld showerhead.
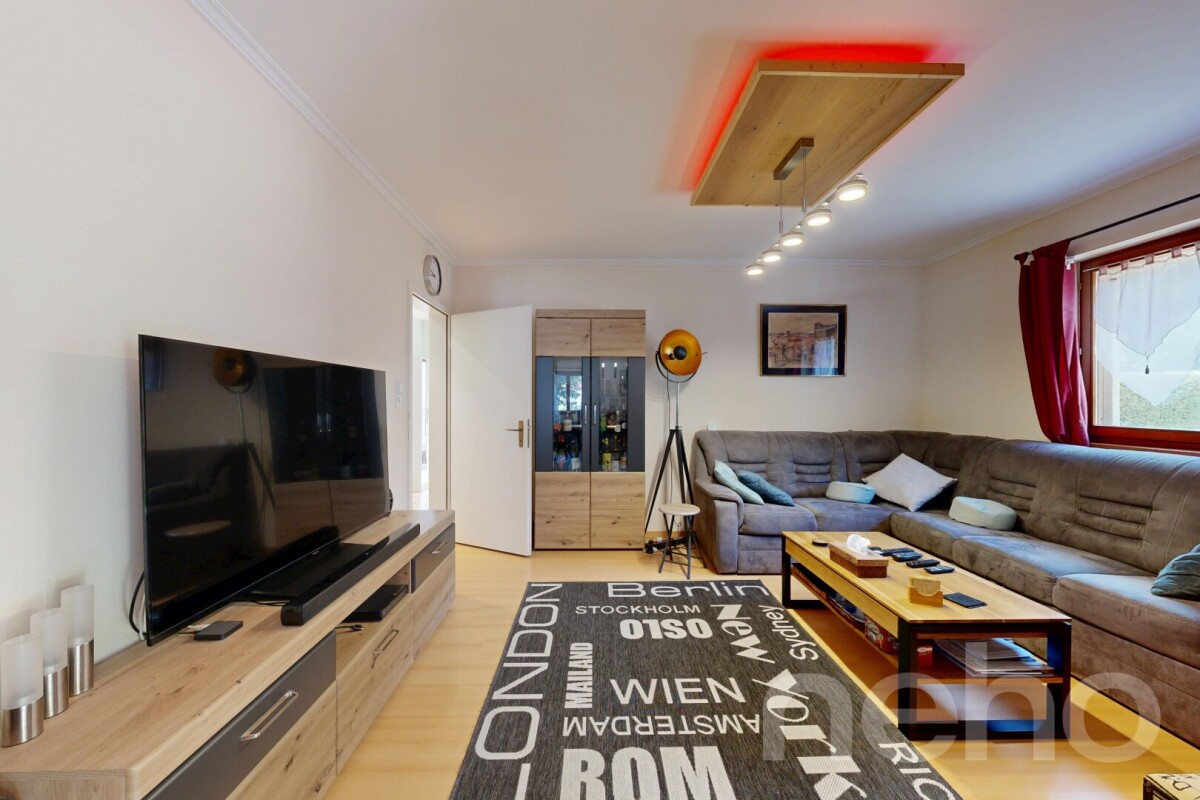
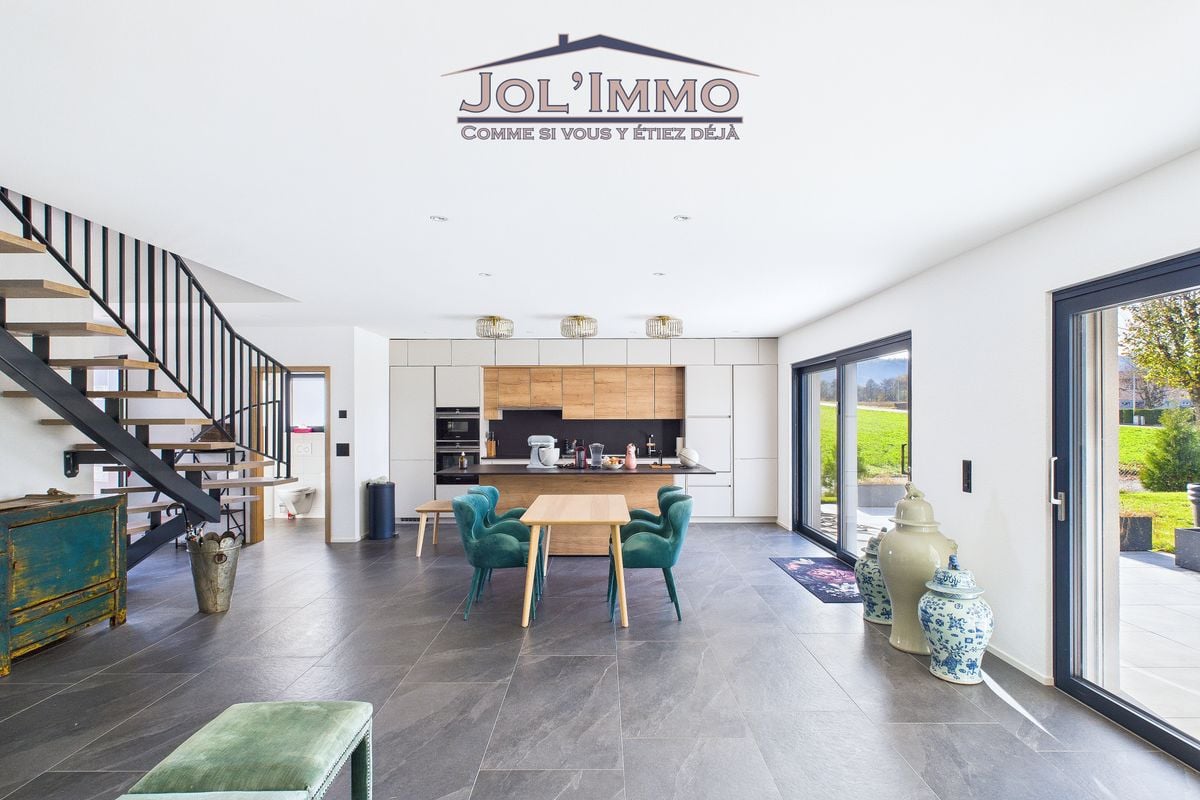
  • Modern living room with a grey sofa, coffee table, armchair, TV, floor lamp, and a fireplace with a view of the garden.
  • Modern living room with wooden flooring, grey sofa, coffee table, dining area, and large windows overlooking a green landscape.
  • Modern bedroom with wooden flooring, a large bed with white bedding, a nightstand, a wardrobe with shelves, and a large mirror on the wall.
  • Utility room with white walls, grey floor, wooden ceiling, electrical panel, water heater, and various pipes.
  • Single-story house with white exterior, large windows, and a well-maintained lawn in front.
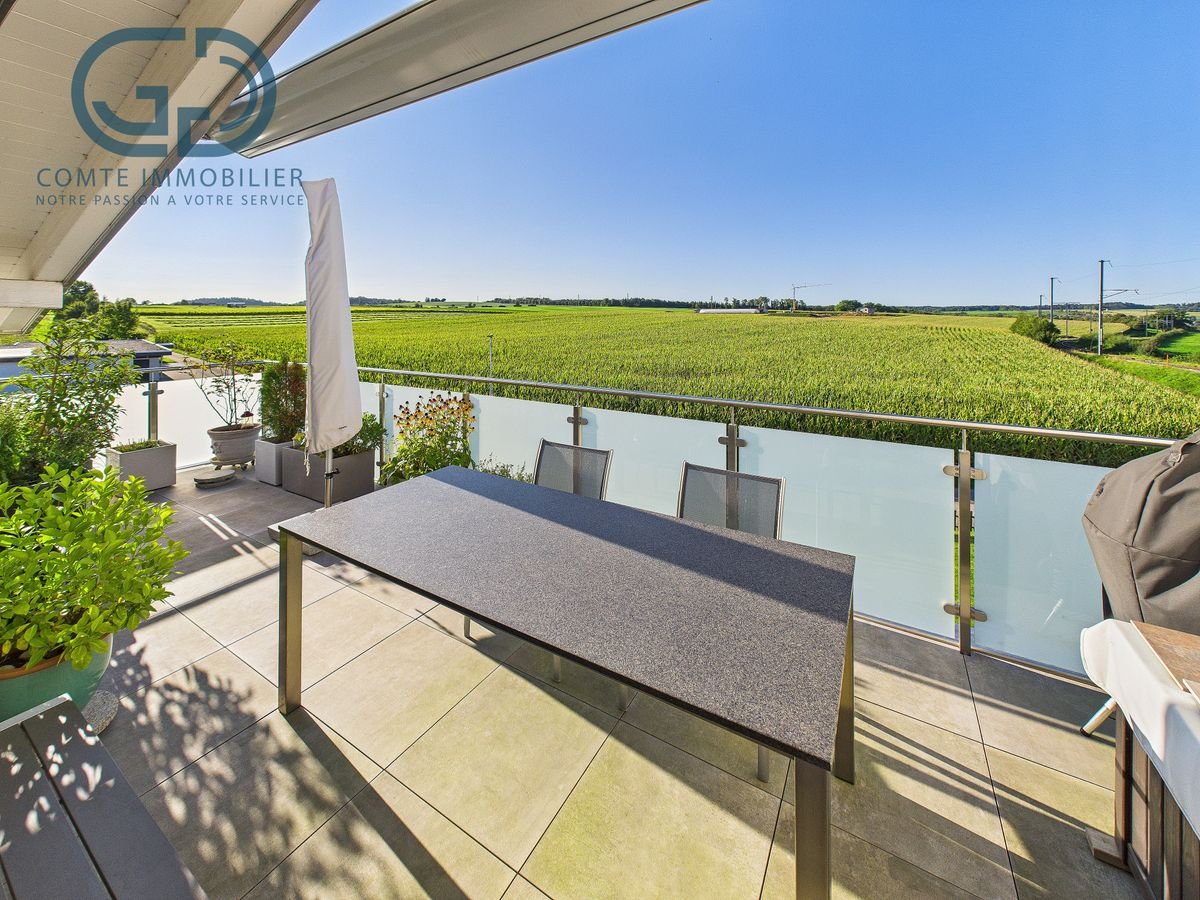
  • A modern patio area with a pergola, a dining table with six chairs, and a grill, connected to a house with large glass doors.
1 / 12
Modern bathroom with a white bathtub, toilet, radiator, and wooden door. Light-colored tiles and wooden flooring.
Modern bathroom with a bathtub, double sink, large mirror, and dark wooden cabinet.
Modern bathroom with a bathtub and separate shower area, featuring beige tiles and geometric patterned borders.
5.5 rooms, 145m², CHF 800,000.–
Premium
La Condemène 10a, 2950 Courgenay

New 5.5-room single-family house in the center of Courgenay

Discover this magnificent new single-family house with 5.5 rooms, ideally located in the heart of the charming village of Courgenay in the Jura canton. Available immediately, this 2026 construction combines modernity, comfort, and quality of life in a peaceful and sunny setting.The house is distinguished by its high-end features: • Bright living room with fireplace: A modern and cozy living space with a wood stove, offering a view of the garden. • Refined master bedroom: Solid wood parquet for a comfortable and elegant sleeping area. Large built-in closet. • Modern bathrooms: Carefully designed bathrooms, including one with a bathtub and separate shower, double sink, and large mirror, as well as a bathroom with a glass-enclosed shower on the ground floor – all finished with high-quality materials. • Kitchen: Very large, fully equipped kitchen with oven, refrigerator, dishwasher, and large cooking surface. • Covered terrace: With bio-climatic covering in a west-facing orientation for the evening sun. • Technical room: Equipped with an electrical panel, water heater, and all necessary installations for the 18 solar panels. • Parking space: 2 covered and 4 uncovered parking spaces. • Ground floor: Large entrance hall, office, living room, dining room, kitchen, and WC-shower. • First floor: Large bathroom, 3 bedrooms, including one with a built-in closet. Technical characteristics: • Living area: 145 m². • Total living area: 163 m². • Land area: 580 m². • Number of floors: 2. • Height under ceiling: 2.4 m on the ground floor and 2.6 m on the first floor. • Year of construction: 2026 (new). • Family-friendly: Sunlight and tranquility: The house benefits from beautiful sunlight in the summer. The environment is calm, both day and night, making it a particularly pleasant place to live.Location and amenities: Ideally connected, the house is just a few minutes' walk from the Courgenay train station (6 minutes on foot) and the Courgenay Station bus stop (5 minutes on foot), ensuring excellent transport connections. All shops (food store, butcher, pharmacy, kiosk, etc.) are within a 5-minute walk, making it easy to meet your daily needs. The quiet and green residential area is perfectly suited for families.This new house represents a rare opportunity to acquire an exceptional property in the Jura, combining architectural modernity, comfort, and a privileged natural setting.
Travel time
-
  • Modern two-story white house with large windows and a flat roof, surrounded by a well-maintained lawn and trees.
  • Modern white building with large windows and a flat roof, surrounded by a grassy lawn and statues at the entrance.
  • Bright, modern hallway with polished tile flooring, white walls, and large windows allowing natural light. Features a central column and a staircase leading upwards.
  • Empty hallway with polished marble flooring, white walls, and a hanging spherical light fixture. Open doors lead to adjacent rooms and an outdoor area.
  • Empty room with wooden flooring, large windows, and a modern fireplace with a built-in seating area.
  • Bright, empty room with wooden flooring, large glass doors leading to a patio, and a modern fireplace on the left side.
  • Bright, modern hallway with polished marble flooring, white walls, and large windows allowing natural light. Features a wooden staircase on the left and a central column.
  • Modern hallway with marble flooring, large glass front door, built-in storage units, and a hanging spherical light fixture.
  • Modern kitchen with white cabinets, stainless steel sink, and appliances, featuring a view of the outdoor area through a large window.
  • Modern kitchen with white cabinets, tiled floor, and built-in appliances including a stove, oven, and sink.
  • Modern kitchen with white cabinets, tiled walls, and a stainless steel sink. Features include an oven, a light fixture, and multiple windows allowing natural light.
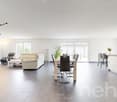
  • Bright, minimalist hallway with large windows, concrete floor, white walls, and a hanging light fixture.
  • Modern bathroom with a bathtub, two sinks, a radiator, and a window offering a view of trees and a house outside.
  • Spacious bedroom with large windows, wooden bed, and carpeted floor.
  • Empty hallway with beige walls, carpeted floor, large windows, and a hanging light fixture. The hallway features a curved design with a railing on one side and a white partition wall on the other.
  • Well-maintained lawn with two stone columns, a covered patio area, and a modern white house in the background.
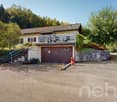
  • Driveway leading to a modern house with multiple garage doors and surrounding trees.
  • A modern white house with large windows, surrounded by tall trees and greenery, with a gated entrance and a driveway.
1 / 19
9 rooms, 290m², Price on request
Top
2900 Porrentruy

Detached house in Porrentruy, well-exposed and sunny with a magnificent and unobstructed view

Discover this architect's villa nestled in a green residential area of Porrentruy, it combines comfort, light, and large living space. You will be charmed by its 9 spacious rooms, perfect for accommodating family and friends. Its enviable location puts you in immediate proximity to all services, the countryside, and forest trails. The very large plot, a parcel of 2'000 m2, is beautifully situated and features a pool. The numerous garages can accommodate five cars and still allow for bicycles and other useful items to be stored. The ground floor is dedicated to daily life, while the 1st floor distributes the bedrooms for family members and friends. The basement is equipped with a superb wine cellar, a large workshop, and the boiler room. Daily life here is a true pleasure. The shops, restaurants, and essential services, such as the post office and pharmacy, are just a few steps away. You will also appreciate the easy access to the train station, bus stops, and highway entrances/exits. This villa is decidedly practical for a life without hassle and full of amenities.For children, this place is a paradise. A secure environment with a playground, a nearby nursery, and infrastructure adapted for an ideal family life. This house also offers very low CO2 emissions, for a daily life more respectful of the environment. Come and discover your future home today!Interior designOn the ground floor:-1 dining room of 38.5 m2-1 living room with fireplace of 26.7 m2-1 kitchen of 14.2 m2-2 bedrooms of 19.1 m2 and 9.4 m2-1 laundry room-1 WC-1 interior courtyard of 35 m2-1 staircase1st floor:-1 large hall-4 bedrooms of 17.6 m2, 16 m2, 14.5 m2, 14.5 m2-2 bathrooms with shower and bathtub-2 WCExterior:-In summer, you can eat outside, sheltered by a wooden roof-A pool is part of the outdoor amenities, it can be renovated-Beautiful plot, south-facing-No roads nearbyParticularities:-A geothermal system was installed in this villa in 2023-Floor heating-Ceiling height of 2.80 m-Many windows with electric shuttersComplete file on request with more photos and information on simple request.

1 / 6
  • Parking space
  • Balcony / Terrace
  • Garage
6 rooms, 155m², CHF 640,000.–
Top
2902 Fontenais

CHARM, RENOVATED AND WELL-DESIGNED WITH A VIEW

A guaranteed coup de cur for this sumptuous master house located in Fontenais, entirely renovated with quality materials. Combining the charm of the old and modern comfort, this six-room property offers an exceptional living environment. It consists of an elegant dining room with a warm fireplace, an intimate bar area, a bright living room, and five beautiful bedrooms. On the practical side, you will have a cellar, a laundry room, and a very large garage with a lift and numerous storage spaces. Outside, enjoy a superb fully equipped summer kitchen (with oven, etc.) and a covered terrace, ideal for receiving in all seasons.This BETTERHOMES offer is characterized by the following advantages: - spacious- practical- summer kitchen with pizza oven, etc., covered terrace- garden- garage- laundry room- cellar- storage spaces- woodshed- etc., etc., etc. ...Interested? Contact us for a free visit!Nothing that matches? You will find over 2,000 other objects on: www.betterhomes.ch - The Swiss specialist in real estate transactions.Do you have a property to market?Take advantage of our expertise: https://www.betterhomes.ch/en/benefitDo you want to know the value of your property?Discover its value now with our free, immediate, and non-binding estimate!https://www.betterhomes.ch/en/knowledge/estimationMore detailsLocation: near PorrentruyBuilding condition: goodBathrooms: 2 (1x shower / WC / sink, 1x bathtub / WC / sink)Public transport: bus stop, 100 mSchool: kindergarten, 3.5 km / primary school, 600 m / secondary school, 2.5 kmShops: bakery, 350 m / Coop, 2.5 km

  • Parking space
  • Balcony / Terrace
  • Garage
Elisa Krebs

Elisa Krebs

1 / 13
Elisa Krebs

Elisa Krebs

  • Parking space
  • Balcony / Terrace
  • Garage
  • +1
7 rooms, 221m², CHF 670,000.–
Vendlincourt, 2943 Vendlincourt

Potenzial, Charme und viele Möglichkeiten - Historisches EFH aus 1850

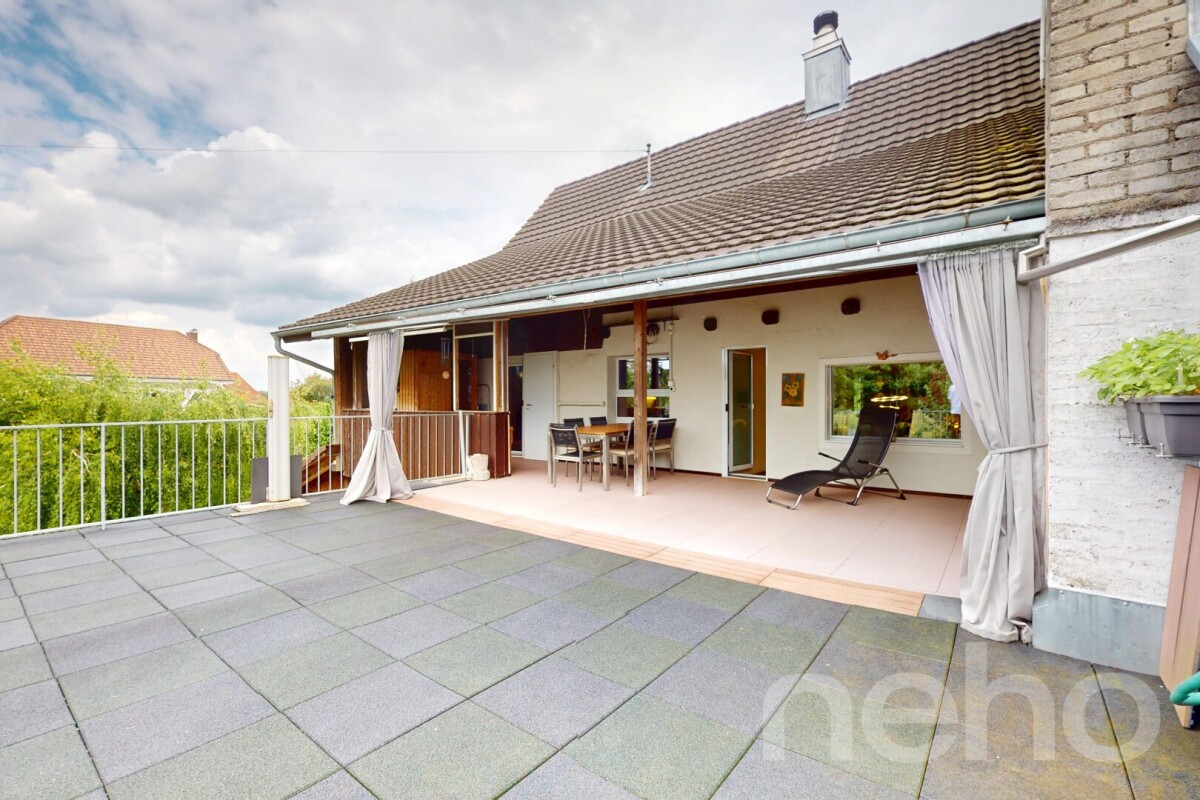
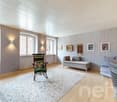
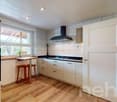
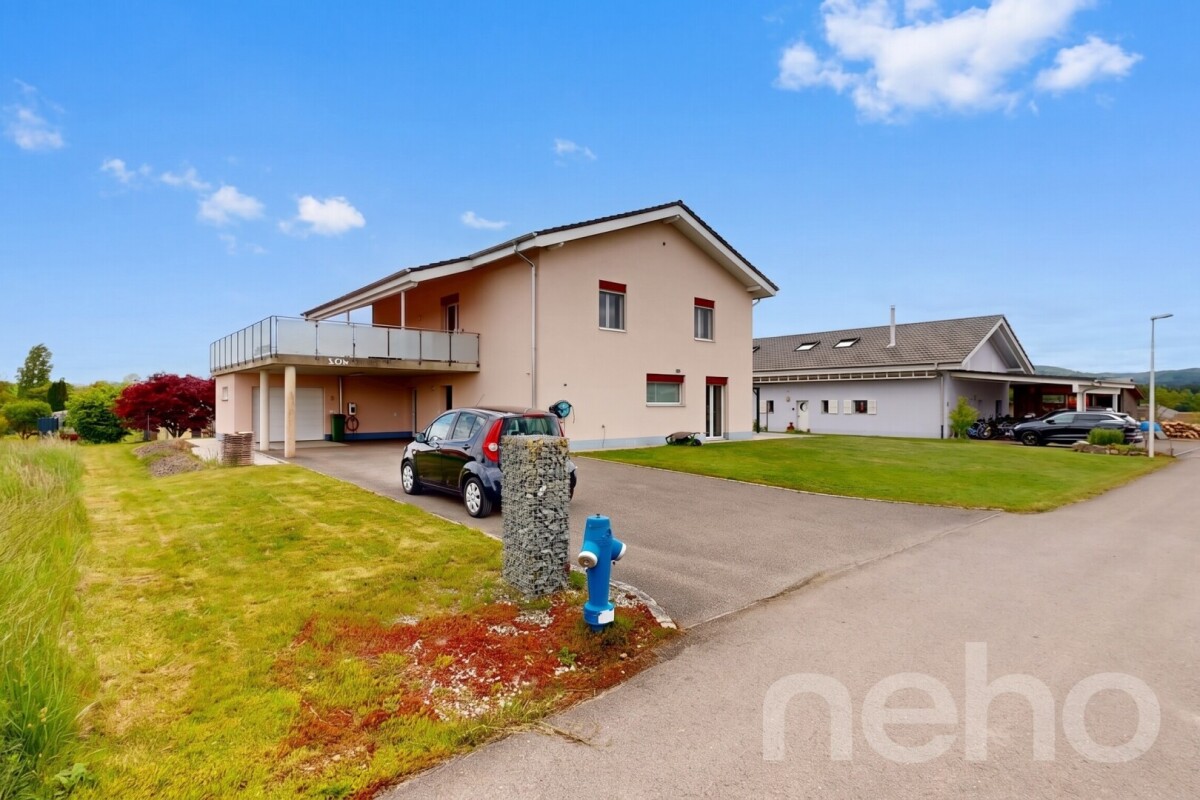
Willkommen in einem historische Einfamilienhaus aus dem Jahr 1850, das durch seine ruhige Lage und das grosse Potenzial für individuelle Gestaltung besticht. Mit einer grosszügigen Nettowohnfläche von 227 m² bietet es 7 Zimmer, 2 Küchen, 1 Badezimmer und 2 Gäste-WC's. Ob Umbau zu einem Mehrgenerationenhaus oder Aufteilung in Mietwohnungen ? hier gibt es zahlreiche Möglichkeiten für eine flexible Nutzung.Das Haus vereint moderne Elemente mit historischen Charme und eignet sich sowohl für private Wohnideen als auch als Investitionsobjekt. Ein solides Gebäude mit Perspektive für die Zukunft. Ebenso bietet der Ausbau des Dachstocks weiteres Potenzial: Aus dem Haus könnte ein grosszügiges Generationenhaus entstehen, in dem Grosseltern, Kinder und Enkel unter einem Dach wohnen - mit Rückzugsorten für alle.Dieses Haus erzählt Geschichten. Und es wartet darauf, ein neues Kapitel zu schreiben.Genaue Adresse verfügbar nach Registrierung auf neho.ch.AN EINER BESICHTIGUNG INTERESSIERT? BITTE ANMELDEN: https://neho.ch/b/2943-26-8Bienvenue dans une maison individuelle historique datant de 1850, qui séduit par son emplacement calme et son grand potentiel d'aménagement personnalisé. Avec une surface habitable nette généreuse de 227 m², elle offre 7 pièces, 2 cuisines, 1 salle de bains et 2 WC invités. Qu'il s'agisse de la transformer en maison intergénérationnelle ou de la diviser en appartements à louer, les possibilités d'utilisation flexible sont nombreuses.La maison allie des éléments modernes au charme historique et convient aussi bien à un projet d'habitation privé qu'à un investissement immobilier. Un bâtiment solide, porteur d'avenir. L'aménagement des combles offre également un potentiel supplémentaire : la maison pourrait se transformer en une spacieuse maison intergénérationnelle où grands-parents, enfants et petits-enfants vivraient sous le même toit, avec des espaces privés pour chacun.Cette maison raconte des histoires. Et elle n'attend que d'écrire un nouveau chapitre. Adresse exacte disponible après inscription sur neho.ch.VOUS SOUHAITEZ VISITER ? MERCI DE BIEN VOULOIR VOUS INSCRIRE D'ABORD : https://neho.ch/b/2943-26-8

  • Parking space
  • Balcony / Terrace
  • Garage
  • +1
Adnan Alimi

Adnan Alimi

1 / 12
Adnan Alimi

Adnan Alimi

  • Parking space
  • Balcony / Terrace
  • Garage
  • +1
5.5 rooms, 215m², CHF 795,000.–
Bonfol, 2944 Bonfol

Beautiful family house of 215 m² in a green setting in Bonfol

Ideally located in a peaceful and sunny residential area in Bonfol, this modern villa offers a perfectly adapted living space for a family. Combining generous interior volumes with carefully designed exterior amenities, this 215 m² property is situated on a beautiful, tree-lined plot of 896 m² The property's strong points: • Space and comfort: 5 modular rooms, ideal for a family. • Privileged outdoor areas: A large, tree-lined garden and an exceptional terrace/balcony of 56 m². • Practical for daily life: An indoor garage and 4 outdoor parking spaces. • Availability: Immediate. Property description: Ground floor: The living and social area • A welcoming entrance leading to a fully equipped kitchen, opening onto a bright and cozy living room. • A functional bathroom. • Direct access to the technical rooms and storage areas: A laundry room as well as an integrated garage, offering practical comfort in daily life. 1st floor: • 4 beautiful bedrooms, including a parental suite with an integrated dressing room. • A modern bathroom with a bathtub and shower. • A large balcony of 56 m² offering an unobstructed view, ideal for relaxed moments away from the street. Outdoor areas and annexes:In addition to the garage, there are 4 outdoor parking spaces as well as a charming, separate garden shed, ideal for storing tools or summer furniture. Location:The property is located in a peaceful, green environment near all amenities and offers a high quality of life.Exact address available after registration on neho.ch.YOU WANT TO VISIT? PLEASE REGISTER FIRST: https://neho.ch/b/2944-26-1

  • Parking space
  • Balcony / Terrace
  • Garage
  • +1
Adnan Alimi

Adnan Alimi

1 / 12
Adnan Alimi

Adnan Alimi

  • Parking space
  • Garage
  • View
  • +1
10 rooms, 350m², CHF 1,790,000.–
Bressaucourt, 2904 Bressaucourt

High-standard villa, large garden and panoramic view

Located in a peaceful environment, just 5 minutes from the airfield and 1 km from the city center, this magnificent individual villa built in 1967 with noble materials seduces with its timeless charm, its generous volumes, and its unique potential.Main features:Plot: 3'292 m² wooded and perfectly maintainedLiving area: 261 m² spread over 2 levelsRooms: 10, including 6 bedrooms and 3 bathroomsPossibility of 2 apartments: independent apartment of 73 m² on the 1st floorParking: 4 outdoor spaces + possibility of a large garage of 40 m² (currently converted into a workspace)Inside:Large living room of 53 m², bathed in light, majestic fireplace in the centerKitchen in solid wood, fully equipped (Zug, Sam, vitrocéramique) with direct access to a covered veranda of 30 m², renovated in 2015, with a very large stone fireplace/grill from the Jura.Many recent renovations, windows changed in 2008 (double glazing) with PVC shutters, veranda built in 2015.Heating with oil and hydraulic radiatorsOutside:Immense garden with panoramic viewSwimming pool to be finished according to your wishesQuiet and privileged environmentAdvantages:Villa with undeniable charmElectric gate, pedestrian gate + service gateImmediate proximity to amenities and main roadsRegional airport with a hard runway in the municipalityBasel-Mulhouse international airport in 50 minutesTGV station in 20 minutesHighways for all of Europe in three minutes8 minutes from the center of PorrentruyUnbeatable view of the entire AjoieHigh security since the villa is located in a dead endTotal silenceBressaucourt? An ideal living environment between nature and comfort. A magical place of high standard, not to be missed! Contact us for a visit...Exact address available after registration on neho.ch.YOU WANT TO VISIT? PLEASE REGISTER FIRST: https://neho.ch/b/2904-25-1

  • Parking space
  • Garage
  • View
  • +1
1 / 13
5.5 rooms, 145m², CHF 749,000.–
Champs Saint-Martin 1, 2942 Alle

Beautiful house in Alle!

Recent house in Alle!Superb individual house with an area of 145m², 5.5 rooms, built in 2021 on a plot of 521m².This house offers and contains exceptional features. It has: • a large entrance hall with built-in cupboards • an open kitchen with a central island and plenty of storage • a spacious living room with large windows • 3 bedrooms with the possibility of easily creating a 4th • 3 bathrooms • a walk-in closet • a technical room • a large storage room • a large garage This property offers bright and perfectly laid-out spaces, ideal for a family seeking comfort and modernity. A beautiful, single-storey veranda with an integrated sunshade is located on half of the 53m² terrace.The house is equipped with photovoltaic panels and a heat pump system, ensuring energy efficiency and economy. It also offers an indoor garage and two outdoor parking spaces, a real practical advantage.Main characteristics: • Rooms: 4.5 • Bedrooms: 3, with the possibility of creating a 4th • Bathrooms: 3 • Living area: 145 m² • Plot: 521 m² • Balcony: 53 m² • Indoor parking: 1 • Outdoor parking: 2 • Year of construction: 2021 • Heating: heat pump • Photovoltaic panels • Breathtaking view • Garage • Veranda • Enclosed plot Do not miss the opportunity to acquire this recent, spacious and ideally located property in Alle.Contact us today to organize a visit and discover this beautiful opportunity.

Travel time
-
1 / 13
7 rooms, 170m², CHF 495,000.–
Rue des Cantons 20, 2926 Boncourt

Detached house with large plot - Boncourt

Charming Detached House in the Heart of BoncourtThis detached house with a surface area of 175m² represents an opportunity to acquire a charming property in Switzerland. With its large plot of 1'408m², which is fully constructible, and its quiet surroundings, it offers a perfect balance between the tranquility of the countryside.The InteriorThis warm and spacious house with great potential welcomes you into a comfortable living space.The ground floor has two storage rooms and a cellar with access to the living area, which includes two living rooms and a bathroom.On the 1st floor, you will find an entrance with external access to the large garden, a kitchen with beautiful windows that let in plenty of light, a bright living room, two bedrooms in a row, and a bathroom.On the 2nd floor, there is a beautifully converted attic space.Exterior and ViewsThe large plot offers numerous possibilities for those who love outdoor living.A possible division of the plot is conceivable, and a potential surface area of over 700m² could allow you to build a family villa.Whether you want to create a luxurious garden or simply enjoy nature from a sunny terrace, this property meets all these desires.LocationBoncourt is recognized for its peaceful surroundings and authentic character. Furthermore, the proximity to transport axes facilitates travel to major cities, which adds to the appeal for families and professionals seeking a superior quality of life without sacrificing modern amenities.Key Features • Detached house located in Boncourt • Spacious and comfortable interior • Renovation work to be done • Large constructible plot • Large living areas • Proximity to local amenities • Easy access to transport Contact us today to organize a visit!

Travel time
-
1 / 13
5.5 rooms, 157m², CHF 695,000.–
2950 Courgenay

Superb 5.5-room attic apartment with large terrace

Located in a quiet residential area of Courgenay, close to amenities, this magnificent 5.5-room attic apartment offers a peaceful and bright living space. Built in 2022 within a small PPE of 8 apartments, very well maintained and equipped with an elevator, it combines modernity, comfort, and sustainability thanks to its heat pump heating and photovoltaic panels. Interior spacesWith a living area of 137 m² and a total weighted area of 157 m², this spacious apartment seduces from the entrance with its well-arranged distribution hall leading to a superb parental suite consisting of a bedroom, a dressing room, a private bathroom, and a balcony. Three additional large bedrooms offer all the necessary comfort for a family or a couple wishing to have perfect spaces to accommodate children, an office, or a guest room.Two other bathrooms complete this property: a modern bathroom equipped with a washing and drying column, as well as an independent bathroom. Living space and terraceThe main living area is distinguished by its open, elegant, and fully equipped kitchen, overlooking a vast living room and dining room. This space of over 40 m², bathed in natural light, invites relaxation and conviviality. From the living room, you access a south-facing terrace, offering an unobstructed view of nature and an electric awning. This outdoor space is a real asset for enjoying the calm and surrounding panorama. Comfort and amenitiesThis property stands out for its high-quality finishes, brightness, and modern equipment. The recent PPE guarantees rigorous maintenance and excellent management, while the heat pump heating system associated with photovoltaic panels ensures high energy efficiency and reduced charges. Annexes and parkingThe apartment also has a private cellar, a garage, and a covered parking space, offering all the necessary comfort for daily life.This new attic from 2022 wonderfully combines modernity, space, and energy performance, in a green and peaceful setting, just a stone's throw from the center of Courgenay. Contact us today to organize a visit and discover this bright property.

1 / 23
  • Parking space
  • Balcony / Terrace
  • Tumble dryer
  • +4
5.5 rooms, 180m², CHF 1,050,000.–
Auf Anfrage 1, 2900 Porrentruy

Porrentruy - Minergie (HPE) Villa 5.5 rooms with 1'119 m² plot and panoramic view

Porrentruy - Minergie (HPE) Villa 5.5 rooms with 1'119 m² plot and panoramic view This exceptional 5.5-room villa, built to the Minergie standard (HPE), offers 180 m² of living space on two levels, a 1'119 m² plot, and a breathtaking panoramic view. Ideal for those seeking modern comfort, brightness, and freedom of layout, in a quiet, green, and centrally located environment. Highlights • 180 m² living space with thoughtful layout and clean lines • 1'119 m² plot with manicured garden and unobstructed view • Minergie construction (HPE): energy efficiency, sustainability, and optimal comfort • Heat pump and underfloor heating • Central aspiration and electric shutters • Modern fully equipped kitchen with private laundry room • Sunny balcony and terrace of approximately 25.7 m² • 2 outdoor parking spaces included • Complete freedom of layout: no interior load-bearing walls • Three bedrooms and two refined bathrooms • Multifunctional room, ideal for family, guests or home office Living with style and comfort The main living room is bright thanks to a large glass front, offering a direct connection to the outside and a breathtaking panoramic view of the surroundings. The open, modern kitchen reinforces the convivial and practical atmosphere.A beautiful opportunity for buyers looking for a modern, spacious, and energy-efficient villa in a preferred neighborhood of Porrentruy. Its Minergie label and solar panels guarantee comfort and energy efficiency.The villa offers three bright bedrooms, two elegant bathrooms, and a multifunctional room, combining comfort, space, and functionality in everyday life. The open layout allows you to fully enjoy each living area while preserving fluidity and brightness. Building & Quality • Minergie construction (HPE) with sustainable materials • Underfloor heating and heat pump • Central aspiration and electric shutters • Balcony and terrace to enjoy the outdoors • Private garden of 1'119 m² • Complete freedom of interior layout Location - quiet, nature, and amenities The villa is located in a quiet and family-friendly neighborhood of Porrentruy, offering proximity to nature, hiking trails, and the historic center. Public transportation, schools, shops, and highway access are within short distance. The train station is about 2 km away, with TGV connection to quickly reach other centers. Conclusion This villa is more than just a home - it's an exceptional living space, where comfort, light, and freedom of layout are perfectly combined. A rare opportunity for a family, couple, or investor looking to combine quality of life and unique panoramic views.Contact us today to organize a personalized visit and discover this exceptional villa in Porrentruy.

  • Parking space
  • Balcony / Terrace
  • Tumble dryer
  • +4
Travel time
-
1 / 11
5 rooms, 78m², CHF 115,000.–
Route de Fahy 17, 2915 Bure

5-room house in Bure

Located in Bure, this individual 5-room house is an opportunity for those who want to renovate a house with a beautiful plot of land.Built in 1850 and renovated in 1982, this house offers a diverse range of layout possibilities.InteriorThe interior of the house has a living area of 78 m².On one side of the house, there is the living area with an entrance leading to a bathroom, kitchen, and living room. Upstairs, there are three bedrooms in a row.In the other part of the house, there is a barn with a large storage area. It can also be converted to expand the living area.Exterior and ViewThe house benefits from a generous plot of land of 1244 m², where you can enjoy the beautiful days in an ideal setting.LocationThe house is nestled in the peaceful village of Bure, in a rural setting, yet close to the necessary amenities. The location is also suitable for those who want to invest in a property with major renovation work to turn it into a charming home.Bure is well-connected to the main roads, offering easy access to the surrounding towns and local facilities. For those who want to combine the charms of the countryside with the accessibility of the city, this house represents a perfect balance.Main Features • Individual 5-room house • Living area of 78 m² • Barn that can be converted • Plot of land of 1244 m² that can be built on • Property that needs to be fully renovated • Barn attached to the house on one side To discover the full potential of this property, do not hesitate to contact us today to organize a private visit.

Travel time
-
1 / 12
7 rooms, 255m², CHF 695,000.–
Derrière-Velle 4, 2952 Cornol

Renovated 7-room semi-detached villa

Ideally located in a peaceful residential area of Cornol, this fully renovated semi-detached villa from 2022 offers a modern and perfectly adapted living space for a family. Thanks to its living area of 155 m² and its tree-lined plot of 695 m², it proposes beautiful interior volumes as well as very appreciable exterior amenities.With its 5 rooms, this house meets the needs of large families but can also be rearranged into two separate apartments of 3.5 and 4.5 rooms, offering great flexibility in use.Interior layoutBasementThe lower level includes a garage, a laundry room, a large cellar, and the technical areas. These spaces offer practical comfort and very useful storage potential for daily needs.Ground floorThe ground floor welcomes an open kitchen onto the living room, creating a warm and convivial living space. Three rooms and a bathroom complete this level.1st floorThe upper floor has two beautiful rooms, one with an integrated dressing room, a bathroom equipped with a bathtub and a shower, as well as a large living room offering generous relaxation space.ExteriorsThe villa benefits from a beautiful tree-lined plot, partially fenced, offering intimacy. Two parking spaces are available outside.An annex building houses an outdoor kitchen and a dining room, extended by a covered terrace, allowing you to fully enjoy the beautiful days and organize convivial meals in all seasons. Highlights • Fully renovated in 2022 • Available immediately • 5 rooms, ideal for families • Possibility to arrange 2 independent apartments • Quiet area, sunny and close to amenities • Tree-lined plot of 695 m² • Living area: 155 m² - useful area: 255 m² Contact us today to organize a visit and discover the full potential of this property.

Travel time
-
1 / 11
5.5 rooms, 160m², CHF 635,000.–
C Derrière-Velle 4, 2952 Cornol

New semi-detached villa with 5.5 rooms and finishes of your choice

Located in a peaceful and sunny residential area of Cornol, this new semi-detached villa offers a modern, comfortable, and fully customizable living environment. With a living area of 160 m² and a plot of 306 m², it represents a rare opportunity to acquire a new property that can be adapted to your tastes.The buyer has complete freedom in choosing the finishes, in accordance with market practices: budgets are allocated for each item, allowing you to configure the interior while controlling your budget.Ground floorThe ground floor consists of an entrance hall, a laundry room with technical rooms, a separate toilet, a storage room, and a bedroom.The main living area consists of an open kitchen leading to a bright living room and a dining room with direct access to a covered terrace oriented southeast, perfect for extending an already spacious living space.1st floorThe first floor consists of two large bedrooms, a bathroom, and a parental suite with a bedroom, dressing room, and private bathroom. An ideal layout for family life, combining comfort and intimacy.ExteriorOutside, the villa benefits from a grassy, completely flat, and easy-to-maintain plot, as well as a carport for two vehicles.A new property available immediatelyThe villa is available immediately, with the schedule of remaining work to be defined based on the finishes chosen by the future owners.This is a unique opportunity to acquire a new, modern house that is perfectly suited to your needs.It is also possible to acquire the property in its current state and carry out the work at your discretion or accompanied by an architect who will guide you through the different stages of your project.

Travel time
-
1 / 13
22.5 rooms, 350m², CHF 2,100,000.–
Général Comman 12, 2950 Courgenay

Sustainable building! Ideal location with large plot and high yield

Located in a privileged location, this residential building of eight renovated apartments, renovated between 2016 and 2020, offers an ideal living space for its tenants. Nestled in the heart of a 2400 m2 green park, with lush vegetation, it constitutes a real advantage for its tenants. The property has nine dedicated parking spaces and a garage, offering a practical and secure access for residents and their vehicles. Tenants also benefit from the immediate proximity to the A16, facilitating their travels, as well as shops and the train station, offering great convenience in everyday life.Thanks to its complete renovation, this building guarantees low maintenance costs for the years to come. The apartments have been completely refurbished, offering modern, bright and functional interiors. The high-quality materials used during the renovation ensure long-term durability, reducing maintenance costs for owners. The layout of the apartments has been carefully studied to maximize space and offer optimal comfort to tenants. Each apartment includes modern amenities, such as fully equipped kitchens, modern bathrooms, and cozy living areas. The finishes are elegant and contemporary, creating a warm and welcoming atmosphere.The building benefits from a solid demand for rental apartments, thanks to its strategic location and the quality of the renovations. The rents practiced are competitive for the region, ensuring full occupancy and stable income for investors.In summary, this building of eight renovated apartments, with its tree-lined park and parking spaces, represents an exceptional opportunity for investors seeking a property with high potential. Its ideal geographical location, complete renovation, and low maintenance costs make it an attractive choice for those seeking comfort, practicality, and profitability in a green and peaceful setting.
Travel time
-
1 / 9
5.5 rooms, 162m², CHF 690,000.–
Le Clôtre 160, 2905 Courtedoux

New semi-detached villa in the center of Courtedoux

Discover this high-end construction in Courtedoux, where two semi-detached villas, connected only by the technical room, offer optimal insulation and absolute tranquility. Designed with quality materials, including masonry/concrete with peripheral insulation, these villas benefit from a southwest orientation, allowing for maximum sunlight throughout the day.Each villa has a private garden, sheltered from prying eyes, perfect for enjoying relaxed moments in complete intimacy. A practical shared access leads to the villas, all equipped with an independent heat pump and photovoltaic panels, ensuring autonomy and energy efficiency. The underfloor heating provides optimal thermal comfort, while the Italian showers bring a touch of modernity to the spacious bathrooms. Additionally, you will have the possibility to personalize the interior materials according to your tastes, in order to create a living space in your image.They are divided as follows:Ground floor: • Technical room of 13.10 m² • Entrance of 13.30 m² • WC of 3.30 m² • Cellar of 4.50 m² • Bedroom of 12.60 m² • Living room and open kitchen of 46.40 m² • 1st floor: • Corridor of 3.50 m² • Bathroom of 9.40 m² • Parental bedroom of 14.30 m² • Dressing room and bathroom of 13.50 m² • Bedroom of 13.60 m² • Bedroom of 15.50 m² • Outdoor facilities: • Car shelter + entrance 37.00 m² • Covered terrace 15.00 m² These villas, designed to offer comfort, elegance, and sustainability, will be delivered in 2025. Do not miss this unique opportunity to acquire a new property in a calm and green environment, ideally located near amenities. • This document has no contractual value -
Travel time
-
1 / 11
6 rooms, 178m², CHF 499,000.–
Rue de la Gare 70, 2944 Bonfol

Grosszügige Villa an Toplage mit viel Umschwung!

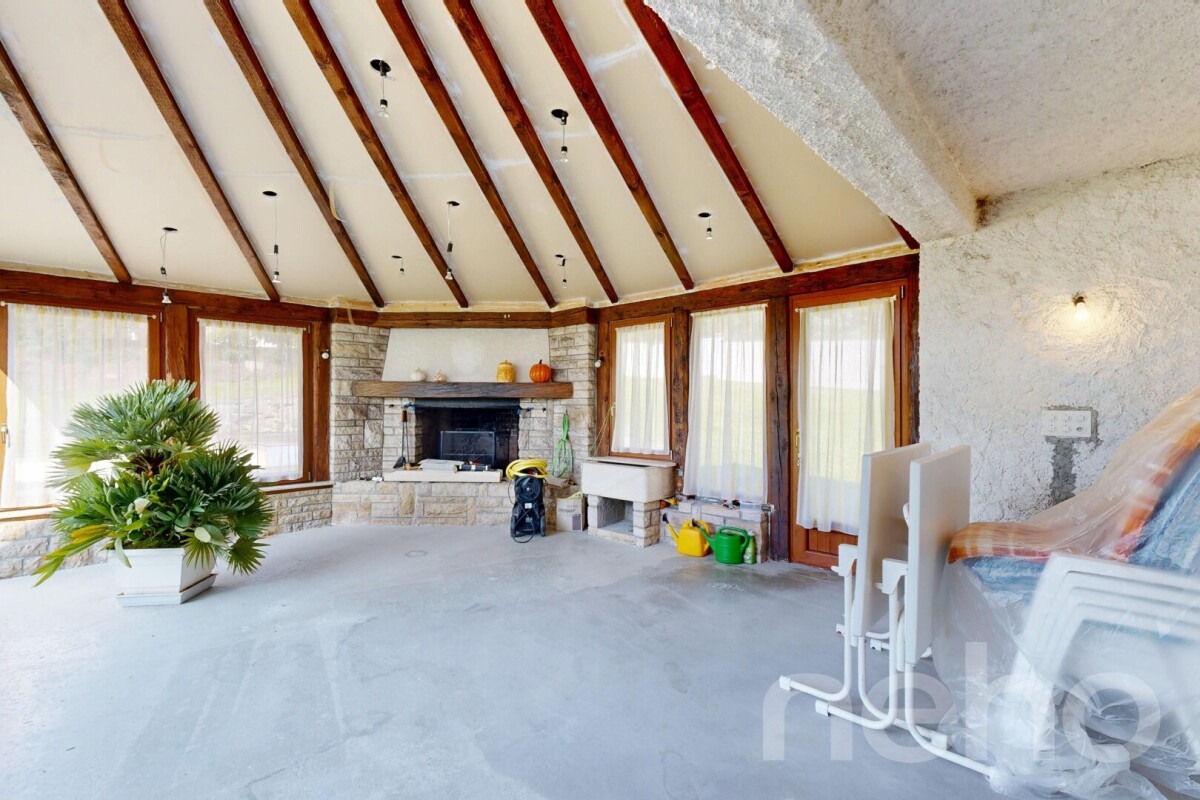
Ein helles und grosszügiges Zuhause für Sie und Ihre Familie wartet darauf, von Ihnen bewohnt zu werden!Im Herzen von Bonfol, an der idyllischen Rue de la Gare 70, erwartet Sie eine gut erhaltene und gepflegte Liegenschaft aus dem Jahr 1982. Das Haus verfügt über sechs Zimmer und eine helle Atmosphäre. Die Liegenschaft kann problemlos als Zweifamilienhaus konzipiert werden, da man praktisch zwei Wohnungen auf zwei Etagen besitzt.Ein Highlight ist der grosse Gartenanteil mit Sitzplatz, der Ihre Gartenträume wahr werden lässt. Der Grundriss und die Anordnung der Räume vermitteln ein luftiges und grosszügiges Wohngefühl. Der grosse Wintergarten mit seinen hohen Decken lädt zum Verweilen ein und kann auch ideal als Atelier genutzt werden.Das Raumangebot präsentiert sich wie folgt:- 6 Zimmer mit insgesamt 178 m² Wohnfläche- sehr viel Umschwung mit grosszügigem Sitzplatz und grossem Garten- moderne Küche mit Kochinsel und amerikanischem Kühlschrank- Wintergarten- 2 Nasszellen- Bodenheizung im Ess- und Wohnbereich- Terrassensitzplatz- Photovoltaikanlage und Wasserenthärtungsanlage- separater Keller - nahe SchulhausWir freuen uns, Ihnen dieses familienfreundliche, schöne Einfamilienhaus persönlich zeigen zu dürfen - nehmen Sie mit uns Kontakt auf!**********************************************************************************************Une charmante maison pour vous et votre famille n'attend que vous pour être découverte !Au coeur de Bonfol, dans l'idyllique rue de la Gare 70, vous attend une propriété bien entretenue datant de 1982. La maison dispose de six pièces et d'une atmosphère lumineuse. L'immeuble peut être conçu sans problème comme une maison pour deux familles, car on possède pratiquement deux appartements sur deux étages.L'un des points forts est la grande partie du jardin avec une place assise, qui permet de réaliser vos rêves de jardinage. Le plan et la disposition des pièces donnent un sentiment d'espace et d'aération. Le grand jardin d'hiver avec ses hauts plafonds invite à la détente et peut également être utilisé de manière idéale comme atelier.L'espace disponible se présente comme suit :- 6 pièces avec une surface habitable totale de 178 m²- cuisine moderne avec îlot de cuisson et réfrigérateur américain- jardin d'hiver- 2 salles d'eau- chauffage au sol dans la salle à manger et le salon- place assise en terrasse- installation photovoltaïque et adoucisseur d'eau- cave séparéeNous nous réjouissons de pouvoir vous montrer personnellement cette belle maison individuelle idéale pour les familles - contactez-nous !Une charmante maison pour vous et votre famille n'attend que vous pour être découverte !Au coeur de Bonfol, dans l'idyllique rue de la Gare 70, vous attend une propriété bien entretenue datant de 1982. La maison dispose de six pièces et d'une atmosphère lumineuse. L'immeuble peut être conçu sans problème comme une maison pour deux familles, car on possède pratiquement deux appartements sur deux étages.L'un des points forts est la grande partie du jardin avec une place assise, qui permet de réaliser vos rêves de jardinage. Le plan et la disposition des pièces donnent un sentiment d'espace et d'aération. Le grand jardin d'hiver avec ses hauts plafonds invite à la détente et peut également être utilisé de manière idéale comme atelier.L'espace disponible se présente comme suit :- 6 pièces avec une surface habitable totale de 178 m²- cuisine moderne avec îlot de cuisson et réfrigérateur américain- jardin d'hiver- 2 salles d'eau- chauffage au sol dans la salle à manger et le salon- place assise en terrasse- installation photovoltaïque et adoucisseur d'eau- cave séparéeNous nous réjouissons de pouvoir vous montrer personnellement cette belle maison individuelle idéale pour les familles - contactez-nous !

Travel time
-

Other interesting objects