4 results - Properties for sale: 2933 (Damphreux, Lugnez)

Ibony Hug

Ibony Hug

1 / 13
Ibony Hug

Ibony Hug

  • Parking space
  • Wheelchair access
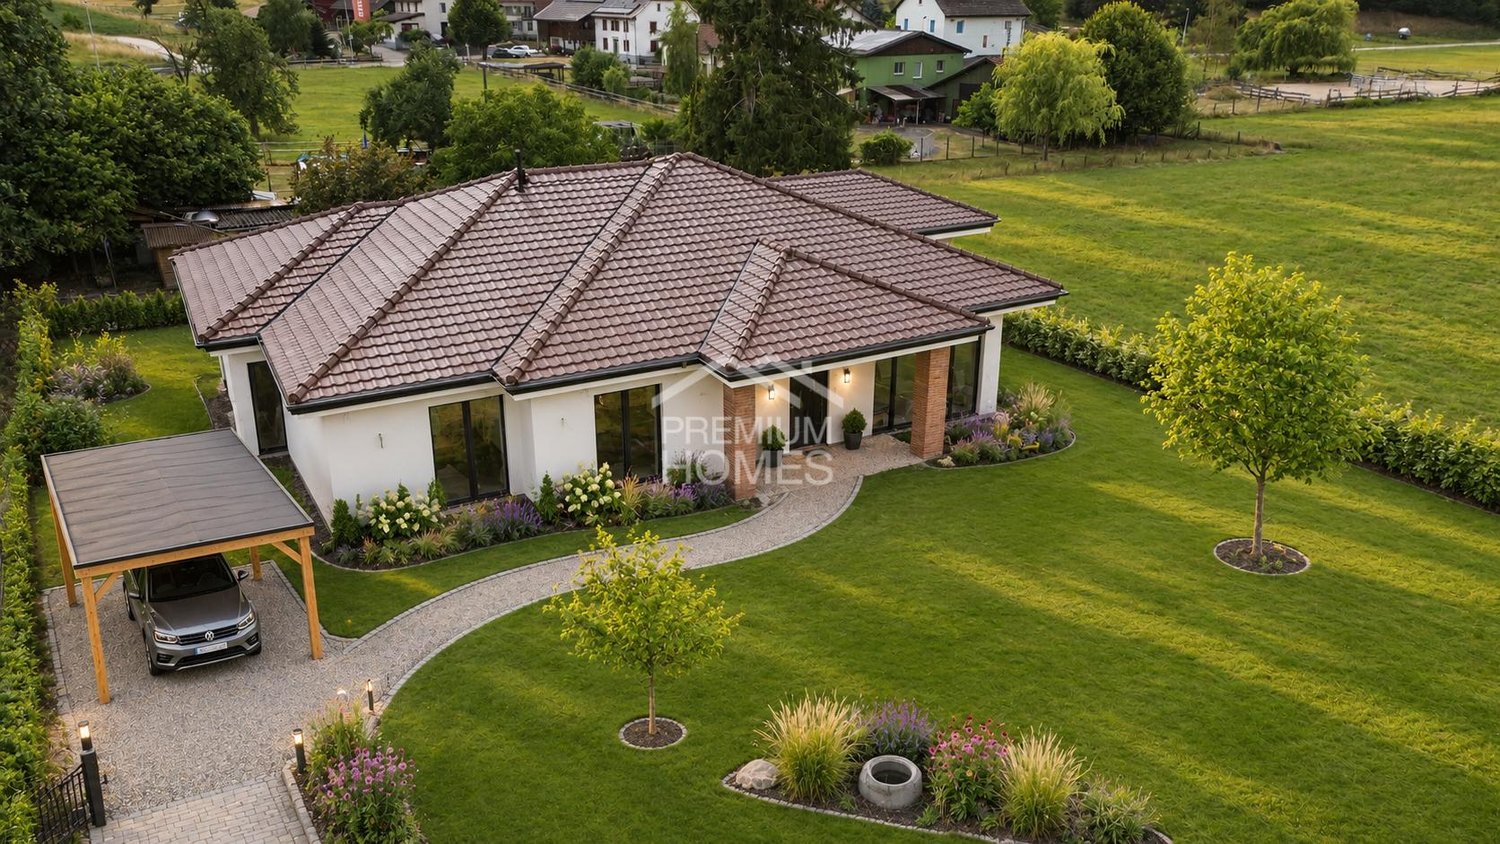
5.5 rooms, 215m², CHF 575,000.–
2933 Lugnez (Damphreux-Lugnez)

More space for the most beautiful moments

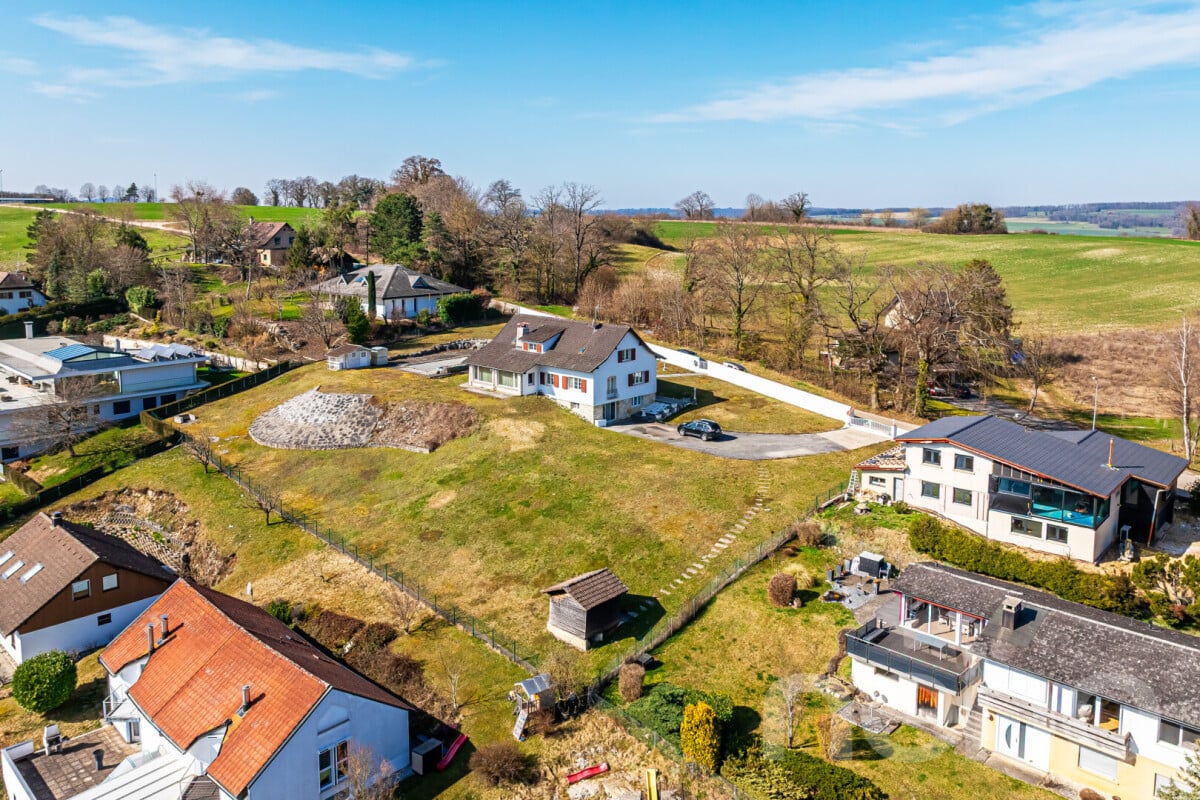
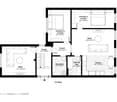
Located in a calm and sunny environment, this modern, single-story single-family home offers a living space where comfort, space, and quality of life come together perfectly. The well-thought-out architecture creates a pleasant feeling of openness and forms an ideal living space for families looking to settle down long-term.The spacious living room with dining area, flooded with light, forms the heart of the house and invites you to share privileged moments with family or friends. The spacious kitchen offers a generous space for cooking, receiving, and enjoying everyday life, quickly becoming the central point of family life.The master bedroom has its own bathroom and a walk-in closet, offering a private space for relaxation. The other bedrooms can be furnished according to your needs, whether as children's rooms, offices, or guest rooms. Additional bathrooms and a guest toilet ensure optimal comfort in everyday life.The large plot with private access offers numerous possibilities for playing, relaxing, and fully enjoying the outdoor spaces. Children can grow up here in complete tranquility, while you enjoy the peace and intimacy of your new home.A modern house offering beautiful spaces and an ideal living space for families looking for a durable and high-quality home.The presented images have been partially retouched and created as numerical visualizations. The property is currently in the final phase. These visualizations are intended solely to illustrate a possible final state of the interior. Only the actual state of the property at the time of the visit is authoritative.Here, no wish remains unfulfilled. Enjoy it and convince yourself!This PREMIUM HOMES offer includes: • Quiet and sunny location • Family-friendly environment • New, single-story single-family home • House handed over turnkey at a price of CHF 775,000.- • Spacious and bright rooms • Well-designed kitchen with plenty of space • Bedroom with en-suite bathroom and walk-in closet • Two bathrooms • Guest toilet • Large bedrooms • Large plot of 1,490 m² • Private access • Plenty of intimacy • Living area approx. 195 m² • Gross living area approx. 215 m² Interested? We would be happy to show you the property during a non-binding visit.Would you like to sell your house or apartment in peace? We determine the current value of your property, discreetly and without obligation!Are you interested in a first, non-binding exchange? Do not hesitate to contact us. We look forward to your contact.

  • Parking space
  • Wheelchair access
1 / 6
  • Parking space
13 rooms, 240m², CHF 600,000.–
2933 Lugnez

INVESTOR ALERT

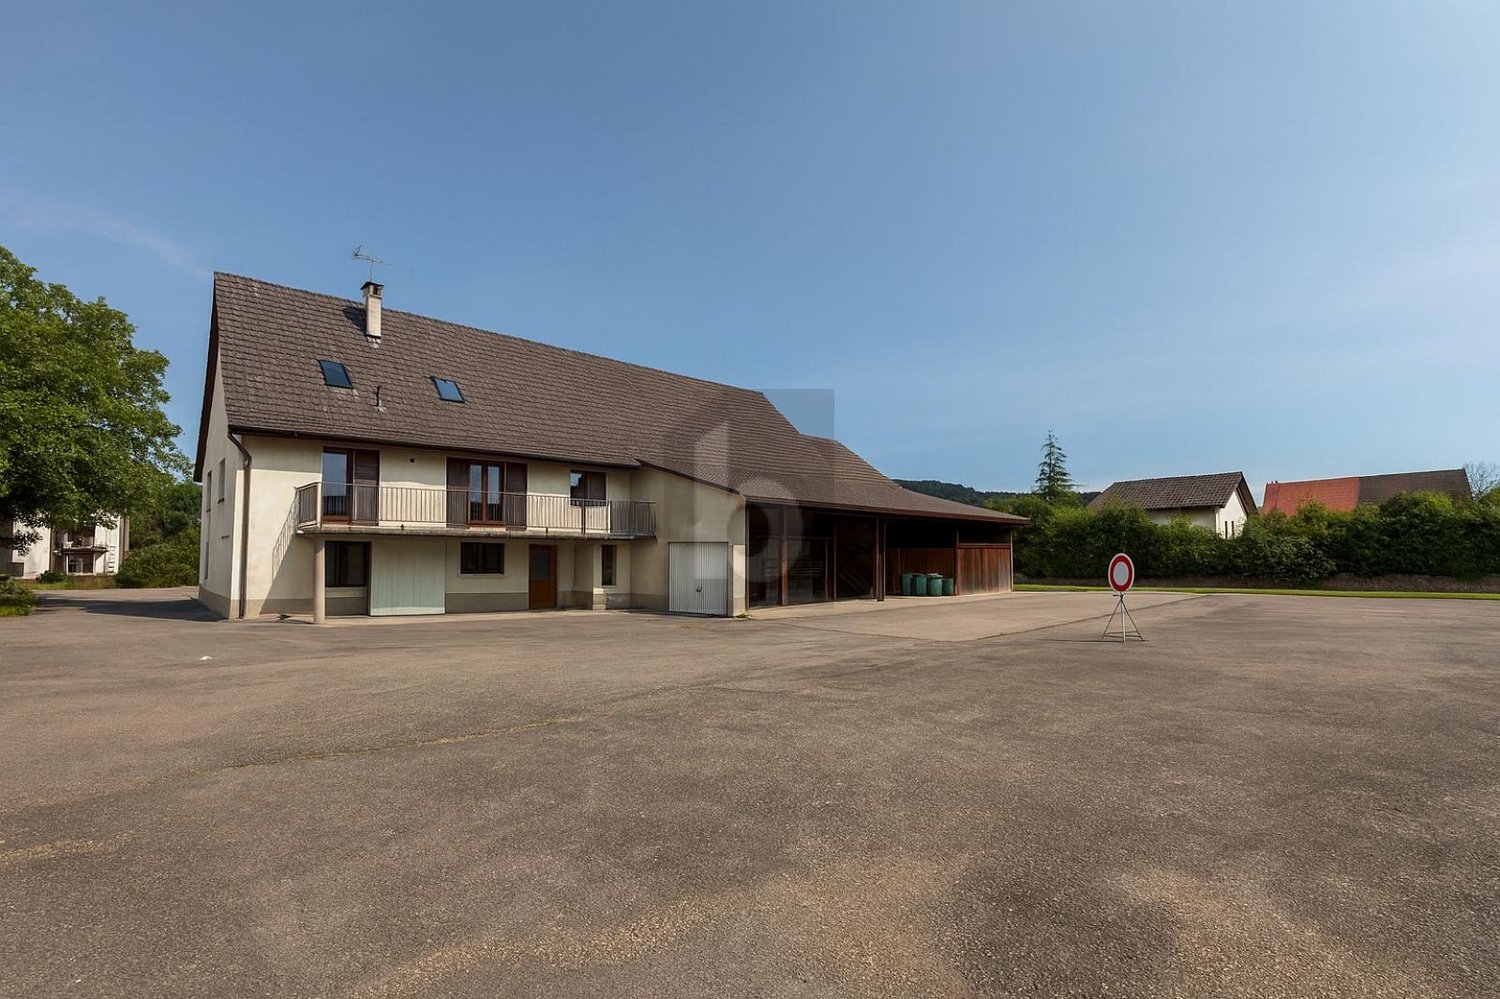
This beautiful real estate complex in Lugnez offers a multitude of opportunities. With its 13 rooms spread over a living area of 240 m² and a plot of 2638 m², this mixed building is ideal for those looking for space and potential. The offices have been renovated in 2010, offering a modern and functional setting. With a rental value to be optimized and a potential for appreciation after renovations, this property is a real gem to be seized. Its location in the heart of the village, close to Porrentruy and the main axes, makes it a privileged location. Do not miss this unique opportunity to transform this incredible structure into a haven of peace or a lucrative investment.This offer from BETTERHOMES is characterized by the following advantages: - large plot offering space and potential- mixed building comprising 3 apartments, offices and large workshop- offices renovated in 2010- interesting potential for appreciation or transformation- rental value to be optimized- potential for appreciation after renovations- attractive price for a mixed building with a plot of this size- location in the heart of the village and close to Porrentruy and the main axes- plot without harmful effects or sanitation obligations- the workshop offers an incredible structure for a transformation into rental properties- etc., etc., etc. ...Interested? Contact us for a non-binding visit - online viewing also possible!Nothing that matches your expectations? You will find over 2,000 other objects on: www.betterhomes.ch - The Swiss specialist for real estate transactions.Do you have a property to sell?Take advantage of our expertise: https://www.betterhomes.ch/en/take-advantageDo you want to know the value of your property?Discover its value now with our free, non-binding and immediate estimate!https://www.betterhomes.ch/en/knowledge/estimateMore detailsLocation: in the heart of the village, close to the main axesBuilding condition: medium, renovations plannedBathrooms: 3 (3 x bathtub / sink / shower / toilet)Heating system: oilPublic transport: bus, 100 mSchool: primary school, 5 kmShops: shop, 2 km, hairdresser and restaurant 100 m

  • Parking space
1 / 13
10 rooms, 233m², CHF 383,000.–
La Côte 55A, 2933 Lugnez

Spacious single-family house with 10 rooms in Lugnez

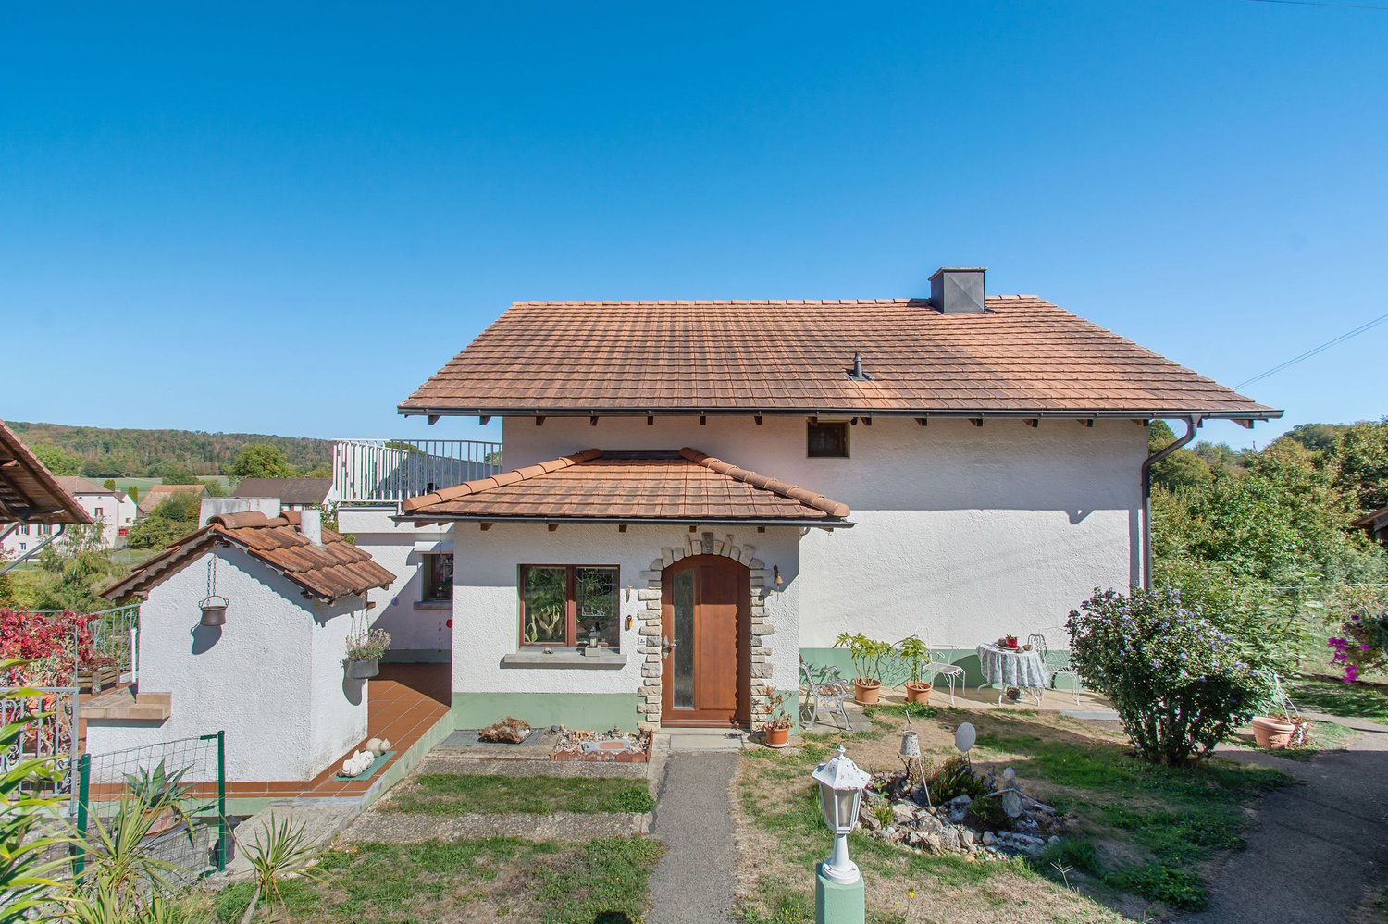
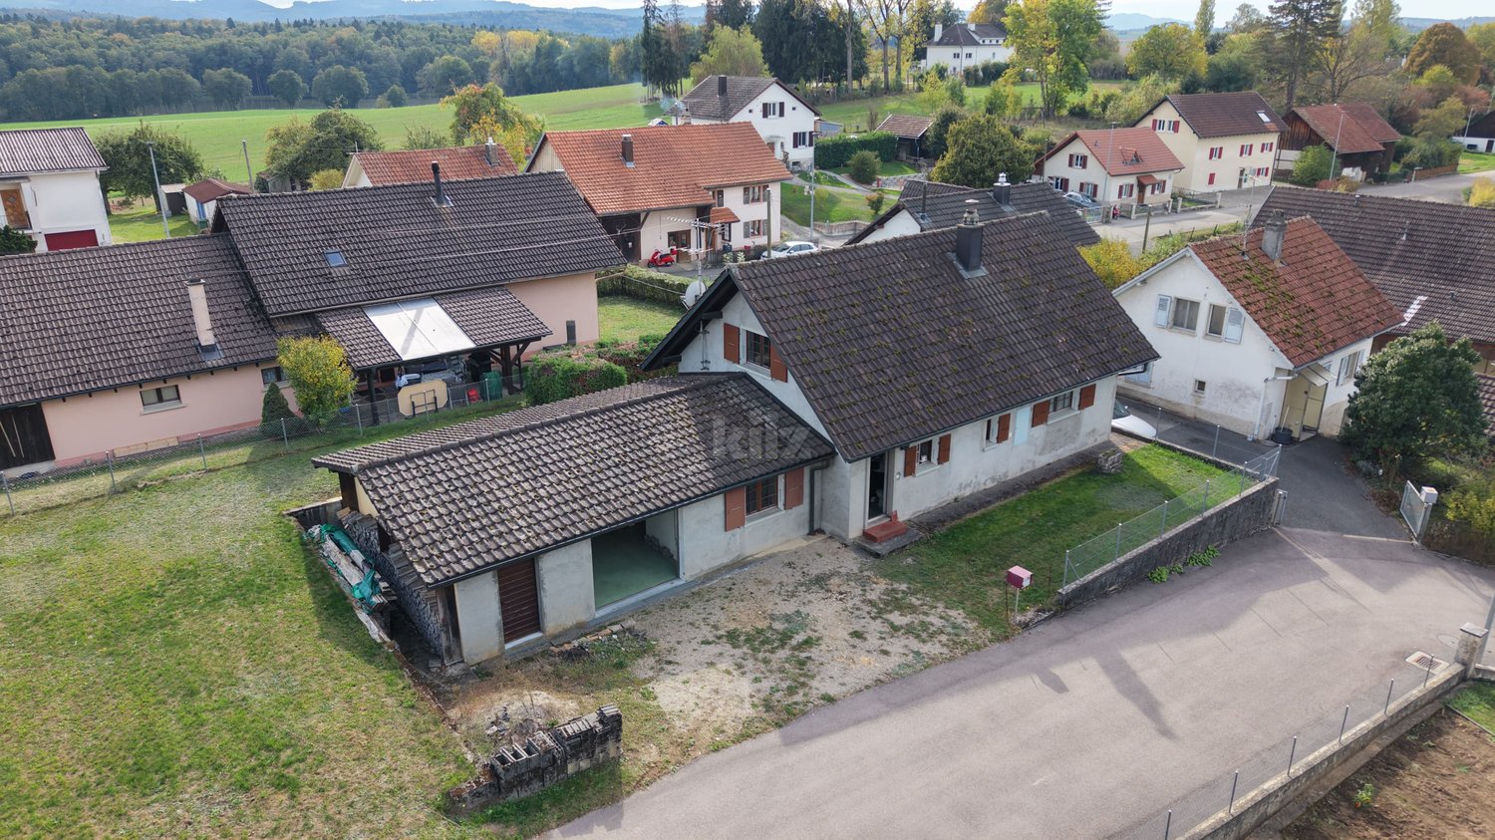
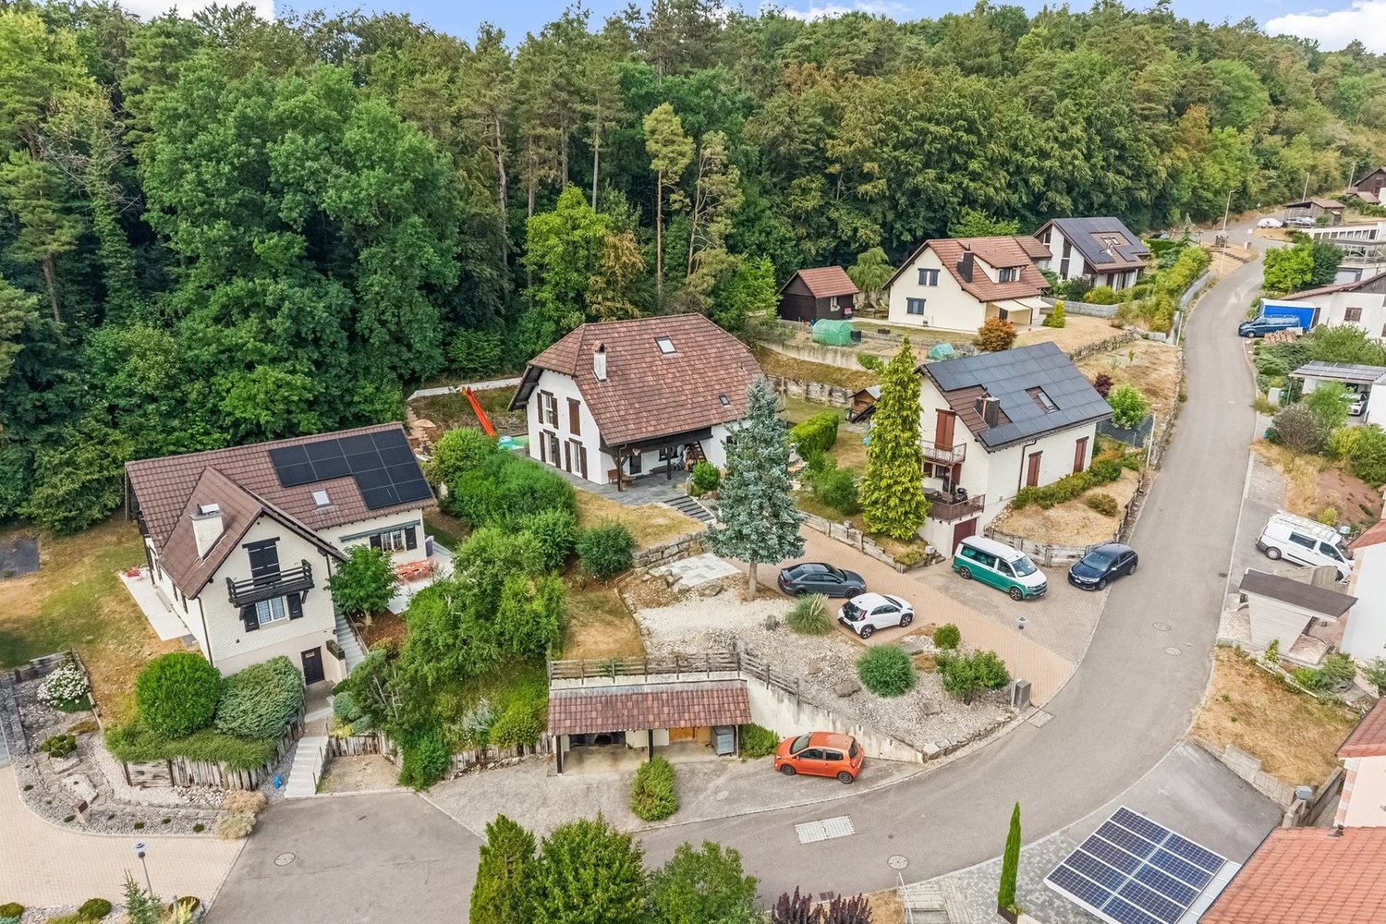
Charming family house with 10 rooms on a beautiful plot of 679 m2 with an additional plot of 261 m2.Located in Lugnez, in a quiet residential area and close to the surrounding nature, this lovely house of approximately 233.04 m2 on 3 floors includes:On the lower floor • 1 entrance hall of approximately 1.98 m2 • 1 distribution corridor of approximately 5.75 m2 • 1 available room of approximately 13.95 m2 • 1 bedroom of approximately 14.06 m2 • 1 bathroom - laundry room of approximately 5.63 m2 with bathtub - WC - sink • 1 DIY workshop of approximately 17.16 m2 • 1 heating room of approximately 13.67 m2 • 1 cellar of approximately 12.92 m2 • 1 garage of approximately 47.96 m2 On the upper floor • 1 entrance of approximately 6.48 m2 with vestibule • 1 distribution corridor of approximately 13.72 m2 • 1 kitchen of approximately 10.18 m2 with access to a terrace • 1 living room of approximately 14.45 m2 • 1 lounge of approximately 23.80 m2 with fireplace and access to a terrace • 1 office - bedroom of approximately 21.62 m2 • 1 shower room of approximately 4.11 m2 with shower - WC - sink • 1 terrace of approximately 31.00 m2 with unobstructed view On the top floor • 1 distribution hall of approximately 5.30 m2 • 1 parental bedroom of approximately 17.60 m2 • 1 bedroom of approximately 16.19 m2 • 1 bedroom of approximately 13.16 m2 • 1 bedroom of approximately 11.78 m2 • 1 WC of approximately 4.30 m2 with sink • 1 terrace of approximately 24.00 m2 with unobstructed view In the attic • 1 attic of approximately 39.10 m2, accessible via a retractable staircase Completed by the following amenities: • orangerie • garden pavilion • lawn and tree garden • various ornamental plants • outdoor fireplace • additional plot with garden shed and above-ground pool • outdoor parking spaces Municipality of Lugnez (www.damphreux-lugnez.ch)Peaceful village in the district of L'Ajoie, with about 370 inhabitants, Damphreux-Lugnez is located in the countryside of L'Ajoie, 15 minutes from its main town, the city of Porrentruy.Lugnez is accessible by public transport by bus and a motorway junction is less than 10 kilometers away. The city of Basel is reached in less than an hour via the Alsace.Various local companies as well as a restaurant make Lugnez a welcoming village where it is good to live.

Travel time
-
1 / 13
CHF 797,000.–
2933 Damphreux

Beautiful House, Damphreux - 797000

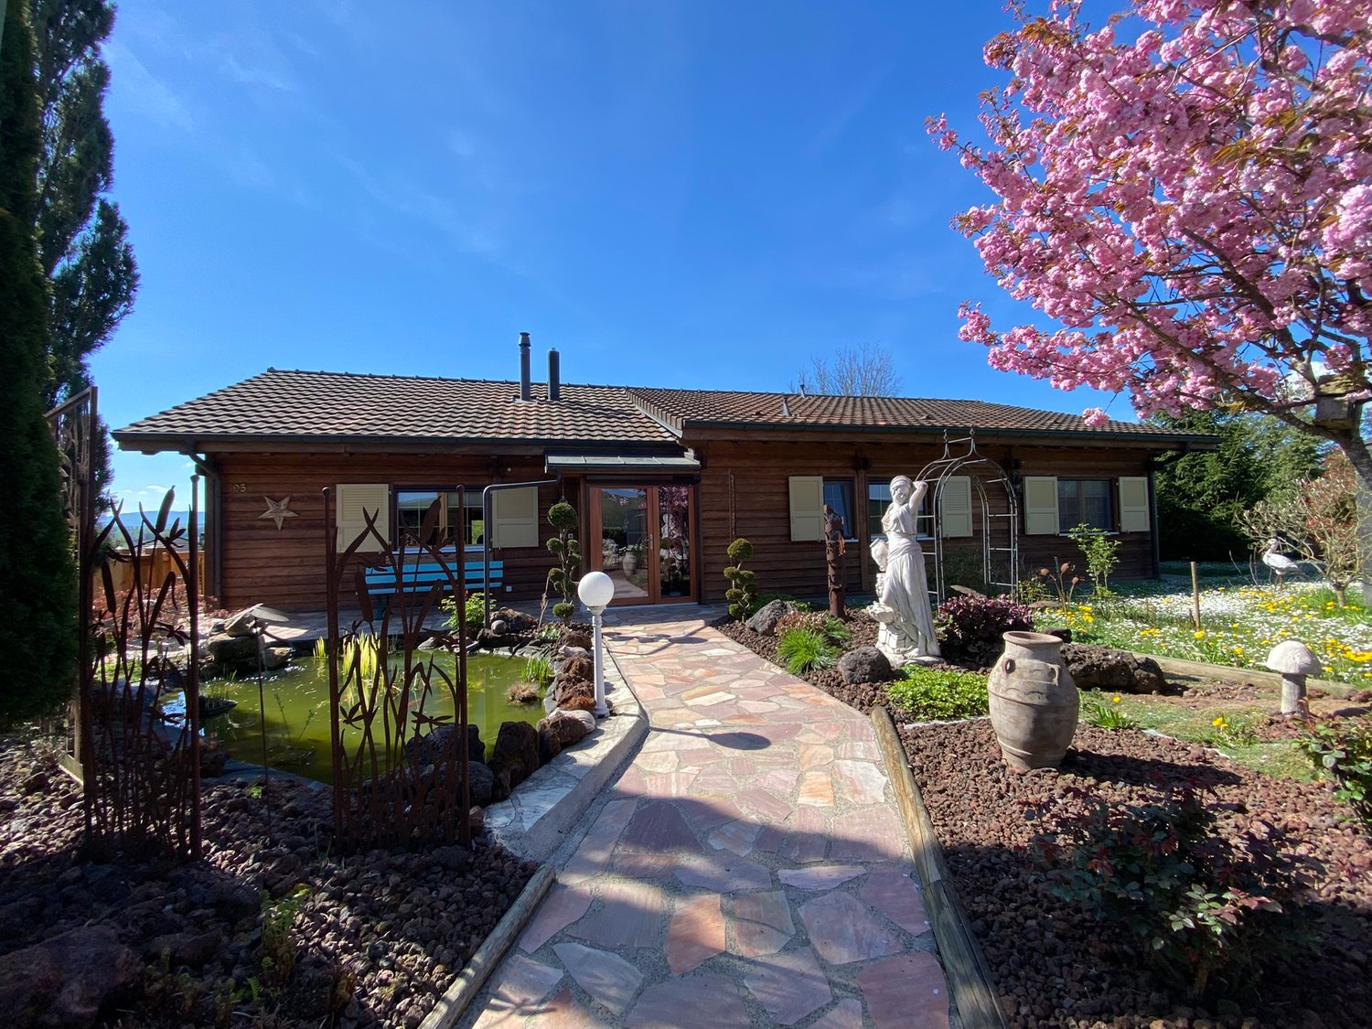
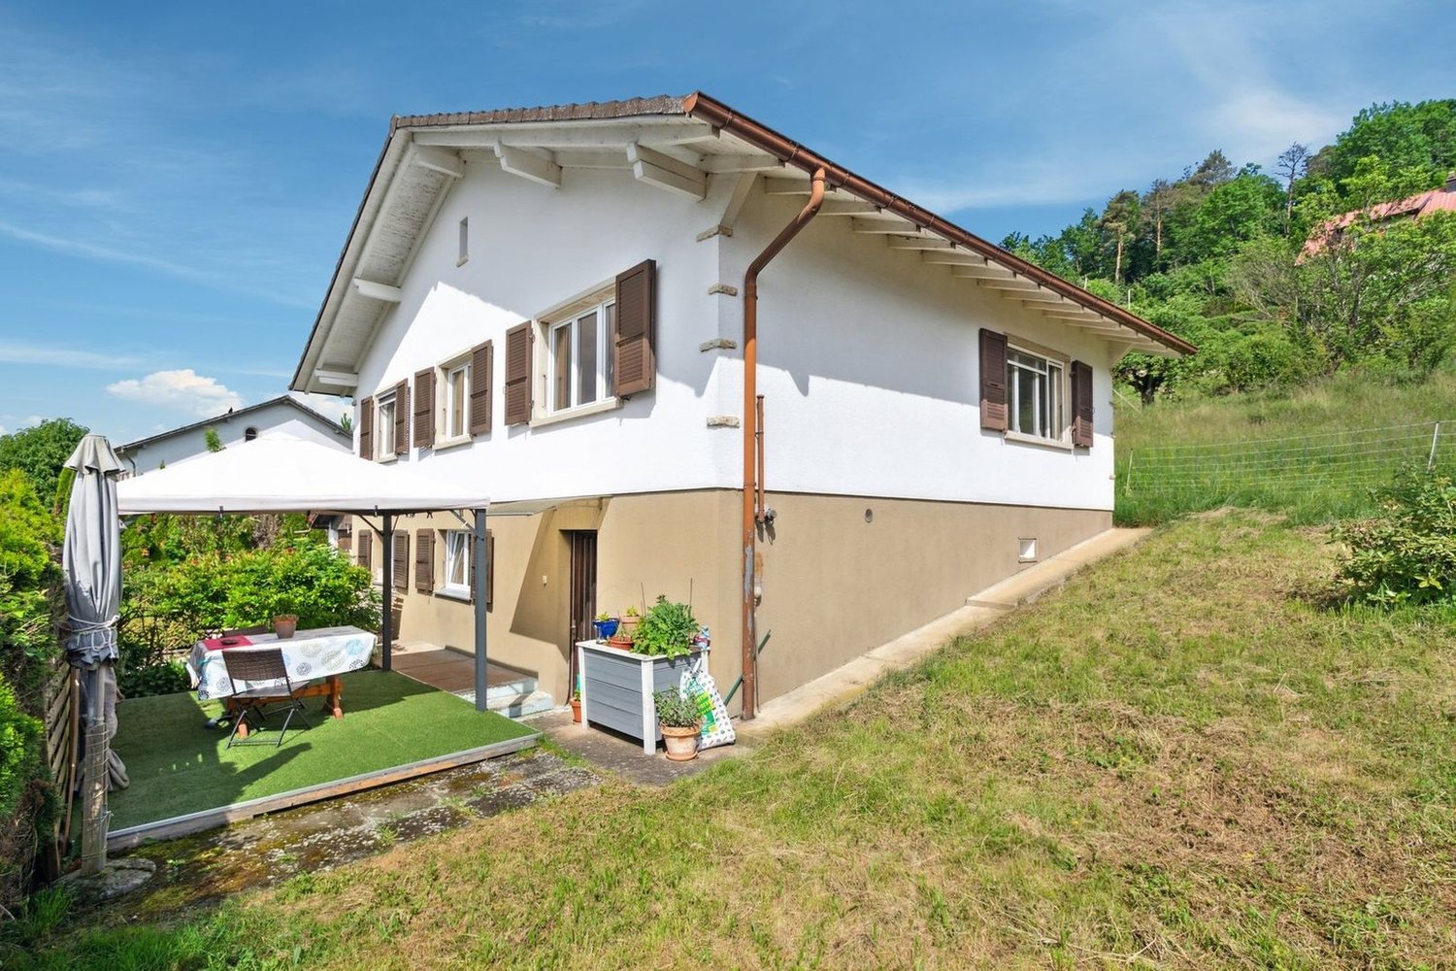
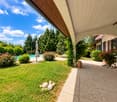
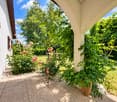
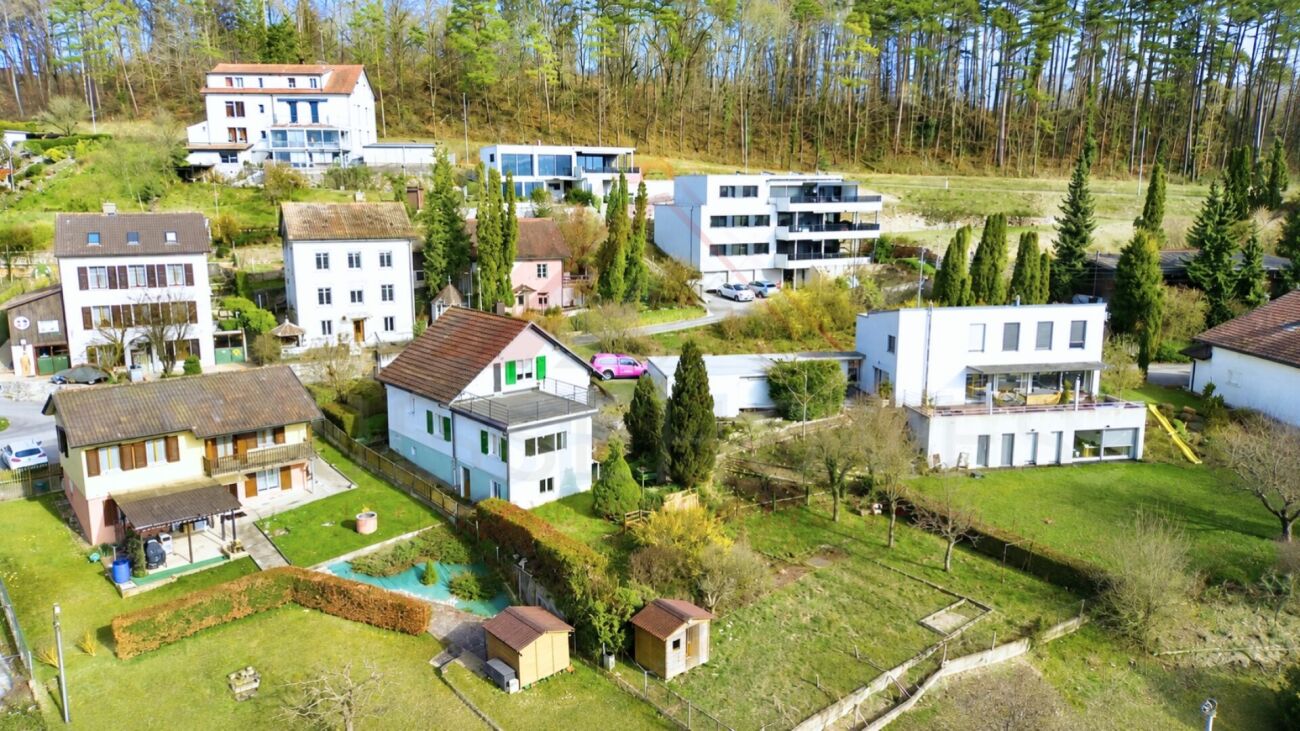
DescriptionCharming family chalet of quality with a veranda, a pond, and a beautiful Japanese garden with design panels in wrought iron. Construction: 1997, partly renovated in 2024 (floors, slab, stove, paint) with double glazing, mosquito nets, etc.This chalet does not lack charm, ideal for a family, perfectly maintained with noble materials, exposed beams. A haven of peace for moments of serenity and calm. Love at first sight guaranteed!FOR MORE PHOTOS: www.avendre.ch- Authentic photos - For more information Please contact me Marie Ventura Tel: 079 747 22 30 m.ventura@avendre.ch. SituationBeautiful plot of 1'133 m2 located in the heights of a charming village, in a residential and very quiet area. Optimal sunshine. 200 meters from the post office, 500 meters from a shop/restaurant with bakery and delivery service in the village. 10 minutes from Porrentruy and the A16 motorway junction. Basement1 large garage of 37.4 m2 with motorized door, workshop, and centralized vacuum cleaner, 1 heating room of 11.7 m2 with oil boiler, 1 water softener, and 1 cellar. Ground floor1 entrance hall leads to 1 beautiful, new kitchen of 15.9 m2, open to 1 living/dining room of 37.1 m2 with stone fireplace, 1 veranda of 20.8 m2 with fireplace and glazed doors giving access to the balcony and terrace. 1 distribution hall leads to 3 bedrooms, 1 beautiful bathroom with bathtub, shower, WC, and washbasin, and 1 laundry room with space for washing machine and dryer and exit to the outside. AtticAttic. Outdoor facilitiesParking spaces available in the courtyard, 1 veranda, paved terrace with electric awning and walls for more intimacy, 1 stone barbecue. The surroundings are beautifully landscaped and enclosed by a motorized gate, Japanese garden with beautiful design panels in wrought iron. Paradise for nature lovers and ideal starting point for hiking and moments of relaxation. - This document has no contractual value -.


More objects in your automatically expanded search area
20 results - Radius: + 10km
Adnan Alimi

Adnan Alimi

1 / 12
Adnan Alimi

Adnan Alimi

  • Parking space
  • Garage
  • View
  • +1
10 rooms, 350m², CHF 1,650,000.–
Top
Bressaucourt, 2904 Bressaucourt

Prestigious villa with large garden and panoramic views

Set in peaceful surroundings, just 5 minutes from the airfield and 1 km from the town centre, this magnificent detached villa, built in 1967 using high-quality materials, stands out for its timeless charm, generous proportions and unique potential.Key features:Plot: 3'292 m², landscaped with trees and meticulously maintainedLiving area: 261 m² across 2 levelsRooms: 10, including 6 bedrooms and 3 bathroomsPossibility of 2 separate dwellings: independent 73 m² apartment on the 1st floorParking: 4 outdoor parking spaces + the possibility of a large 40 m² garage (currently converted into a workspace)Interior:Large, light-filled 53 m² living room with a striking central fireplaceFully equipped solid-wood kitchen (Zug, Sam, glass-ceramic cooktop) with direct access to a covered 30 m² sunroom, renovated in 2015, featuring a very large Jura-stone fireplace/grill.Numerous recent renovations; windows replaced in 2008 (double glazing) with PVC shutters; sunroom built in 2015.Oil-fired heating with hot-water radiatorsExterior:Immense garden with panoramic viewsSwimming pool to be completed to suit your wishesPeaceful and privileged surroundingsHighlights:Characterful villa with undeniable charmElectric gate, pedestrian gate + service gateVery close to amenities and main routesRegional airfield with a paved runway in the municipalityBasel-Mulhouse International Airport 50 minutes awayTGV train station 20 minutes awayMotorways connecting to all of Europe just three minutes away8 min from the centre of PorrentruyUninterrupted views across the whole of AjoieHigh level of security thanks to its cul-de-sac locationComplete silenceBressaucourt? An ideal setting for life, between nature and comfort. A magical, high-end property not to be missed! Contact us to arrange a viewing...The exact address is available after registering on neho.ch.WOULD YOU LIKE TO VISIT? PLEASE REGISTER FIRST: https://neho.ch/b/2904-25-1
  • Parking space
  • Garage
  • View
  • +1
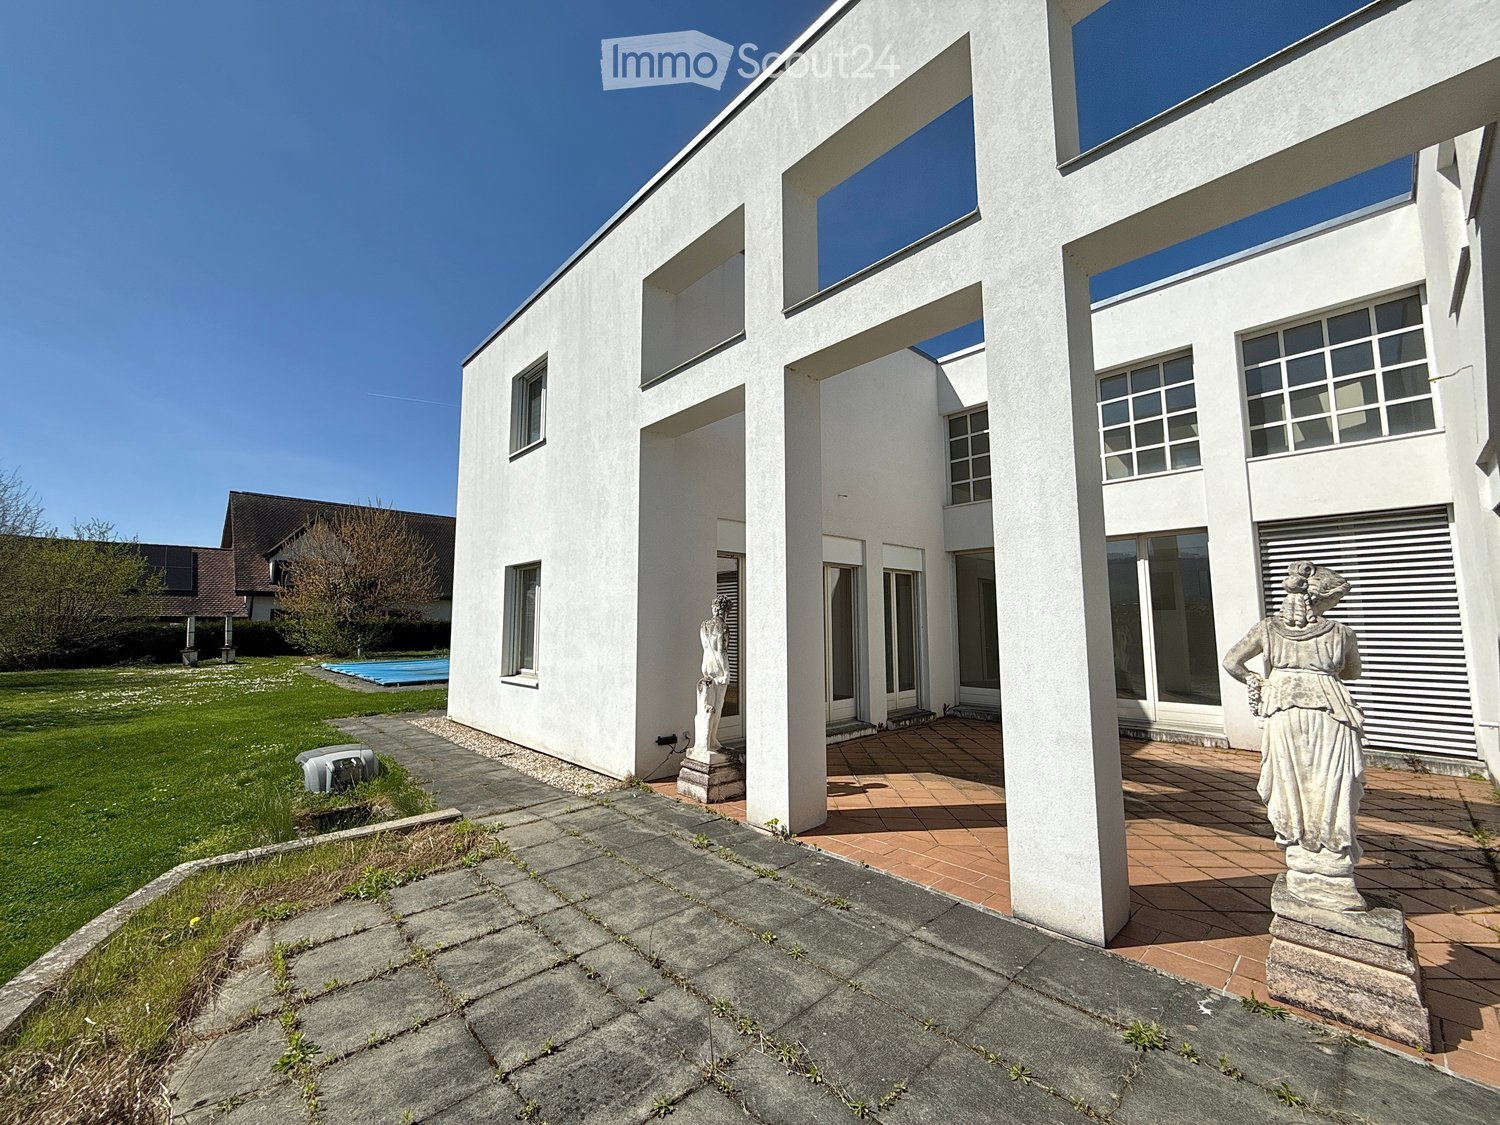
  • Modern two-story white house with large windows and a flat roof, surrounded by a well-maintained lawn and trees.
  • Modern white building with large windows and a flat roof, surrounded by a grassy lawn and statues at the entrance.
  • Bright, modern hallway with polished tile flooring, white walls, and large windows allowing natural light. Features a central column and a staircase leading upwards.
  • Empty hallway with polished marble flooring, white walls, and a hanging spherical light fixture. Open doors lead to adjacent rooms and an outdoor area.
  • Empty room with wooden flooring, large windows, and a modern fireplace with a built-in seating area.
  • Bright, empty room with wooden flooring, large glass doors leading to a patio, and a modern fireplace on the left side.
  • Bright, modern hallway with polished marble flooring, white walls, and large windows allowing natural light. Features a wooden staircase on the left and a central column.
  • Modern hallway with marble flooring, large glass front door, built-in storage units, and a hanging spherical light fixture.
  • Modern kitchen with white cabinets, stainless steel sink, and appliances, featuring a view of the outdoor area through a large window.
  • Modern kitchen with white cabinets, tiled floor, and built-in appliances including a stove, oven, and sink.
  • Modern kitchen with white cabinets, tiled walls, and a stainless steel sink. Features include an oven, a light fixture, and multiple windows allowing natural light.
  • Bright, minimalist hallway with large windows, concrete floor, white walls, and a hanging light fixture.
  • Modern bathroom with a bathtub, two sinks, a radiator, and a window offering a view of trees and a house outside.
  • Spacious bedroom with large windows, wooden bed, and carpeted floor.
  • Empty hallway with beige walls, carpeted floor, large windows, and a hanging light fixture. The hallway features a curved design with a railing on one side and a white partition wall on the other.
  • Well-maintained lawn with two stone columns, a covered patio area, and a modern white house in the background.
  • Driveway leading to a modern house with multiple garage doors and surrounding trees.
  • A modern white house with large windows, surrounded by tall trees and greenery, with a gated entrance and a driveway.
1 / 19
9 rooms, 290m², Price on request
Top
2900 Porrentruy

Detached house in Porrentruy, well-exposed and sunny with a magnificent and unobstructed view

Discover this architect's villa nestled in a green residential area of Porrentruy, it combines comfort, light, and large living space. You will be charmed by its 9 spacious rooms, perfect for accommodating family and friends. Its enviable location puts you in immediate proximity to all services, the countryside, and forest trails. The very large plot, a parcel of 2'000 m2, is beautifully situated and features a pool. The numerous garages can accommodate five cars and still allow for bicycles and other useful items to be stored. The ground floor is dedicated to daily life, while the 1st floor distributes the bedrooms for family members and friends. The basement is equipped with a superb wine cellar, a large workshop, and the boiler room. Daily life here is a true pleasure. The shops, restaurants, and essential services, such as the post office and pharmacy, are just a few steps away. You will also appreciate the easy access to the train station, bus stops, and highway entrances/exits. This villa is decidedly practical for a life without hassle and full of amenities.For children, this place is a paradise. A secure environment with a playground, a nearby nursery, and infrastructure adapted for an ideal family life. This house also offers very low CO2 emissions, for a daily life more respectful of the environment. Come and discover your future home today!Interior designOn the ground floor:-1 dining room of 38.5 m2-1 living room with fireplace of 26.7 m2-1 kitchen of 14.2 m2-2 bedrooms of 19.1 m2 and 9.4 m2-1 laundry room-1 WC-1 interior courtyard of 35 m2-1 staircase1st floor:-1 large hall-4 bedrooms of 17.6 m2, 16 m2, 14.5 m2, 14.5 m2-2 bathrooms with shower and bathtub-2 WCExterior:-In summer, you can eat outside, sheltered by a wooden roof-A pool is part of the outdoor amenities, it can be renovated-Beautiful plot, south-facing-No roads nearbyParticularities:-A geothermal system was installed in this villa in 2023-Floor heating-Ceiling height of 2.80 m-Many windows with electric shuttersComplete file on request with more photos and information on simple request.

1 / 13
  • Balcony / Terrace
  • View
  • Quiet neighborhood
5.5 rooms, CHF 110,000.–
Le Paigre 43, 2947 La Baroche

Charming village house with terrace and garden

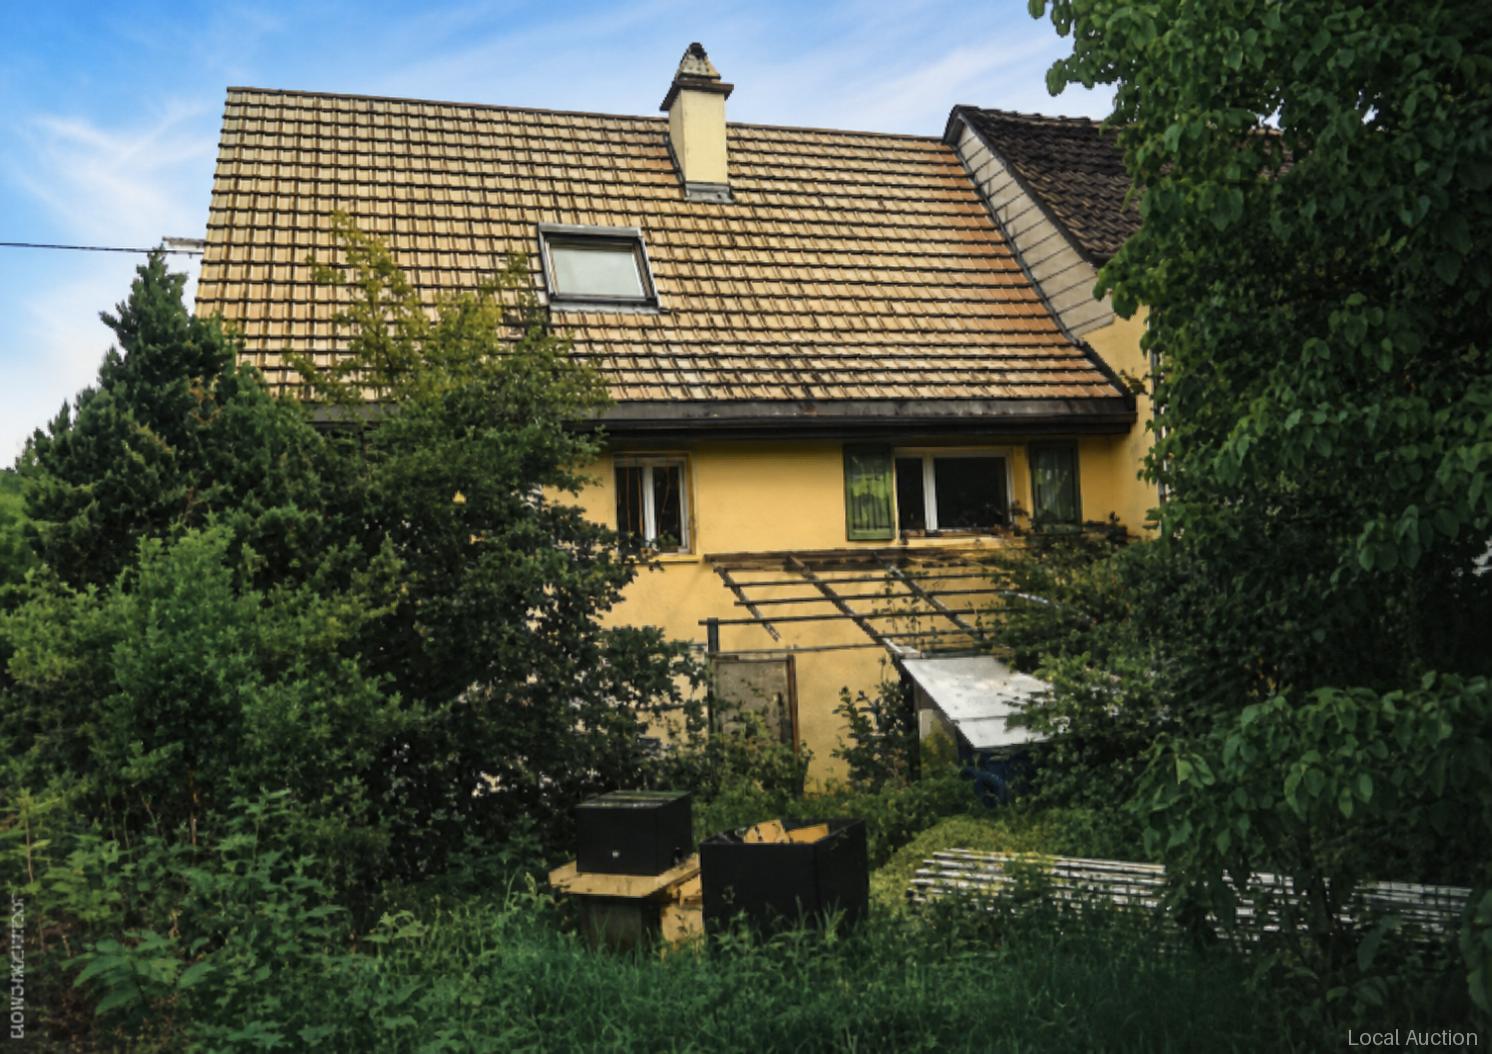
Single-family house from 1850 with 145.95 m² living area and 5.5 rooms on a plot of 246 m². The building comprises ground floor, 1st floor and 2nd floor; on the ground floor there are two corridors, a terrace, a bedroom, a bathroom, the kitchen, a laundry room, a cellar and a storage room. The living room, three bedrooms and a corridor are arranged on the 1st floor, and a multi-purpose room is located on the 2nd floor. A cellar is available. The house is heated by five wood stoves, which are the energy source wood. Modifications and transformations took place in 1990, 2002 and 2004; the last significant renovation took place in 2004. Mixed condition; roof and facades satisfactory.This property is offered by the competent authorities as part of an official foreclosure auction. The officially determined estimated value is CHF 110'000.–. The final hammer price depends on the bids submitted during the auction and may be lower or higher than this value.On LocalAuction.ch, the leading platform for foreclosure auctions in Switzerland, you will find all the important details about this auction – including the auction venue, date, time, photos, information about the municipality and, where available, an estimate of the property.Our platform offers you a reliable and always up-to-date overview of upcoming real estate auctions across Switzerland. With structured and clearly presented information, we help you make well-informed decisions.Discover all available foreclosure auctions now: https://www.localauction.ch

  • Balcony / Terrace
  • View
  • Quiet neighborhood
Travel time
-
Patrice Bayard

Patrice Bayard

1 / 13
Patrice Bayard

Patrice Bayard

  • Parking space
4.5 rooms, 129m², CHF 449,000.–
Jura, 2942 Alle

The Art of Living in the Heart of Ajoie: Elegance and Modernity in Alle

The Art of Living in the Heart of Ajoie: Elegance and Modernity in Alle Switzerland Sotheby's International Realty has the privilege of presenting a rare residential opportunity, combining the prestige of a central address with the refinement of a contemporary renovation completed in 2026.Located at Rue de Courgenay 18, this 4.5-room duplex apartment embodies the perfect balance between urban comfort and village serenity.A Haven of Light and Space As soon as you enter, this 129 m² living space seduces with its fluid layout and high-end finishes. The pièce de résistance of this property is undoubtedly its vast open kitchen, a true theater of conviviality, designed for gastronomy and design enthusiasts. • Nighttime Spaces : The bedrooms, bathed in natural light, offer generous volumes conducive to rest and confidentiality. • Usable Surface Area : In addition to its living area, the apartment has a cellar, offering exceptional potential for your personal projects (workshop, storage, or leisure space). • A parking space is included in the priceA Signature Renovation (2026) Completely renovated this year, the property benefits from the latest advances in thermal comfort and modern aesthetics. Every detail has been carefully thought out to meet the demands of a discerning clientele.The Highlights • Strategic Location : Located in the center of the village of Alle, in close proximity to amenities. • Absolute Modernity : Complete renovation finished in 2026. • Generous Spaces : A bright living room merging the living room and spacious kitchen. • Luminosity : Optimal orientation ensuring natural light throughout the day."Living in Alle means choosing the sweetness of Jura life without compromise on luxury and modernity."Complete file and visits on request.

  • Parking space
Patrice Bayard

Patrice Bayard

1 / 13
Patrice Bayard

Patrice Bayard

  • Parking space
  • Elevator
3.5 rooms, 70m², CHF 345,000.–
Jura, 2942 Alle

The Art of Living in the Heart of Ajoie: Elegance and Modernity in Alle

The Art of Living in the Heart of Ajoie: Elegance and Modernity in Alle Switzerland Sotheby's International Realty has the privilege of presenting a rare residential opportunity, combining the prestige of a central address with the refinement of a contemporary renovation completed in 2026.Located at Rue de Courgenay 18, this 3,5-room duplex apartment embodies the perfect balance between urban comfort and village serenity.A Shrine of Light and Space As soon as you enter, the 70 m² living area and the 20 m² covered terrace seduce with its fluid distribution and high-end finishes. The pièce de résistance of this property is undoubtedly its spacious open kitchen, a true theater of conviviality, designed for gastronomy and design enthusiasts. • Nighttime Spaces: The bedrooms, bathed in natural light, offer generous volumes conducive to rest and confidentiality. • Usable Surface: In addition to its living area, the apartment has a cellar, offering exceptional potential for your personal projects (workshop, storage, or leisure space). • A parking space is included in the priceA Signature Renovation (2026) Entirely renovated this year, the property benefits from the latest advances in thermal comfort and modern aesthetics. Every detail has been carefully thought out to meet the requirements of a clientele seeking excellence.The Highlights • Strategic Location: Located in the center of the village of Alle, in close proximity to amenities. • Absolute Modernity: Complete renovation finished in 2026. • Generous Spaces: An airy living area merging the living room and spacious kitchen. • Luminosity: Optimal orientation guaranteeing natural brightness throughout the day."Living in Alle means choosing the sweetness of Jura life without compromising on luxury and modernity."Complete file and visits on request.

  • Parking space
  • Elevator
Patrice Bayard

Patrice Bayard

1 / 13
Patrice Bayard

Patrice Bayard

  • Parking space
  • Elevator
4.5 rooms, 111m², CHF 449,000.–
Jura, 2942 Alle

The Art of Living in the Heart of Ajoie: Elegance and Modernity in Alle

The Art of Living in the Heart of Ajoie: Elegance and Modernity in Alle Switzerland Sotheby's International Realty has the privilege of presenting you with a rare residential opportunity, combining the prestige of a central address with the refinement of a contemporary renovation completed in 2026.Located at Rue de Courgenay 18, this 4.5-room duplex apartment embodies the perfect balance between urban comfort and village serenity.A Shrine of Light and SpaceAs soon as you enter, this 111 m² living space seduces with its fluid layout and high-end finishes. The pièce de résistance of this property is undoubtedly its spacious open kitchen, a true theater of conviviality, designed for gastronomy and design enthusiasts. • Nighttime Spaces : The bedrooms, bathed in natural light, offer generous volumes conducive to rest and confidentiality. • Possibility of using a room as a study or home office • Usable Surface Area : In addition to its living area, the apartment has a basement, offering exceptional potential for your personal projects (e.g., storage). • A parking space is included in the priceA Signature Renovation (2026)Completely revamped this year, the property benefits from the latest advances in thermal comfort and modern aesthetics. Every detail has been carefully thought out to meet the demands of a discerning clientele.The Highlights • Strategic Location : Situated in the center of the village of Alle, in close proximity to amenities. • Absolute Modernity : Integral renovation completed in 2026. • Generous Spaces : A bright living area merging the living room and spacious kitchen. • Luminosity : Optimal orientation ensuring natural light throughout the day."Living in Alle means choosing the sweetness of Jura life without compromise on luxury and modernity."Complete dossier and visits on request.

  • Parking space
  • Elevator
Didier Receveur

Didier Receveur

1 / 13
Didier Receveur

Didier Receveur

5 rooms, 160m², CHF 135,000.–
La Ruatte 2, 2924 Basse-Allaine

House to renovate, ideal for Airbnb project (RBNB) or tourist investment

An investment opportunity at the gates of nature!In the heart of the village of Montignez, in the municipality of Basse-Allaine, this individual house built in 1932 offers multiple perspectives for renovation, transformation, and enhancement.With its approximately 160 m² of living space, its volume of around 650 m³, and its convertible attic, this building represents an opportunity for investors and buyers who want to develop an original real estate project.A region conducive to tourism and outdoor activitiesLocated in Ajoie, near the French border, Montignez benefits from a particularly interesting regional environment for nature lovers and discovery enthusiasts.The region offers numerous leisure opportunities:Pedestrian hikes through forests, countryside, and typical villages- Bike circuits, MTB, and electric bikes- Horseback riding and equestrian tourism- Discovery of the famous Km 0 and the historical border heritage- Excursions in Ajoie and the Jura, as well as in the neighboring French regionsThese attractions are interesting arguments for considering the development of tourist accommodation, a gite, or a short-term rental activity like Airbnb.A building with multiple possibilitiesThis property requires a complete renovation but offers a particularly interesting freedom of thought.Rental investment, tourist accommodation, main residence, creation of housing, or any other renovation project: the possibilities are multiple and can be studied according to the buyer's ambitions, respecting the regulations in force and subject to the necessary authorizations.Characteristics of the property:- Individual house with 5 rooms- Year of construction: 1932- Living area: approx. 160 m²- Volume: approx. 650 m³- Plot: 317 m²- Convertible attic- Glazed veranda- Oil heating- General renovation to be plannedBring your project to life!This property is aimed at investors, entrepreneurs, and renovation enthusiasts who can imagine a new destination for this old building.An opportunity to invest in a renovation project in a region rich in tourist and recreational possibilities.For further information or to organize a visit:Domus Immobilier Sàrl+41 32 599 10 30www.domus-immobilier.ch

Travel time
-
Didier Receveur

Didier Receveur

1 / 13
Didier Receveur

Didier Receveur

  • Garage
7.5 rooms, 230m², CHF 1,190,000.–
2900 Porrentruy

Individual villa with pool on a magnificent wooded plot

Offer yourself a true haven of peace in a sought-after residential area. This elegant individual villa seduces with its generous volumes, its superb landscaped garden, and its private pool, inviting relaxation throughout the summer.Built in 1984 and perfectly maintained, it develops approximately 230 m² of living space (approx. 334 m² of usable space) and offers an ideal distribution for a family wishing to combine comfort, intimacy, and quality of life.You will particularly appreciate:- a vast living room bathed in light- a functional kitchen open to the living areas- several comfortable bedrooms- an independent space in the basement with a separate entrance, ideal as a functional apartment, studio for a loved one, office, or for exercising an independent activity- cellar, numerous storage spaces, and technical room / laundry room- double garage with workshop- two covered parking spaces- two outdoor parking spacesOutside, the property reveals all its potential with its large terrace, pool, carefully wooded garden, and many spaces conducive to relaxation in complete privacy.The presence of an independent space with separate access constitutes a real additional asset, particularly for a family wishing to welcome a loved one, have a functional apartment, or harmoniously separate private and professional life.A rare property that will seduce lovers of outdoor spaces, tranquility, and quality of life, while remaining close to amenities.A visit is worth a thousand words? Let yourself be seduced by the charm and multiple possibilities of this property.

  • Garage
1 / 23
  • Parking space
  • Balcony / Terrace
  • Tumble dryer
  • +4
5.5 rooms, 180m², CHF 1,050,000.–
Auf Anfrage 1, 2900 Porrentruy

Une vue à couper le souffle - villa HPE de 5.5 pièces sur 1'119 m²

Une vue à couper le souffle - villa HPE de 5.5 pièces sur 1'119 m² Cette villa exceptionnelle de 5.5 pièces, construite selon le standard Minergie (HPE), offre 180 m² habitables sur deux niveaux, une parcelle de 1'119 m² et une vue panoramique imprenable. Idéale pour ceux qui recherchent confort moderne, luminosité et liberté d'aménagement, dans un environnement calme, verdoyant et proche du centre-ville. Points forts • 180 m² habitables avec agencement réfléchi et lignes épurées • Parcelle de 1'119 m² avec jardin soigné et vue dégagée • Construction Minergie (HPE) : efficacité énergétique, durabilité et confort optimal • Pompe à chaleur et chauffage au sol • Aspiration centralisée et volets électriques • Cuisine moderne entièrement équipée avec buanderie privée • Balcon et terrasse ensoleillée d'env. 25,7 m² • 2 places de parc extérieures incluses • Liberté totale d'aménagement : aucun mur porteur intérieur • Trois chambres et deux salles de bains raffinées • Salle de loisirs polyvalente, idéale pour famille, invités ou télétravail Vivre avec style et confort Le séjour principal est baigné de lumière grâce à une grande baie vitrée, offrant une connexion directe avec l'extérieur et un panorama exceptionnel sur les alentours. La cuisine ouverte moderne renforce l'ambiance conviviale et pratique.Une belle opportunité pour les acquéreurs recherchant une maison moderne, spacieuse et économe en énergie, dans un quartier prisé de Porrentruy. Son label Minergie et ses panneaux solaires garantissent confort et efficacité énergétique.La villa propose trois chambres lumineuses, deux salles de bains élégantes et une salle de loisirs polyvalente, pour combiner confort, espace et fonctionnalité au quotidien. L'agencement ouvert permet de profiter pleinement de chaque zone de vie tout en conservant fluidité et luminosité. Bâtiment & qualité • Construction Minergie (HPE) avec matériaux durables • Chauffage au sol et pompe à chaleur • Aspiration centralisée et volets électriques • Balcon et terrasse pour profiter de l'extérieur • Jardin privatif de 1'119 m² • Liberté totale d'aménagement intérieur Emplacement - calme, nature et commodités Située dans un quartier calme et familial de Porrentruy, cette villa bénéficie de proximité avec nature, sentiers de randonnée et centre historique. Transports publics, écoles, commerces et accès autoroutier sont accessibles à courte distance. La gare est à environ 2 km, avec liaison TGV pour rejoindre rapidement d'autres centres. Conclusion Cette villa est bien plus qu'un logement - c'est un cadre de vie exceptionnel, où confort, lumière et liberté d'aménagement se combinent parfaitement. Une opportunité rare pour une famille, un couple ou un investisseur souhaitant allier qualité de vie et panorama unique.Contactez-nous dès aujourd'hui pour organiser une visite personnalisée et découvrir cette villa d'exception à Porrentruy.

  • Parking space
  • Balcony / Terrace
  • Tumble dryer
  • +4
Travel time
-
Didier Receveur

Didier Receveur

1 / 13
Didier Receveur

Didier Receveur

22.5 rooms, 350m², CHF 2,100,000.–
Général Comman 12, 2950 Courgenay

Sustainable building! Ideal situation with large plot and high yield

Located in a privileged location, this residential building of eight renovated apartments, renovated between 2016 and 2020, offers an ideal living space for its tenants. Nestled in the heart of a 2400 m2 green park with lush vegetation, it constitutes a real advantage for its tenants. The property has nine dedicated parking spaces and a garage, offering practical and secure access for residents and their vehicles. Tenants also benefit from the immediate proximity to the A16, facilitating their travel, as well as shops and the train station, offering great convenience in everyday life.Thanks to its complete renovation, this building guarantees low maintenance costs for the years to come. The apartments have been completely refurbished, offering modern, bright, and functional interiors. The high-quality materials used during the renovation ensure long-term durability, thus reducing maintenance costs for owners. The layout of the apartments has been carefully studied to maximize space and offer optimal comfort to tenants. Each apartment includes modern amenities such as fully equipped kitchens, modern bathrooms, and cozy living areas. The finishes are elegant and contemporary, creating a warm and welcoming atmosphere.The building benefits from a solid rental demand, thanks to its strategic location and the quality of its renovations. The rents practiced are competitive for the region, ensuring full occupancy and stable income for investors.In summary, this building of eight renovated apartments, with its tree-lined park and parking spaces, represents an exceptional opportunity for investors seeking a property with high potential. Its ideal geographical location, complete renovation, and low maintenance costs make it an attractive choice for those seeking comfort, practicality, and profitability in a green and peaceful setting.

Travel time
-
Patrice Bayard

Patrice Bayard

1 / 13
Patrice Bayard

Patrice Bayard

  • Parking space
  • Garage
  • Swimming pool
6.5 rooms, 280m², Price on request
CH, 2902 Fontenais

Prestigious retreat on the edge of the forest - Fontenais

Prestigious retreat on the edge of the forest - FontenaisAn exclusive address in the heights of the CôteThe art of living according to Switzerland Sotheby's International Realty.A rare opportunity to acquire an exceptional property that combines contemporary design, generous volumes, and preserved nature.Located in the highly sought-after heights of Fontenais (La Côte 853), this stunning individual property with 7.5 rooms stands like a true haven of peace.Surrounded by nature and offering absolute intimacy, it embodies the quintessence of Swiss style, where the refinement of high-end materials is combined with the beauty of a green environment.The property's strong pointsSpectacular living space: A large reception room bathed in light, opening onto a contemporary kitchen with clean lines and fully equipped.Parental haven: A spacious parental suite designed as a cocoon of serenity, complemented by three modern bathrooms (Italian showers and bathtubs).Outdoor living: A large terrace ideally exposed, equipped with a pool and a jacuzzi, perfect for moments of relaxation or private receptions.Landscape garden: A 971 m² beautifully landscaped and grassed plot, offering superb ornamental plantings on the edge of the forest.Technical characteristics & distributionLiving areaApprox. 270 m² of pure standingLand area 971 m² beautifully landscapedConfiguration 7.5 rooms including 5 spacious bedroomsBathrooms3 bathrooms and modern showersOutdoor spacesTerrace, pool, jacuzzi, landscaped gardenParkingPrivate garage and several outdoor parking spacesA privileged environment between nature and connectivityWhile offering total disconnection thanks to its dominant position on the edge of the forest, this exceptional property benefits from an immediate proximity to the amenities of the charming commune of Fontenais (schools, shops, doctors, and quality restaurants).Accessibility: The rapid motorway access allows you to reach Delémont in less than 25 minutes.Connections: The public transport of the region ideally serves the economic centers of Basel, Biel, and Bern, combining professional life and residential serenity perfectly.Contact & visitsLet yourself be seduced by the harmony and elegance of this exceptional property. Complete file and private visits on request.

  • Parking space
  • Garage
  • Swimming pool
1 / 18
  • Parking space
  • Balcony / Terrace
  • Garage
  • +3
4.5 rooms, CHF 437,000.–
Sur Demande 1, 2900 Porrentruy

Maison de charme avec vue panoramique sur le château et deux belles terrasses

Maison de charme avec vue panoramique sur le château et deux belles terrasses Cette maison unique de 4.5 pièces, nichée dans un environnement paisible, combine authenticité, confort moderne et luminosité. Avec une parcelle de 680 m², deux grandes terrasses (env. 15 m² & 30 m²) et un jardin boisé privé, elle offre un cadre de vie exceptionnel et un fort potentiel de rénovation, idéal pour créer un lieu de vie à votre image. Points forts • 4.5 pièces au charme authentique et caractère unique • Deux terrasses généreuses : env. 15 m² et 30 m² • Parcelle de 680 m² avec jardin boisé privé et intimité totale • Vue panoramique exceptionnelle sur le château • Fort potentiel de rénovation pour personnaliser le bien • Disponibilité en résidence principale ou secondaire • Accès pratique au stationnement : 1 place extérieure + emplacements supplémentaires Rez-de-chaussée - convivialité et luminosité Le rez-de-chaussée propose un séjour spacieux d'env. 35 m², baigné de lumière, avec accès direct à la terrasse de 15 m². La cuisine compacte d'env. 10 m² est fonctionnelle et offre un excellent potentiel de modernisation. Une salle de bain de 5 m² et un WC invités de 1,3 m² complètent cet étage, offrant confort et praticité. Étage - calme et flexibilité À l'étage, les pièces sont calmes et bien réparties : • Chambre 1 : env. 15 m² • Chambre 2 : env. 12 m² • Chambre 3 : env. 10 m² • Bureau / chambre : env. 9 m² avec accès direct à la terrasse de 30 m², idéale pour un coin détente ou un espace de travail en plein air avec panorama. Sous-sol & grenier Le sous-sol offre un accès direct au jardin, avec buanderie, atelier et grand espace de stockage. Le grenier (env. 4 m²) permet de ranger facilement les effets saisonniers. Extérieurs & parcelle La parcelle de 680 m², soigneusement entretenue, comprend un jardin boisé isolé, garantissant calme et intimité toute l'année. Les terrasses prolongent harmonieusement le séjour vers l'extérieur, parfaites pour profiter de la vue et de moments conviviaux. Détails techniques • Année de construction : 1940 • Chauffage au fioul modernisé : 2017 • Surface habitable : env. 120 m² • Surface utile totale : env. 220 m² • Possibilité d'usage comme résidence secondaire Conclusion Cette maison de 4.5 pièces est bien plus qu'un logement - c'est un bien de caractère avec potentiel unique, offrant charme, luminosité et panorama exceptionnel. Une opportunité rare pour créer un foyer personnalisé ou un projet de rénovation valorisant.Contactez-nous dès aujourd'hui pour organiser une visite et découvrir cette propriété pleine de charme.

  • Parking space
  • Balcony / Terrace
  • Garage
  • +3
Travel time
-
Patrice Bayard

Patrice Bayard

1 / 13
Patrice Bayard

Patrice Bayard

  • Parking space
  • Balcony / Terrace
  • View
5.5 rooms, 320m², Price on request
CH, 2946 Miécourt

A Masterpiece of Space and Light in the Heart of Ajoie

A Masterpiece of Space and Light in the Heart of AjoieAu Vouéson 174, 2946 Miécourt - An exclusivity signed by Sotheby's International RealtyLocated in the confidential and green setting of Miécourt, within the prized district of Porrentruy, this exceptional residence redefines the codes of luxury living in the Jura region. Combining the charm of a high-end renovation and the audacity of contemporary architecture, this property is an invitation to serenity.The Art of Living on a Grand ScaleDeploying an exceptional living area of 320 m², this duplex home offers a unique spatial experience. From the entrance, the gaze is captivated by the dizzying volume of the living room: • A Masterful Living Space : A cathedral-like living and dining room bathed in natural light thanks to immense windows, opening onto a gourmet kitchen with impeccable finishes. • The Mezzanine : A monumental interior balcony overlooking the living room, offering a versatile space for a library, office, or music room. • Noble Materials : Every detail has been thought out with superior quality materials, creating a perfect harmony between modern luxury and rural authenticity.The Master Suite: A Private SanctuaryA true haven of peace, the master bedroom is an ode to well-being. It has its own spacious bathroom and benefits from direct access to the upper terrace, where a private Jacuzzi awaits for moments of absolute relaxation under the stars.Between Heaven and Earth: Outdoor AmenitiesLife extends far beyond the walls here. Two spectacular terraces prolong the living area, offering breathtaking panoramas over the rolling landscape of the Jura. They are true summer lounges, perfect for receiving or simply savoring the absolute calm of the "Au Vouéson" neighborhood.

  • Parking space
  • Balcony / Terrace
  • View
Adnan Alimi

Adnan Alimi

1 / 13
Adnan Alimi

Adnan Alimi

  • Elevator
CHF 2,400,000.–
Porrentruy, 2900 Porrentruy

Immeuble mixte rénové au centre de Porrentruy

Idéalement situé au c?ur de Porrentruy, à proximité immédiate de toutes les commodités, ce magnifique immeuble mixte se compose de deux bâtiments mitoyens abritant trois surfaces commerciales et sept appartements. Récemment rénové et en excellent état, il constitue une opportunité de rendement particulièrement attrayante.Le vaste grenier du 3e étage offre un fort potentiel d'aménagement pour un logement supplémentaire. L'immeuble est équipé d'un ascenseur et bénéficie d'un chauffage à distance. Trois buanderies ainsi que des caves viennent compléter ce bien rare sur le marché.Adresse exacte disponible après inscription sur neho.ch.VOUS SOUHAITEZ VISITER ? MERCI DE BIEN VOULOIR VOUS INSCRIRE D'ABORD : https://neho.ch/b/2900-25-3Ideal gelegen im Herzen von Porrentruy, in unmittelbarer Nähe aller Annehmlichkeiten, besteht dieses wunderschöne, gemischt genutzte Gebäude aus zwei aneinandergrenzenden Gebäuden, in denen drei Gewerbeflächen und sieben Wohnungen untergebracht sind. Es wurde kürzlich renoviert und befindet sich in einem ausgezeichneten Zustand, sodass es eine besonders attraktive Renditechance darstellt.Der große Dachboden im dritten Stock bietet ein hohes Ausbaupotenzial für eine zusätzliche Wohnung. Das Gebäude ist mit einem Aufzug ausgestattet und profitiert von einer Fernheizung. Drei Waschküchen sowie Kellerräume vervollständigen diese auf dem Markt seltene Immobilie.Genaue Adresse verfügbar nach Registrierung auf neho.ch.AN EINER BESICHTIGUNG INTERESSIERT? BITTE ANMELDEN: https://neho.ch/b/2900-25-3Ideally located in the heart of Porrentruy, within easy reach of all amenities, this magnificent mixed-use building comprises two adjoining buildings housing three commercial premises and seven flats. Recently renovated and in excellent condition, it offers a particularly attractive yield opportunity.The large attic on the 3rd floor offers great potential for additional accommodation. The building has a lift and remote heating. Three laundry rooms and cellars complete this rare property on the market.Exact address available upon registration on neho.ch.INTERESTED IN VISITING THE PROPERTY? PLEASE REGISTER FIRST : https://neho.ch/b/2900-25-3

  • Elevator

Suggested properties for you based on search results