Dagmersellen - Properties for sale with Balcony / Terrace, New building

We recommend expanding your search criteria to get similar results. The current filters didn’t return any matches.

If you don’t want to change your current search criteria, we recommend creating a search alert, so you’ll be notified when matching offers become available.

More objects in your automatically expanded search area
90 results - Radius: + 10km
New building
1 / 12
3.5 rooms, 105m², CHF 1,050,000.–
Premium
Weissensteinweg 15, 4852 Rothrist

Last apartment - living space - Exclusive 3.5-room attic apartment in prime location!

Rothrist In a privileged residential area in Rothrist, the "Weissensteinblick" project is being created, an exceptional new building project that combines architectural clarity with the highest living comfort.The 4 exclusive condominiums offer a living experience that goes far beyond the standard: spacious floor plans, flowing room concepts, and floor-to-ceiling windows create bright, airy living spaces with a special atmosphere.Each apartment is a statement - characterized by: • elegant, timeless architecturehigh-quality materials and carefully coordinated details • spacious outdoor areas with high privacy • individually designable interiors • Sustainable construction combined with state-of-the-art building technology guarantees efficiency, comfort, and long-term value retention. The location combines the best of two worlds:a quiet, grown neighborhood and at the same time the proximity to the center, infrastructure, and natural recreational areas.Construction has started, giving you the opportunity to invest early in a forward-looking residential project and actively shape your new home.A home for people with demands - today and in the future.****************************************************These dreamy apartments will be built in 2027 with a lot of love for detail and a high aesthetic claim, and will be expanded. A noble parquet floor will be consistently laid in all living rooms, matching the ceramic tiles in the bathroom areas, as well as walls and ceilings in light plaster, creating a modern, classic, and timeless contrast, and allowing for a large scope when designing the interior.The apartment at a glance:Object: 3.5-room apartmentYear of construction: 2027Living area: 105 m²Living/Dining/Kitchen: 52 m²Room 1: 15 m²Room 2: 14 m²Bathroom/Toilet: 8 m² Shower/Toilet: 5 m²Reduit: 6 m²Terrace: 37 m² The exclusive kitchen is equipped with the latest appliances and is in harmony with the living and dining area, which, with 52 m², conveys more than average spaciousness. The living room impresses with its room heights and glazing with direct access to the spacious terrace.The elevated location creates peace and distance, while the spacious terraces expand the living space outward and offer additional free space. Parking:The garage parking space is not included in the purchase price.CHF 45,000.- for a garage parking space (1 piece) Project website: https://weissensteinblick.ch/ Viewing appointment:If we have sparked your interest, we would be happy to present you with this exceptional apartment.We will gladly accompany you with all questions about buying an apartment and guarantee you the highest professional competence through our in-depth knowledge and long-standing experience. Your personal contact:Biland Immobilien Management AGNordstrasse 14, 4665 OftringenMr. Matthias Biland - 062 791 18 90

Travel time
-
New building
1 / 8
4.5 rooms, 108m², CHF 1,050,000.–
Premium
Chilefeld 5, 6253 Uffikon

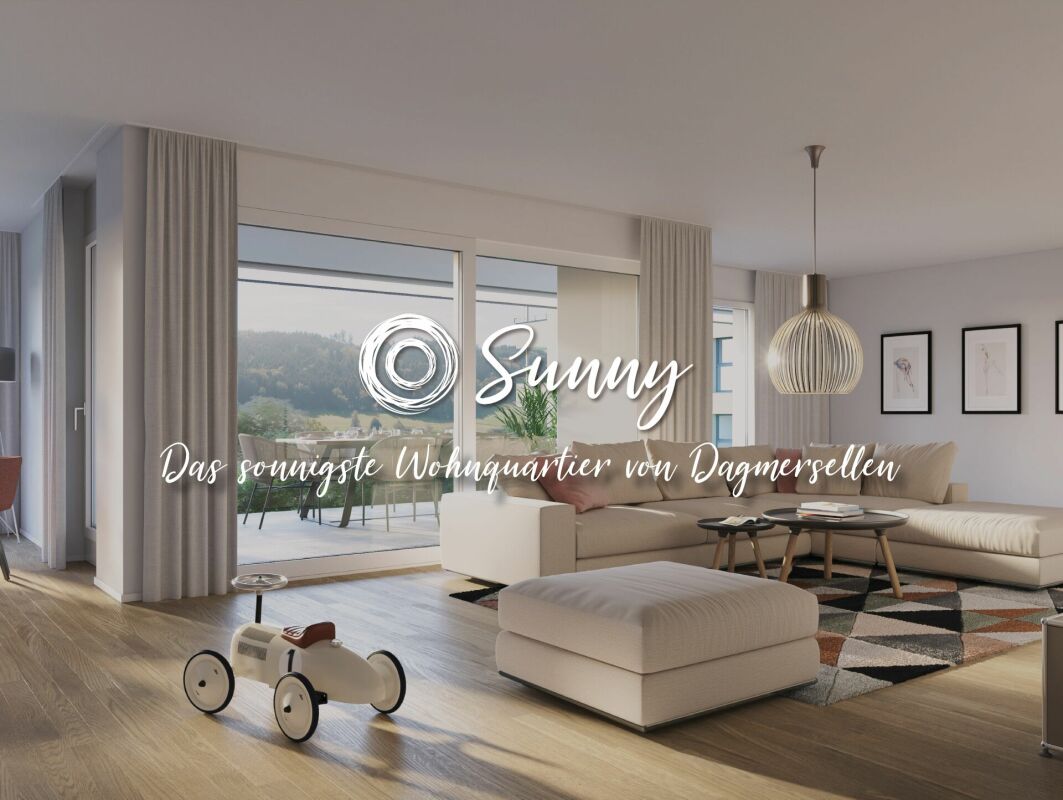
4.5 Room Apartment | New Construction Project "Sunny"

«Sunny» - The sunniest residential area of Dagmersellen ProjectOnly 8 minutes by car from Sursee, in the rural town of Uffikon, you will find plenty of space and a maximum of joy of living. The sun-kissed location, the friendly and green scenery, the attractive and well-maintained environment, and the spacious and perfectly equipped apartments combine to create a unique living experience. «The pure joy of living!»In the heart of SwitzerlandUffikon belongs to the municipality of Dagmersellen in the canton of Lucerne and forms practically the center of Switzerland. Due to its proximity to Dagmersellen, you will find all the amenities of daily life within a short distance. Despite the peace and quiet, you will benefit from an excellent transport connection. The motorway access to the A2 ensures that commuters can reach their workplace in Basel, Lucerne, Bern, and Zurich in a relaxed and fast way. Use the good connection to Dagmersellen, Sursee, Zofingen, or Olten with your own car or public transport. Benefit flexibly from the quarter's own car-sharing station and the bus stop directly at the «Sunny» quarter.Modern, classic, and timelessThis is how «Sunny» presents itself to its guests and residents at first glance. A well-thought-out and stylish architecture combines with the restrained color scheme of the facades to create a particularly appealing overall picture. The generosity and transparency of the residential area are also contributed by the large balcony fronts and the many floor-to-ceiling windows. In «Sunny», sustainable building is combined with a high energy standard.Well-thought-out floor plans and a representative equipmentRegardless of the size of your future home, every «Sunny» apartment offers a balcony or a terrace, a representative living and dining area, a laundry room with washing machine and dryer, and a private cellar in the basement. All rooms are versatile and can be optimally furnished.Has this unique project caught your attention?Contact us for more information or a non-binding consultation! Additional information can also be found on the project website: www.sunny-living.chWe look forward to your contact.

Travel time
-
New building
1 / 8
4.5 rooms, 147m², CHF 1,450,000.–
Premium
Chilefeld 6, 6253 Uffikon

4.5 Room Attic Apartment | New Construction Project "Sunny"

«Sunny» - The sunniest residential area of Dagmersellen ProjectOnly 8 minutes from Sursee, in the rural town of Uffikon, you will find plenty of space and a maximum of joy of living. The sun-kissed location, the friendly and green scenery, the attractive and well-maintained environment, and the spacious and perfectly equipped apartments combine to create a unique living experience. «The pure joy of living!»In the heart of SwitzerlandUffikon belongs to the municipality of Dagmersellen in the canton of Lucerne and forms practically the center of Switzerland. Due to its proximity to Dagmersellen, you will find all the offers of daily needs at a short distance. Despite all the peace and seclusion, you still benefit from an excellent transport connection. The motorway access to the A2 ensures that commuters can reach their workplace in Basel, Lucerne, Bern, and Zurich in a relaxed and fast way. Use the good connection to Dagmersellen, Sursee, Zofingen, or Olten with your own car or public transport. Benefit flexibly from the quarter's own car-sharing station and the bus stop directly at the «Sunny» quarter.Modern, classic, and timelessThis is how «Sunny» presents itself to its guests and residents at first glance. A well-thought-out and stylish architecture combines with the restrained color scheme of the facades to create a particularly appealing overall picture. The generosity and transparency of the residential area are also contributed by the large balcony fronts and the many floor-to-ceiling windows. In «Sunny», sustainable building is combined with a high energy standard.Well-thought-out floor plans and a representative equipmentRegardless of the size of your future home, every «Sunny» apartment offers a balcony or a terrace, a representative living and dining area, a laundry room with washing machine and tumble dryer, and a private cellar in the basement. All rooms are versatile and can be optimally furnished.Has this unique project caught your interest?Contact us for more information or a non-binding consultation! Additional information can also be found on the project website: www.sunny-living.chWe look forward to your contact.

Travel time
-
New building
1 / 8
3.5 rooms, 108m², CHF 950,000.–
Premium
Chilefeld 6, 6253 Uffikon

3.5 Room Garden Apartment | New Construction Project "Sunny"

«Sunny» - The sunniest residential area of Dagmersellen ProjectOnly 8 minutes from Sursee, in the rural town of Uffikon, you will find plenty of space and a maximum of joy of living. The sun-kissed location, the friendly and green scenery, the attractive and well-kept environment, and the spacious and perfectly equipped apartments combine to create a unique living experience. «The pure joy of living!»In the heart of SwitzerlandUffikon belongs to the municipality of Dagmersellen in the canton of Lucerne and forms practically the center of Switzerland. Due to its proximity to Dagmersellen, you will find all the offers of daily needs in a short distance. Despite all the peace and seclusion, you still benefit from an excellent traffic connection. The motorway access to the A2 ensures that commuters can reach their workplace in Basel, Lucerne, Bern, and Zurich in a relaxed and fast way. Use the good connection to Dagmersellen, Sursee, Zofingen, or Olten with your own car or public transport. Benefit flexibly from the quarter's own car-sharing station and the bus stop directly at the «Sunny» quarter.Modern, classic, and timelessThis is how «Sunny» presents itself to its guests and residents at first glance. A well-thought-out and stylish architecture combines with the restrained color scheme of the facades to create a particularly appealing overall picture. The generosity and transparency of the residential area are also contributed by the large balcony fronts and the many floor-to-ceiling windows. In «Sunny», sustainable building is combined with a high energy standard.Well-thought-out floor plans and a representative equipmentRegardless of the size of your future home, every «Sunny» apartment offers a balcony or a terrace, a representative living and dining area, a retreat with a washing machine and a tumble dryer, as well as a private cellar in the basement. All rooms are versatile and can be optimally furnished.Has this unique project sparked your interest?Contact us for more information or a non-binding consultation! Additional information can also be found on the project website: www.sunny-living.chWe look forward to your contact.

Travel time
-
New building
1 / 8
3.5 rooms, 91m², CHF 930,000.–
Premium
Chilefeld 5, 6253 Uffikon

3.5 Room Garden Apartment | New Construction Project "Sunny"

«Sunny» - The sunniest residential area of Dagmersellen ProjectOnly 8 minutes from Sursee, in the rural town of Uffikon, you will find plenty of space and a maximum of joy of living. The sun-kissed location, the friendly and green scenery, the attractive and well-kept environment, and the spacious and perfectly equipped apartments combine to create a unique living experience. «The pure joy of living!»In the heart of SwitzerlandUffikon belongs to the municipality of Dagmersellen in the canton of Lucerne and forms practically the center of Switzerland. Due to its proximity to Dagmersellen, you will find all the offers of daily needs at a short distance. Despite all the peace and seclusion, you still benefit from an excellent transport connection. The motorway access to the A2 ensures that commuters can reach their workplace in Basel, Lucerne, Bern, and Zurich in a relaxed and fast way. Use the good connection to Dagmersellen, Sursee, Zofingen, or Olten with your own car or public transport. Benefit flexibly from the quarter's own car-sharing station and the bus stop directly at the «Sunny» quarter.Modern, classic, and timelessThis is how «Sunny» presents itself to its guests and residents at first glance. A well-thought-out and stylish architecture combines with the restrained color scheme of the facades to create a particularly appealing overall picture. The generosity and transparency of the residential area are also contributed by the large balcony fronts and the many floor-to-ceiling windows. In «Sunny», sustainable building is combined with a high energy standard.Well-thought-out floor plans and a representative equipmentRegardless of the size of your future home, every «Sunny» apartment offers a balcony or a terrace, a representative living and dining area, a retreat with a washing machine and a tumble dryer, as well as a private cellar in the basement. All rooms are versatile and can be optimally furnished.Has this unique project sparked your interest?Contact us for more information or a non-binding consultation! Additional information can also be found on the project website: www.sunny-living.chWe look forward to your contact.

Travel time
-
New building
1 / 9
4.5 rooms, 106m², CHF 860,000.–
Premium
Lindenhofstrasse 18, 4665 Oftringen

Exclusive 4.5-room apartment in a quiet location!

Oftringen We would be happy to introduce you to this exclusive new construction project with 8 apartments in an optimal location in Oftringen.Visit our website: https://wohntraum-lindenhof.ch/These dream apartments will be built in 2028 with great attention to detail and a high aesthetic standard. A noble parquet floor will be consistently laid in all living rooms, matching the ceramic tiles in the bathroom areas, and walls and ceilings in light plaster provide a modern, classic, and timeless contrast, allowing for a lot of freedom when designing the interior.The apartment at a glance:Object: 4.5-room apartmentYear of construction: 2028Living area: 106 m²Living/Dining/Kitchen: 43 m²Room 1: 18 m²Room 2: 13 m²Room 3: 14 m²Shower/WC: 5 m²Bath/WC: 5 m²Laundry room: 4 m² (with washing machine/dryer)Balcony: 27 m²The exclusive kitchen is equipped with modern appliances and is in harmony with the living and dining area, which offers above-average spaciousness with 43 m². The living room impresses with its room heights and glazing with direct access to the spacious balcony.Feel free to design your apartment according to your taste.The following apartments are also available:4½-room apartment on the 2nd floor - CHF 870,000.-4½-room apartment on the 3rd floor - CHF 880,000.-Parking:The garage parking space is not included in the purchase price.CHF 40,000.- for a garage parking space (1 piece)CHF 55,000.- for a double garage parking space (2 pieces)CHF 15,000.- for an outdoor parking space (1 piece)Viewing appointment:If we have sparked your interest, we would be happy to present this exceptional apartment to you.We will be happy to assist you with all questions regarding the apartment purchase and guarantee you the highest level of expertise through our in-depth knowledge and long-standing experience.Your personal contact:Biland Immobilien Management AGNordstrasse 14, 4665 OftringenMr. Matthias Biland - 062 791 18 90

Travel time
-
New building
1 / 9
3.5 rooms, 92m², CHF 765,000.–
Premium
Lindenhofstrasse 18, 4665 Oftringen

Exclusive 3½-room apartment in a quiet location!

Oftringen We would be happy to introduce you to this exclusive new construction project with 8 apartments in an optimal location in Oftringen.Visit our website: https://wohntraum-lindenhof.ch/These dreamy apartments will be built in 2028 with great attention to detail and a high aesthetic standard. A noble parquet floor will be consistently laid in all living rooms, matching the ceramic tiles in the bathroom areas, and walls and ceilings in light plaster provide a modern, classic, and timeless contrast, allowing for a wide range of design options for the interior.The apartment at a glance:Object: 3.5-room apartmentYear of construction: 2028Living area: 92 m²Living/Dining/Kitchen: 43 m²Room 1: 18 m²Room 2: 13 m²Shower/WC: 5 m²Bath/WC: 5 m²Laundry room: 4 m² (with washing machine/dryer)Terrace: 26 m²The exclusive kitchen is equipped with modern appliances and is in harmony with the living and dining area, which offers above-average spaciousness with 43 m². The living room impresses with its room heights and glazing with direct access to the spacious balcony.Feel free to design your apartment according to your taste.The following apartments are also available:3½-room apartment on the 2nd floor - CHF 775,000.-3½-room apartment on the 3rd floor - CHF 785,000.-Parking:The garage parking space is not included in the purchase price.CHF 40,000.- for a garage parking space (1 piece)CHF 55,000.- for a double garage parking space (2 pieces)CHF 15,000.- for an outdoor parking space (1 piece)Viewing appointment:If we have sparked your interest, we would be happy to present you with this exceptional apartment.We will be happy to assist you with all questions regarding the apartment purchase and guarantee you the highest level of expertise through our in-depth knowledge and long-standing experience.Your personal contact:Biland Immobilien Management AGNordstrasse 14, 4665 OftringenMr. Matthias Biland - 062 791 18 90

Travel time
-
New building
1 / 9
4.5 rooms, 106m², CHF 890,000.–
Premium
Lindenhofstrasse 18, 4665 Oftringen

Exclusive 4½-room garden apartment in a quiet location!

Oftringen We would be happy to introduce you to this exclusive new construction project with 8 apartments in an optimal location in Oftringen.Visit our website: https://wohntraum-lindenhof.ch/These dreamy apartments will be built in 2028 with great attention to detail and a high aesthetic standard. A noble parquet floor will be consistently laid in all living rooms, matching the Feinsteinzeug plates in the bathroom areas, as well as walls and ceilings in light plaster, creating a modern, classic, and timeless contrast, allowing for a large scope when designing the interior.The apartment at a glance:Object: Apartment with 4.5 rooms and gardenYear of construction: 2028Living area: 106 m²Living/Dining/Kitchen: 43 m²Room 1: 18 m²Room 2: 13 m²Room 3: 14 m²Shower/WC: 5 m²Bath/WC: 5 m²Laundry room: 4 m² (with washing machine/dryer)Balcony: 27 m²The exclusive kitchen is equipped with the latest appliances and is in harmony with the living and dining area, which, with 43 m², offers above-average spaciousness. The living room impresses with its room heights and glazing with direct access to the spacious terrace with garden share.Feel free to design your apartment according to your taste.Parking:The garage parking space is not included in the purchase price.CHF 40,000.- for a garage parking space (1 piece)CHF 55,000.- for a double garage parking space (2 pieces)CHF 15,000.- for an outdoor parking space (1 piece)Viewing appointment:If we have sparked your interest, we would be happy to present you with this exceptional apartment.We will be happy to accompany you with all questions regarding the apartment purchase and guarantee you the highest level of expertise through our in-depth knowledge and long-standing experience.Your personal contact:Biland Immobilien Management AGNordstrasse 14, 4665 OftringenMr. Matthias Biland - 062 791 18 90

Travel time
-
New building
1 / 9
3.5 rooms, 92m², CHF 795,000.–
Premium
Lindenhofstrasse 18, 4665 Oftringen

Exclusive 3.5-room garden apartment in a quiet location!

Oftringen We would be happy to introduce you to this exclusive new construction project with 8 apartments in an optimal location in Oftringen.Visit our website: https://wohntraum-lindenhof.ch/These dreamy apartments will be built in 2028 with great attention to detail and a high aesthetic standard. A noble parquet floor will be consistently laid in all living rooms, matching the ceramic tiles in the bathroom areas, as well as walls and ceilings in light plaster, creating a modern, classic, and timeless contrast, allowing for a large scope when designing the interior.The apartment at a glance:Object: Apartment with 3.5 rooms and gardenYear of construction: 2028Living area: 92 m²Living/Dining/Kitchen: 43 m²Room 1: 18 m²Room 2: 13 m²Shower/WC: 5 m²Bath/WC: 5 m²Laundry room: 4 m² (with washing machine and dryer)Terrace: 28 m²The exclusive kitchen is equipped with the latest appliances and is in harmony with the living and dining area, which, with 43 m², offers above-average spaciousness. The living room impresses with its room heights and glazing with direct access to the spacious terrace with garden.Feel free to design your apartment according to your taste.Parking:The garage parking space is not included in the purchase price.CHF 40,000.- for a single garage parking space (1 piece)CHF 55,000.- for a double garage parking space (2 pieces)CHF 15,000.- for an outdoor parking space (1 piece)Viewing appointment:If we have sparked your interest, we would be happy to present you with this exceptional apartment.We will be happy to assist you with any questions regarding the apartment purchase and guarantee you the highest level of expertise through our in-depth knowledge and long-standing experience.Your personal contact:Biland Immobilien Management AGNordstrasse 14, 4665 OftringenMr. Matthias Biland - 062 791 18 90

Travel time
-
New building
1 / 5
5.5 rooms, 161m², CHF 1,145,000.–
Premium
Ankengasse, 5728 Gontenschwil

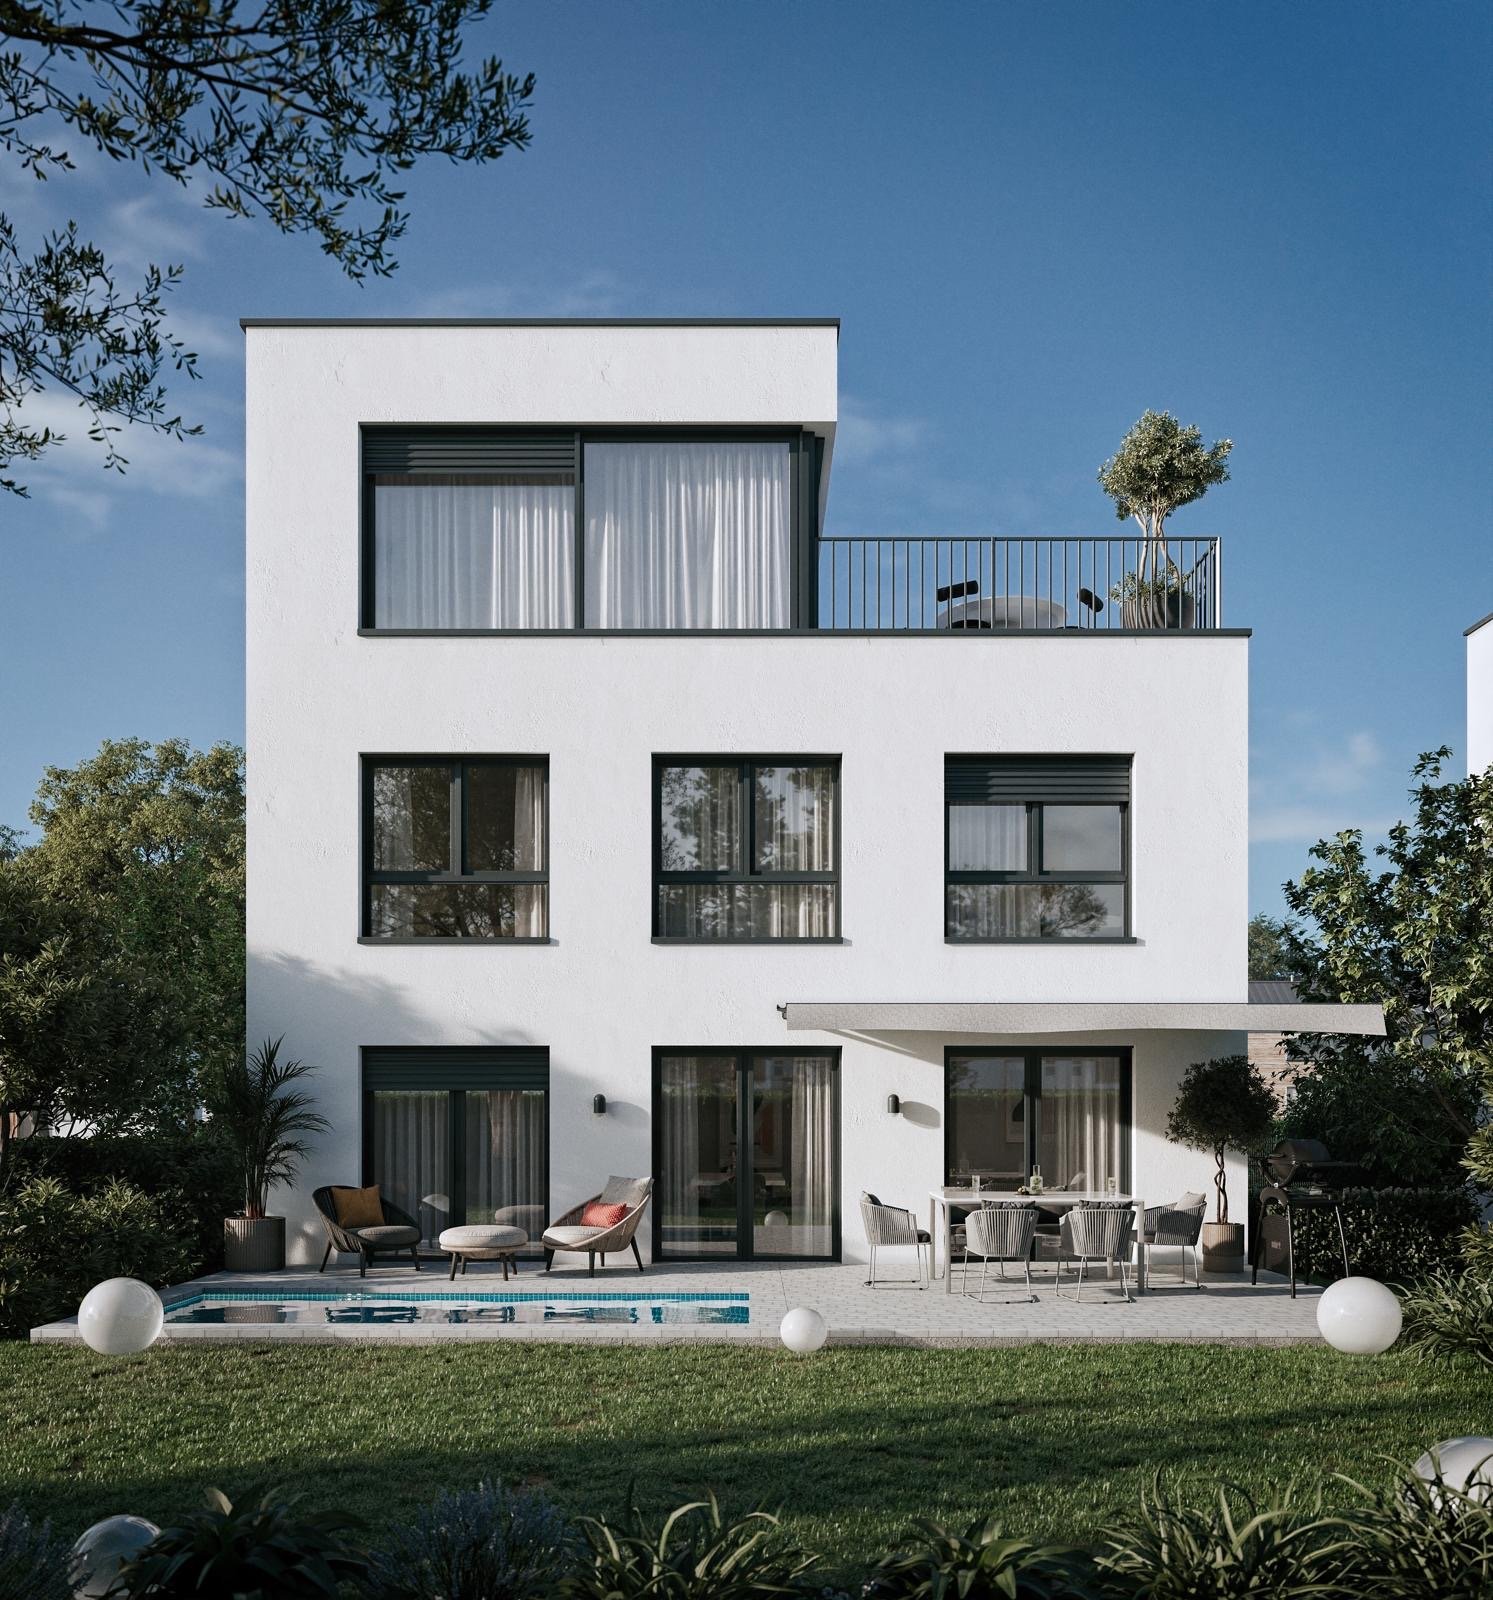
5½-room single-family house, detached

This modern new construction project in a quiet, family-friendly location convinces at first glance with clear architecture, white facade, and generous window fronts. Inside, you can expect a bright, open living/dining/kitchen area — the heart of the house for social evenings and relaxed family moments. The high-quality built-in kitchen with Miele appliances, underfloor heating via heat pump, triple-glazed windows, and electric shutters set the standard for modern living comfort on 161 m² of living space. Hobby room in the basement, seating area (23 m²), and double carport included. There is also the optional possibility of having a pool built. This way, the outdoor area can be designed according to your individual wishes and the home can be supplemented with a private retreat for relaxed hours.The house is available in two variants: • without attic floor CHF 1'145'000 • with exclusive attic floor for CHF 1'265'000 — with private bedroom, panoramic windows, and own terrace with a view into the green. Highlights • Modern new construction project, detached • Open living/dining/kitchen area 45 m² • High-quality built-in kitchen with Miele appliances • Heat pump with low-temperature underfloor heating • Triple-glazed windows, electric shutters • 2 wet cells (ground floor + upper floor) • Hobby room 13 m² in the basement • Spacious seating area 23 m² & surroundings • Double carport • Quiet location, no through traffic • School 500 m · Volg 250 m · WSB 1 km • Optional: attic floor with terrace & panoramic windows • Optional, a pool can also be built. We would be happy to advise you personally on both options.

Travel time
-
New building
1 / 13
10 rooms, 297m², CHF 1,950,000.–
Top
Bahnhofstrasse, 5040 Schöftland

Space for three generations - with a view over the entire Wynetal

This bank-approved single-family home convinces with generous space, modern equipment, and an attractive slope location with a far-reaching view. The new building, completed in 2024, offers a total of 10 rooms on three floors and is ideal for families, multiple generations, or people with increased space requirements. • 297 m² net living space and approximately 360 m² gross living space • Approximately 820 m² plot with garden area and high beds • 3 bathrooms for a comfortable everyday life • 1 double garage The open living, dining, and kitchen area with approximately 65 m² forms the heart of the house. The high-quality kitchen has a spacious storage room and combines functionality with modern living comfort. A dressing room with a built-in closet system creates additional storage space. The Swedish stove not only warms the house but also the heart.The terrace with an outdoor whirlpool and a view over the Wynetal is particularly atmospheric. The adjacent garden is embedded in the slope and offers space for relaxation, gardening, and social hours outdoors. The nearby recreation area is located right next door.The house also meets all technical requirements: an air-water heat pump, in combination with underfloor heating, provides comfortable warmth. The monolithic Einstein masonry with 42.5 cm thickness, triple-glazed windows, and a modern interior design underline the sustainable and high-quality execution. The additional usable area of approximately 161 m² offers space for hobbies, workshops, sports equipment, and personal items.The traffic connection is suitable for everyday use: the train station is 278 m away, and the school building is accessible within 238 m.

1 / 19
4.5 rooms, 108m², CHF 754,000.–
Kesslergasse 1389, 5728 Gontenschwil

*RESERVED*

Spacious 4.5-room apartment in Gontenschwil AGSpace for what really matters. Three rooms, a spacious living and dining area, a premium kitchen, and a covered balcony with a view of the Wynental. This 4.5-room apartment in the new Gontenschwil building was built for people who don't want to compromise. High-quality materials, well-thought-out floor plans, and a quiet location in the green Aargau - that's no coincidence. That's intentional.LIVING & KITCHENThe bright and airy living and dining room with generous 39.8 m² is the center of this apartment. The open premium kitchen seamlessly merges with the living area and invites you to cook, laugh, and linger. Equipment: • High-quality built-in appliances • Modern kitchen equipment • Fluid living and dining area • Timeless design Large windows bring plenty of daylight into the interior and create a warm, inviting atmosphere. ROOMSThree bright rooms offer space for every life plan. • Room 1: 13.2 m² • Room 2: 13.4 m² • Room 3: 18.4 m²Whether parents' bedroom, children's room, or home office - everyone finds their own area here. BATHROOMS • Shower bathroom: 8.8 m² • WC: 4.0 m² • Contemporary sanitary facilitiesHigh-quality workmanship A practical laundry room with 6.0 m² completes the offer - with space for washing machine, dryer, and more. BALCONYThe covered balcony with 15.9 m² invites you to breathe in. In the morning, the first coffee, in the evening, the view of the green Wynental - here, the small moments that count are created.TECHNOLOGYState-of-the-art building technology for maximum comfort with minimal energy consumption. • Ground probe heating • Water softening system • New building quality at the highest level PARKINGThe following can be purchased additionally: • 1 underground parking space at CHF 34,000.– • 1 outdoor parking space at CHF 7,500.– INFRASTRUCTURE & LOCATIONGontenschwil offers everything you need for daily life and more. • Volg in the village • Bakery about 200 m away • Aldi, Lidl, Migros, Coop, and Denner in Reinach (about 2.5 km) • Schools directly in the village • Playground within the development • Bus line 24 to Reinach and Aarau The Wynental hills are always within reach for walks, excursions, and pure relaxation. HIGHLIGHTS AT A GLANCE✓ Covered balcony with 15.9 m²✓ Bright living and dining area with 39.8 m²✓ 3 bright rooms (13.2 / 13.4 / 18.4 m²)✓ Open premium kitchen ✓ Shower bathroom 8.8 m² & separate WC 4.0 m²✓ Laundry room 6.0 m²✓ Ground probe heating✓ Water softening system✓ 1× underground parking space (CHF 34,000.–)✓ 1× outdoor parking space (CHF 7,500.–)✓ Quiet, family-friendly location✓ Playground within the development✓ Nature-oriented living in the WynentalA rare opportunity in the Wynental - high-quality, well-thought-out, and immediately lovable.Arrange a viewing today and convince yourself.We look forward to seeing you.P&B Investment AG


Travel time
-
1 / 20
7.5 rooms, 211m², CHF 1,440,000.–
Chratzernstrasse 1C, 4803 Vordemwald

Realize Your Dream Home

This ad is also published in adjacent zip codes. The actual location of the property is in Vordemwald. With this representation, we want to show interested property buyers additional location alternatives in the surrounding area that they might otherwise have overlooked. Vordemwald can be reached in a few minutes from Rothrist.In the idyllic suburban community of Zofingen "Vordemwald", six unique row houses are being built. The houses have 5.5 - 7.5 rooms with a private garden. The design of the interior can still be determined and adapted individually by the buyer. More information at: https://www.obstgarten-vordemwald.ch/ Location:The Aargau municipality of Vordemwald is located in the Pfaffneren valley, which flows from south to north and flows into the Aare at Rothrist. More than half of the municipal area is forested. The Unterwald in the west and the Boowald in the southwest are part of the largest contiguous forest area in the canton of Aargau. • Central location • Good traffic connections • School • Recreation area • Shopping opportunities Project & Architecture:The six single-family homes blend harmoniously into the surroundings. The houses are arranged in a row house style, but are recognizable as independent and separate single-family homes. The arrangement and orientation of the buildings provide the highest level of living comfort and optimal privacy at a very good price-performance ratio. These modern and ecologically designed single-family homes are similar and yet individual. The wooden facade and the extensively greened flat roof reflect the rural character of the Obstgarten development, which borders directly on the agricultural zone. All houses are oriented towards the south and offer not only optimal sunlight but also an unobstructed view of nature. The practical and well-thought-out space and living concept is suitable for all generations and household sizes. Each house has two parking spaces, but the bus stop is also within walking distance. The children's rooms are cut above average in size. This is particularly intended to take into account the fact that it is not just a bedroom, but also a play, living and working room. The construction standard includes high-quality, natural and low-maintenance materials, and we will of course take your wishes into account when building. • Family-friendly • Adequate privacy • Spacious living area • Solar system • Share of general parcel (894 m²) • and many other advantages Take this unique opportunity and realize your dream home. Sales / Consulting:1A Liegenschaften AG Gewerbehaus Mühle 6245 EberseckenD: +41 62 748 70 57 M: +41 79 590 19 29info@1a-liegenschaften.ch www.obstgarten-vordemwald.ch360° tourExperience the full 360° tour now:

Travel time
-
1 / 20
7.5 rooms, 211m², CHF 1,440,000.–
Chratzernstrasse 1B, 4803 Vordemwald

Dream Home Become Reality

This ad is also published in adjacent zip codes. The actual location of the property is in Vordemwald. With this representation, we want to show interested property buyers additional location alternatives in the surrounding area that they might otherwise have overlooked. Vordemwald is just a few minutes away from Zofingen.In the idyllic suburban community of Zofingen "Vordemwald", six unique row houses are being built. The houses have 5.5 - 7.5 rooms with a private garden. The design of the interior can still be determined and adapted individually by the buyer. More information at: https://www.obstgarten-vordemwald.ch/ Location:The Aargau municipality of Vordemwald is located in the Pfaffneren valley, which flows from south to north and flows into the Aare at Rothrist. More than half of the municipal area is forested. The Unterwald in the west and the Boowald in the southwest are part of the largest contiguous forest area in the canton of Aargau. • Central location • Good traffic connections • School • Recreational area • Shopping opportunities Project & Architecture:The six single-family houses blend harmoniously into the surroundings. The houses are arranged in a row house style, but are recognizable as independent and separate single-family houses. The arrangement and orientation of the buildings provide the highest level of living comfort and optimal privacy at a very good price-performance ratio. These modern and ecologically designed single-family houses are similar and yet individual. The wooden facade and the extensively greened flat roof reflect the rural character of the Obstgarten development, which borders directly on the agricultural zone. All houses are oriented towards the south and offer not only optimal sunlight but also an unobstructed view of nature. The practical and well-thought-out space and living concept is suitable for all generations and household sizes. Each house has two parking spaces, but the bus stop is also within walking distance. The children's rooms are larger than average. This is particularly intended to take into account the fact that it is not just a bedroom, but also a play, living and working room. The construction standard includes high-quality, natural and low-maintenance materials, and we will of course take your wishes into account when it comes to the construction. • Family-friendly • Adequate privacy • Spacious living area • Solar system • Share of general parcel (894 m²) • and many other advantages Take this unique opportunity and make your dream home a reality. Sales / Consulting:1A Liegenschaften AG Gewerbehaus Mühle 6245 EberseckenD: +41 62 748 70 57 M: +41 79 590 19 29info@1a-liegenschaften.ch www.obstgarten-vordemwald.ch360° tourExperience the complete 360° tour now:

Travel time
-
1 / 20
5.5 rooms, 160m², CHF 1,400,000.–
Chratzernstrasse 1D, 4803 Vordemwald

Realize Your Dream Home

In the idyllic suburban community of Zofingen "Vordemwald", six unique row single-family homes are being built. The houses have 5.5 - 7.5 rooms with a private garden. The design of the interior can still be determined and adapted individually by the buyer. Learn more at: https://www.obstgarten-vordemwald.ch/ Location:The Aargau municipality of Vordemwald is located in the Pfaffneren valley, which flows from south to north and empties into the Aare at Rothrist. More than half of the municipal area is forested. The Unterwald in the west and the Boowald in the southwest are part of the largest contiguous forest area in the canton of Aargau. • Central location • Good traffic connections • School • Recreation area • Shopping opportunities Project & Architecture:The six single-family homes blend harmoniously into the surroundings. The houses are arranged in a row house style, but are recognizable as independent and separate single-family homes. The arrangement and orientation of the buildings provide the highest level of living comfort and optimal privacy at a very good price-performance ratio. These modern and ecologically designed single-family homes are similar and yet individual. The wooden facade and the extensively greened flat roof reflect the rural character of the Obstgarten development, which borders directly on the agricultural zone. All houses are oriented towards the south and offer not only optimal sunlight but also an unobstructed view of nature. The practical and well-thought-out space and living concept is suitable for all generations and household sizes. Each house has two parking spaces, but the bus stop is also within walking distance. The children's rooms are cut above average in size. This is particularly intended to take into account the fact that it is not just a bedroom, but also a play, living and working room. The construction standard includes high-quality, natural and low-maintenance materials, and we will of course take your wishes into account in the construction. • Family-friendly • Adequate privacy • Spacious living area • Solar system • Share of common parcel (894 m²) • and many other advantages Take this unique opportunity and realize your dream home. Sales / Consulting:1A Liegenschaften AG Gewerbehaus Mühle 6245 EberseckenD: +41 62 748 70 57 M: +41 79 590 19 29info@1a-liegenschaften.ch www.obstgarten-vordemwald.ch360° tourExperience the full 360° tour now:

Travel time
-

Other interesting objects