Courtion - Properties for sale

We recommend expanding your search criteria to get similar results. The current filters didn’t return any matches.

If you don’t want to change your current search criteria, we recommend creating a search alert, so you’ll be notified when matching offers become available.

More objects in your automatically expanded search area
339 results - Radius: + 10km
New building
1 / 15
  • Parking space
  • Balcony / Terrace
  • View
  • +3
5.5 rooms, 127m², CHF 860,000.–
Premium
1566 St-Aubin FR

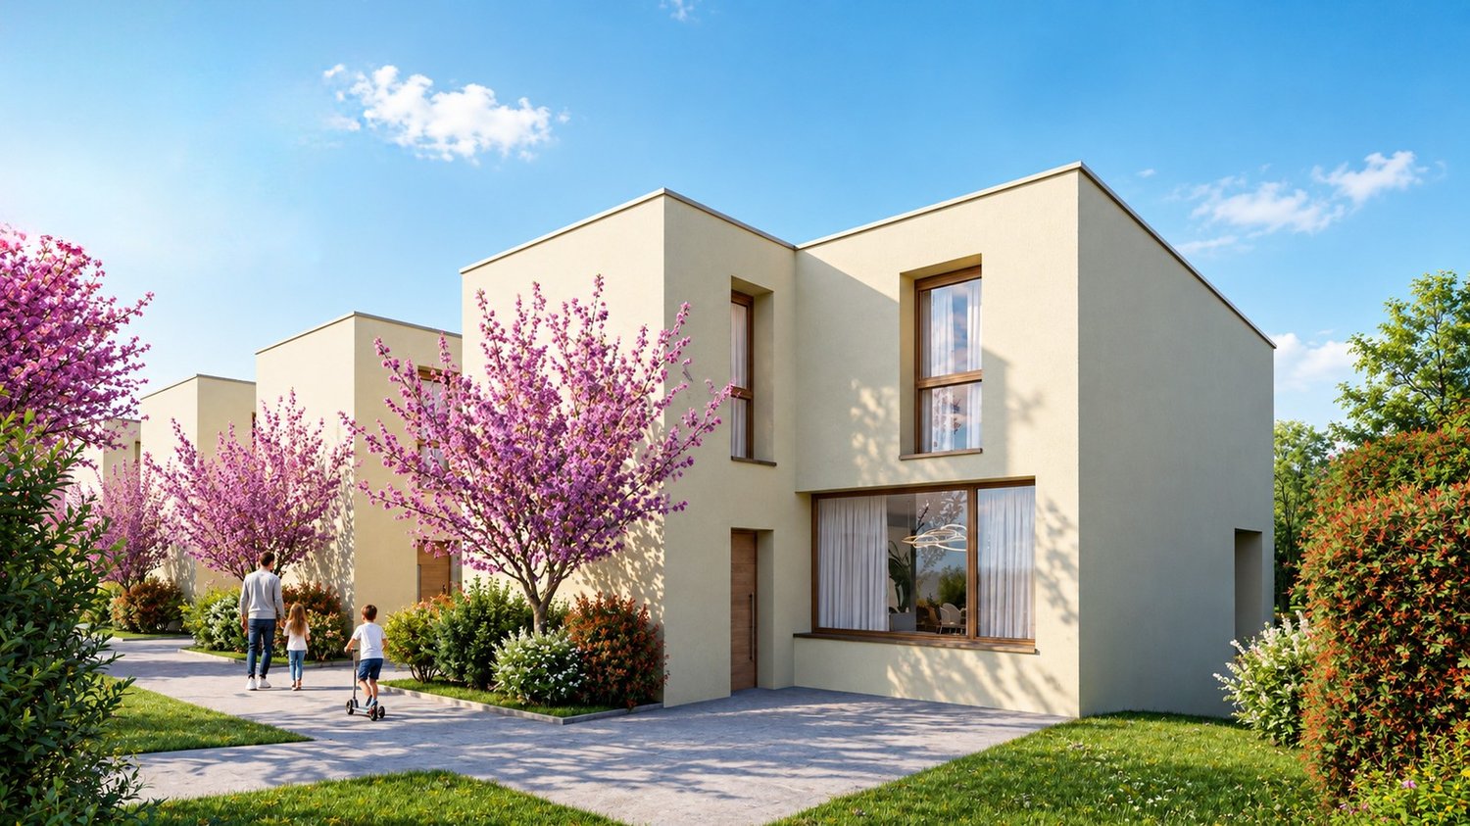
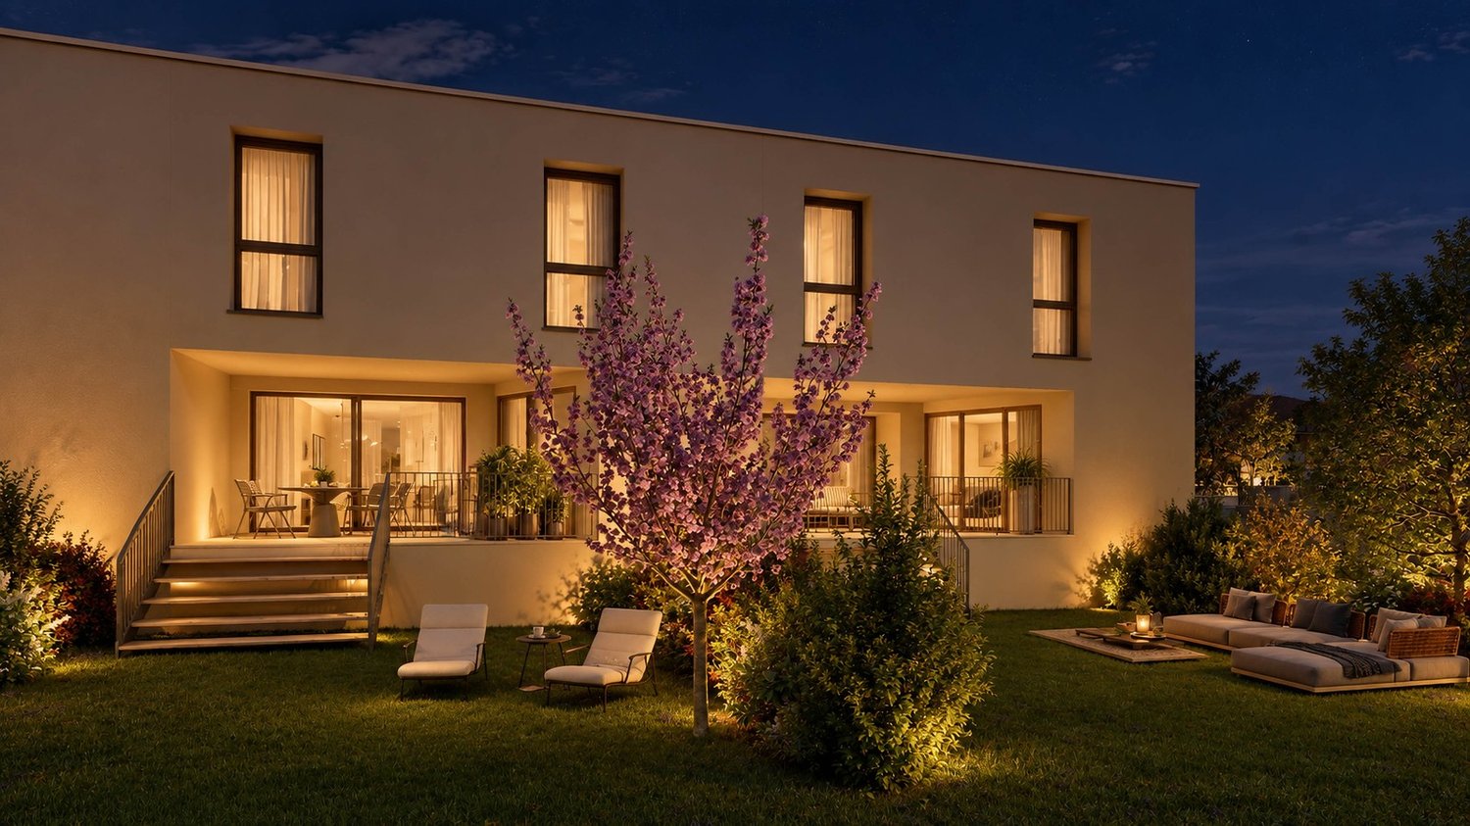
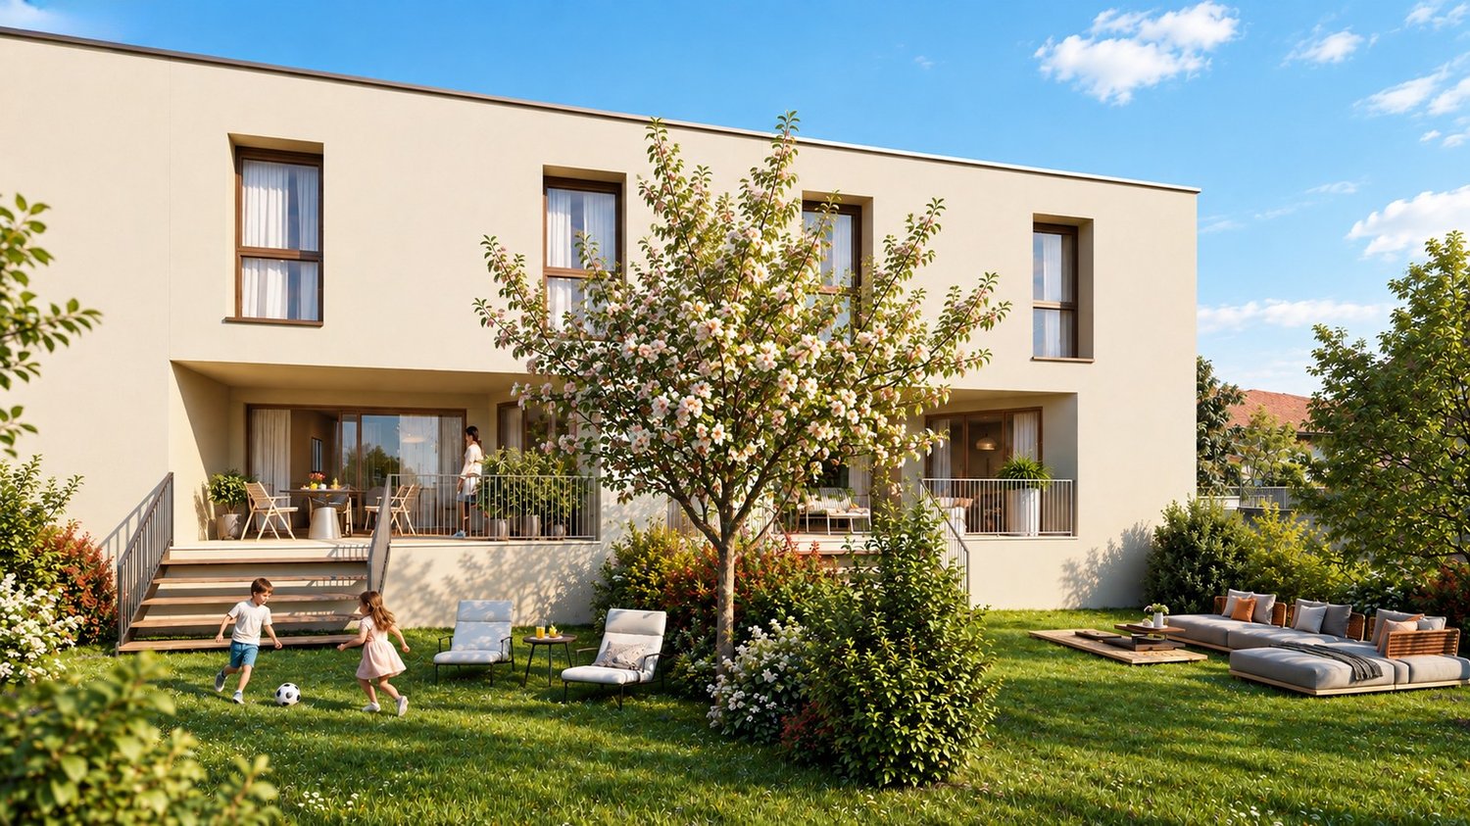
Beautiful new 5.5-room apartment with terrace in St-Aubin

La ChenalletaInna Immobilien proposes to you for sale a new 5.5-room apartment.Located on the second floor, it offers a generous surface area and a modern, comfortable living environment.Main features: • New apartment, construction 2025 • Living area: 127 m² • Outdoor area/terrace: 8 m² • Heating by geothermal heat pump • Windows in PVC with triple glazing • Outdoor parking space available as an option: CHF 25'000.– Interior finishesThe apartments benefit from modern, careful finishes:Entrance hall and corridors • Floors: tiles with matching skirting boards • Walls: fine, ribbed plaster • Ceilings: smooth plaster, painted Living room and kitchen • Floors: tiles with matching skirting boards • Walls: fine, ribbed plaster • Kitchen units: ceramic • Ceilings: smooth plaster, painted Bedrooms • Floors: parquet with wooden skirting boards • Walls: fine, ribbed plaster • Ceilings: smooth plaster, painted WC/shower, WC/bath and separate WC • Floors: tiles • Walls: ceramic up to the ceiling • Ceilings: smooth plaster, painted A construction designed for your comfortThis recent achievement combines construction quality, energy efficiency, and modern comfort, particularly through geothermal energy and triple glazing.Come and discover your future apartment!

  • Parking space
  • Balcony / Terrace
  • View
  • +3
Rosset Maryline

Rosset Maryline

1 / 13
Rosset Maryline

Rosset Maryline

  • Parking space
  • View
5.5 rooms, 155m², CHF 1,230,000.–
Top
A Domdidier, 1564 Domdidier

Family house in a quiet location with an unobstructed view of the surrounding countryside

Exclusivité BARNES Bulle !Located in a pleasant residential area in a cul-de-sac, on the edge of an agricultural zone, this beautiful property offers a particularly peaceful and privileged living environment. Sheltered from noise and with very little overlooking, it will appeal to families looking for space, tranquility, and a green environment, while remaining close to amenities.As soon as you enter, a spacious hall with built-in cupboards welcomes you and leads to a beautiful, warm, and bright living area. This has a fireplace, direct access to the terrace, and an open, fully equipped kitchen, creating a convivial and pleasant space for sharing beautiful moments with family or friends. The kitchen notably benefits from an induction hob, a traditional oven, and a steam oven. The appliances are from the Miele brand, except for the refrigerator.This level is complemented by a bathroom, a technical room/laundry room, and a cellar offering additional storage space.Upstairs, a large hall with a landing harmoniously serves four bedrooms, as well as a spacious bathroom equipped with a bathtub, shower, double sink, and WC. An ideal space to welcome a family and offer each one their own comfort and intimacy.The house is equipped with a geothermal heat pump, offering a high-performance and comfortable heating system. It also has a centralized vacuum cleaner, with outlets up to the car cover, as well as a water softener, for optimal comfort in everyday life.Outside, the property reveals all its charm with a pleasant garden, ideal for fully enjoying the beautiful days, as well as a covered terrace. From the outside, you will benefit from a magnificent unobstructed view of the surrounding countryside. A garden shed completes this area.On the practical side, the property also has numerous parking spaces, with a covered parking space and several outdoor parking spaces. A storage room complements the amenities, offering additional space to store bicycles, gardening equipment, or various devices. To facilitate the maintenance of the outdoors, the property is also equipped with a lawn mower robot.A pleasant and functional property, benefiting from a calm and green environment. An ideal living space for a family looking for tranquility, space, and comfort in everyday life.

  • Parking space
  • View
Philippe Furrer

Philippe Furrer

1 / 14
Philippe Furrer

Philippe Furrer

  • Parking space
  • Swimming pool
  • Child-friendly
  • +1
8.5 rooms, 300m², CHF 1,750,000.–
Top
Lischera 16, 1792 Cordast

8.5-room single-family house with winter garden, pool, and versatile room offer

This detached single-family house impresses with its extensive room offer, versatile usage possibilities, and a well-maintained appearance. On approximately 300 m² of living space, the property provides the best conditions for families, multi-generational households, or individuals with increased space requirements. Thanks to its location in the mixed zone, interesting possibilities also arise for combining living and working or other zone-compliant uses.Access to the property is via the Lischera, a quiet neighborhood street in the idyllic village of Cordast. Already upon arrival, the generosity of the plot is noticeable, which harmoniously blends into the green surroundings and offers a lot of privacy. Two garages and several outdoor parking spaces are available for vehicles. The comfortable forecourt area is also ideal for a motorhome or a camper.Upon entering, a spacious entrance area welcomes you, connecting the various rooms on the ground floor. The living area forms the heart of the house and, with the chimney, contributes to a particularly cozy atmosphere. Large window areas let in plenty of daylight and give the rooms a pleasant openness. The adjacent dining area provides sufficient space for shared hours, while the kitchen, with its high-quality equipment, granite countertops, and appliances such as a combi steamer, steam cooker, and warming drawer, creates ideal conditions for everyday life.A special highlight is the winter garden. It naturally expands the living space and creates a bright gathering place that can be used at any time of the year. The direct connection to the garden ensures a harmonious interplay between indoors and outdoors.Also located on the ground floor is a spacious office, a wet room with a shower, and a studio with its own entrance area, which is well-suited for commercial use. This level is complemented by several practical secondary rooms that offer valuable floor space for household, storage, and storage, and sensibly round off the room offer.On the upper floor, five more rooms are available, which can be flexibly used as bedrooms, workrooms, or hobby rooms. The spacious main bathroom with a shower, bathtub, and integrated sauna invites relaxation and creates a private wellness oasis within the house. This floor is completed by another wet room, ensuring a high level of everyday comfort even for larger families.The outdoor area impresses with its generosity and well-maintained design. The extensive lawn area offers plenty of space to play, relax, or enjoy nature. The pool provides welcome refreshment on warm days and makes the garden a popular meeting point for family and friends. Different gathering areas create diverse opportunities to fully enjoy the sunny location.A home with an exceptional space offer, versatile usage possibilities, and a garden design that enriches everyday life with valuable quality of life.Request our detailed sales documentation for more interesting information.Not found the right one yet? The IMMOSEEKER team is happy to assist you.

  • Parking space
  • Swimming pool
  • Child-friendly
  • +1
Travel time
-
Bastian Forster

Bastian Forster

1 / 15
Bastian Forster

Bastian Forster

  • Balcony / Terrace
  • Garage
  • Elevator
  • +4
5.5 rooms, 140m², CHF 790,000.–
Top
Doktorgässli 3, 3212 Gurmels

Modern 5.5-room apartment with style and comfort

This nearly new 5.5-room apartment at Doktorgässli 3 in Gurmels combines contemporary architecture with thoughtful space planning and an attractive residential location in the Freiburg region. The multi-family house, built in 2024, presents itself in solid construction and blends harmoniously into the grown quarter.Access to the property is convenient via Doktorgässli, where a clear entrance leads directly to the underground parking garage. There, you have an own parking space in the parking garage available for CHF 25,000, which can be purchased and allows covered parking. From the garage, you can enter the building protected from the weather. An elevator comfortably connects all floors and takes you directly to the apartment door.Already when entering the apartment, the generosity becomes apparent. A spacious corridor with over 20 square meters connects the individual areas in an elegant way and creates a clear structure. The bright living and dining area forms the heart of the apartment. Generous window fronts provide plenty of daylight and create a harmonious transition to the approximately 21 square meter large balcony, which offers enough space for a stylish furnishing. Here you can enjoy sunny hours with a view of the quarter and the surrounding green spaces.The modern kitchen convinces with clear lines and high-quality equipment. Dark fronts meet an elegant work surface, supplemented by an induction cooktop with integrated exhaust fan, oven, Combi-Steamer, warming drawer, and spacious refrigerator and freezer. The thoughtful arrangement of the elements enables efficient workflows and underlines the timeless character of the interior design.Four well-proportioned rooms offer versatile usage possibilities as bedrooms, children's rooms, guest rooms, or work areas. The combination of ceramic tiles in the living areas and laminate in the rooms creates a harmonious overall picture. Two stylishly designed bathrooms, one with a shower and one with a bathtub, ensure high comfort in everyday life. The pleasant room height of 2.40 meters and the underfloor heating with a modern brine-water heat pump reflect the high-quality living feeling.A modern, bright apartment with a generous floor plan, high-quality interior design, and an attractive balcony as an extension of the living area. Ideal for all those who want to combine stylish living with a pleasant connection to the outdoors.Request our detailed sales documentation for further interesting information.Not found the right one yet? The IMMOSEEKER team is at your disposal.

  • Balcony / Terrace
  • Garage
  • Elevator
  • +4
Travel time
-
  • A modern two-story house with a red-tiled roof, large windows, and a spacious balcony overlooking a scenic lake and vineyard area.
  • Modern living room with white leather sofa, coffee table, large TV, bar cabinet, and outdoor dining area visible through large glass doors.
  • Bright living room with white walls, wooden flooring, and large sliding glass doors leading to a balcony. Features a white leather sofa, wooden dining table with chairs, a wooden cabinet, and decorative items.
  • Bright, open-plan living and dining area with wooden flooring, large windows offering a view, a white sofa, a wooden dining table with brown upholstered chairs, and a coffee machine on the counter.
  • Modern kitchen with white cabinets, stainless steel sink, and a coffee machine on the counter. The space features a sleek design with a large window offering a view of the outdoor area.
  • Bright hallway with wooden flooring, white walls, and modern decor including a small cabinet, artwork, and decorative items on a counter.
  • Bright hallway with wooden flooring, white walls, a small wooden console table with a lamp and decorative items, and a doorway leading to a room with a view of greenery.
  • Bright hallway with wooden flooring, white walls, and a partially open door leading to a modern bathroom with white fixtures and a blue accent wall.
  • Modern bedroom with a large bed, nightstand, lamp, and a scenic view through large windows.
  • Bright bedroom with wooden flooring, a large bed with light bedding, a brown armchair, a nightstand with a lamp, and a scenic landscape painting on the wall. Large glass doors open to a balcony with a view of trees and a clear sky.
  • Modern bedroom with a grey upholstered bed, white pillows, wooden nightstand, and a view of trees through large windows.
  • Modern bedroom with a large bed, nightstand, lamp, shelf, skateboard on the wall, and a screen on a small table.
  • Bright, modern room with a desk, chair, screen, lamp, bookshelf, and a comfortable chair near a large window offering a view of the outdoors.
  • A modern, well-lit room with wooden flooring, a large window offering a view of greenery, a desk with a computer setup, and two comfortable chairs.
  • Modern bathroom with white tiles, a toilet, sink, and mirror. A large window offers a view of a vineyard outside.
  • Modern bathroom with white tiles, a large sink, a toilet, a mirror, and a view of the sea through a large window.
  • Balcony with a view, featuring a table, chairs, and a vase with flowers.
  • Floor plan showing a 3-bedroom apartment with a living room, open kitchen/dining area, bathroom, shower, and covered balcony.
1 / 18
5.5 rooms, 145m², CHF 1,150,000.–
Top
Chemin des Gachettes 5, 1787 Mur (Vully) FR

Spacious and bright apartment in Vully

Located in the heart of the sweet hills and vines of Mont-Vully, not far from Lake Morat, in the village of Mur (FR), this spacious 5.5-room apartment stands out for its high-quality interior design, its bright layout, and its large terrace. The property benefits from a privileged location, at the end of a residential cul-de-sac, offering a calm and peaceful environment. The lake is accessible in just 5 minutes on foot. A true haven of peace, in harmony with nature.LayoutThis 5.5-room apartment consists of:- Living room - dining room - open kitchen of nearly 40m2- Master bedroom with private bathroom and shower- 3 bedrooms- Separate toilet- Bathroom with shower and bathtub- Laundry room - cellar- Storage roomA parking space in the basement completes the property.Highlights- Recent construction (2019), excellent condition- Cross-through apartment- Large terrace (37m2)- Quiet and sunny location- South-West facing- Lake and mountain views- High-end finishes- Elevator- Underground bike parking- Heat pump with geothermal probe for heating and hot water production- Underfloor heating- Ambient thermostats in each room- Individual water and heat meters- Non-smoking, no pets- Possibility of taking over the existing mortgage at an advantageous rate (subject to bank agreement)- Availability to be agreedA complete and detailed sales dossier is available upon request.Professional photo shooting by Elsa Rigot - https://www.instagram.com/inspired2capture?stkn=cXBmZHFzYmdoeTZy

Travel time
-
New building
1 / 12
5.5 rooms, 142m², CHF 970,000.–
Top
Auf Anfrage 1, 1562 Corcelles près Payerne

Villa A New, family-friendly and Minergie

Discover this new Minergie villa in Corcelles-près-Payerne, designed to offer a modern, comfortable, and energy-efficient living space for the whole family. With approximately 142 m² of living space, spacious interiors, private exteriors, and modern technical equipment, it combines the advantages of a new build in a quiet and green residential area.This exclusive ImmoSky offer stands out for its main advantages:+ New construction meeting the Minergie standard, with excellent thermal insulation+ Central ventilation with double-flow ventilation throughout the house, for constant air renewal and optimal comfort+ Air/water heat pump and low-temperature underfloor heating with room thermostats+ Photovoltaic panels planned on the roof for a modern energy concept+ Approximately 142 m² of living space, complemented by a basement of approximately 40 m², including a cellar of approximately 15 m² and a technical room+ Beautiful, bright living area with open kitchen and direct access to the terrace+ 4 bedrooms, including a parental suite with private bathroom+ Two bathrooms and a separate guest toilet+ Particularly pleasant volumes on the upper floor thanks to the roof design+ Private outdoor spaces, west-facing, allowing you to fully enjoy the beautiful days+ Location in a quiet and green residential area, close to schools, shops, public transport, and Payerne + Two outdoor parking spaces, at an additional cost of CHF 15,000.- each, on top of the sale priceThis villa represents a great opportunity for those who want to enjoy the comfort of a new build, modern energy performance, and spacious rooms, while being just a few minutes from Payerne.A visit or a detailed presentation of the project will allow you to fully appreciate its qualities. Contact us today to obtain the complete dossier and discover your future home at +41 79 178 61 23 or by email at vesa.jusufi@immosky.com.

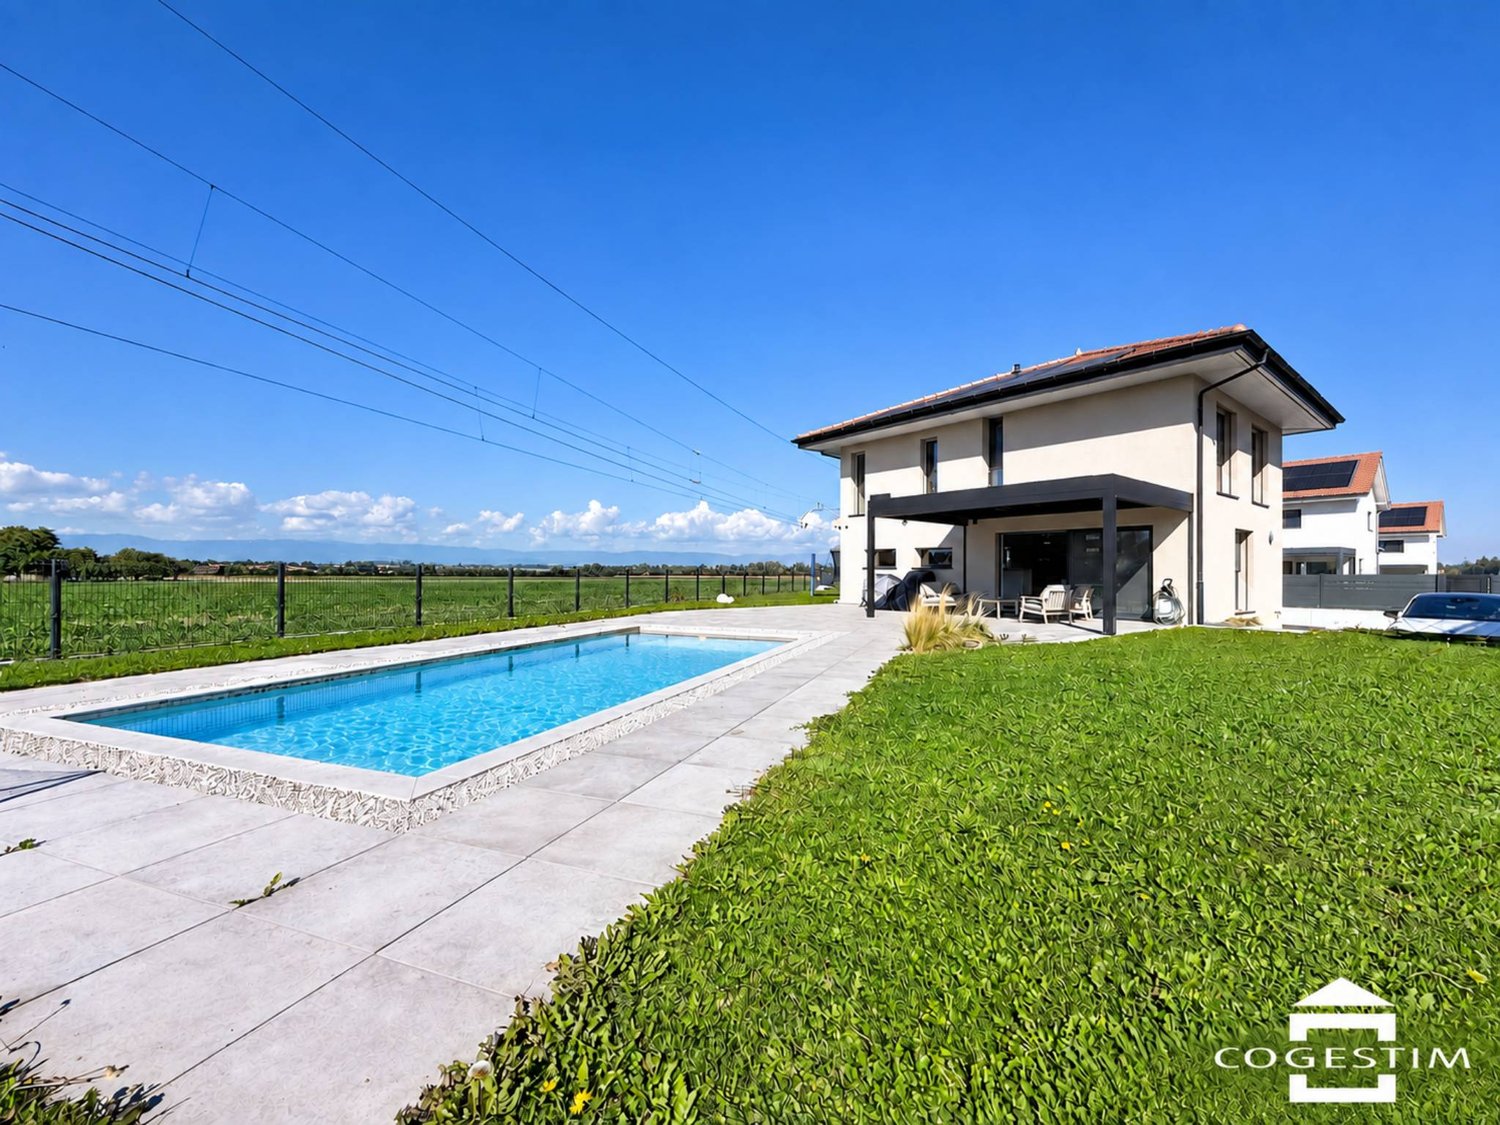
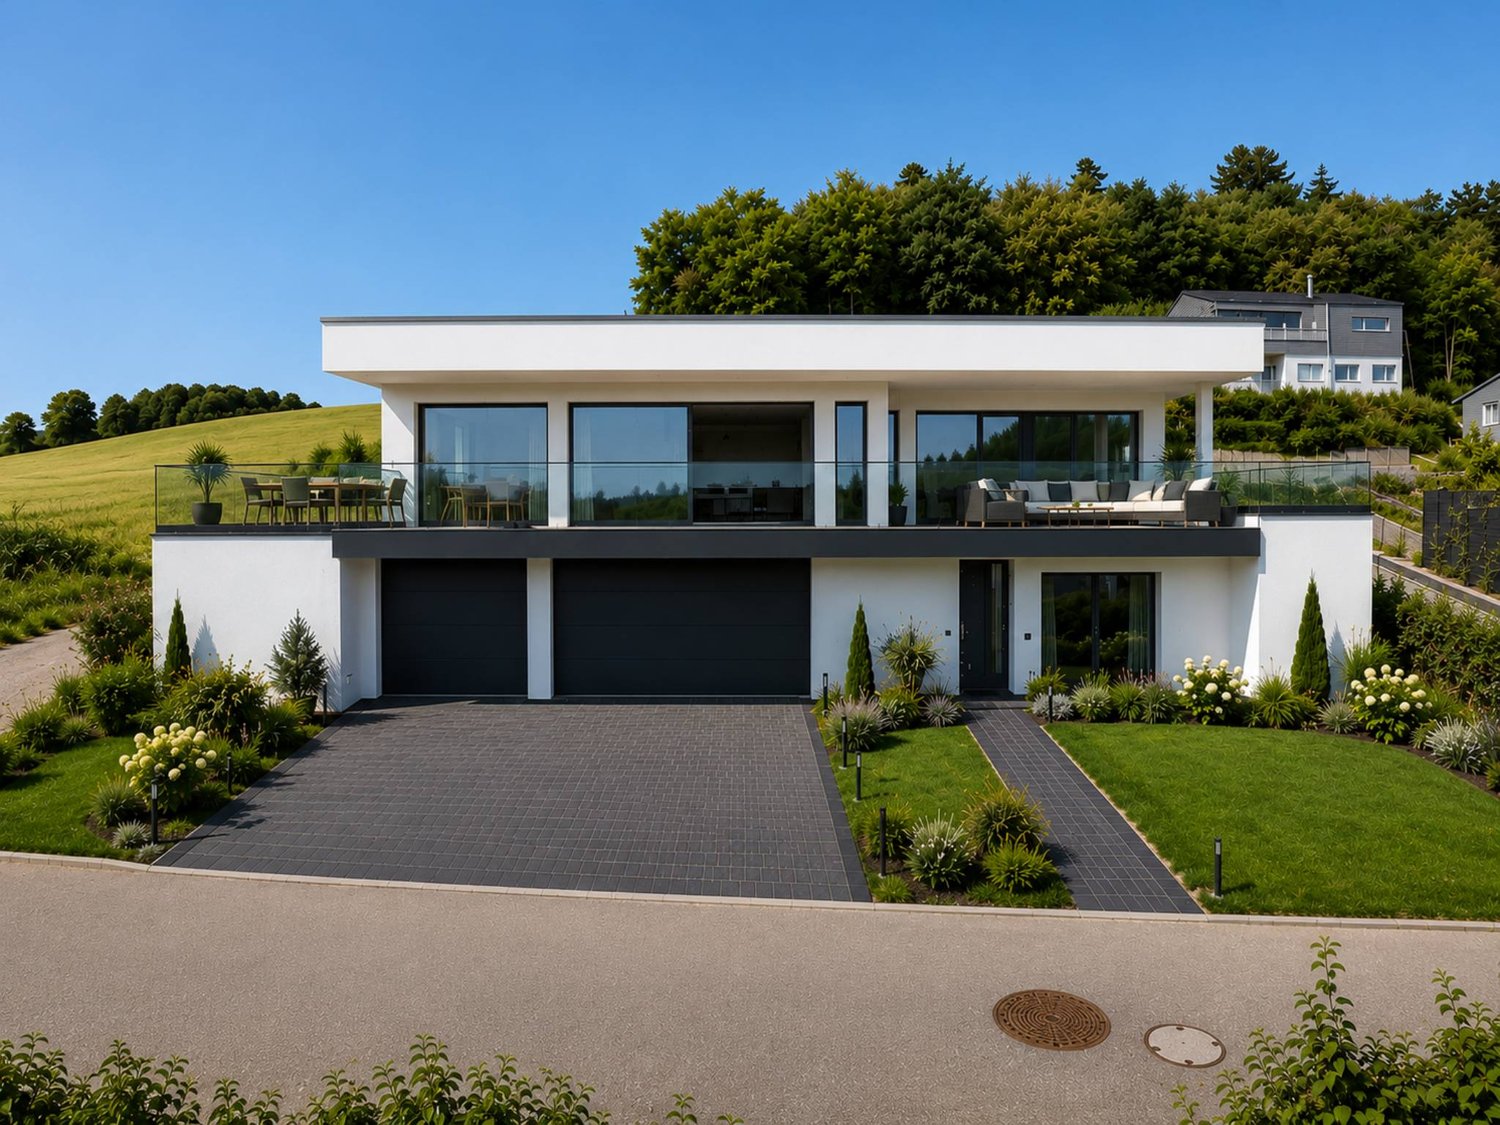
  • Modern two-story house with white exterior, black roof, and large windows. Features a raised ground floor, outdoor seating area, and landscaped garden.
  • Modern two-story house with white facade, dark roof, large balcony, garage, and solar panels on the roof.
  • Modern living and dining area with a dark brown sofa, coffee table, flat-screen TV, dining table with chairs, and a small kitchen area with white cabinets and a countertop.
  • Open-plan living and dining area with modern furniture, large windows, and a view of the garden.
  • Balcony with wooden flooring, glass railing, and outdoor furniture including a wicker chair and small table.
  • Modern hallway with wooden flooring, a staircase featuring wooden steps and metal railings, white walls, and recessed lighting.
  • A well-lit room with a slanted ceiling, large windows, and three pieces of exercise equipment: a treadmill, an elliptical machine, and a stationary bike. The floor is covered with a black exercise mat.
  • Modern, well-lit room with light wooden flooring, white walls, and a large window with blinds. Contains a desk with a computer setup, two chairs, and a pen holder.
  • Modern bathroom with a white sink, bathtub, and large skylight window. Features a sleek, minimalist design with wooden flooring and white cabinetry.
  • Bright, modern bedroom with a built-in bed and wardrobe, wooden flooring, large window with blinds, and decorative plants.
  • Modern bathroom with a white sink, large mirror, wooden floor, and a small plant in the corner.
  • A two-story house with a dark tiled roof, white walls, and a small balcony. The house is surrounded by a grassy lawn and trees, with a scenic rural landscape in the background.
  • Scenic outdoor view with trees, fields, and a body of water in the background.
  • Empty room with wooden flooring, white walls, large sliding glass doors leading to a patio with potted plants, and three windows on one side.
  • Empty room with wooden flooring, white walls, and grey kitchen cabinets visible in the background.
  • Modern kitchen with dark grey cabinets, wooden countertops, and a built-in oven. Features a sink with a modern faucet and a small window above the sink.
  • Modern bathroom with a white sink, dark grey cabinet, large mirror, and dark grey tiled wall.
1 / 17
5.5 rooms, 166m², CHF 1,350,000.–
Top
Es Vignettes 34, 1588 Cudrefin

Semi-detached villa with independent studio

A recent propertyBuilt in 2019 on a generous private plot of 1,636 m², this semi-detached villa combines a contemporary family home with an independent studio currently rented out. It thus offers a particularly interesting combination of quality of life, large outdoor spaces, and rental income.The main residence of 4.5 rooms develops 120 m² of living space and the studio 46 m², making a total living area of 166 m². To this are added a hall and a laundry room/technical room common to the lower ground floor.The main residenceThe upper floor is articulated around a generous open living space of 60 m² combining the kitchen, dining room, and living room. A cellar, a separate toilet, and a large built-in wardrobe in the entrance complete this level and offer numerous storage spaces.On the floor above, the cathedral ceiling gives a remarkable volume to the corridor serving the sleeping area. This consists of two bedrooms of 12 and 14 m², as well as a parental suite of 16 m² benefiting from its own shower room/WC. A second independent bathroom/WC completes this level, while an 11 m² balcony serves the three bedrooms.An independent studio generating rental incomeThe independent studio of 46 m² includes a large bright room with a fully equipped kitchen, a shower room with an Italian shower, and a large bay window giving onto a private south-facing terrace.The studio's terrace offers a surface area of just over 10 m². The accommodation has a parking space and access to the common laundry room. Currently occupied by a tenant, it provides regular rental income.Outdoor spaces designed to be fully enjoyedThe house opens onto a large private garden bordered by a hedge and laid out in several areas. It includes an orchard, a garden shed, and two rainwater collectors, including a 1 m³ tank. A petanque court prolonged by a small pergola with a relaxation area completes the set. At the end of the property, a natural terrace offers a panoramic view of the Grande Cariçaie and Lake Neuchâtel.The 20 m² west terrace is covered by a bioclimatic pergola installed in 2023. This has adjustable slats, lateral blinds, variable lighting, rain and wind sensors, power outlets, and speakers with app control. A 20 m² south-facing balcony completes the outdoor spaces.Comfort and energy performance • Air-water heat pump with underfloor heating • 16 photovoltaic panels, representing a total surface area of 26.96 m² and a power of 5.04 kWp, with real-time monitoring of energy production from an application • CECB B/B energy certificate • Triple glazing • Custom-made mosquito screens • Electric, remote-controlled blinds • Existing duct facilitating the installation of an electric vehicle charging station in the parking area • Outdoor parking spaces, including one assigned to the studio SituationLocated in the peaceful and green sector of Champmartin, in the municipality of Cudrefin, the property benefits from a privileged environment between countryside and Lake Neuchâtel. It offers a calm and pleasant living environment, while remaining close to Neuchâtel (23 km), Avenches (11 km), and Biel (37 km).Particularly appreciated by families, the municipality has a school as well as preschool and after-school care facilities. Cudrefin also offers several local shops and services, complemented by local producers, including market gardeners and a fisherman.A few minutes away, the equipped beach of Cudrefin and its port offer an ideal setting to enjoy the lake, swim, practice water activities, or simply relax by the water's edge. Between nature, village life, and daily amenities, Cudrefin offers a particularly sought-after quality of life.


Travel time
-
1 / 18
  • Parking space
  • Balcony / Terrace
  • Garage
  • +3
9 rooms, 240m², CHF 3,395,000.–
Rue du Château 19, 1787 Mur (Vully) FR

Sale of an exceptional 9-room villa in the style of the Belle Époque

In a privileged location on Mont Vully, this exceptional 9-room villa presents itself as a unique property for people with a pronounced sense of architecture, quality, and traditional craftsmanship.The house was planned and realized over a period of around two years with great care. The architecture consciously orientates itself towards classical design elements of the Belle Époque and combines these with high-quality, durable construction and a special focus on natural materials.The property is located on an elevated plateau on Mont Vully and benefits from an exceptionally sunny location, a lot of privacy, and an extraordinary tranquility. The spacious garden with natural stone structures in a Tuscan-inspired style underlines the Mediterranean character of the property and creates a retreat with high-quality living.Already the representative entrance conveys the special character of the house. Via a spacious entrance staircase, flanked by two striking stone columns, one enters the entrance area. Custom-made lights made of Murano glass and matching wall lights set stylish accents. A massive oak staircase reminds one of the generous architecture of classic mansions and characterizes the special atmosphere of the interior.The villa was conceived as a multi-generational house and offers corresponding versatile usage possibilities. Great importance was placed on natural and high-quality materials during its creation. Plastic materials were largely avoided, especially in the area of thermal insulation. Thus, the building combines traditional construction quality with sustainability and long-term value preservation.Additional development potential is offered by the attic. The technical prerequisites for a later expansion are already prepared: hot and cold water, heating pipes, wastewater, and power connections are available. Furthermore, the possibility of a later external elevator was conceptually considered. This creates the potential to create additional living space and expand the house for another generation if needed.This property consciously differs from conventional new buildings. It is aimed at buyers who appreciate individuality, artisanal quality, classic architecture, and a special living atmosphere.The property can only be grasped in its entirety on site. We would be happy to organize a personal viewing for seriously interested buyers and guide them through the property.The owner reserves the right to sell the property to the most attractive purchase offer in the event of corresponding demand.

  • Parking space
  • Balcony / Terrace
  • Garage
  • +3
Travel time
-
1 / 13
  • Parking space
  • Balcony / Terrace
  • Garage
  • +2
6.5 rooms, 171m², CHF 1,245,000.–
Route de Chenaux 32, 1789 Lugnorre

Adjacent villa with south orientation "Le Clos du Vully"

PROMOTION "LE CLOS DU VULLY" in LugnorreWhat if you were to bring your real estate project to life in a unique setting that combines nature, comfort, and family life?Seize the opportunity to acquire the house of your dreams, a 6.5-room south-facing property located in the peaceful village of Lugnorre (FR), just a stone's throw from Lake Morat.With over 171 m² of living space spread over two levels, this adjacent villa offers a warm and harmonious atmosphere.Imagine your mornings surrounded by the calm of nature, your children playing in the garden, and your evenings with your family in a green and serene setting. This promotion gives you the possibility to personalize the finishes according to your desires.COMPOSITION OF VILLA BGround floor:-An entrance hall-A shared technical room with the two other villas-A guest toilet with washing column-A storage room-A storage space under the stairs-An open kitchen leading to a convivial living room, offering access to a pleasant garden and its terrace1st floor:-A distribution hall-A parental suite with bathroom and access to the balcony-3 spacious bedrooms, one with access to the balcony-A bathroom-A storage space, ideal for setting up a dressing room.Exterior:-A pleasant terrace-A private garden-A balconyParking:-Two covered parking spaces-One outdoor parking spaceAllocated budgets:Kitchen: CHF 30,000.- incl. VATSanitary: CHF 15,000.- incl. VATParquet: CHF 70.-/m² incl. VATTiling: CHF 70.-/m² incl. VATDiscover all our offers on www.amma.immo and make your dream come true!

  • Parking space
  • Balcony / Terrace
  • Garage
  • +2
Travel time
-
Patrick Geissbühler

Patrick Geissbühler

1 / 13
Patrick Geissbühler

Patrick Geissbühler

  • Parking space
  • Balcony / Terrace
  • Child-friendly
5.5 rooms, 147m², CHF 895,000.–
La Mullera 30, 1784 Courtepin

5.5-room family house with winter garden and garden idyll

Welcome to La Mullera 30 in CourtepinQuiet, sunny and family-friendly - Courtepin combines rural living quality with good infrastructure and short distances in everyday life. Shopping facilities, schools and public transport are available in the municipality, while the surrounding landscape invites you to go for walks, bike tours and relaxation in the green. Thanks to its location between Fribourg and Murten, the regional centers are also easily accessible.I introduce myself: a well-maintained 5.5-room single-family house from 2008 with approximately 147 m² living space and around 198 m² usable space. My generous room layout, the winter garden built in 2010, and my extensive garden offer plenty of space for family life. Modern home technology with air heat pump and underfloor heating complements my comfortable living comfort.My highlights at a glance • Well-maintained 5.5-room single-family house • 147 m² living space and 198 m² usable space • Very quiet and sunny living location • Spacious, bright living and dining area • Open kitchen with plenty of space • 16.96 m² large winter garden • Extensive garden area with terrace and garden house • Heated room in the basement with own shower bathroom • Ideal for home office, guests or additional living space • Three bright rooms on the upper floor • Air heat pump and underfloor heating • Parquet and tile floors • Private laundry room • Garage with direct house access and electric connection • Additional storage and outdoor parking space My renovations • 2010: Construction of the unheated winter garden with approximately 16.96 m² My basement offers much more than practical ancillary spaces. The garage leads directly into the house and provides additional comfort in everyday life. Two cellar compartments and the private laundry room with washing machine and tumble dryer create ample storage space and functionality. Particularly interesting is the heated room with its own bathroom and shower. Thanks to this combination, the area is ideally suited as a home office, guest room or additional retreat.On the ground floor, I welcome you with an inviting entrance area. The spacious open kitchen harmoniously merges with the bright living and dining area and forms my family heart. From here, you can directly access the winter garden and further into the outdoor area. An additional bright room can be used flexibly, while a separate guest toilet complements this floor.On the upper floor, there are three bright rooms that are ideal as bedrooms, children's rooms or workrooms. The bathroom with bathtub completes the room offer on this level.My outdoor area offers plenty of space for shared hours and relaxation. The 16.96 m² large winter garden extends the living area and creates a protected transition to the terrace. Behind it, my extensive garden opens up - with plenty of space to play, garden or relax. A practical garden house offers additional storage space for garden tools and leisure equipment.For vehicles, there is a garage with electric connection, a space under a canopy, and an additional outdoor parking space.I am a home for families who want to combine spacious rooms, a beautiful garden, and a quiet living location. My flexibly usable area in the basement and the winter garden create additional free space for different living situations.Discover this well-maintained family house during a personal viewing. The team of PASSIO Immobilien AG is looking forward to presenting this versatile home in Courtepin to you in person.Bienvenue à La...





  • Parking space
  • Balcony / Terrace
  • Child-friendly
Travel time
-
Berchier Romain

Berchier Romain

1 / 13
Berchier Romain

Berchier Romain

  • Parking space
  • View
5.5 rooms, 140m², CHF 965,000.–
route de Freybonnaz 19, 1562 Corcelles-près-Payerne

CORÇALIA New Semi-Detached Villa

In the heart of the Vaud Broye, the CORÇALIA promotion offers 4 semi-detached villas on the Route de Freybonnaz.This 5.5-room villa spans three levels with an excavated basement, for a gross floor area of 140 m², to which an 11 m² terrace and a private garden of approximately 198 m² are added. The 77.5 m² basement, which can be fully fitted out, offers a valuable additional volume for the laundry room, storage or a technical room.Future buyers benefit from personalized choice of their kitchen and sanitary facilities at Decomat-Broye SA, the local partner of the project.Built according to current standards, the villa offers high energy performance with a dedicated air-water heat pump, low-temperature underfloor heating, triple glazing and photovoltaic panels on the roof.Two external parking spaces, in addition to the price, are allocated to each villa and equipped with a pipe waiting for an electric vehicle charging station.The municipality of Corcelles-près-Payerne has the rare particularity of having two CFF stations on its territory: the North station, 250 m away (Lausanne - Lyss line), and the South station, 1.2 km away (Fribourg - Yverdon line). The primary school, local shops and the A1 motorway are accessible in a few minutes.Delivery is expected in autumn 2027.For more information or to organize a meeting, do not hesitate to contact us.

  • Parking space
  • View
Travel time
-
Berchier Romain

Berchier Romain

1 / 13
Berchier Romain

Berchier Romain

  • Parking space
  • View
  • Swimming pool
5.5 rooms, 175m², CHF 1,400,000.–
A Corcelles-près-Payerne, 1562 Corcelles-près-Payerne

Contemporary 5.5-room villa with swimming pool

Built in 2023 in Corcelles-près-Payerne, this individual contemporary villa seduces with its elegant lines, refined finishes, and quality amenities. Its custom-made fittings, garden with swimming pool, and modern equipment compose a living space that combines comfort and functionality.On the ground floor, the living room and dining area open onto the terrace and garden. The fully equipped kitchen, open to the living room, completes this space harmoniously. The wall-integrated storage preserves the pure lines, while the electric shutters provide additional comfort.Upstairs, the master bedroom benefits from a private shower room with toilet. Two other bedrooms and a second shower room with double sink complete the sleeping area. Each bedroom has custom-made wardrobes.The basement houses an additional shower room, a laundry room with a technical room, a cellar, and a room currently used as a game room, adaptable to your desires. A storage room accessible from the outside offers additional storage.Carefully designed, the garden, terrace, and swimming pool invite you to relax and receive guests. An electric gate, two covered parking spaces, additional outdoor parking possibilities, and solar panels complete the amenities of this property.In a calm and green environment, the villa benefits from the proximity of shops, schools, and the two train stations of the village. Payerne and access to the A1 highway are also just a few minutes away, making daily travel easier.

  • Parking space
  • View
  • Swimming pool
1 / 29
5.5 rooms, 160m², CHF 799,000.–
Les Chenevières 40, 1586 Vallamand

Retreat with added value - living and renting by Lake Murten

Holiday feeling by Lake Murten A place to arrive - with the rare opportunity to combine living on Lake Murten with additional earning potential.Between vineyards, nature and water, you can expect an exceptional maisonette apartment with gallery and separate annex in Vallamand - just a few minutes' walk from Lake Murten.This special property combines light-flooded rooms, visible wooden beams and a cozy atmosphere with flexibility that has become rare today. Whether as a stylish second home, inspiring retreat or permanent home with a holiday feel - you live here quietly, sunny and close to nature.The openly designed living area on the top floor impresses with impressive ceiling height, generous window surfaces and a cozy chimney. The gallery gives the room a loft character and creates a special living atmosphere with plenty of light and space. The modern kitchen blends harmoniously into the overall picture and offers ideal conditions for sociable evenings with family and friends.The gallery apartment on the top floor is currently rented and is ideal as an attractive addition to your own use of the lower living unit. This opens up the rare opportunity to combine a personal retreat on Lake Murten with ongoing rental income.The separate apartment on the first floor offers a pleasant living atmosphere with an open living and dining area, a spacious balcony and an additional room - ideal as a holiday apartment, second home or quiet place to live near the lake.The spacious balcony with a view of Lake Murten invites you to linger, while the quiet location in the cul-de-sac conveys a relaxed living feeling - far from everyday life and yet easily accessible.Particularly attractive: The two living units can be easily reunited into a spacious overall apartment if needed.Highlights at a glance • Just a few minutes' walk from Lake Murten • Quiet and sunny location in Vallamand • Light-flooded maisonette with gallery • Loft-like living feeling with visible wooden beams • Chimney in the living area • Upper gallery apartment currently rented • Attractive opportunity for co-financing through rental income • Ideal as a second home or holiday property • Modern renovation in 2019 • Flexible usage options • Balcony with a view of Lake Murten • Garage with additional storage room and two outdoor parking spaces Room concept with special character2.5-room gallery apartment on the top floor • Spacious living and dining area with chimney • Modern open kitchen • Gallery with various usage options • Bright rooms thanks to skylights and large window surfaces • Large balcony • Currently rented 3-room apartment on the 1st floor • Open living and dining area • Bedroom with additional room • Covered balcony • Modern bathroom • Ideal as a holiday apartment, second home or home office Interested?We would be happy to show you this special property personally and look forward to your contact.

Travel time
-
1 / 19
8 rooms, 240m², CHF 1,998,000.–
Route du Lac 49, 1586 Vallamand

LUXURIOUS APARTMENT WITH LAKE VIEW AND CLOSE TO THE MARINA

LUXURIOUS APARTMENT WITH LAKE VIEW AND CLOSE TO THE MARINA MORE PHOTOS AND PLANS ON WWW.CURTET-IMMOBILIER.CHVully-les-Lac is a municipality located in the canton of Vaud between Lake Neuchâtel and Lake Morat. It includes, among others, the village of Vallamand. Located on the south side of Vully, on the west shore of Lake Morat, Vallamand is only 10 minutes from Avenches, which has all the necessary shops for daily life.Let yourself be seduced by this magnificent apartment located opposite the port, offering a breathtaking view of the lake and the mountains.The PPE "La Roselière" consists of 4 small residences (villas A to D) on the shore of Lake Morat. The apartment we are offering for sale is a sumptuous duplex, created in 2009 by the union of two 4-room apartments. Occupying the two upper floors, it benefits from a peaceful situation and a clear view.This exceptional property has two types of terraces: a covered terrace with a summer kitchen and a barbecue area, as well as a large glass roof enclosing a jacuzzi, a sauna, a spa and relaxation area, and a reading corner in a heated and bright space. This large glass roof offers a fabulous and discreet living space.Two cellars, two garages equipped with electricity, and two outdoor parking spaces complete this exceptional property.Do not miss this unique opportunity to live in an idyllic setting, between lake and mountains.Selling price of the apartment including the two garages: CHF 2'050'000.-.Contact Julien Facchinetti for more information. 024 466 21 00

Travel time
-

Other interesting objects