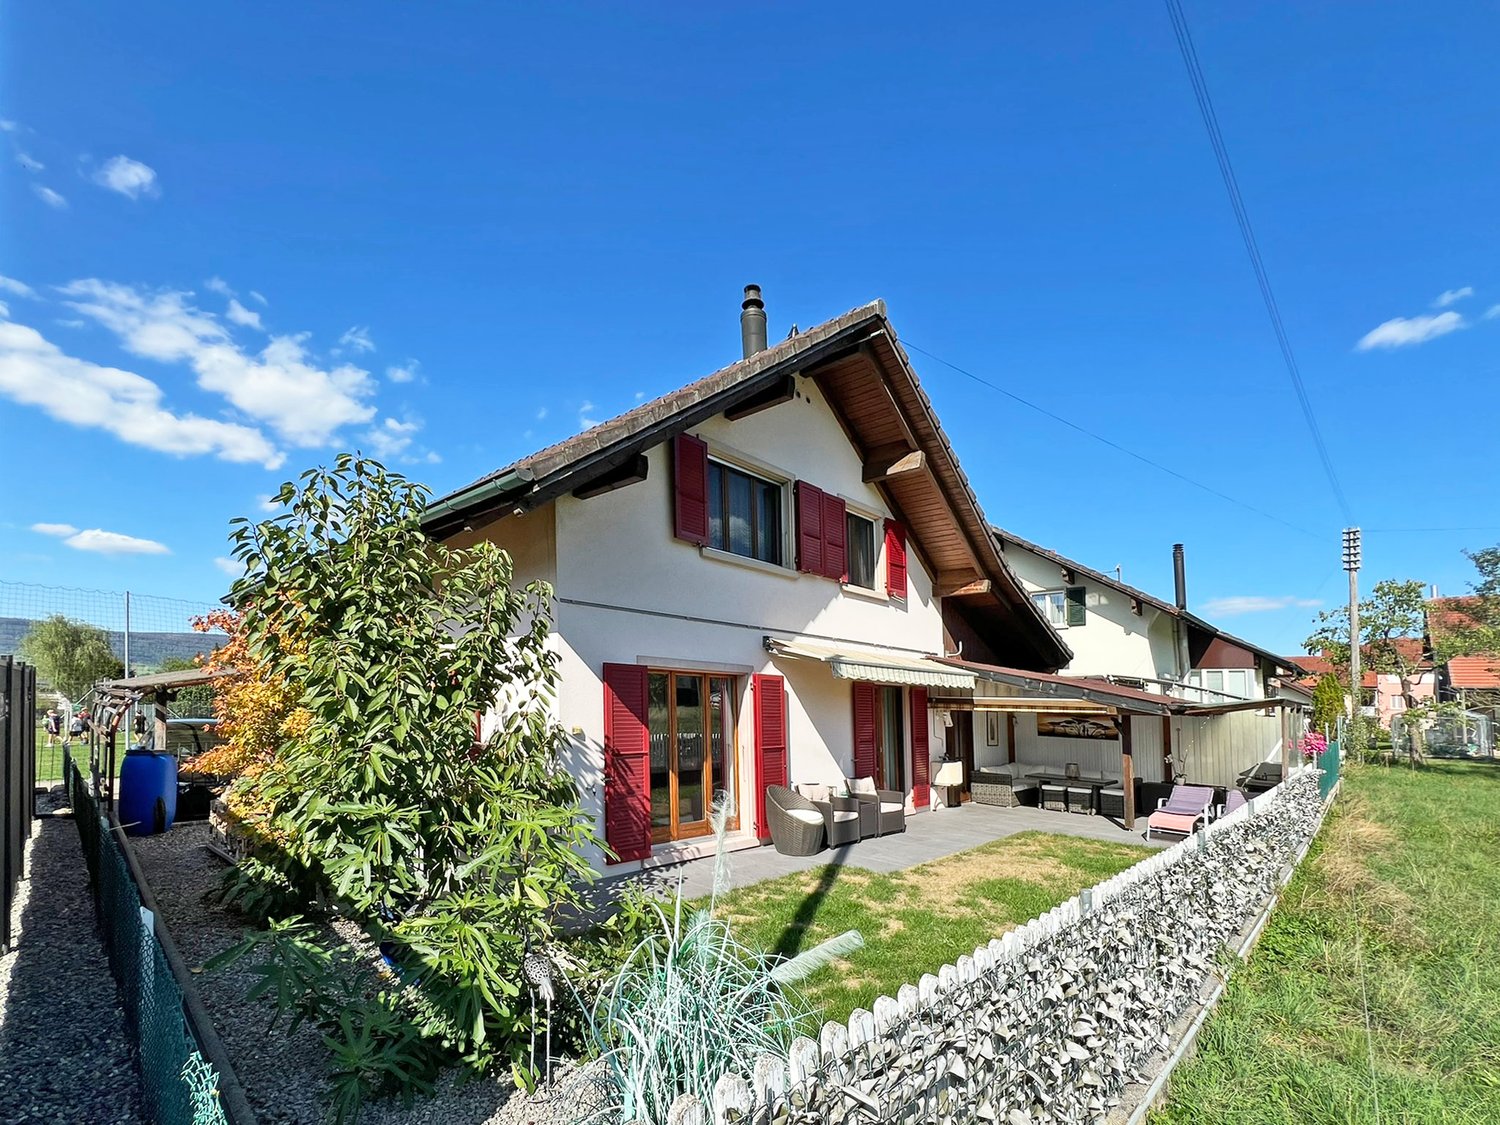
1 result - Properties for sale with Balcony / Terrace: Courroux

More objects in your automatically expanded search area
20 results - Radius: + 10km
1 / 13
10 rooms, 240m², CHF 995,000.–
Rue rière l'Oeuchatte 2, 2842 Rossemaison

Renovated old farm with stable and land

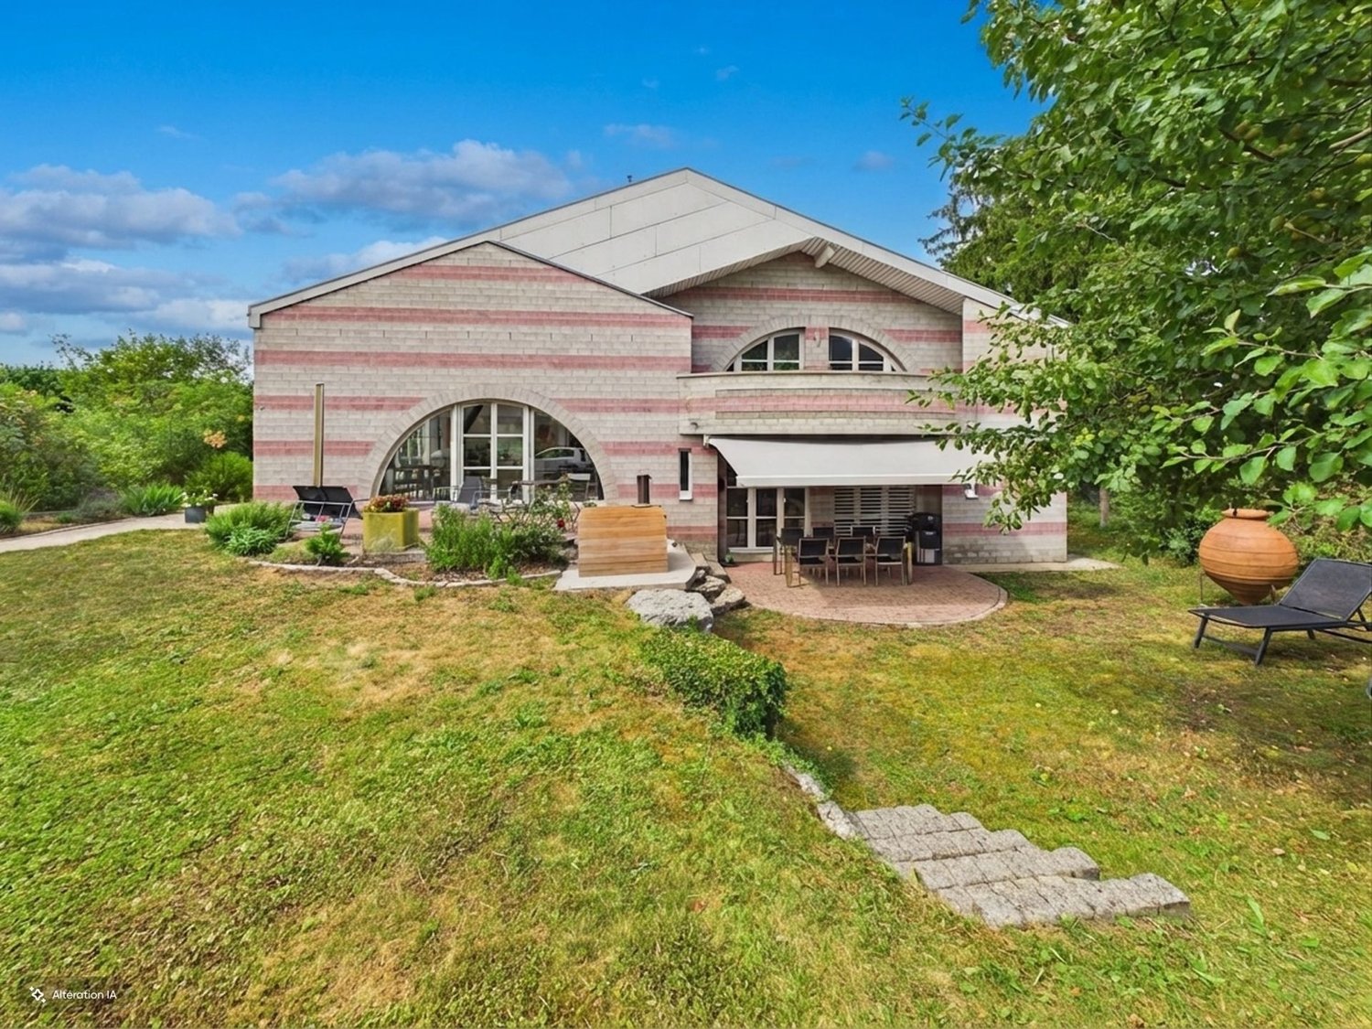
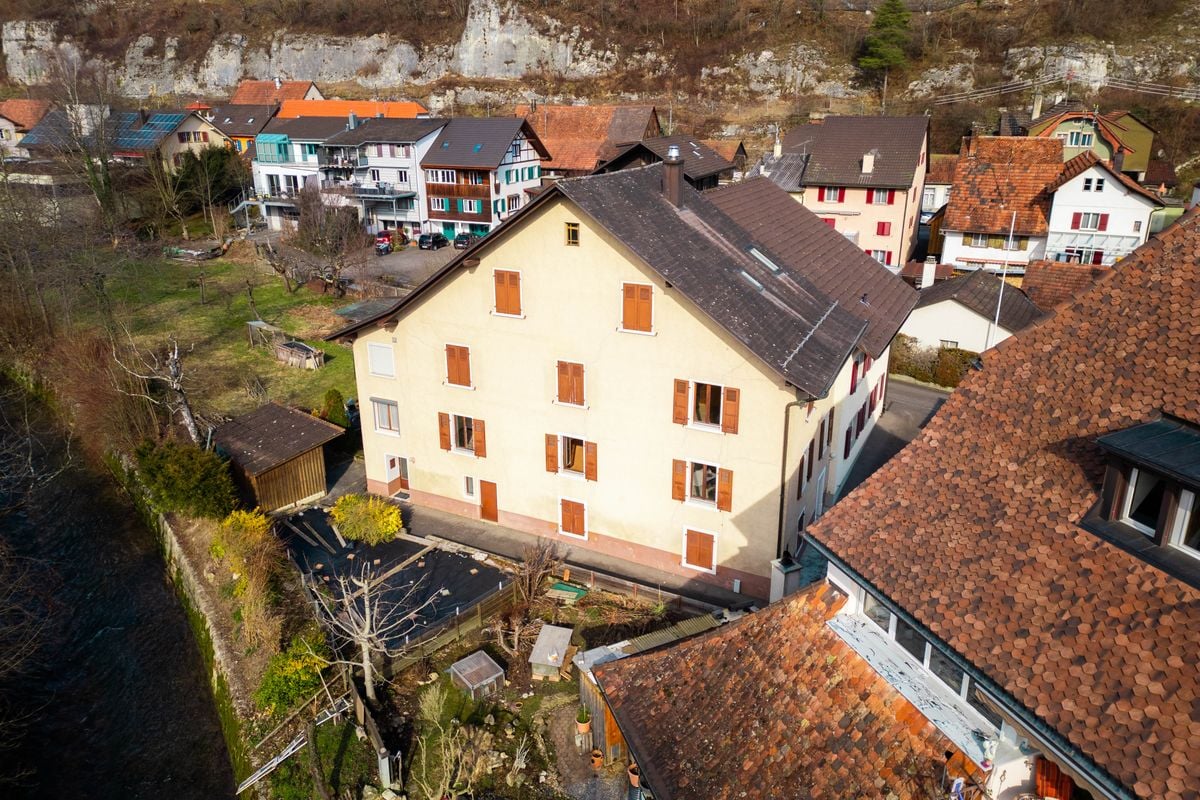
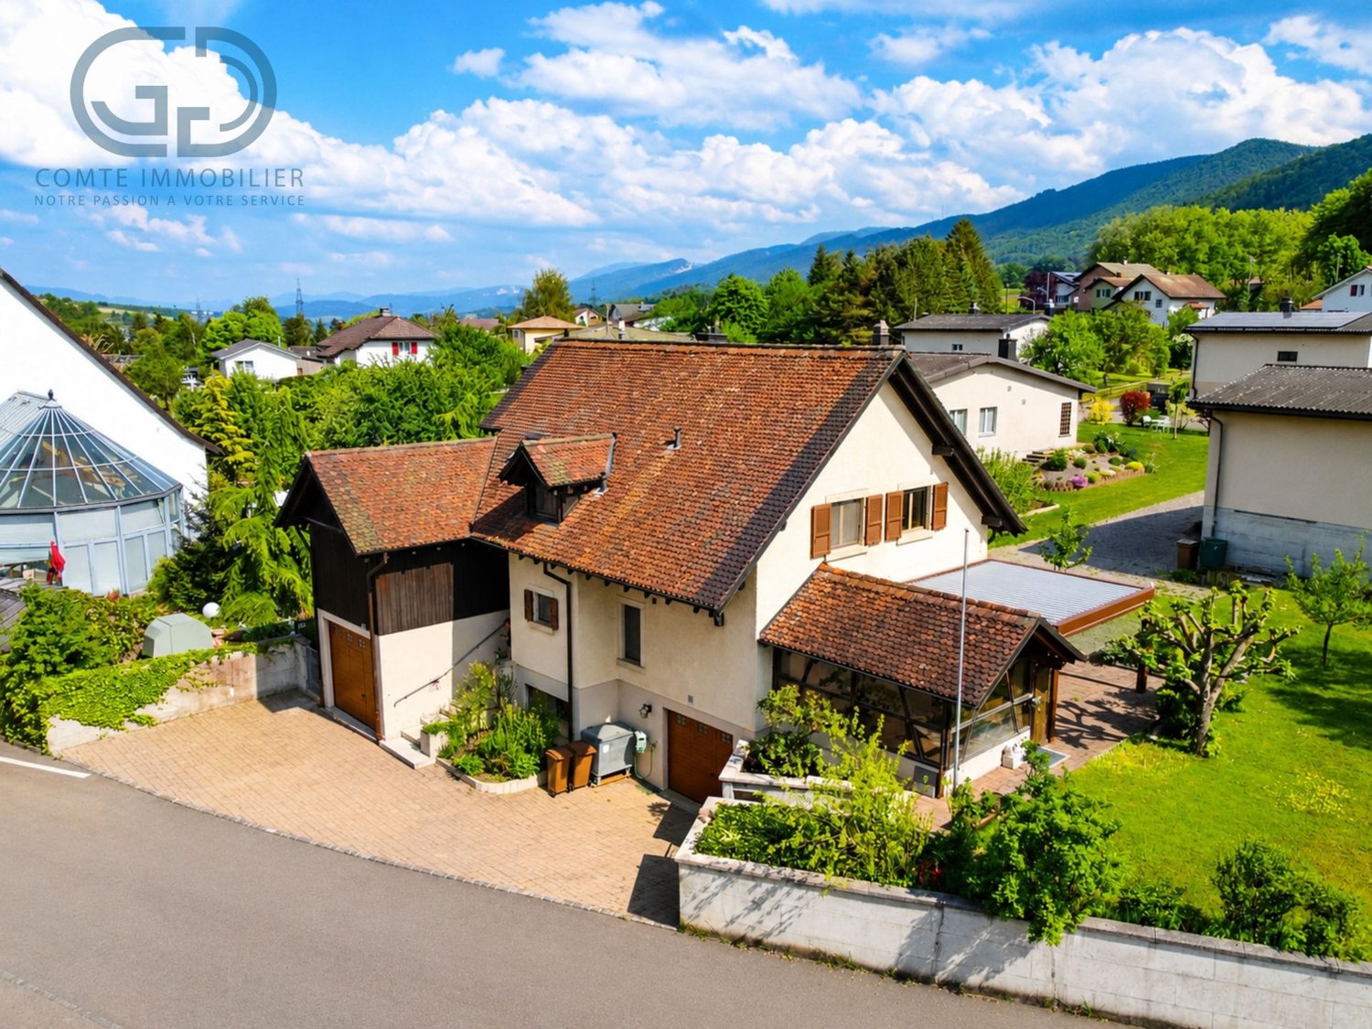
Located in the village of Rossemaison, this property benefits from a dominant position with an open view of Delémont, while offering a calm and green living environment. This old farm, composed of two apartments but can easily be transformed into a single unit, stables, a barn and a large orchard, represents a rare opportunity for horse lovers, families or mixed projects.Partially renovated in 2013, the property is now in good condition and has a pellet heating system with thermostatic valves, ensuring comfort and energy efficiency.Ground floor apartmentThe ground floor apartment consists of an entrance hall, a living room, a kitchen, an office, a bedroom, a bathroom and a laundry room. A garage and a cellar complete this space, offering practicality and storage.Adjacent rooms on the ground floorThis level also includes a conference room, ideal for professional or association activities, as well as a stable, a storage room and a barn, offering a large volume and many possibilities of use (storage, artisanal activity, equestrian project).First floor apartmentThe upper apartment offers an entrance hall, a kitchen, a bright living room, a parental bedroom with private bathroom, as well as two additional bedrooms. A bedroom in enfilade, currently used as a dressing room, gives access to a fourth bedroom. A second bathroom and a balcony complete this level, offering comfort and space for a family.ExteriorOutside, the property has a large orchard, ideal for enjoying a natural and peaceful environment. A separate shed allows for the storage of garden equipment or maintenance material. Many outdoor parking spaces are available, making it easy to accommodate several vehicles.A property with multiple possibilitiesThanks to its configuration, its spaces and its outbuildings, this farm offers a great versatility of use: family home, project with several apartments, independent activity or animal exploitation.Possibility of acquiring an adjacent building plotA building plot of 774 m2 is offered as an option and can also be sold to the buyer of the farm. This plot is sold at a price of CHF 310,000.This property constitutes a unique opportunity in the village of Rossemaison.Contact us today to organize a visit and discover the full potential of this property.

Travel time
-
1 / 13
6.5 rooms, 400m², CHF 875,000.–
Rue des Alevins 12, 2824 Vicques

Family house with multifunctional space

Located in Vicques, in a dynamic and developing commune, the property benefits from a calm, green and pleasant environment. It enjoys excellent accessibility and good road connections. Its location allows for quick access to the region's main traffic axes, shops and schools. The property has been regularly maintained and renovated, and presents itself today in a good general condition, ready to welcome its future occupants.Living areaGround floorThe ground floor consists of a separate kitchen, a bright living room, two bedrooms and a bathroom.First floorThe first floor offers a dressing room, two bedrooms, an office and a bathroom. It is possible to optimize the dressing room to create a third bedroom.BasementThe basement includes a laundry room, a technical room, a wine cellar, a former watchmaker's workshop, a toilet, a cistern room and a garage, offering numerous possibilities for storage or additional equipment.Multifunctional annexAdjacent to the house, but separated from the living area by an independent entrance, is a large, versatile and modular annex of 200m2. This multifunctional space offers numerous possibilities for use (craft workshop, loft, studio, leisure activities, etc.)Optional: building plot of 618m2We also offer for sale a building plot of 618 m2 adjacent to the house and located in the mixed zone B, at a price of CHF 250'000.-.Link to video: https://youtu.be/SjwzX3AJav8Link to virtual tour: https://tour.giraffe360.com/comte-000-33

Travel time
-
New building
Aylin Köles

Aylin Köles

1 / 13
Aylin Köles

Aylin Köles

  • Balcony / Terrace
  • Garage
  • Quiet neighborhood
6.5 rooms, 151m², CHF 990,000.–
Wolfsgartenstrasse 12, 4252 Bärschwil

Newly built corner single-family home (B) in Bärschwil – Your affordable dream of owning a home

House B | 6.5 rooms | 3 floors | approx. 151 m² living space | spacious outdoor area | Your own home with plenty of spaceIn Bärschwil, four modern 6.5-room corner single-family homes are being built, distributed across two architecturally connected semi-detached houses.With around 151 m² of living space on three floors, the houses offer plenty of space for the whole family. The well-thought-out architecture combines spacious living areas with private retreats and plenty of space for individual needs.Living with plenty of free spaceThe three floors allow for a clear and flexible division of the living areas. Whether family life, home office, guest room, or personal retreats – everything has its place here.The outdoor area includes a terrace and a covered seating area – ideal places for relaxed hours outdoors, shared meals, or cozy evenings with family and friends. Your benefits at a glance • 6.5-room corner single-family home • 3 floors • approx. 151 m² living space • spacious outdoor area • southwest orientation • 1 terrace • 1 covered seating area • 2 bathrooms • utility room • basement and shelter also in the underground garage • modern heat pump • 1 parking space included • additional parking spaces available for CHF 30,000.– per space • move-in: autumn/winter 2027 • purchase price: 990,000.– A home that grows with youMore space for the family, a private outdoor area, and three floors that can be used flexibly – this corner single-family home offers plenty of space for a modern and long-term home.Modern. Spacious. Private. Your own house in Bärschwil.Interested?We would be happy to show you the individual units in person and inform you about the floor plan, construction standard, and individual possibilities.We look forward to your contact.

  • Balcony / Terrace
  • Garage
  • Quiet neighborhood
Travel time
-
New building
Aylin Köles

Aylin Köles

1 / 13
Aylin Köles

Aylin Köles

  • Balcony / Terrace
  • Garage
  • Quiet neighborhood
6.5 rooms, 151m², CHF 990,000.–
Wolfsgartenstrasse 10, 4252 Bärschwil

Newly built corner single-family home (C) in Bärschwil – Your affordable dream of owning a home

House C | 6.5 rooms | 3 floors | approx. 151 m² living space | spacious outdoor area | Your own home with plenty of space In Bärschwil, four modern 6.5-room corner single-family homes are being built, distributed across two architecturally connected semi-detached houses. With around 151 m² of living space on three floors, the houses offer plenty of space for the whole family. The well-thought-out architecture combines spacious living areas with private retreats and plenty of space for individual needs. Living with plenty of free space The three floors allow for a clear and flexible division of the living areas. Whether family life, home office, guest room, or personal retreats – everything has its place here. The outdoor area includes a terrace and a covered seating area – ideal places for relaxed hours outdoors, shared meals, or cozy evenings with family and friends. Your advantages at a glance • 6.5-room corner single-family home • 3 floors • approx. 151 m² living space • spacious outdoor area • southwest orientation • 1 terrace • 1 covered seating area • 2 bathrooms • utility room • basement and shelter also in the underground garage • modern heat pump • 1 parking space included • additional parking spaces available for CHF 30,000.– per space • Move-in: Autumn/Winter 2027 • Purchase price: 990,000.– A home that grows with you More space for the family, your own outdoor area, and three floors that can be used flexibly – this corner single-family home offers plenty of space for a modern and long-term home. Modern. Spacious. Private. Your own house in Bärschwil. Interested? We would be happy to show you the individual units in person and inform you about the floor plan, construction standard, and individual possibilities. We look forward to your contact.

  • Balcony / Terrace
  • Garage
  • Quiet neighborhood
Travel time
-
New building
Aylin Köles

Aylin Köles

1 / 14
Aylin Köles

Aylin Köles

  • Balcony / Terrace
  • Garage
  • Child-friendly
  • +1
5.5 rooms, 151m², CHF 1,150,000.–
Wolfsgartenstrasse 14, 4252 Bärschwil

Newly built single-family house – the affordable dream of owning your own home

Your own home in Bärschwil – modern, spacious, and with a garden House E | 5.5-room single-family house | 2 floors | approx. 151 m² living space | spacious outdoor area A house to arrive and feel at home In Bärschwil, a modern 5.5-room single-family house with around 151 m² living space is being built. The two floors offer plenty of space for the whole family and combine spacious living with private retreat areas. A special highlight is the spacious plot of land with around 1,163 m². The outdoor area assigned to the house offers plenty of space to play, relax, and enjoy – and of course, for your very personal garden dreams. Your advantages at a glance • 5.5-room single-family house • modern new building • 2 floors • approx. 151 m² living space • spacious private outdoor area • 2 bathrooms • additional basement and shared shelter • utility room • modern heat pump • 1 parking space included • additional parking spaces available for CHF 30,000.- per space • Available: Autumn/Winter 2027 • Purchase price: 1,150,000.- Plenty of space. Plenty of privacy. Your own house. Whether it's family life, cozy hours in the garden, or simply the desire for more space and freedom – a home is being built here that leaves room for your personal ideas. Modern. Spacious. Private. And with the special feeling of living in your own house. Interested? We would be happy to show you the new building project in Bärschwil personally and inform you about the further details. We look forward to your contact.

  • Balcony / Terrace
  • Garage
  • Child-friendly
  • +1
Travel time
-
New building
Aylin Köles

Aylin Köles

1 / 13
Aylin Köles

Aylin Köles

  • Balcony / Terrace
  • Garage
  • Quiet neighborhood
6.5 rooms, 151m², CHF 990,000.–
Wolfsgartenstrasse 12, 4252 Bärschwil

Newly built corner single-family home (A) in Bärschwil – Your affordable dream of owning a home

House A | 6.5 rooms | 3 floors | approx. 151 m² living space | spacious outdoor area | Your own home with plenty of space In Bärschwil, four modern 6.5-room corner single-family homes are being built, distributed across two architecturally connected semi-detached houses. With around 151 m² of living space on three floors, the houses offer plenty of space for the whole family. The well-thought-out architecture combines spacious living areas with private retreats and plenty of space for individual needs. Living with plenty of free space The three floors allow for a clear and flexible division of the living areas. Whether family life, home office, guest room, or personal retreats – everything finds its place here. The outdoor area includes a terrace and a covered seating area – ideal places for relaxed hours outdoors, shared meals, or cozy evenings with family and friends. Your advantages at a glance • 6.5-room corner single-family home • 3 floors • approx. 151 m² living space • spacious outdoor area • southwest orientation • 1 terrace • 1 covered seating area • 2 bathrooms • utility room • basement and shelter also in the underground garage • modern heat pump • 1 parking space included • additional parking spaces available for CHF 30,000.– per space • Move-in: Autumn/Winter 2027 • Purchase price: 990,000.– A home that grows with you More space for the family, your own outdoor area, and three floors that can be used flexibly – this corner single-family home offers plenty of space for a modern and long-term home. Modern. Spacious. Private. Your own house in Bärschwil. Interested? We would be happy to show you the individual units personally and inform you about the floor plan, construction standard, and individual possibilities. We look forward to your contact.

  • Balcony / Terrace
  • Garage
  • Quiet neighborhood
Travel time
-
New building
Aylin Köles

Aylin Köles

1 / 13
Aylin Köles

Aylin Köles

  • Balcony / Terrace
  • Garage
  • Quiet neighborhood
6.5 rooms, 151m², CHF 990,000.–
Wolfsgartenstrasse 10, 4252 Bärschwil

Newly built corner single-family home (D) in Bärschwil – Your affordable dream of owning a home

House D | 6.5 rooms | 3 floors | approx. 151 m² living space | spacious outdoor area | Your own home with plenty of space In Bärschwil, four modern 6.5-room corner single-family homes are being built, distributed across two architecturally connected semi-detached houses. With approximately 151 m² of living space on three floors, the houses offer plenty of space for the whole family. The well-thought-out architecture combines spacious living areas with private retreats and plenty of space for individual needs. Living with plenty of free space The three floors allow for a clear and flexible division of the living areas. Whether family life, home office, guest room, or personal retreats – everything has its place here. The outdoor area includes a terrace and a covered seating area – ideal places for relaxed hours outdoors, shared meals, or cozy evenings with family and friends. Your benefits at a glance • 6.5-room corner single-family home • 3 floors • approx. 151 m² living space • spacious outdoor area • southwest orientation • 1 terrace • 1 covered seating area • 2 bathrooms • utility room • basement and shelter also in the underground garage • modern heat pump • 1 parking space included • additional parking spaces available for CHF 30,000.– per space • Move-in: Autumn/Winter 2027 • Purchase price: 990,000.– A home that grows with you More space for the family, a private outdoor area, and three floors that can be used flexibly – this corner single-family home offers plenty of space for a modern and long-term home. Modern. Spacious. Private. Your own house in Bärschwil. Interested? We would be happy to show you the individual units personally and inform you about the floor plan, construction standard, and individual possibilities. We look forward to your contact.

  • Balcony / Terrace
  • Garage
  • Quiet neighborhood
Travel time
-
1 / 18
5.5 rooms, 132m², CHF 900,000.–
Drosselweg 10, 4242 Laufen

well-maintained single-family house in a family-friendly location

Are you looking for a well-maintained single-family house in a quiet and yet central location? A spacious room offer and a large garden are important to you? You need a carport and two outdoor parking spaces for your vehicles?If you can answer these questions with yes, your search has come to an end. The IMMOBILIEN-TEAM DANIEL SCHWEIZER (061 415 30 30) is selling this wonderful property. ObjectEnter the house, you are in a bright entrance area with a guest toilet on the right side. Further ahead is the well-equipped kitchen with enough space for a dining table. Adjacent to it is the open living area, which also offers space for another dining table. From here you can access the spacious seating area and the wonderful garden, which invites you to play and grill.The upper floor consists of three bedrooms - one of them with a balcony - and a bathroom. The latter is equipped with a corner bathtub, a toilet, and a sink.In the attic, you will find a kind of loft. This can be used in a variety of ways - whether as an office, living room, teenager's room, etc.For parking, you have a carport and two outdoor parking spaces at your disposal.For additional storage space, there is an outdoor storage room (next to the carport). LocationThe municipality of Laufen is located in the Laufental in the canton of Basel-Landschaft and offers a good connection to the Basel region.Laufen offers an attractive recreational area with numerous hiking trails, which invite you to relaxing walks and extended hikes in nature.On foot, you can reach the center of Laufen within two minutes, with a variety of shops for daily needs, restaurants, cafes, and other service offerings.You can reach the train station in Laufen within an eight-minute walk. From there, you have a very good public transport connection to the entire northwest of Switzerland. Do you want more information or would you like to schedule a viewing appointment on site? We look forward to your contact!

Daniel Schweizer

Daniel Schweizer

Travel time
-
1 / 13
  • Balcony / Terrace
  • Garage
  • View
  • +1
5.5 rooms, 150m², CHF 988,000.–
Rue de Chaux 19, 2800 Delémont

Modern penthouse apartment with panoramic terrace in Delémont

Modern penthouse apartment with panoramic terrace in Delémont This exceptional 5.5-room penthouse apartment offers everything you could wish for. Located on the third floor of the building, the apartment spans two floors and impresses with a quiet and child-friendly environment.Highlights of the apartment: • 5.5 spacious and bright rooms • Exclusive penthouse apartment on two floors • Very large terrace that runs around the apartment for relaxed hours outdoors • Breathtaking view of the surrounding landscape • Lift for convenient access • Garage for secure parking and additional parking options • Quiet and child-friendly location • Varied usage possibilities A special plus is the additional commercial unit: This can continue to be used as commercial space or easily converted into living space. This opens up a wide range of usage possibilities.This unique property combines modern living comfort with a spacious outdoor area and a dreamy view.All information about the property at a glanceFill out the contact form and get direct access to the personal object area. There you will find all pictures, floor plans, documents, videos, and 360° tours of the property. You can also book available viewing dates directly or request an individual appointment.Get access to the property now.

  • Balcony / Terrace
  • Garage
  • View
  • +1
Travel time
-
1 / 13
5.5 rooms, 186m², Price on request
Espa. industriel 25, 2854 Bassecourt

Living and Working in Bassecourt

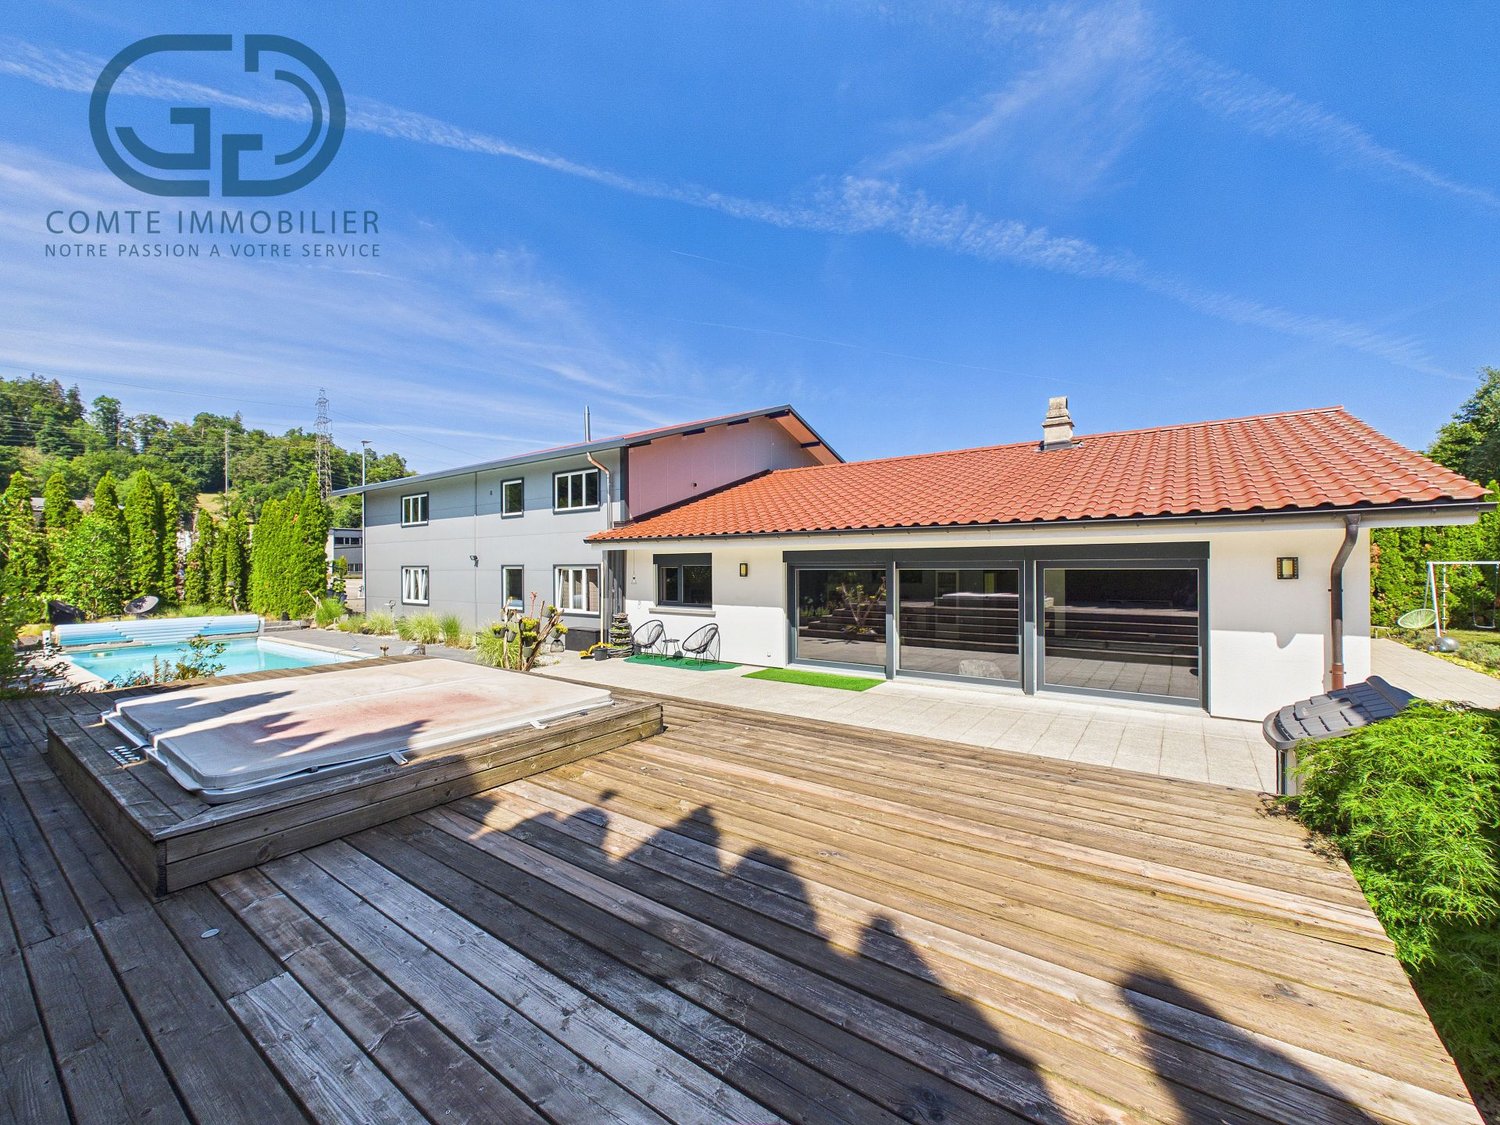
Located on a 1'330 m² plot in Bassecourt, this property built in 2004 offers a particularly interesting configuration for artisans or entrepreneurs wishing to combine their professional activity and place of residence on the same site.Realized in traditional construction with quality materials and carefully maintained over the years, it consists of two distinct and complementary parts: a family house of approximately 186 m² and an adjacent professional premises of approximately 214 m².The property is situated in the A industrial zone (AA zone). According to Article 141 of the communal building regulations, industrial and artisanal activities are authorized. Housing can be admitted exceptionally when continuous presence is essential for the proper functioning of an industrial or artisanal activity. The buyer will thus have to exercise an activity compatible with the zoning and satisfy the conditions required by the competent authority for the use of the housing.A spacious and bright dwellingThe residential part develops approximately 186 m² and proposes generous spaces particularly adapted to family life.The entrance hall leads to a beautiful equipped and fitted kitchen, open to the dining room and the living room. Large windows bring generous natural light to the entire living area, while a French fireplace contributes to its warm atmosphere.The living room extends directly to a beautiful furnished terrace, designed as a real outdoor living space. A barbecue area with a covered area for grilling, a jacuzzi, a swimming pool, and a garden shed equipped with electricity allow you to fully enjoy the beautiful days and receive family and friends in a convivial setting.To the south of the property, a pleasant garden and a shed complete the outdoor amenities of the residential part.The sleeping area includes four spacious bedrooms and a bathroom. An independent toilet, a storage room, and a large laundry room provide additional surfaces particularly appreciable in everyday life.A professional premises of 214 m² with generous volumesDirectly adjacent to the dwelling, the professional part develops a surface of approximately 214 m². Built in a metal structure, it offers particularly interesting characteristics for artisanal or industrial activities.The hall benefits from an interior height of approximately 5.5 meters, providing a significant workspace and allowing for various possibilities of exploitation or storage. A large sectional door facilitates access to the premises for vehicles, machines, and professional equipment.An office allows for a separate administrative space from the hall. An independent toilet, a mezzanine, and the technical rooms complete the professional facilities.Four outdoor parking spaces are also available in the immediate vicinity of the premises.Proven technical equipmentThe heating of the property is ensured by an oil-fired system.Built in 2004, the property has benefited from careful maintenance over the years. The quality of its construction and the care devoted to its maintenance allow today to offer an immediately exploitable real estate ensemble, both for its residential and professional parts.A rare configuration for artisans or entrepreneursWith a 1'330 m² plot, approximately 186 m² of living space, and 214 m² of professional space, this property combines on a single site a real family home, generous outdoor amenities, and a work tool offering significant volumes.The separation between the private and professional spaces allows for preserving the quality of family life while benefiting from the advantages of an activity exercised directly on site.This property is particularly aimed at artisans and entrepreneurs whose activity is compatible with the zoning regulations and for whom the presence on the site meets the regulatory conditions allowing housing.Contact us to obtain more information about the property, the conditions of use, or to organize a visit.

Travel time
-
1 / 13
5.5 rooms, 106m², CHF 320,000.–
Gressins dessous 3, 2744 Belprahon

Chalet in the heart of nature on Mont Raimeux

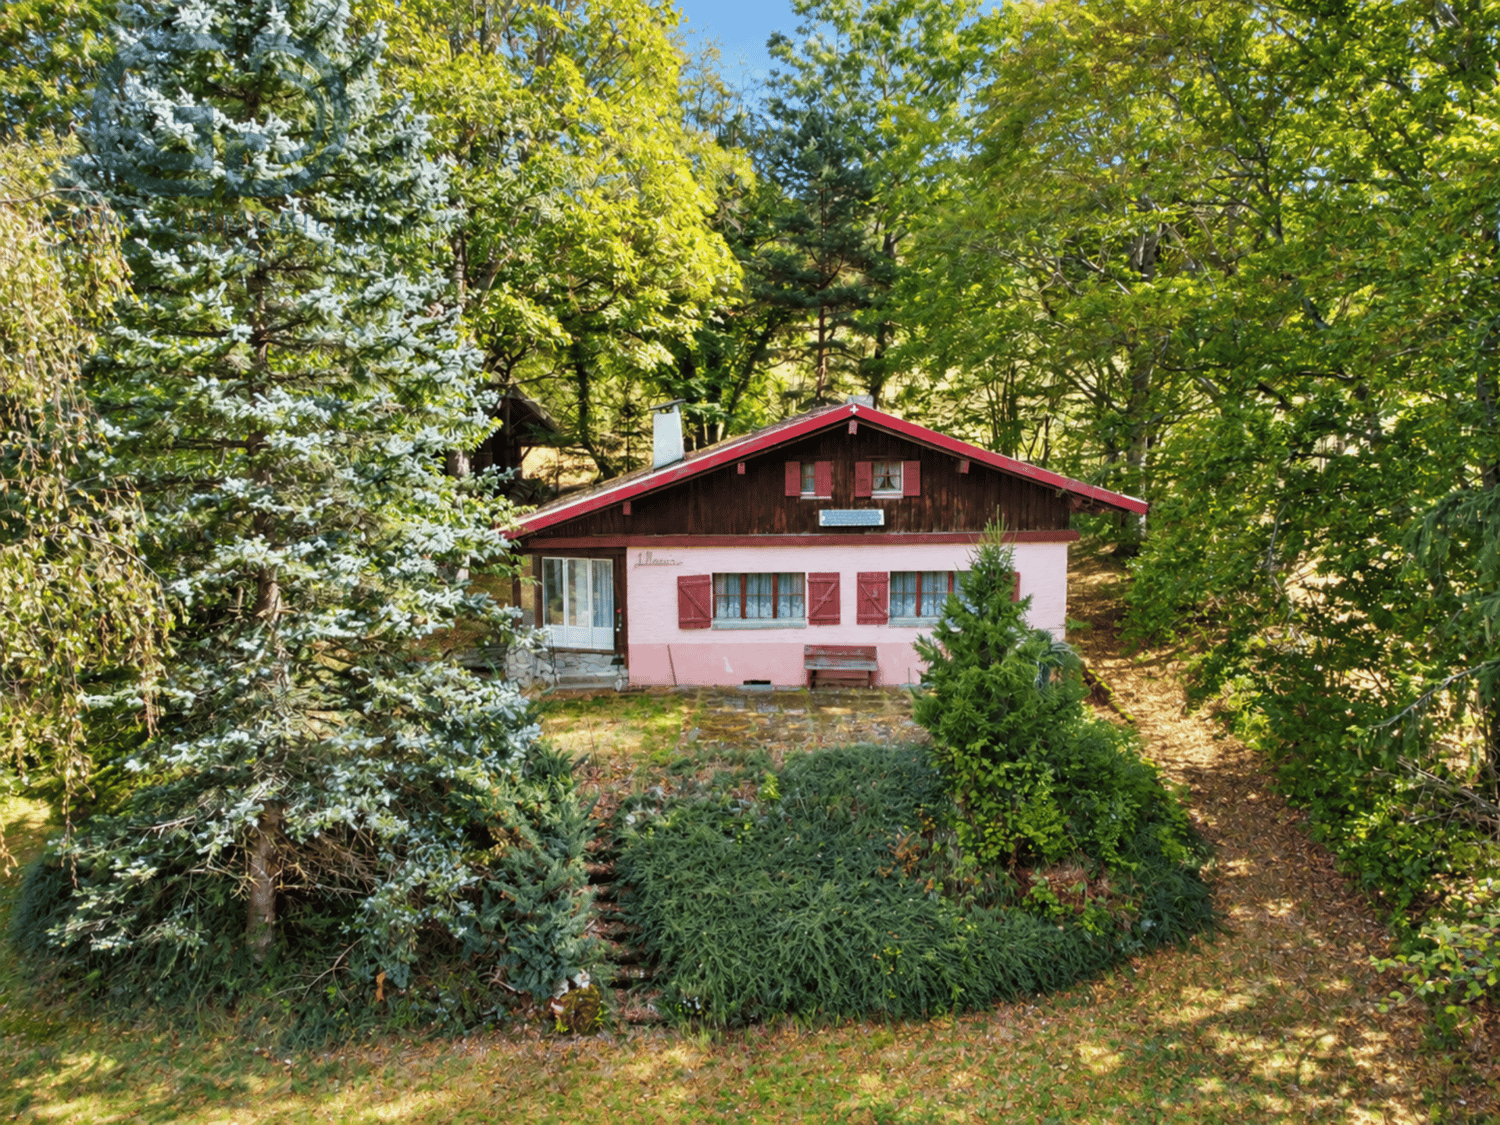
Located on the heights of Belprahon, in the Mont Raimeux sector, this chalet benefits from a particularly well-preserved natural environment, in the heart of a quiet and wooded area. Nestled in Gressins dessous, the property will seduce lovers of tranquility, nature, and space, looking for a unique place to live, away from the hustle and bustle. Built on a large, fenced, and wooded plot, the chalet offers a warm and authentic atmosphere, with four bedrooms, a veranda, a terrace, and numerous storage spaces. Interior Distribution Basement • Storage room • Storage spaces Ground Floor • Living room and dining room with fireplace • Kitchen with gas stove • Gas refrigerator • Direct access to a veranda • One bedroom • One bathroom Upper Floor • Three bedrooms • Storage spaces The property offers a total of four bedrooms, allowing family and guests to be accommodated in a particularly unique setting. Exterior The plot, fully fenced, is characterized by a generously wooded natural environment. It includes: • A large outdoor area • Many trees • A terrace • Natural spaces around the chalet • A wooded setting offering calm and intimacy Heating and Technical Equipment Heating is mainly provided by wood, using a stove and the living room fireplace. The water supply is based on: • A 5,000-liter rainwater tank in the basement • A manual pump • A filtration system • A 200-liter tank • A solar panel and battery contributing to the boiler's electrical supply The kitchen and refrigerator run on gas. Planned Work The chalet has good potential but requires renovation work in the short and medium term to improve its comfort level, functionality, and adaptation to current standards. These interventions will allow the future owner to modernize the facilities, improve user comfort, and fully exploit the property's potential while preserving its authentic character. A Project for Nature Lovers This chalet is aimed at buyers looking for a different place to live, willing to undertake work to create a comfortable and personalized refuge in a remarkable natural environment. Its large plot, four bedrooms, veranda, autonomous equipment, and location on the heights of Mont Raimeux make it a property with a rare character, ideal for a renovation project in the heart of nature.

Travel time
-
1 / 13
6.5 rooms, 230m², CHF 1,590,000.–
Rue du Mont 5, 2852 Courtételle

Exceptional Property in the Heart of Courtételle

Nestled in the heart of a quiet residential area in Courtételle, in a dead-end street ensuring tranquility and intimacy, this individual villa seduces with its timeless architecture, the exceptional quality of its materials, and the care taken in its maintenance since its construction in 1994. Sheltered from views while remaining in immediate proximity to schools, shops, and transportation, this property offers a privileged living environment. In addition, a 100 m2 storage room is proposed with this property as it forms a harmonious ensemble and will allow future owners to benefit from additional surfaces according to their needs. As soon as you enter, the villa reveals harmonious volumes and a warm atmosphere. The lower ground floor accommodates an intimate living room opening directly onto the terrace. This level also includes a parental suite consisting of a bedroom, a dressing room, a bathroom, and a private toilet. On the upper ground floor, the living area impresses with its volumes and luminosity. The open kitchen integrates perfectly into a vast living room, sublimated by a magnificent custom-made fireplace that constitutes the masterpiece of the house. A large glass roof bathes the entire area in natural light and creates a particularly pleasant ambiance throughout the day. The living room naturally extends towards a south-facing terrace, ideal for fully enjoying the sun and the surrounding calm. The first floor offers an ideal distribution for a family. Two bedrooms each have a mezzanine, providing additional space that can serve as a reading corner, office, or play area. A third bedroom, a bathroom, and a storage space complete this level. All bedrooms have direct access to a balcony, offering a beautiful opening onto the outdoors. Overlooking the living room, a mezzanine accommodates a genuine private spa area including a jacuzzi, a sauna, and access to a balcony. A privileged place dedicated to relaxation, offering a soothing atmosphere and a rare quality of life in a private residence. The basement includes a laundry room, a cellar, a technical room, and a storage space, perfectly meeting the needs of a family while preserving excellent functionality. The outdoor amenities reflect the same level of requirement as the interior. The property has two covered parking spaces equipped with an electric vehicle charging station. A pleasant outdoor space with a barbecue and chimney allows you to fully enjoy family meals or meals with friends in a calm and green environment. This villa stands out for its use of noble materials and high-end finishes. The solid cherry wood floors, the natural stone coverings, and the numerous finishes carried out with taste confer an timeless elegance on the whole. The underfloor heating ensures homogeneous thermal comfort in all rooms. Gathering refined architecture, high-end amenities, a private wellness area, exceptional materials, and a privileged location, this villa represents a rare opportunity in Courtételle. Each space has been designed to offer remarkable living comfort in a house where construction quality and aesthetics are one. Contact us today to organize a visit and discover all the character and refinement of this exceptional property.

Travel time
-
1 / 13
15 rooms, 698m², CHF 1,190,000.–
Schulstrasse 38A, 4245 Kleinlützel

Grande maison avec 3 appartements - Surface habitable exceptionnelle!

Située dans un cadre agréable, cette maison de 1950 offre un volume exceptionnel réparti sur trois niveaux, avec une surface habitable nette de 698 m² sur une parcelle de 800 m². Elle comprend 3 appartements spacieux totalisant 15 pièces, dont 10 chambres, 4 salles de bains et un WC visiteurs.À l'extérieur, vous bénéficiez de 2 places de parking intérieures et de 4 places extérieures, ainsi que d'un grand jardin exploitable.Ce bien rare séduit par ses volumes, sa configuration polyvalente et son fort potentiel, que ce soit pour une grande famille ou un projet d'investissement.Une opportunité unique à découvrir sans tarder. Contactez-nous pour une visite.In einer angenehmen Umgebung gelegen, bietet dieses Haus aus dem Jahr 1950 ein außergewöhnliches Raumvolumen, verteilt auf drei Etagen, mit einer Nettowohnfläche von 698 m² auf einem Grundstück von 800 m². Es umfasst 3 großzügige Wohnungen mit insgesamt 15 Zimmern, darunter 10 Schlafzimmer, 4 Badezimmer und ein Gäste-WC.Im Außenbereich stehen Ihnen 2 Innenparkplätze und 4 Aussenparkplätze zur Verfügung, ergänzt durch einen großen, vielseitig nutzbaren Garten.Diese seltene Immobilie überzeugt durch ihre Großzügigkeit, die vielseitige Raumaufteilung und ihr enormes Potenzial - sei es für eine große Familie oder ein Investitionsprojekt.Eine einzigartige Gelegenheit, die Sie sich nicht entgehen lassen sollten. Kontaktieren Sie uns für eine Besichtigung.

Travel time
-
1 / 13
6.5 rooms, 205m², CHF 980,000.–
Rue des Neufs-Champs 5, 2854 Bassecourt

Splendid individual house

Located in a residential area of Bassecourt, this individual house built in 1987 seduces with its charm, its generous volumes, and its quiet environment, just a stone's throw from amenities. Situated on a wooded plot of 675 m², it offers a pleasant living space.Built with noble materials and maintained with great care over the years, this property offers a net living area of approximately 205 m² and a total useful area of 300 m², spread over 4 levels. With its 6.5 rooms, modular spaces, and numerous annexes, it is perfectly suited for a family.Interior layoutBasementThe basement has two garages, a workshop, an office, a distribution hall, a cistern room, technical rooms with a laundry room, and a cellar. This level offers numerous possibilities for storage, DIY, or additional layout according to your needs.Ground floorThe ground floor includes a distribution hall, an independent WC, and a parental suite with an adjacent shower, allowing for a bedroom on the ground floor.The main living area consists of a cozy living room with a French fireplace, an open kitchen, and a bright veranda, creating a convivial and pleasant living space all year round.1st floorThe floor includes three bedrooms, a distribution hall, and a bathroom, offering a comfortable and well-arranged sleeping area for the whole family.2nd floorThe attic offers additional volume that can be used as storage space or be the subject of future development according to the owner's needs.EquipmentThe house is equipped with an oil heating system with floor distribution, ensuring homogeneous thermal comfort. The triple-glazed windows and installed mosquito nets provide additional comfort in everyday life and contribute to the high quality of insulation of the property.ExteriorOutside, the house benefits from a beautiful wooded plot, carefully maintained, creating an intimate atmosphere. A pergola and a large shed complete the amenities and provide appreciable comfort to fully enjoy the outdoor spaces.A house full of charmThanks to its excellent maintenance condition, its generous volumes, high-quality materials, and privileged location, this house represents a rare opportunity in a particularly appreciated sector of Bassecourt.Contact us today to organize a visit and discover the full potential of this beautiful property.

Travel time
-
1 / 14
5 rooms, 144m², CHF 875,000.–
Turnplatzweg 7, 4246 Wahlen

Detached 5-room single-family house – plenty of space and open views into the green

Comprehensive information and more pictures and plans for this and other objects can be found on our website: proimmobilia.chFamily-friendly living, enjoying nature and possibly combining living and working.This well-maintained single-family house at Turnplatzweg 7 in Wahlen offers around 144 m² of living space and surprisingly much room for different life ideas.The highlights at a glance: • Spacious, bright living/dining area with chimney stove • Spacious kitchen – with space for the large kitchen table as a meeting point for family, friends and guests • Three rooms and modern family bathroom on the upper floor • Versatile basement with guest/multi-purpose room and former hair salon with separate outdoor access – ideal also for living & working • Protected, partially covered garden seating area • Low-maintenance garden with unobstructed view over green spaces to the Jura heights • School, kindergarten and sports facilities practically in front of the door • The town of Laufen with shopping and good transport connections can be reached quickly A house with space for family, friends, work and leisure – in a quiet, natural living location.Have we piqued your interest? Then contact us. We would be happy to show you the property personally and find out together whether Turnplatzweg 7 could soon be your new address.PS: The Grindelstrasse shown in the local plan has been renamed Turnplatzweg The offer is non-binding. Reservations and intermediate sales are possible at any time. The legal basis for using this offer can be found in the imprint under the "About us" section on our website proimmobilia.ch.

Travel time
-
Patrick Krolik

Patrick Krolik

1 / 13
Patrick Krolik

Patrick Krolik

  • Balcony / Terrace
  • View
  • Child-friendly
6.5 rooms, 205m², CHF 1,570,000.–
2857 Montavon

Luxury contemporary villa with unobstructed view in Montavon

In Montavon, in a green and peaceful environment, this individual contemporary villa with 6.5 rooms, completed in 2025, seduces with its architecture, its generous volumes, and especially with the particularly careful level of its finishes.Built on a plot of 780 m², it offers approximately 205 m² of living space for 248.8 m² of usable space and a generous volume of 1'360 m. It has two terraces totaling approximately 65 m², a balcony of 20.7 m², as well as three covered and two outdoor parking spaces.The house was designed to combine contemporary architecture, great brightness, and particularly high daily comfort. Its south exposure and large openings offer optimal sunlight throughout the day, with an unobstructed view of the countryside, the hills, and the Jura landscape.Materials and finishes rarely encountered in new constructionParticular attention was paid to the choice of materials. The owners invested CHF 178,500 in additional costs to far exceed the services of a standard construction.The kitchen is one of the masterpieces of the house. Open to the vast living space, it is organized around a imposing central island dressed in solid wood and has, among other things, two ovens and an integrated wine cellar.The bathrooms continue this search for quality with built-in Gessi faucets, showers integrated into the ceiling, and custom-made furniture with granite sinks. The surfaces are dressed with generous 120 × 120 cm tiles, extended outside by 60 × 120 cm thick slabs of 2 cm thickness.Wood, granite, large mineral formats, and purified lines make up a contemporary but warm interior design. The visible wooden ceilings on the upper floor reinforce this architectural identity, particularly in the rooms and several spaces on the upper floor.A spectacular living spaceThe ground floor is articulated around a living room of approximately 54 m², widely open to the outdoors and the kitchen. The large windows naturally extend the living spaces to the terraces and the garden.This level also accommodates an office, ideal for teleworking or a professional activity at home, a bathroom, a cellar, the technical spaces, as well as various storage volumes.The contemporary staircase and the large openings create a visual continuity between the two levels and participate in the very bright character of the entire house.An upper floor designed as a true private spaceThe upper floor accommodates several rooms as well as a generous parental suite. This includes a room of approximately 18 m², a dressing room of almost 9 m², and a bathroom. Three other rooms complete this level, as well as a bathroom and a laundry room.The suite also benefits from privileged access to the outdoors and the view thanks to the large balcony.One of the particularly exclusive elements of the property is the custom-made sauna, which transforms the parental area into a true private wellness zone. This equipment alone represents an announced added value of CHF 33,000.-.Modern comfort and excellent energy performanceThe villa does not content itself with being aesthetic. It benefits from a modern energy design with air-water heat pump, underfloor heating, photovoltaic panels, and triple glazing. The file indicates an energy class A for both energy efficiency and the building envelope.The equipment has also been pushed far beyond the standard: domotics, connected thermostats, electric blinds, central vacuum cleaner, water softener, 7,000-liter tank, wine cellar, outdoor lighting, and preparation/connection for...

  • Balcony / Terrace
  • View
  • Child-friendly

Suggested properties for you based on search results

Other interesting objects